


Property
Beds
5
Full Baths
4
1/2 Baths
None
Year Built
2002
Sq.Footage
3,068
BOATER’S DREAM IN PUNTA GORDA ISLES! Welcome to 1506 Casey Key Drive, an updated 5-bedroom, 4-bath waterfront pool residence offering 3,068 square feet of living space, a spacious 3 1/2 car garage, and direct sailboat access with no fixed bridges between you, Charlotte Harbor, and the Gulf of Mexico. Positioned along approximately 90 feet of saltwater canal frontage, the property features an approximately 427-square-foot concrete dock perfect for keeping your boat just steps from your back door. Spend your mornings fishing, your afternoons cruising Charlotte Harbor, and your evenings returning home beneath a Southwest Florida sunset. Inside, the generous floor plan offers an impressive combination of comfort, flexibility, and space for entertaining. Premium luxury vinyl plank flooring flows through the main living areas, while the customized kitchen and beautifully updated bathrooms bring a fresh, modern feel to the home. The expansive living room provides plenty of room to gather, and the built-in audio and intercom system adds convenience throughout the residence. With five bedrooms and four full bathrooms, there is abundant space for overnight guests, a home office, hobbies, or multigenerational living. Step outside to an expansive screened lanai overlooking the canal, where the pool and connected spa create your own private waterfront retreat. Whether you are hosting friends poolside, relaxing after a day on the water, or simply enjoying the peaceful canal setting, this outdoor space captures the Florida lifestyle buyers come to Punta Gorda Isles to experience. The oversized 3 1/2 car garage provides valuable space for vehicles, boating equipment, and additional storage. With no mandatory HOA fees and convenient access to Fishermen’s Village, historic downtown Punta Gorda, waterfront dining, shopping, and community recreation, this home brings together space, modern updates, and exceptional boating access in one remarkable waterfront property. Your next adventure begins right in your own backyard.
Features & Amenities
Interior
-
Other Interior Features
Cathedral Ceiling(s), Pantry, Tray Ceiling(s), Vaulted Ceiling(s)
-
Total Bedrooms
5
-
Bathrooms
4
-
Cooling YN
YES
-
Cooling
N/A
-
Fireplace YN
NO
-
Heating YN
YES
-
Heating
Central, Electric
-
Pet friendly
Yes
Exterior
-
Garage
Yes
-
Garage spaces
3
-
Construction Materials
Block, Stucco
-
Other Exterior Features
Dock, Outdoor Shower
-
Parking
Attached
-
Patio and Porch Features
Screened
-
Pool
Yes
-
Pool Features
Pool/Spa Combo, Above Ground, Private
-
Waterfront YN
YES
-
View
Canal
Area & Lot
-
Lot Features
Waterfront
-
Lot Size(acres)
0.29
-
Lot Size(square feet)
12,632
-
Property Type
Residential
-
Property Sub Type
Single Family Residence
-
Architectural Style
Two Story, Single Family
Price
-
Sales Price
$1,399,000
-
Tax Amount
$11,729.82
-
Sq. Footage
3,068
-
Price/SqFt
$455
HOA
-
Association
No
Property Resources
-
Horse Property
NO
School District
-
Elementary School
N/A
-
Middle School
N/A
-
High School
N/A
Property Features
-
Stories
2
-
New Construction
NO
-
Association Amenities
None
-
Ownership
Single Family
-
Senior Community YN
NO
Schedule a Showing
Showing scheduled successfully.
Mortgage calculator
Estimate your monthly mortgage payment, including the principal and interest, property taxes, and HOA. Adjust the values to generate a more accurate rate.
Your payment
Principal and Interest:
$
Property taxes:
$
HOA fees:
$
Total loan payment:
$
Total interest amount:
$
Location
County
Charlotte
Elementary School
Middle School
High School
Listing Courtesy of Hasan Parker, LPT Realty, LLC
RealHub Information is provided exclusively for consumers' personal, non-commercial use, and it may not be used for any purpose other than to identify prospective properties consumers may be interested in purchasing. All information deemed reliable but not guaranteed and should be independently verified. All properties are subject to prior sale, change or withdrawal. RealHub website owner shall not be responsible for any typographical errors, misinformation, misprints and shall be held totally harmless.

Agent | Realtor®
Julia McCabe
Call Julia today to schedule a private showing.

* Listings on this website come from the FMLS IDX Compilation and may be held by brokerage firms other than the owner of this website. The listing brokerage is identified in any listing details. Information is deemed reliable but is not guaranteed. If you believe any FMLS listing contains material that infringes your copyrighted work please click here to review our DMCA policy and learn how to submit a takedown request.© 2024 FMLS.
Related Properties

PUNTA GORDA
312 Segovia DR
3 Beds
3 Baths
2,388 Sq.Ft.
$1,349,000
MLS#: 2026037512

PUNTA GORDA
3880 Bordeaux DR
3 Beds
3 Baths
2,690 Sq.Ft.
$1,499,000
MLS#: 2026037237

PUNTA GORDA
15892 Cranes Marsh CT
4 Beds
3 Baths
2,811 Sq.Ft.
$1,150,000
MLS#: 2026037679

PUNTA GORDA
3736 Whippoorwill BLVD
4 Beds
3 Baths
2,638 Sq.Ft.
$1,195,000
MLS#: 2026038499
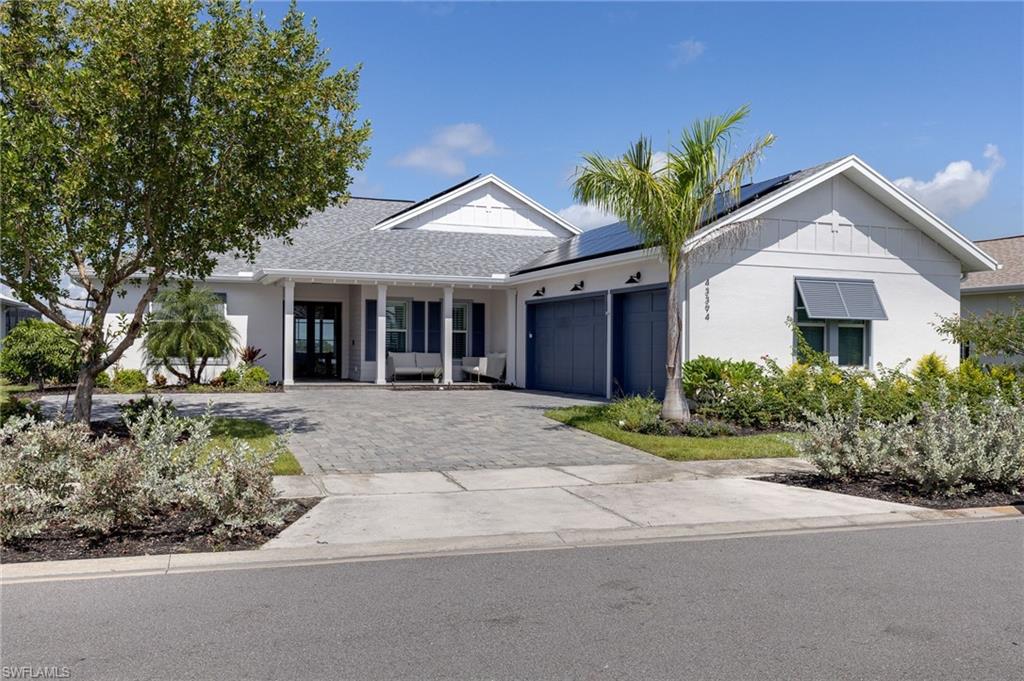
PUNTA GORDA
43394 Waterside TRL
3 Beds
3 Baths
2,782 Sq.Ft.
$1,469,000
MLS#: 226024830
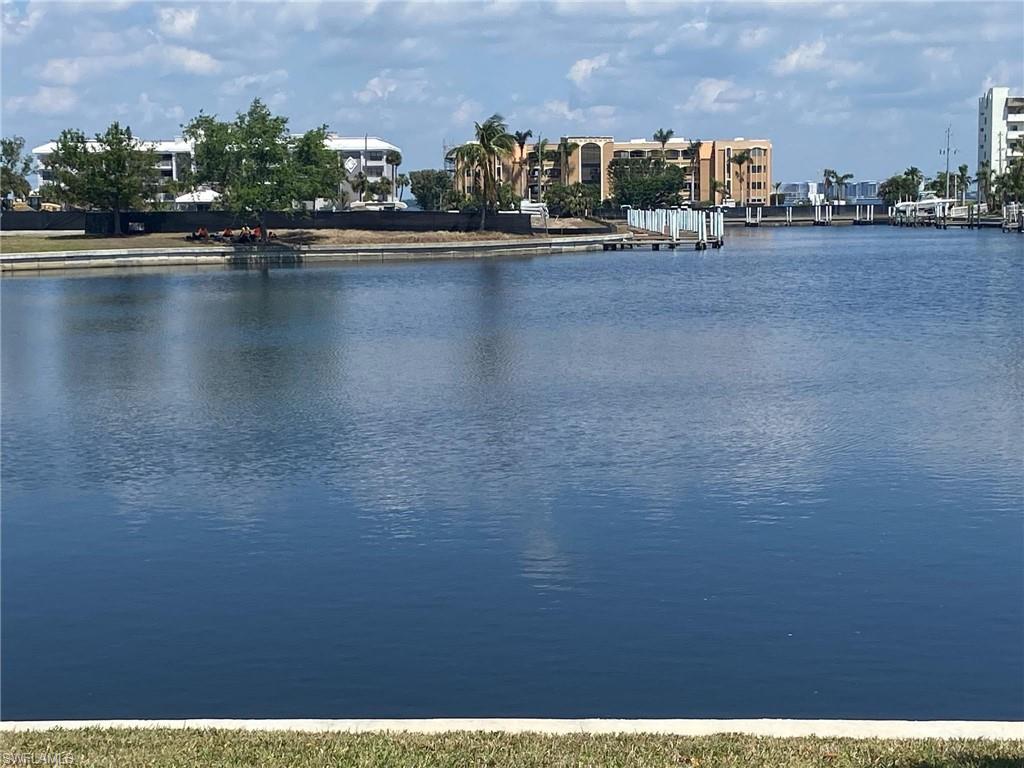
PUNTA GORDA
1524 Columbian DR
3 Beds
3 Baths
3,598 Sq.Ft.
$1,349,000
MLS#: 2026027948
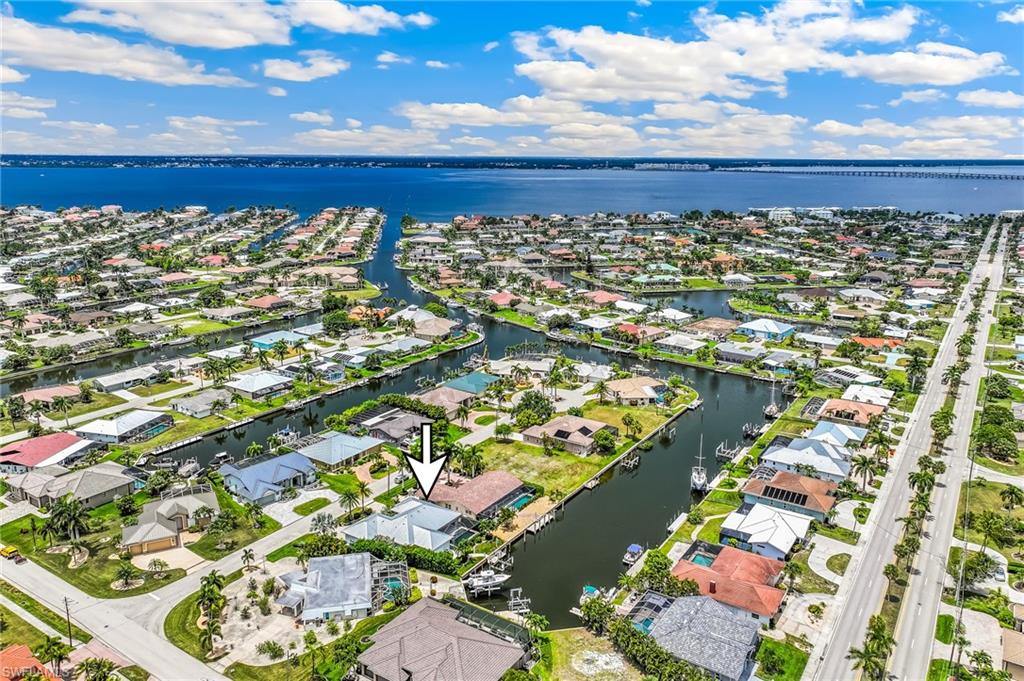
PUNTA GORDA
2477 Sierra LN
3 Beds
2 Baths
2,144 Sq.Ft.
$1,195,000
MLS#: 226023030
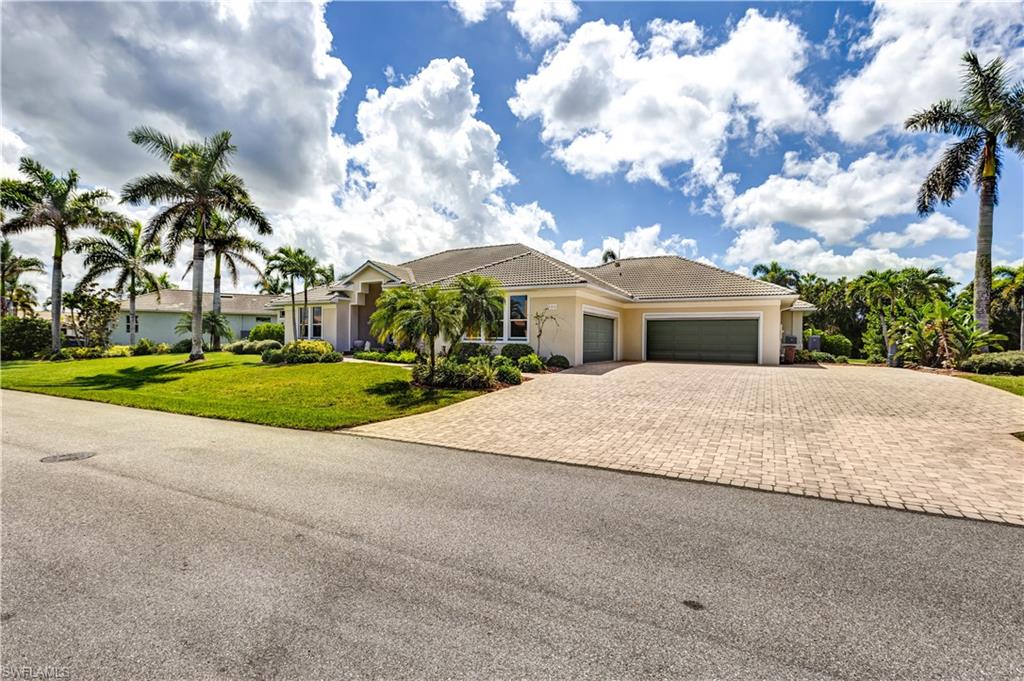
PUNTA GORDA
735 Elisa DR
4 Beds
2 Baths
3,412 Sq.Ft.
$1,299,900
MLS#: 2026024385

PUNTA GORDA
15841 Rasmussen RD
3 Beds
3 Baths
2,422 Sq.Ft.
$1,200,000
MLS#: 2026017172
