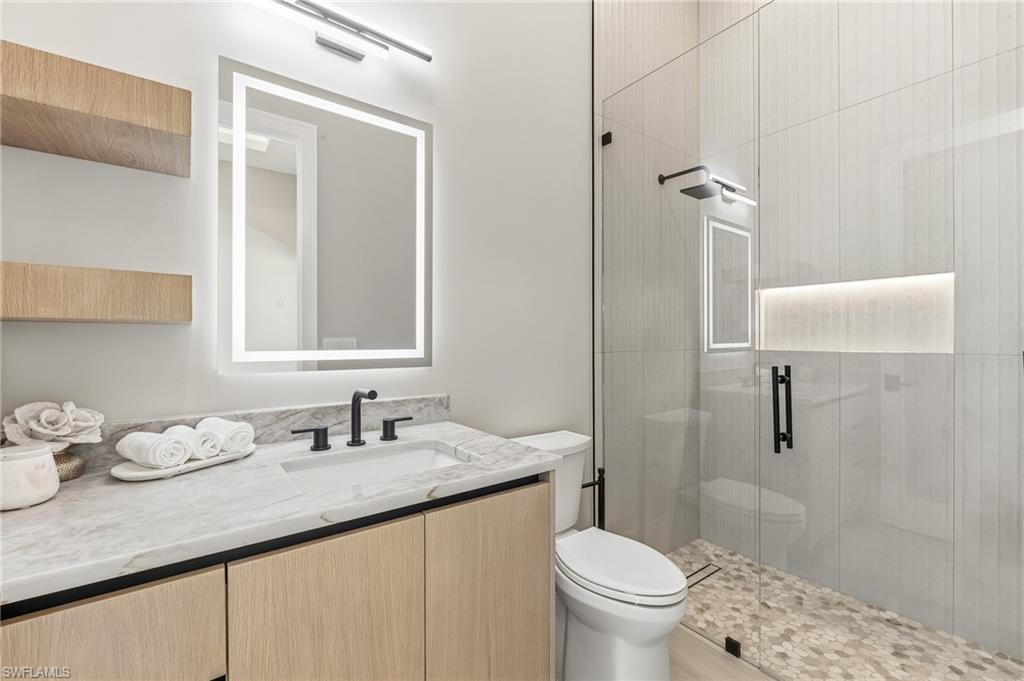
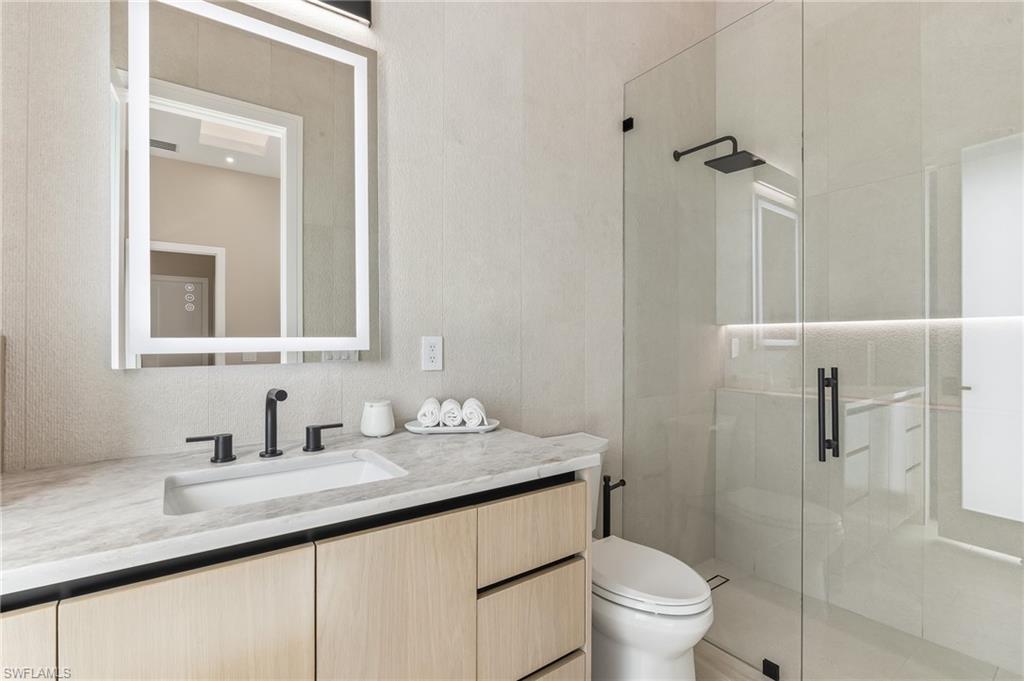
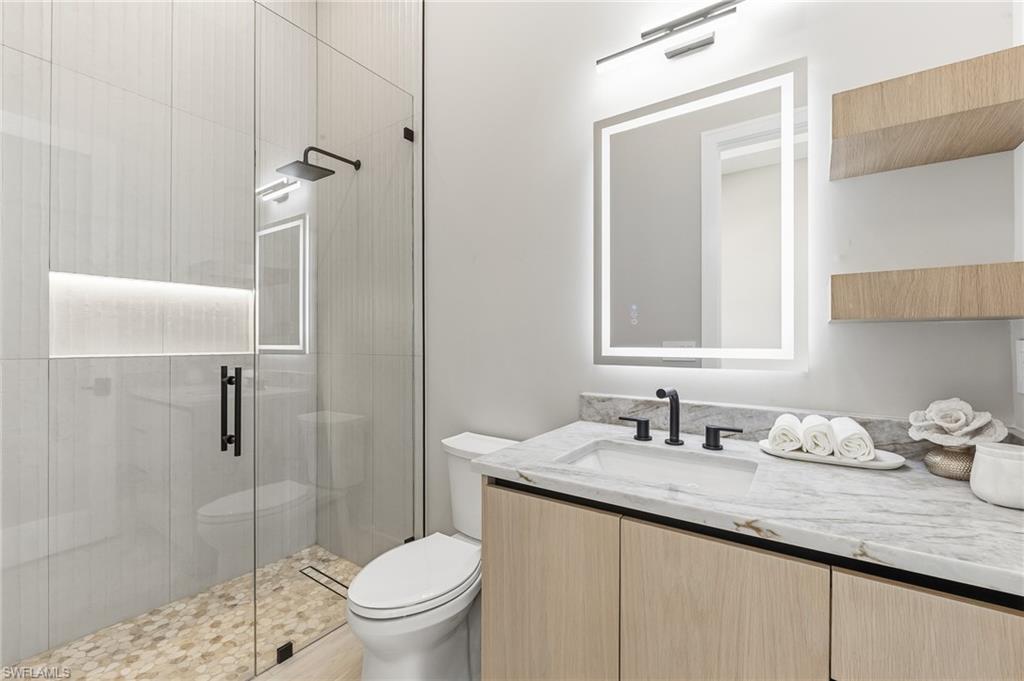
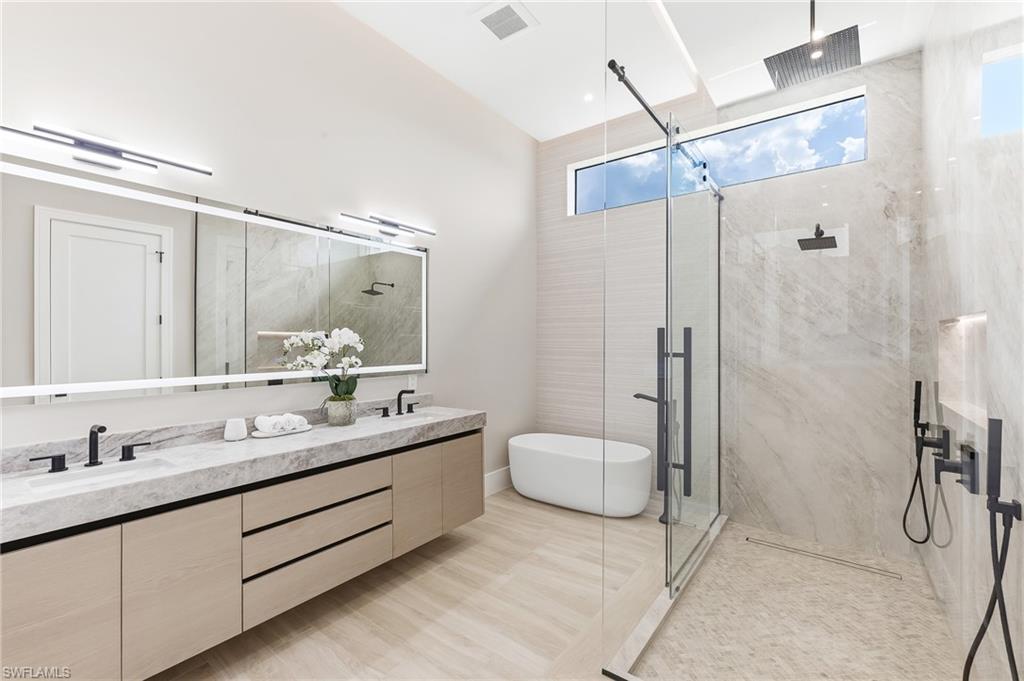
Features & Amenities

Interior

  • Other Interior Features

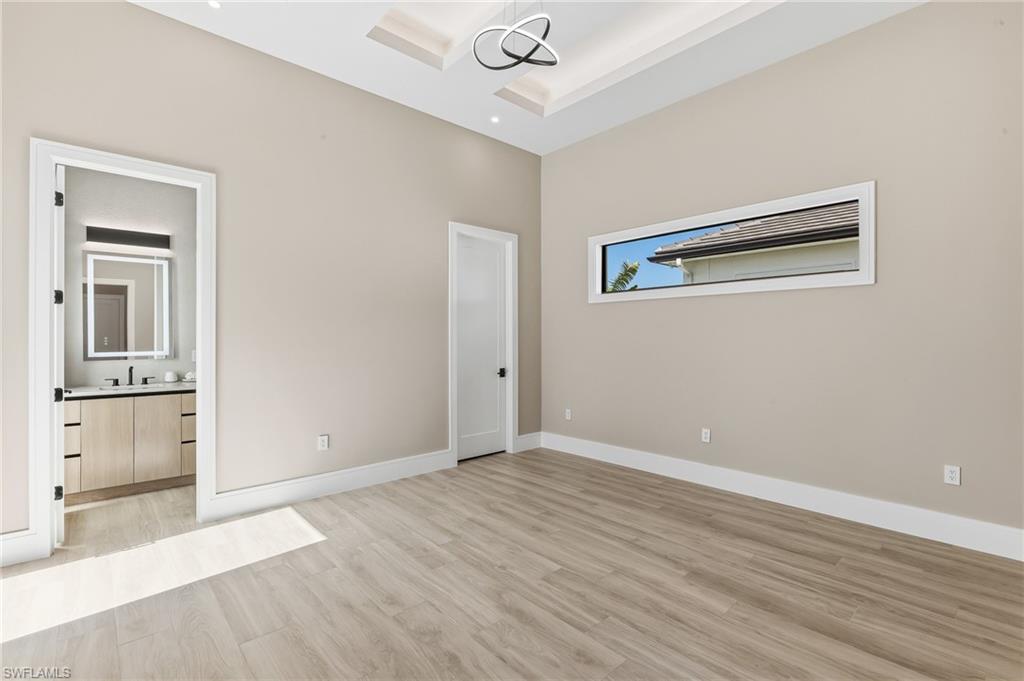
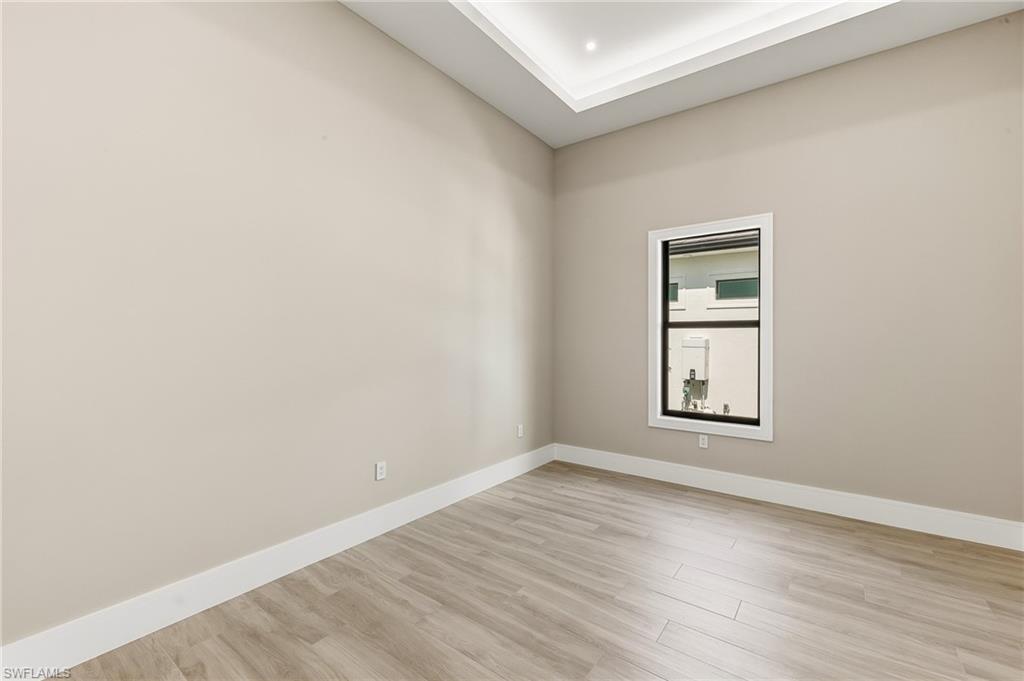
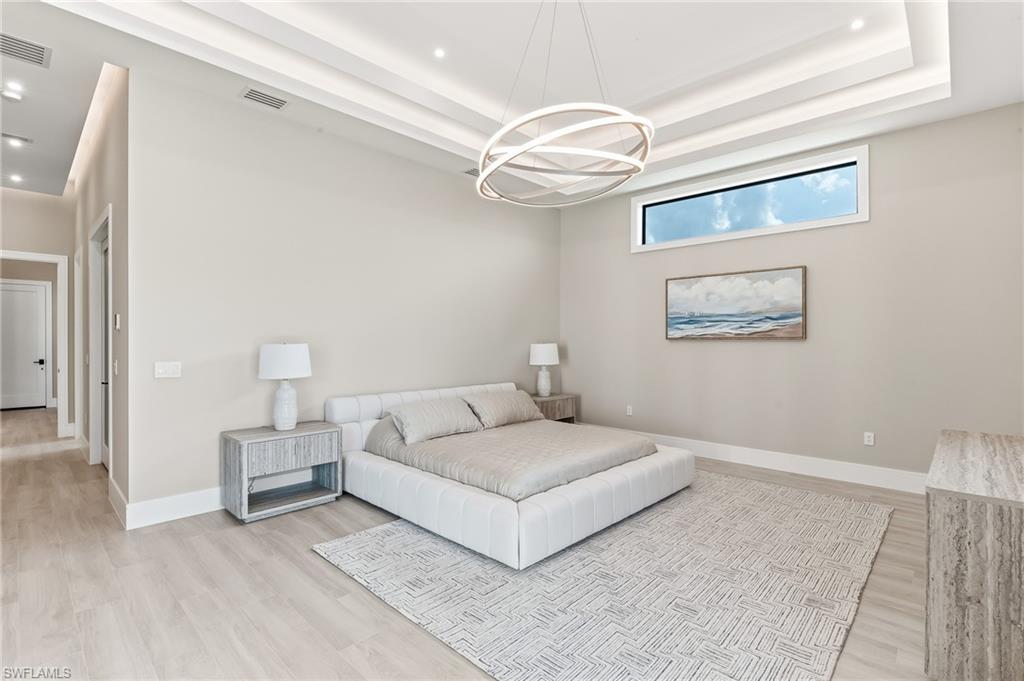
    Coffered Ceiling(s), Pantry

  • Total Bedrooms

    4

  • Bathrooms

    4

  • 1/2 Bathrooms

    1

  • Cooling YN

    YES

  • Cooling

    Ceiling Fan(s)

  • Fireplace YN

    NO

  • Heating YN

    YES

  • Heating

    Central, Electric

  • Pet friendly

    Yes

Exterior

  • Garage

    Yes

  • Garage spaces

    3

  • Construction Materials

    Block, Stucco

  • Other Exterior Features

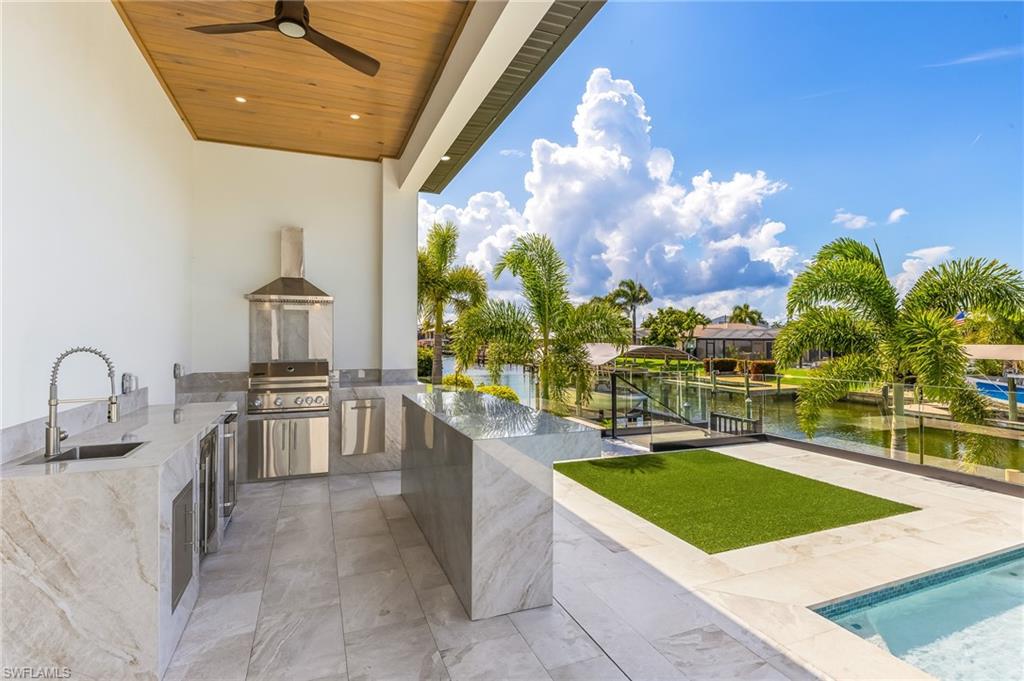
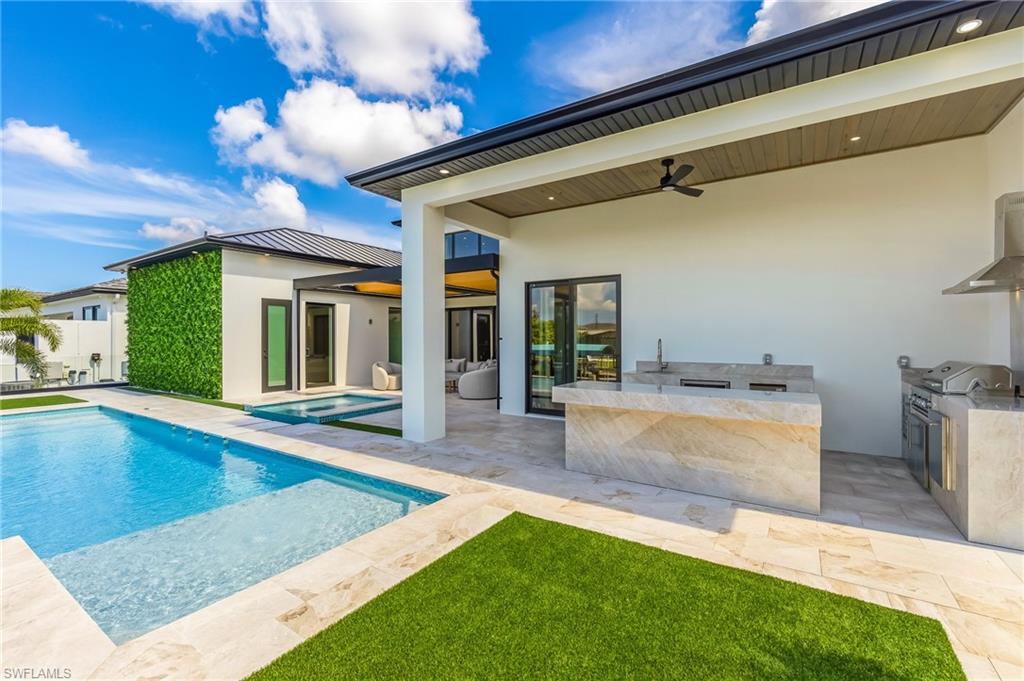
    Gas Grill, Outdoor Kitchen

  • Parking

    Garage Door Opener, Attached

  • Pool

    Yes

  • Pool Features

    Private

  • Waterfront YN

    YES

  • View

    Canal, Water

Area & Lot

  • Lot Features

    Waterfront

  • Lot Size(acres)

    0.23

  • Lot Size(square feet)

    10019.0

  • Property Type

    Residential

  • Property Sub Type

    Single Family Residence

  • Architectural Style

    Ranch, Single Family

Price

  • Sales Price

    $2,750,000

  • Tax Amount

    $6,767.1

  • Sq. Footage

    3, 375

  • Price/SqFt

    $814

HOA

  • Association

    No

School District

  • Elementary School

    N/A

  • Middle School

    N/A

  • High School

    N/A

Property Features

  • Stories

    1

  • New Construction

    NO

  • Ownership

    Single Family

  • Senior Community YN

    NO

Schedule a Showing

Showing scheduled successfully.

<
>
IN PERSON
VIA CHAT

What is 3 + 4 ?


Change time

Mortgage calculator

Estimate your monthly mortgage payment, including the principal and interest, property taxes, and HOA. Adjust the values to generate a more accurate rate.

Your payment

Principal and Interest:

$

Property taxes:

$

HOA fees:

$

Total loan payment:

$

Total interest amount:

$

Location

County

Lee

Elementary School

Middle School

High School

Listing Courtesy of Jake Stoutenburgh , Royal Shell Real Estate, Inc.

RealHub Information is provided exclusively for consumers' personal, non-commercial use, and it may not be used for any purpose other than to identify prospective properties consumers may be interested in purchasing. All information deemed reliable but not guaranteed and should be independently verified. All properties are subject to prior sale, change or withdrawal. RealHub website owner shall not be responsible for any typographical errors, misinformation, misprints and shall be held totally harmless.

Agent Julia McCabe

Agent | Realtor®

Julia McCabe

Call Julia today to schedule a private showing.


* Listings on this website come from the FMLS IDX Compilation and may be held by brokerage firms other than the owner of this website. The listing brokerage is identified in any listing details. Information is deemed reliable but is not guaranteed. If you believe any FMLS listing contains material that infringes your copyrighted work please click here to review our DMCA policy and learn how to submit a takedown request.© 2024 FMLS.
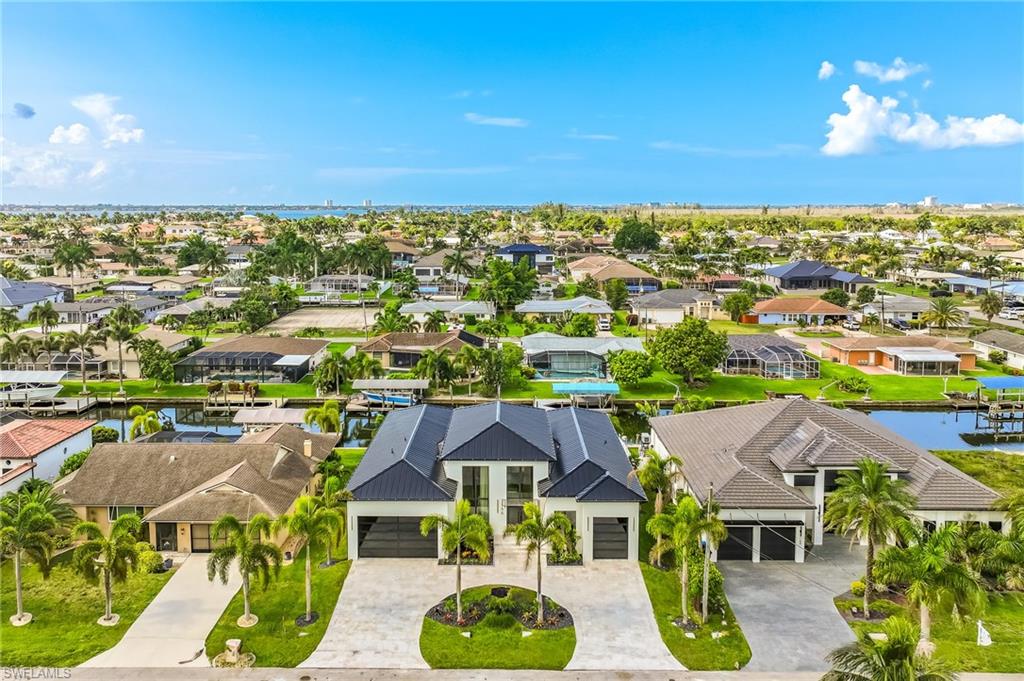
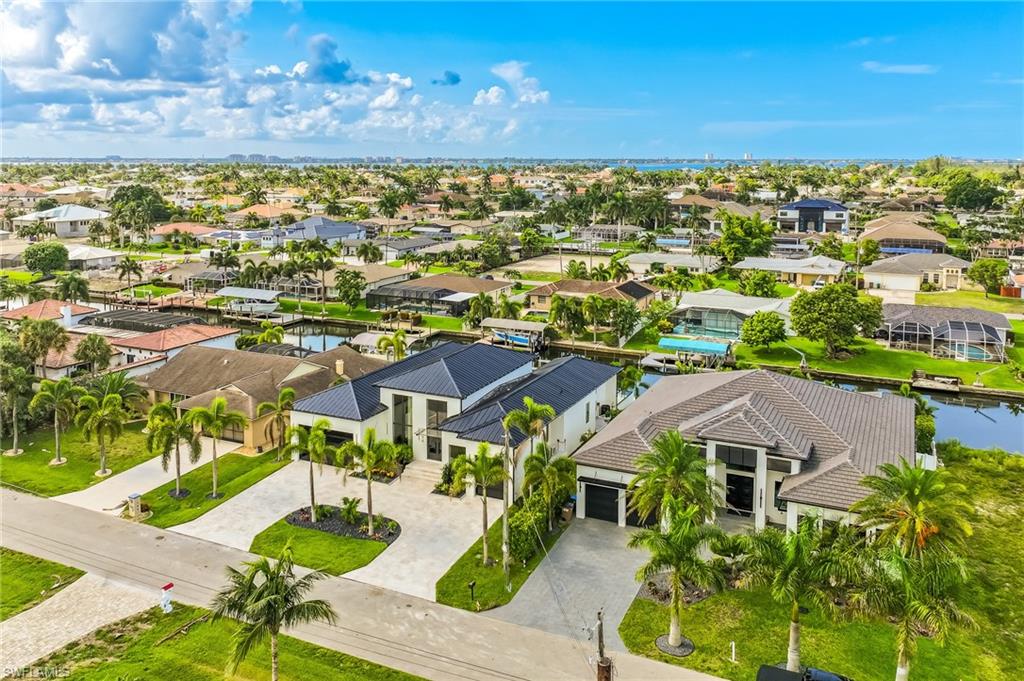
A Luxury Waterfront Home with Sailboat Access Nearing Completion!

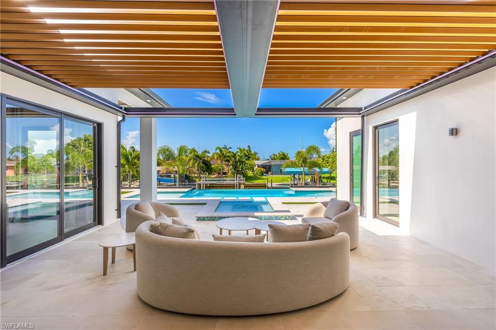
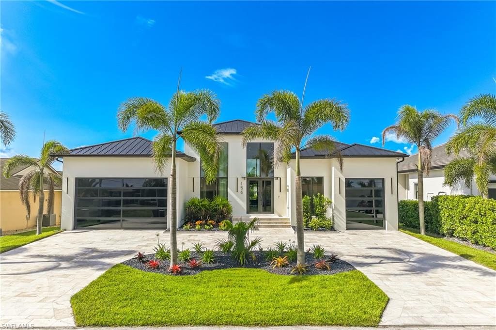
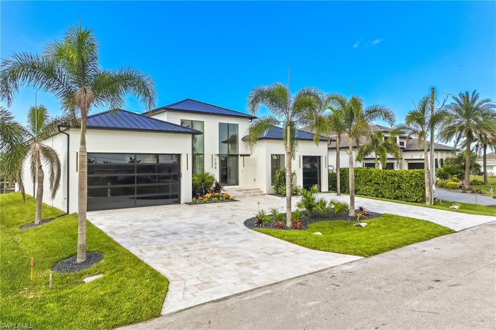
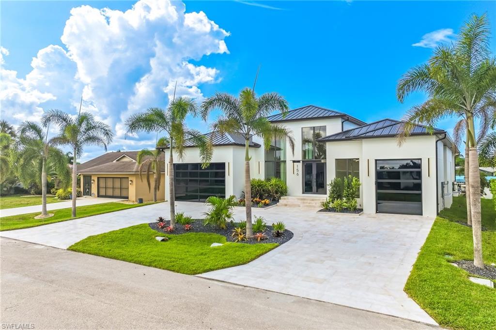
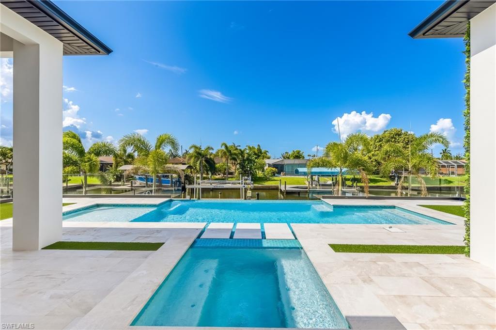
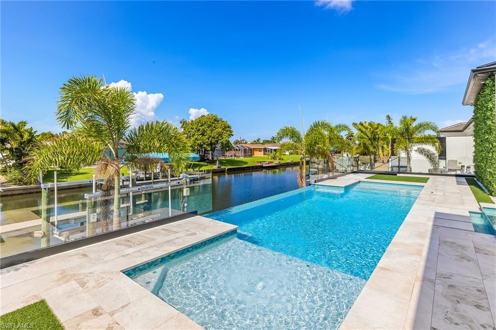
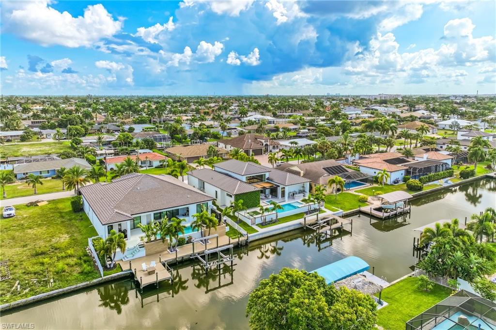
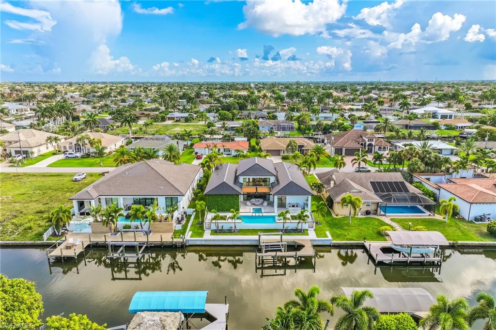
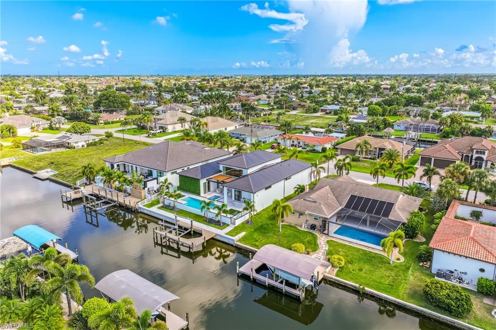
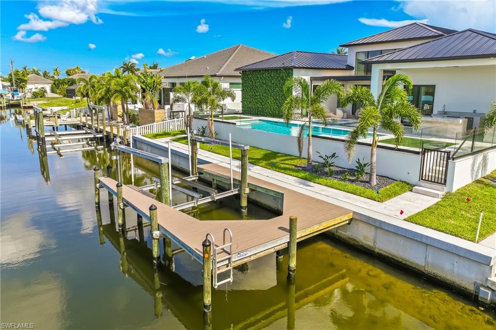
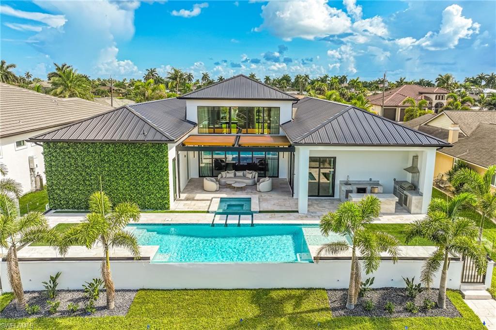
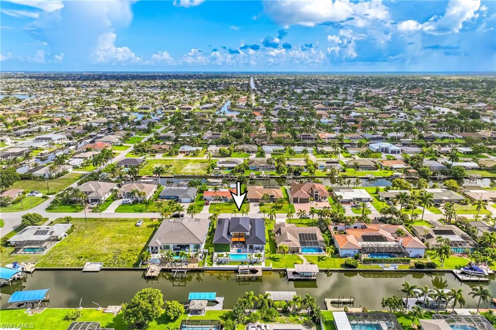
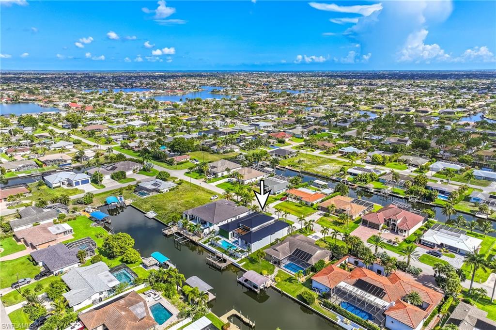
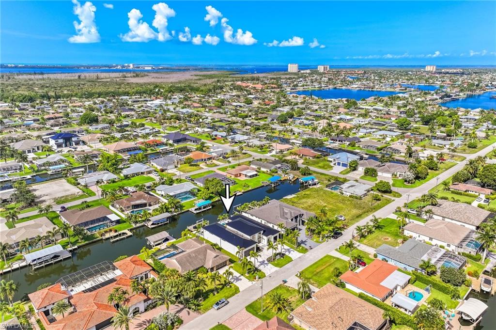
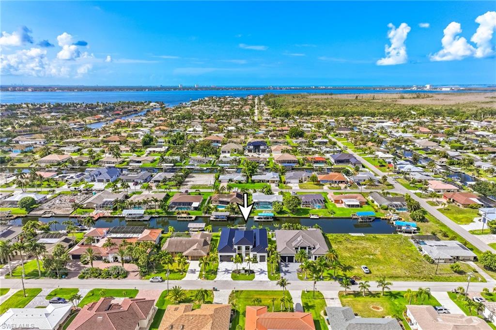
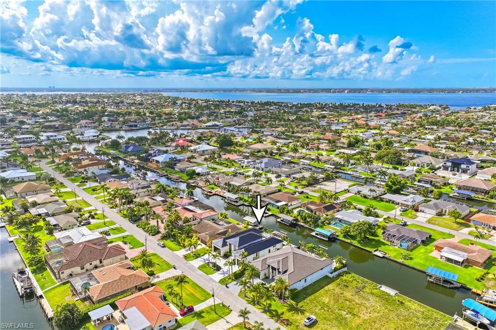
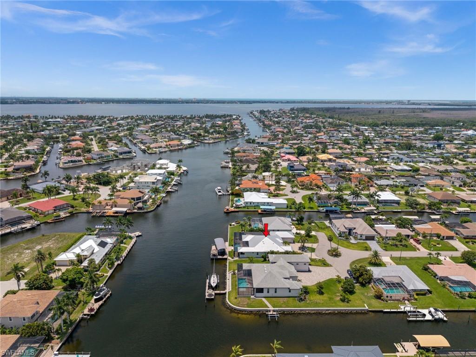
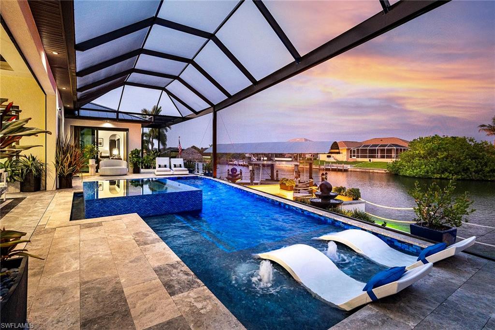
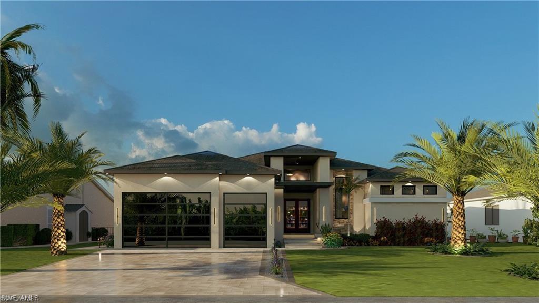
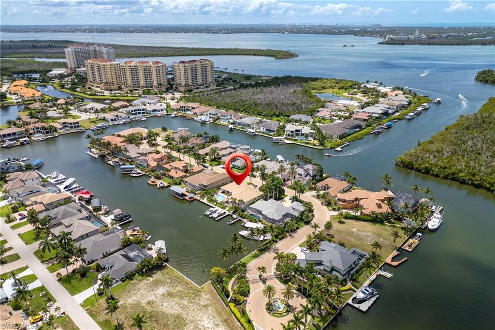
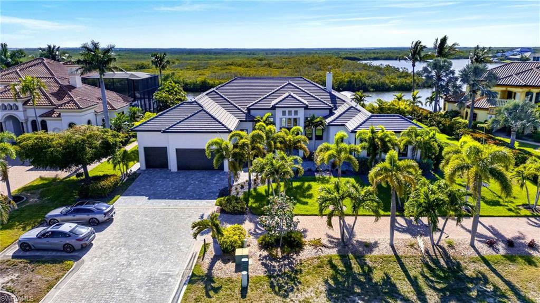
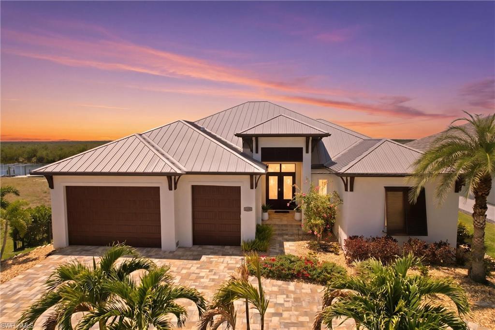
A truly one-of-a-kind home unlike anything else on the market! Just three weeks from completion, this newly built waterfront residence offers an exceptional blend of modern design and refined coastal living. Ideally located near the Westin, the home provides direct sailboat access to the Gulf via the Bimini Canal - placing you in one of Cape Coral’s most desirable boating locations!

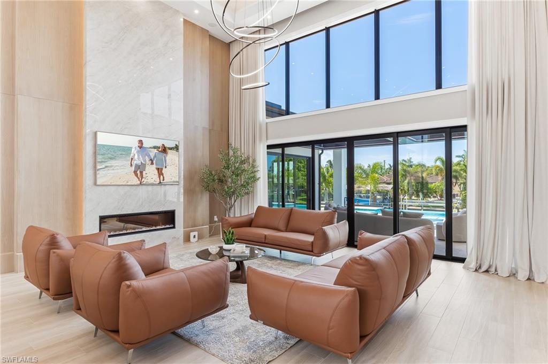
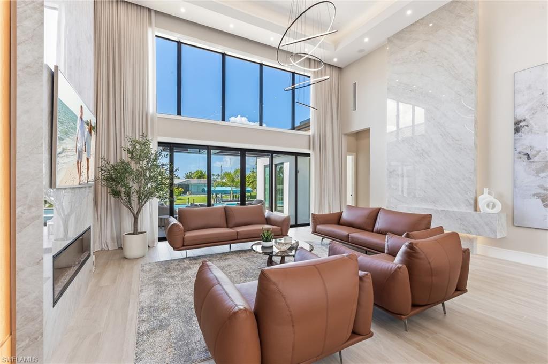
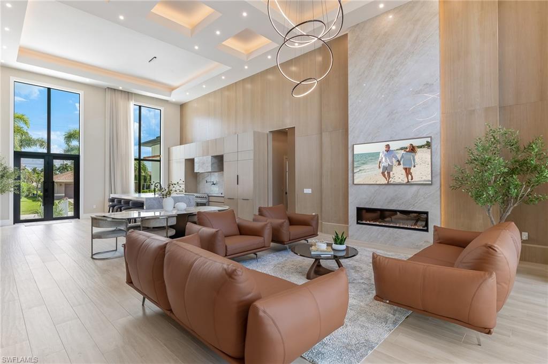
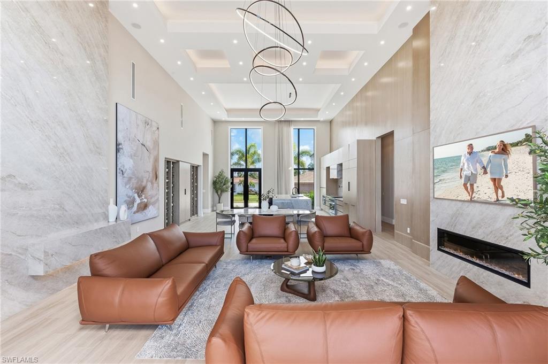
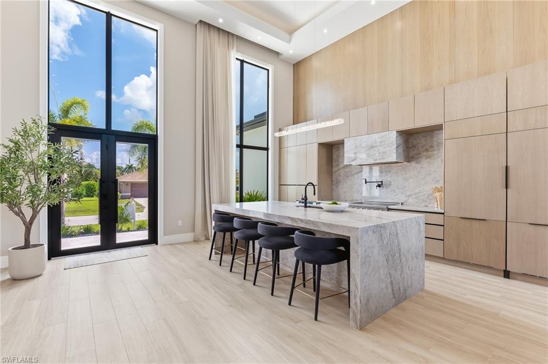
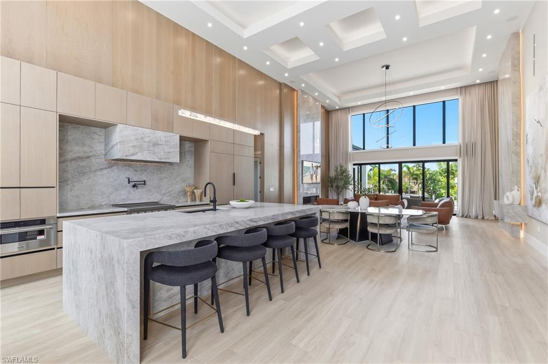
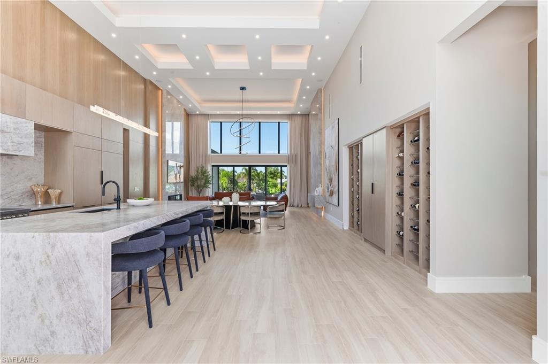
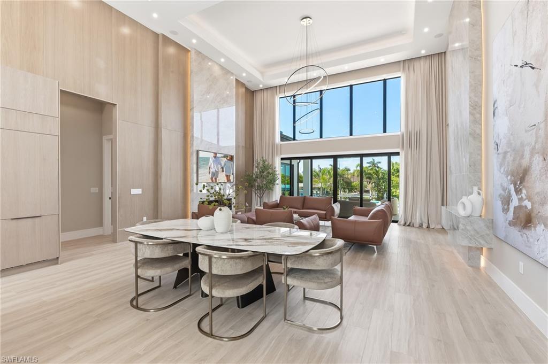
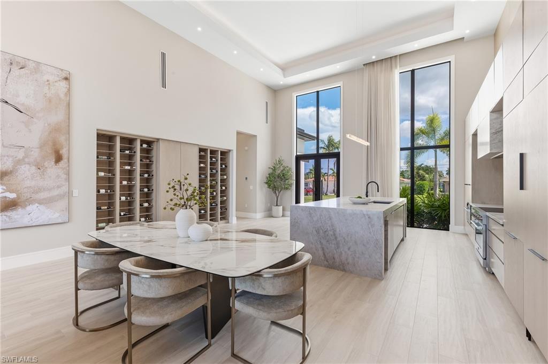
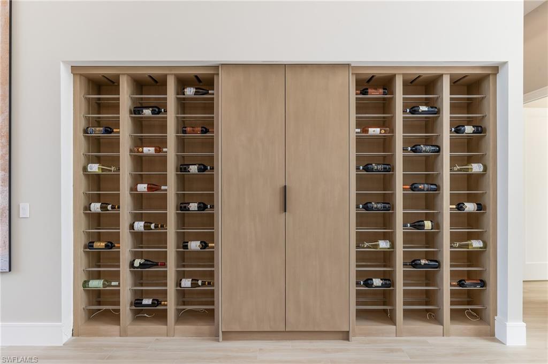
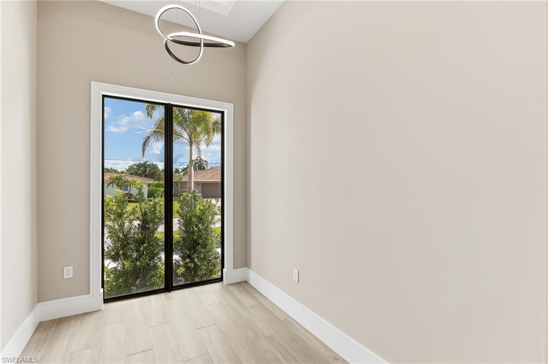
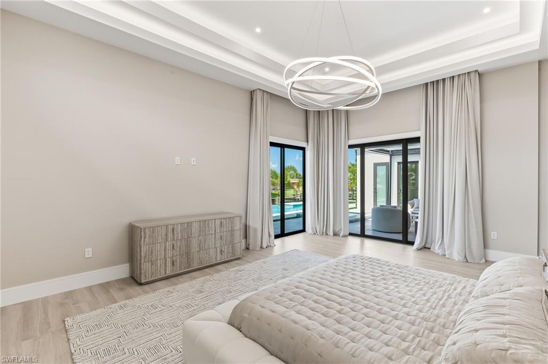
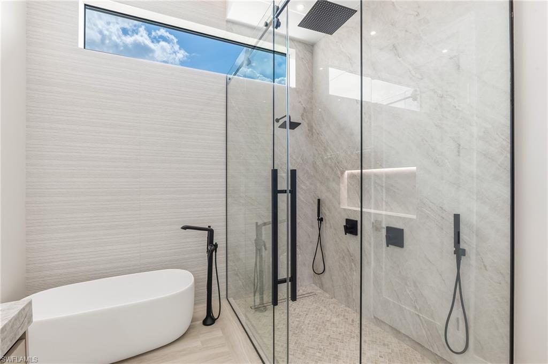
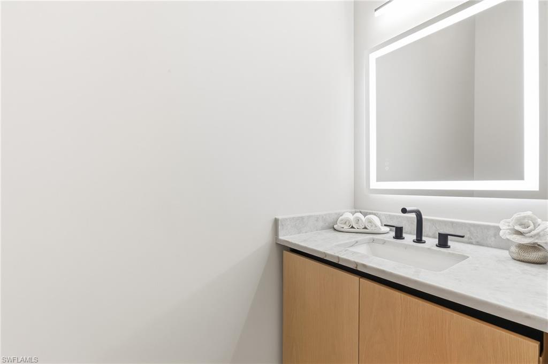
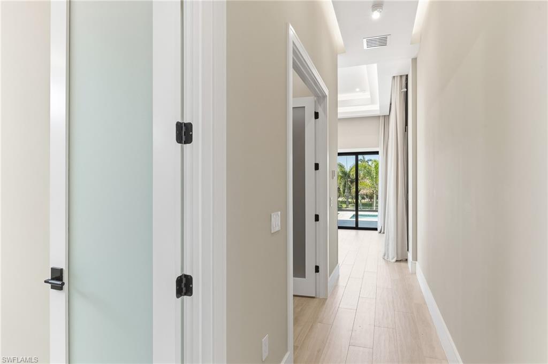
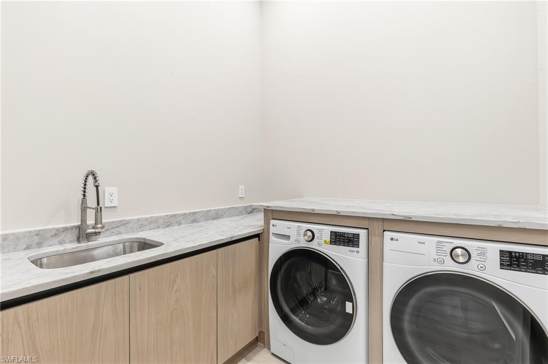
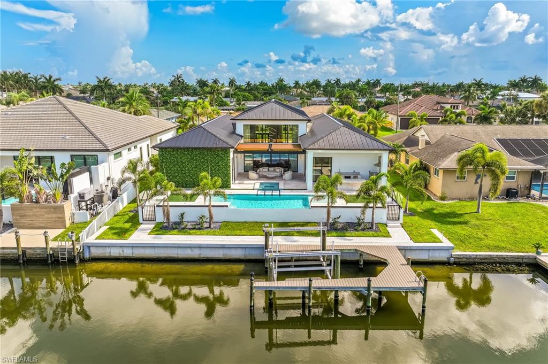
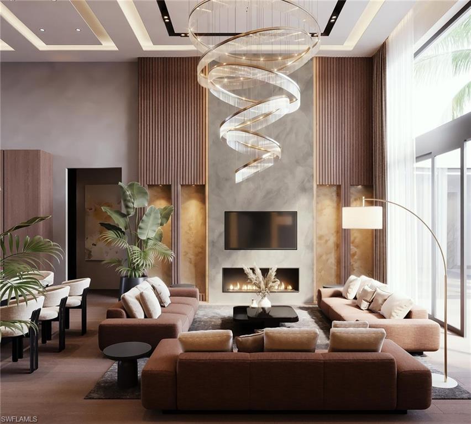
Inside, the expansive open-concept living spaces are filled with an abundance of natural light with 18-ft ceilings that create an unforgettable first impression and create a bright and inviting ambiance throughout. The seamless connection between indoor and outdoor areas is complemented by clean architectural lines and a sophisticated, contemporary aesthetic. Floor-to-ceiling custom curtains, imported from Europe, enhance the living spaces with a polished, upscale finish, while carefully selected materials and high-end details elevate the overall design. The home is also equipped with a 17 SEER air conditioning system and spray foam insulation in both the attic and walls, delivering exceptional energy efficiency and year-round comfort.

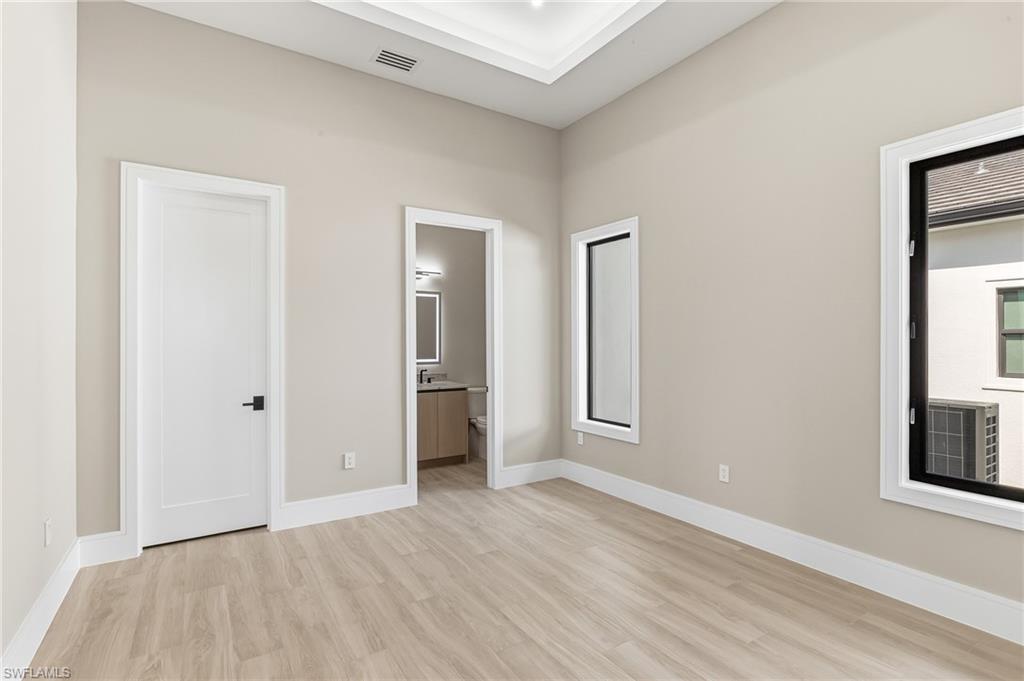
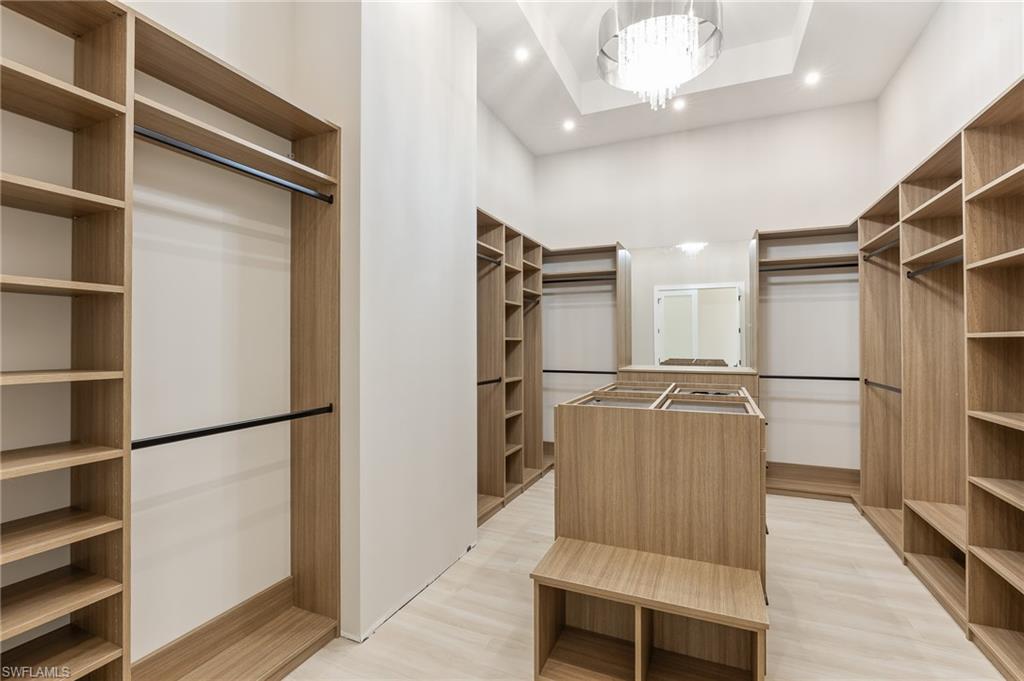
The gourmet kitchen is thoughtfully designed with premium appliances, offering both functionality for daily living and an ideal setting for entertaining. The primary suite serves as a private retreat, complete with a generously sized master closet designed to accommodate extensive wardrobe needs.

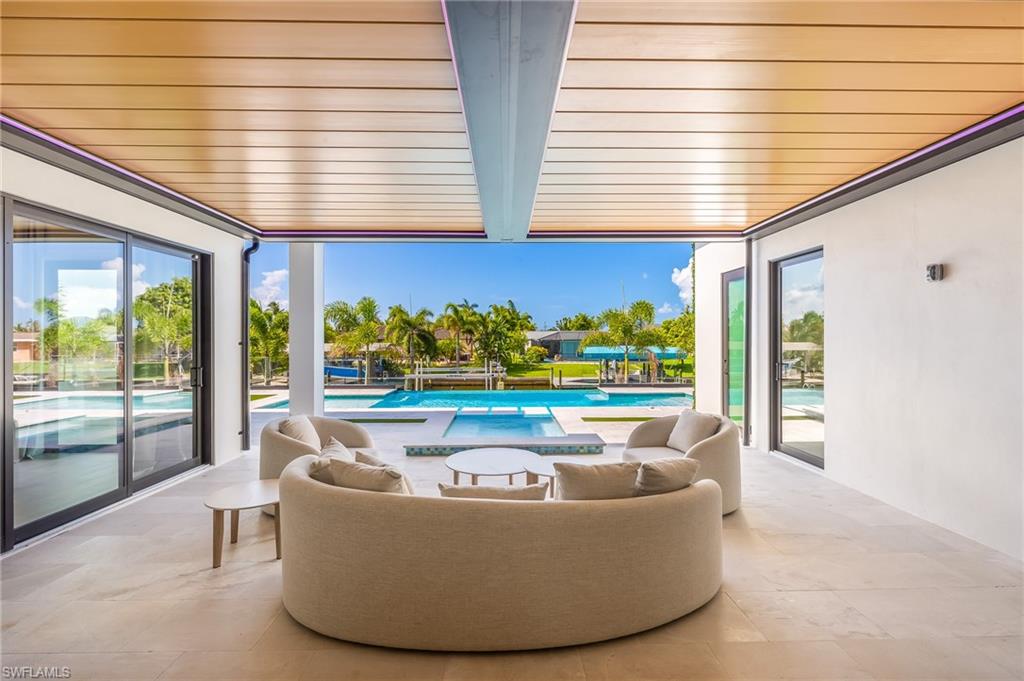
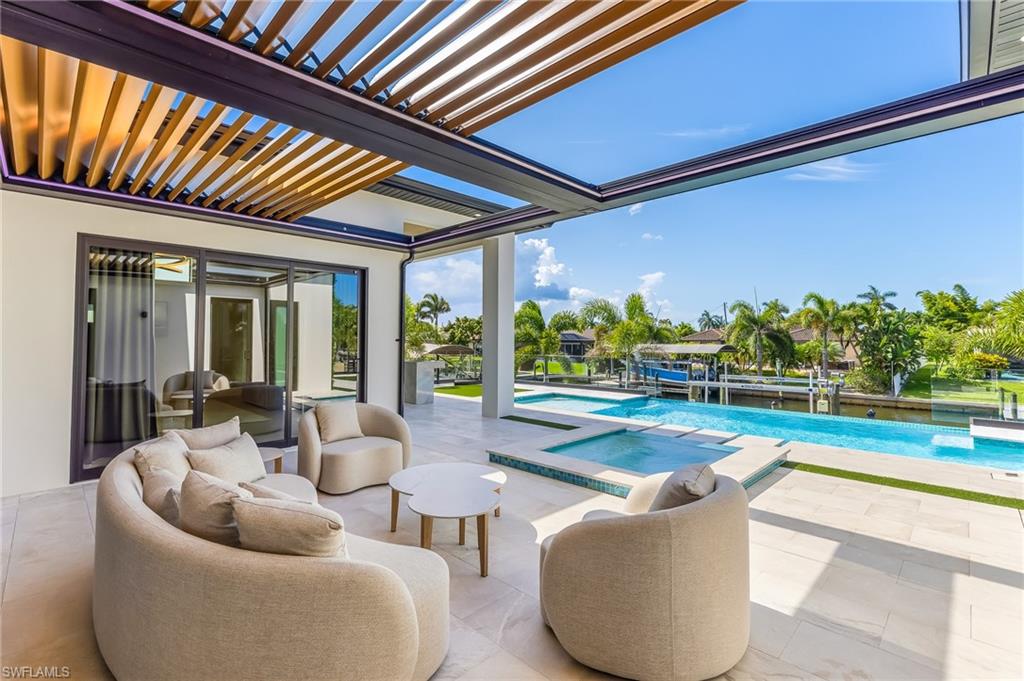
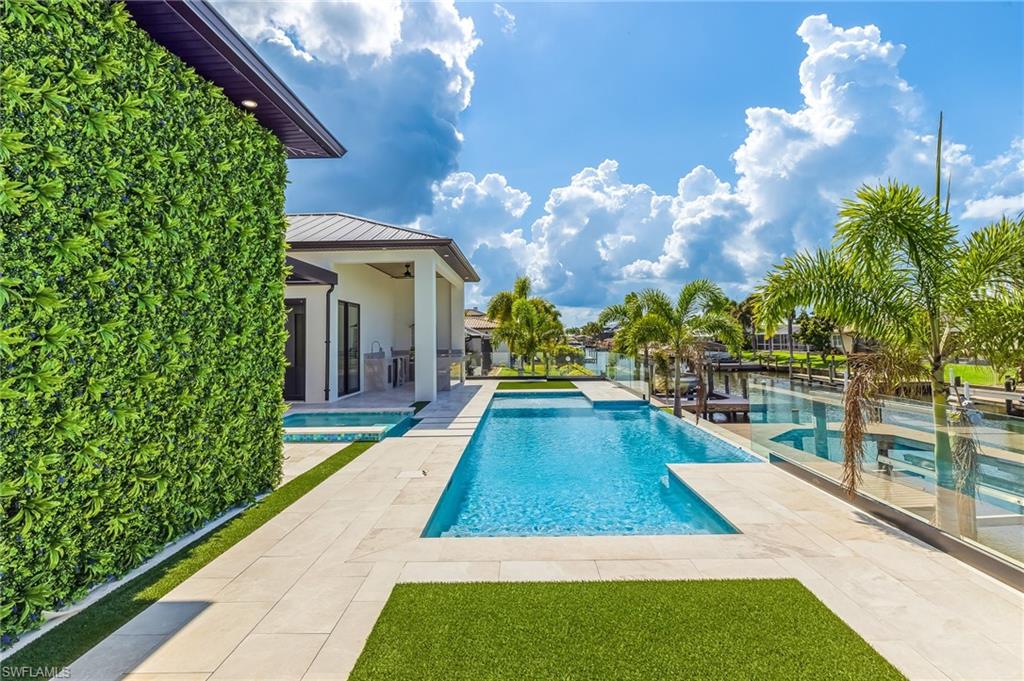
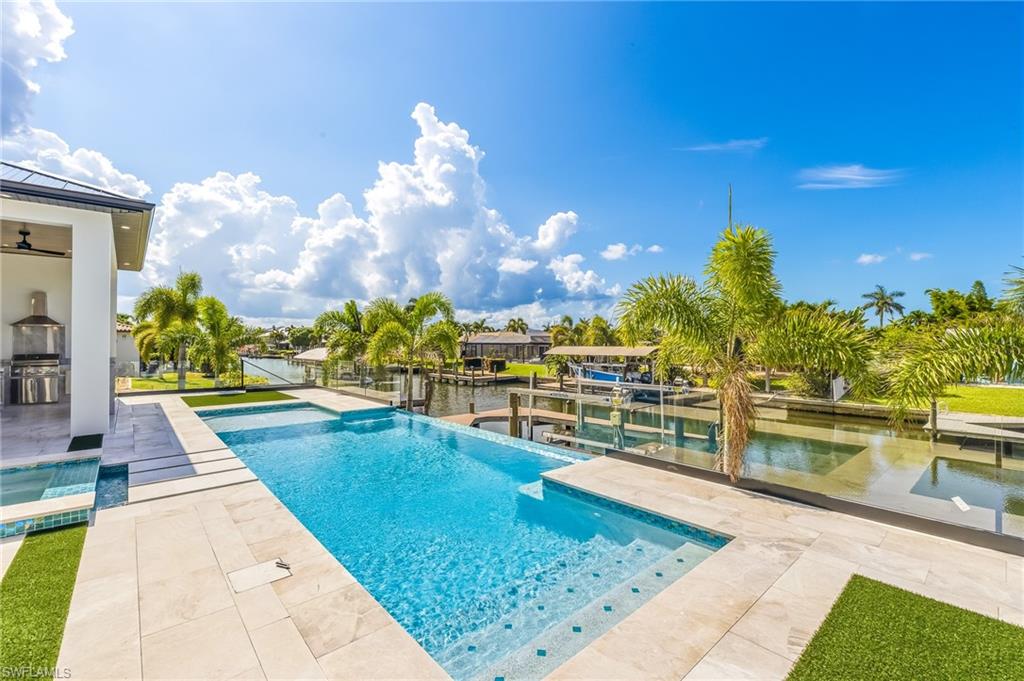
Outdoors, a resort-style pool and spa create a serene escape, complemented by a large electric pergola that provides a sophisticated shaded lounge area. The highly sought-after southern rear exposure ensures consistent sunlight throughout the day, enhancing both the outdoor living experience and the home’s natural brightness.

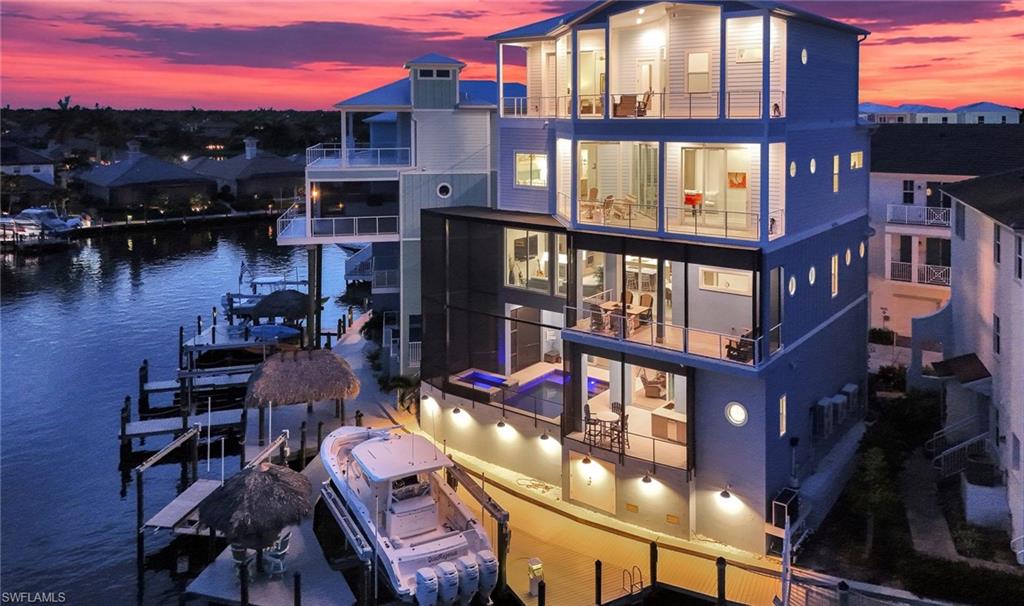
Additional features include oversized three car garage, impact-rated windows and doors, 7,500 lb boat lift, and a brand-new elevated seawall for lasting durability and peace of mind.
This is a rare opportunity to own a nearly completed, high-quality luxury waterfront residence in a premier location!

156 SW 52nd TER

Message successfully sent.

What would you like to know?

What is 3 + 4 ?

I agree to receive email communication and understand I can unsubscribe at any time.

I agree to be contacted by Julia McCabe via call, email, and text for real estate services. To opt out, you can reply 'stop' at any time or reply 'help' for assistance. You can also click the unsubscribe link in the emails. Message and data rates may apply. Message frequency may vary. Privacy Policy

Related Properties

Under Construction. A remarkable expression of contemporary waterfront living, this brand-new luxury residence offers the ultimate blend of modern sophistication, exceptional craftsmanship, and effortless Gulf-access boating. Perfectly situated in one of Cape Coral’s most sought-after waterfront neighborhoods, this sailboat access property is truly a boater’s dream - offering direct Gulf access and just minutes to open water.

Designed to captivate, the home features dramatic 18-foot ceilings, expansive open living spaces, and an abundance of natural light that enhances the home’s sleek architectural design and refined finishes. Every detail has been carefully selected, from the stunning designer finishes and premium appliances to the elegant custom European window treatments that elevate the home’s luxurious atmosphere.

The seamless indoor-outdoor design creates an incredible setting for both relaxing and entertaining. The resort-inspired lanai showcases a spectacular pergola-covered lounge area, a sophisticated outdoor kitchen, spa-style pool and entertaining space, and modern glass railings that frame breathtaking waterfront views without obstruction.

For boating enthusiasts, the private captain’s dock is equipped with a 13,500-pound boat lift and dual jet ski lifts, making it effortless to enjoy Southwest Florida’s world-class boating lifestyle at a moment’s notice.

Built with both beauty and performance in mind, the home includes hurricane impact windows and doors, spray foam insulation throughout the attic and walls, dual high-efficiency 17 SEER air conditioning systems, and a spacious three-car garage.

Located just moments from downtown Cape Coral’s vibrant dining, boutique shopping, and entertainment scene, this extraordinary waterfront estate delivers an unmatched lifestyle of luxury, comfort, and coastal elegance.
#2026021150

CAPE CORAL

5327 Baypoint CT

4 Beds

4 Baths

3,375 Sq.Ft.

$2,999,000
MLS#: 2026021150
Step into waterfront grandeur at this custom-built Gulf access estate, perfectly positioned on an oversized tip lot with 190 feet of seawall and breathtaking intersecting canal views. This two-story masterpiece massive 5,694 square feet, 6,637 total square feet of elegant living space with four bedrooms, four full baths, two half baths, pool & spa and a three-car garage. Huge master suite is on the first floor. From the moment you arrive, the home’s grand presence and meticulous craftsmanship set the tone for an extraordinary lifestyle. A double-door entry opens to soaring 20-foot ceilings and a living area anchored by a striking cork accent wall—an architectural statement of texture and sophistication. The chef’s kitchen impresses with dual islands, level 5 leathered quartz countertops, a Wolf appliance package, and a Sub-Zero refrigerator, complemented by a mini bar with Sub-Zero beverage center. Smart home automation by Savant and a whole-house surround-sound system enhance comfort and control throughout. The first-floor master suite is a private retreat featuring a spa-inspired bath and a closet designed for indulgence. Outdoors, the lanai showcases a tongue-and-groove ceiling, summer kitchen, and a resort-style pool and spa with water features—perfect for entertaining or unwinding in style. Two 500-gallon propane tanks power the home’s premium systems, ensuring efficiency and reliability. Upstairs, a recreation area invites leisure with space for billiards, reading, or relaxation, along with an additional master suite and balconies overlooking the tranquil waterways. Every detail of this estate reflects artistry, innovation, and the essence of Southwest Florida’s waterfront lifestyle.
#2026017651

CAPE CORAL

2801 SW 39th TER

4 Beds

4 Baths

5,694 Sq.Ft.

$2,665,000

MLS#: 2026017651

3100 Surfside Blvd Cape Coral 33914 DIRECT GULF ACCESS WESTERN EXPOSURE PRESERVE VIEWS MINUTES TO THE CALOOSAHATCHEE RIVER One of a kind custom waterfront estate designed to blur indoor outdoor living built from the outside in to capture breathtaking unobstructed western sunsets over a protected preserve This home delivers the Southwest Florida lifestyle with sunshine boating gulf access and nearby sandy beaches where days are spent on the water fishing cruising or relaxing and evenings end with panoramic skies and warm coastal breezes
From the moment you arrive the quality craftsmanship is clear A striking custom metal front door with remote shade opens to a thoughtfully designed floor plan maximizing natural light views and flow Every space enhances comfort privacy and functionality while keeping the focus on the outdoor living experience and water views
Luxury finishes throughout include a chef’s kitchen with 6 burner gas range pot filler wall oven microwave exotic granite island with accent lighting black granite counters custom cabinetry ceiling cabinet lighting and abundant storage A walk in butler pantry with wine cooler and freestanding ice maker creates a true prep and entertaining space ideal for hosting Main living areas feature crown molding tray ceilings and 10 inch baseboards Plantation shutters throughout add timeless style Impact windows and doors with remote controlled security and sun screens provide convenience and peace of mind All bedrooms are en suite offering privacy for family and guests A private office with shared bath and direct pool access adds flexibility Custom laundry room with front load washer dryer and built in storage enhances everyday living The primary suite is a private retreat featuring a cedar coffer ceiling and spa inspired bath with mother of pearl tile massage stone shower floor dual vanities and under cabinet lighting creating a relaxing atmosphere Seamless indoor outdoor flow with 10 foot sliders and a dramatic 90 degree corner opening leads to an expansive lanai with granite countertops gas grill dishwasher and picture window screen enclosure preserving unobstructed views of the preserve and waterway Resort style outdoor living includes a saltwater vanishing edge pool beach shelf entry oversized spa and generous deck space Western rear exposure provides sun filled afternoons and unforgettable sunset views that define the Southwest Florida lifestyle Boater’s dream with NEW composite deck dock and lift offering quick direct gulf access and only minutes to the Caloosahatchee River allowing easy access to open water beaches waterfront dining and island destinations
Additional features include newer metal roof 400 lb compressed pavers pet fencing and custom lighting throughout
Luxury location lifestyle and design come together in this exceptional property.
#2026019678

CAPE CORAL

3100 Surfside BLVD

3 Beds

4 Baths

2,715 Sq.Ft.

$2,575,000

MLS#: 2026019678
Price reduced
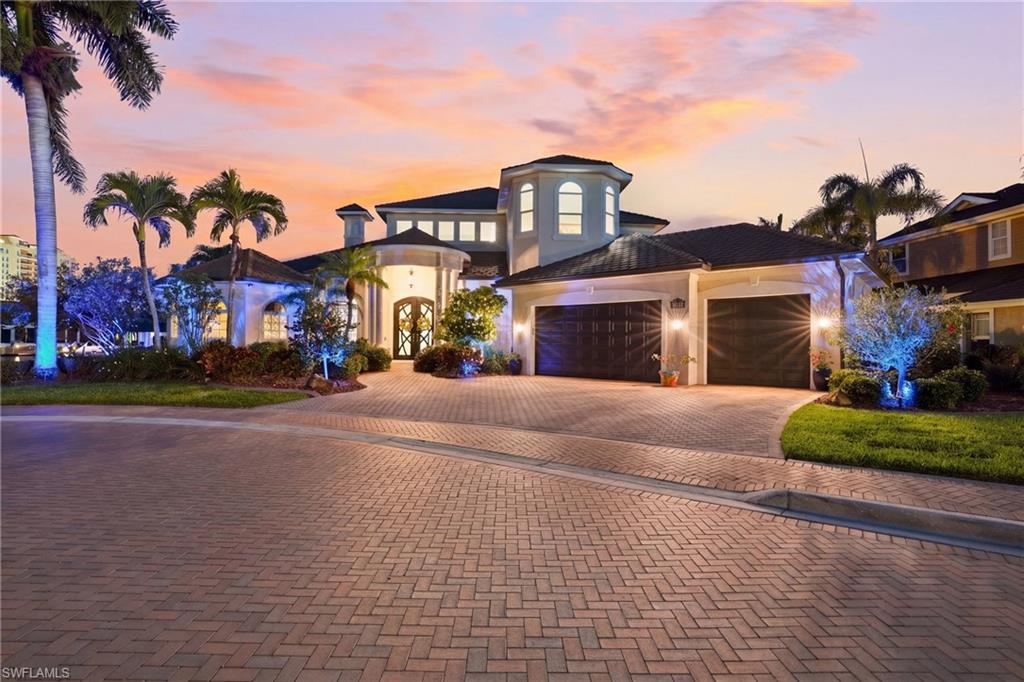
Paradise welcomes you to this direct Gulf access pool home within the prestigious gated community of The Hermitage. With southern rear exposure and a three car garage, this two story property offers a great combination of comfort, space, and waterfront living.

Recent updates: 2023: New Euroshield roof, kitchen upgrades with GE Monogram appliances, Café gas cooktop and new granite countertops. 2025: Replaced all (3) air conditioners, full pool renovation including the pool finish, waterproofing and new tile, new countertops in three bathrooms including new sinks, kitchen backsplash, updated lighting, (4) new toilets, complete interior painting and a new 400-amp main electrical panel into the home.

Additional features include: Impact windows and sliders, 28kW whole-home generator, 500-gallon underground propane tank and (2) tankless water heaters. Transferable flood policy currently at $1,503/year.

For boating, the property includes two composite wrap around docks with lifts rated for 20,000 and 10,000 pounds. Both lifts have platforms to allow access around the vessels or a great place for launching kayaks. Only one block off the river with deep water access. You’re just a short ride to Fort Myers Beach, Sanibel, and Captiva.

Outside, the lanai is set up for entertaining with travertine tile, a summer kitchen, and a heated saltwater pool with vanishing edge, in pool seating, and a spa.

The home features three bedrooms, including two master suites on the lower level with new LVP flooring and custom closets. Window treatments include plantation shutters, electric blinds, and verticals. There is also an upstairs office/den that can easily be used as a fourth bedroom.

Upstairs, there is a large loft/game room with bamboo flooring, a wet bar, guest bedroom with full bath, and access to a balcony with amazing views.

Located just a short walk or golf cart ride to Cape Harbour, you’ll have easy access to restaurants, bars, and live entertainment. This home offers a rare opportunity to enjoy waterfront living in one of Southwest Florida’s most desirable neighborhoods.
#2026019082

CAPE CORAL

1506 Hermitage LN

3 Beds

3 Baths

3,522 Sq.Ft.

$2,998,000

MLS#: 2026019082

Luxury Pool Home Pre-Construction! This house is not started and the pictures are of similar completed homes * (Color Palettes/Finishes Vary) * Direct Sailboat Access* Minutes to Open Water * One of SW Cape's Favorite Neighborhoods * Close to Yacht Club & Bimini Basin * Includes Builder's Warranty * 4BD+Den/4BA/3CG w/Epoxy Coated Flooring * Heated Salt-Water Pool & Spa w/Outdoor Kitchen & Lovely Panoramic Views; Oversized Lanai w/Wall to Wall High Impact Sliders * Gourmet Kitchen w/Upgraded SS Appliances/ Quartz Countertops/Designer Backsplash & Two-Tone Cabinetry * Wine Bar w/Beverage Fridge, Under/Over Cabinet Lighting * Tray Ceilings w/Structured Rope Lighting * Porcelain Tile Flooring & Shower Surrounds, Designer Lighting/Fans Throughout * 8 Ft Interior/Exterior Doors & Sliders, High Impact Windows & Doors * Paver Drive & Walkways, Mature Landscaping w/Multiple Royal Palms, Automated Sprinkler System * Prewired for Cable/Internet, Plumbing/Electric for Outdoor Kitchen, Alarm System, Wi Fi Extenders *Pentair Pool Equipment W/Remote & App, Concrete Underlay for Pool/Deck Pavers * 50 Gallon Water Heater, Concrete Tile Roof * Elxai Smart Home System * Stunning Property on an Exceptional Lot * Schedule Your Showing Today!
#2026017941

CAPE CORAL

5314 Colonade CT

4 Beds

3 Baths

3,422 Sq.Ft.

$2,799,900

MLS#: 2026017941

Luxury Pool Home Pre-Construction Ready Late 2027 (Color Palettes/Finishes Vary) * Direct Sailboat Access
* Minutes to Open Water * One of SW Cape's Favorite Neighborhoods * Close to Yacht Club & Bimini Basin 
* Includes Builder's Warranty * 4BD+Den/4BA/3CG w/Epoxy Coated Flooring * Heated Salt-Water Pool & Spa w/Outdoor Kitchen & Lovely Panoramic Views; Oversized Lanai w/Wall to Wall High Impact Sliders * Gourmet Kitchen w/Upgraded SS Appliances/ Quartz Countertops/Designer Backsplash & Two-Tone Cabinetry * Wine Bar w/Beverage Fridge, Under/Over Cabinet Lighting * Tray Ceilings w/Structured Rope Lighting * Porcelain Tile Flooring & Shower Surrounds, Designer Lighting/Fans Throughout * 8 Ft Interior/Exterior Doors & Sliders, High Impact Windows & Doors * Paver Drive & Walkways, Mature Landscaping w/Multiple Royal Palms, Automated Sprinkler System * Prewired for Cable/Internet, Plumbing/Electric for Outdoor Kitchen, Alarm System, Wi Fi Extenders *Pentair Pool Equipment W/Remote & App, Concrete Underlay for Pool/Deck Pavers * 50 Gallon Water Heater, Concrete Tile Roof * Elxai Smart Home System * Stunning Property on an Exceptional Lot * Schedule Your Showing Today!
#2026016895

CAPE CORAL

5125 Avalon DR

4 Beds

4 Baths

3,422 Sq.Ft.

$2,699,900

MLS#: 2026016895

Step into refined coastal luxury at this exceptional waterfront estate in Cape Coral. Offering over 4,000 square feet of thoughtfully designed living space, this four bedroom, five bathroom residence blends modern elegance with effortless indoor-outdoor living. Office has built in murphy bed which could be used as fifth bedroom.  The expansive open concept great room features soaring 12 foot ceilings and dramatic floor to ceiling glass, creating a seamless connection to the tropical outdoor setting. At the center of the home, a chef’s kitchen impresses with dual islands, high end appliances, and ample space for entertaining on any scale. Designed for flexibility and comfort, the home includes two spacious primary suites one conveniently located on the main level and a second floor retreat complete with a private balcony and stunning water views. Pocketing sliding doors open wide to reveal the resort-style pool, lanai with roll down screens, and fully equipped summer kitchen, perfect for year-round indoor outdoor dining. Set along the prestigious South Spreader Canal, the property offers direct Gulf access with no bridges and features a captain’s walk ideal for accommodating large yachts. Additional highlights include an oversized side load three car garage, impact resistant windows and doors equals  affordable flood insurance with no history of flooding. The oversized lot provides generous yard space, ideal for pets or outdoor enjoyment. Plus home is near the new 16.5 acre neighborhood Sands park offers walking paths, a putting green, a playground, a burrowing owl habitat area, a butterfly plant garden, and sports courts for basketball, tennis, pickleball, bocce ball, and cornhole.  Whether unwinding in the custom spa, entertaining guests outdoors, or heading out from your private dock for a day on the Gulf, this home delivers the ultimate Southwest Florida waterfront lifestyle.
#2026015974

CAPE CORAL

2826 SW 44th TER

4 Beds

5 Baths

4,062 Sq.Ft.

$2,290,000

MLS#: 2026015974

Indulge in the ultimate waterfront lifestyle with this exceptional modern contemporary home overlooking the glistening waters of Britannia Lake, one of Cape Coral's sought-after 8 Lakes. Positioned on an expansive triple lot, this 2021 custom-built residence offers unparalleled privacy and panoramic water views. Step inside and be captivated by the open and airy floor plan, featuring soaring ceilings, 10-foot sliding glass doors that seamlessly blend indoor and outdoor living, and an entertainer's kitchen perfect for gathering with loved ones. The master suite is a true sanctuary, boasting a spa-like bathroom and breathtaking lake vistas. With three additional bedrooms, including a versatile waterfront guest suite, there's ample space for family and friends. Outside, a resort-style oasis awaits. Dive into the unique 75-foot Olympic length pool, unwind in the integrated spa, or bask in the sun on the expansive patio. A raised ceiling with picture window screens frames the panoramic water views, while a tiki hut beckons you to relax and savor the Florida sunsets. Launch your kayak or paddleboard for a peaceful adventure, or simply enjoy the tranquility of your private waterfront sanctuary. Complete with a three-car garage, electric blinds, impact windows and doors, a newer raised seawall, and lush Zoysia grass, this home offers effortless luxury living.
#2026014074

CAPE CORAL

5419 Skyline BLVD

5 Beds

3 Baths

2,908 Sq.Ft.

$2,495,000

MLS#: 2026014074

From "Honey, did you see this?" to "O.M.G., I have never seen this in a home". Prepare to be amazed with the next level of living in this fully furnished and decorated home. Not snobby — just casual comfort with refined elegance that will wow even the harshest critics. Enter through towering 12-Foot-Tall Double Iron Doors into a massive great room with 14-foot ceilings, and you'll hardly know where to look first. So many stunning details — it's okay to pause in the entry and take it all in! Most buyers are immediately drawn straight through the home to the outdoor living room, BBQ kitchen, and pool overlooking a 180-foot-wide, NO-BRIDGE Gulf-Access Canal. Park your sailboat, center console, or deck boat right in your backyard! THIS IS THE FLORIDA LIVING YOU'VE DREAMED OF! Step back inside to discover 3 bedrooms, 3.5 baths, and a home office that will make everyone on your ZOOM calls jealous. Tucked in the rear overlooking the pool and passing boats, working late will never feel like a chore. (Besides, who wants an office facing the street watching the mailman drive by?) Built for chefs and entertainers alike, the Jenn-Air professional-grade kitchen features a 6-burner gas range, hidden microwave drawer, and integrated dishwasher for a sleek, clean look. The massive 11-foot raised center island is perfect for casual dining or serving large gatherings. Stay refreshed with a built-in stainless steel refrigerator in the kitchen, a second French-door refrigerator in the walk-in pantry, and three under-counter beverage refrigerators strategically placed throughout the home. Your master retreat is a pure escape — casual, comfortable elegance where you can unwind and recharge. Wake up to the views of the pool and canal from your bed. Enjoy a sprawling walk-in closet with custom cabinetry, then step into your resort-style spa bath flooded with natural light. The tropical paradise shower features three water sources, including an overhead rain shower that will make you never want to leave! And if that weren't enough, we saved the best features for last! No matter what you drive — classic sports car, F-150, Tesla, or minivan — you'll be obsessed with this showroom garage. Epoxy floors are out. This garage boasts premium Gator Armor flooring (no peeling, flaking, cracking, or yellowing!), suspended LED lighting, and a sleek black ceiling. Your neighbors will all want to copy it. Movie nights reach new heights in your private dream theater. Pictures don't do it justice — you have to see the 98-inch screen, Dolby Atmos surround sound, and fiber-optic shooting star ceiling to believe it. Don't wait to make this dream oasis yours! Winner of 9 Construction Industry Design Awards!
#2026014771

CAPE CORAL

2611 SW 29th AVE

3 Beds

3 Baths

3,027 Sq.Ft.

$2,200,000

MLS#: 2026014771

 - property

Send a message

Message successfully sent.

Your message

What is 3 + 4 ?

Reason for contacting?

I agree to receive email communication and understand I can unsubscribe at any time.

I agree to be contacted by Julia McCabe via call, email, and text for real estate services. To opt out, you can reply 'stop' at any time or reply 'help' for assistance. You can also click the unsubscribe link in the emails. Message and data rates may apply. Message frequency may vary. Privacy Policy

Sign Out

Virtual Assistant

Would you like to take the next step with this property? We can help you schedule a showing or virtual tour, or send you more details.

Yes, I would like more information.

Thank You for Your Reply, One of Our Agents will contact you as soon as possible

No, maybe later.

Thank you, you can always contact me via email, phone number or through the contact form.

Realhub AI

Lucy - Your AI-Powered Realtor

Update Your Temporary Password

Personalize your search

Enter your email and we'll notify you immediately when new listings match what you're looking for.

or enter email address

Already have an account ? Login here

Continue your home search

I agree to receive communications and understand I can unsubscribe at any time.

I agree to be contacted by Julia McCabe via call, email, and text for real estate services. To opt out, you can reply 'stop' at any time or reply 'help' for assistance. You can also click the unsubscribe link in the emails. Message and data rates may apply. Message frequency may vary. Privacy Policy

Already have an account ? Login here

We use cookies

We use cookies primarily for analytics to enhance your experience. By accepting, you agree to our use of these cookies. You can manage your preferences or learn more about our cookies policy.