Property
Beds
3
Full Baths
2
1/2 Baths
None
Year Built
2005
Sq.Footage
1,457
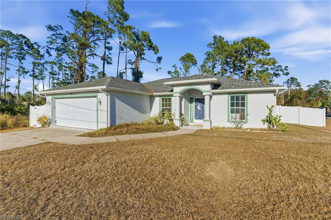
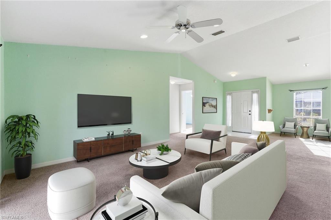
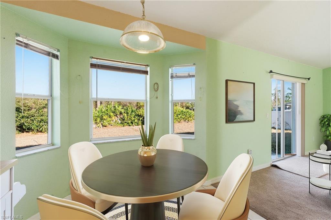
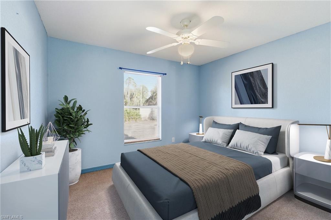
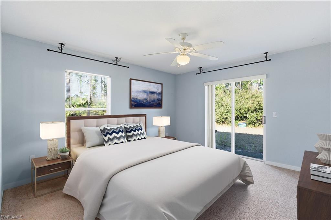
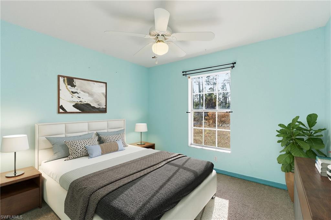
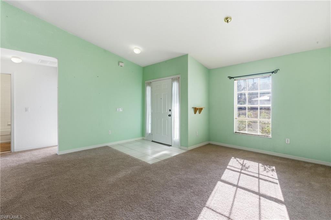
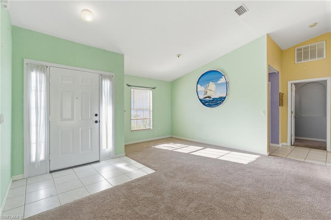
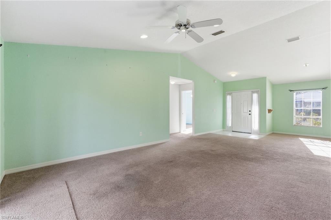
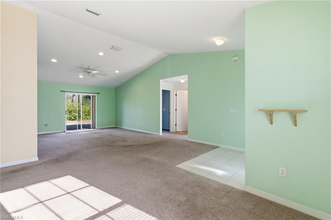
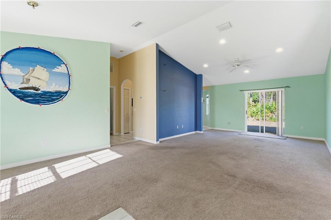
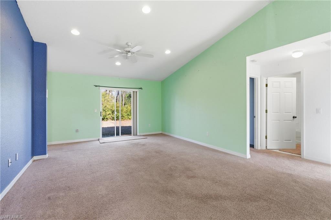
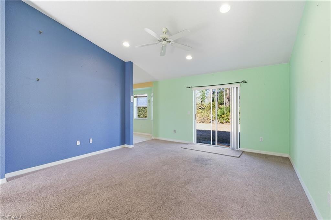
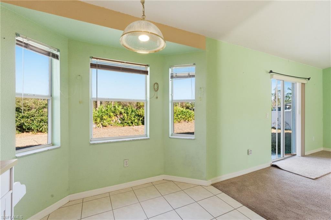
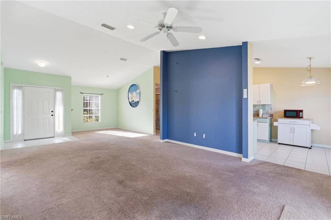
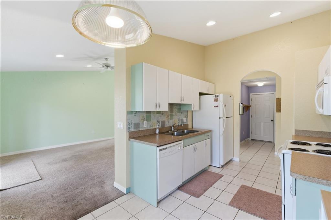
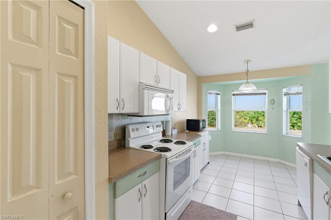
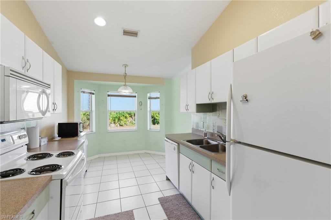
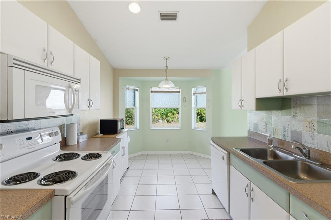
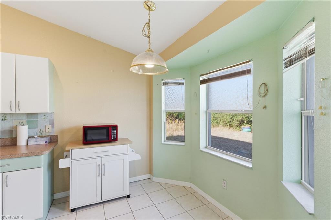
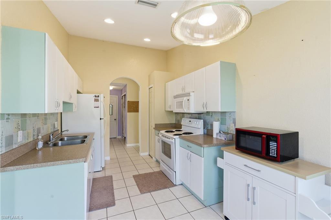
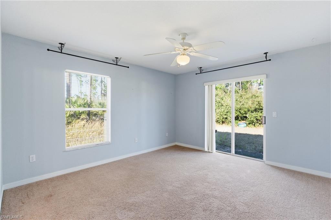
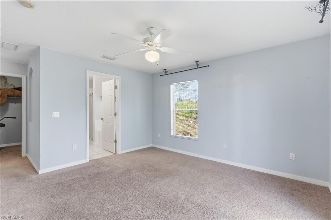
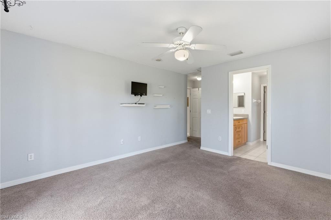
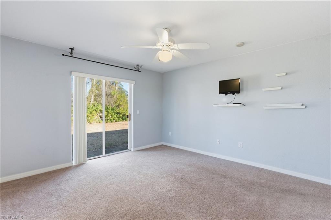
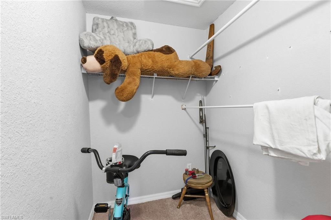
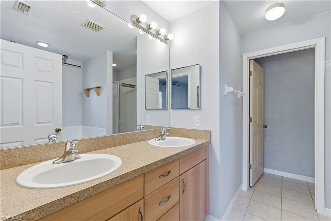
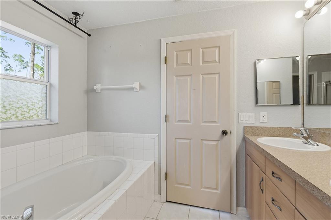
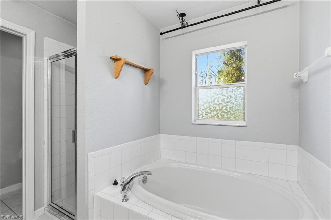
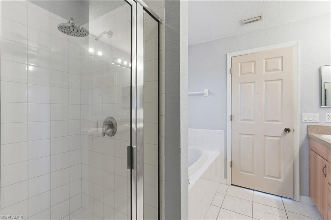
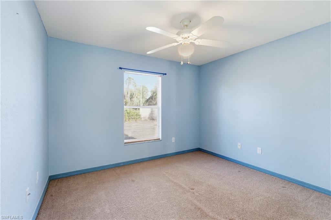
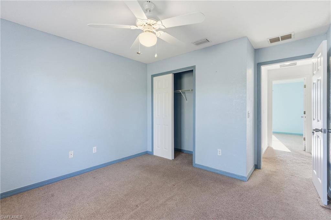
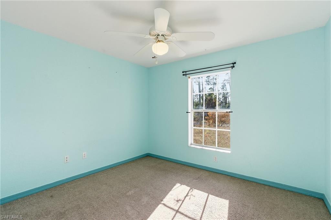
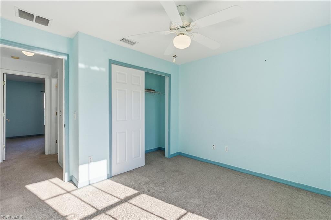
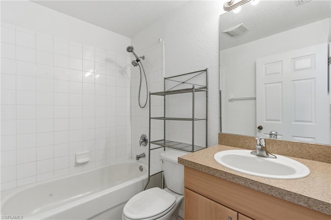
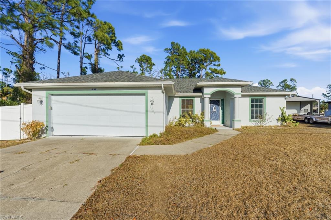
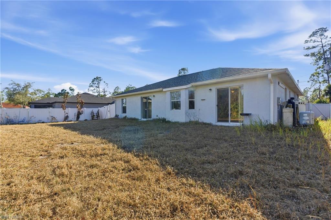
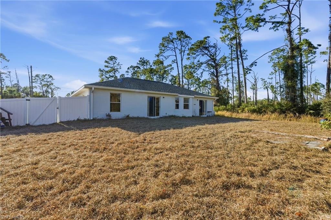
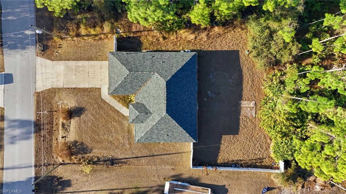
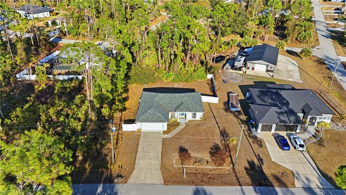
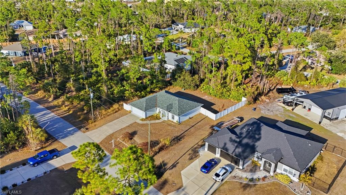
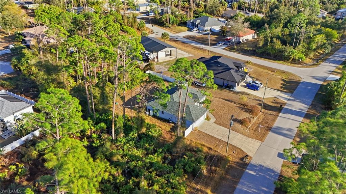
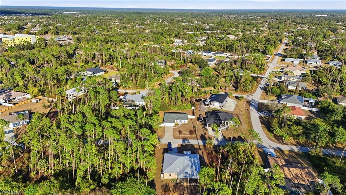
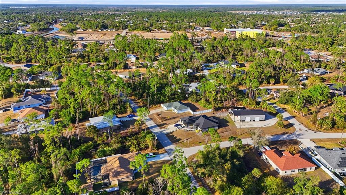
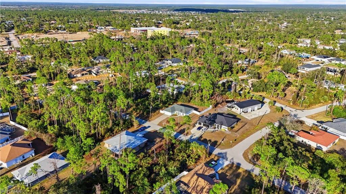
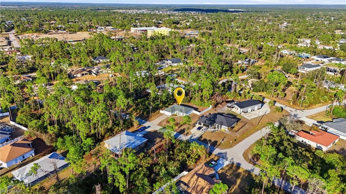
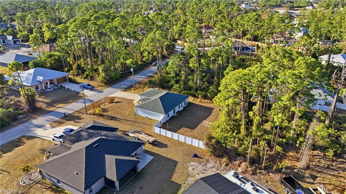
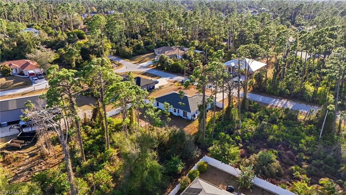
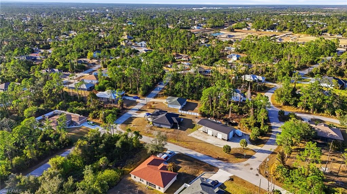
Vaulted ceilings and natural light immediately give the home an open, comfortable feel. The layout is both practical and inviting, with a central living area that flows naturally into the dining space and kitchen, making it well suited for both quiet nights at home and casual gatherings. The split-bedroom floor plan offers the privacy many buyers prefer, placing the primary suite on its own side of the home. Complete with a walk-in closet and an ensuite bath featuring a soaking tub and separate shower, it provides a true retreat at the end of the day. Two additional bedrooms offer flexibility for guests, a home office, or growing households. Situated on nearly a quarter-acre, the fenced backyard gives you space to enjoy the outdoors and appreciate the level of privacy that is increasingly hard to find. With no HOA, you have fewer restrictions and more control over how you use your property. Built with concrete block construction and located in a rapidly expanding area of North Port, this home presents a strong opportunity for buyers seeking long-term value. Well-positioned near shopping, dining, parks, and just a drive from Southwest Florida’s Gulf beaches, the location offers a balance of everyday convenience and the lifestyle that draws buyers to Southwest Florida. Whether you are purchasing your first home, investing, or simply looking for a property with solid fundamentals, this residence delivers space, flexibility, and lasting appeal at a price point that is becoming increasingly difficult to replace.
Features & Amenities
Interior
-
Other Interior Features
Eat-in Kitchen, Vaulted Ceiling(s), Walk-In Closet(s)
-
Total Bedrooms
3
-
Bathrooms
2
-
Cooling YN
YES
-
Cooling
N/A
-
Fireplace YN
NO
-
Heating YN
YES
-
Heating
Central, Electric
-
Pet friendly
Yes
Exterior
-
Garage
Yes
-
Garage spaces
2
-
Construction Materials
Block, Stucco
-
Parking
Garage Door Opener, Attached
-
Pool
No
-
Waterfront YN
NO
Area & Lot
-
Lot Size(acres)
0.24
-
Lot Size(square feet)
10,454
-
Property Type
Residential
-
Property Sub Type
Single Family Residence
-
Architectural Style
Ranch, Single Family
Price
-
Sales Price
$265,000
-
Tax Amount
$1,692.34
-
Sq. Footage
1,457
-
Price/SqFt
$181
HOA
-
Association
No
Property Resources
-
Horse Property
NO
School District
-
Elementary School
N/A
-
Middle School
N/A
-
High School
N/A
Property Features
-
Stories
1
-
New Construction
NO
-
Association Amenities
None
-
Ownership
Single Family
-
Senior Community YN
NO
-
Sewer
Septic Tank
-
Water Source
Private, Well
Schedule a Showing
Showing scheduled successfully.
Mortgage calculator
Estimate your monthly mortgage payment, including the principal and interest, property taxes, and HOA. Adjust the values to generate a more accurate rate.
Your payment
Principal and Interest:
$
Property taxes:
$
HOA fees:
$
Total loan payment:
$
Total interest amount:
$
Location
County
Sarasota
Elementary School
Middle School
High School
Listing Courtesy of Aiden Miller, Keller Williams Realty Naples
RealHub Information is provided exclusively for consumers' personal, non-commercial use, and it may not be used for any purpose other than to identify prospective properties consumers may be interested in purchasing. All information deemed reliable but not guaranteed and should be independently verified. All properties are subject to prior sale, change or withdrawal. RealHub website owner shall not be responsible for any typographical errors, misinformation, misprints and shall be held totally harmless.

Agent | Realtor®
Julia McCabe
Call Julia today to schedule a private showing.

* Listings on this website come from the FMLS IDX Compilation and may be held by brokerage firms other than the owner of this website. The listing brokerage is identified in any listing details. Information is deemed reliable but is not guaranteed. If you believe any FMLS listing contains material that infringes your copyrighted work please click here to review our DMCA policy and learn how to submit a takedown request.© 2024 FMLS.
Related Properties

NORTH PORT
2944 Belleville TER
4 Beds
2 Baths
1,800 Sq.Ft.
$299,000
MLS#: 2026041351

NORTH PORT
472 Sharks PT
3 Beds
2 Baths
1,529 Sq.Ft.
$259,000
MLS#: 226032925

NORTH PORT
3554 Penelope TER
3 Beds
2 Baths
1,381 Sq.Ft.
$275,000
MLS#: 2026037123

NORTH PORT
4599 Mongite RD
3 Beds
2 Baths
1,405 Sq.Ft.
$242,500
MLS#: 226031228

NORTH PORT
4812 Tahiti ST
3 Beds
2 Baths
1,474 Sq.Ft.
$299,000
MLS#: 2026035590
NORTH PORT
3397 Zoratoa AVE
3 Beds
2 Baths
1,546 Sq.Ft.
$315,000
MLS#: 2026023483

NORTH PORT
1501 Marasco LN
3 Beds
2 Baths
1,499 Sq.Ft.
$299,900
MLS#: 2025020447
