Features & Amenities

Interior

  • Other Interior Features

    Central Vacuum, Breakfast Bar, Eat-in Kitchen, Bar, Other, Pantry, Walk-In Closet(s), Wet Bar

  • Total Bedrooms

    6

  • Bathrooms

    5

  • 1/2 Bathrooms

    1

  • Cooling YN

    YES

  • Cooling

    Ceiling Fan(s)

  • Heating YN

    YES

  • Heating

    Central, Electric

  • Pet friendly

    Yes

Exterior

  • Garage

    Yes

  • Garage spaces

    4

  • Construction Materials

    Block, Stucco

  • Other Exterior Features

    Gas Grill, Balcony, Tennis Court(s), Outdoor Kitchen, Outdoor Shower

  • Parking

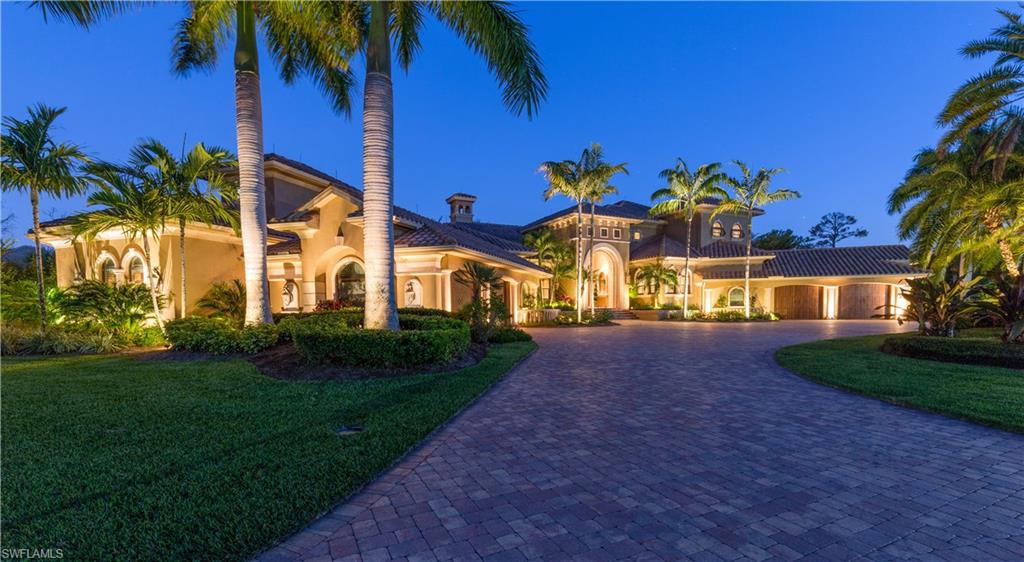
    Garage Door Opener, Paved, Circular Driveway, Attached

  • Patio and Porch Features

    Screened, Patio

  • Pool

    Yes

  • Pool Features

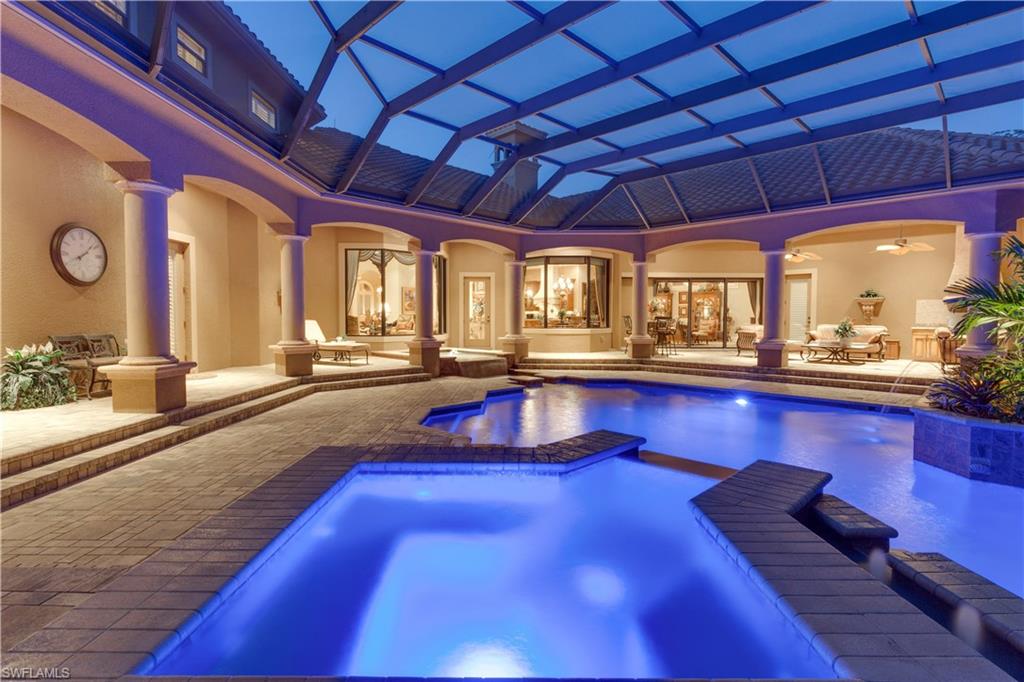
    Heated, Electric Heat, Screen Enclosure, Private

Area & Lot

  • Lot Features

    Cul-De-Sac

  • Lot Size(acres)

    1.1101

  • Lot Size(square feet)

    48,356

  • Property Type

    Residential

  • Property Sub Type

    Single Family Residence

  • Architectural Style

    Two Story, Single Family

Price

  • Sales Price

    $1,999,000

  • Tax Amount

    $20,895.66

  • Zoning

    RM-2

  • Sq. Footage

    8,759

  • Price/SqFt

    $228

HOA

  • Association

    YES

  • Association Fee

    $800

  • Association Fee Frequency

    Quarterly

  • Association Fee Includes

    N/A

School District

  • Elementary School

    SOUTH ZONE

  • Middle School

    SOUTH ZONE

  • High School

    SOUTH ZONE

Property Features

  • Stories

    2

  • Accessibility Features

    Accessible Entrance, Therapeutic Whirlpool

  • Association Amenities

    Basketball Court, Barbecue, Tennis Court(s)

  • Ownership

    Single Family

Schedule a Showing

Showing scheduled successfully.

<
>
IN PERSON
VIA CHAT

What is 3 + 4 ?


Change time

Mortgage calculator

Estimate your monthly mortgage payment, including the principal and interest, property taxes, and HOA. Adjust the values to generate a more accurate rate.

Your payment

Principal and Interest:

$

Property taxes:

$

HOA fees:

$

Total loan payment:

$

Total interest amount:

$

Location

County

Lee

Elementary School

SOUTH ZONE

Middle School

SOUTH ZONE

High School

SOUTH ZONE

Listing Courtesy of Denny Grimes , Keller Williams Realty Naples

RealHub Information is provided exclusively for consumers' personal, non-commercial use, and it may not be used for any purpose other than to identify prospective properties consumers may be interested in purchasing. All information deemed reliable but not guaranteed and should be independently verified. All properties are subject to prior sale, change or withdrawal. RealHub website owner shall not be responsible for any typographical errors, misinformation, misprints and shall be held totally harmless.

Agent Julia McCabe

Agent | Realtor®

Julia McCabe

Call Julia today to schedule a private showing.


* Listings on this website come from the FMLS IDX Compilation and may be held by brokerage firms other than the owner of this website. The listing brokerage is identified in any listing details. Information is deemed reliable but is not guaranteed. If you believe any FMLS listing contains material that infringes your copyrighted work please click here to review our DMCA policy and learn how to submit a takedown request.© 2024 FMLS.
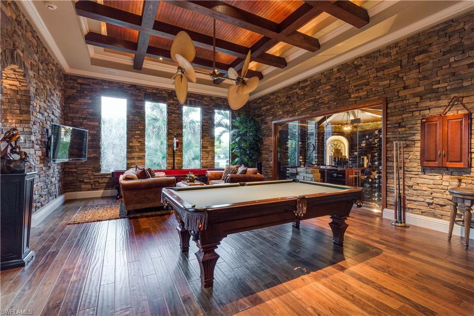
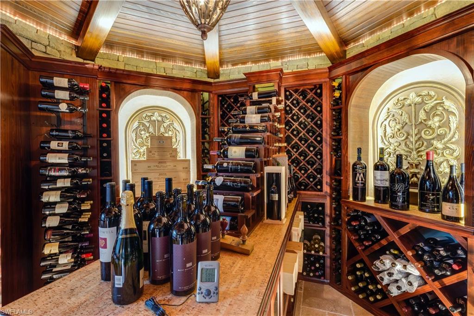
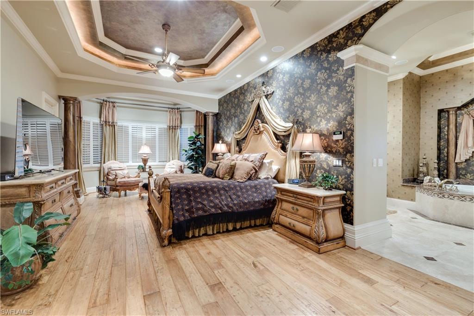
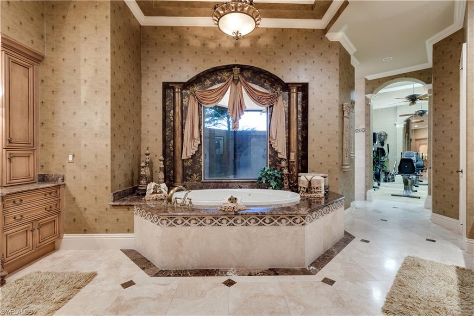
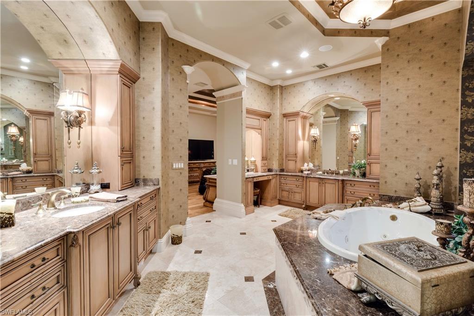
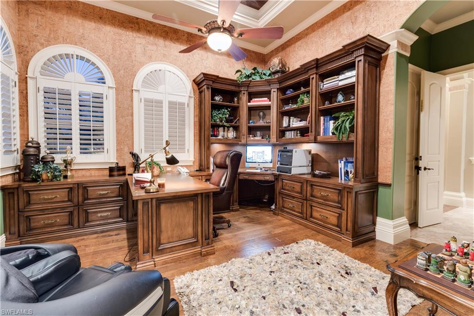
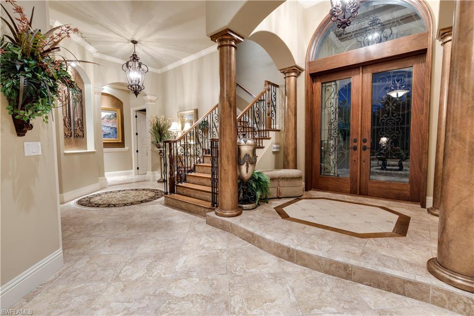
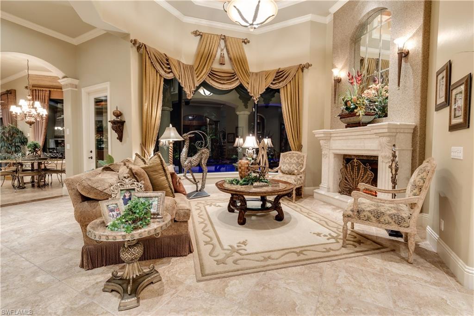
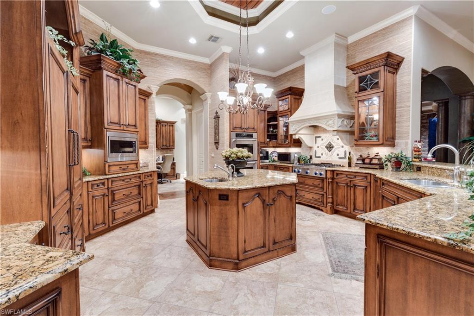
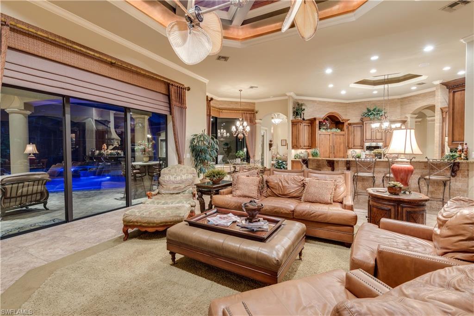
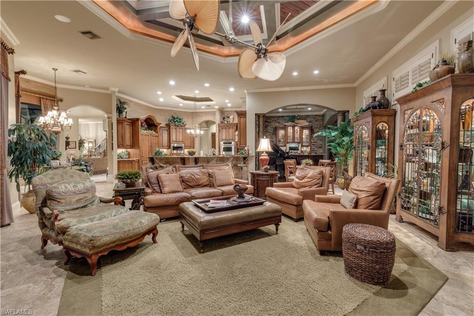
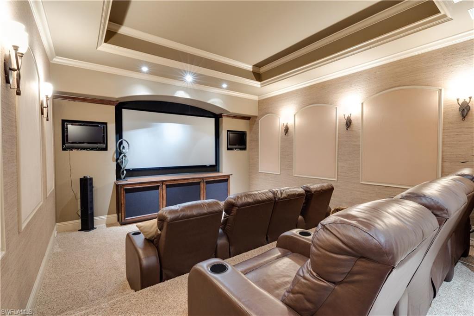
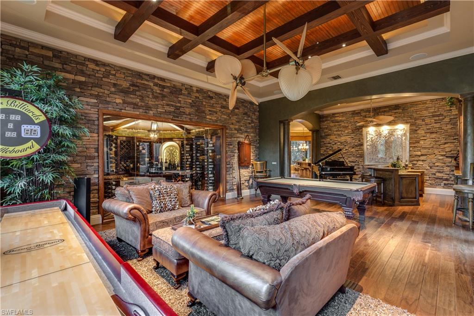
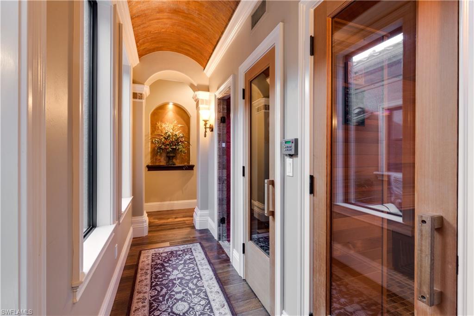
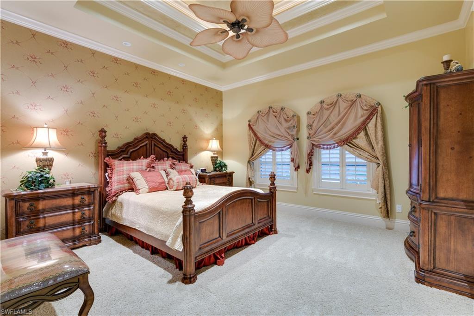
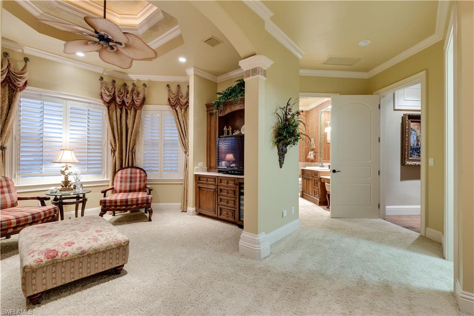
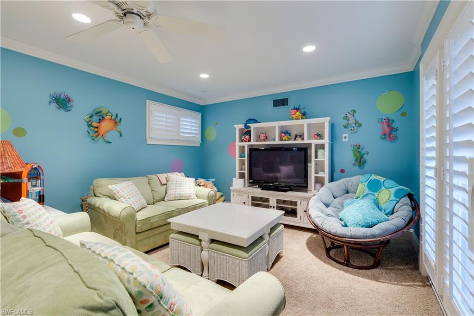
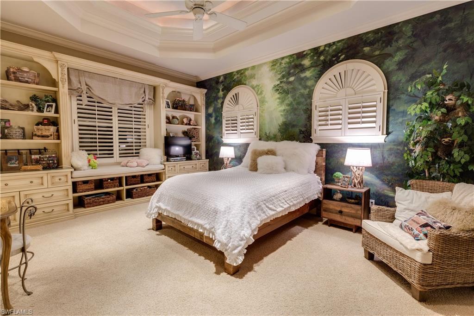
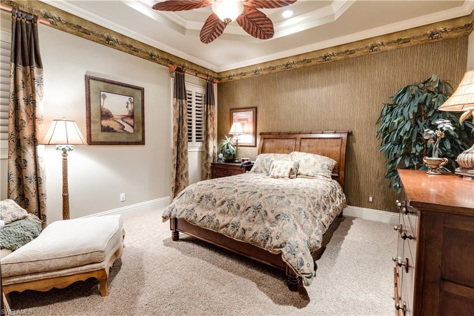
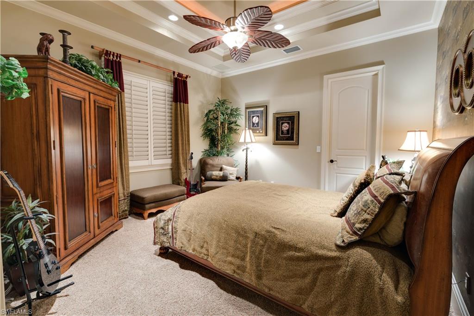
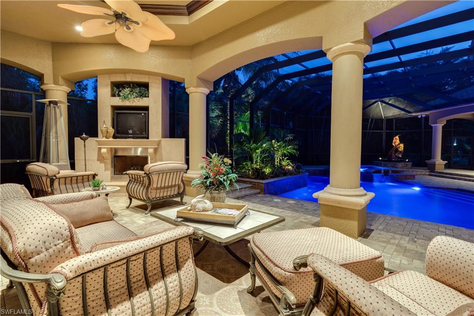
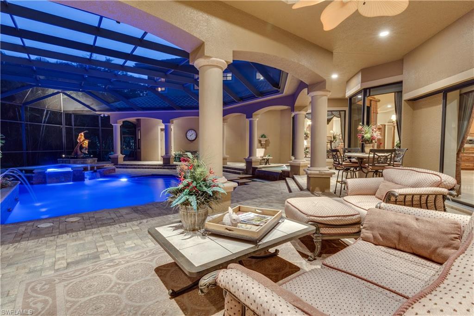
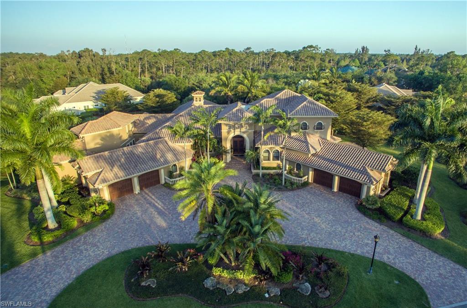
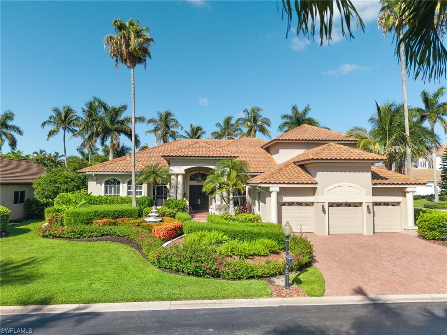
Custom Built Resort-Style Home in Devonwood Estates! The word "luxury" does not even come close to describing this stunning 7 bedroom home with almost 10,000 sf of living space... it will awe you from the first step in. Amazing attention to architectural detail with the use of stone, wood, and glass craftily creating a COZY feel for such a large estate home. This home features a first floor Guest Suite that is handicap accessible & equipped. This suite features a sitting room, washer&dryer and Walk-In Closet. Resort-Style amenities such as media room, wet bar, game room, sauna, steam room, firepit w/ mister system, 1,000+ bottle wine cellar w/ 2 humidors, and of course an amazing pool lanai. The massive pool lanai offers everything desired for outdoor living space- kitchen, fireplace, and water feature. NOT one detail in this home has been overlooked! Devonwood Estates is a gated community located in S. Fort Myers, and is one of the best kept secrets of luxury living!

15781 Old Wedgewood CT

Message successfully sent.

What would you like to know?

What is 3 + 4 ?

I agree to receive email communication and understand I can unsubscribe at any time.

I agree to be contacted by Julia McCabe via call, email, and text for real estate services. To opt out, you can reply 'stop' at any time or reply 'help' for assistance. You can also click the unsubscribe link in the emails. Message and data rates may apply. Message frequency may vary. Privacy Policy

Related Properties

New on site 1 day ago
Experience waterfront living in one of Southwest Florida’s premier gated communities: Gulf Harbour Yacht & Country Club. Set on an oversized corner lot in the exclusive Edgewater community, this estate home offers more than 4,900 square feet of luxurious living space. Designed for both elegance and function, it features three bedrooms, each with an en-suite bath, plus a private office, upstairs game room, two entertaining areas, a built-in wet bar with media options, a sitting room, private sauna, and a balcony overlooking the pool, spa, and rock waterfall. Travertine marble flooring brings richness to the main living areas, while carpeted bedrooms add comfort. Additional highlights include soaring ceilings, crown molding, uplighting, lighted fireplaces, neutral paint tones, and abundant natural light. The kitchen is built for gathering, with quartz countertops, two large islands—one for prep and one for seating—a Viking gas range, premium stainless-steel appliances, and plenty of storage space. Outside, a spacious entertainment area, resort-style waterfall, summer kitchen, and lush landscaping create a private oasis. Other features include an oversized three-car garage, resurfaced pool, fresh interior paint, and a 2015 roof. Just minutes away, Gulf Harbour Yacht & Country Club offers optional Golf and Sports Memberships with access to golf, tennis, a state-of-the-art fitness center, full-service spa, multiple restaurants, a private beach, and a deep-water marina. Welcome home.
#2026028660

FORT MYERS

14500 Ocean Bluff DR

4 Beds

5 Baths

4,922 Sq.Ft.

$1,995,000

MLS#: 2026028660
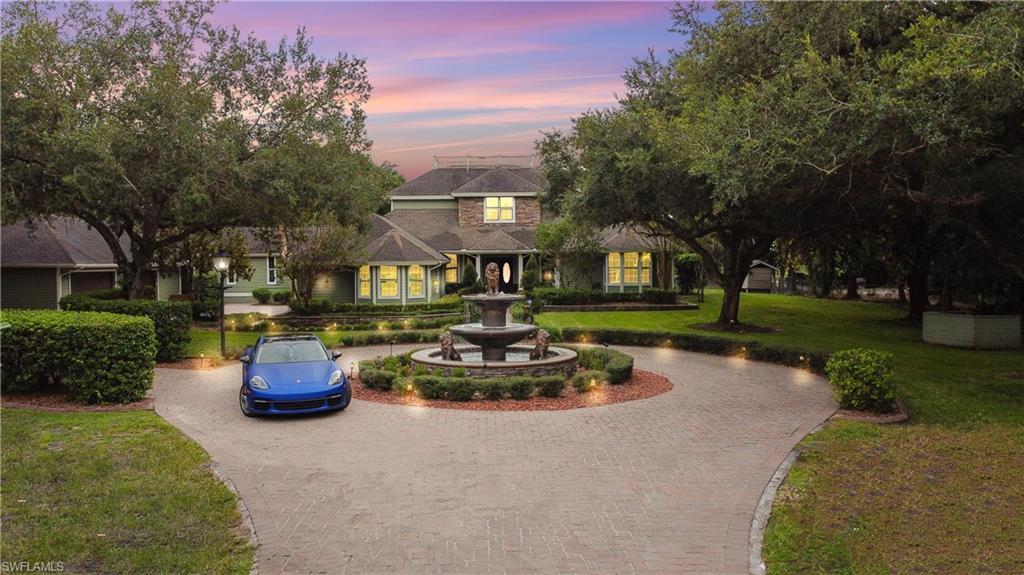
Welcome to one of Fort Myers’ most extraordinary private estates, where timeless craftsmanship, resort-style amenities, and unmatched privacy come together on 2.56 beautifully landscaped acres. Offering over 6,100 square feet of living space, this custom-built residence is designed for those who appreciate luxury, entertaining, and everyday comfort.

From the moment you arrive, the impressive circular paver driveway with its elegant fountain creates a grand first impression. Inside, you’ll find soaring ceilings, rich wood flooring, custom millwork, and expansive living spaces filled with natural light. The chef’s kitchen is a true centerpiece, featuring premium appliances, custom cabinetry, generous prep space, and seamless flow into the main living and dining areas—perfect for hosting everything from intimate dinners to large gatherings.

The spacious primary suite is a private retreat with a spa-inspired bathroom complete with dual vanities, a soaking tub, and oversized walk-in shower. Additional bedrooms provide comfort and privacy for family and guests, while a dedicated office, game room, and multiple flex spaces offer endless possibilities for work and recreation.

Step outside into your own private resort. The screened lanai features a sparkling pool, spa, outdoor kitchen, fireplace, and multiple covered seating areas, creating the ultimate space for year-round Florida living. Beyond the pool, enjoy your private tennis court, expansive green space, mature oak trees, playground, and room to relax or entertain on a grand scale.
This is more than a home—it’s a private luxury retreat offering the perfect balance of elegance, recreation, and tranquility, all while being just minutes from shopping, dining, RSW International Airport, and everything Fort Myers has to offer. Opportunities to own an estate of this caliber are rare. Schedule your private showing today and experience luxury living at its finest.
#2026029607

FORT MYERS

15010 Orange River RD

4 Beds

3 Baths

6,133 Sq.Ft.

$2,200,000

MLS#: 2026029607
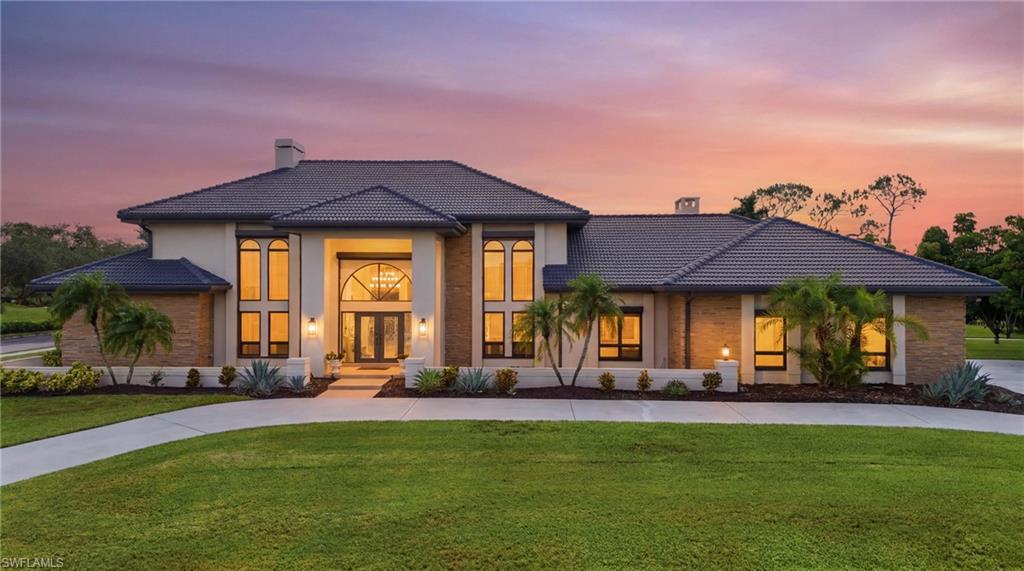
Experience timeless luxury in this exceptional estate on a 0.9-acre corner homesite overlooking the 15th tee box of a PGA Certified golf course in the prestigious gated community of The Forest Country Club. Offering nearly 6,000 square feet of living space, this impressive residence features grand architectural details, three primary suites, multiple living areas, and resort-style outdoor amenities designed for entertaining and everyday living.

INTERIOR FEATURES
• 5 bedrooms, 4.5 bathrooms, plus den
• Nearly 6,000 square feet of living space
• 2-car garage with circular driveway
• 0.9-acre corner lot with golf course views
• Three primary suites
• Soaring ceilings
• Plantation shutters and skylights
• Four ornate gas fireplaces
• Grand living room with French doors and lanai access
• Formal dining room
• Family room with vaulted exposed beam ceilings and lanai access
• Split-bedroom floor plan on the main level

KITCHEN FEATURES
• Eat-in kitchen
• Stainless steel appliances
• Granite countertops and backsplash
• Center island
• Breakfast bar
• Built-in desk
• Solid wood cabinetry

PRIMARY SUITE
• Spacious first-floor owner's retreat
• Bay window and lanai access
• Walk-in closet
• Dual sink vanity
• Jetted soaking tub
• Walk-in shower
• Makeup vanity
• Private water closet

ADDITIONAL LIVING SPACES
• Two first-floor guest bedrooms
• Shared ADA-accessible bathroom
• Attached bonus room with lanai access and wheelchair ramp
• Second-floor primary suite with private bath and sunroom
• Two rooftop patios
• Loft-style fifth bedroom with skylights and walk-in closet
• Second-floor den overlooking the living room

OUTDOOR FEATURES
• Expansive screened lanai
• Outdoor kitchen with built-in grill and bar seating
• Oversized pool
• Panoramic fairway views

COMMUNITY FEATURES – THE FOREST COUNTRY CLUB
• Gated, deed-restricted community
• PGA Certified golf courses
• Clubhouse and fitness center
• Tennis, pickleball, and bocce courts
• Active social events and activities

LOCATION HIGHLIGHTS
• Minutes to shopping, dining, beaches, and RSW Airport
• Convenient access to major roadways

This one-of-a-kind golf course estate offers an exceptional combination of luxury, space, and versatility in one of Southwest Florida's premier country club communities. Schedule your private showing today!
#2026029187

FORT MYERS

16676 Bobcat DR

5 Beds

4 Baths

5,939 Sq.Ft.

$1,650,000

MLS#: 2026029187
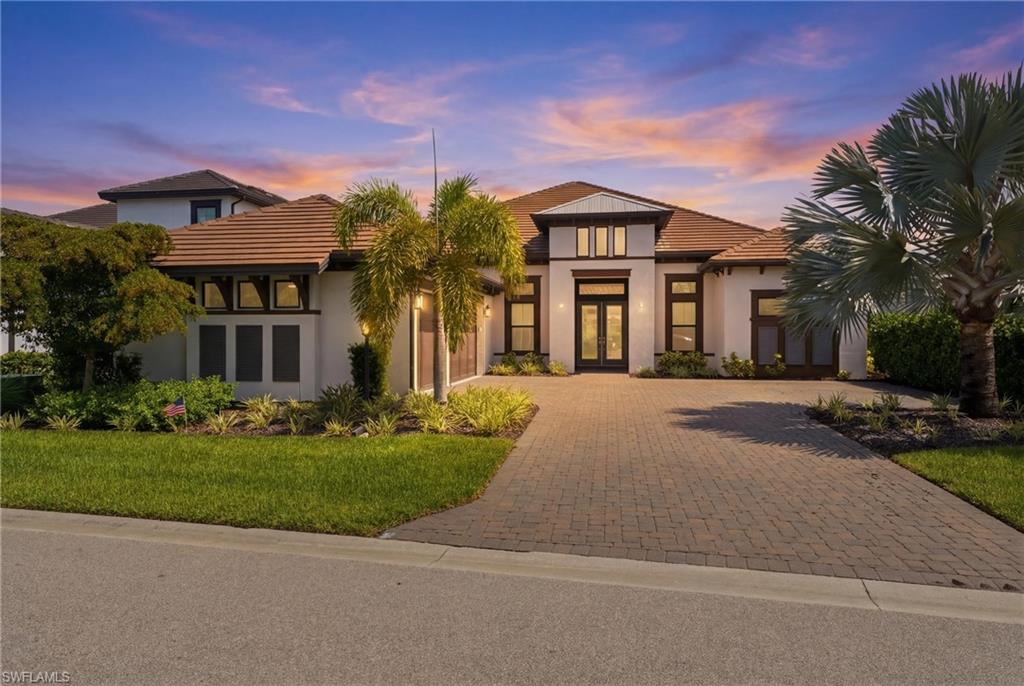
Welcome to this exceptional Beacon model residence in the highly sought-after Esplanade Lake Club, where luxury living meets resort-style amenities and an unmatched Southwest Florida lifestyle. Situated on a premium boatable homesite, this meticulously upgraded 3-bedroom, 3.5-bath home with a 3-car air-conditioned garage offers the perfect blend of elegance, comfort, and functionality. Inside, you'll find porcelain tile flooring, recessed lighting throughout, designer fixtures, custom storage solutions, and an open-concept floor plan designed for both everyday living and entertaining. The gourmet kitchen is a chef's dream, featuring premium Monogram appliances, double ovens, natural gas cooking, a wine cooler, soft-close cabinetry, custom storage, and an expansive island overlooking the living and dining areas. The luxurious primary suite offers dual vanities, an oversized walk-in shower, and separate his-and-her closets. Guest bedrooms each enjoy private bath access. Outdoor living is truly spectacular with a large saltwater pool and spa, sun shelf, natural gas outdoor kitchen hook up, Sonos sound system, and a dock for direct boating access. Additional upgrades include hurricane-impact PGT windows and doors, a whole-home generator, spray foam attic insulation, insulated garage doors, tankless water heater, extended appliance warranties, and professional landscaping. Residents of Esplanade Lake Club enjoy an unparalleled amenity package including a resort-style pool, Bahama Bar & Grille waterfront restaurant, fitness center, tennis, pickleball, bocce, walking trails, dog parks, kids playground, private lake access, boat ramp, and a full calendar of community events and social activities that create a vibrant, active lifestyle. Ideally located just minutes from Gulf Coast Town Center, Florida Gulf Coast University, Southwest Florida International Airport, and Interstate 75, this home provides convenient access to shopping, dining, entertainment, and everything Southwest Florida has to offer. Experience waterfront luxury, exceptional upgrades, and resort-style living at its finest in Esplanade Lake Club.
#226024271

FORT MYERS

11640 Roseto CT

3 Beds

3 Baths

3,301 Sq.Ft.

$2,100,000

MLS#: 226024271
Price reduced
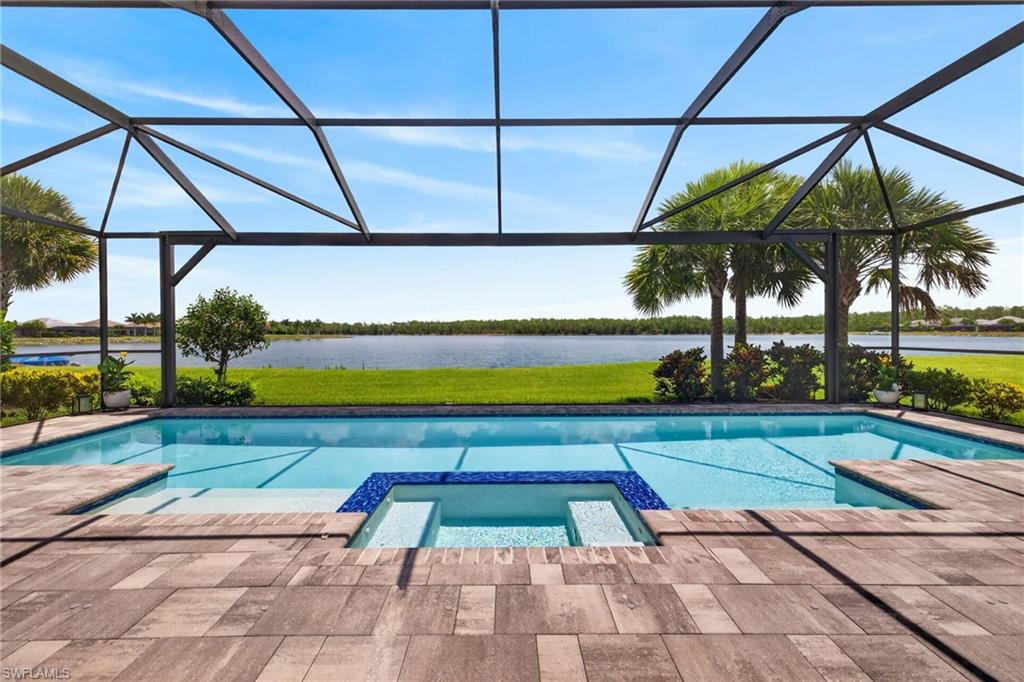
Set on one of WildBlue's most desirable lakefront homesites, this exceptional Stonewater floor plan by Pulte captures sweeping water views with a protected preserve beyond. There are no rooftops interrupting the horizon, creating a rare sense of privacy and openness. Built in 2021 to current Florida Building Code standards and located in FEMA Flood Zone X, the property offers the added benefit of minimal flood exposure, an important consideration for today's luxury buyer.

Offering 3,894 square feet under air, the home balances generous living spaces with thoughtful design. Soaring ceilings and wide-plank luxury vinyl flooring flow throughout the main living areas, leading to a spacious great room and a kitchen designed for both everyday living and effortless entertaining. A striking Calacatta Gold polished quartz island anchors the space, complemented by KitchenAid stainless steel appliances including a 36-inch natural gas cooktop, vented hood and wall oven with microwave.

The main level features a private owner's suite, two additional guest bedrooms and a dedicated home office. The owner's bath is designed as a relaxing retreat with a frameless glass shower, dual handheld shower heads and a granite dual-sink vanity. Upstairs, guests will appreciate their own private suite along with an expansive loft-style family room, creating a comfortable space for extended stays or additional gathering areas.

The outdoor living experience is every bit as impressive as the interior. A covered lanai with a fireplace and television feature wall overlooks the custom pool and spa while the fully equipped summer kitchen makes outdoor entertaining effortless. An upgraded picture-window screen enclosure preserves the uninterrupted lake views, allowing the scenery to remain the focal point. The pool and spa are heated with natural gas for year-round enjoyment.

Additional features include a three-car garage, whole-house generator, impact-resistant windows and doors, tankless water heater, reverse osmosis drinking water system and a Lennox PureAir whole-home filtration system. These are the kinds of upgrades that add everyday comfort and lasting value.

WildBlue offers one of Southwest Florida's premier resort lifestyles with a 13,000-square-foot clubhouse, resort-style pool, lap pool, poolside bar and grille, fitness center, spa, tennis and pickleball courts along with access to two spring-fed lakes featuring beaches, a boat launch and complimentary kayaks. Conveniently located just off Corkscrew Road, the community is only three miles from I-75 and minutes from Coconut Point, Miromar Outlets, Southwest Florida International Airport and the Gulf beaches of Bonita Springs, Naples and Fort Myers. Twenty minutes to Gulfcoast Hospital or Lee Health Coconut Point.
#226024435

FORT MYERS

19263 Aqua Shore DR

4 Beds

4 Baths

3,894 Sq.Ft.

$1,749,000

MLS#: 226024435
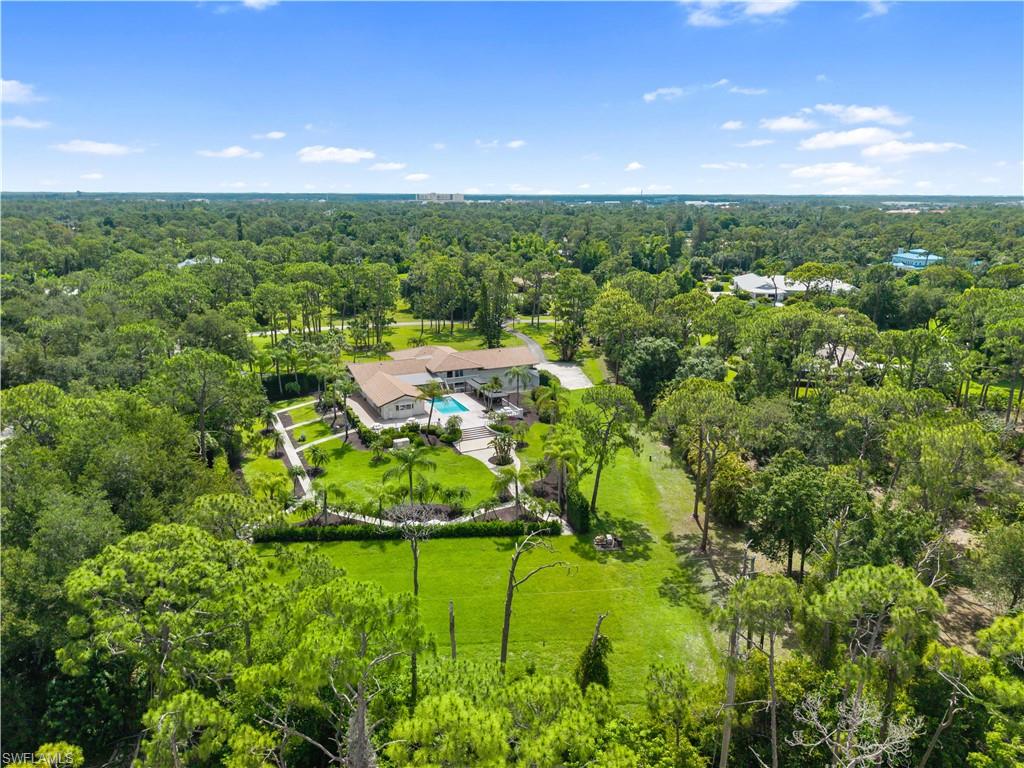
Set on nearly three private acres within the exclusive gated enclave of Brynwood, one of South Fort Myers' most prestigious communities with only 47 residences, this extraordinary 5 bedroom 6,800-square-foot estate w/ separate 1 bedroom guest quarters offers an unparalleled blend of luxury, privacy, and resort-style living.
Designed for grand-scale entertaining and exceptional everyday living, the property features an oversized newly resurfaced pool, an expansive 4,500-square-foot outdoor living lanai,  all surrounded by more than an acre of secluded grounds enclosed by twelve-foot masonry walls draped in lush vines.
This impressive tri-level residence offers expansive living spaces, soaring ceilings and exceptional amenities throughout. The main level features a formal dining room, an elegant living room, and a spacious game room 
At the heart of the home is the gourmet eat-in kitchen, beautifully appointed with custom cabinetry, granite countertops, a gas range, two Viking ovens, and an expansive butler's pantry with adjacent laundry room, creating the perfect setting for both casual family living and sophisticated entertaining.
The luxurious primary suite is a private retreat featuring Venetian plaster ceilings, walls of windows and sliding glass doors overlooking the grounds, a circular soaking Jacuzzi tub, an oversized dual-entry shower with tanning lamps, an enormous custom walk-in closet with built-ins, and a private wet bar.
Additional accommodations include three generously sized guest suites with upscale en-suite baths, as well as a private staff or in-law apartment complete with a living room, bedroom, and full kitchen.
Exceptional amenities continue with a fully equipped fitness center featuring a steam room, sauna, and full bath, along with elevator access to all three levels, making the home fully wheelchair accessible.
Built with comfort, security, and peace of mind in mind, the estate is equipped with a 100-kilowatt whole-house propane generator powered by a 2,250-gallon tank capable of operating the entire residence for more than four weeks. Impact-rated Anderson windows and doors, motorized push-button hurricane shutters, and a private 300-foot well with whole-house Culligan filtration and water softening system complement the public water supply.
The property also includes two attached two-car garages with new epoxy flooring and six additional parking spaces.
Ideally located in the heart of South Fort Myers, residents enjoy convenient access to Lee Health medical facilities, upscale shopping, fine dining, and the area's best amenities, while enjoying the privacy and exclusivity of one of the region's most coveted estate communities.
A rare offering that combines acreage, privacy, resort-style amenities, and exceptional infrastructure in an irreplaceable South Fort Myers setting.
#2026027717

FORT MYERS

13580 Brynwood LN

5 Beds

6 Baths

6,807 Sq.Ft.

$2,250,000

MLS#: 2026027717
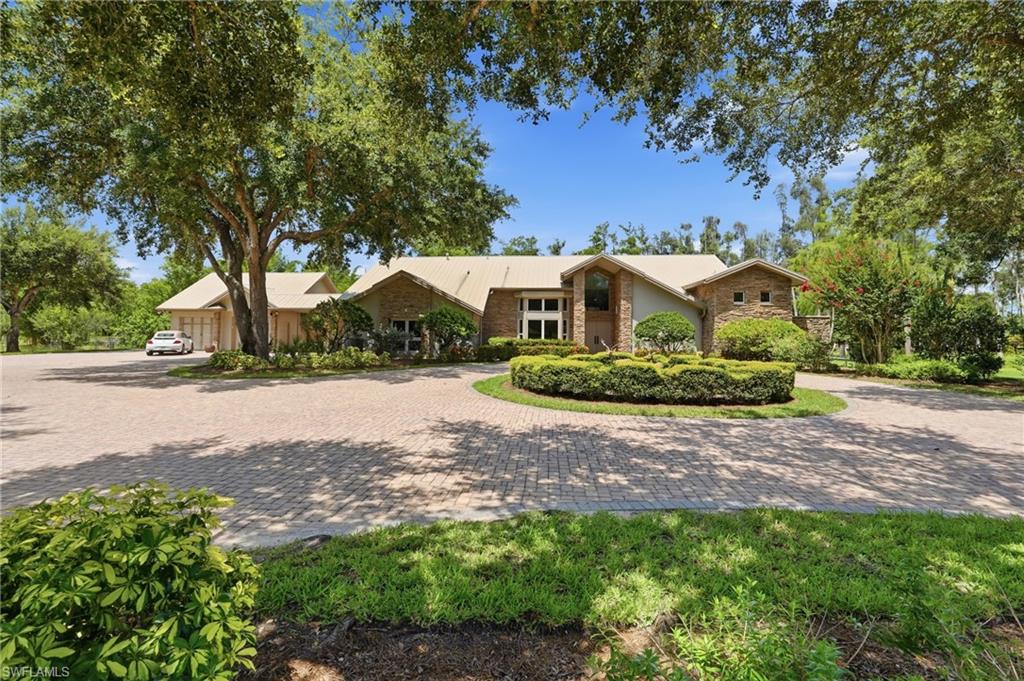
Welcome to one of Briarcliff's most exceptional private estates — a meticulously appointed 4-bedroom, 3.5-bathroom custom home spanning just over 5,000 sq ft on more than 5 fully fenced and gated acres in the heart of South Fort Myers. A private entry gate opens to an elegant circle driveway flanked by lush grounds, setting the tone for the extraordinary property that lies beyond. Two separate 2-car garages provide abundant covered parking for vehicles, recreational equipment, and more — a rare find even among estate properties of this caliber.
From the moment you step inside, this home delivers the rare combination of resort-style amenities and true country privacy. The gourmet kitchen opens to a stylish wet bar complete with an ice machine, while the dedicated game room — featuring a full bar and direct pool access — sets the stage for unforgettable gatherings. Control the pool and spa temperature right from the game room. Beyond the pool, a separately screened outdoor patio with a gas fireplace creates an idyllic retreat for quiet evenings under the Florida sky. The recreation room offers even more flexibility with an upstairs loft perfectly suited for a private home office.
For the wine enthusiast, a climate-controlled wine cellar holding over 500 bottles is a showpiece all its own. Custom track lighting throughout adds a gallery-quality ambiance to every room. When it's time for friendly competition, the backyard delivers — enjoy a private putting green plus a dedicated setup for badminton or volleyball.
The primary suite is a true sanctuary, boasting his-and-hers walk-in closets, dual vanities, a freestanding soaking tub, multiple shower heads, and a private water closet with bidet. The suite opens directly onto the screened lanai for seamless indoor-outdoor living at its finest.
This home has been built and maintained with health and quality of life in mind — a whole-home ozone water system delivers cleaner, purer water to every tap, adding a layer of wellness infrastructure that sets this property apart. Peace of mind comes standard — electric and manual storm shutters have all been recently inspected, and the AC and metal roof are maintained on a rigorous six-month inspection schedule. The entire perimeter is secured by a private gate and full property fencing, offering a level of seclusion rarely found this close to the conveniences of South Fort Myers.
Located minutes from RSW International Airport, premier dining, and world-class shopping, Briarcliff is one of the region's most coveted acreage communities. Properties of this caliber, size, and security are exceedingly rare. Schedule your private showing today — this is the one you've been waiting for.
#2026027491

FORT MYERS

15821 Shamrock DR

4 Beds

3 Baths

5,073 Sq.Ft.

$2,200,000

MLS#: 2026027491
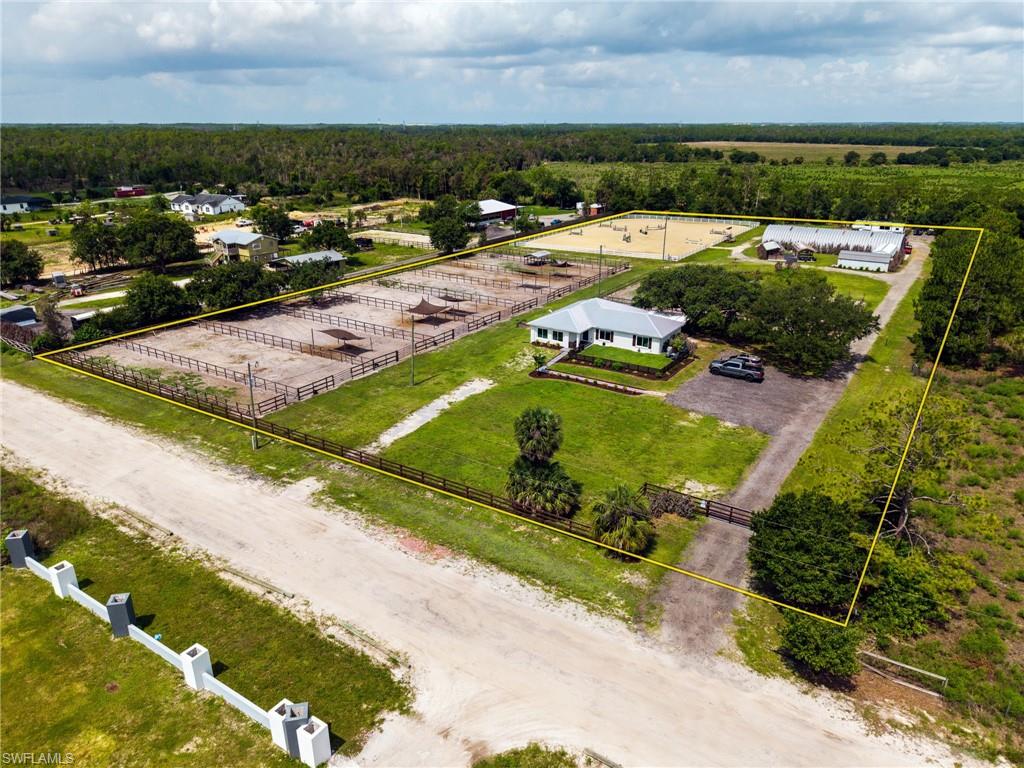
YOUR SWFL HORSE PROPERTY AWAITS! Exceptionally maintained equestrian estate on 5 fully fenced acres offering a modern renovated residence, horse facilities, income-producing potential, and an unbeatable location just minutes from shopping, dining, major roadways, and RSW International Airport. The home has been extensively updated, is move-in-ready for both horse enthusiasts and those seeking a peaceful country lifestyle. Recent upgrades include: paint (2023), new appliances (2023), water treatment system (2023), electrical panel (2023), hurricane-impact windows and doors (2024), A/C system with all new ductwork (2025), and a screened lanai (2025). The front yard is separately fenced, making it ideal for dogs. Expanded parking area provides ample space for vehicles, trailers, and equipment. A generator hookup for the home offers peace of mind during extended power outages. Septic tanks were serviced in August 2025. Designed for serious equestrians, the barn and grounds offer exceptional functionality and flexibility. The facility currently features 12 stalls with room to expand, power and water to every stall, Big Ass Fans installed throughout the barn. Wash stalls. Multiple support buildings. Air conditioned tack room and feed preparation area provide comfort and convenience, while the insulated barn lounge with new A/C (2024) includes a washer and dryer for daily operations. New electrical panels were installed throughout the barn, wash stalls, and buildings in 2022, and Ethernet wiring connects the barn, lounge, and tack room for enhanced connectivity and security. The outdoor equestrian amenities are equally impressive, including a large riding/training arena 260 x 150 with evening lighting, 11 turnout paddocks with room to expand to 13 or more, extensive rail fencing, and nearby riding trails located just across the road. An RV site with water and power hookups allows for a full-time onsite caretaker, trainer, or guest accommodations. Beyond the equestrian facilities, the property includes two RV hookups with water and electric, two powered storage containers ideal for hay, grain, shavings, or equipment, four additional storage sheds, an insulated tack shed with new A/C (2024), treated water throughout the property, updated fencing, security cameras, and generator hookups for both the barn and support buildings. Perhaps most notably, this property has proven its durability and preparedness. During recent hurricanes, the owners remained safely on-site, experienced no flooding or storm damage, and did not need to evacuate their horses. The horses remained comfortably sheltered in the barn throughout the storms. Whether you're looking for a private equestrian retreat, a boarding operation, training facility, lesson program, or horse sales business, this property offers outstanding income-producing potential and is fully equipped for immediate operation. Simply bring your horses and start living the equestrian lifestyle you've been dreaming of.
#2026027292

FORT MYERS

12090 Shawnee RD

2 Beds

2 Baths

1,845 Sq.Ft.

$1,800,000

MLS#: 2026027292
Price reduced
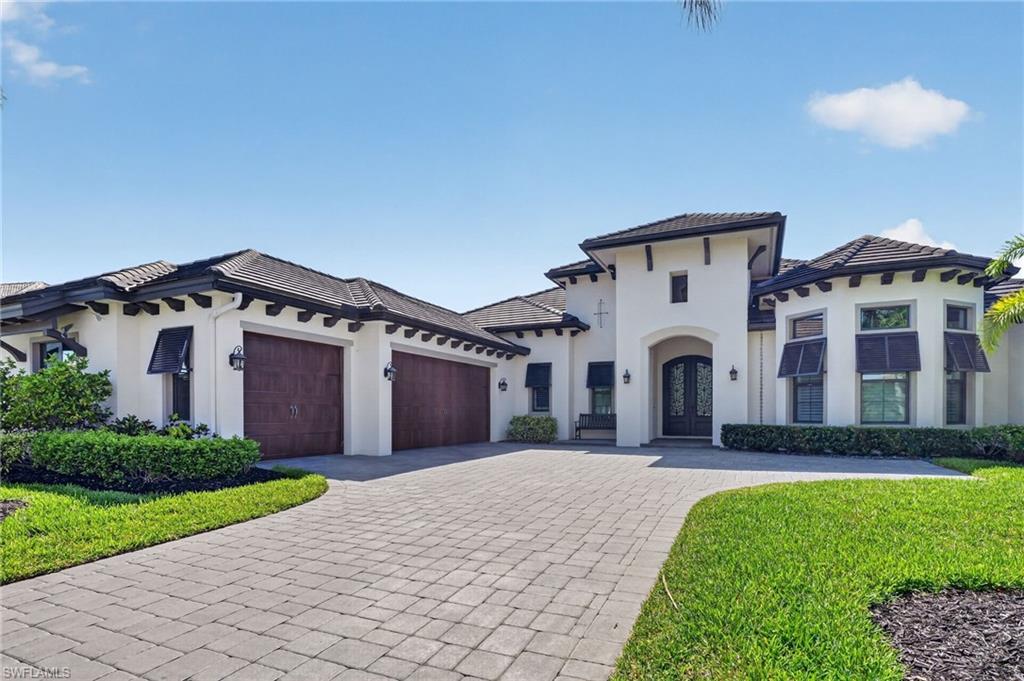
Experience the pinnacle of luxury living in this extraordinary Arthur Rutenberg showpiece, gracefully positioned along the pristine fairways of the prestigious The Club at Renaissance. Built in 2020 and among the newest residences within the community, this exceptional estate seamlessly blends timeless elegance, thoughtful design, and resort-style living.

From the moment you arrive, custom-crafted front doors create a grand first impression, opening to an impeccably designed interior where every detail has been carefully curated. The heart of the home is a stunning chef’s kitchen featuring sophisticated finishes, high-end GE Monogram appliances, gas cooking, abundant storage, and a hidden butler’s pantry discreetly tucked behind the refrigerator, perfect for effortless entertaining and everyday convenience.

Designed for both luxury and functionality, the residence offers custom built-out closets, thoughtfully planned storage throughout, a whole-home water filtration and softening system, built-in surround sound, and full smart home automation for seamless modern living. A dramatic wine cellar wall serves as both a conversation piece and showcase for the finest collections, while rich cabinetry, designer lighting, and elegant architectural details elevate every space with refined comfort.

Step outside to your own private resort-inspired oasis, where panoramic golf course views create a breathtaking backdrop. Enjoy evenings preparing meals in the luxury outdoor kitchen, dine al fresco beneath the Florida sky, or unwind beside the sparkling pool while taking in the tranquil surroundings.

Additional highlights include a desirable three-car side-load garage, expansive indoor and outdoor living spaces, gas appliances throughout, and the exceptional craftsmanship synonymous with Arthur Rutenberg Homes.
More than just a residence, this is a statement of sophistication, offering one of the finest opportunities within Renaissance Club for buyers seeking uncompromising quality, modern construction, and unparalleled golf course living.
#2026025500

FORT MYERS

9595 Via Lago WAY

3 Beds

3 Baths

3,457 Sq.Ft.

$1,675,000

MLS#: 2026025500
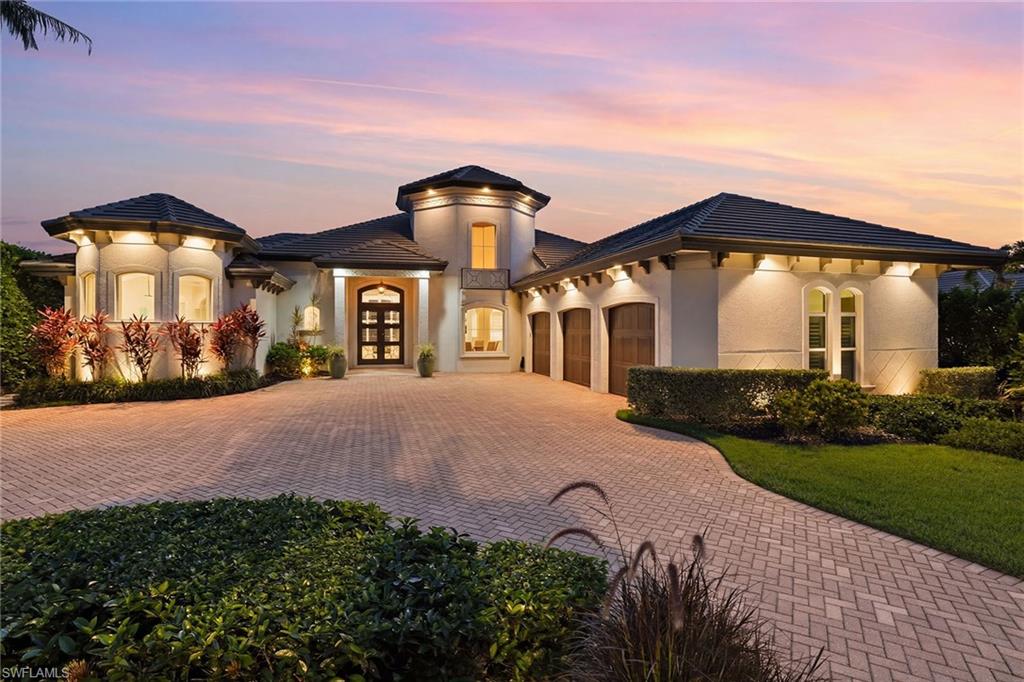
One or more photo(s) has been virtually staged, AI generated or rendered.  Welcome to this exceptional estate tucked away in the Vittoria neighborhood of Renaissance! This expansive single-level residence offers grand living spaces, thoughtful accommodations, and a seamless connection to the home's spectacular outdoor setting. Overlooking the 5th green with desired western exposure, the home enjoys exceptional privacy, sweeping golf course views and unforgettable Southwest Florida sunsets. A circular paver driveway, mature landscaping, and timeless architecture create an impressive arrival. Inside, soaring ceilings, custom millwork, beautiful archways, plantation shutters and engineered hardwood flooring complement the home's spacious design. Large windows and sliding glass doors fill the interior with natural light while framing the golf course views beyond. At the center of the home, the kitchen features custom cabinetry, premium appliances, ample island space and designer lighting, seamlessly connecting to the surrounding living areas. Multiple gathering spaces, including a formal dining room, great room, living room and wet bar, provide ample space for everyday living and entertaining. Within its wing, the primary suite serves as a private retreat complete with a generous sitting area and a well-appointed en-suite bath featuring dual vanities, a soaking tub and an oversized walk-through shower. Guest suites offer comfort and privacy and are thoughtfully positioned throughout the home. Zero-corner pocket sliding glass doors open to a sprawling covered lanai featuring a wood tongue-and-groove ceiling, a fully equipped outdoor kitchen, motorized screens, and multiple seating and dining areas. The custom gas-heated pool and raised spa are complemented by fire features, water accents and mature landscaping, creating an exceptional setting for year-round outdoor living. Additional features include impact windows and doors, an oversized three-car garage, a flat tile roof replaced in 2019, and a buried propane tank. Residents of Renaissance enjoy a premier lifestyle centered around the Arthur Hills Championship Golf Course, with golf memberships available immediately. Community amenities include a resort-style pool and pavilion, full-service spa and fitness center, six red clay tennis courts, pickleball, bocce and a vibrant social calendar.
#226022322

FORT MYERS

9340 Vittoria CT

4 Beds

4 Baths

3,957 Sq.Ft.

$2,395,000

MLS#: 226022322

 - property

Send a message

Message successfully sent.

Your message

What is 3 + 4 ?

Reason for contacting?

I agree to receive email communication and understand I can unsubscribe at any time.

I agree to be contacted by Julia McCabe via call, email, and text for real estate services. To opt out, you can reply 'stop' at any time or reply 'help' for assistance. You can also click the unsubscribe link in the emails. Message and data rates may apply. Message frequency may vary. Privacy Policy

Sign Out

Virtual Assistant

Would you like to take the next step with this property? We can help you schedule a showing or virtual tour, or send you more details.

Yes, I would like more information.

Thank You for Your Reply, One of Our Agents will contact you as soon as possible

No, maybe later.

Thank you, you can always contact me via email, phone number or through the contact form.

Realhub AI

Lucy - Your AI-Powered Realtor

Update Your Temporary Password

Personalize your search

Enter your email and we'll notify you immediately when new listings match what you're looking for.

or enter email address

Already have an account ? Login here

Continue your home search

I agree to receive communications and understand I can unsubscribe at any time.

I agree to be contacted by Julia McCabe via call, email, and text for real estate services. To opt out, you can reply 'stop' at any time or reply 'help' for assistance. You can also click the unsubscribe link in the emails. Message and data rates may apply. Message frequency may vary. Privacy Policy

Already have an account ? Login here

We use cookies

We use cookies primarily for analytics to enhance your experience. By accepting, you agree to our use of these cookies. You can manage your preferences or learn more about our cookies policy.