Property
Beds
4
Full Baths
3
1/2 Baths
None
Year Built
2018
Sq.Footage
3,075
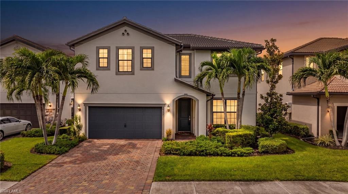
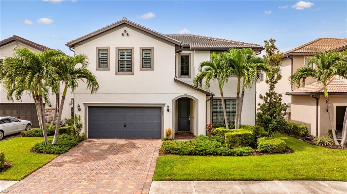
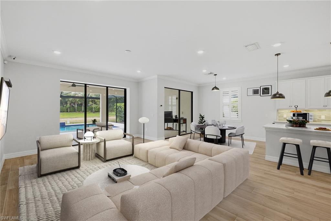
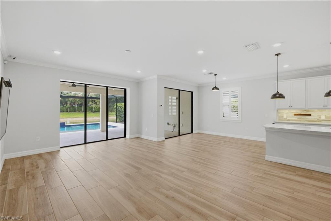
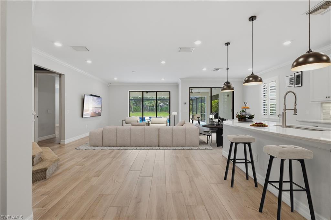
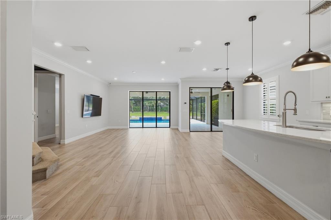
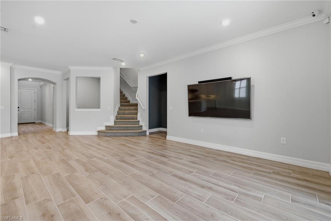
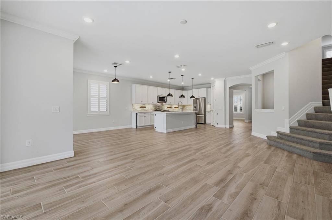
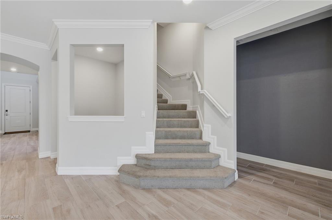
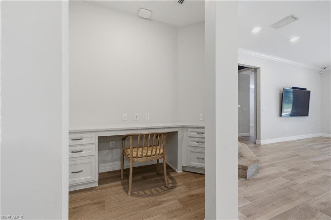
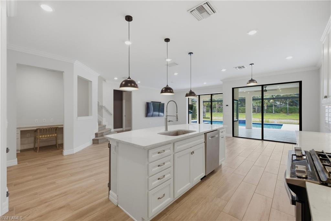
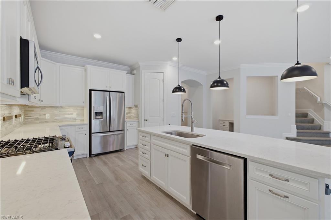
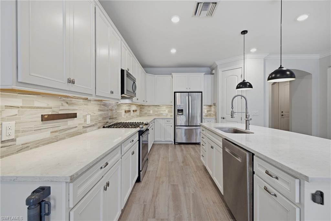
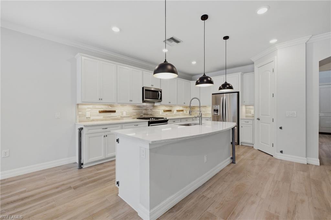
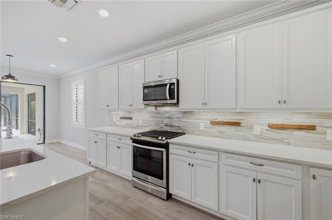
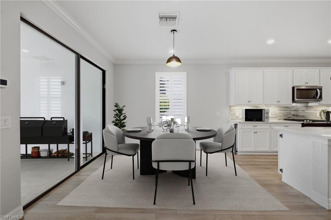
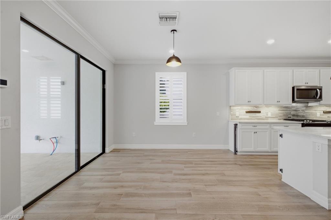
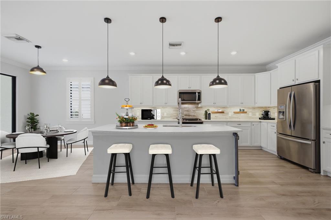
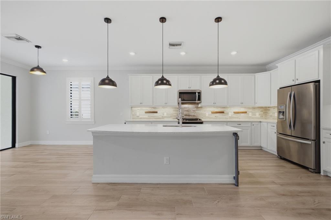
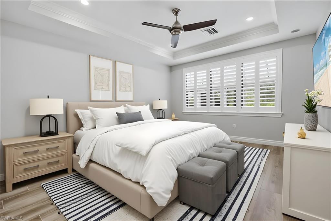
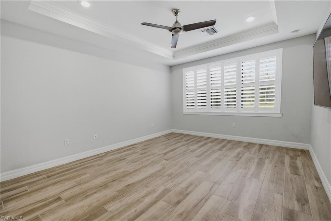
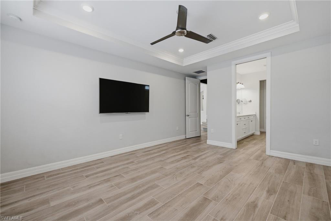
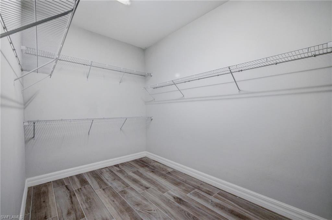
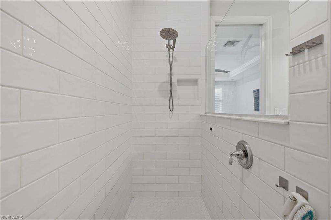
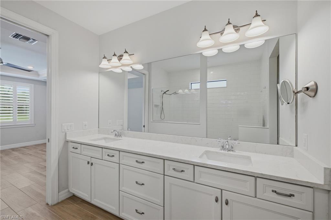
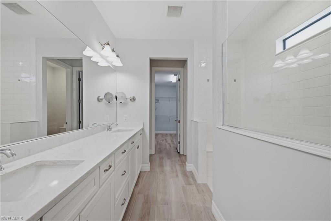
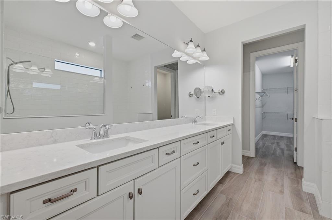
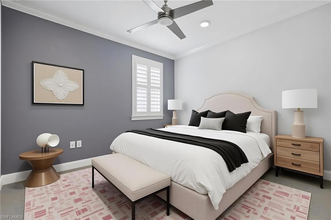
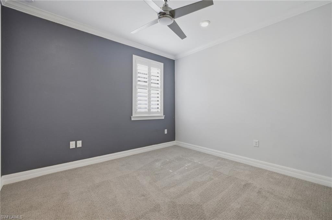
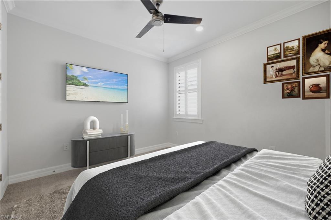
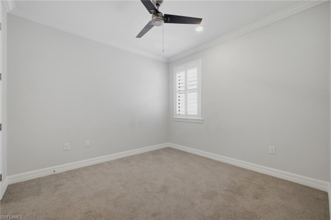
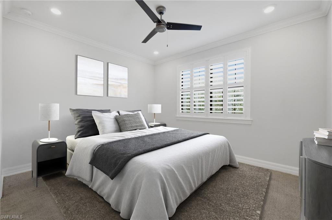
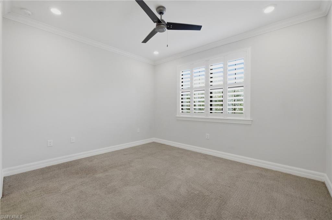
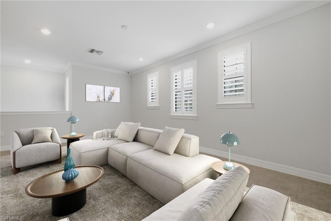
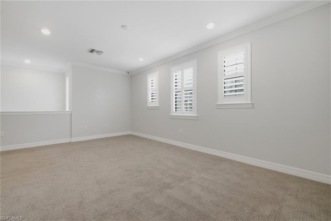
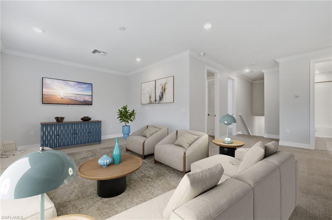
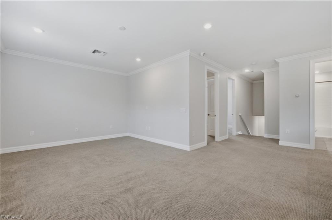
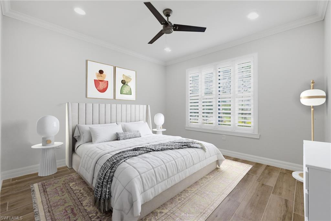
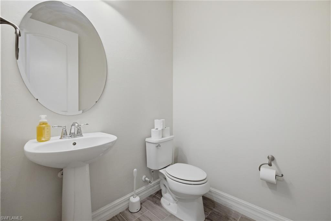
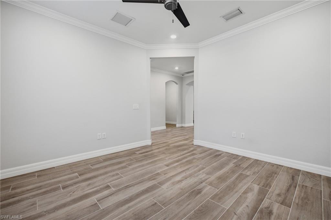
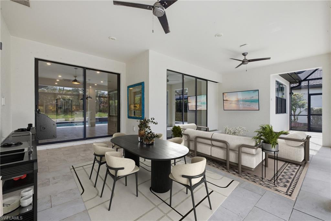
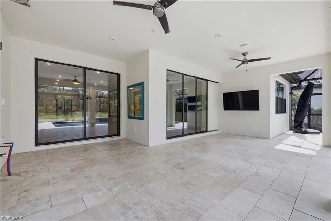
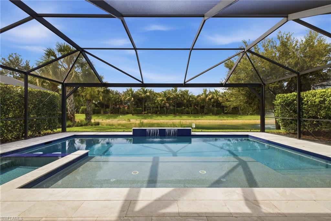
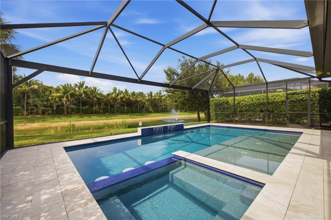
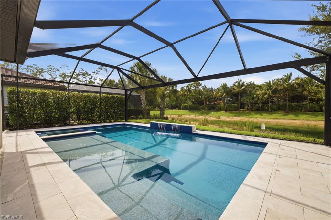
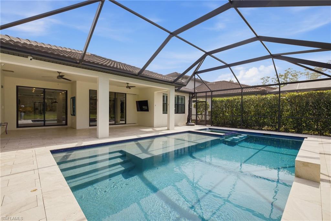
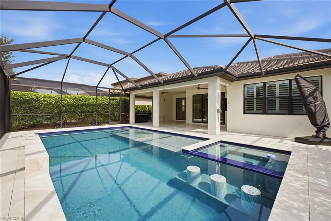
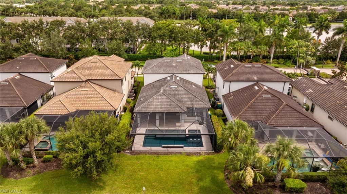
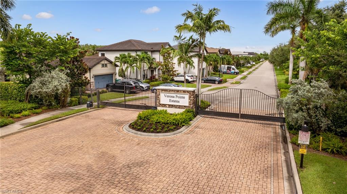
Luxury Living Meets Modern Technology in This Stunning Move-In Ready Home! Welcome to this exceptional home offering the perfect blend of luxury, comfort, and smart-home convenience. Featuring 4 bedrooms, 3 full bathrooms, a den, and an office, along with an open-concept floor plan, plantation shutters, crown molding, ceramic tile throughout the first floor, and an abundance of premium upgrades, this residence is designed for effortless living and entertaining. The gourmet kitchen is a true centerpiece, showcasing stainless steel appliances, elegant white and gray marble countertops, a natural gas range and oven, premium Bosch dishwasher, exterior-vented hood, undermount stainless steel sink with disposal, smart LED under-cabinet lighting, above-cabinet outlets for accent lighting, and thoughtful storage features including magnetic backsplash organizers. The spacious great room offers the perfect gathering space with two oversized sliding glass doors that open to the private outdoor oasis. Enjoy seamless indoor-outdoor living with a resort-style lanai featuring a custom pool and spa (2020), sun shelf, submerged pool seating, waterfalls, deck jets, and app-controlled pool features. The expansive lanai is finished with premium Turkish marble decking, panoramic screening, hurricane reinforcements for the screen, outdoor shower, and beautiful lake and fountain views. The luxurious primary suite offers a peaceful retreat with a tray ceiling, crown molding, sound-insulated walls, spacious walk-in closet, dual vanities, private water closet, timeless subway tile, and an LG TV that conveys with the home. Upstairs features three additional bedrooms, two full bathrooms, a spacious bonus living area, and convenient utility access. Additional upgrades include gigabit fiber internet, whole-home Wi-Fi coverage, hard-wired Ethernet connections, an 8-camera HD security system, USB charging outlets, LED lighting throughout, natural gas appliances and pool heater, LG washer and dryer, second refrigerator, and two high-efficiency A/C systems under warranty through 2028. Perfectly located near top-rated schools, shopping, dining, I-75, and Southwest Florida’s world-famous beaches, this exceptional property offers the ideal combination of luxury, technology, and Florida outdoor living.
Features & Amenities
Interior
-
Other Interior Features
Walk-In Closet(s)
-
Total Bedrooms
4
-
Bathrooms
3
-
Cooling YN
YES
-
Cooling
N/A
-
Fireplace YN
NO
-
Heating YN
YES
-
Heating
Central, Electric
-
Pet friendly
N/A
Exterior
-
Garage
Yes
-
Garage spaces
2
-
Construction Materials
Block, Stucco
-
Other Exterior Features
Outdoor Shower
-
Parking
Garage Door Opener, Attached
-
Patio and Porch Features
Screened
-
Pool
Yes
-
Pool Features
Heated, Pool/Spa Combo, Gas Heat, Screen Enclosure, Private
-
Waterfront YN
YES
-
View
Lake
Area & Lot
-
Lot Features
Waterfront
-
Lot Size(acres)
0.17
-
Lot Size(square feet)
7,405
-
Property Type
Residential
-
Property Sub Type
Single Family Residence
-
Architectural Style
Two Story, Single Family
Price
-
Sales Price
$975,000
-
Tax Amount
$5,916.57
-
Sq. Footage
3,075
-
Price/SqFt
$317
HOA
-
Association
YES
-
Association Fee
$4,984
-
Association Fee Frequency
Quarterly
-
Association Fee Includes
N/A
Property Resources
-
Horse Property
NO
School District
-
Elementary School
VETERANS MEMORIAL ELEMENTARY
-
Middle School
NORTH NAPLES MIDDLE
-
High School
AUBREY ROGERS HIGH
Property Features
-
Stories
2
-
New Construction
NO
-
Ownership
Single Family
-
Senior Community YN
NO
Schedule a Showing
Showing scheduled successfully.
Mortgage calculator
Estimate your monthly mortgage payment, including the principal and interest, property taxes, and HOA. Adjust the values to generate a more accurate rate.
Your payment
Principal and Interest:
$
Property taxes:
$
HOA fees:
$
Total loan payment:
$
Total interest amount:
$
Location
County
Collier
Elementary School
VETERANS MEMORIAL ELEMENTARY
Middle School
NORTH NAPLES MIDDLE
High School
AUBREY ROGERS HIGH
Listing Courtesy of Alex Avila , Maxim LLC
RealHub Information is provided exclusively for consumers' personal, non-commercial use, and it may not be used for any purpose other than to identify prospective properties consumers may be interested in purchasing. All information deemed reliable but not guaranteed and should be independently verified. All properties are subject to prior sale, change or withdrawal. RealHub website owner shall not be responsible for any typographical errors, misinformation, misprints and shall be held totally harmless.

Agent | Realtor®
Julia McCabe
Call Julia today to schedule a private showing.

* Listings on this website come from the FMLS IDX Compilation and may be held by brokerage firms other than the owner of this website. The listing brokerage is identified in any listing details. Information is deemed reliable but is not guaranteed. If you believe any FMLS listing contains material that infringes your copyrighted work please click here to review our DMCA policy and learn how to submit a takedown request.© 2024 FMLS.
Related Properties

NAPLES
3662 Grand Cypress DR
3 Beds
2 Baths
1,982 Sq.Ft.
$799,000
MLS#: 226024928

NAPLES
1268 Lake Shore DR
3 Beds
2 Baths
1,450 Sq.Ft.
$829,000
MLS#: 226025098

NAPLES
736 110th AVE N
3 Beds
2 Baths
1,767 Sq.Ft.
$925,000
MLS#: 226021050

NAPLES
505 Avellino Isles Avellino Isles CIR 38202
3 Beds
3 Baths
3,282 Sq.Ft.
$1,099,000
MLS#: 226009650

NAPLES
1945 Isla De Palma CIR
5 Beds
3 Baths
2,982 Sq.Ft.
$789,013
MLS#: 226005346

NAPLES
700 La Peninsula BLVD 401
3 Beds
3 Baths
3,039 Sq.Ft.
$1,000,000
MLS#: 225000005
NAPLES
3935 24th AVE SE
1 Beds
1 Baths
2,580 Sq.Ft.
$875,000
MLS#: 226026634
NAPLES
13421 Coronado DR
3 Beds
2 Baths
2,052 Sq.Ft.
$875,000
MLS#: 226025967
NAPLES
2738 Ridgecrest PL
3 Beds
3 Baths
2,070 Sq.Ft.
$903,900
MLS#: 226026846
