Property
Beds
2
Full Baths
2
1/2 Baths
None
Year Built
1998
Sq.Footage
1,938
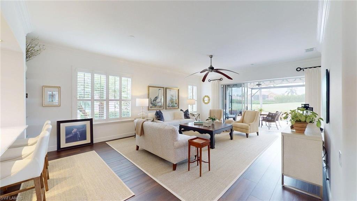
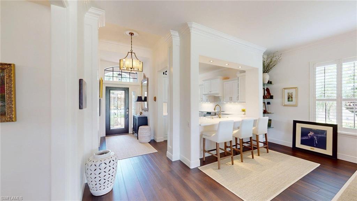
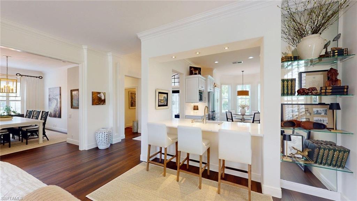
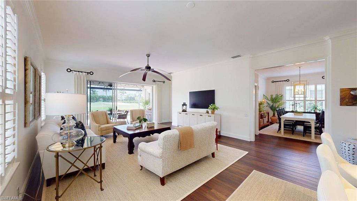
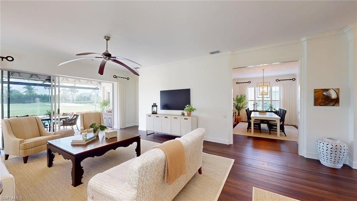
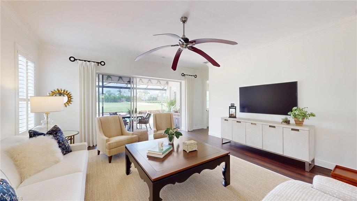
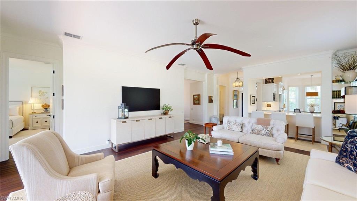
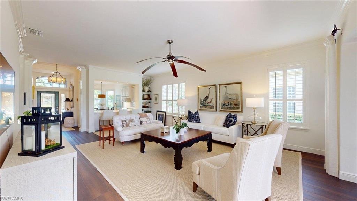
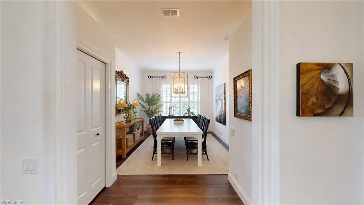
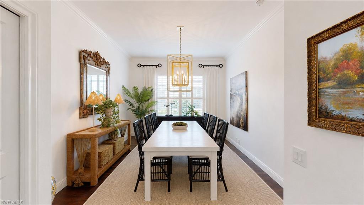
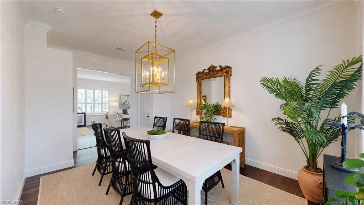
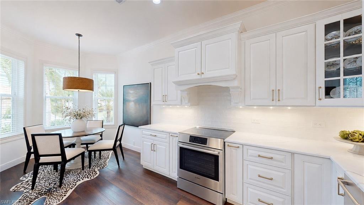
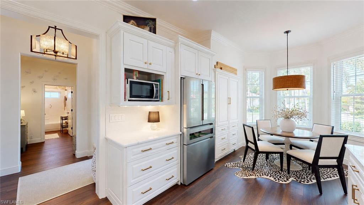
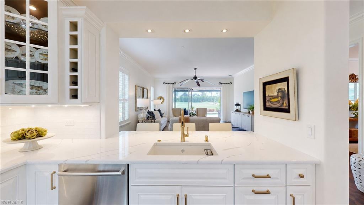
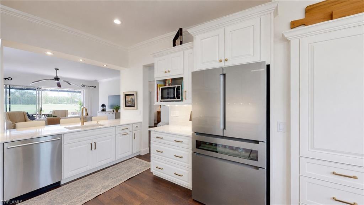
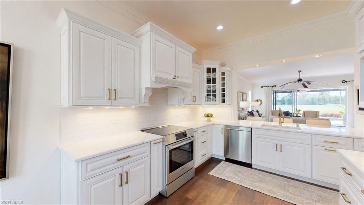
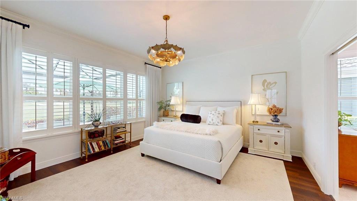
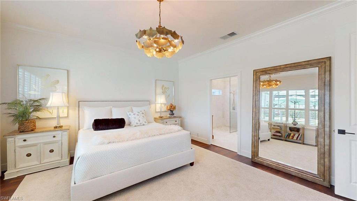
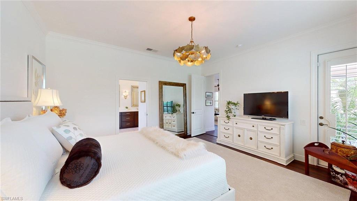
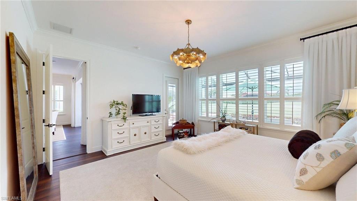
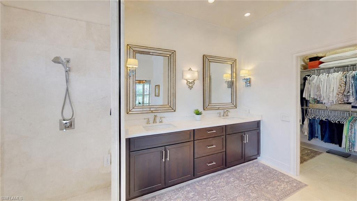
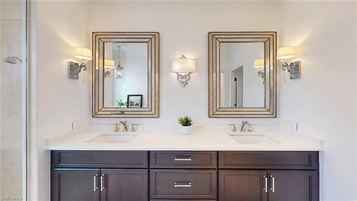
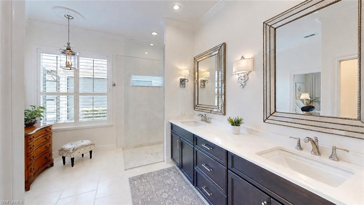
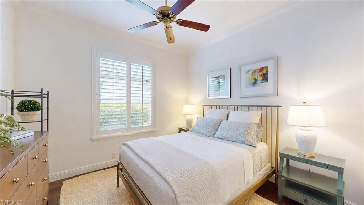
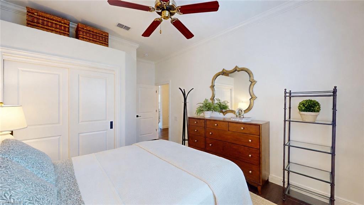
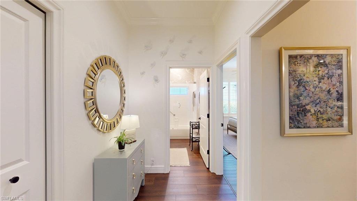
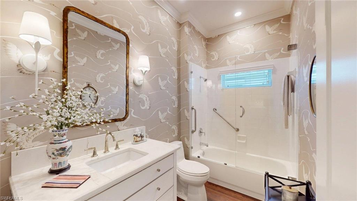
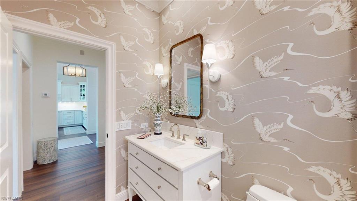
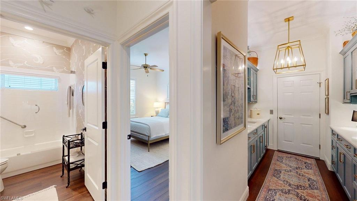
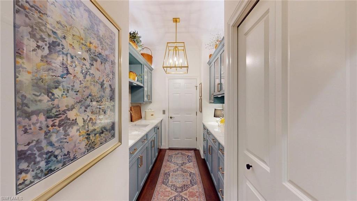
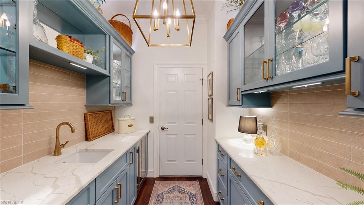
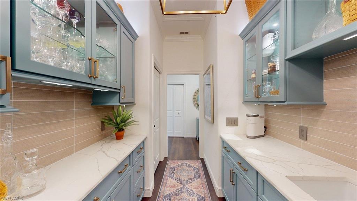
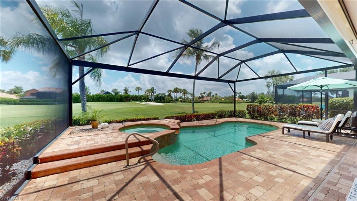
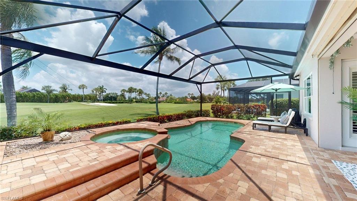
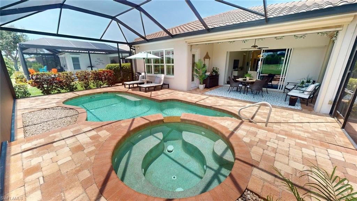
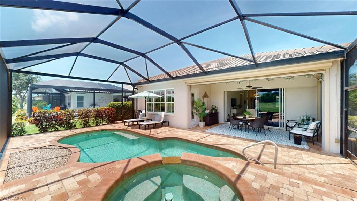
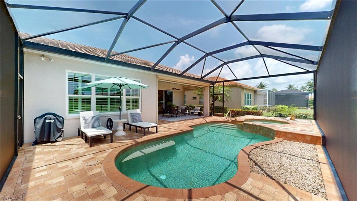
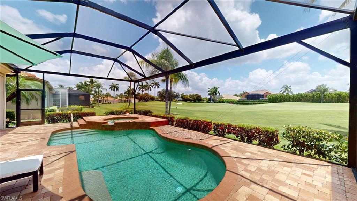
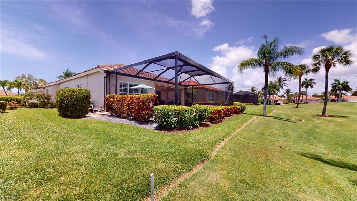
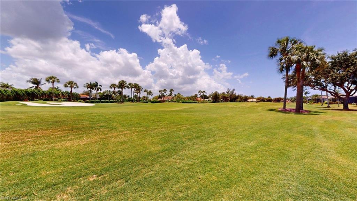
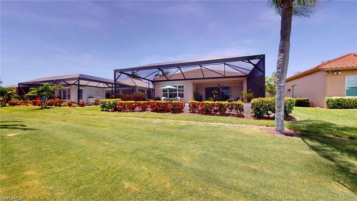
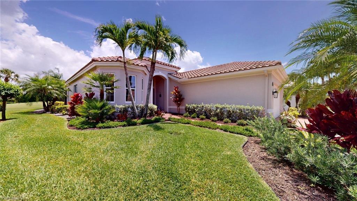
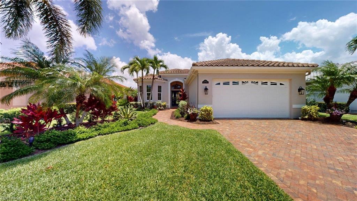
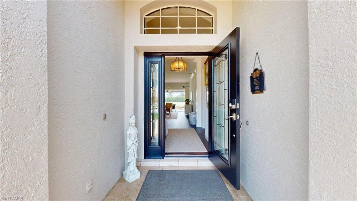
This beautifully updated single-family "Augusta" home in the Golf Village at Lexington Country Club offers luxury living with golf course views overlooking the 17th fairway. Featuring 2 bedrooms plus a formal dining room (converted from the original third bedroom) and 2 beautifully remodeled bathrooms, this home showcases high-end finishes and exceptional attention to detail throughout. The spacious kitchen has been completely updated with custom cabinetry, premium countertops, and top-of-the-line Bosch appliances. Both bathrooms have also been tastefully renovated with new cabinets and countertops. The primary suite features a large walk-in doorless shower and dual vanities for a spa-like experience. Additional upgrades include plantation shutters and crown molding throughout, hurricane impact windows in the primary bedroom and kitchen, and an impact-rated front door. The former laundry room has been creatively transformed into a stylish bar area complete with a sink, cabinetry, and wine refrigerator — perfect for entertaining. Outdoor living is truly exceptional with a beautiful pool and hot tub featuring a waterfall, all enclosed within a new pool cage and surrounded by new pavers. Storm Smart shutters provide added peace of mind. Enjoy relaxing evenings and picturesque golf course views from your private outdoor oasis in one of Fort Myers’ most desirable gated communities. Residents of Lexington Country Club enjoy an active, resort-style lifestyle with an 18-hole championship golf course, 12 lighted tennis courts (including dedicated pickleball courts), six heated swimming pools, a fully equipped fitness center with group classes, three bocce courts, a lending library, tiki bar and restaurant, clubhouse dining, a private beach area, and beautifully maintained grounds—all within a gated community with 24-hour security. Ideally located just minutes from beaches, shopping, dining, medical facilities, and Southwest Florida International Airport (RSW), this home offers the perfect combination of luxury, convenience, and vibrant community living. Be sure to view the virtual tour—either enjoy the guided experience or explore each room at your own pace.
Features & Amenities
Interior
-
Other Interior Features
Breakfast Bar, Eat-in Kitchen, Bar, Pantry
-
Total Bedrooms
2
-
Bathrooms
2
-
Cooling YN
YES
-
Cooling
Ceiling Fan(s)
-
Fireplace YN
NO
-
Heating YN
YES
-
Heating
Central, Electric
-
Pet friendly
N/A
Exterior
-
Garage
Yes
-
Garage spaces
2
-
Construction Materials
Block, Stucco
-
Other Exterior Features
Tennis Court(s)
-
Parking
Garage Door Opener, Paved, On Street, Attached
-
Patio and Porch Features
Screened
-
Pool
Yes
-
Pool Features
Community, Private
-
Waterfront YN
NO
-
View
Golf Course
Area & Lot
-
Lot Features
On Golf Course
-
Lot Size(acres)
0.1867
-
Lot Size(square feet)
8133.0
-
Property Type
Residential
-
Property Sub Type
Single Family Residence
-
Architectural Style
Ranch, Single Family
Price
-
Sales Price
$779,000
-
Tax Amount
$5,578.08
-
Sq. Footage
1, 938
-
Price/SqFt
$401
HOA
-
Association
Yes
-
Association Fee 2
$675
-
Association Fee
$2,667
-
Association Fee Frequency
Quarterly
-
Association Fee 2 Frequency
Quarterly
-
Association Fee Includes
N/A
School District
-
Elementary School
LEE CO CHOICE
-
Middle School
LEE CO CHOICE
-
High School
LEE CO CHOICE
Property Features
-
Stories
1
-
New Construction
NO
-
Association Amenities
Clubhouse, Pool, Spa/Hot Tub, Fitness Center, Tennis Court(s), Golf Course
-
Ownership
Single Family
-
Senior Community YN
NO
Schedule a Showing
Showing scheduled successfully.
Mortgage calculator
Estimate your monthly mortgage payment, including the principal and interest, property taxes, and HOA. Adjust the values to generate a more accurate rate.
Your payment
Principal and Interest:
$
Property taxes:
$
HOA fees:
$
Total loan payment:
$
Total interest amount:
$
Location
County
Lee
Elementary School
LEE CO CHOICE
Middle School
LEE CO CHOICE
High School
LEE CO CHOICE
Listing Courtesy of Kim Hanlin , Starlink Realty, Inc
RealHub Information is provided exclusively for consumers' personal, non-commercial use, and it may not be used for any purpose other than to identify prospective properties consumers may be interested in purchasing. All information deemed reliable but not guaranteed and should be independently verified. All properties are subject to prior sale, change or withdrawal. RealHub website owner shall not be responsible for any typographical errors, misinformation, misprints and shall be held totally harmless.

Agent | Realtor®
Julia McCabe
Call Julia today to schedule a private showing.

* Listings on this website come from the FMLS IDX Compilation and may be held by brokerage firms other than the owner of this website. The listing brokerage is identified in any listing details. Information is deemed reliable but is not guaranteed. If you believe any FMLS listing contains material that infringes your copyrighted work please click here to review our DMCA policy and learn how to submit a takedown request.© 2024 FMLS.
Related Properties

FORT MYERS
10816 Sequoia Woods LOOP
5 Beds
4 Baths
3,357 Sq.Ft.
$675,000
MLS#: 226020416
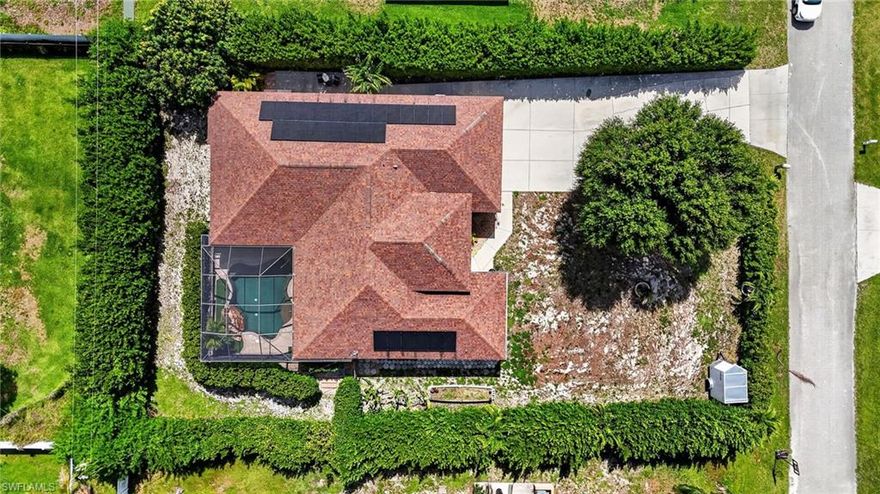
FORT MYERS
6817 Eagle ST
3 Beds
3 Baths
2,417 Sq.Ft.
$650,000
MLS#: 226020535

FORT MYERS
9022 Slade TER
4 Beds
3 Baths
2,859 Sq.Ft.
$739,900
MLS#: 226021030

FORT MYERS
6608 Abbott ST
3 Beds
2 Baths
1,796 Sq.Ft.
$669,900
MLS#: 2026023723

FORT MYERS
11701 Bowes CIR
3 Beds
3 Baths
2,488 Sq.Ft.
$715,000
MLS#: 2026023654

FORT MYERS
13208 Marquette BLVD
3 Beds
2 Baths
2,419 Sq.Ft.
$640,000
MLS#: 2026022782
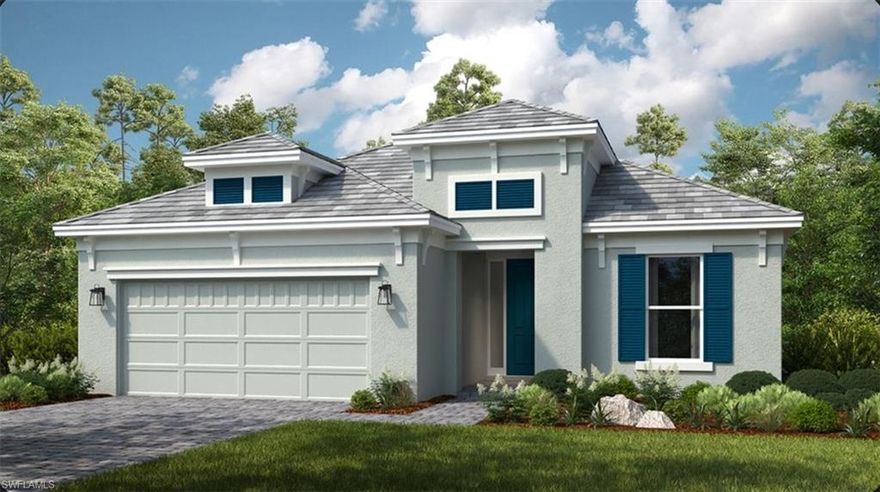
FORT MYERS
18109 Terracina DR
3 Beds
3 Baths
2,405 Sq.Ft.
$847,613
MLS#: 226020929
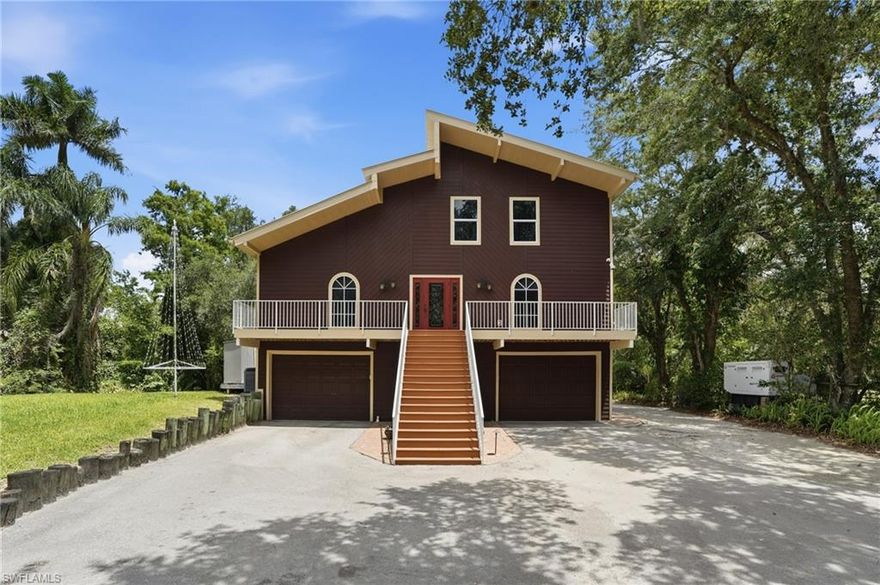
FORT MYERS
4210 Fulton CIR
3 Beds
2 Baths
2,100 Sq.Ft.
$799,000
MLS#: 2026021818

FORT MYERS
12349 Sweet Kiwi LN
3 Beds
3 Baths
2,401 Sq.Ft.
$725,000
MLS#: 226020709
