Property
Beds
4
Full Baths
4
1/2 Baths
None
Year Built
2015
Sq.Footage
2,900
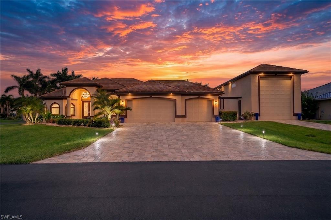
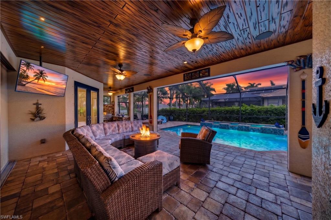
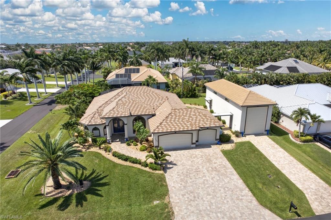
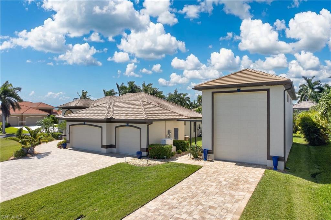
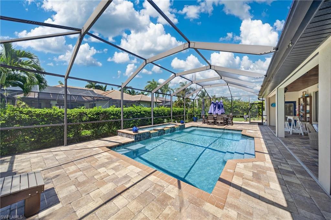
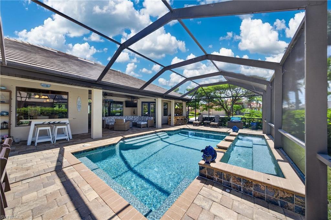
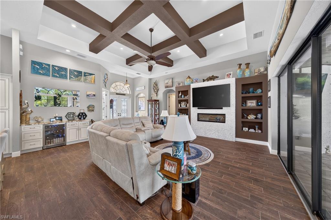
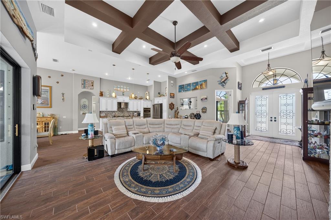
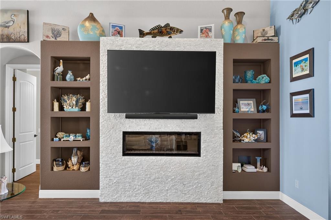
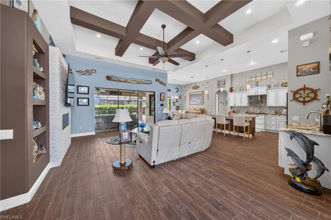
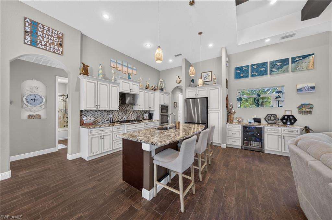
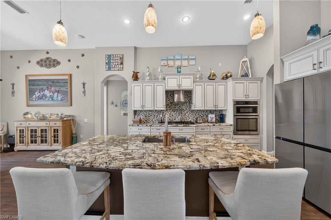
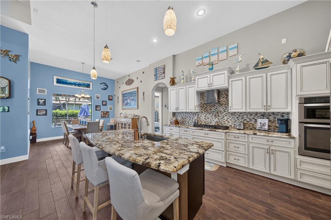
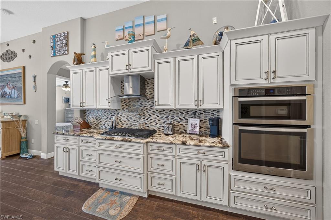
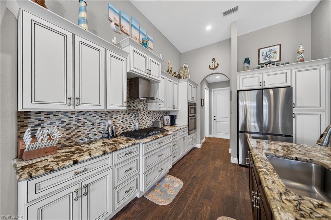
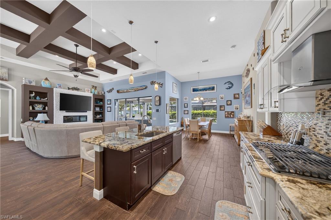
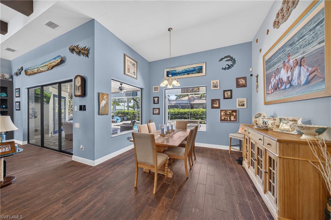
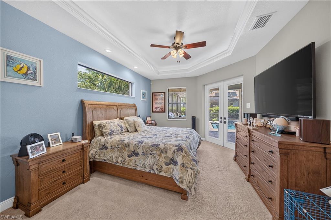
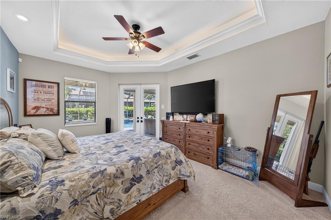
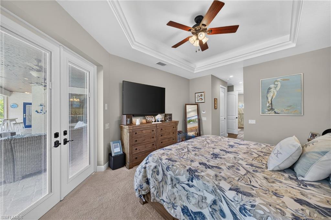
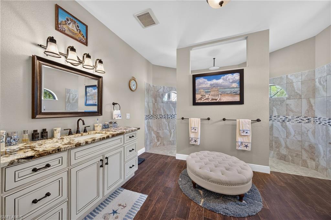
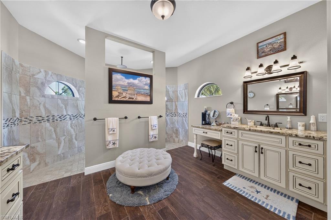
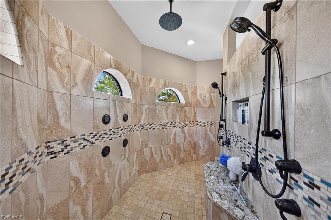
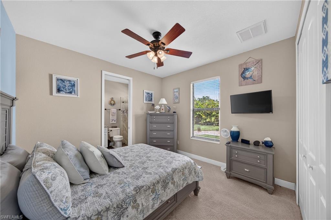
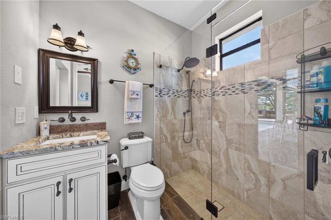
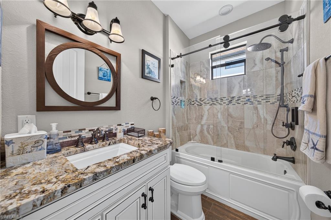
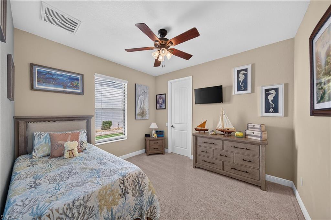
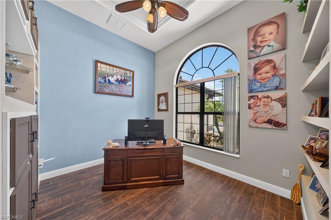
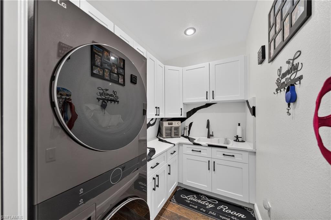
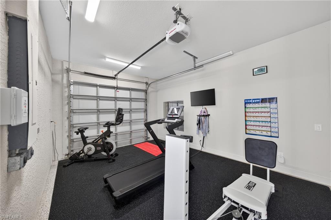
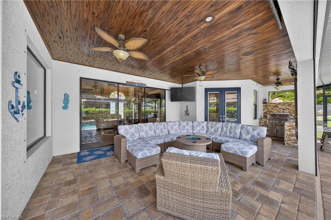
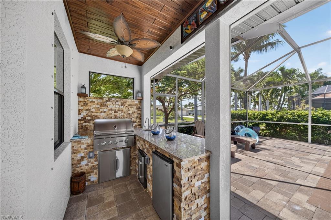
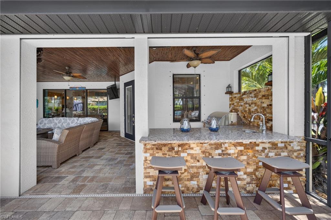
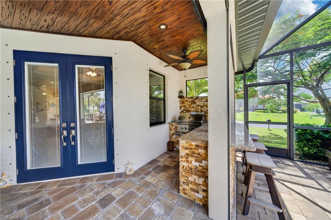
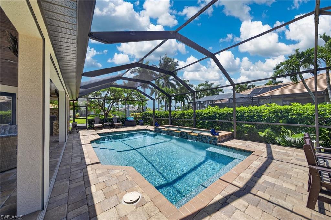
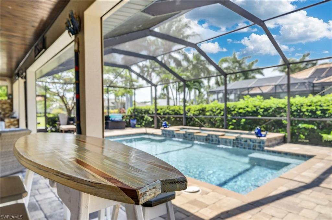
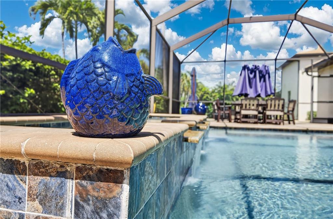
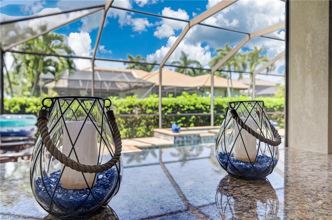
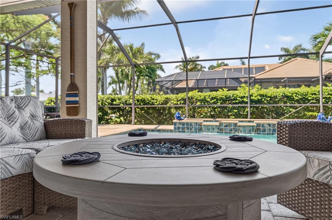
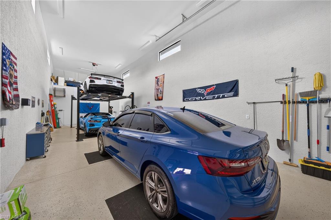
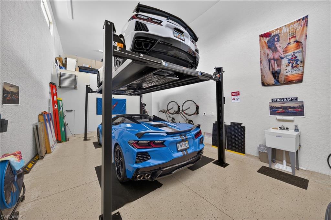
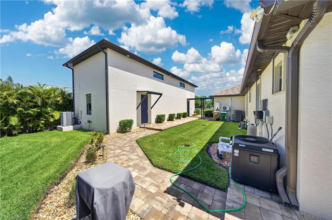
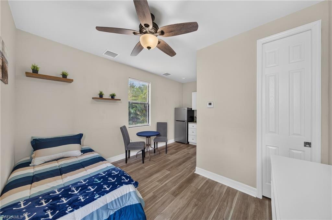
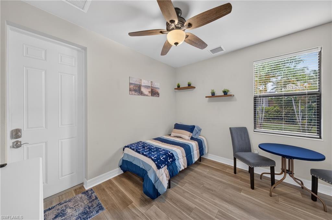
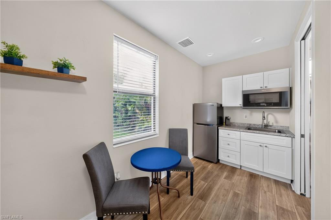
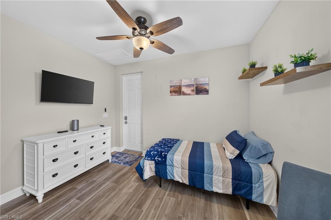
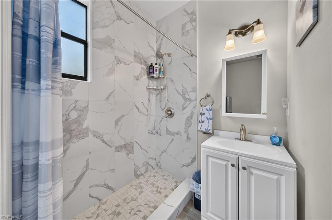
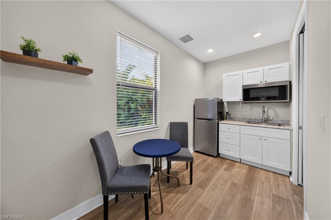
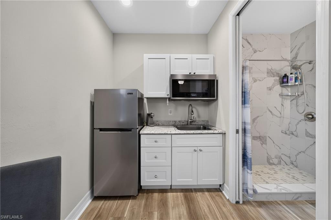
Walking distance to Cape Harbour! RV garage with Car Lift. Detached Guest House. Stunning custom residence; this extraordinary property delivers 2,900 square feet of updated living space across a 4-bedroom plus office/den, 4 bathroom floor plan on an oversized .37-acre corner lot. Walk or ride your golf cart to Cape Harbour Marina in minutes and come home to a level of privacy, space, and lifestyle that this neighborhood delivers like no other! Soaring vaulted and coffered ceilings. Wood tile plank flooring anchors the main living areas, with a dramatic feature wall, electric fireplace, and built-in bookshelf accent nooks in the living room. The chef's kitchen delivers exotic granite countertops, classic white cabinetry, an espresso island, gas range, wall oven, and a newer appliance package all open to the great room. The primary suite overlooks the pool through French doors, with a spa bath featuring dual vanities, a walk-through shower with 7-plus heads and body jets, Premium whole-house water filtration system, and custom closet systems. Updated guest baths, a front office with tall ceilings, and a brand-new laundry room with stacked LG washer and dryer, sink, cabinetry, and backsplash complete the interior. Outside, the 1,159-square-foot screened pool enclosure features a just resurfaced custom pool with a wrap-around sitting ledge, oversized integrated hot tub with spillover, and heated. Stunning pecky cypress lanai ceilings, outdoor kitchen with built-in grill & bar seating, and ample space for dining, sunbathing, and entertaining. Motorized storm shutters hidden in the soffits protect every opening at the touch of a button. A whole-home propane generator. The garages alone set this property apart. The attached 3-car garage features a mini-split AC system with one bay currently configured as a home gym. The detached RV garage is the crown jewel a massive high-clearance garage with epoxy floors, transom windows, a motorized loft hoist, a foldable ladder, and a car lift system. Together, nearly 1,500 square feet of premium covered space purpose-built for RV motor coaches, boat storage, car collections, motorcycles, and more. This is the setup serious collectors spend years trying to find. 1-bed, 1-bath guest apartment sits privately on the rear of the RV garage. Flat tile roof, paver driveway, lush corner lot landscaping, city water & sewer. The property sits on a private, one-way-in street with 6.36-acre Camelot Park across recently renovated in 2026 w/ PICKLEBALL, tennis, and walking paths. Cape Harbour delivers the crown jewel of SW Florida waterfront living waterfront dining at Rumrunners and Fathoms, the iconic Lighthouse Bar with live music, the Cape Harbour Oyster Bar, The French Press, Dockside Juicery, a 76-slip full-service marina, Freedom Boat Club, fishing charters, sunset cruises, weekly Farmers Markets, the Cape Harbour Boat Show, Brews Blues and BBQ Festival, and events.
Features & Amenities
Interior
-
Other Interior Features
Entrance Foyer, Breakfast Bar, Bar, Coffered Ceiling(s), Tray Ceiling(s), Vaulted Ceiling(s), Walk-In Closet(s)
-
Total Bedrooms
4
-
Bathrooms
4
-
Cooling YN
YES
-
Cooling
Ceiling Fan(s)
-
Fireplace YN
NO
-
Heating YN
YES
-
Heating
Central, Electric, Propane
-
Pet friendly
Yes
Exterior
-
Garage
Yes
-
Garage spaces
6
-
Construction Materials
Block, Stucco
-
Other Exterior Features
Outdoor Kitchen
-
Parking
Garage Door Opener, Paved, Attached
-
Patio and Porch Features
Screened, Deck, Patio
-
Pool
Yes
-
Pool Features
Heated, Pool/Spa Combo, Electric Heat, Screen Enclosure, Private
-
Waterfront YN
NO
Area & Lot
-
Lot Features
Corner Lot
-
Lot Size(acres)
0.37
-
Lot Size(square feet)
16,117
-
Property Type
Residential
-
Property Sub Type
Single Family Residence
-
Architectural Style
Ranch, Single Family
Price
-
Sales Price
$1,200,000
-
Tax Amount
$8,132.47
-
Sq. Footage
2,900
-
Price/SqFt
$413
HOA
-
Association
No
Property Resources
-
Horse Property
NO
School District
-
Elementary School
N/A
-
Middle School
N/A
-
High School
N/A
Property Features
-
Stories
1
-
New Construction
NO
-
Association Amenities
None
-
Ownership
Single Family
-
Senior Community YN
NO
Schedule a Showing
Showing scheduled successfully.
Mortgage calculator
Estimate your monthly mortgage payment, including the principal and interest, property taxes, and HOA. Adjust the values to generate a more accurate rate.
Your payment
Principal and Interest:
$
Property taxes:
$
HOA fees:
$
Total loan payment:
$
Total interest amount:
$
Location
County
Lee
Elementary School
Middle School
High School
Listing Courtesy of Mike Darda , Compass Florida LLC
RealHub Information is provided exclusively for consumers' personal, non-commercial use, and it may not be used for any purpose other than to identify prospective properties consumers may be interested in purchasing. All information deemed reliable but not guaranteed and should be independently verified. All properties are subject to prior sale, change or withdrawal. RealHub website owner shall not be responsible for any typographical errors, misinformation, misprints and shall be held totally harmless.

Agent | Realtor®
Julia McCabe
Call Julia today to schedule a private showing.

* Listings on this website come from the FMLS IDX Compilation and may be held by brokerage firms other than the owner of this website. The listing brokerage is identified in any listing details. Information is deemed reliable but is not guaranteed. If you believe any FMLS listing contains material that infringes your copyrighted work please click here to review our DMCA policy and learn how to submit a takedown request.© 2024 FMLS.
Related Properties
CAPE CORAL
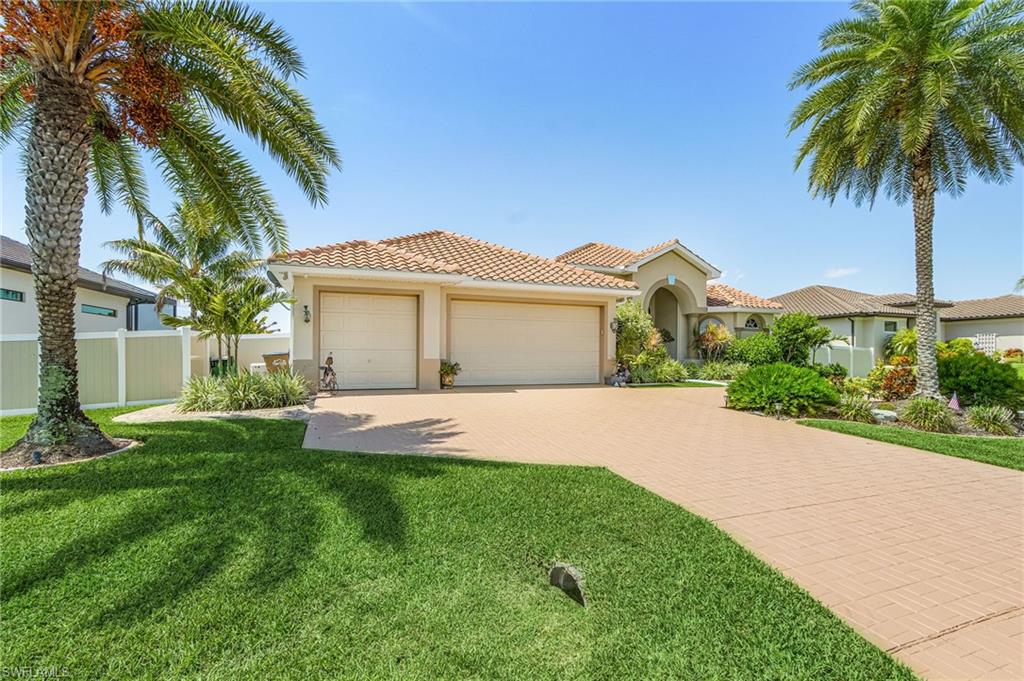
3230 SW 3rd LN
3 Beds
3 Baths
2,526 Sq.Ft.
$965,000
MLS#: 2026028023
CAPE CORAL
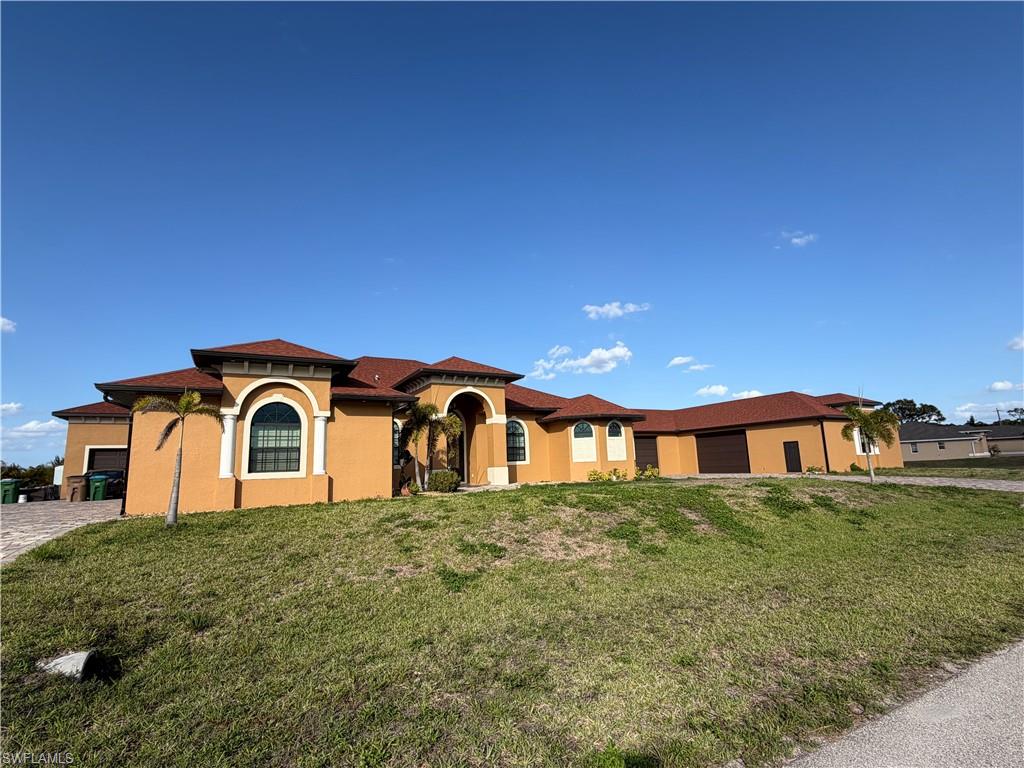
2633 NW 24th ST
5 Beds
4 Baths
3,460 Sq.Ft.
$1,400,000
MLS#: 2026029116
CAPE CORAL
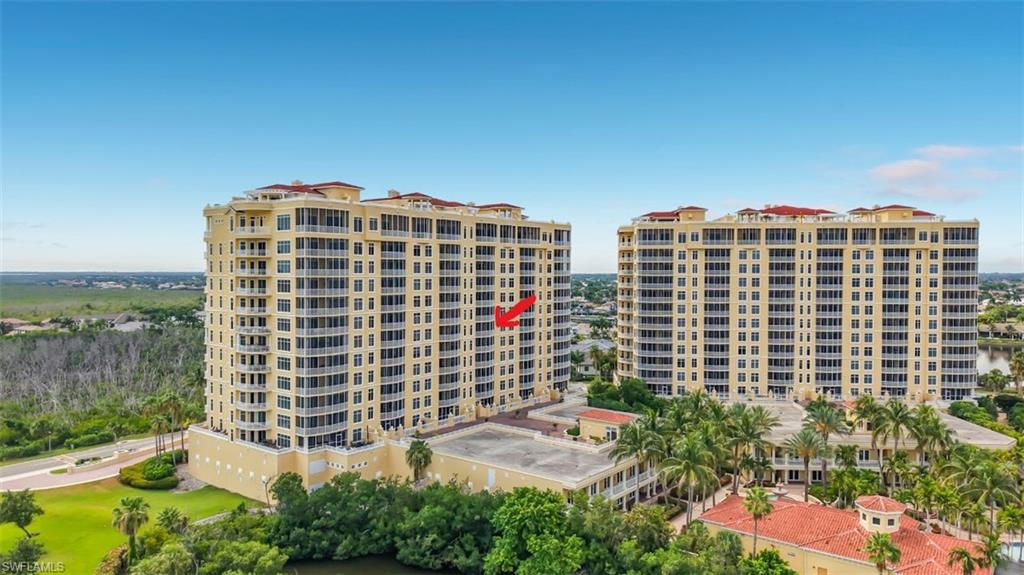
6081 Silver King BLVD 604
3 Beds
3 Baths
2,888 Sq.Ft.
$999,000
MLS#: 226024729
CAPE CORAL
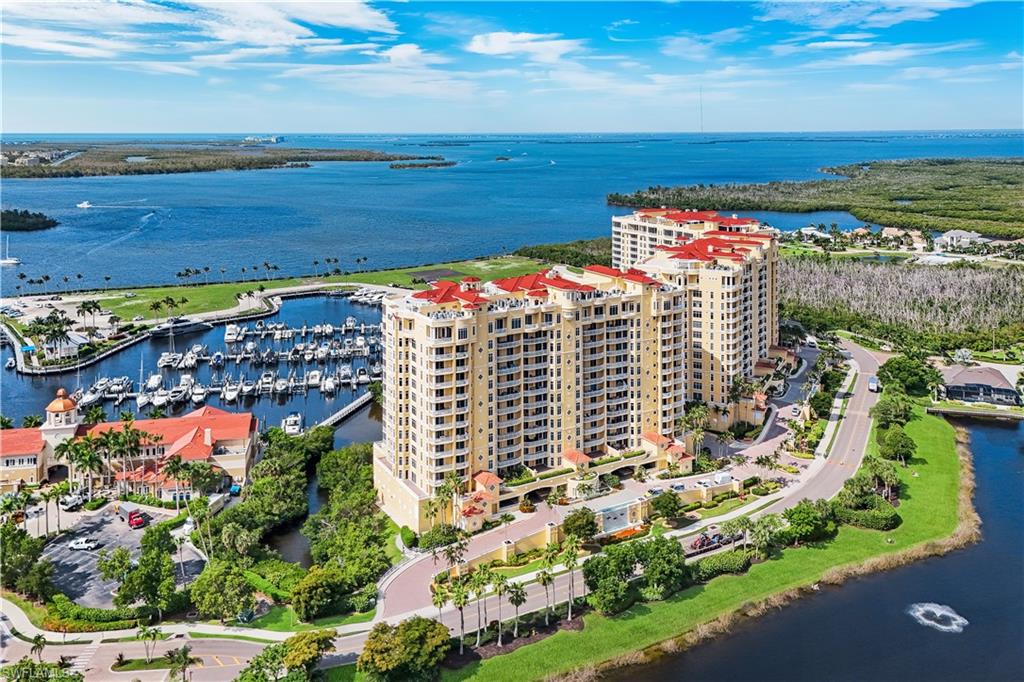
6021 Silver King BLVD 804
3 Beds
3 Baths
2,764 Sq.Ft.
$1,150,000
MLS#: 2026027314
CAPE CORAL
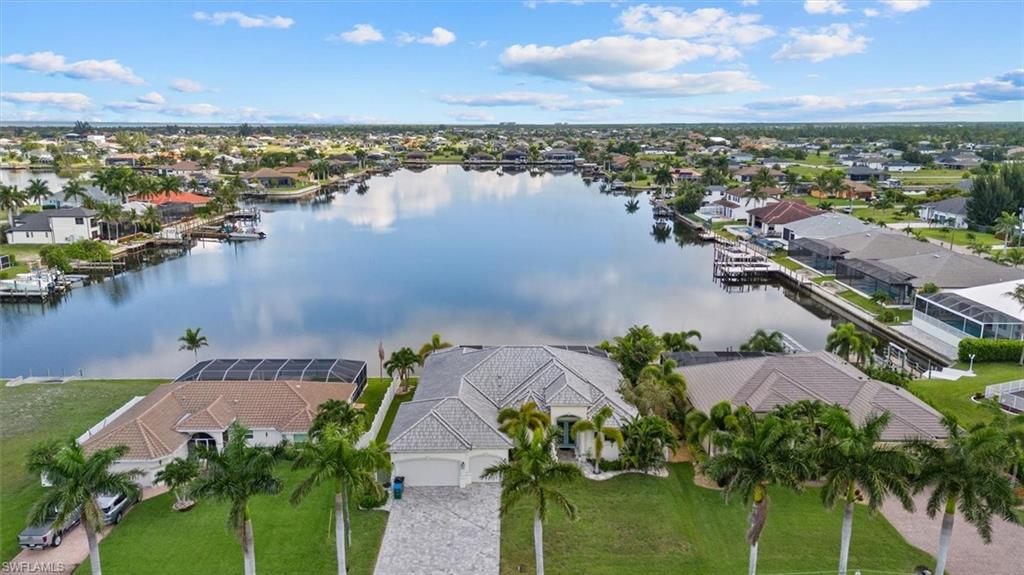
4227 NW 28th ST
3 Beds
3 Baths
2,526 Sq.Ft.
$1,290,000
MLS#: 2026028535
CAPE CORAL
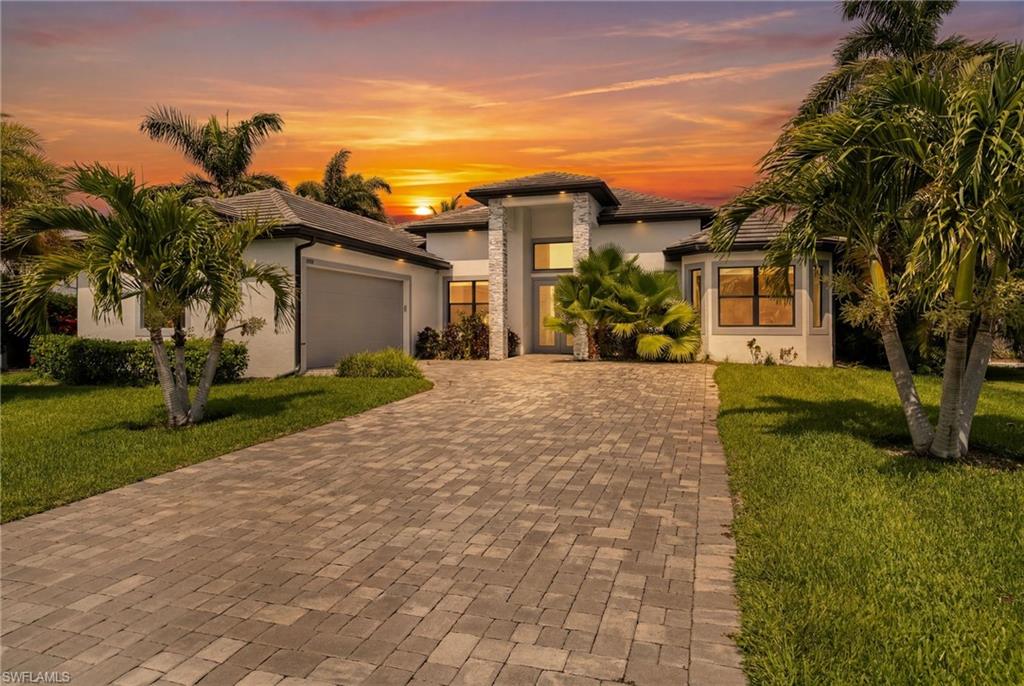
3619 SE 16th PL
4 Beds
3 Baths
2,096 Sq.Ft.
$1,200,000
MLS#: 2026028566
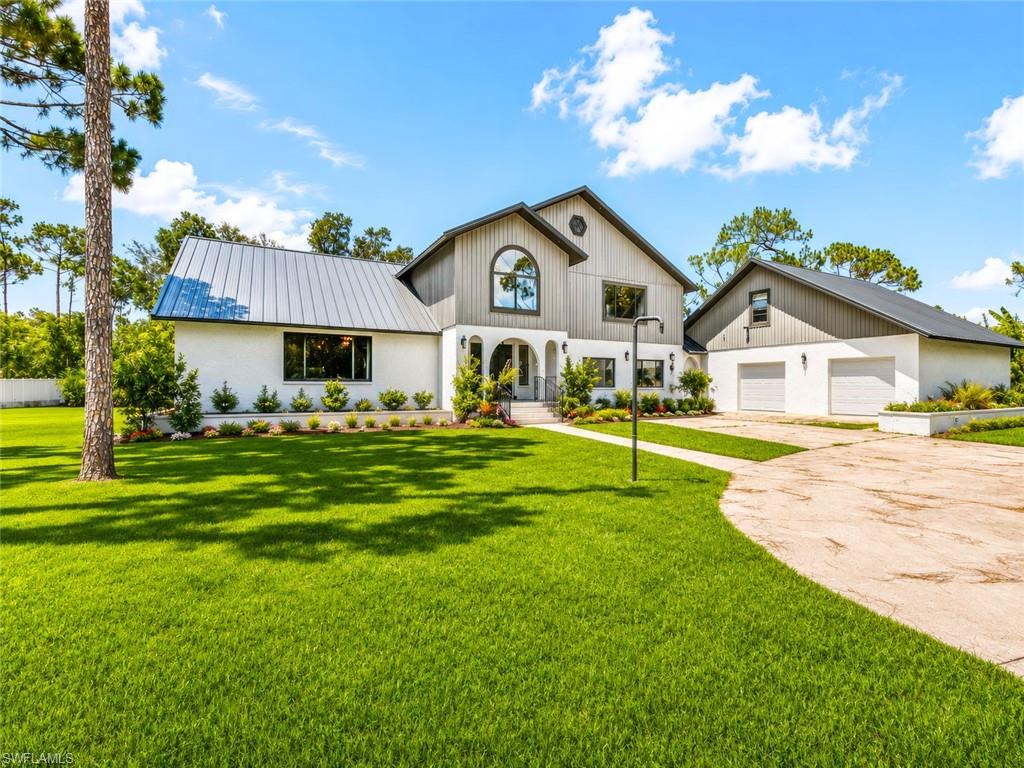
CAPE CORAL
12900 Eagle RD
6 Beds
4 Baths
5,936 Sq.Ft.
$1,200,000
MLS#: 2026028147
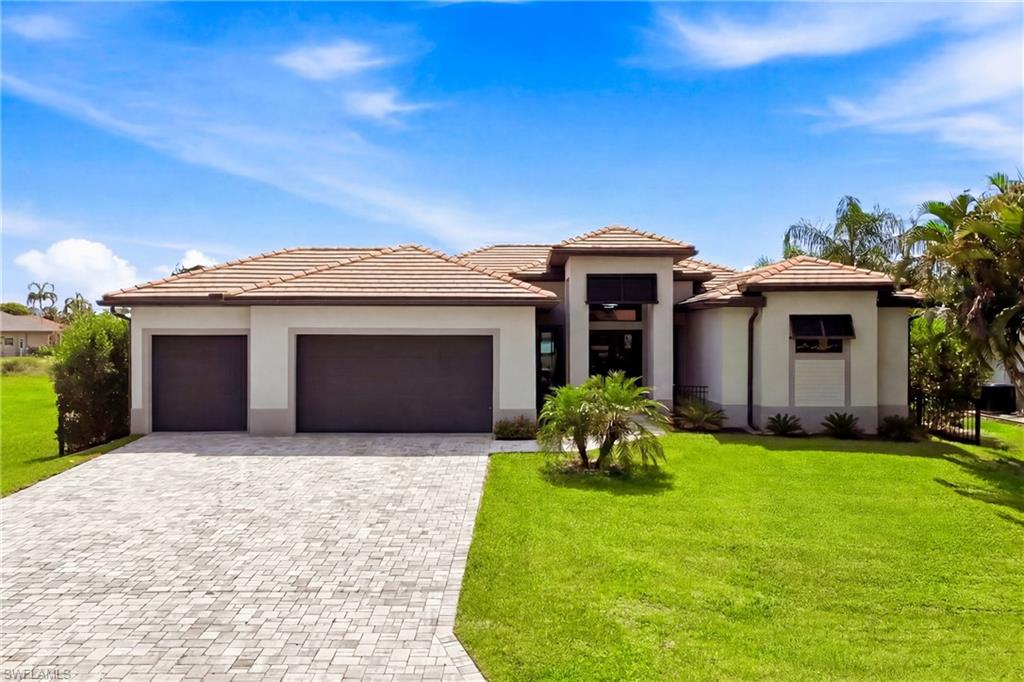
CAPE CORAL
3030 SW 24th AVE
3 Beds
3 Baths
2,016 Sq.Ft.
$1,074,000
MLS#: 2026027355
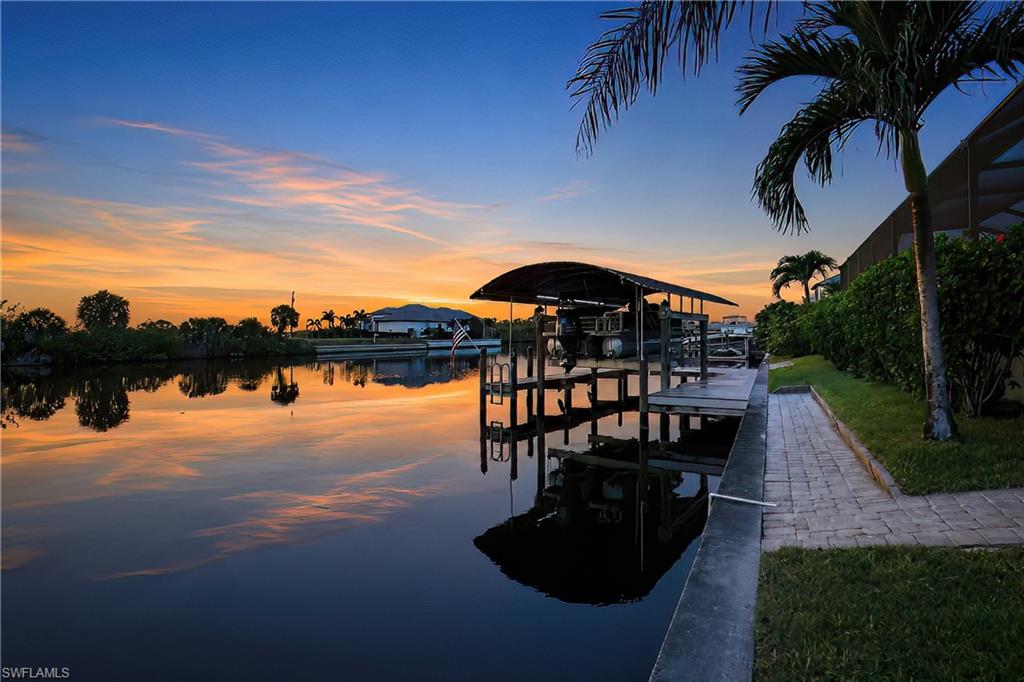
CAPE CORAL
1720 Old Burnt Store RD N
3 Beds
3 Baths
2,104 Sq.Ft.
$1,399,900
MLS#: 2026026669
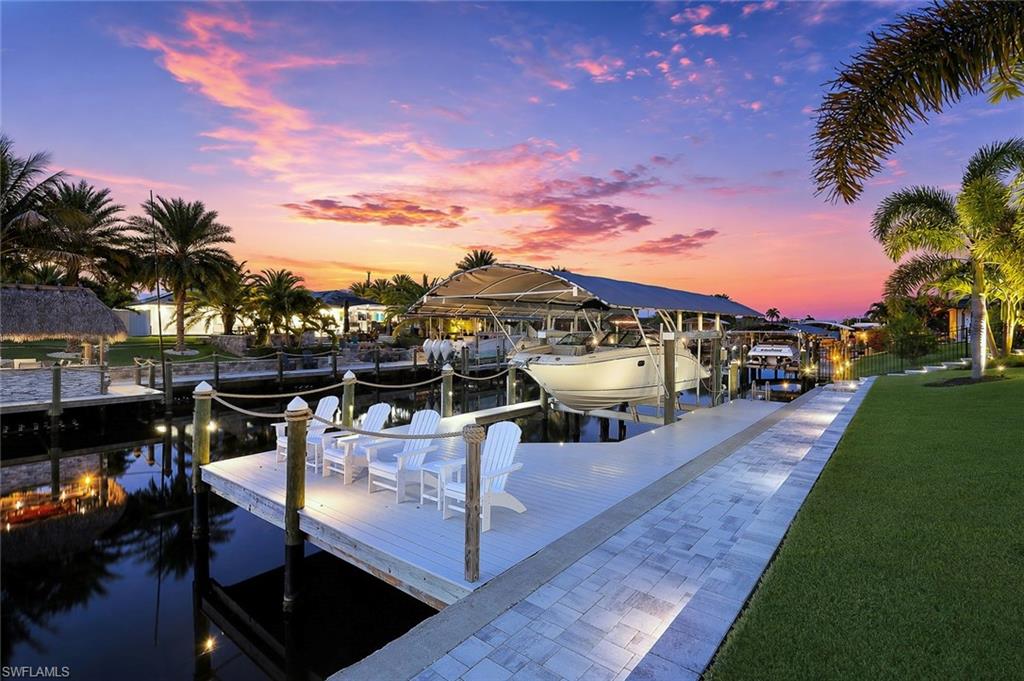
CAPE CORAL
1319 SE 38th ST
3 Beds
3 Baths
2,292 Sq.Ft.
$1,090,000
MLS#: 2026027648
