Ranch, Single Family
17450 Stepping Stone DR
FORT MYERS, FL 33967
MLS#: 226025162
$499,999
Property
Beds
3
Full Baths
2
1/2 Baths
None
Year Built
2001
Sq.Footage
1,604
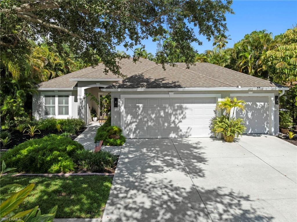
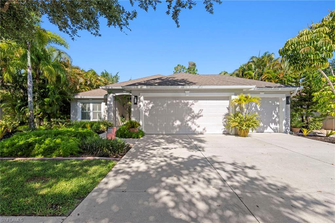
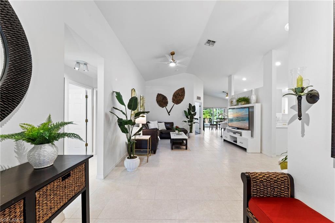
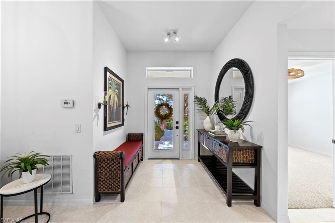
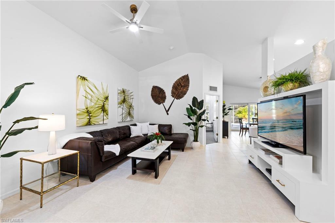
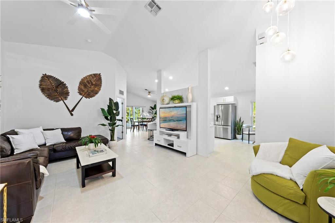
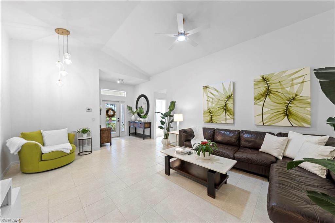
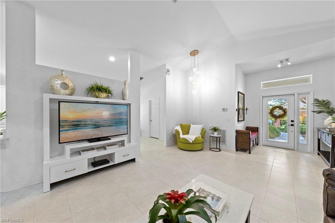
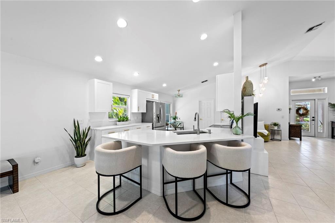
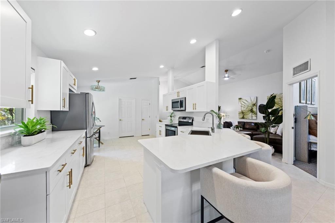
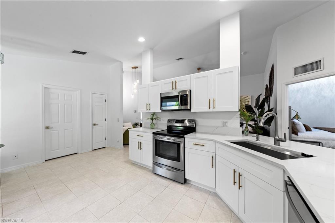
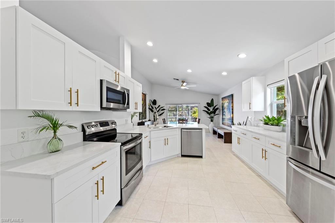
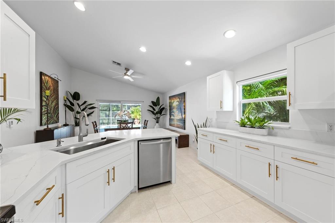
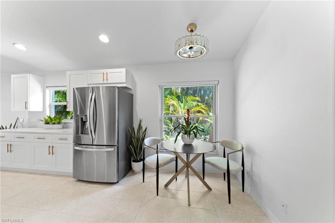
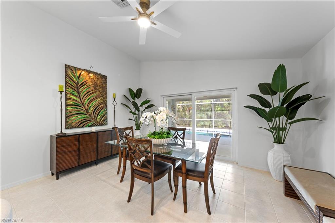
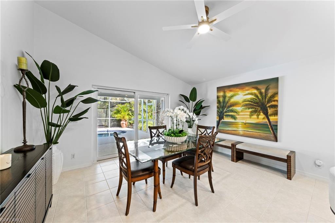
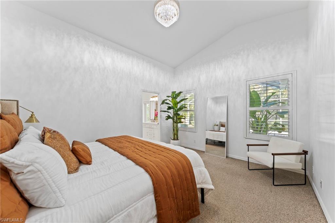
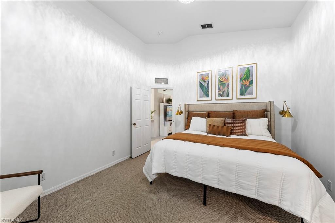
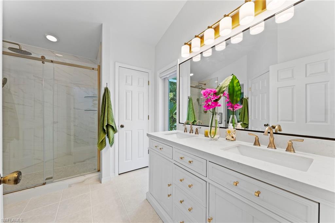
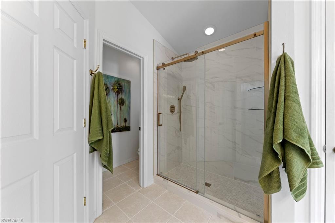
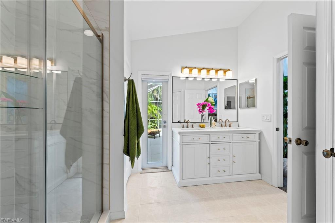
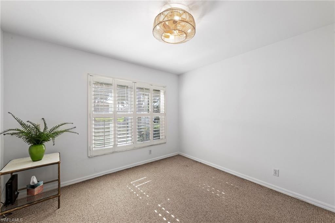
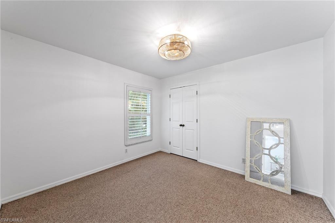
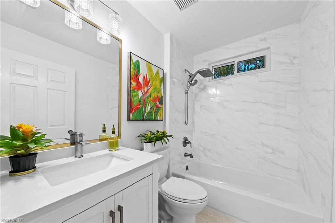
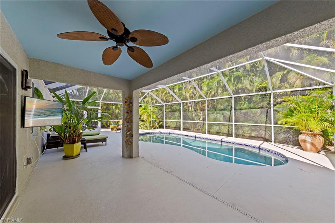
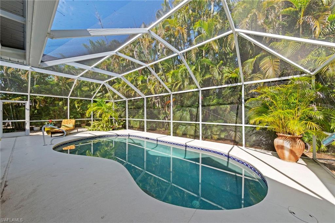
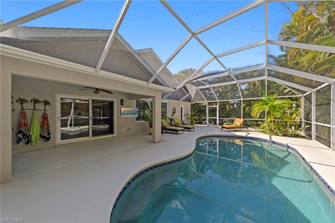
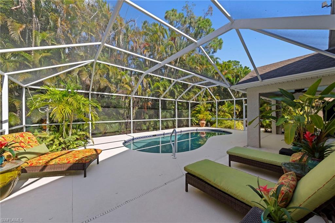
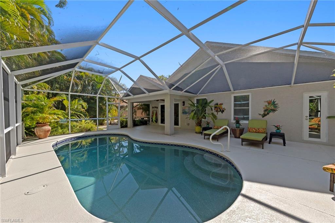
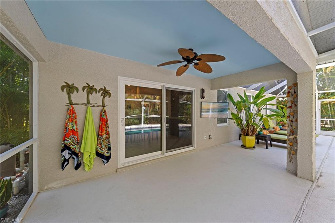
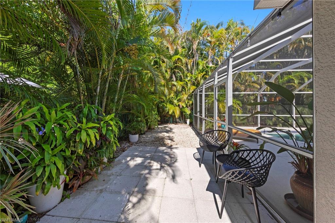
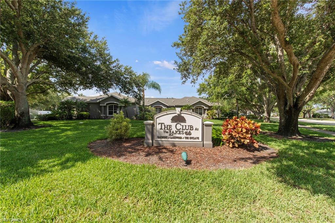
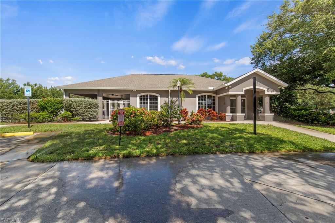
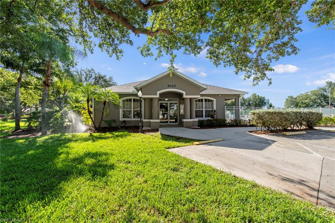
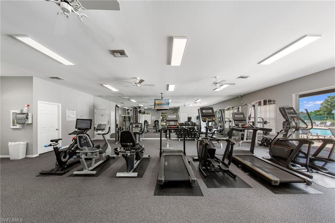
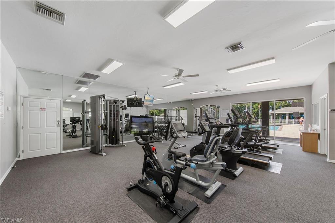
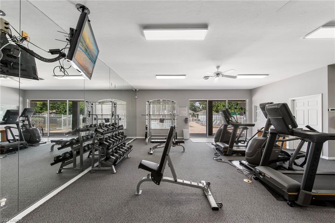
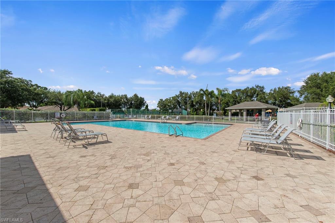
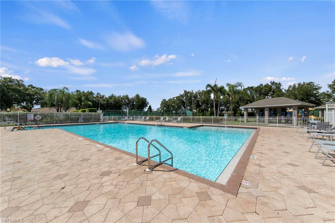
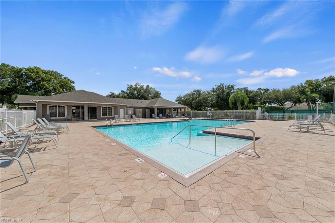
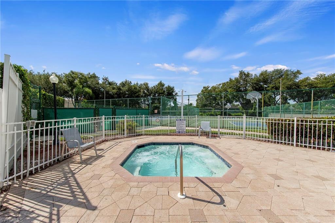
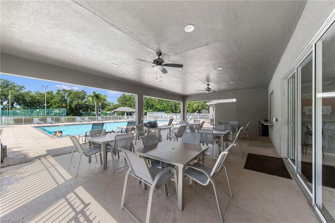
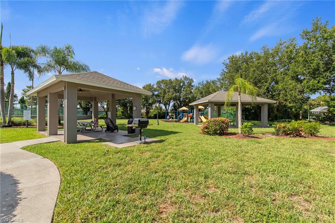
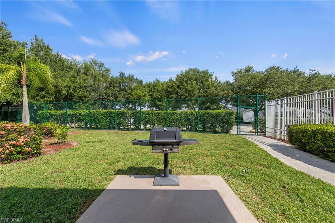
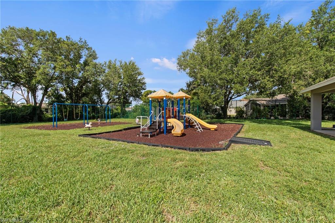
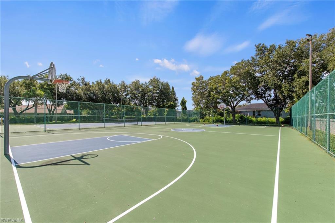
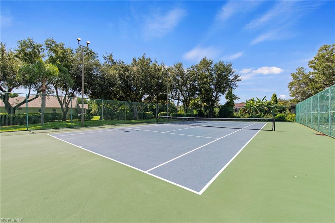
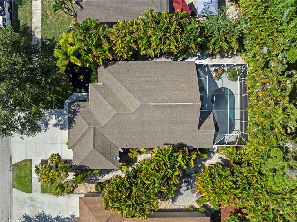
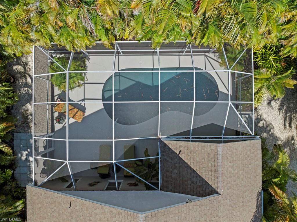
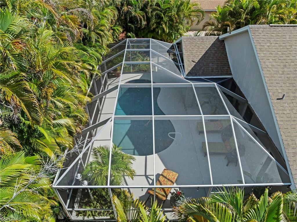
This home is truly exceptional and loaded with high-end upgrades! From the moment you arrive, you'll appreciate the quality and attention to detail throughout. Featuring impact-resistant windows and doors for added peace of mind, plus a newer A/C system and water heater, this home offers both style and efficiency. The beautifully updated kitchen is the heart of the home, showcasing soft-close shaker cabinetry, stunning quartz countertops, stainless steel appliances, and an open layout perfect for everyday living and entertaining. Designer lighting and ceiling fans, along with plantation shutters on every window, add an elegant touch throughout the home. The spacious primary suite features a large walk-in closet and a completely updated en-suite bath with a custom tiled walk-in shower, frameless glass enclosure, modern vanity, and upgraded countertop. Two comfortable guest bedrooms share a beautifully renovated bath with an upgraded vanity, countertop, and custom tiled shower. A rare 3-car garage provides abundant space for vehicles, golf carts, storage, and all your Florida toys. With tasteful updates, quality finishes, and move-in-ready condition, this home is the complete package! Low HOA fees include access to a community clubhouse, heated pool and spa, tennis courts, basketball court, playground, and community park. Plus, enjoy direct access to nearby Three Oaks Park featuring pickleball, tennis, baseball and soccer fields, walking trails, and additional recreational facilities. Conveniently located just minutes from Gulf Coast Town Center, FGCU, RSW Airport, I-75, shopping, dining, and Southwest Florida's beautiful beaches.
Features & Amenities
Interior
-
Other Interior Features
Breakfast Bar, Eat-in Kitchen, Pantry, Vaulted Ceiling(s), Walk-In Closet(s)
-
Total Bedrooms
3
-
Bathrooms
2
-
Cooling YN
YES
-
Cooling
Ceiling Fan(s)
-
Fireplace YN
NO
-
Heating YN
YES
-
Heating
Central, Electric
-
Pet friendly
Yes
Exterior
-
Garage
Yes
-
Garage spaces
3
-
Construction Materials
Block, Frame, Stucco
-
Other Exterior Features
Tennis Court(s)
-
Parking
Garage Door Opener, Paved, Deeded, Attached
-
Patio and Porch Features
Screened
-
Pool
Yes
-
Pool Features
Community, Screen Enclosure, Private
-
Waterfront YN
NO
Area & Lot
-
Lot Size(acres)
0.1955
-
Lot Size(square feet)
8516.0
-
Property Type
Residential
-
Property Sub Type
Single Family Residence
-
Architectural Style
Ranch, Single Family
Price
-
Sales Price
$499,999
-
Tax Amount
$5,014.42
-
Sq. Footage
1, 604
-
Price/SqFt
$311
HOA
-
Association
YES
-
Association Fee
$1,608
-
Association Fee Frequency
Monthly
-
Association Fee Includes
N/A
School District
-
Elementary School
SCHOOL CHOICE
-
Middle School
SCHOOL CHOICE
-
High School
SCHOOL CHOICE
Property Features
-
Stories
1
-
New Construction
NO
-
Association Amenities
Clubhouse, Park, Pool, Tennis Court(s)
-
Ownership
Single Family
-
Senior Community YN
NO
Schedule a Showing
Showing scheduled successfully.
Mortgage calculator
Estimate your monthly mortgage payment, including the principal and interest, property taxes, and HOA. Adjust the values to generate a more accurate rate.
Your payment
Principal and Interest:
$
Property taxes:
$
HOA fees:
$
Total loan payment:
$
Total interest amount:
$
Location
County
Lee
Elementary School
SCHOOL CHOICE
Middle School
SCHOOL CHOICE
High School
SCHOOL CHOICE
Listing Courtesy of Jack Mancini , Keller Williams Elite Realty
RealHub Information is provided exclusively for consumers' personal, non-commercial use, and it may not be used for any purpose other than to identify prospective properties consumers may be interested in purchasing. All information deemed reliable but not guaranteed and should be independently verified. All properties are subject to prior sale, change or withdrawal. RealHub website owner shall not be responsible for any typographical errors, misinformation, misprints and shall be held totally harmless.

Agent | Realtor®
Julia McCabe
Call Julia today to schedule a private showing.

* Listings on this website come from the FMLS IDX Compilation and may be held by brokerage firms other than the owner of this website. The listing brokerage is identified in any listing details. Information is deemed reliable but is not guaranteed. If you believe any FMLS listing contains material that infringes your copyrighted work please click here to review our DMCA policy and learn how to submit a takedown request.© 2024 FMLS.
Related Properties
FORT MYERS
2200 Jasper AVE
3 Beds
2 Baths
1,768 Sq.Ft.
$427,000
MLS#: 226025260
FORT MYERS
10351 Glastonbury CIR 202
3 Beds
2 Baths
2,297 Sq.Ft.
$470,000
MLS#: 226002553
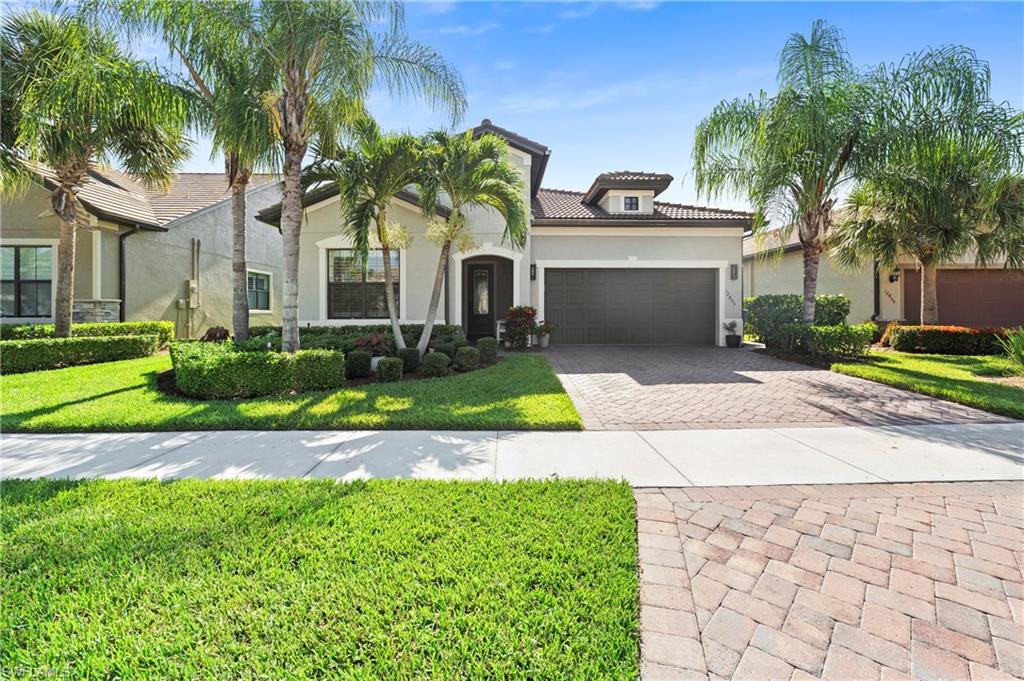
FORT MYERS
12855 Epping WAY
2 Beds
2 Baths
1,804 Sq.Ft.
$525,000
MLS#: 2026022958
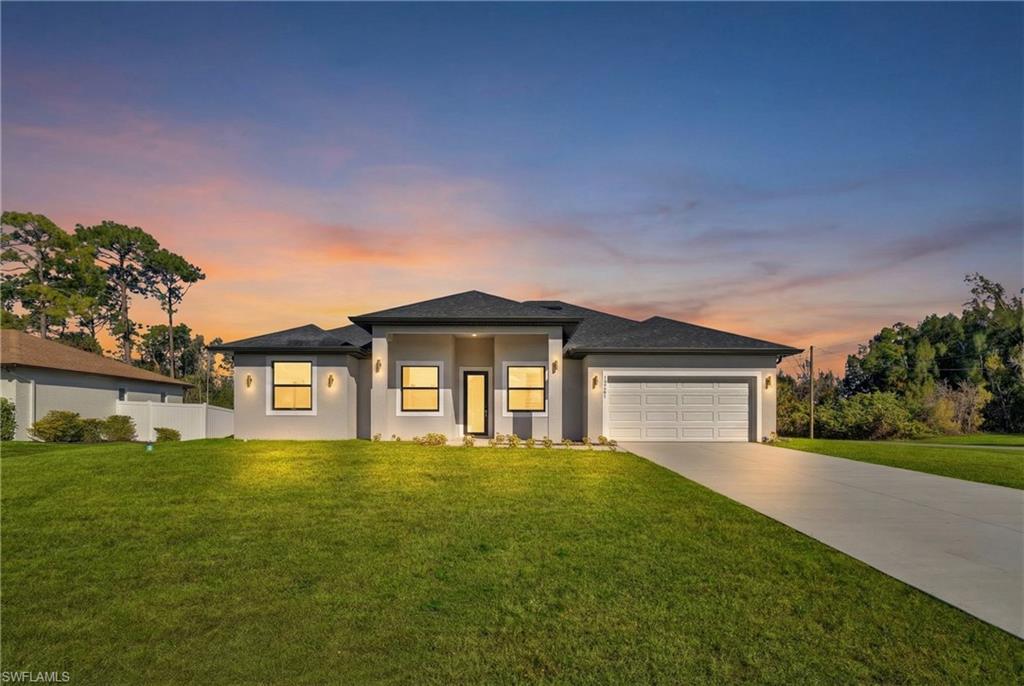
FORT MYERS
14261 Chancellor ST
4 Beds
3 Baths
1,935 Sq.Ft.
$464,900
MLS#: 2026029301
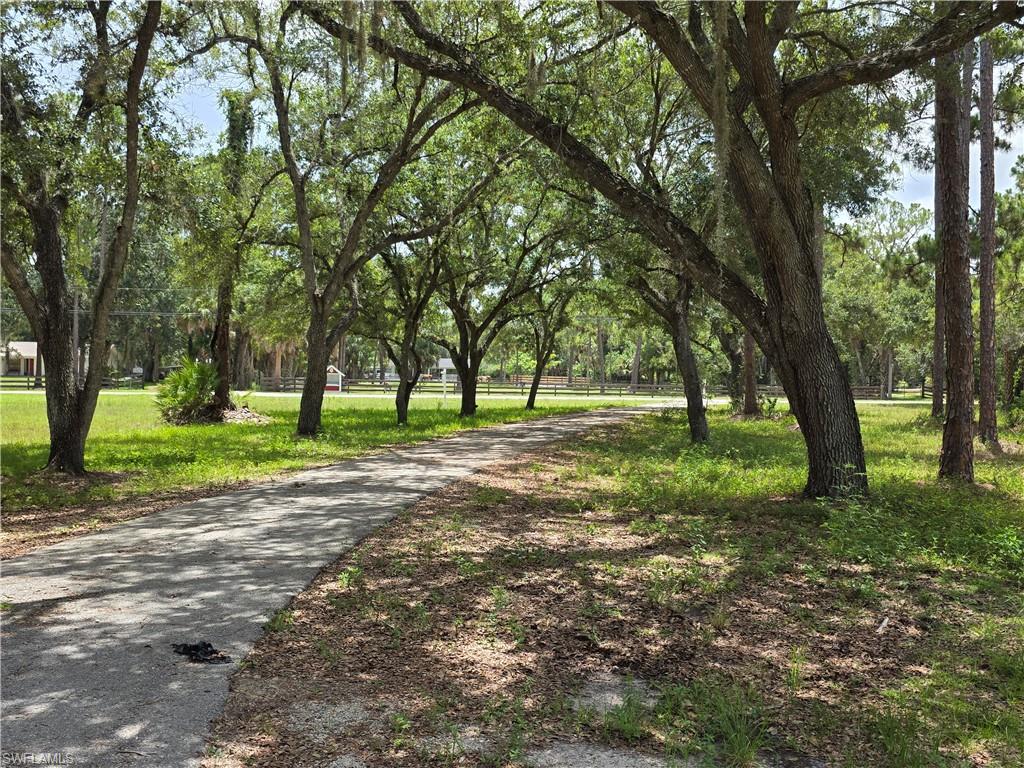
FORT MYERS
4756 Skates CIR
4 Beds
3 Baths
2,413 Sq.Ft.
$435,000
MLS#: 2026029402
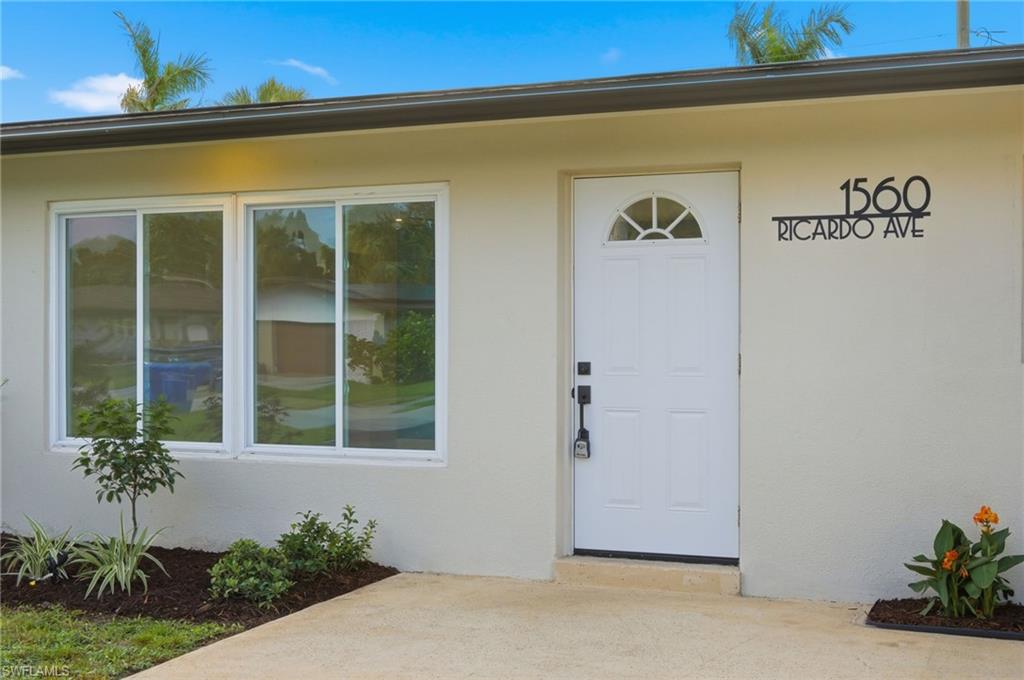
FORT MYERS
1560 Ricardo AVE
3 Beds
2 Baths
1,468 Sq.Ft.
$489,900
MLS#: 2026029411
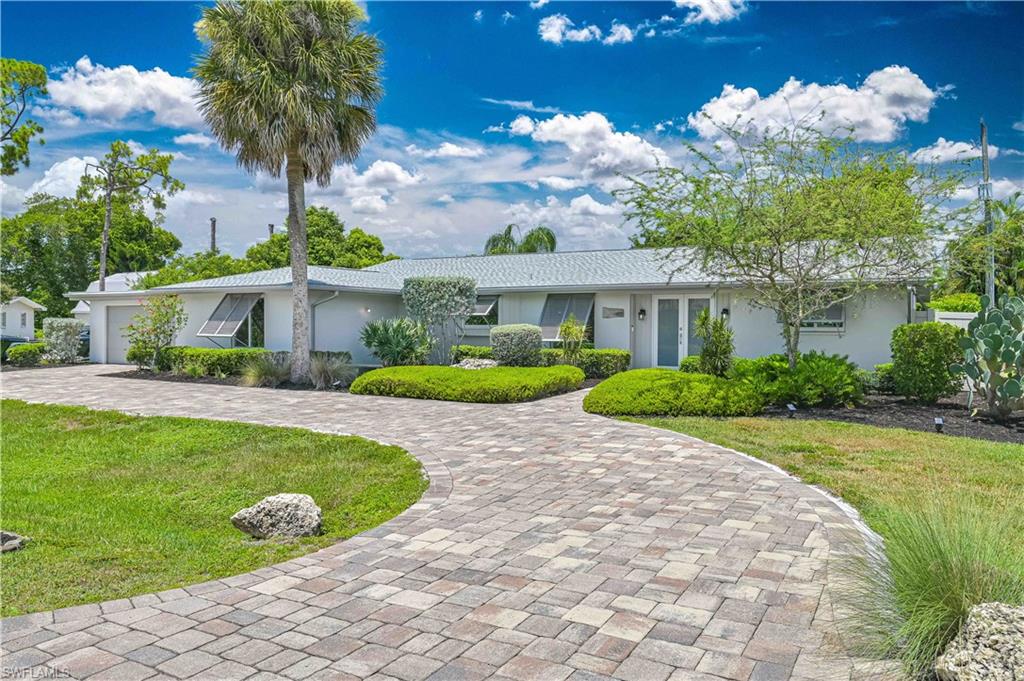
FORT MYERS
8719 Crest LN
4 Beds
3 Baths
2,032 Sq.Ft.
$519,000
MLS#: 226024985
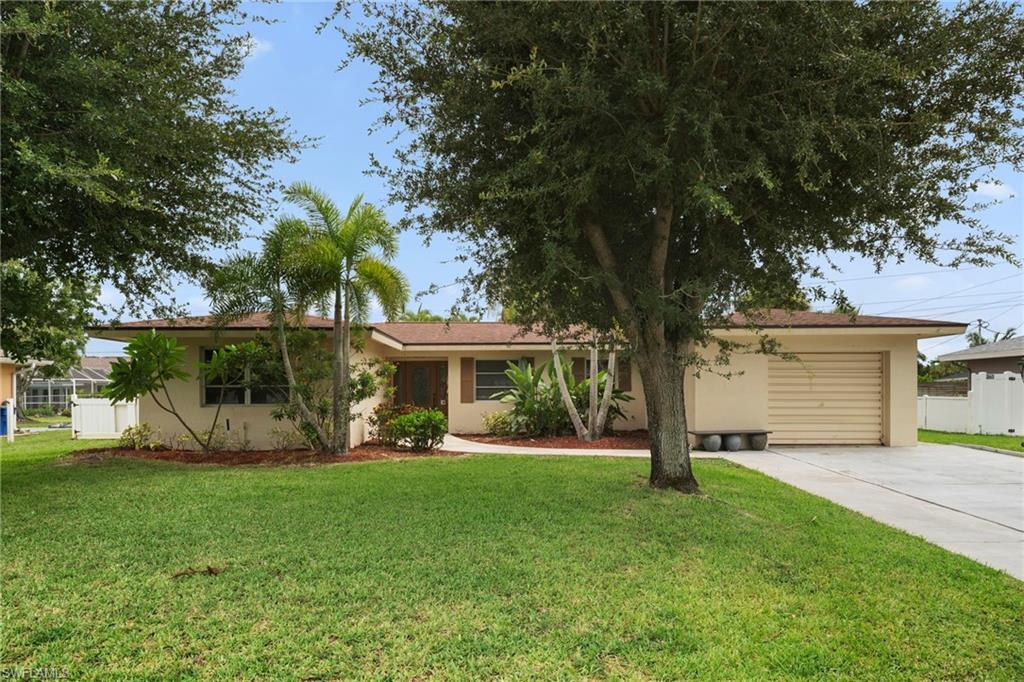
FORT MYERS
1444 Covington CIR W
3 Beds
2 Baths
1,690 Sq.Ft.
$449,000
MLS#: 2026029061
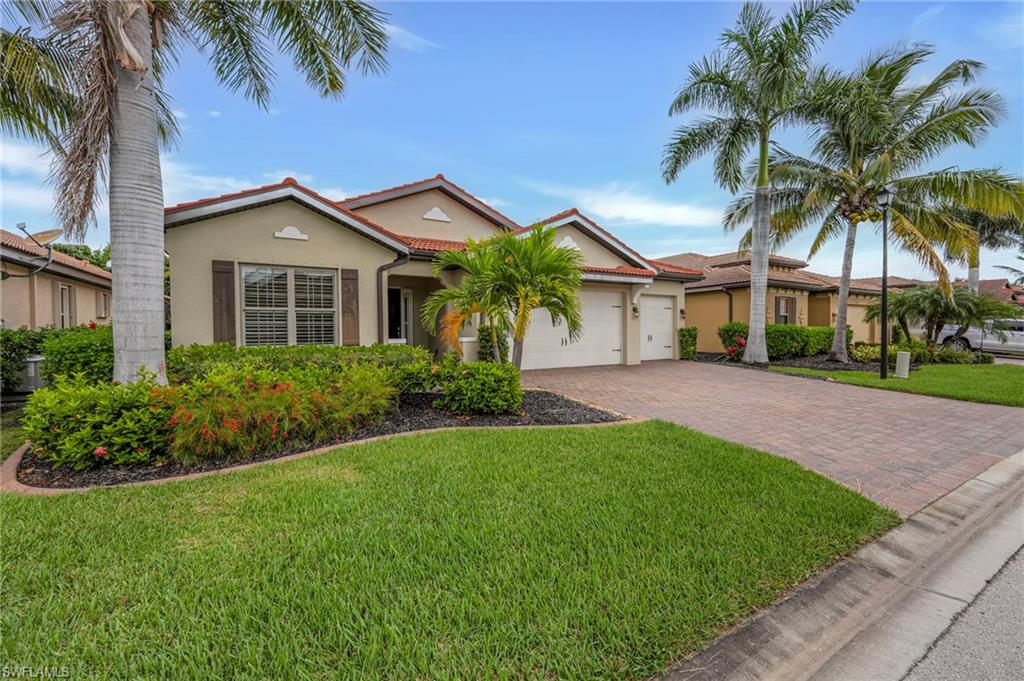
FORT MYERS
8720 Westwood Oaks PL
3 Beds
3 Baths
2,647 Sq.Ft.
$569,000
MLS#: 2026029291
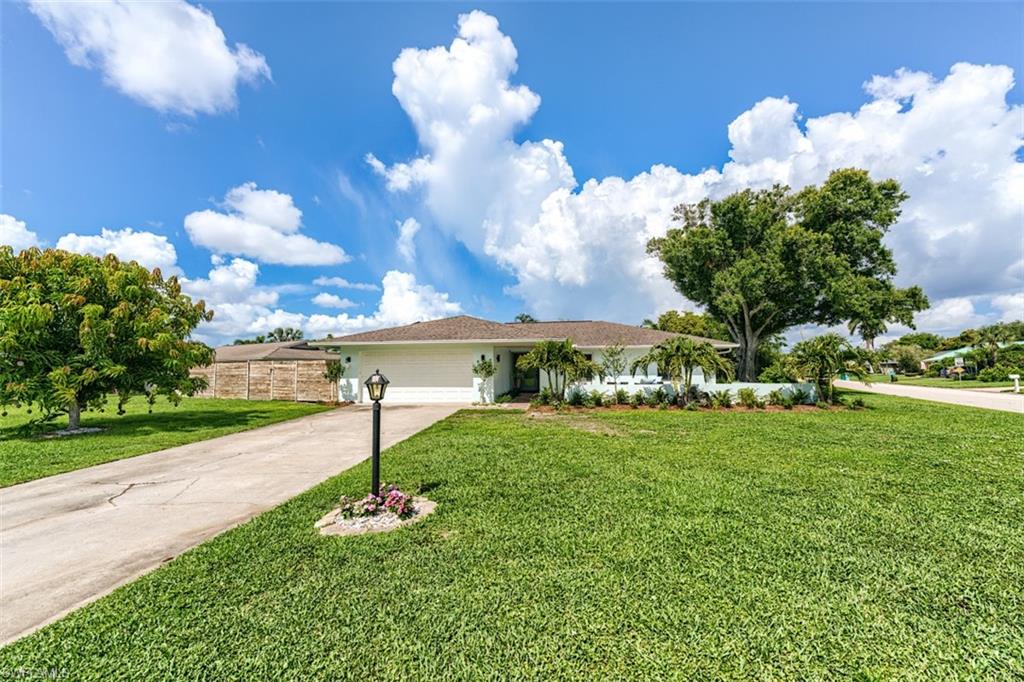
FORT MYERS
5302 Shalley CIR E
3 Beds
2 Baths
1,701 Sq.Ft.
$549,900
MLS#: 2026029288
