Property
Beds
4
Full Baths
3
1/2 Baths
None
Year Built
2021
Sq.Footage
2,491
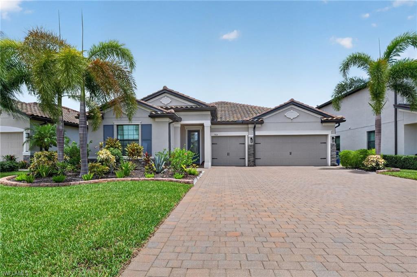
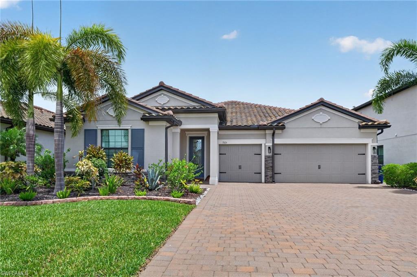
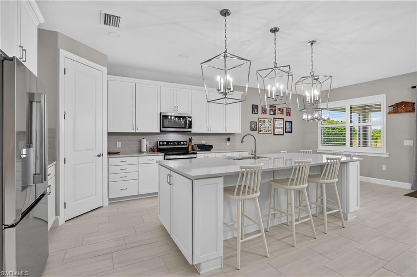
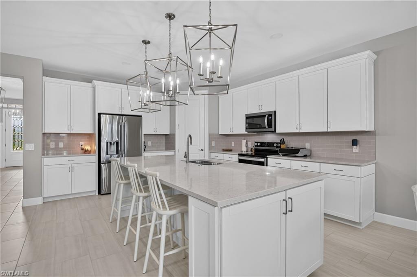
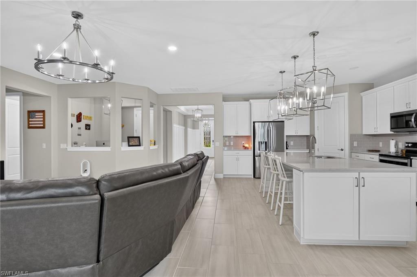
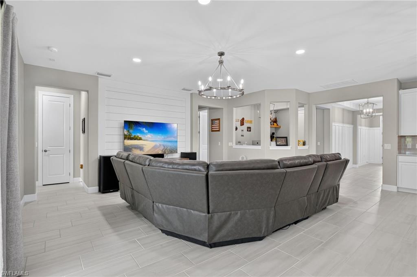
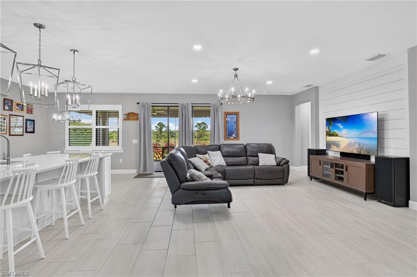
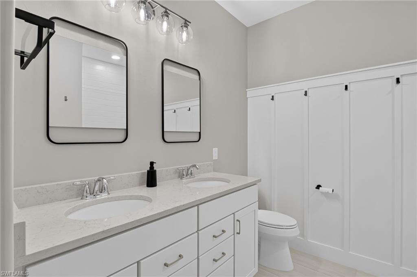
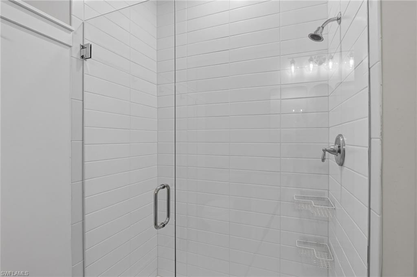
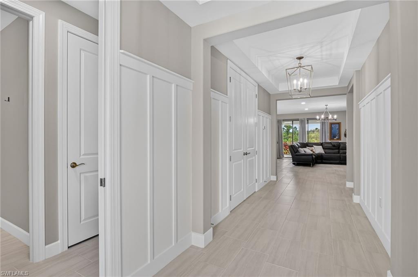
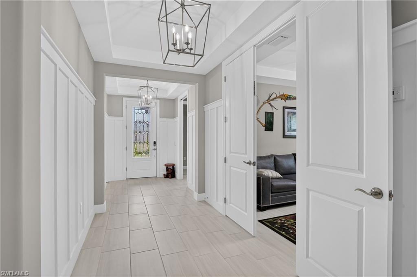
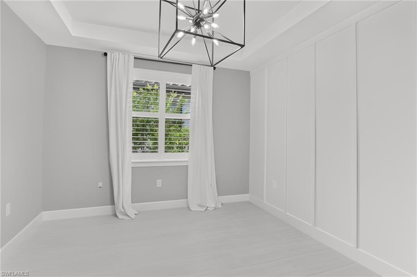
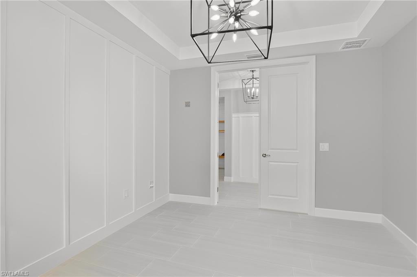
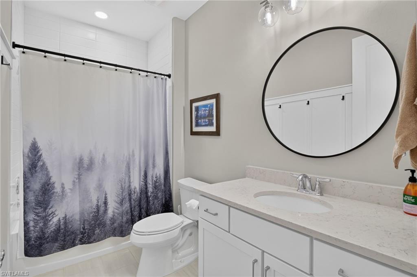
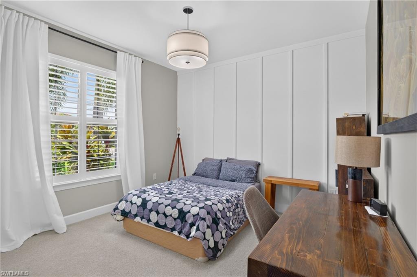
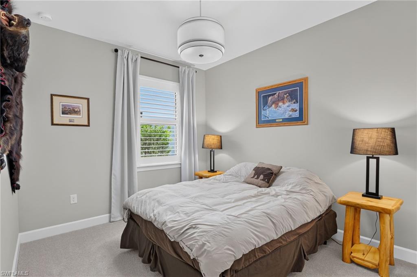
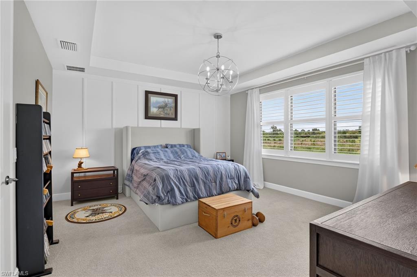
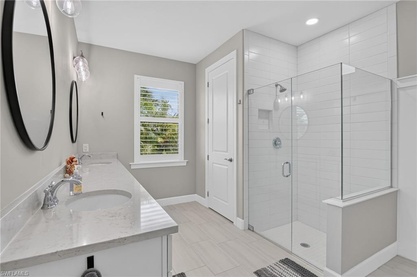
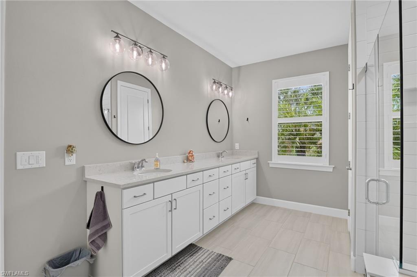
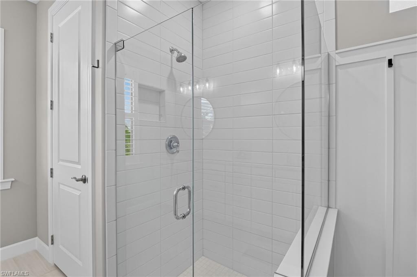
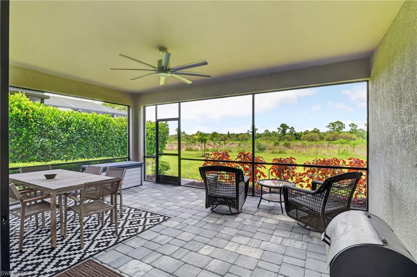
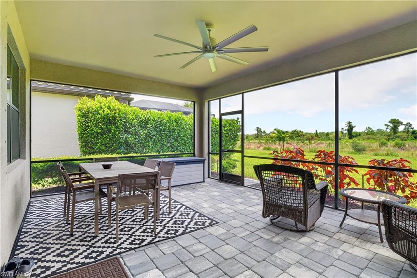
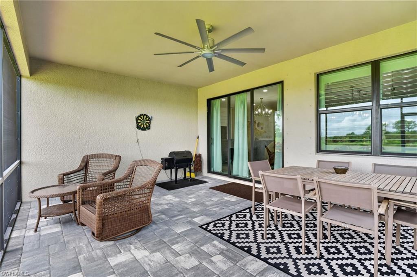
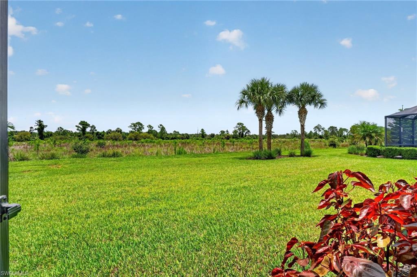
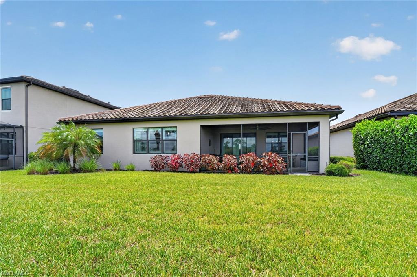
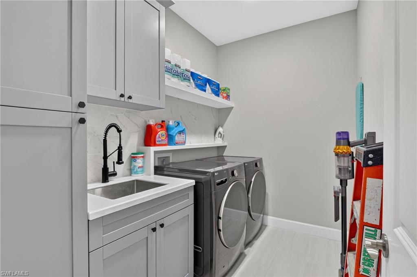
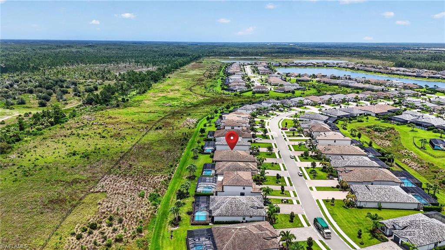
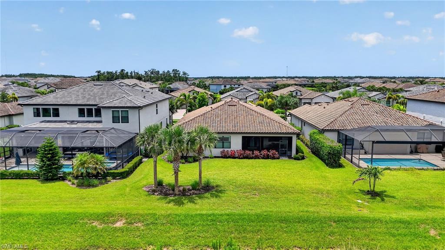
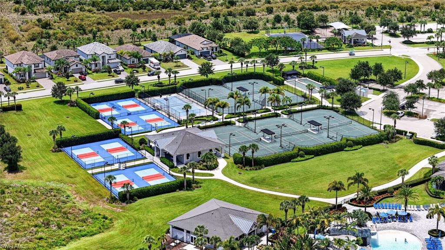
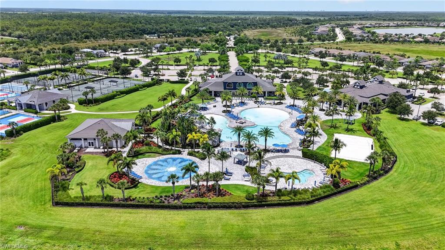
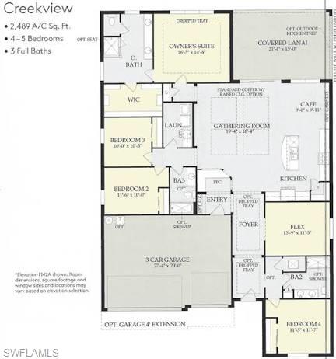
Welcome to this exceptional Creekview floor plan by Pulte, located in the highly sought after community of The Place at Corkscrew. Offering 4 bedrooms, 3 bathrooms, and a picturesque preserve view, this beautifully customized residence combines timeless elegance with thoughtful upgrades and everyday functionality. Designed with meticulous attention to detail, the interior showcases plantation shutters, custom shiplap feature walls, wainscoting, designer wall treatments, elegant tray ceilings, and solid French doors enclosing the den to create a sophisticated and versatile flex space. The open concept floor plan is centered around a stunning chef's kitchen featuring quartz countertops, 42 inch soft close cabinetry, generous prep space, and an inviting layout that flows effortlessly into the living and dining areas, making it ideal for entertaining or everyday living. The spacious laundry room has been enhanced with custom cabinetry and a utility sink, while whole house water filtration and whole home surge protection provide added convenience and peace of mind. The primary suite offers a relaxing retreat, while the additional bedrooms and bathrooms provide comfortable accommodations for family and guests. Enjoy peaceful mornings and breathtaking sunsets from your outdoor living space overlooking the private preserve. The desirable northern rear exposure helps create a comfortable outdoor environment throughout the day, while mature Clusia privacy hedges provide beauty and seclusion. The garage is a standout feature that has been thoughtfully transformed into a highly functional extension of the home. It features epoxy flooring, a dedicated mini split air conditioning system for year round climate control, insulated garage doors, overhead drop down storage, and custom wall organization, creating the perfect space for hobbies, fitness, storage, or workshop needs. Every upgrade has been carefully selected to enhance both style and practicality, making this home truly move in ready. Located within The Place at Corkscrew, residents enjoy world class amenities including a spectacular resort style pool with waterslide, restaurant and bourbon bar, café, fitness center, pickleball, tennis, basketball, dog parks, playground, and an active social calendar. This is more than just a home. It is a lifestyle. Schedule your private showing today and discover why this extraordinary residence stands apart from the rest.
Features & Amenities
Interior
-
Other Interior Features
Entrance Foyer, Breakfast Bar, Eat-in Kitchen, Pantry, Tray Ceiling(s), Walk-In Closet(s)
-
Total Bedrooms
4
-
Bathrooms
3
-
Cooling YN
YES
-
Cooling
N/A
-
Fireplace YN
NO
-
Heating YN
YES
-
Heating
Central, Electric
-
Pet friendly
N/A
Exterior
-
Garage
Yes
-
Garage spaces
3
-
Construction Materials
Block, Stone, Stucco
-
Other Exterior Features
Tennis Court(s)
-
Parking
Garage Door Opener, Paved, Attached
-
Patio and Porch Features
Screened
-
Pool
Yes
-
Pool Features
Community
-
Waterfront YN
NO
Area & Lot
-
Lot Size(acres)
0.2427
-
Lot Size(square feet)
10,572
-
Property Type
Residential
-
Property Sub Type
Single Family Residence
-
Architectural Style
Ranch, Single Family
Price
-
Sales Price
$725,000
-
Tax Amount
$8,851.18
-
Sq. Footage
2,491
-
Price/SqFt
$291
HOA
-
Association
YES
-
Association Fee
$9,456
-
Association Fee Frequency
Quarterly
-
Association Fee Includes
N/A
Property Resources
-
Horse Property
NO
School District
-
Elementary School
N/A
-
Middle School
N/A
-
High School
N/A
Property Features
-
Stories
1
-
New Construction
NO
-
Association Amenities
Basketball Court, Barbecue, Clubhouse, Pool, Tennis Court(s), Dog Park, Fitness Center
-
Ownership
Single Family
-
Senior Community YN
NO
Schedule a Showing
Showing scheduled successfully.
Mortgage calculator
Estimate your monthly mortgage payment, including the principal and interest, property taxes, and HOA. Adjust the values to generate a more accurate rate.
Your payment
Principal and Interest:
$
Property taxes:
$
HOA fees:
$
Total loan payment:
$
Total interest amount:
$
Location
County
Lee
Elementary School
Middle School
High School
Listing Courtesy of Nick Westbrook , Coldwell Banker Realty
RealHub Information is provided exclusively for consumers' personal, non-commercial use, and it may not be used for any purpose other than to identify prospective properties consumers may be interested in purchasing. All information deemed reliable but not guaranteed and should be independently verified. All properties are subject to prior sale, change or withdrawal. RealHub website owner shall not be responsible for any typographical errors, misinformation, misprints and shall be held totally harmless.

Agent | Realtor®
Julia McCabe
Call Julia today to schedule a private showing.

* Listings on this website come from the FMLS IDX Compilation and may be held by brokerage firms other than the owner of this website. The listing brokerage is identified in any listing details. Information is deemed reliable but is not guaranteed. If you believe any FMLS listing contains material that infringes your copyrighted work please click here to review our DMCA policy and learn how to submit a takedown request.© 2024 FMLS.
Related Properties
ESTERO
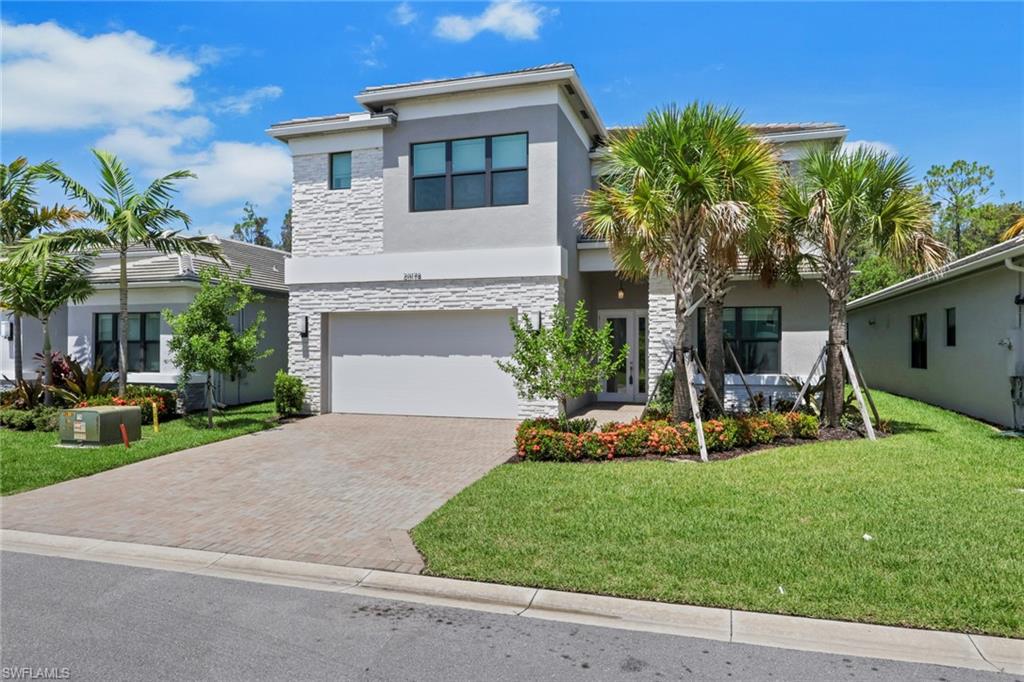
20178 Ainsley ST
5 Beds
5 Baths
3,965 Sq.Ft.
$825,000
MLS#: 226026085
ESTERO
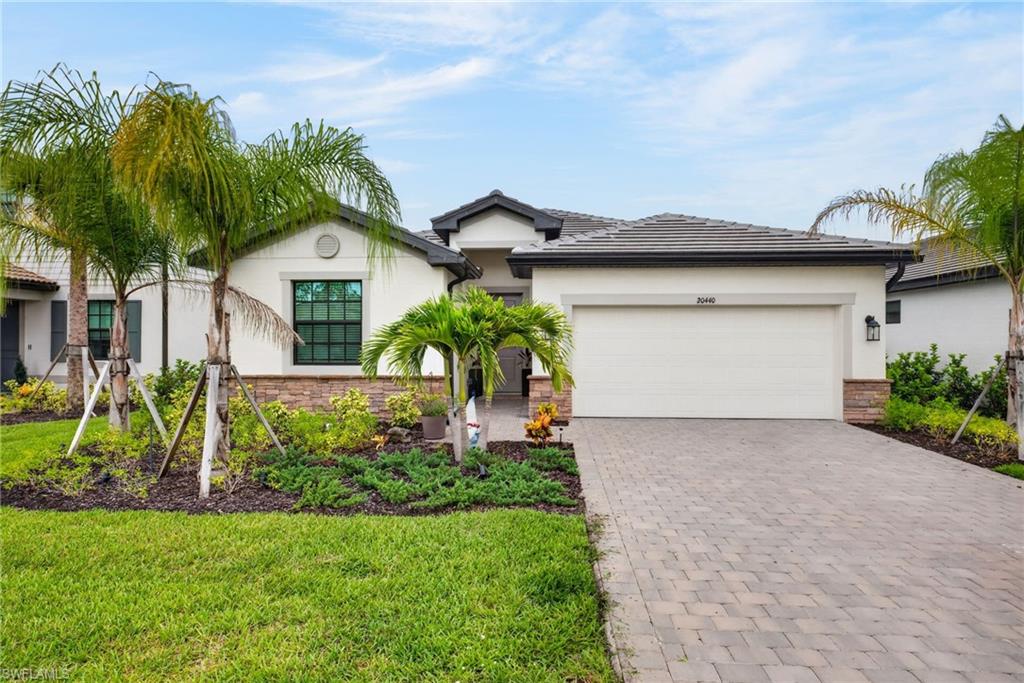
20440 Verawood LOOP
4 Beds
3 Baths
2,032 Sq.Ft.
$619,900
MLS#: 2026030866
ESTERO
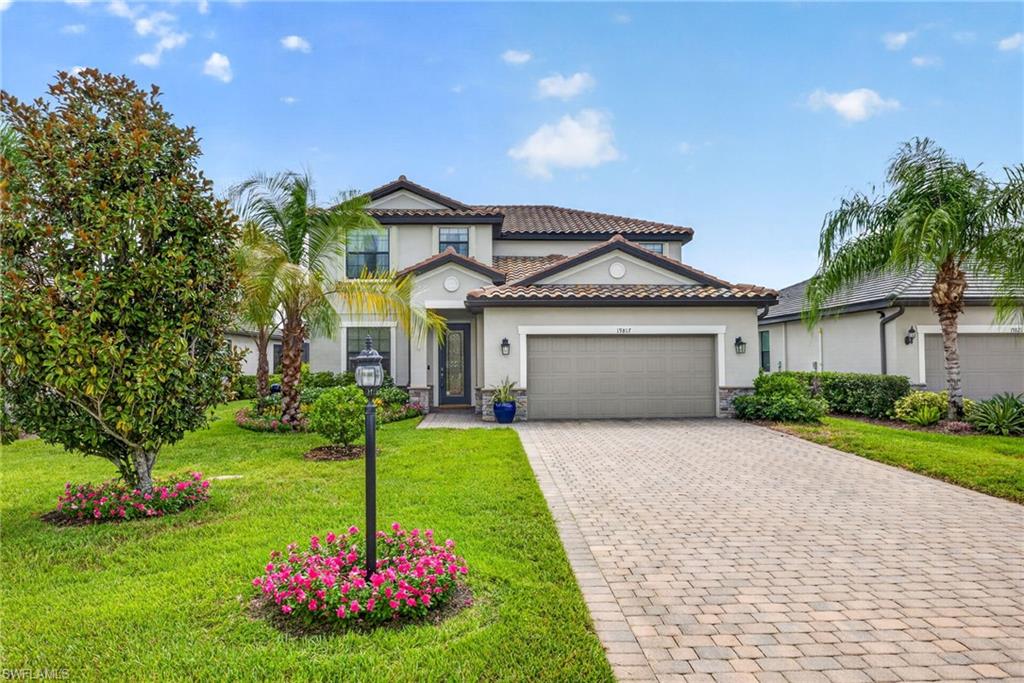
19817 Bittersweet LN
4 Beds
3 Baths
2,606 Sq.Ft.
$760,000
MLS#: 2026030569
ESTERO
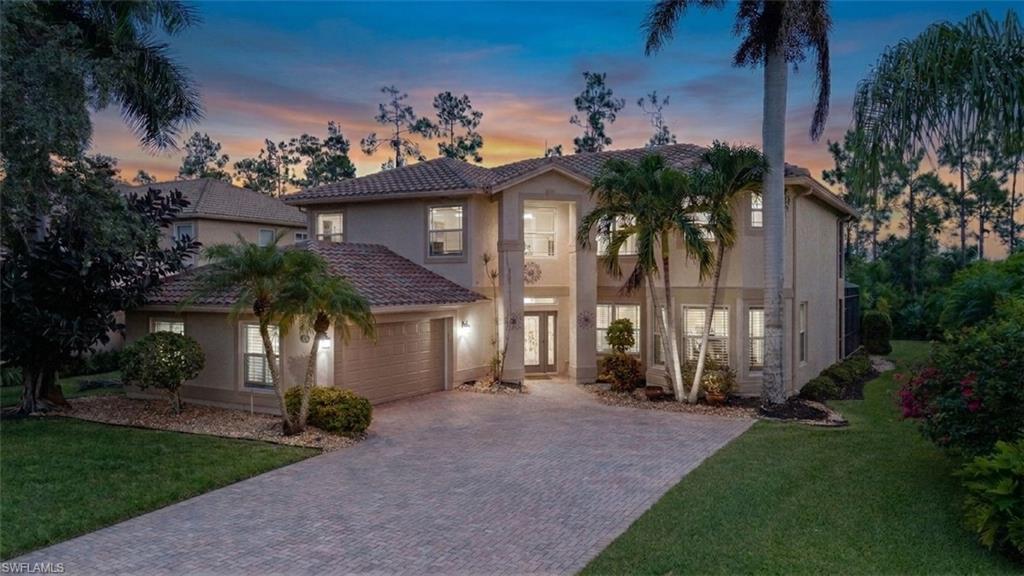
20886 Torre Del Lago ST
5 Beds
4 Baths
3,607 Sq.Ft.
$799,900
MLS#: 2026030653
ESTERO
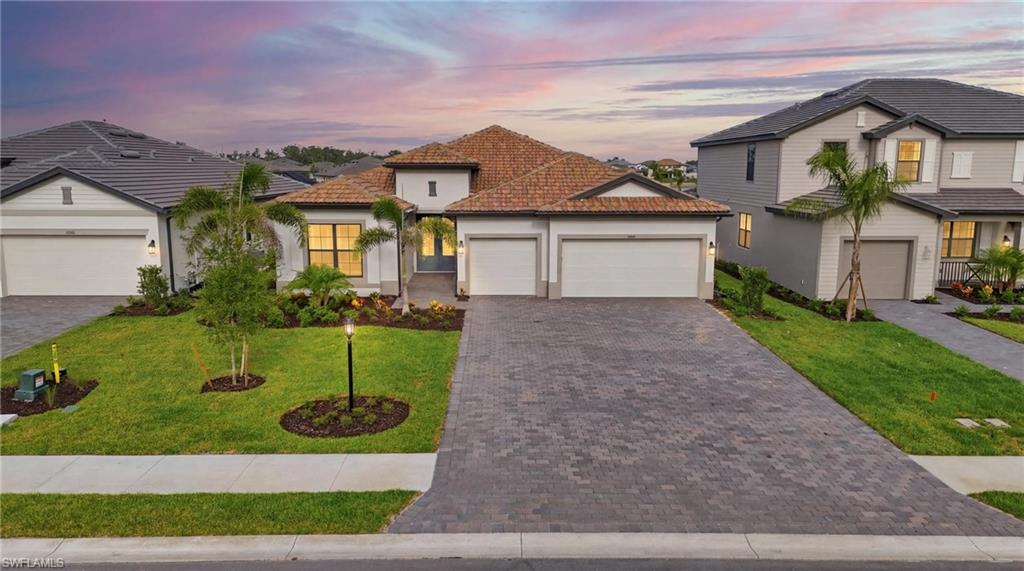
19697 Fox Grove DR
3 Beds
3 Baths
2,444 Sq.Ft.
$669,777
MLS#: 226026109
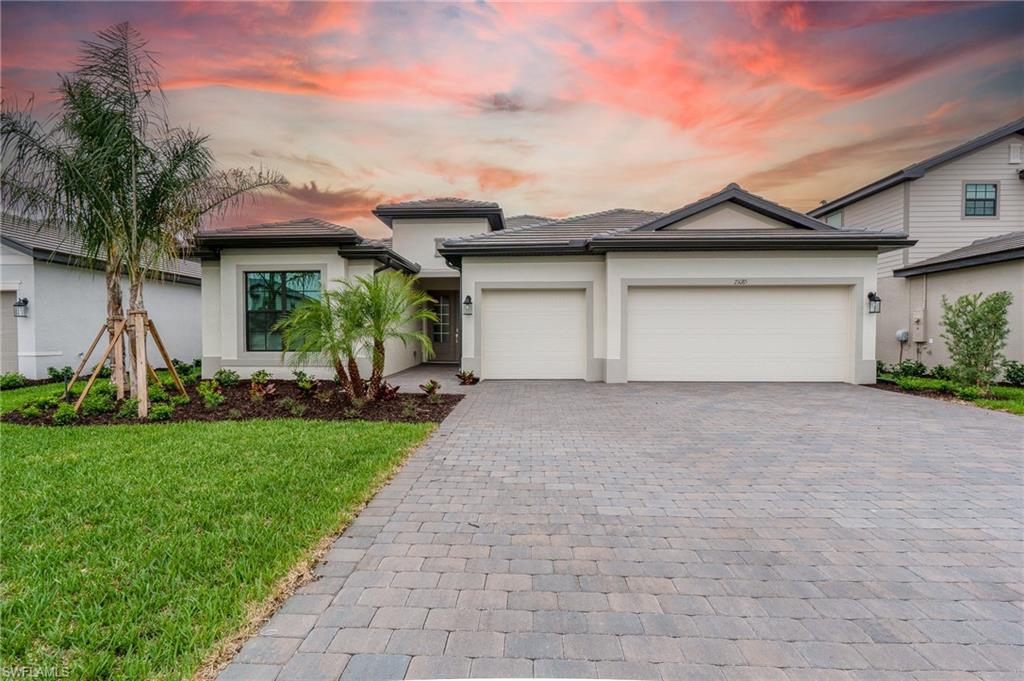
ESTERO
19701 Fox Grove DR
3 Beds
3 Baths
2,444 Sq.Ft.
$669,777
MLS#: 226026115
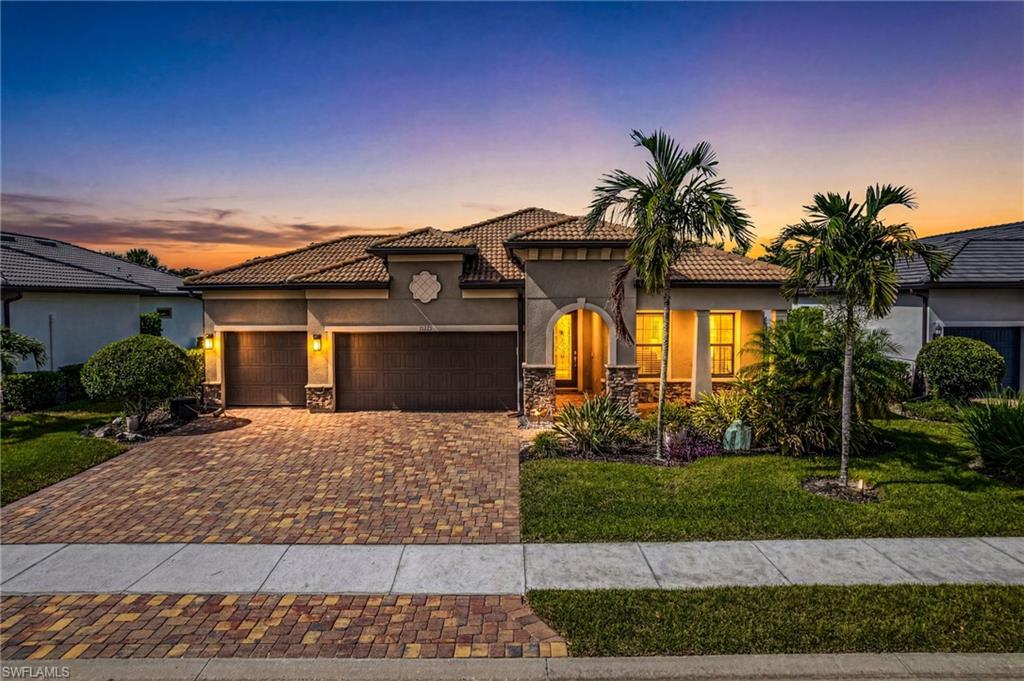
ESTERO
14045 Hawks Eye CT
3 Beds
2 Baths
2,008 Sq.Ft.
$719,000
MLS#: 226025690
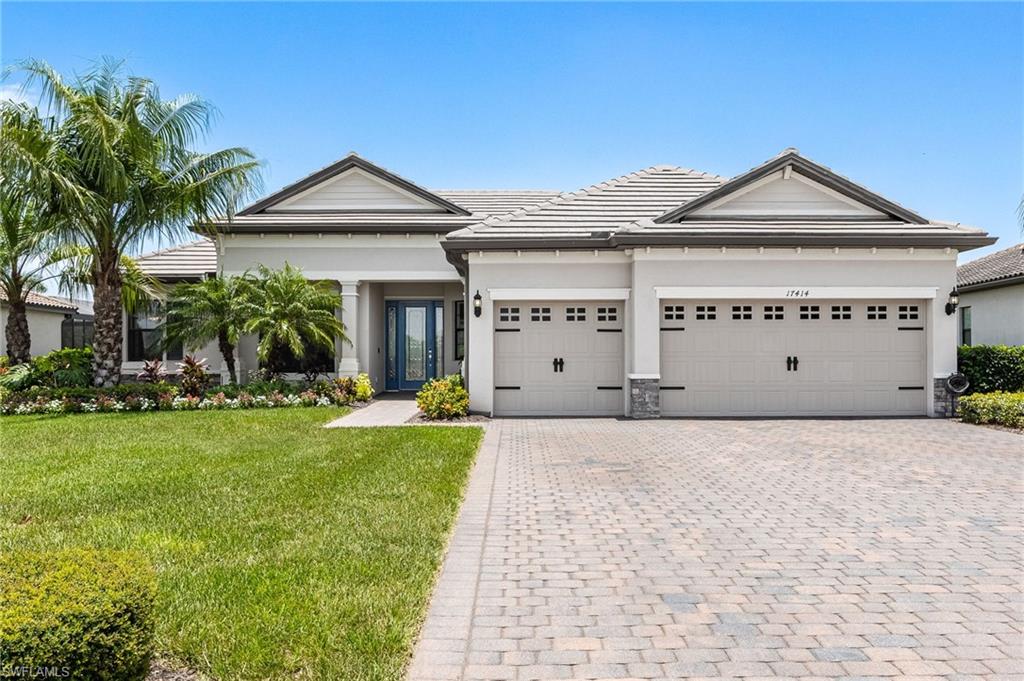
ESTERO
17414 Elkgrove LN
3 Beds
2 Baths
2,362 Sq.Ft.
$849,000
MLS#: 226025021
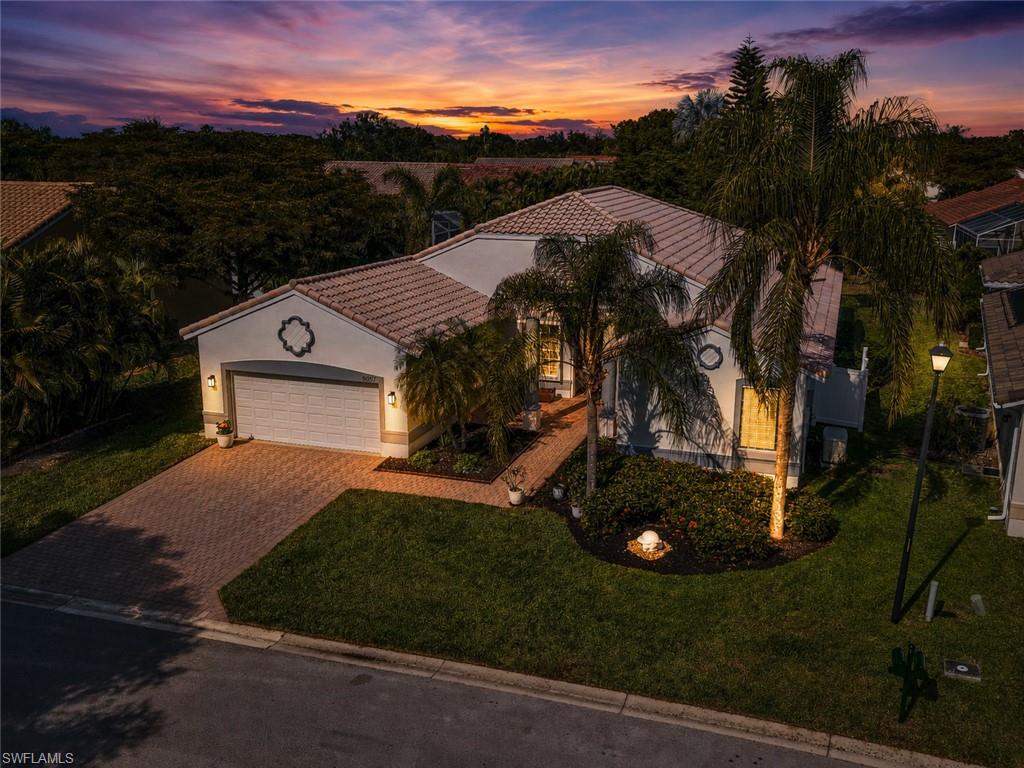
ESTERO
9057 Whitfield DR
3 Beds
2 Baths
2,613 Sq.Ft.
$599,900
MLS#: 226025695
