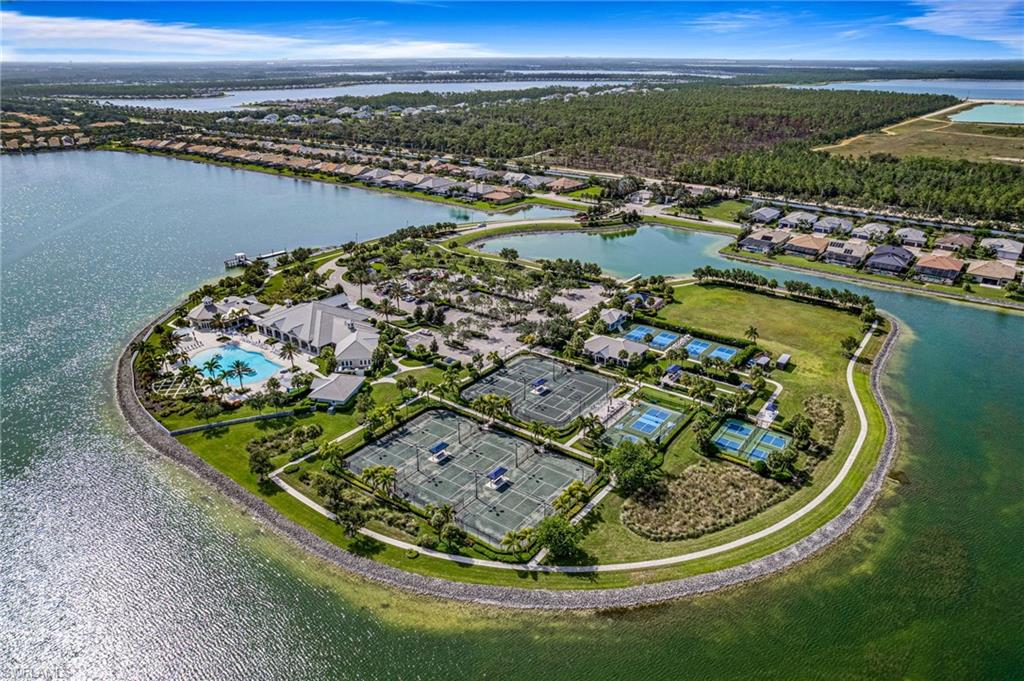
Property
Beds
3
Full Baths
2
1/2 Baths
None
Year Built
2018
Sq.Footage
2,008
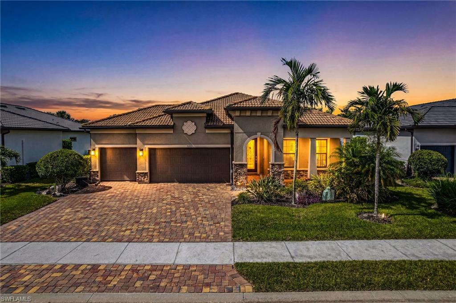
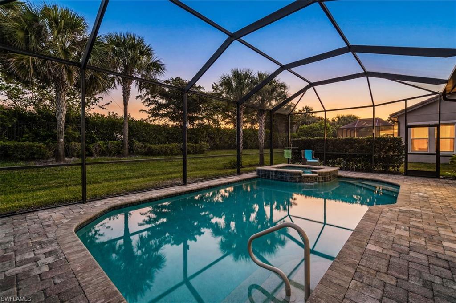
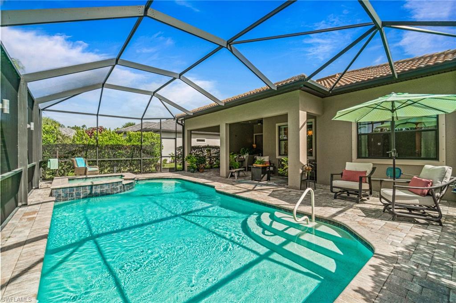
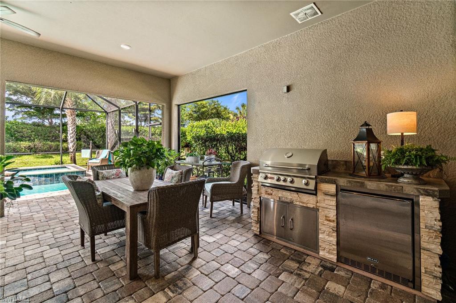
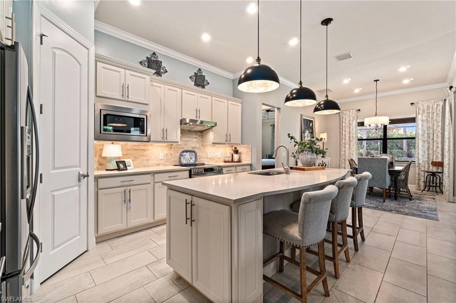
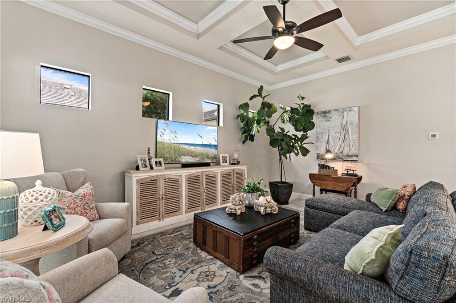
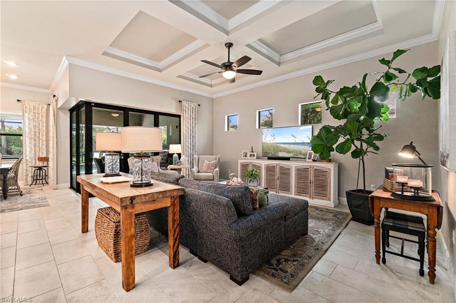
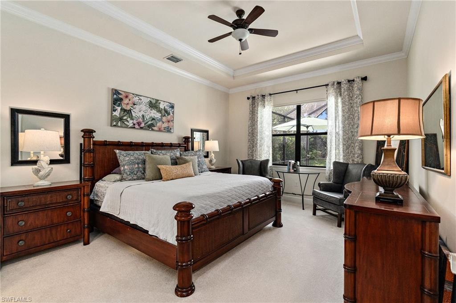
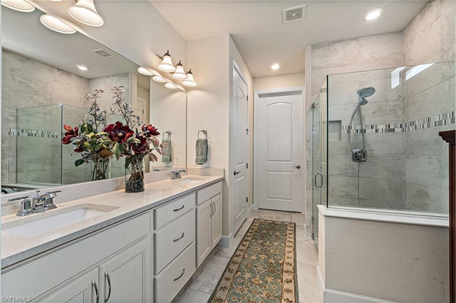
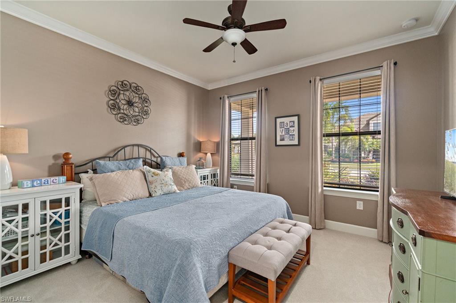
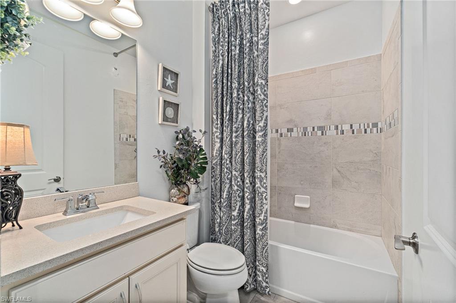
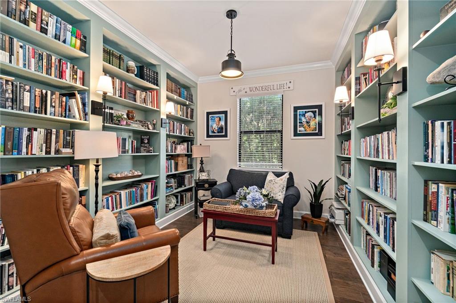
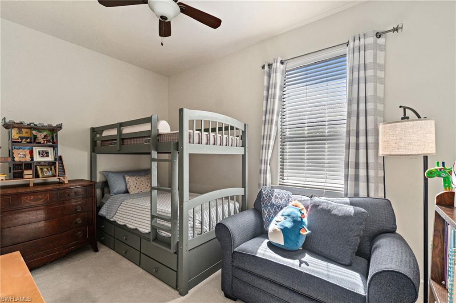
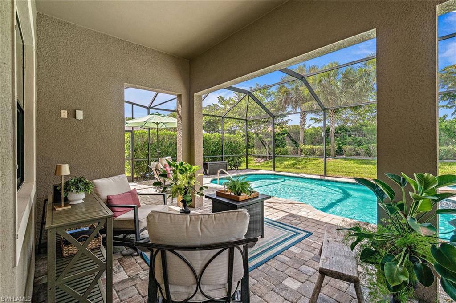
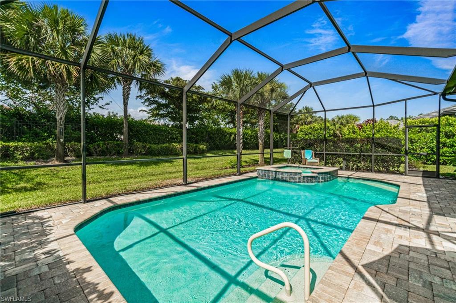
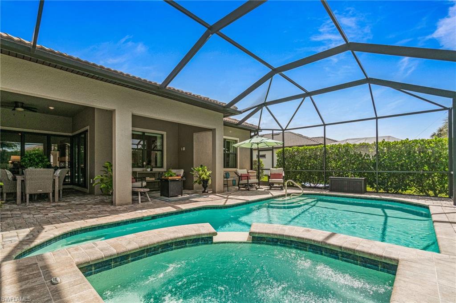
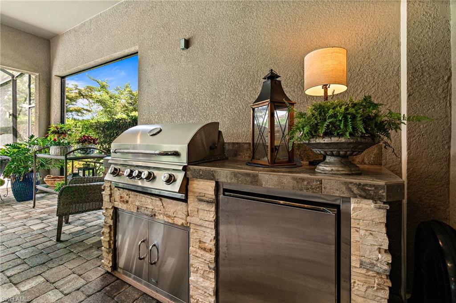
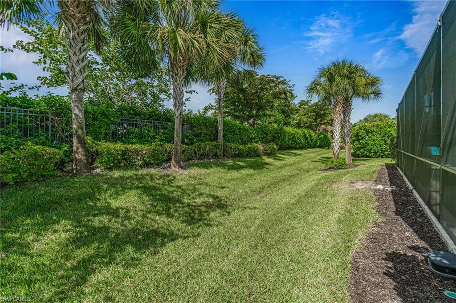
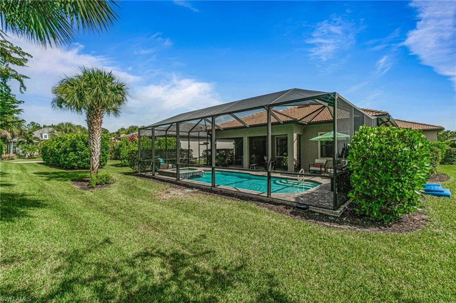
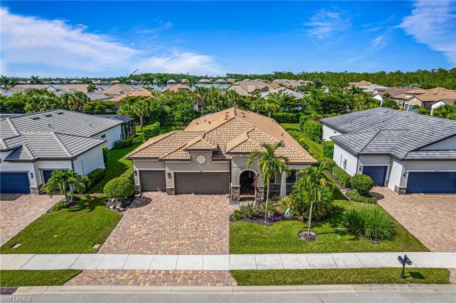
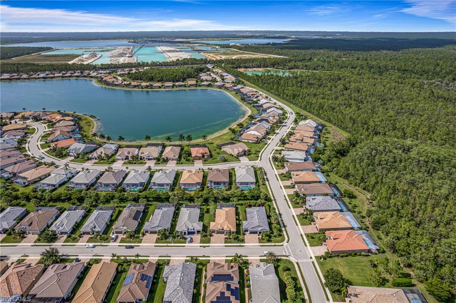
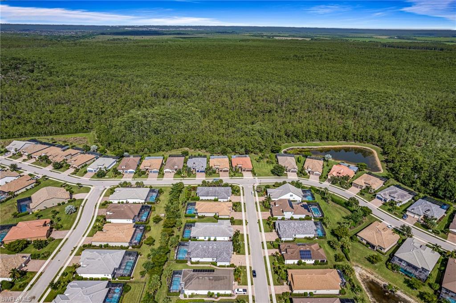
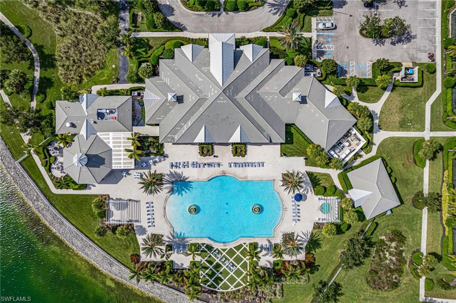
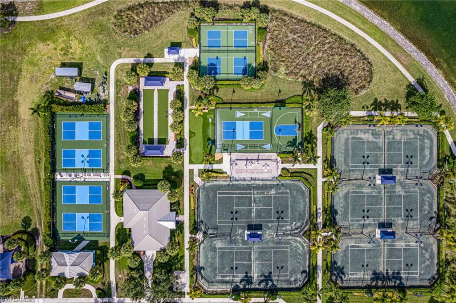
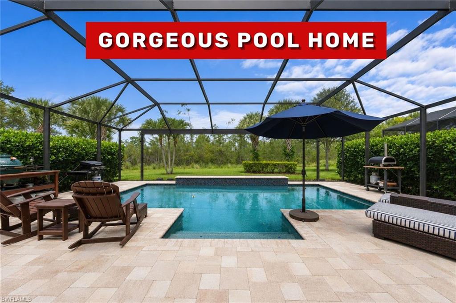
Experience effortless luxury in this beautifully maintained Pulte home, perfectly positioned on an oversized preserve lot in the sought-after Corkscrew Shores community. Offering 3 bedrooms plus Den, 2 baths, and over 2,000 square feet of thoughtfully designed living space, this residence blends elegant finishes with exceptional indoor-outdoor living. The open-concept floor plan is filled with natural light and showcases fresh interior paint, upgraded lighting, 8-foot interior doors, and brand-new carpeting (2026). Pocket sliding glass doors create a seamless transition to the extended screened lanai, where a panoramic picture window screen frames peaceful views surrounding the private heated pool and spa. The spacious island kitchen is designed for both everyday living and entertaining, featuring quartz countertops, 42-inch upper cabinetry with soft-close drawers, a natural gas cooktop, walk-in pantry, and stainless steel appliances, including a new oven, microwave and dishwasher (2025). A new LG washer and dryer (2025) and a new water heater (2025) provide added peace of mind. The owner's suite offers a relaxing retreat with dual quartz vanities, a spacious walk-in shower, custom closet built-ins, and generous walk-in closets. An oversized two-car garage includes additional storage space for everyday convenience. Beyond the home, residents enjoy the award-winning lifestyle of Corkscrew Shores, featuring a resort-style pool and spa, clubhouse, fitness center, tennis, pickleball, bocce, basketball, fishing pier, community boat dock and launch, scenic walking and biking paths, and beautifully maintained grounds. Move-in ready and thoughtfully updated, this home combines quality construction, modern upgrades, and an exceptional community in one outstanding package.
Features & Amenities
Interior
-
Other Interior Features
Entrance Foyer, Breakfast Bar, Pantry, Tray Ceiling(s)
-
Total Bedrooms
3
-
Bathrooms
2
-
Cooling YN
YES
-
Cooling
Ceiling Fan(s)
-
Fireplace YN
NO
-
Heating YN
YES
-
Heating
Central, Electric
-
Pet friendly
N/A
Exterior
-
Garage
Yes
-
Garage spaces
3
-
Construction Materials
Block, Stucco
-
Other Exterior Features
Gas Grill, Tennis Court(s), Outdoor Kitchen
-
Parking
Garage Door Opener, Paved, Attached
-
Patio and Porch Features
Screened, Patio
-
Pool
Yes
-
Pool Features
Heated, Community, Pool/Spa Combo, Electric Heat, Screen Enclosure, Private
-
Waterfront YN
NO
Area & Lot
-
Lot Size(acres)
0.2107
-
Lot Size(square feet)
9,178
-
Property Type
Residential
-
Property Sub Type
Single Family Residence
-
Architectural Style
Ranch, Single Family
Price
-
Sales Price
$719,000
-
Tax Amount
$5,804.41
-
Sq. Footage
2,008
-
Price/SqFt
$358
HOA
-
Association
YES
-
Association Fee
$7,608
-
Association Fee Frequency
Quarterly
-
Association Fee Includes
N/A
Property Resources
-
Horse Property
NO
School District
-
Elementary School
N/A
-
Middle School
LEE COUNTY SCHOOL CHOICE
-
High School
LEE COUNTY SCHOOL CHOICE
Property Features
-
Stories
1
-
New Construction
NO
-
Association Amenities
Barbecue, Clubhouse, Park, Pool, Fitness Center, Tennis Court(s)
-
Ownership
Single Family
-
Senior Community YN
NO
Schedule a Showing
Showing scheduled successfully.
Mortgage calculator
Estimate your monthly mortgage payment, including the principal and interest, property taxes, and HOA. Adjust the values to generate a more accurate rate.
Your payment
Principal and Interest:
$
Property taxes:
$
HOA fees:
$
Total loan payment:
$
Total interest amount:
$
Location
County
Lee
Elementary School
Middle School
LEE COUNTY SCHOOL CHOICE
High School
LEE COUNTY SCHOOL CHOICE
Listing Courtesy of Jay Westerlund , Premier Sotheby's Int'l Realty
RealHub Information is provided exclusively for consumers' personal, non-commercial use, and it may not be used for any purpose other than to identify prospective properties consumers may be interested in purchasing. All information deemed reliable but not guaranteed and should be independently verified. All properties are subject to prior sale, change or withdrawal. RealHub website owner shall not be responsible for any typographical errors, misinformation, misprints and shall be held totally harmless.

Agent | Realtor®
Julia McCabe
Call Julia today to schedule a private showing.

* Listings on this website come from the FMLS IDX Compilation and may be held by brokerage firms other than the owner of this website. The listing brokerage is identified in any listing details. Information is deemed reliable but is not guaranteed. If you believe any FMLS listing contains material that infringes your copyrighted work please click here to review our DMCA policy and learn how to submit a takedown request.© 2024 FMLS.
Related Properties
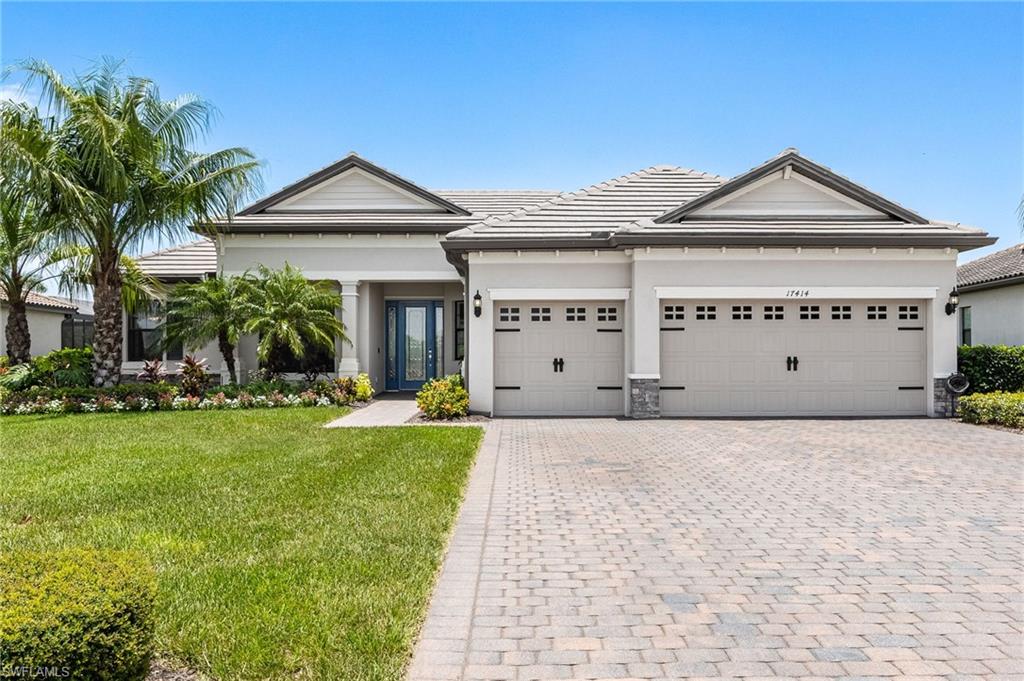
ESTERO
17414 Elkgrove LN
3 Beds
2 Baths
2,362 Sq.Ft.
$849,000
MLS#: 226025021
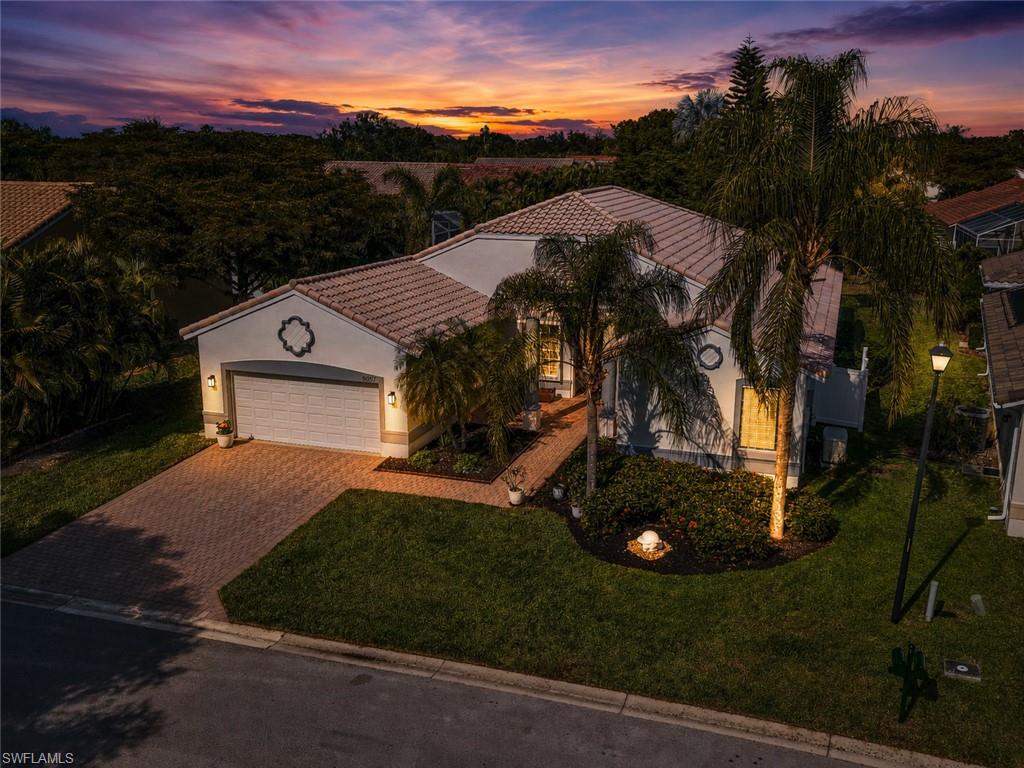
ESTERO
9057 Whitfield DR
3 Beds
2 Baths
2,613 Sq.Ft.
$599,900
MLS#: 226025695
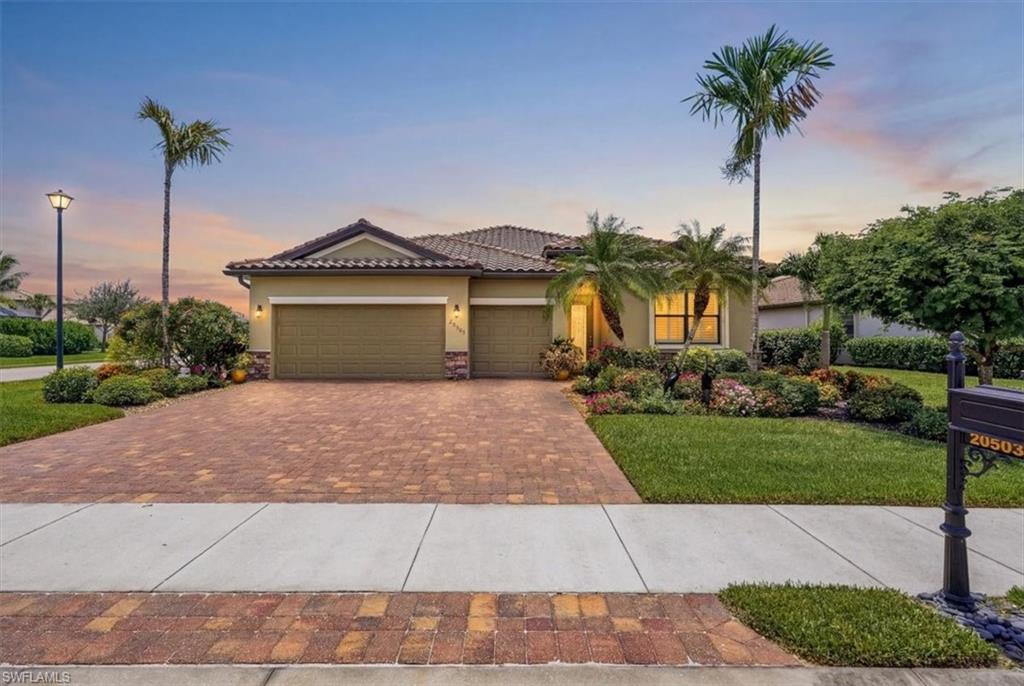
ESTERO
20503 Black Tree LN
4 Beds
3 Baths
2,271 Sq.Ft.
$624,900
MLS#: 226025537
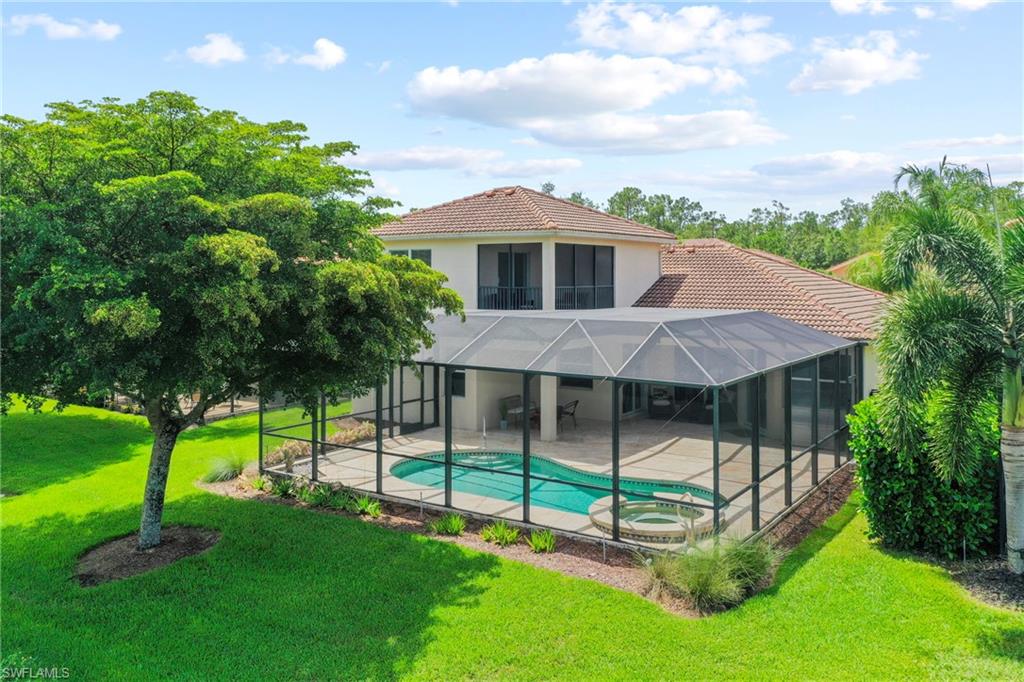
ESTERO
20480 Torre Del Lago ST
3 Beds
2 Baths
2,618 Sq.Ft.
$660,000
MLS#: 226024946
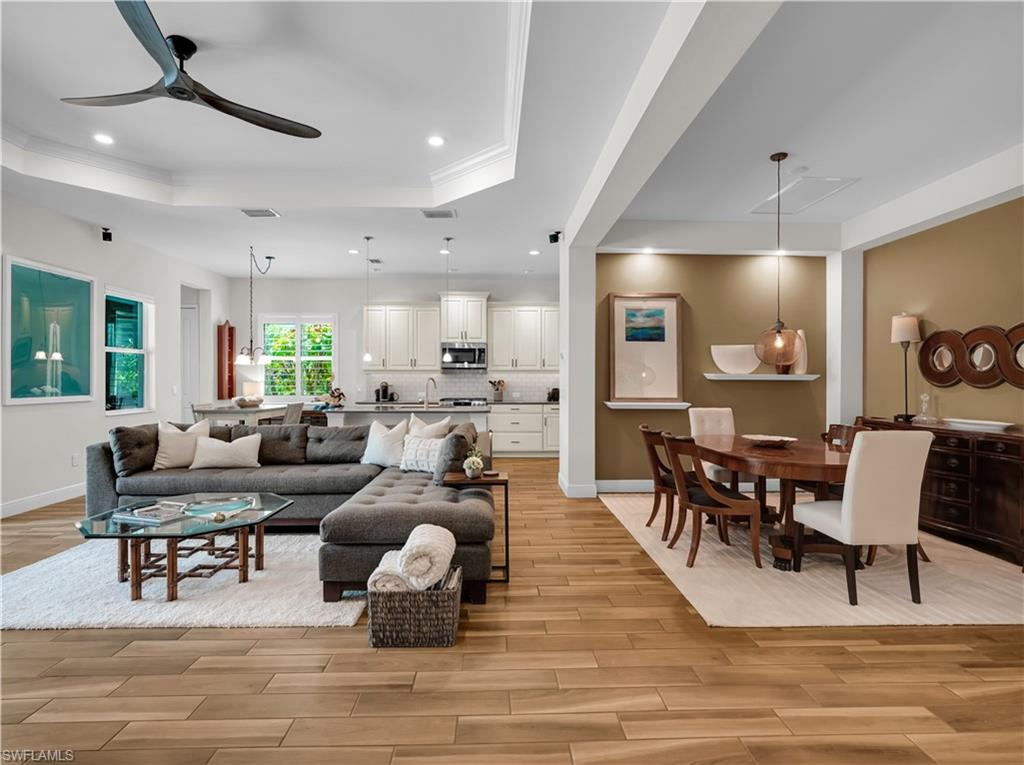
ESTERO
9604 Estero Grove WAY
3 Beds
2 Baths
2,236 Sq.Ft.
$795,000
MLS#: 226024017
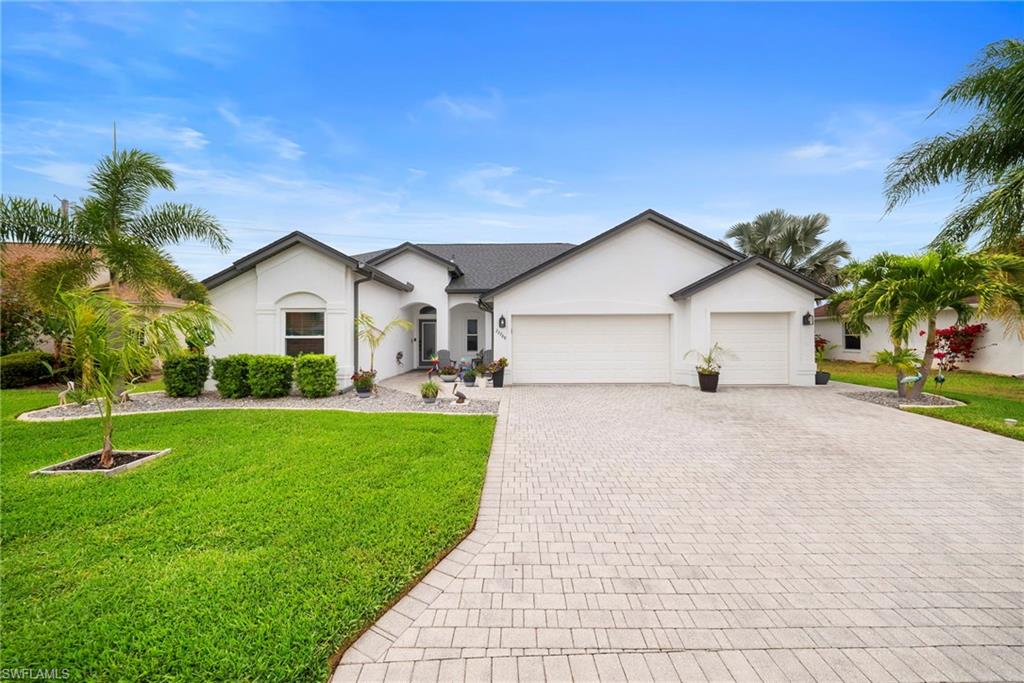
ESTERO
22788 Snaptail CT
3 Beds
2 Baths
1,785 Sq.Ft.
$599,900
MLS#: 226025482
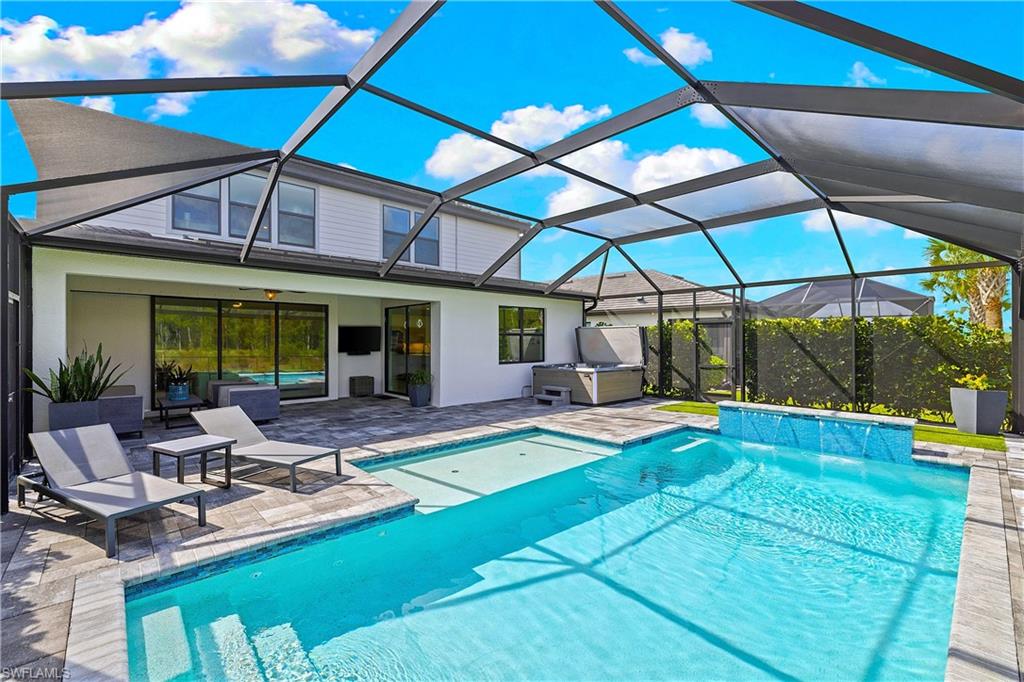
ESTERO
20104 Kingmont DR
5 Beds
3 Baths
3,637 Sq.Ft.
$824,900
MLS#: 226025352
ESTERO
13578 San Georgio DR
3 Beds
2 Baths
1,911 Sq.Ft.
$635,000
MLS#: 226025205
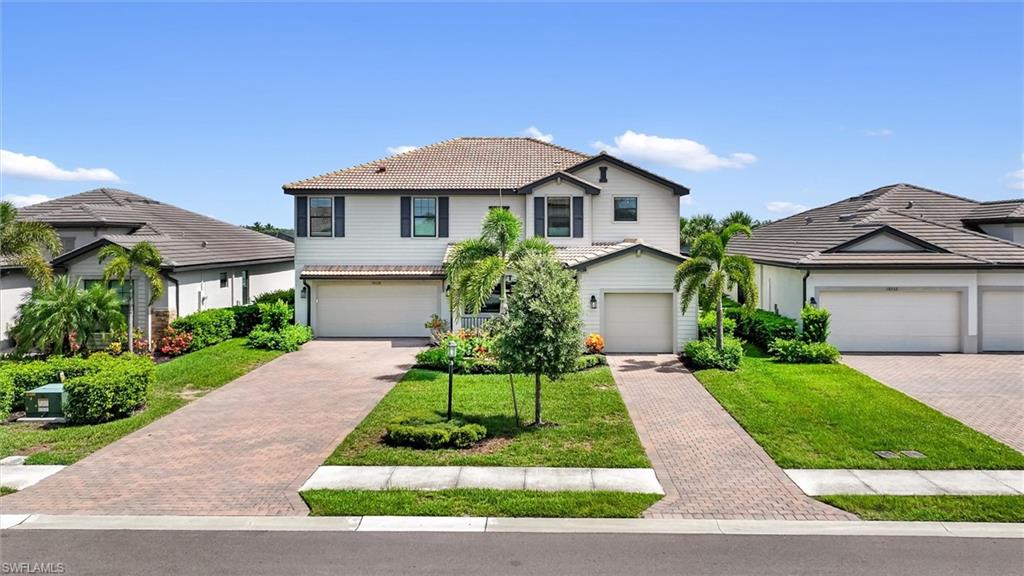
ESTERO
18328 Parksville DR
5 Beds
4 Baths
3,357 Sq.Ft.
$674,900
MLS#: 226024262
