Property
Beds
5
Full Baths
3
1/2 Baths
1
Year Built
2022
Sq.Footage
3,637
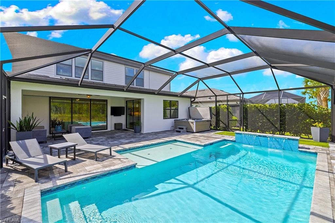
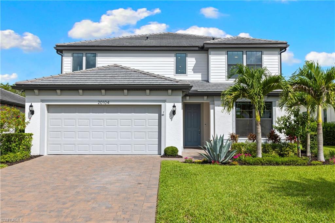
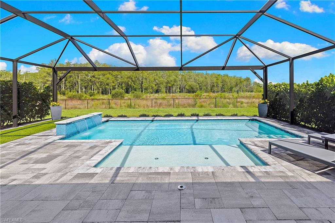
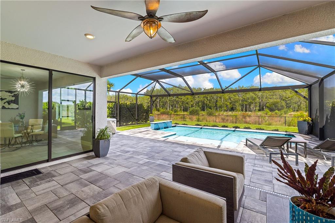
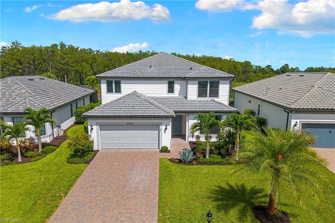
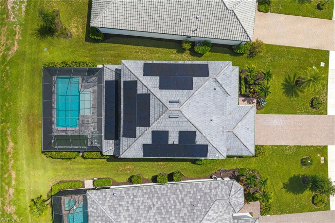
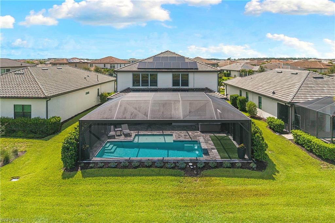
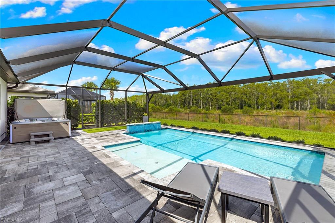
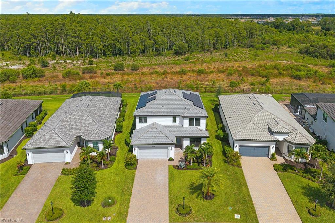
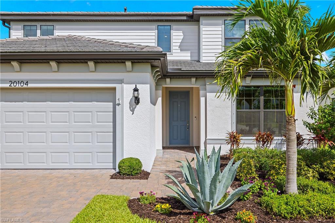
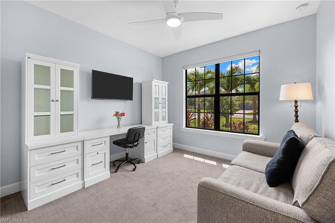
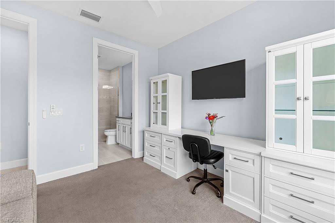
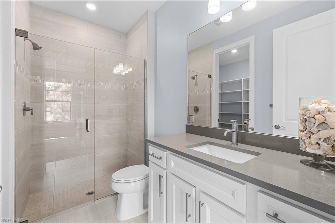
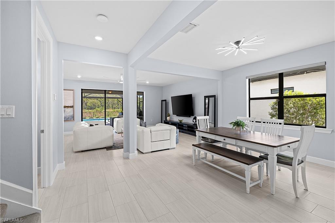
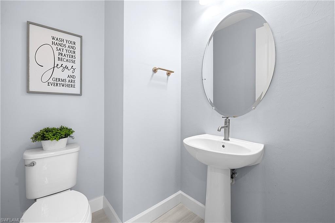
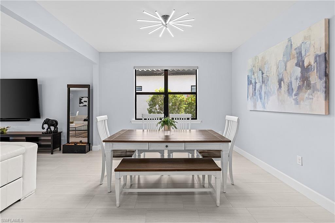
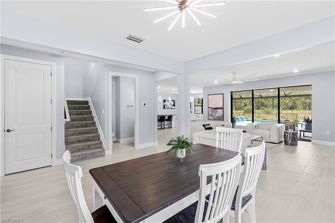
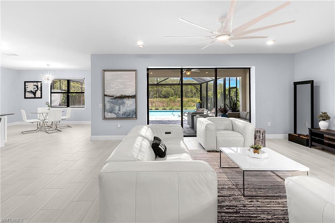
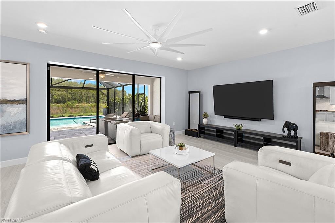
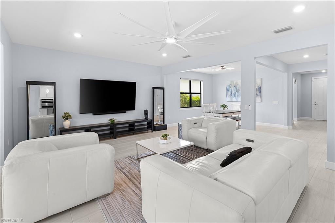
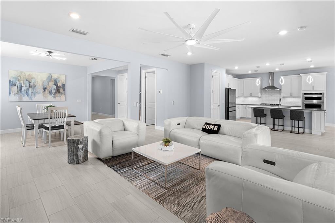
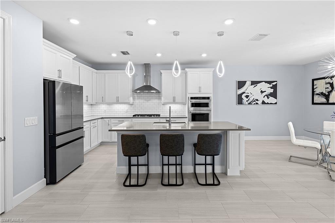
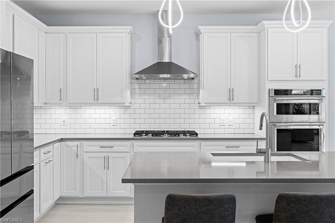
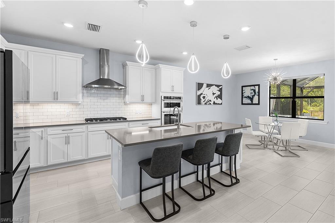
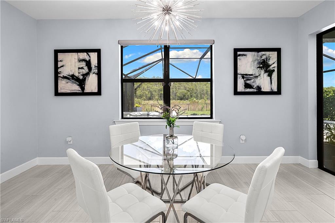
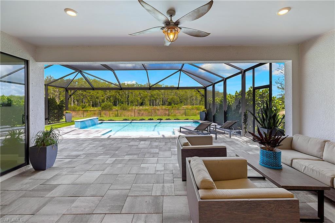
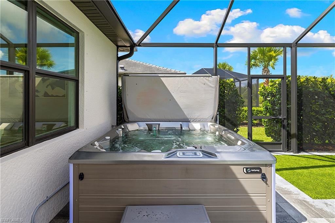
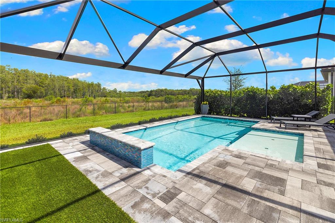
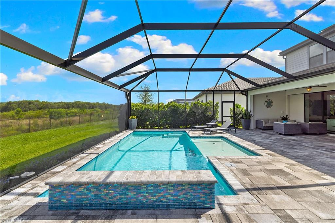
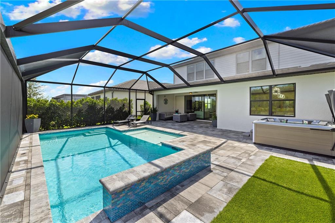
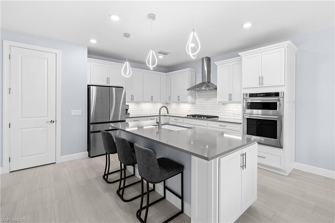
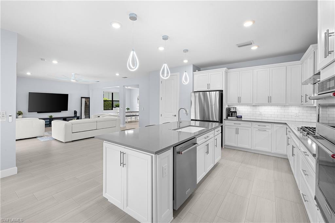
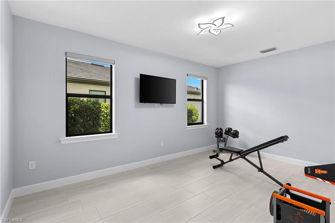
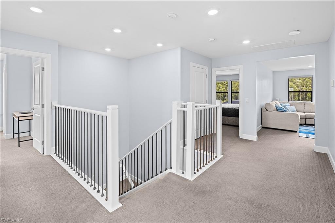
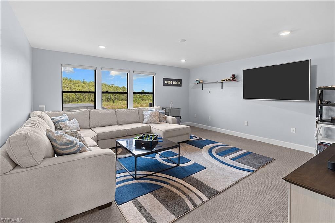
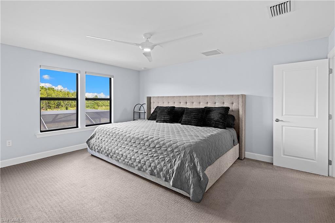
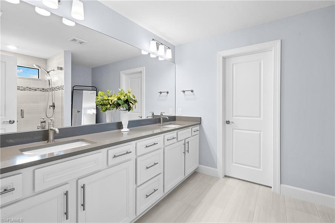
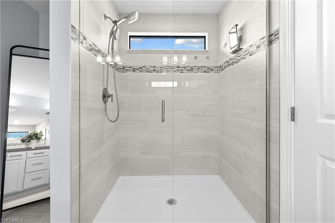
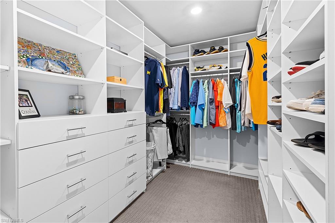
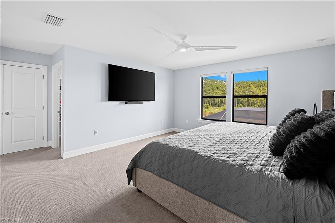
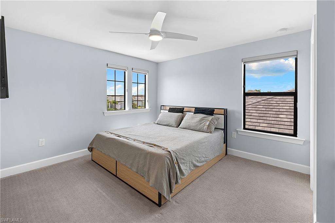
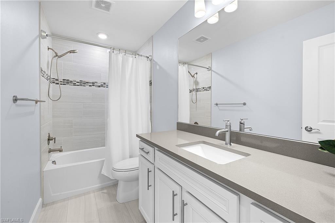
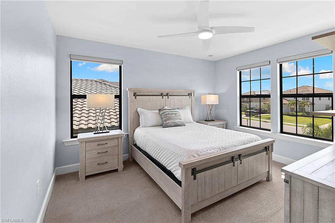
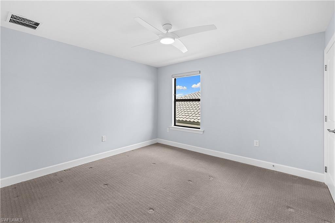
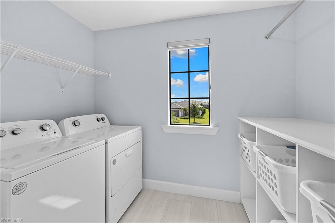
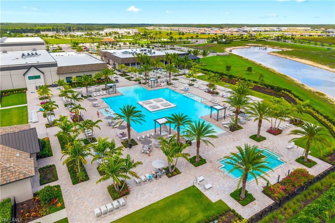
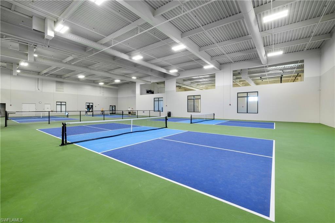
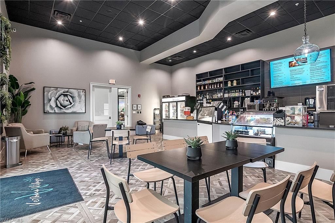
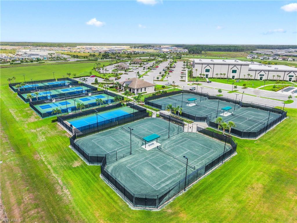
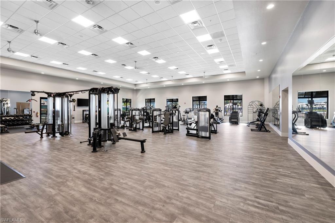
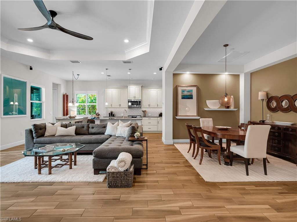
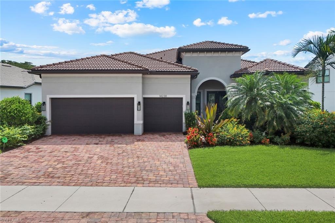
HIGHLY DESIRABLE "YORKSHIRE" FLOORPLAN WITH CUSTOM SALTWATER POOL AND PRIVATE, PERIMETER PRESERVE VIEWS IS AVAILABLE NOW IN VERDANA VILLAGE! Perfectly positioned on a WEST-NORTHWEST REAR EXPOSURE homesite which overlooks lush Florida marshlands/pines/palms and provides absolutely breathtaking sunsets and colorful skies all year round! Enjoy the privacy and peacefulness of not having any homes directly behind the property. This beautifully upgraded Pulte home offers 5 Bedrooms + Den + Loft, 3 Full Baths, Powder Bath, 2 Car Garage, 3,637sf Living Area. Built in 2022, this spacious residence welcomes you with manicured landscaping, and is conveniently located towards the front of the community. The flexible floorplan provides a generous entertaining space as well as a large recreation room (staged as a gym), a 1st FLOOR BEDROOM (staged as an office) with ENSUITE BATH and WALK IN CLOSET. Relax on the EXPANSIVE COVERED LANAI with privacy wall that is roughed in with natural gas hookup, hot/cold water and drain, outlets and hood vent for your future outdoor kitchen. The Lanai overlooks a NATURAL GAS HEATED SALTWATER POOL and SUNSHELF, RAISED FEATURE WALL WITH 2 SHEER DECENT WATERFALLS, PICTURE WINDOW SCREEN, SYNTHETIC PET TURF and a THERAPEUTIC HOT SPRING ABOVE-GROUND SPA, creating the perfect setting for year-round indoor/outdoor entertaining. Inside, you'll find plank tile flooring with RECENTLY STAINED/SEALED GROUT throughout the main living area and recreation room, elegant light fixtures/ceiling fans and designer window coverings. The Kitchen is appointed with “SOFT-CLOSE” cabinetry, quartz countertops, White subway tile backsplash, UNDERCABINET LIGHTING, stainless built-in appliances and natural gas cooktop with vented hood. The kitchen also features a SPACIOUS WALK-IN PANTRY featuring CUSTOM WOOD SHELVING. An modern staircase leads upstairs to an oversized loft, 3 additional guest bedrooms, Full Bath, Laundry and the Primary Suite. The luxurious primary suite showcases a WALK-IN CLOSET with DESIGNER CLOSET CABINETRY and a spa inspired ensuite bath with a dual sink vanity, quartz counters, and heavy glass shower enclosure. Two of the three upstairs Guest Bedrooms feature CUSTOM CLOSET ORGANIZERS. All full baths showcase FLOOR-TO-CEILING TILE. The laundry room offers BUILT-IN STORAGE SHELVING and counter space for added convenience. Additional upgrades include a 4 FT GARAGE EXTENSION, EPOXY GARAGE FLOOR, Whirlpool garage refrigerator, EV CHARGER, SECURITY SYSTEM, and a SOLAR PANEL SYSTEM (for added energy efficiency/savings... inquire for transfer details). Amenities include Indoor/Outdoor Pickleball & Tennis, Indoor Basketball, Bocce, Resort-Style Pool & Spa, Fitness Center, Movement Studio, Clubhouse, Dog Park, Playground, Restaurant, Craft Beer Lounge, Café, Indoor/Outdoor Bar and a Satellite Amenity Center with Pool, Lap Lanes, Fitness Center, Social Room and Sports Field. Publix Plaza is conveniently located just outside the community gates!
Features & Amenities
Interior
-
Other Interior Features
Entrance Foyer, Breakfast Bar, Eat-in Kitchen, Pantry, Walk-In Closet(s)
-
Total Bedrooms
5
-
Bathrooms
3
-
1/2 Bathrooms
1
-
Cooling YN
YES
-
Cooling
Ceiling Fan(s)
-
Fireplace YN
NO
-
Heating YN
YES
-
Heating
Central, Electric
-
Pet friendly
Yes
Exterior
-
Garage
Yes
-
Garage spaces
2
-
Construction Materials
Block, Stucco
-
Other Exterior Features
Tennis Court(s)
-
Parking
Garage Door Opener, Attached
-
Patio and Porch Features
Screened
-
Pool
Yes
-
Pool Features
Heated, Community, Gas Heat, Salt Water, Screen Enclosure, Private
-
Waterfront YN
NO
Area & Lot
-
Lot Size(acres)
0.1951
-
Lot Size(square feet)
8499.0
-
Property Type
Residential
-
Property Sub Type
Single Family Residence
-
Architectural Style
Two Story, Single Family
Price
-
Sales Price
$824,900
-
Tax Amount
$9,929.68
-
Sq. Footage
3, 637
-
Price/SqFt
$226
HOA
-
Association
YES
-
Association Fee 2
$205.88
-
Association Fee
$4,644
-
Association Fee Frequency
Monthly
-
Association Fee 2 Frequency
Monthly
-
Association Fee Includes
N/A
School District
-
Elementary School
LEE COUNTY SCHOOL CHOICE
-
Middle School
LEE COUNTY SCHOOL CHOICE
-
High School
LEE COUNTY SCHOOL CHOICE
Property Features
-
Stories
2
-
New Construction
NO
-
Association Amenities
Basketball Court, Cabana, Clubhouse, Park, Pool, Dog Park, Fitness Center, Tennis Court(s)
-
Ownership
Single Family
-
Senior Community YN
NO
Schedule a Showing
Showing scheduled successfully.
Mortgage calculator
Estimate your monthly mortgage payment, including the principal and interest, property taxes, and HOA. Adjust the values to generate a more accurate rate.
Your payment
Principal and Interest:
$
Property taxes:
$
HOA fees:
$
Total loan payment:
$
Total interest amount:
$
Location
County
Lee
Elementary School
LEE COUNTY SCHOOL CHOICE
Middle School
LEE COUNTY SCHOOL CHOICE
High School
LEE COUNTY SCHOOL CHOICE
Listing Courtesy of Matt Bresee, PA , Exp Realty, LLC
RealHub Information is provided exclusively for consumers' personal, non-commercial use, and it may not be used for any purpose other than to identify prospective properties consumers may be interested in purchasing. All information deemed reliable but not guaranteed and should be independently verified. All properties are subject to prior sale, change or withdrawal. RealHub website owner shall not be responsible for any typographical errors, misinformation, misprints and shall be held totally harmless.

Agent | Realtor®
Julia McCabe
Call Julia today to schedule a private showing.

* Listings on this website come from the FMLS IDX Compilation and may be held by brokerage firms other than the owner of this website. The listing brokerage is identified in any listing details. Information is deemed reliable but is not guaranteed. If you believe any FMLS listing contains material that infringes your copyrighted work please click here to review our DMCA policy and learn how to submit a takedown request.© 2024 FMLS.
Related Properties
ESTERO
9604 Estero Grove WAY
3 Beds
2 Baths
2,236 Sq.Ft.
$795,000
MLS#: 226024017
ESTERO
14238 Wild Timber CT
3 Beds
3 Baths
2,488 Sq.Ft.
$965,000
MLS#: 226023137
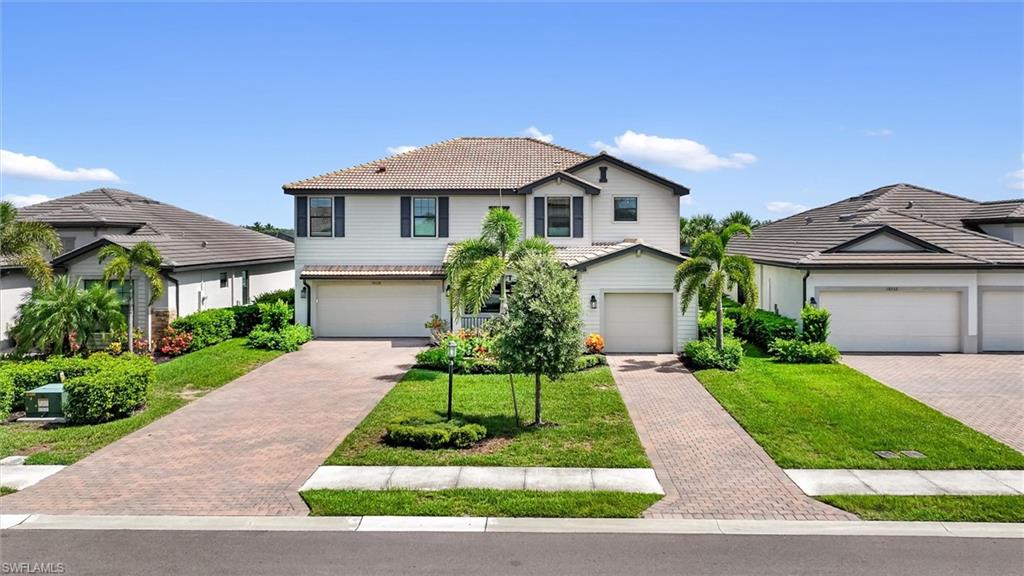
ESTERO
18328 Parksville DR
5 Beds
4 Baths
3,357 Sq.Ft.
$674,900
MLS#: 226024262
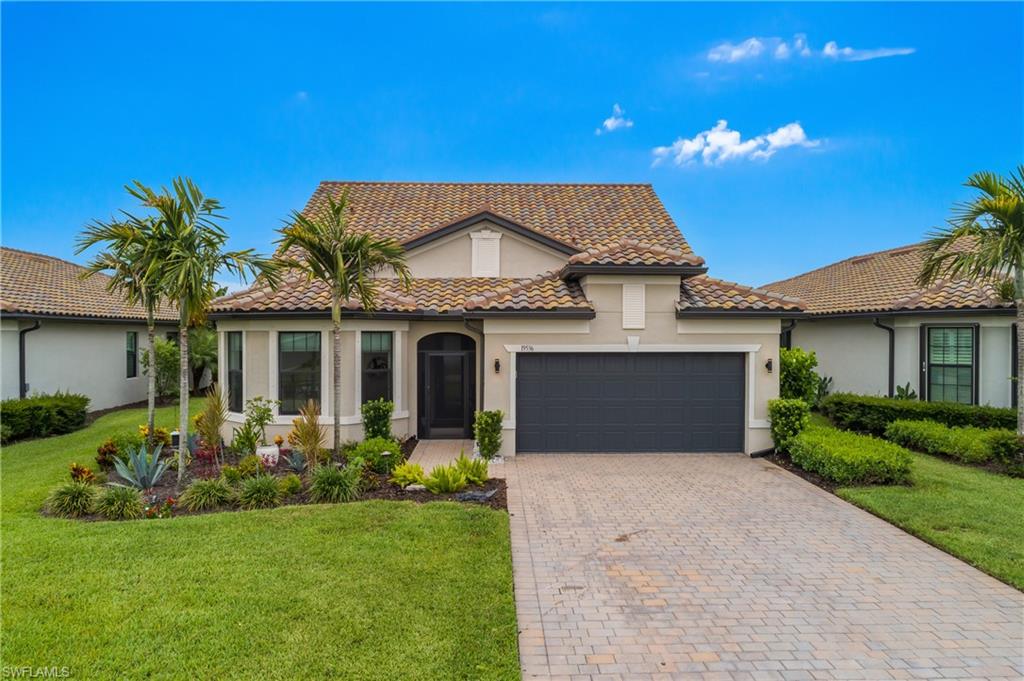
ESTERO
19536 Deming LN
3 Beds
3 Baths
2,931 Sq.Ft.
$949,900
MLS#: 226025329
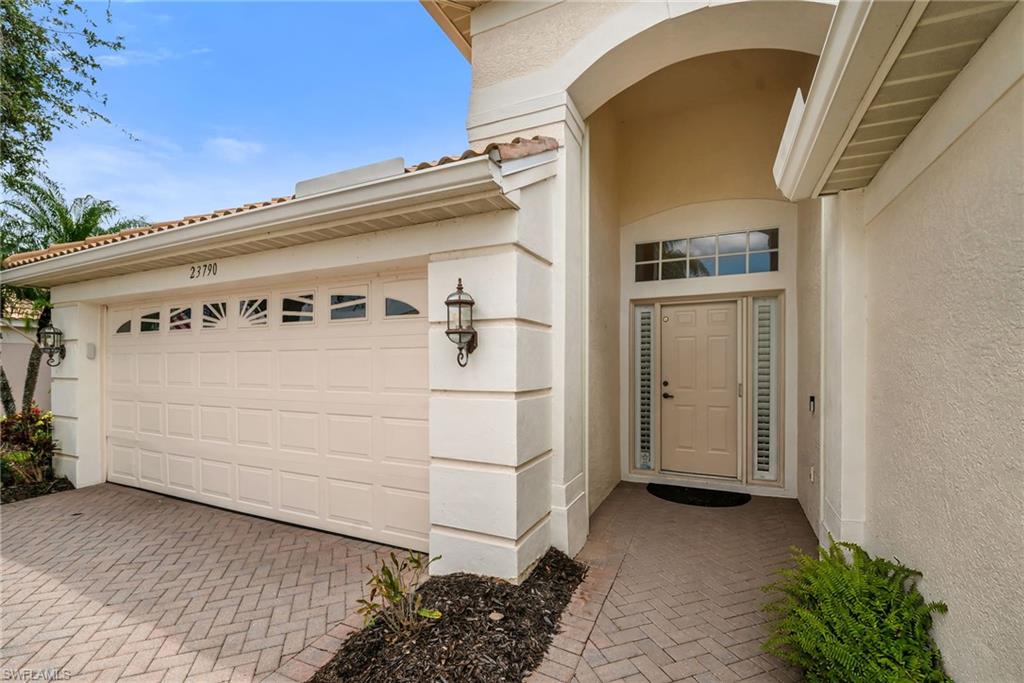
ESTERO
23790 Copperleaf BLVD
2 Beds
2 Baths
1,750 Sq.Ft.
$695,000
MLS#: 226025044
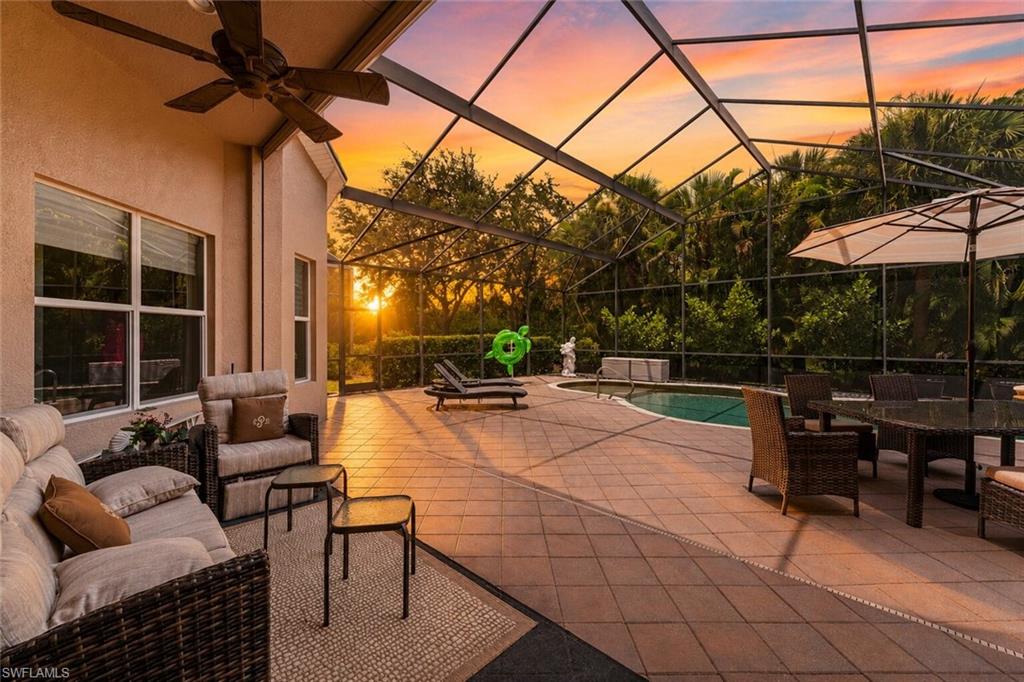
ESTERO
19832 Maddelena CIR
4 Beds
3 Baths
2,539 Sq.Ft.
$774,900
MLS#: 226024384
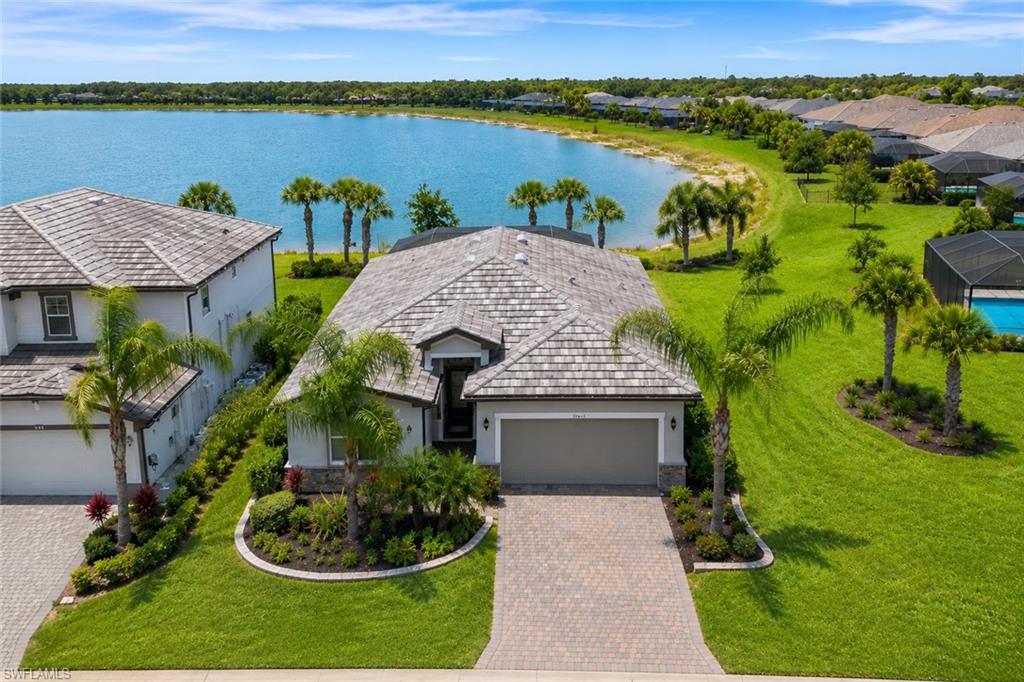
ESTERO
19639 Beechcrest PL
4 Beds
3 Baths
2,032 Sq.Ft.
$699,000
MLS#: 226024041
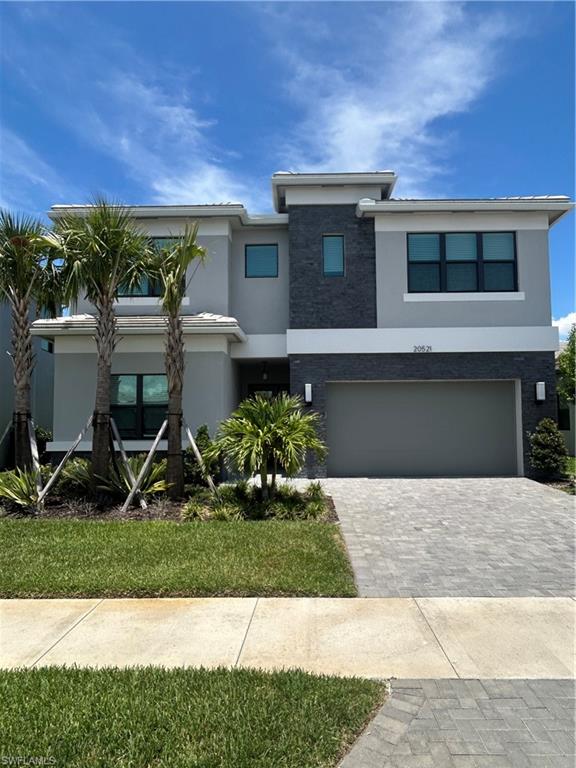
ESTERO
20521 Fair Oak LN
4 Beds
4 Baths
2,976 Sq.Ft.
$759,000
MLS#: 2026025705
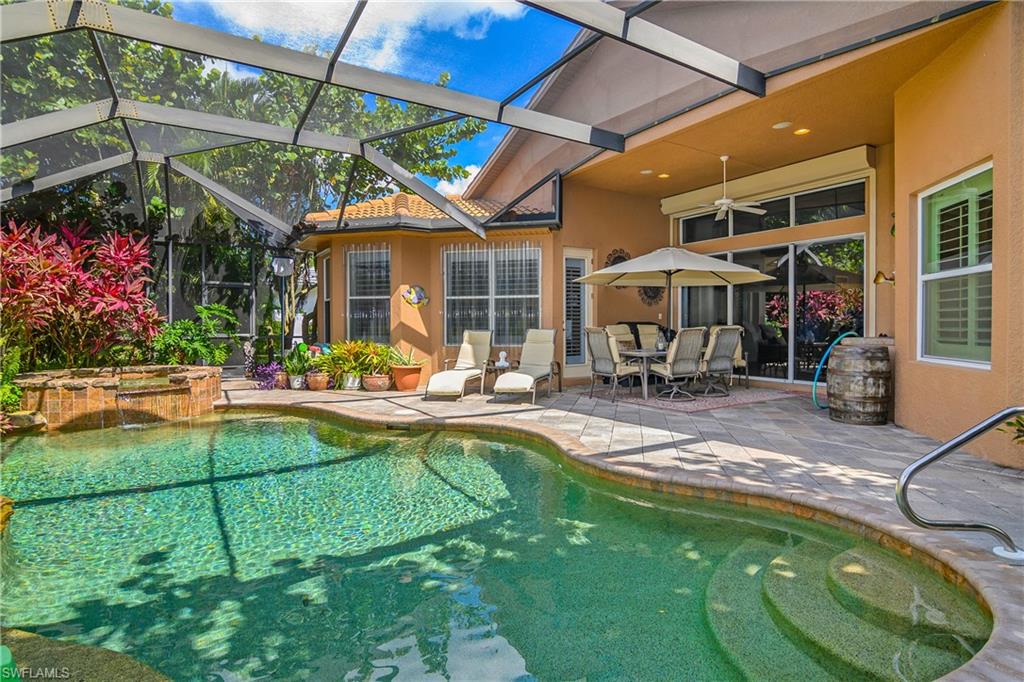
ESTERO
19748 Maddelena CIR
3 Beds
2 Baths
2,560 Sq.Ft.
$749,990
MLS#: 226022562
