Property
Beds
5
Full Baths
4
1/2 Baths
1
Year Built
2022
Sq.Footage
3,357
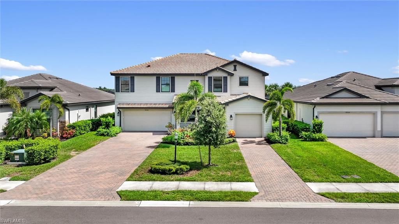
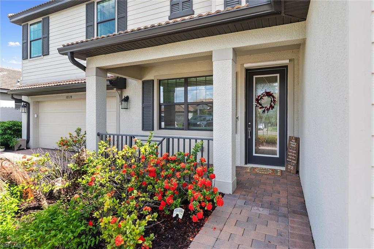
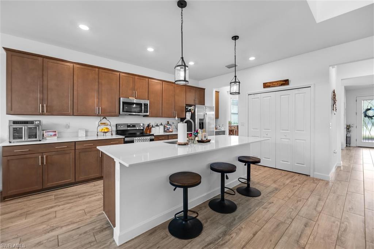
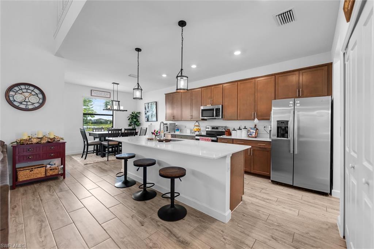
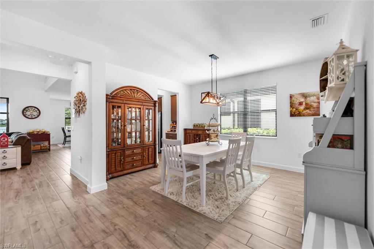
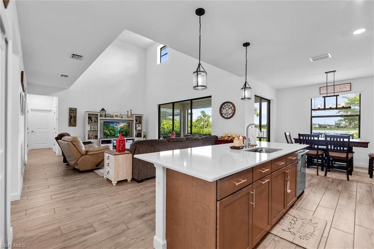
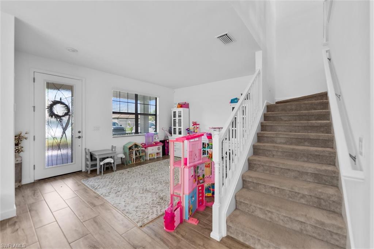
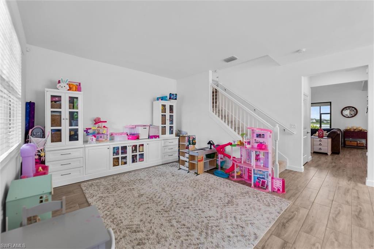
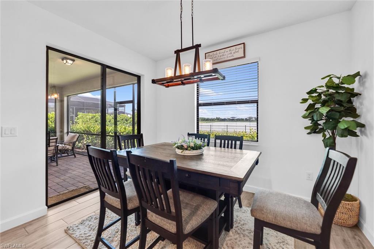
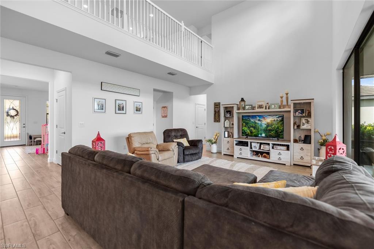
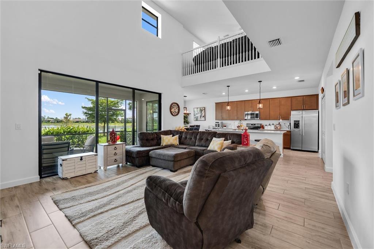
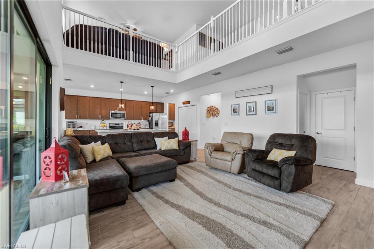
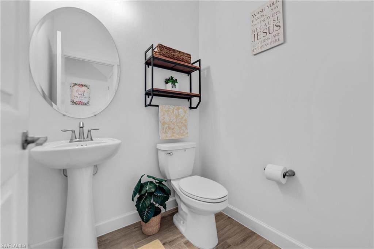
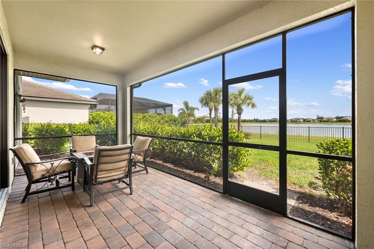
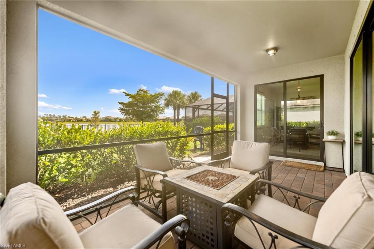
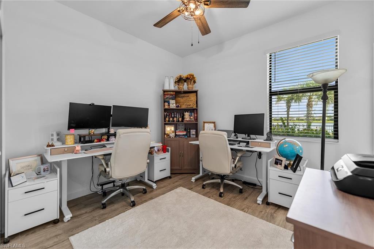
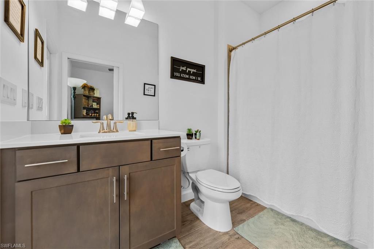
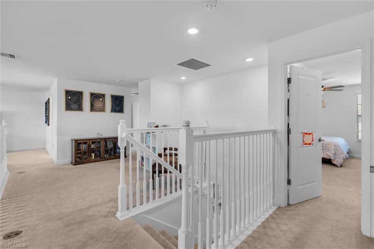
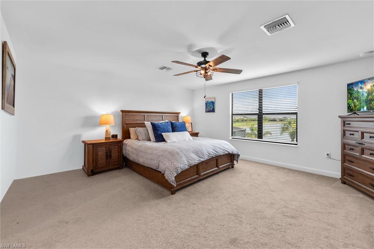
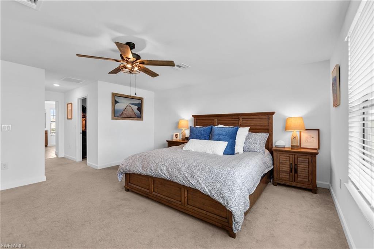
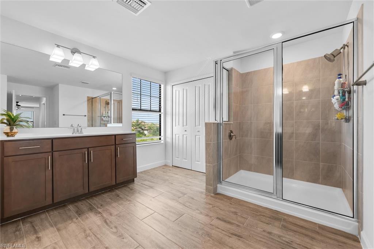
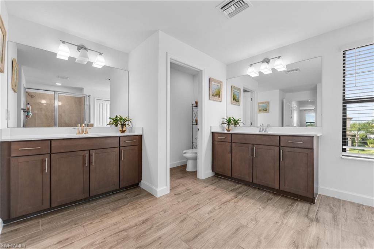
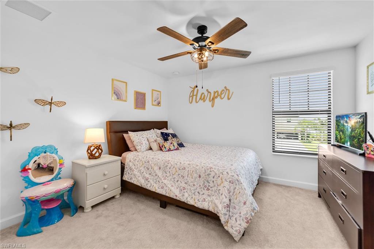
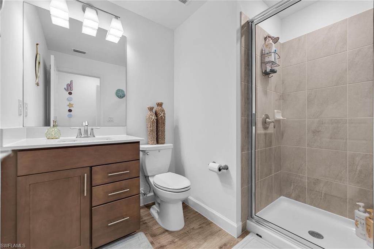
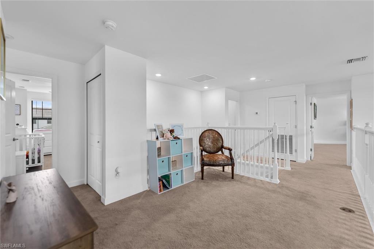
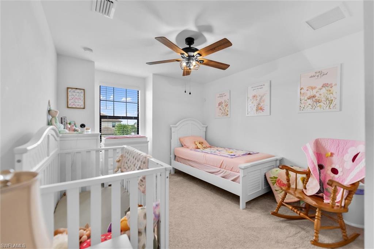
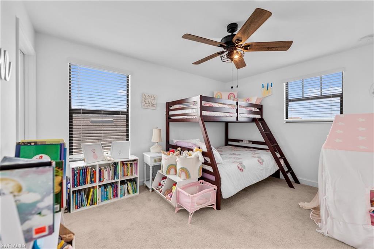
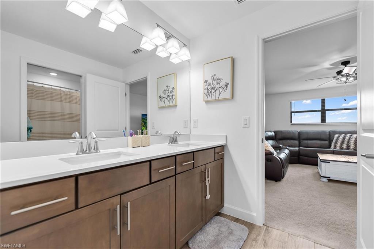
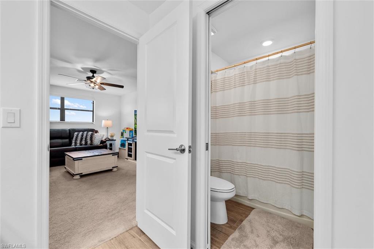
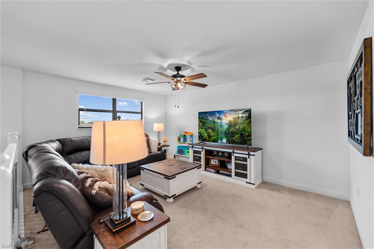
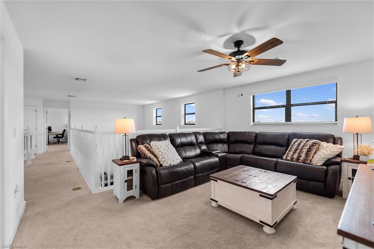
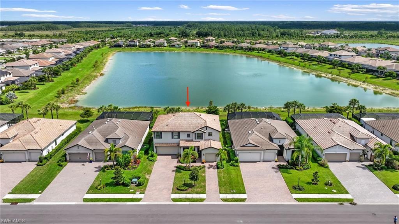
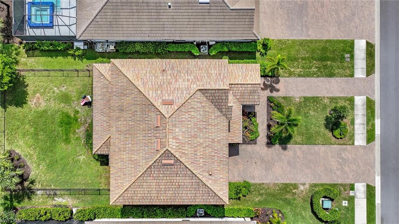
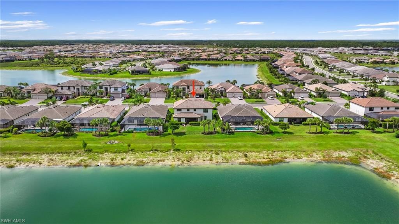
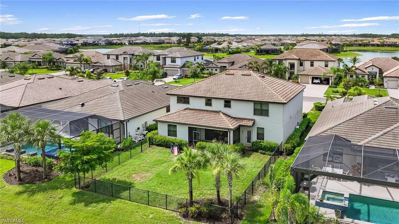
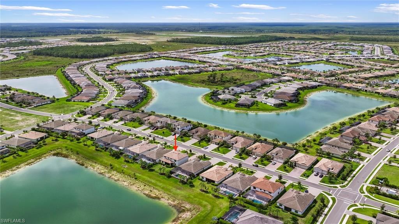
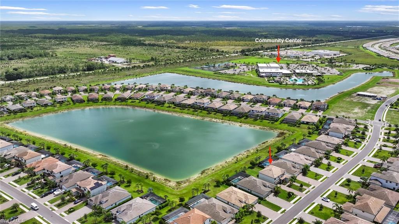
Welcome to this beautifully appointed Sorrento model in the highly sought-after Verdana Village, offering 5 bedrooms, 4.5 bathrooms, a spacious loft, and a split three-car garage. Designed for both comfortable everyday living and effortless entertaining, this home features an open-concept floor plan with plank tile flooring throughout the main living areas and carpet in the bedrooms. The gourmet kitchen is the heart of the home, showcasing granite countertops, wood cabinetry, stainless steel appliances, a large pantry, breakfast bar, eat-in dining area, recessed lighting, and stylish pendant lighting. Expansive sliding glass doors from both the kitchen and great room fill the home with natural light while opening to the screened lanai, where peaceful lake views create the perfect backdrop for relaxing or entertaining. The first floor features soaring vaulted ceilings in the great room, a formal living room, and a private guest suite with its own ensuite bath, making it ideal for visitors or multigenerational living. Upstairs, the spacious loft offers flexible living space for a media room, playroom, or home office. The luxurious primary suite features walk-in closets and a spa-inspired bath with dual granite vanities, a large walk-in shower, and a private water closet. Three additional bedrooms and two full bathrooms complete the second floor. Thoughtful upgrades include a fully fenced backyard, insulated garage doors, a mini-split air conditioning system in the two-car garage, and overhead storage shelving, creating the perfect climate-controlled space for a home gym, workshop, hobbies, or additional storage. Located in the amenity-rich community of Verdana Village in Estero, residents enjoy a resort-style pool, state-of-the-art fitness center, indoor and outdoor pickleball and tennis courts, basketball courts, playground, dog park, on-site restaurant and café, and miles of scenic walking trails. Conveniently located just minutes from shopping, dining, entertainment, Gulf beaches, and Southwest Florida International Airport, this exceptional home offers the perfect combination of luxury, comfort, and convenience in one of Southwest Florida's most desirable communities.
Features & Amenities
Interior
-
Other Interior Features
Breakfast Bar, Eat-in Kitchen, Pantry, Walk-In Closet(s)
-
Total Bedrooms
5
-
Bathrooms
4
-
1/2 Bathrooms
1
-
Cooling YN
YES
-
Cooling
Ceiling Fan(s)
-
Fireplace YN
NO
-
Heating YN
YES
-
Heating
Central, Electric
-
Pet friendly
N/A
Exterior
-
Garage
Yes
-
Garage spaces
3
-
Construction Materials
Block, Stucco
-
Other Exterior Features
Tennis Court(s)
-
Parking
Garage Door Opener, Paved, Attached
-
Patio and Porch Features
Screened
-
Pool
Yes
-
Pool Features
Community
-
Waterfront YN
YES
-
View
Lake
Area & Lot
-
Lot Features
Waterfront
-
Lot Size(acres)
0.2142
-
Lot Size(square feet)
9331.0
-
Property Type
Residential
-
Property Sub Type
Single Family Residence
-
Architectural Style
Two Story, Single Family
Price
-
Sales Price
$674,900
-
Tax Amount
$9,558.6
-
Sq. Footage
3, 357
-
Price/SqFt
$201
HOA
-
Association
YES
-
Association Fee 2
$640.95
-
Association Fee
$5,236
-
Association Fee Frequency
Quarterly
-
Association Fee 2 Frequency
Quarterly
-
Association Fee Includes
N/A
School District
-
Elementary School
N/A
-
Middle School
N/A
-
High School
N/A
Property Features
-
Stories
2
-
New Construction
NO
-
Association Amenities
Basketball Court, Barbecue, Cabana, Clubhouse, Park, Pool, Dog Park, Fitness Center, Tennis Court(s)
-
Ownership
Single Family
-
Senior Community YN
NO
Schedule a Showing
Showing scheduled successfully.
Mortgage calculator
Estimate your monthly mortgage payment, including the principal and interest, property taxes, and HOA. Adjust the values to generate a more accurate rate.
Your payment
Principal and Interest:
$
Property taxes:
$
HOA fees:
$
Total loan payment:
$
Total interest amount:
$
Location
County
Lee
Elementary School
Middle School
High School
Listing Courtesy of Scott Riddle, Jr. , Realty One Group MVP
RealHub Information is provided exclusively for consumers' personal, non-commercial use, and it may not be used for any purpose other than to identify prospective properties consumers may be interested in purchasing. All information deemed reliable but not guaranteed and should be independently verified. All properties are subject to prior sale, change or withdrawal. RealHub website owner shall not be responsible for any typographical errors, misinformation, misprints and shall be held totally harmless.

Agent | Realtor®
Julia McCabe
Call Julia today to schedule a private showing.

* Listings on this website come from the FMLS IDX Compilation and may be held by brokerage firms other than the owner of this website. The listing brokerage is identified in any listing details. Information is deemed reliable but is not guaranteed. If you believe any FMLS listing contains material that infringes your copyrighted work please click here to review our DMCA policy and learn how to submit a takedown request.© 2024 FMLS.
Related Properties
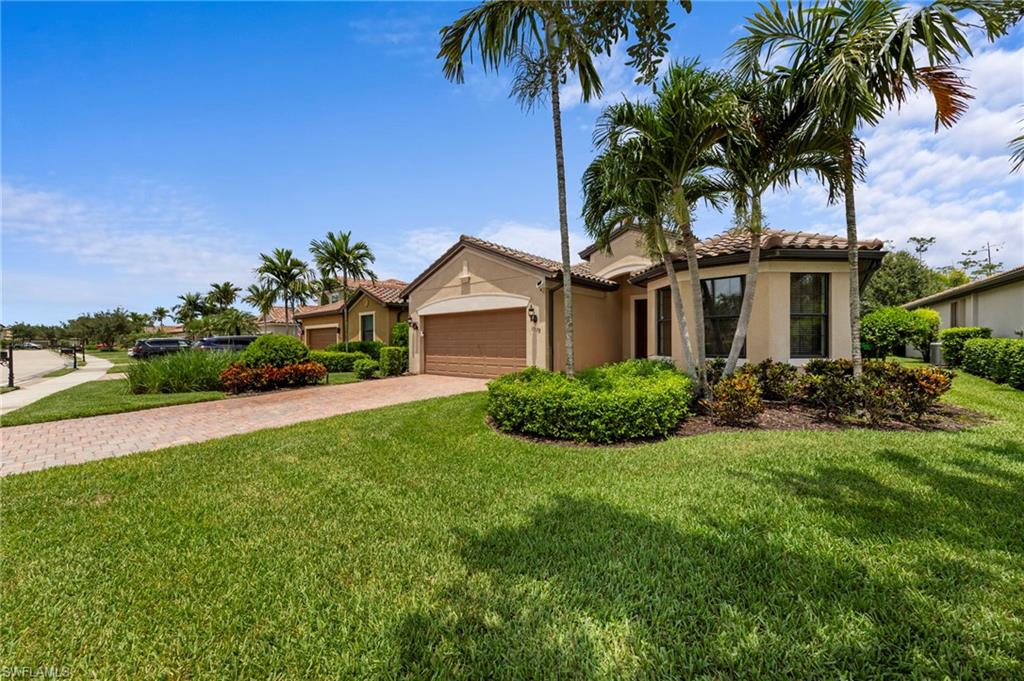
ESTERO
13578 San Georgio DR
3 Beds
2 Baths
1,911 Sq.Ft.
$635,000
MLS#: 226025205
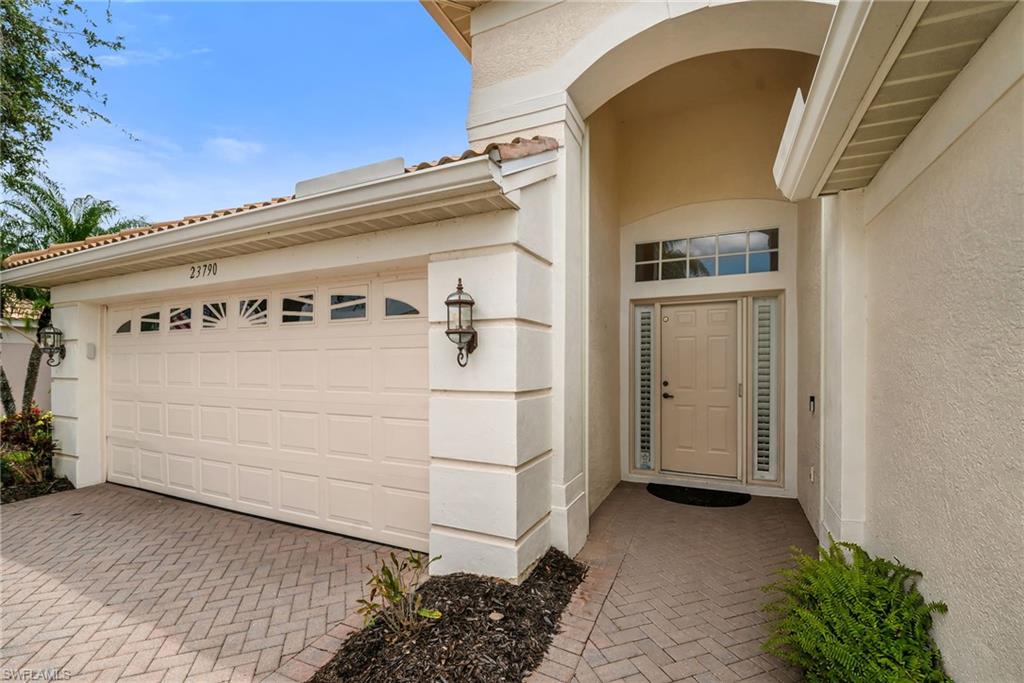
ESTERO
23790 Copperleaf BLVD
2 Beds
2 Baths
1,750 Sq.Ft.
$695,000
MLS#: 226025044
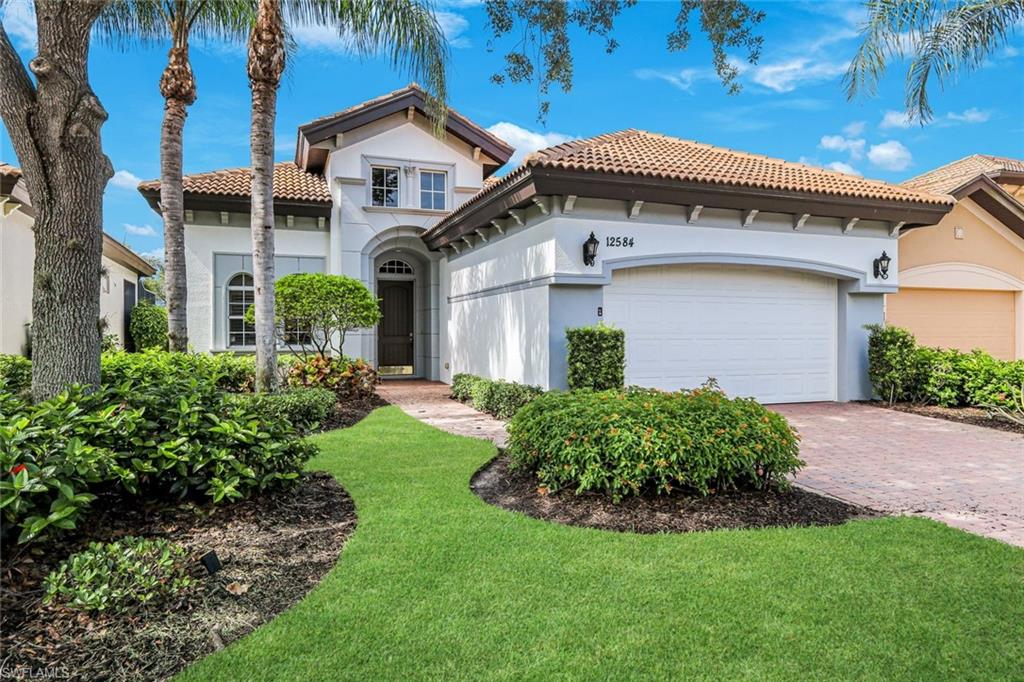
ESTERO
12584 Grandezza CIR
4 Beds
2 Baths
1,975 Sq.Ft.
$625,000
MLS#: 2026028623
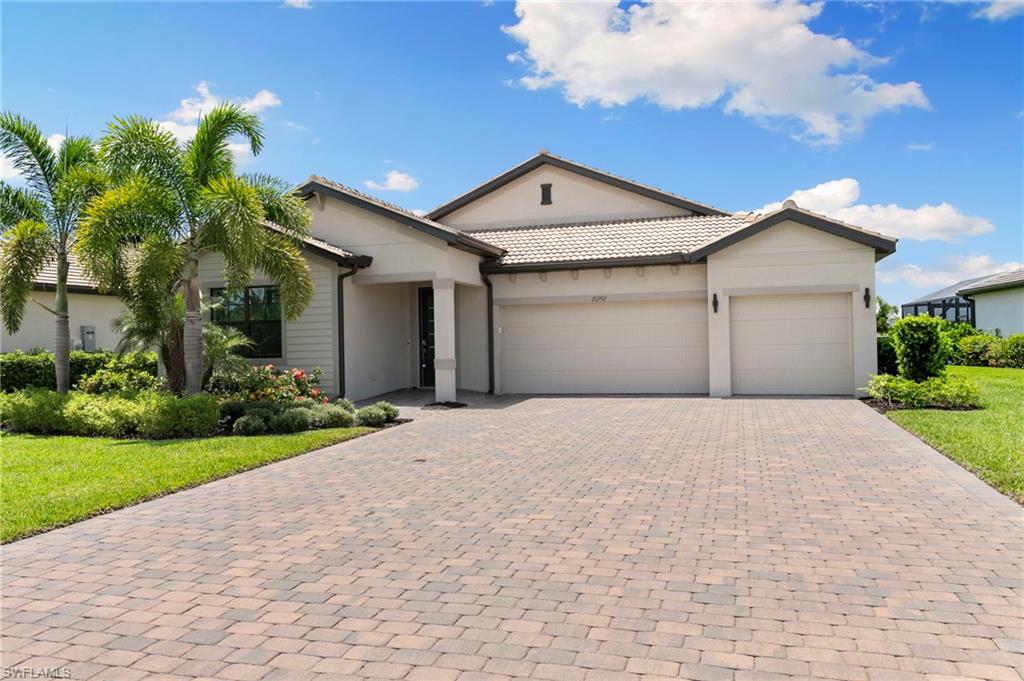
ESTERO
20992 Napa LOOP
4 Beds
3 Baths
2,704 Sq.Ft.
$649,000
MLS#: 226023901
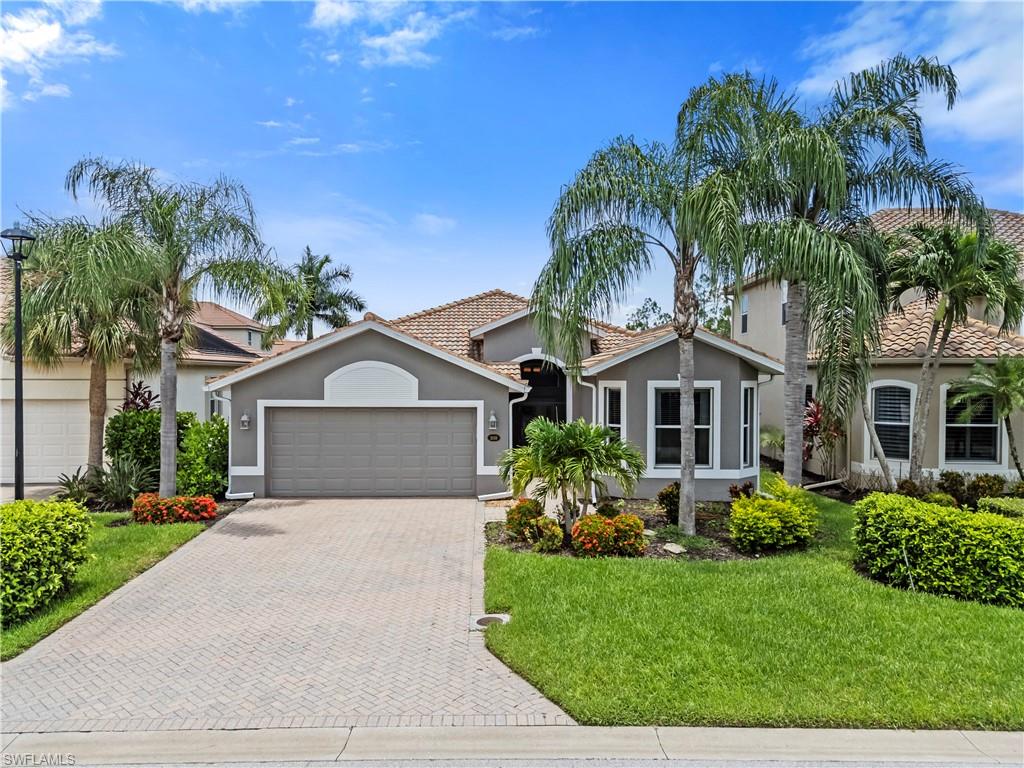
ESTERO
21313 Velino LN
3 Beds
2 Baths
2,071 Sq.Ft.
$620,000
MLS#: 226024411
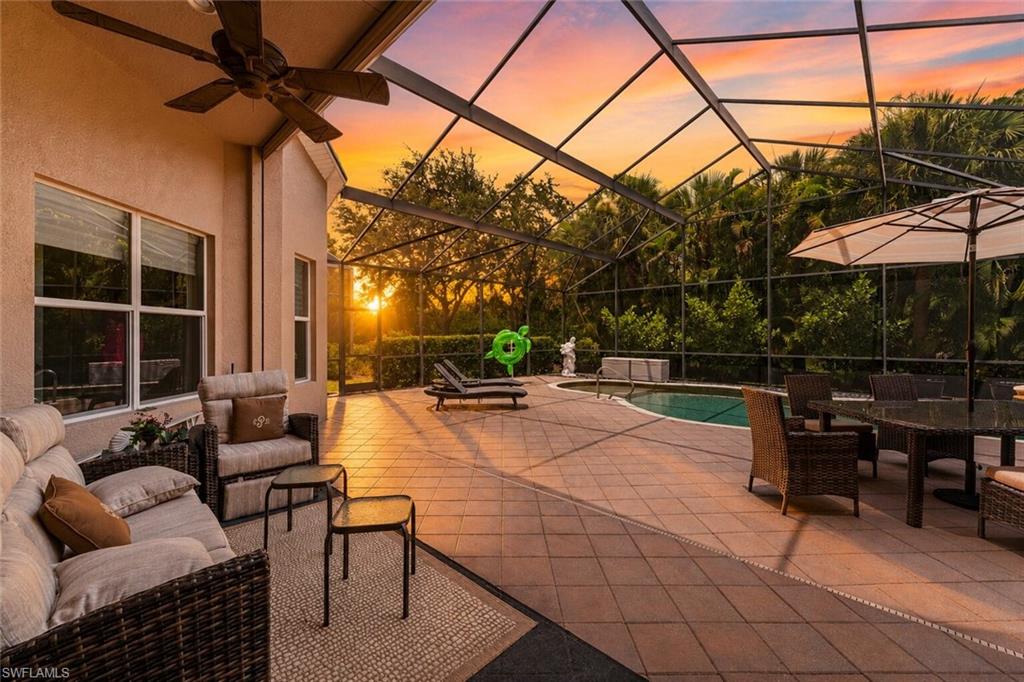
ESTERO
19832 Maddelena CIR
4 Beds
3 Baths
2,539 Sq.Ft.
$774,900
MLS#: 226024384
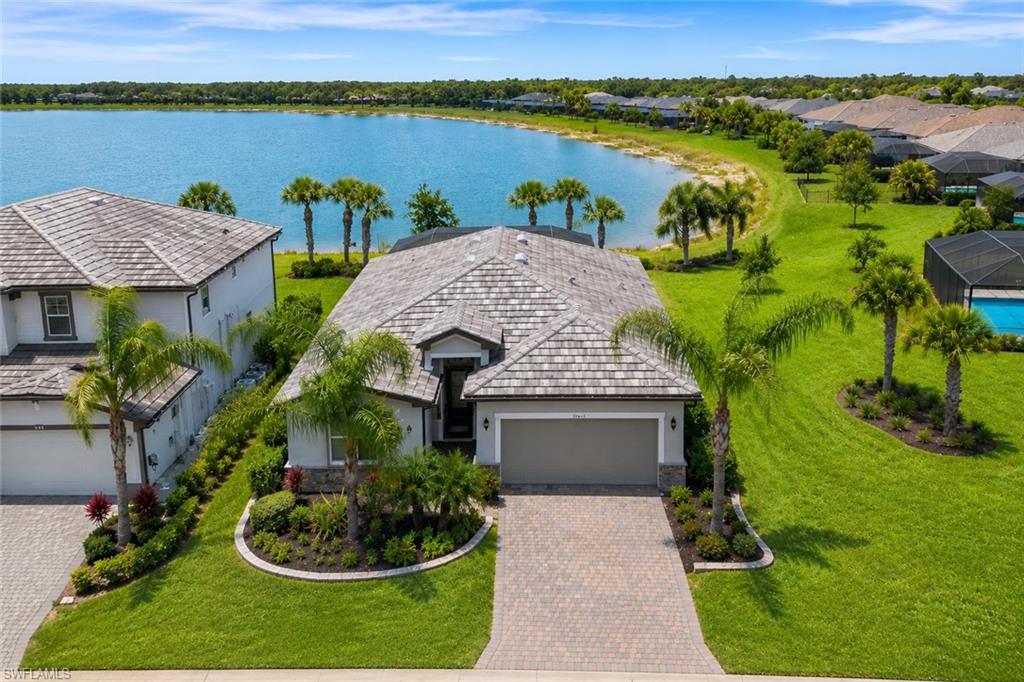
ESTERO
19639 Beechcrest PL
4 Beds
3 Baths
2,032 Sq.Ft.
$699,000
MLS#: 226024041
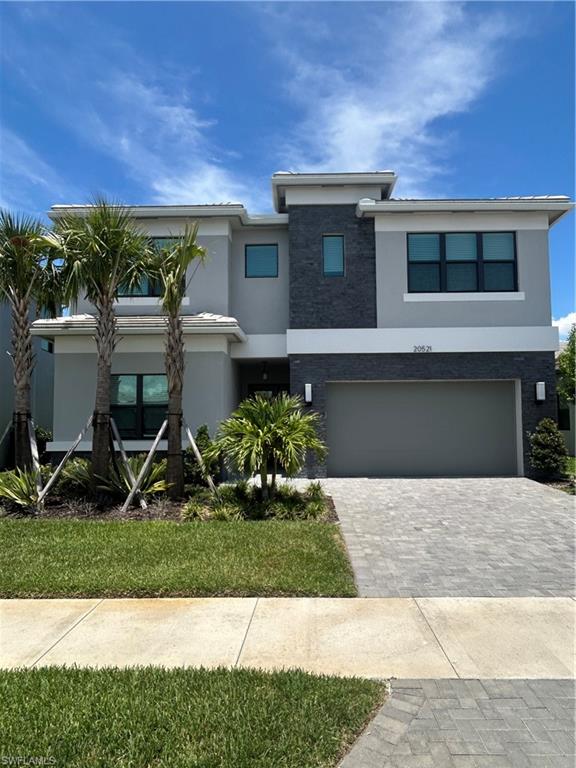
ESTERO
20521 Fair Oak LN
4 Beds
4 Baths
2,976 Sq.Ft.
$759,000
MLS#: 2026025705
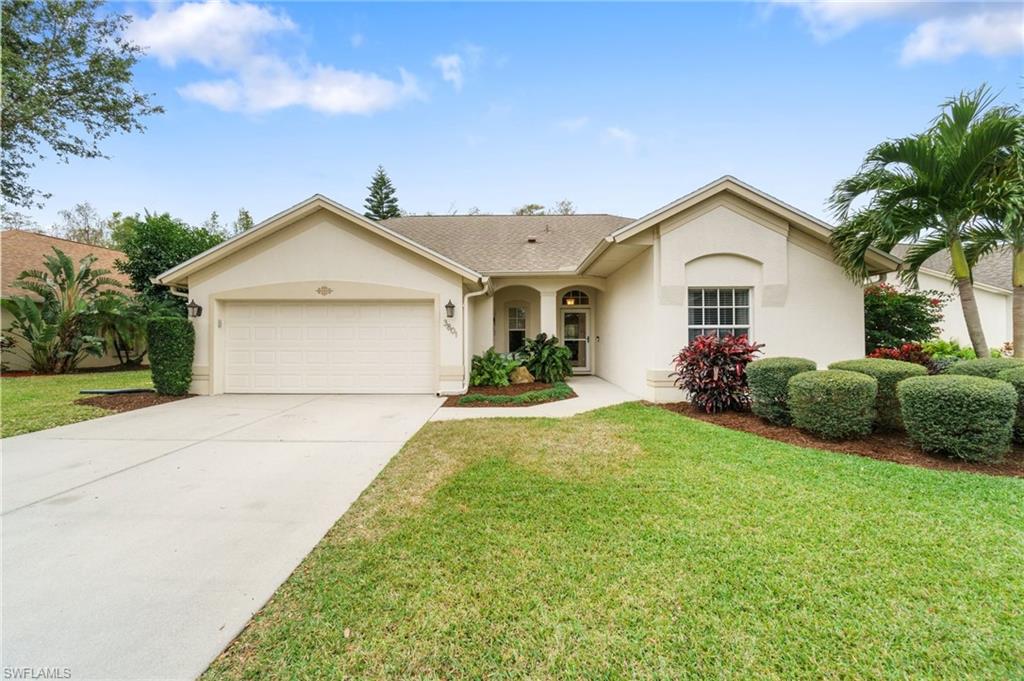
ESTERO
3801 Springside DR
3 Beds
2 Baths
1,793 Sq.Ft.
$559,000
MLS#: 226024246
