Property
Beds
3
Full Baths
3
1/2 Baths
None
Year Built
2019
Sq.Footage
1,862
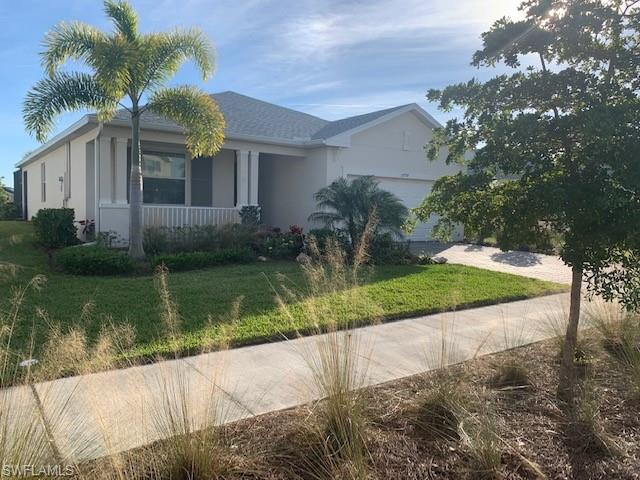
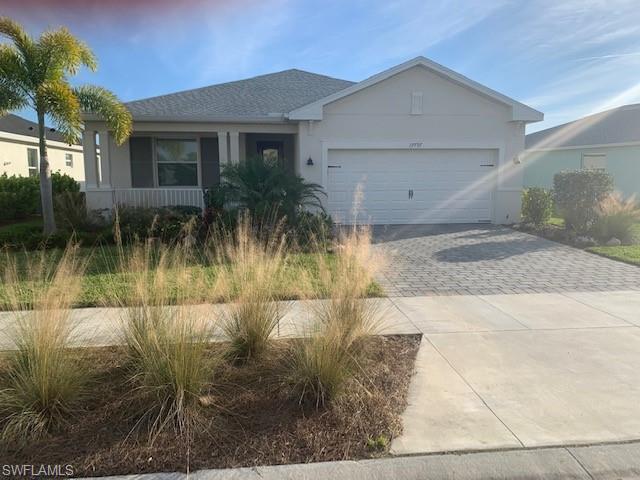
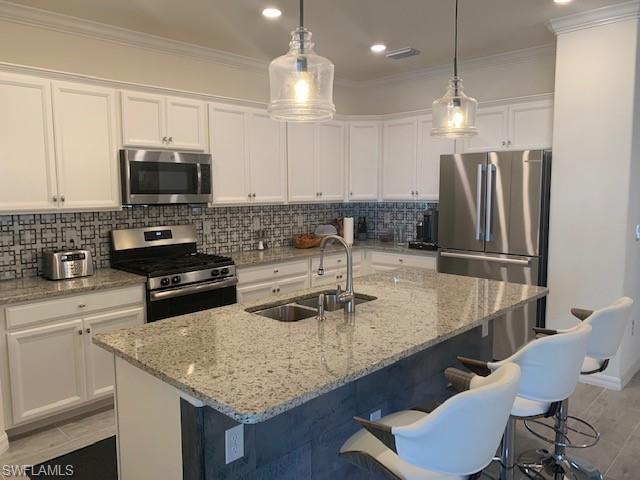
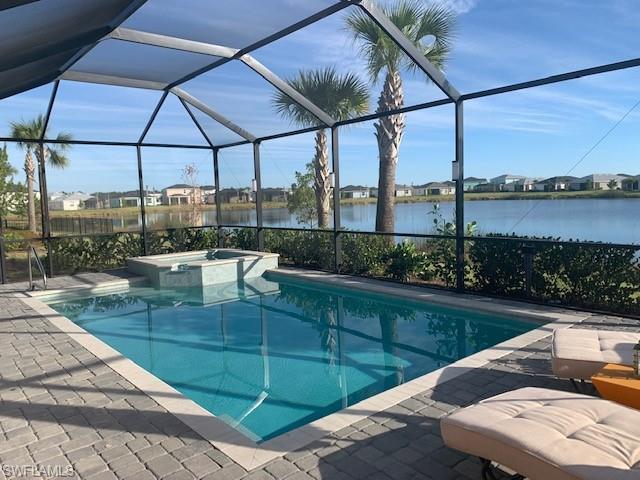
Quick occupancy you can be in by January! You can now truly embrace modern technology with the small-town feel that Babcock Ranch offers. The Alexander Model by Lennar Homes offers an up-graded Stainless-steel refrigerator and dishwater. The kitchen overlooks the great room with views of the lake and pool. The front porch gives a warm welcome as well as a place to sit and relax watching the day pass by, it’s also a perfect place for entertaining. The gas-heated salt water pool has an enclosed screen area with a panoramic view of the lake. In the evening enjoy the pool area with custom lighting that can change colors while you watch the beautiful SWF sunsets. The large Master Bedroom Suite has two walk-in closets and a bath. The second and third bedrooms both have their own bath. Upgrades included are stainless steel appliances, a large kitchen island, 42” White Cabinets, designer backsplash, granite countertops throughout the home. Babcock Ranch has multiple trails, lakes for canoeing and kayaking, a large park with tennis and pickleball courts, basketball courts, bocce, children’s playgrounds, a doggie park. 1 Gig internet service & lawn maintenance is included in your HOA dues.
Features & Amenities
Interior
-
Other Interior Features
Pantry
-
Total Bedrooms
3
-
Bathrooms
3
-
Cooling YN
YES
-
Cooling
N/A
-
Heating YN
YES
-
Heating
Central, Electric
-
Pet friendly
Yes
Exterior
-
Garage
Yes
-
Garage spaces
2
-
Construction Materials
Block, Stucco
-
Other Exterior Features
Tennis Court(s)
-
Parking
Garage Door Opener, Attached
-
Patio and Porch Features
Screened, Patio
-
Pool
Yes
-
Pool Features
Community, Private
-
View
Lake
Area & Lot
-
Lot Size(acres)
0.4
-
Lot Size(square feet)
17,424
-
Property Type
Residential
-
Property Sub Type
Single Family Residence
-
Architectural Style
Ranch, Single Family
Price
-
Sales Price
$468,900
-
Tax Amount
$1,969
-
Zoning
BOZD
-
Sq. Footage
1,862
-
Price/SqFt
$251
HOA
-
Association
N/A
School District
-
Elementary School
N/A
-
Middle School
N/A
-
High School
N/A
Property Features
-
Stories
1
-
Association Amenities
Basketball Court, Barbecue, Clubhouse, Park, Pool, Dog Park, Fitness Center, Golf Course, Tennis Court(s)
-
Ownership
Single Family
Schedule a Showing
Showing scheduled successfully.
Mortgage calculator
Estimate your monthly mortgage payment, including the principal and interest, property taxes, and HOA. Adjust the values to generate a more accurate rate.
Your payment
Principal and Interest:
$
Property taxes:
$
HOA fees:
$
Total loan payment:
$
Total interest amount:
$
Location
County
Charlotte
Elementary School
Middle School
High School
Listing Courtesy of Karl Werrlein , Worth Clark Realty
RealHub Information is provided exclusively for consumers' personal, non-commercial use, and it may not be used for any purpose other than to identify prospective properties consumers may be interested in purchasing. All information deemed reliable but not guaranteed and should be independently verified. All properties are subject to prior sale, change or withdrawal. RealHub website owner shall not be responsible for any typographical errors, misinformation, misprints and shall be held totally harmless.

Agent | Realtor®
Julia McCabe
Call Julia today to schedule a private showing.

* Listings on this website come from the FMLS IDX Compilation and may be held by brokerage firms other than the owner of this website. The listing brokerage is identified in any listing details. Information is deemed reliable but is not guaranteed. If you believe any FMLS listing contains material that infringes your copyrighted work please click here to review our DMCA policy and learn how to submit a takedown request.© 2024 FMLS.
Related Properties
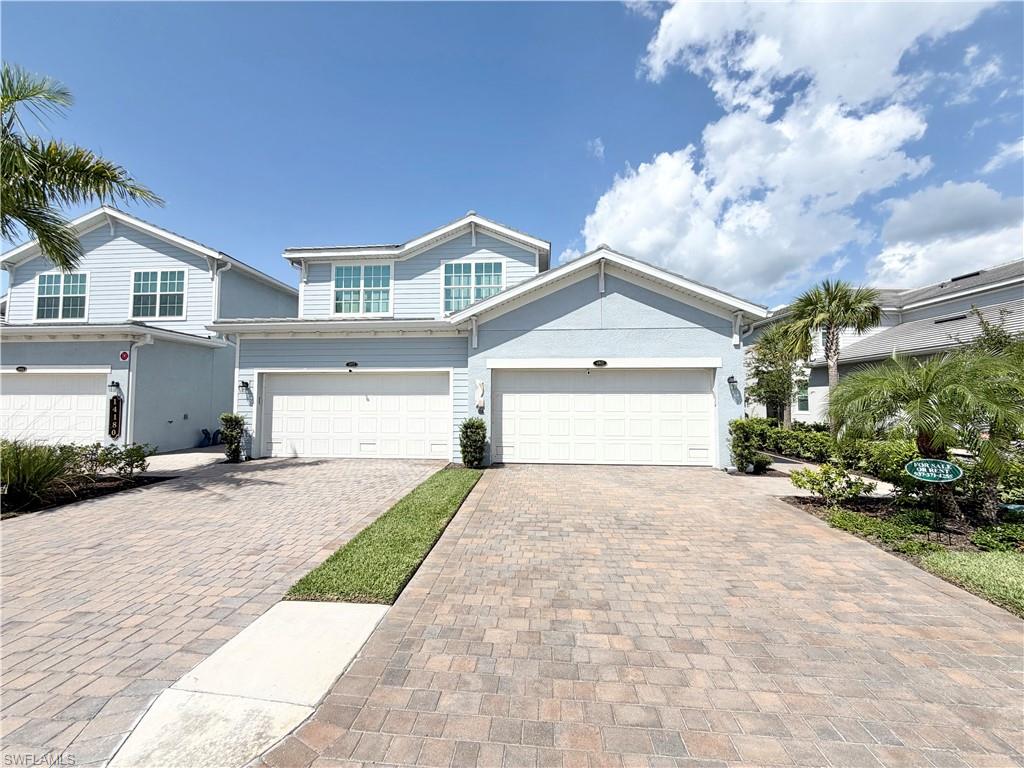
PUNTA GORDA
14180 Poppy Field LOOP 4812
3 Beds
2 Baths
2,110 Sq.Ft.
$389,900
MLS#: 2026031014
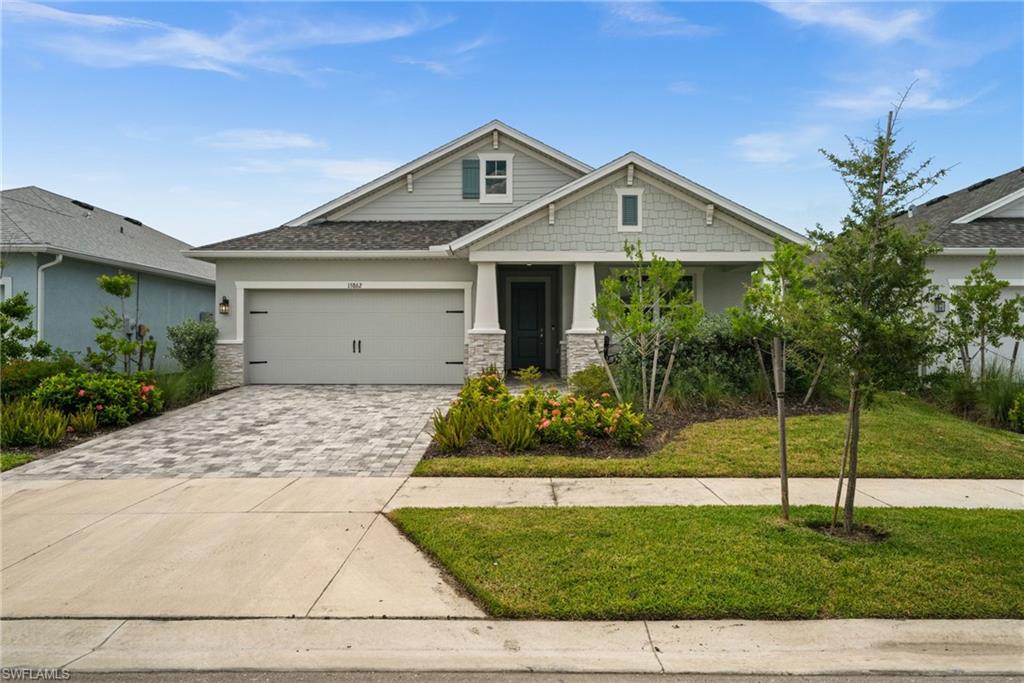
PUNTA GORDA
15862 Elina Sky DR
4 Beds
3 Baths
2,098 Sq.Ft.
$479,900
MLS#: 2026030699
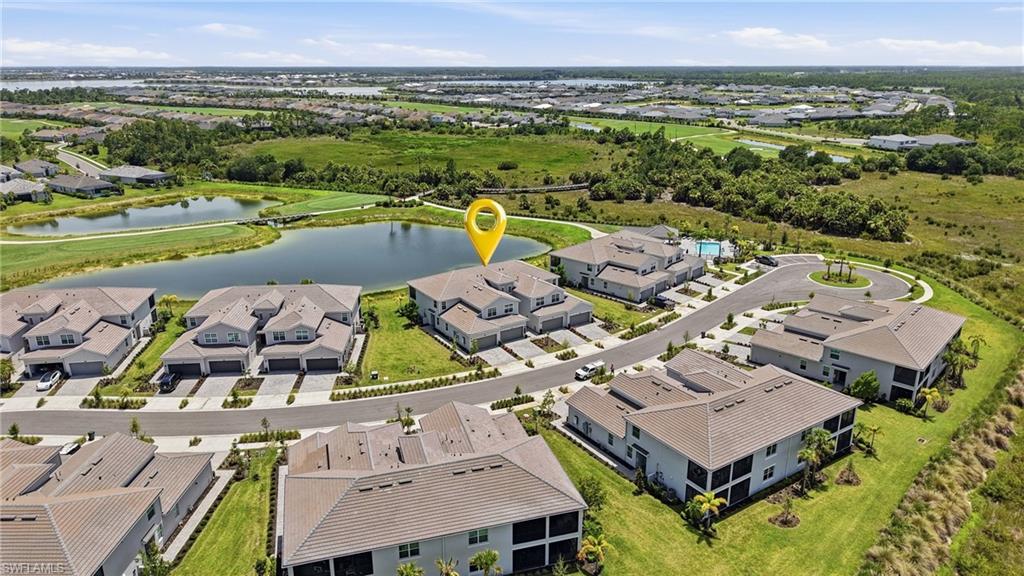
PUNTA GORDA
43258 Water Bird WAY 6011
3 Beds
2 Baths
1,719 Sq.Ft.
$385,000
MLS#: 226025411
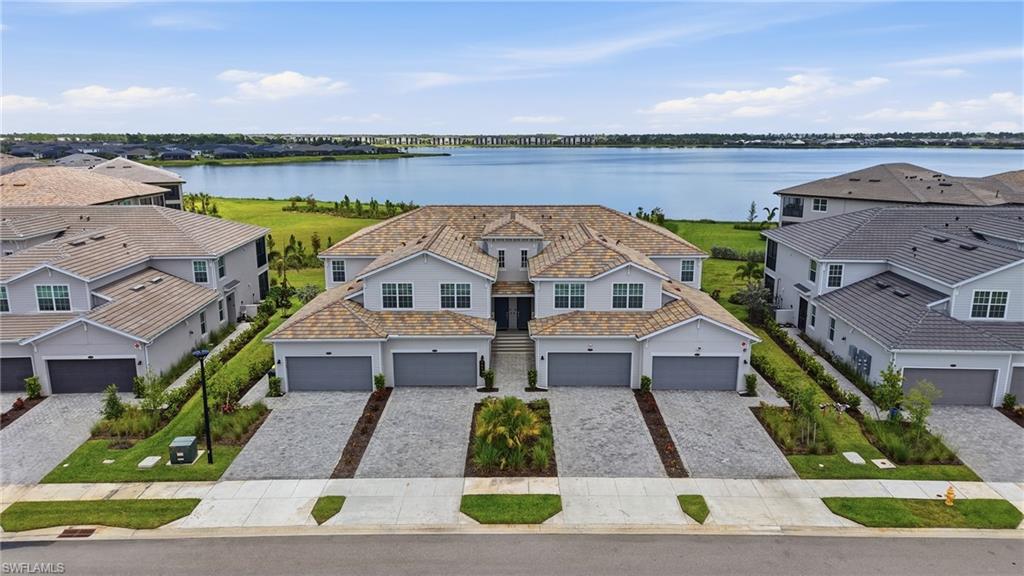
PUNTA GORDA
16537 Kingwood LN 2621
3 Beds
2 Baths
2,210 Sq.Ft.
$399,900
MLS#: 226026078
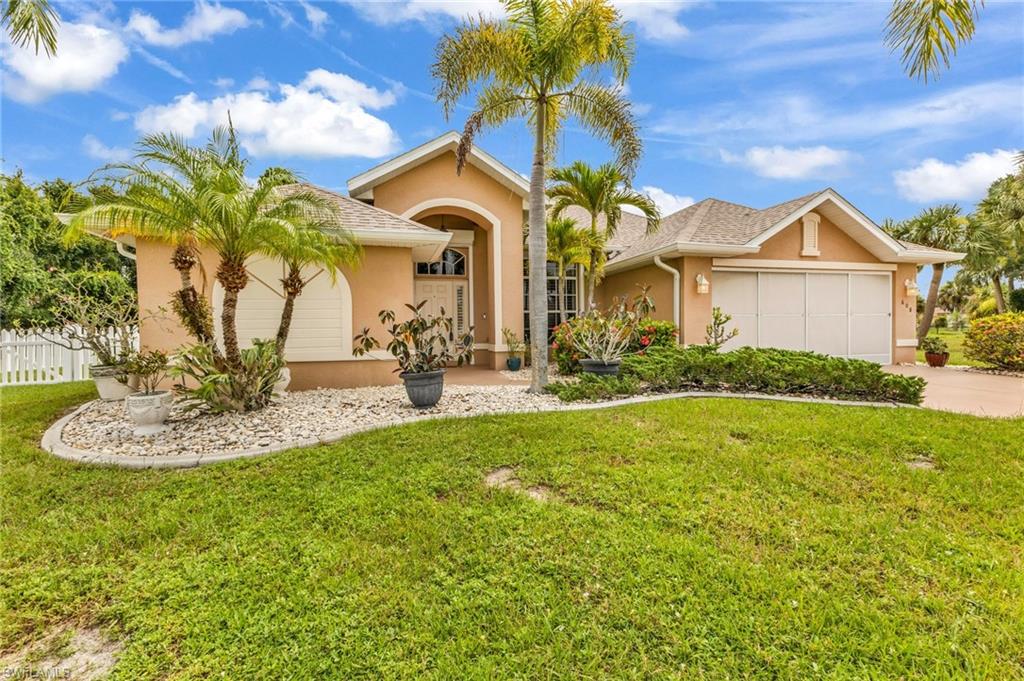
PUNTA GORDA
608 Trumpet Tree
4 Beds
3 Baths
2,199 Sq.Ft.
$442,500
MLS#: 2026030423
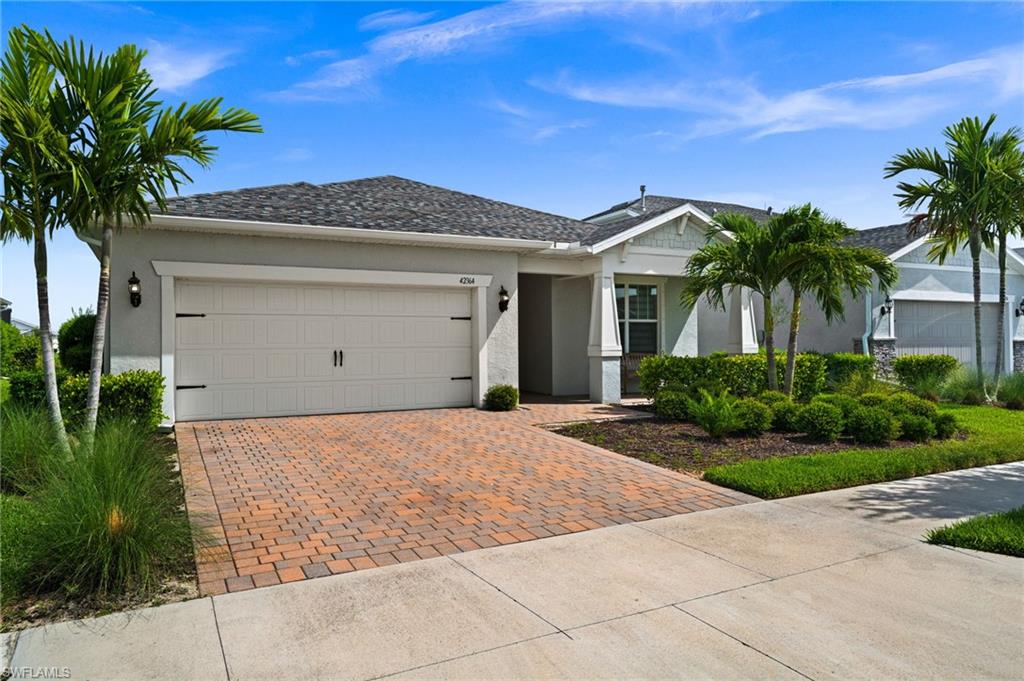
PUNTA GORDA
42364 Edgewater DR
3 Beds
2 Baths
2,397 Sq.Ft.
$510,000
MLS#: 2026029922
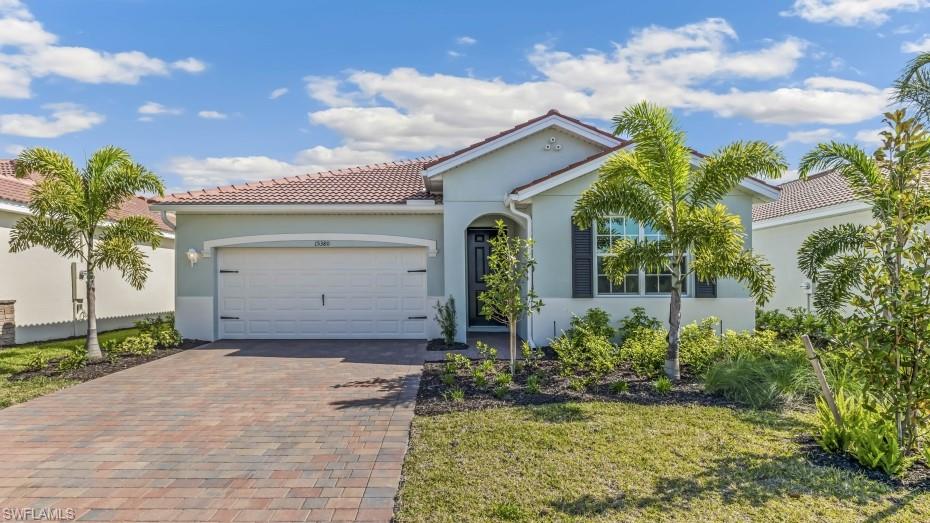
PUNTA GORDA
17974 SHADE TREE LOOP
3 Beds
2 Baths
1,816 Sq.Ft.
$399,999
MLS#: 226026203
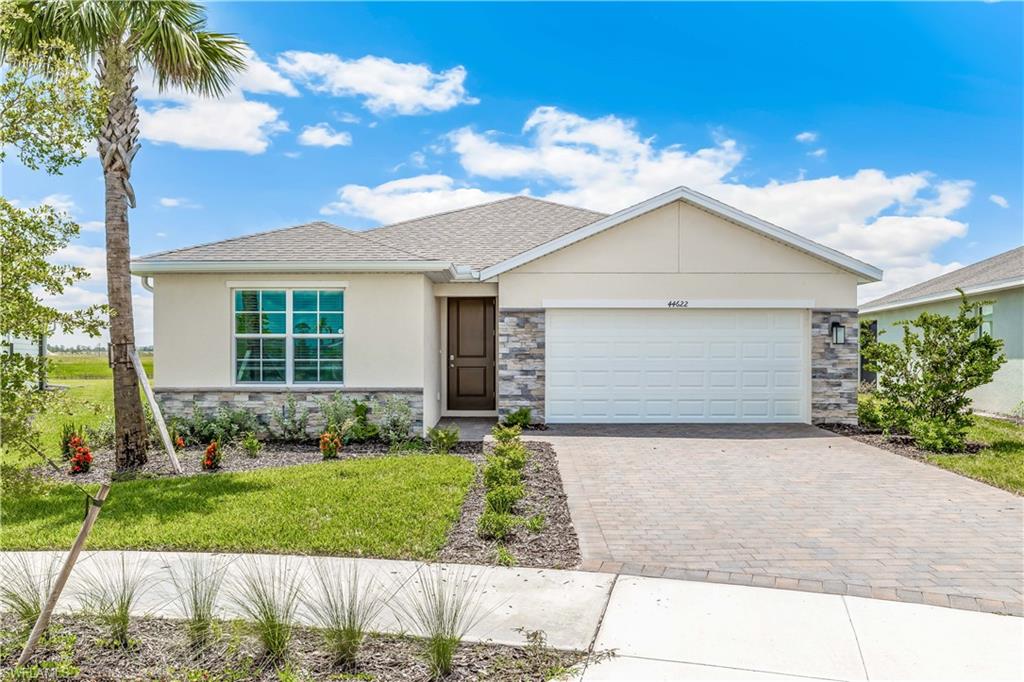
PUNTA GORDA
17755 SHADE TREE LOOP
5 Beds
3 Baths
2,077 Sq.Ft.
$379,999
MLS#: 226026214
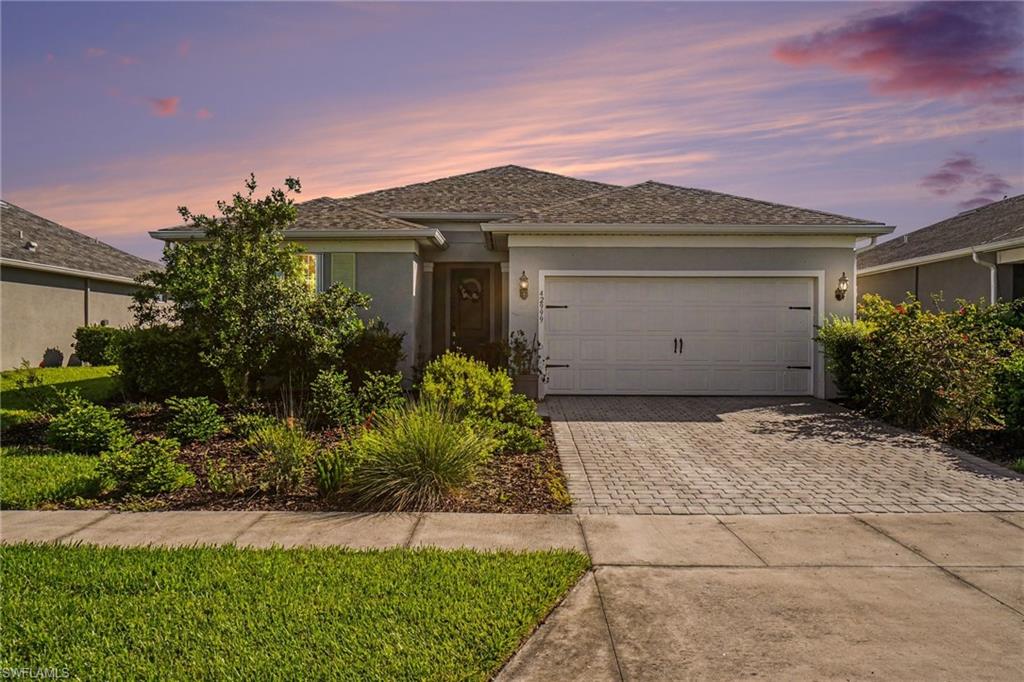
PUNTA GORDA
42999 Wiregrass LN
3 Beds
2 Baths
1,994 Sq.Ft.
$520,000
MLS#: 2026030059
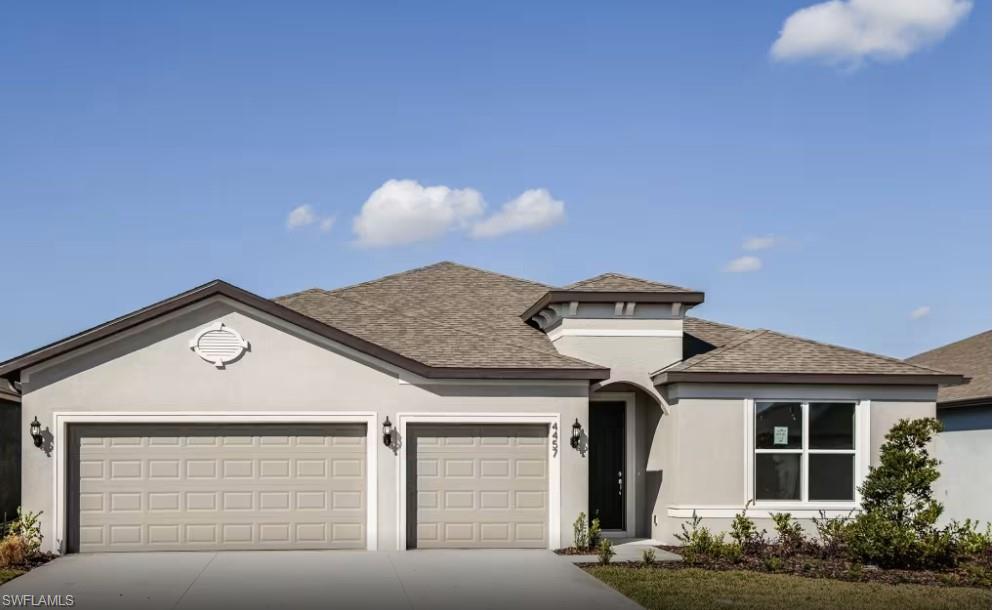
PUNTA GORDA
12101 Serenity RD
3 Beds
2 Baths
2,223 Sq.Ft.
$446,855
MLS#: 226025623
