Property
Beds
2
Full Baths
2
1/2 Baths
None
Year Built
2002
Sq.Footage
1,716
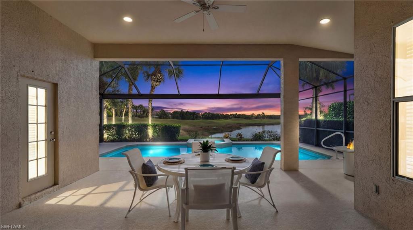
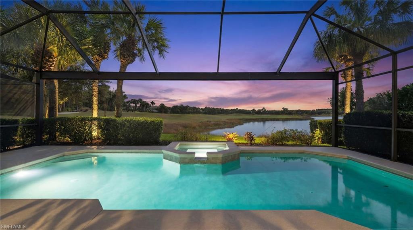
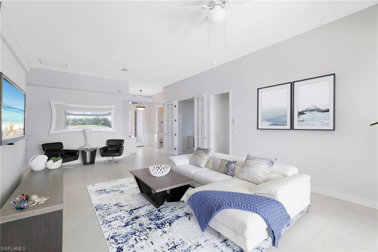
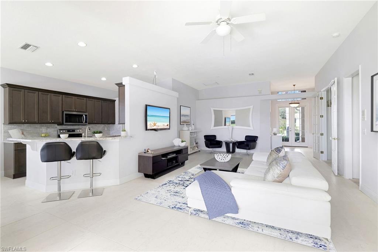
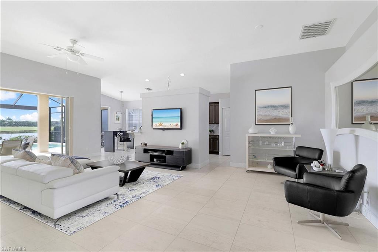
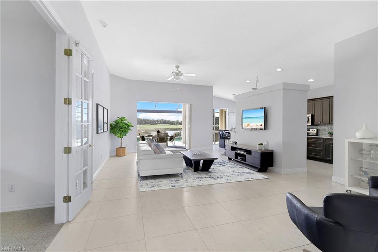
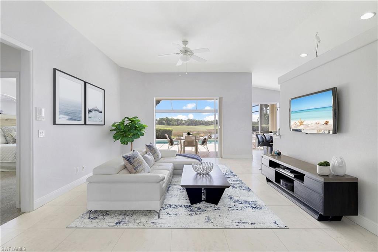
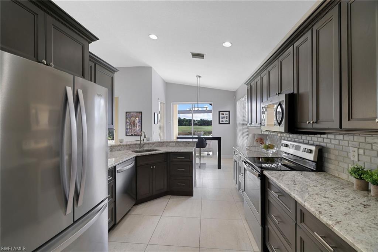
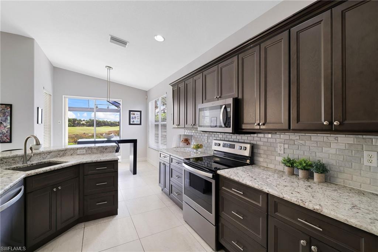
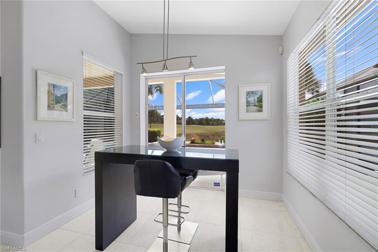
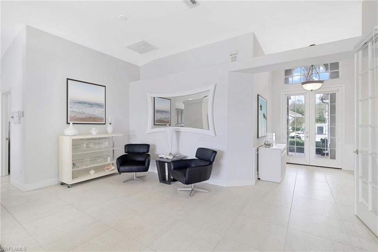
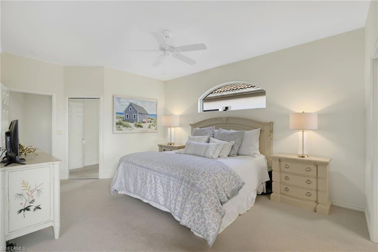
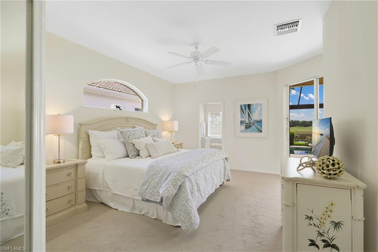
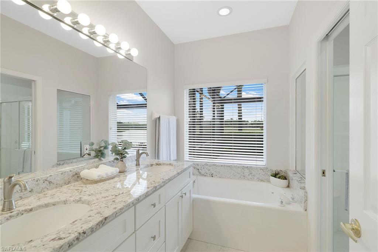
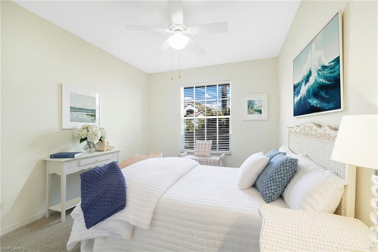
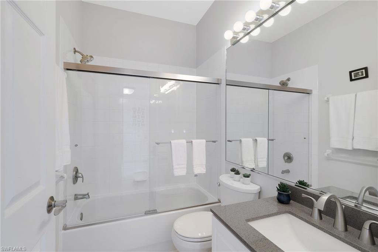
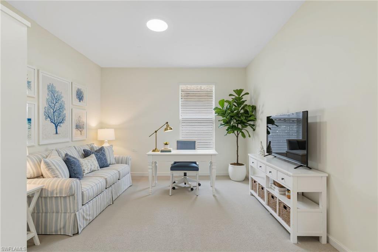
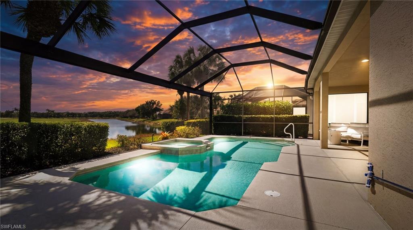
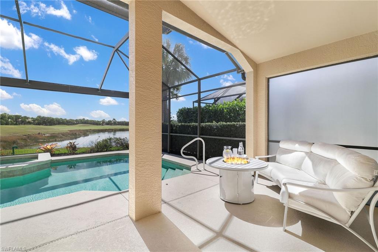
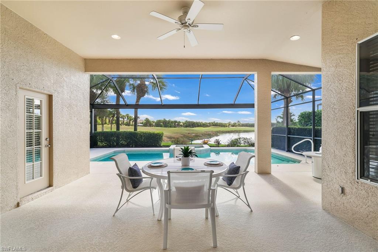
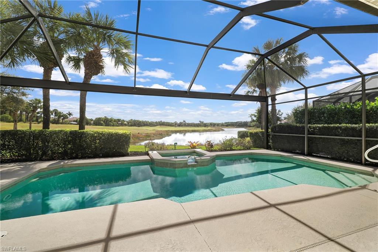
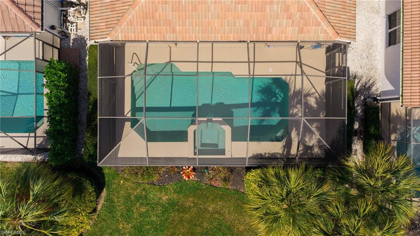
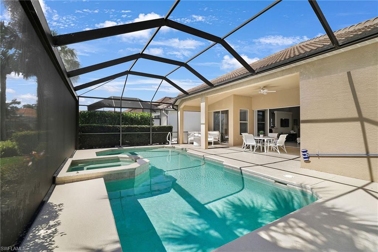
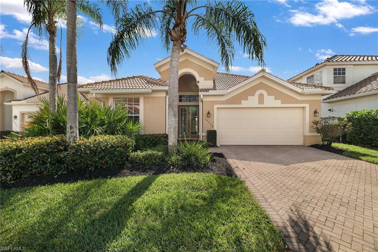
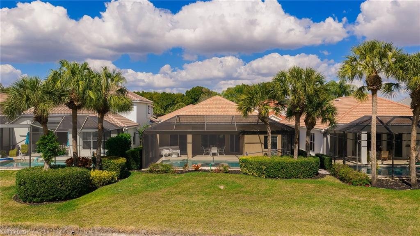
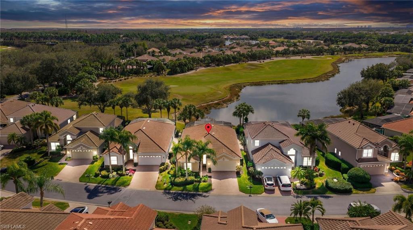
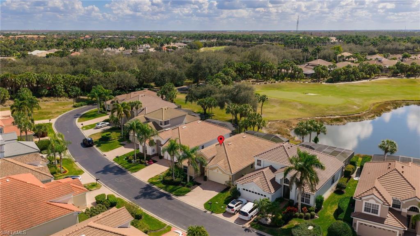
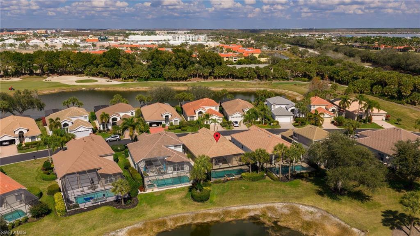
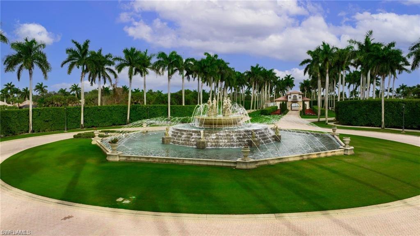
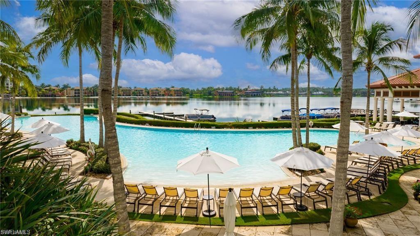
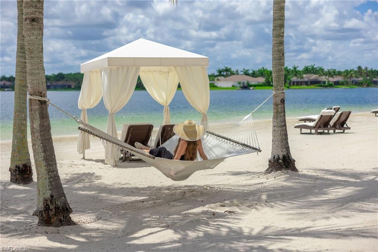
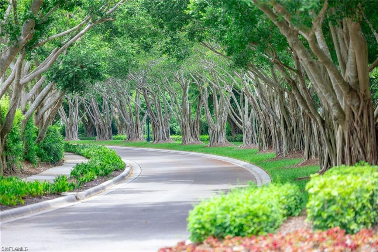
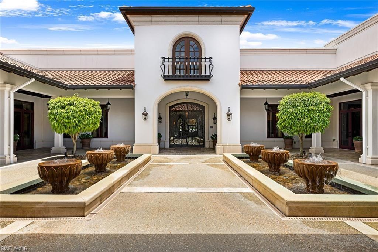
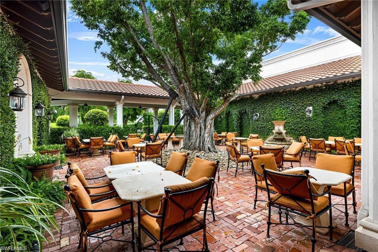
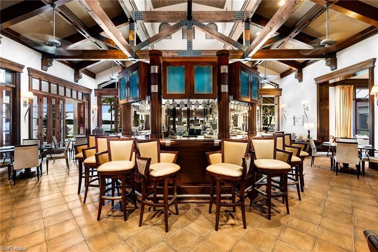
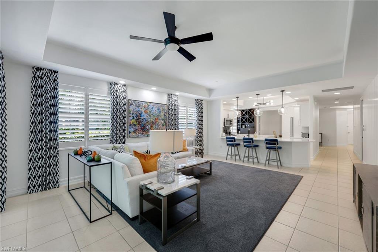
**SELLER IS PREPARED TO CONSIDER ALL REASONABLE OFFERS!!! Set within the prestigious Miromar Lakes community, this extensively upgraded residence captures stunning panoramic lake and golf course views, overlooking the 11th fairway of the private Miromar Lakes Golf Club. Designed to maximize both scenery and natural light, the home’s open layout flows effortlessly to the outdoor living area, where a picture-frame lanai screen creates a dramatic backdrop of water and fairway vistas without visual obstruction. Inside, modern upgrades and careful attention to detail are evident throughout. The renovated kitchen showcases custom soft-close wood cabinetry, granite surfaces, stainless steel appliances, and a spacious pantry closet, while oversized 24-inch tile flooring enhances the main living spaces with a clean, sophisticated look. Both bathrooms have been stylishly remodeled, offering updated finishes and enhanced comfort. Recent improvements add exceptional value and peace of mind, including fresh interior and exterior paint, a newer Trane 5-stage air conditioning system, resurfaced lanai, updated gutters, pool pump, and a newly installed tile roof backed by a 10-year warranty beginning February 1, 2023. The generously sized primary suite features a custom-designed walk-in closet and direct access to a convenient pool bath — a rare feature in this category. Large windows and ideal exposure allow sunlight to pour into the home all day long, creating a bright and welcoming atmosphere. Residents enjoy access to the award-winning lifestyle of Miromar Lakes, recognized by the National Association of Home Builders as the #1 community in the country. This extraordinary waterfront destination offers 700 acres of freshwater lakes, miles of white-sand beaches, optional boat dock rentals, and endless recreational opportunities including boating, skiing, tubing, fishing, and sunset cruises. Conveniently located just minutes from the airport, the community also provides quick access to premier shopping, dining, and entertainment destinations throughout Southwest Florida.
Features & Amenities
Interior
-
Other Interior Features
Entrance Foyer, Breakfast Bar, Eat-in Kitchen, Pantry, Walk-In Closet(s)
-
Total Bedrooms
2
-
Bathrooms
2
-
Cooling YN
YES
-
Cooling
Ceiling Fan(s)
-
Fireplace YN
NO
-
Heating YN
YES
-
Heating
Central, Electric
-
Pet friendly
N/A
Exterior
-
Garage
Yes
-
Garage spaces
2
-
Construction Materials
Block, Stucco
-
Other Exterior Features
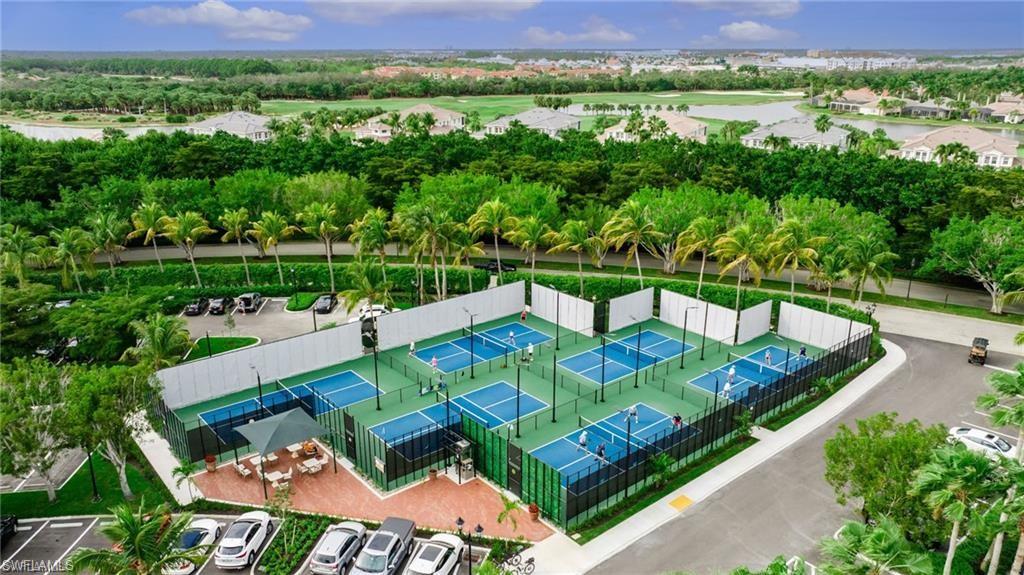
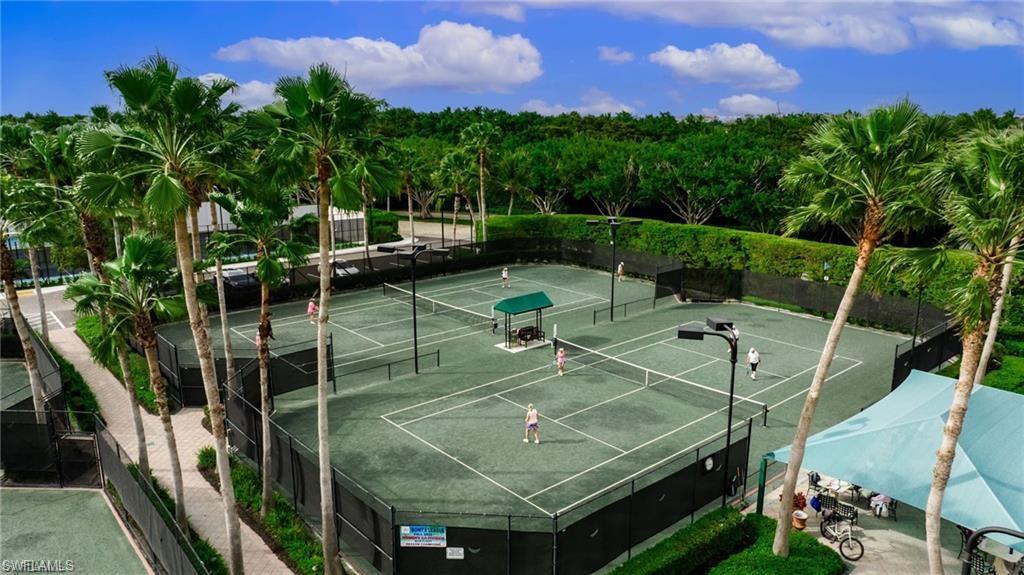
Tennis Court(s)
-
Parking
Garage Door Opener, Attached
-
Patio and Porch Features
Screened
-
Pool
Yes
-
Pool Features
Heated, Community, Electric Heat, Screen Enclosure, Private
-
Waterfront YN
YES
-
View
Lake
Area & Lot
-
Lot Features
Waterfront
-
Lot Size(acres)
0.169
-
Lot Size(square feet)
7,362
-
Property Type
Residential
-
Property Sub Type
Single Family Residence
-
Architectural Style
Ranch, Single Family
Price
-
Sales Price
$794,000
-
Tax Amount
$6,293.97
-
Sq. Footage
1,716
-
Price/SqFt
$462
HOA
-
Association
YES
-
Association Fee 2
$925
-
Association Fee
$2,300
-
Association Fee Frequency
Quarterly
-
Association Fee 2 Frequency
Quarterly
-
Association Fee Includes
N/A
Property Resources
-
Horse Property
NO
School District
-
Elementary School
N/A
-
Middle School
N/A
-
High School
N/A
Property Features
-
Stories
1
-
New Construction
NO
-
Association Amenities
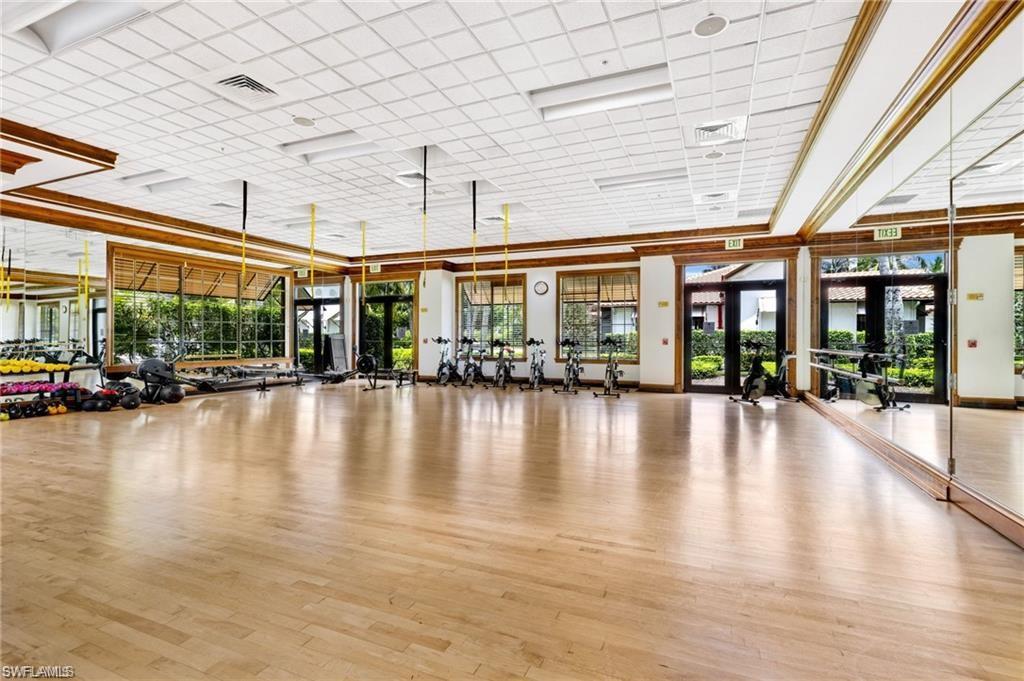
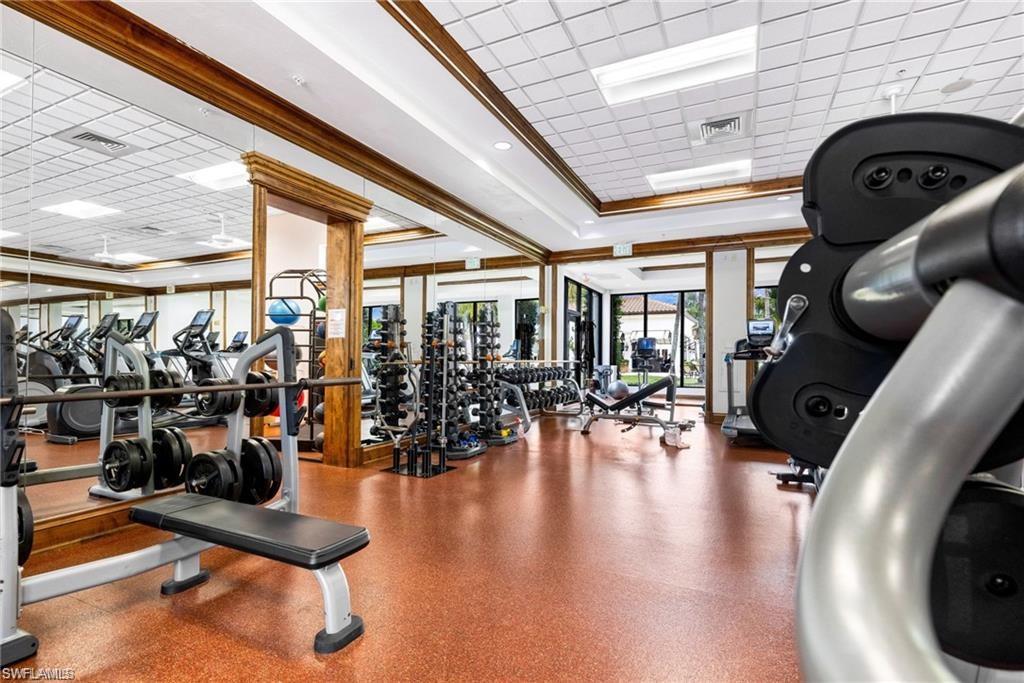
Basketball Court, Billiard Room, Cabana, Clubhouse, Pool, Spa/Hot Tub, Concierge, Fitness Center, Golf Course, Marina, Sauna, Tennis Court(s)
-
Ownership
Single Family
-
Senior Community YN
NO
Schedule a Showing
Showing scheduled successfully.
Mortgage calculator
Estimate your monthly mortgage payment, including the principal and interest, property taxes, and HOA. Adjust the values to generate a more accurate rate.
Your payment
Principal and Interest:
$
Property taxes:
$
HOA fees:
$
Total loan payment:
$
Total interest amount:
$
Location
County
Lee
Elementary School
Middle School
High School
Listing Courtesy of Jennifer Springer Rinden , Orchid Realty International
RealHub Information is provided exclusively for consumers' personal, non-commercial use, and it may not be used for any purpose other than to identify prospective properties consumers may be interested in purchasing. All information deemed reliable but not guaranteed and should be independently verified. All properties are subject to prior sale, change or withdrawal. RealHub website owner shall not be responsible for any typographical errors, misinformation, misprints and shall be held totally harmless.

Agent | Realtor®
Julia McCabe
Call Julia today to schedule a private showing.

* Listings on this website come from the FMLS IDX Compilation and may be held by brokerage firms other than the owner of this website. The listing brokerage is identified in any listing details. Information is deemed reliable but is not guaranteed. If you believe any FMLS listing contains material that infringes your copyrighted work please click here to review our DMCA policy and learn how to submit a takedown request.© 2024 FMLS.
Related Properties
MIROMAR LAKES
10220 Bellavista CIR 1402
3 Beds
2 Baths
2,260 Sq.Ft.
$895,000
MLS#: 2026028118
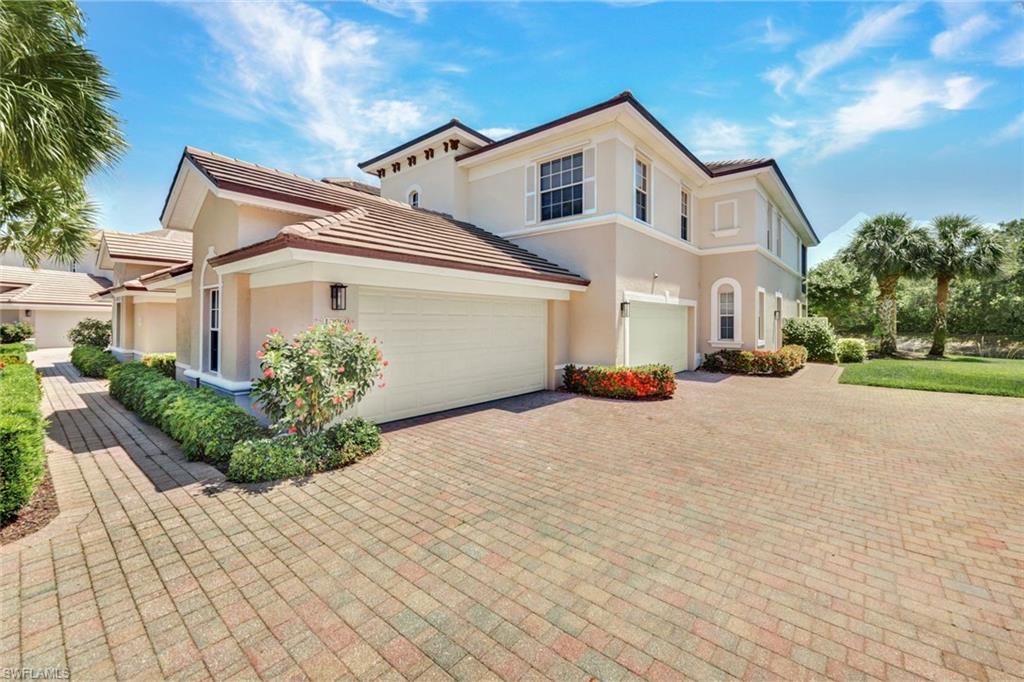
MIROMAR LAKES
10060 Valiant CT 202
3 Beds
2 Baths
2,134 Sq.Ft.
$779,000
MLS#: 226016323
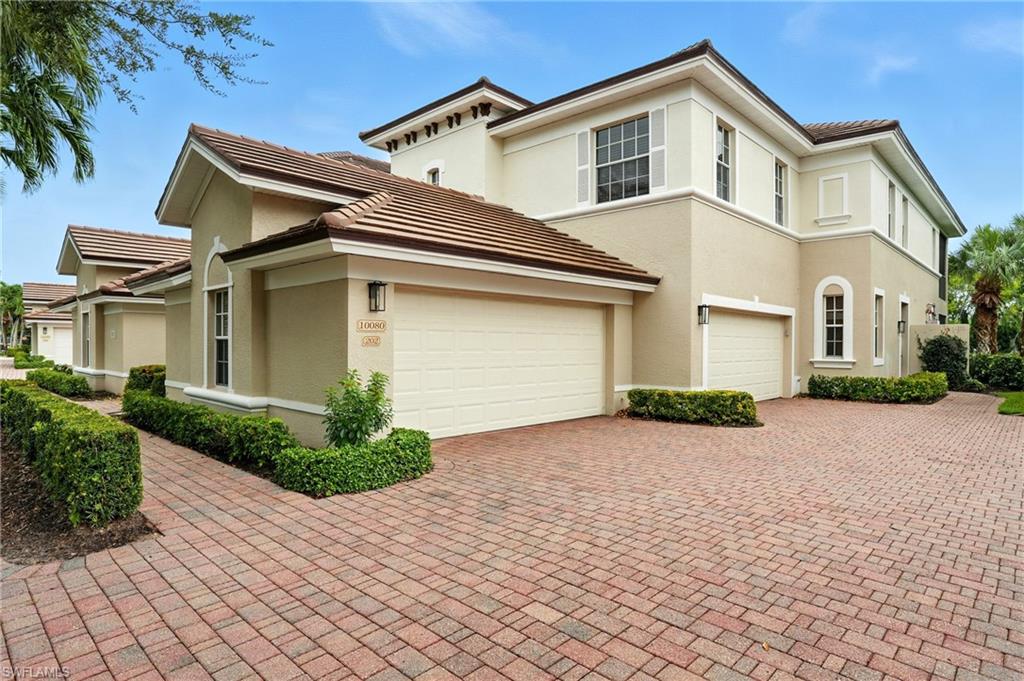
MIROMAR LAKES
10080 Valiant CT 202
3 Beds
2 Baths
2,297 Sq.Ft.
$809,000
MLS#: 226015834
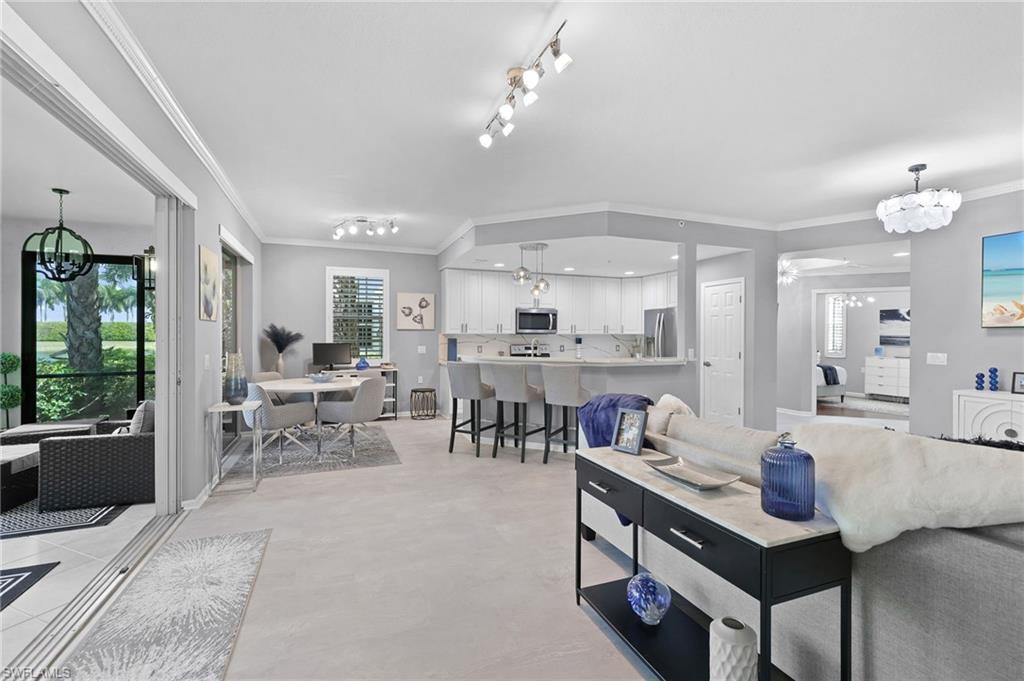
MIROMAR LAKES
10020 Valiant CT 102
2 Beds
2 Baths
1,654 Sq.Ft.
$669,000
MLS#: 226014275
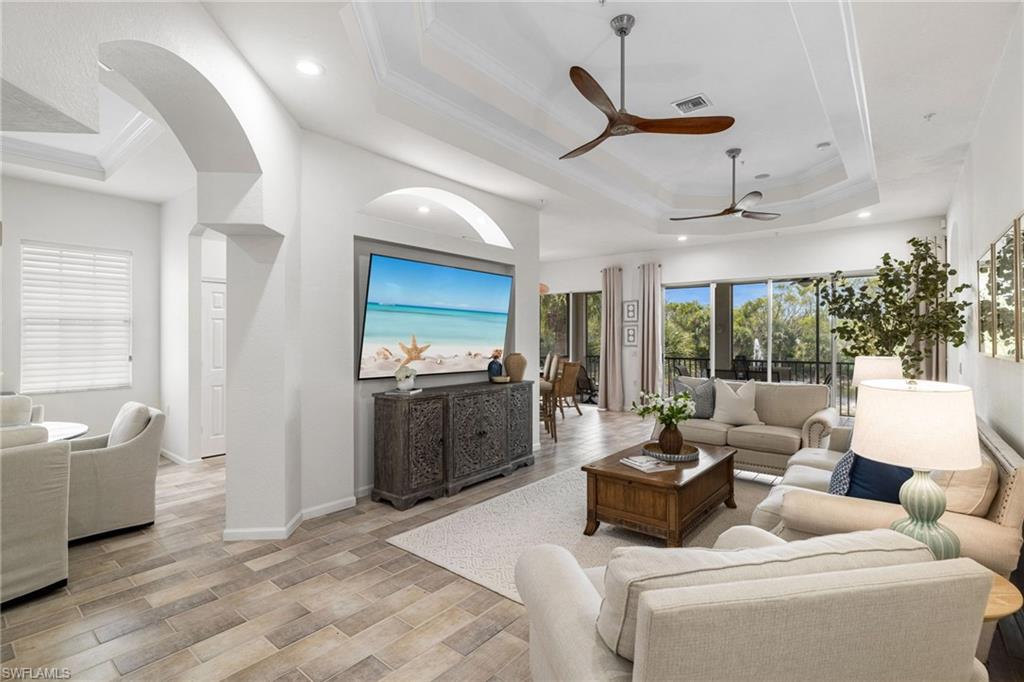
MIROMAR LAKES
10100 Valiant CT 201
3 Beds
2 Baths
2,134 Sq.Ft.
$799,000
MLS#: 226013922
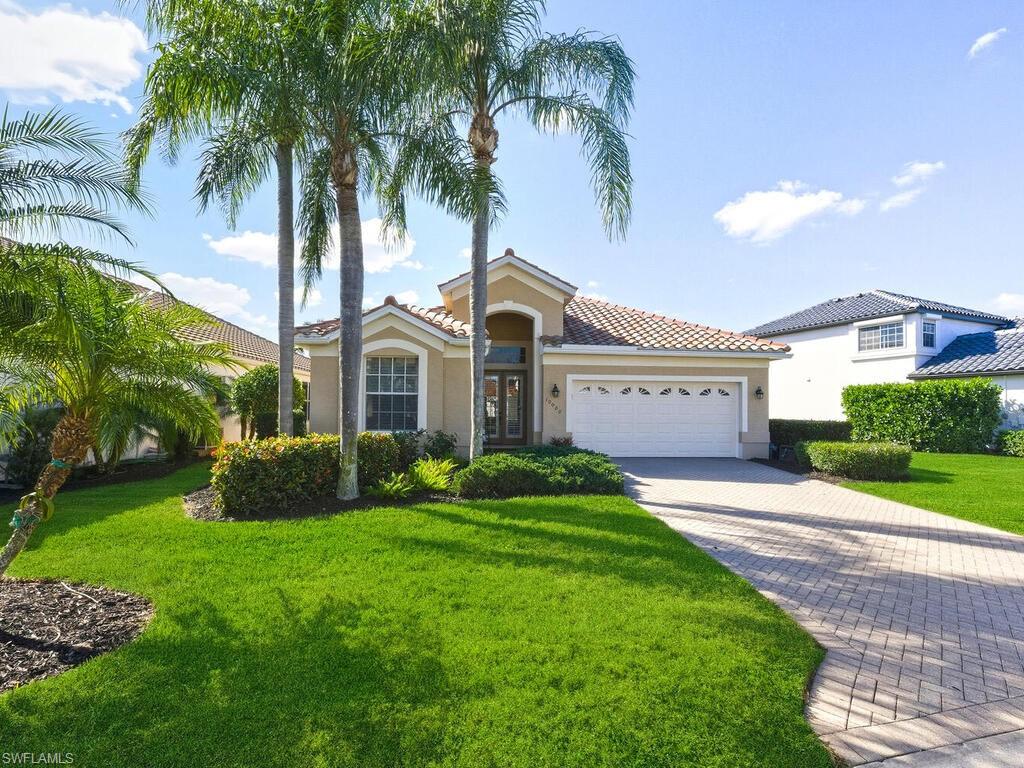
MIROMAR LAKES
10000 Isola WAY
2 Beds
2 Baths
1,716 Sq.Ft.
$725,000
MLS#: 226006948
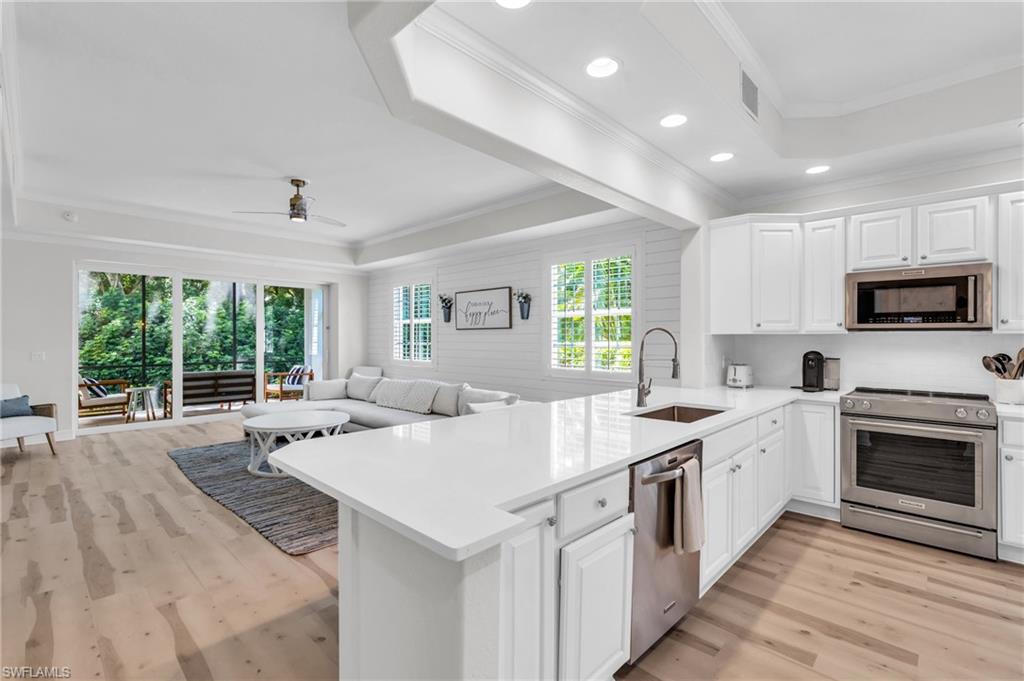
MIROMAR LAKES
10160 Bellavista CIR 1202
3 Beds
2 Baths
2,160 Sq.Ft.
$820,000
MLS#: 226005823
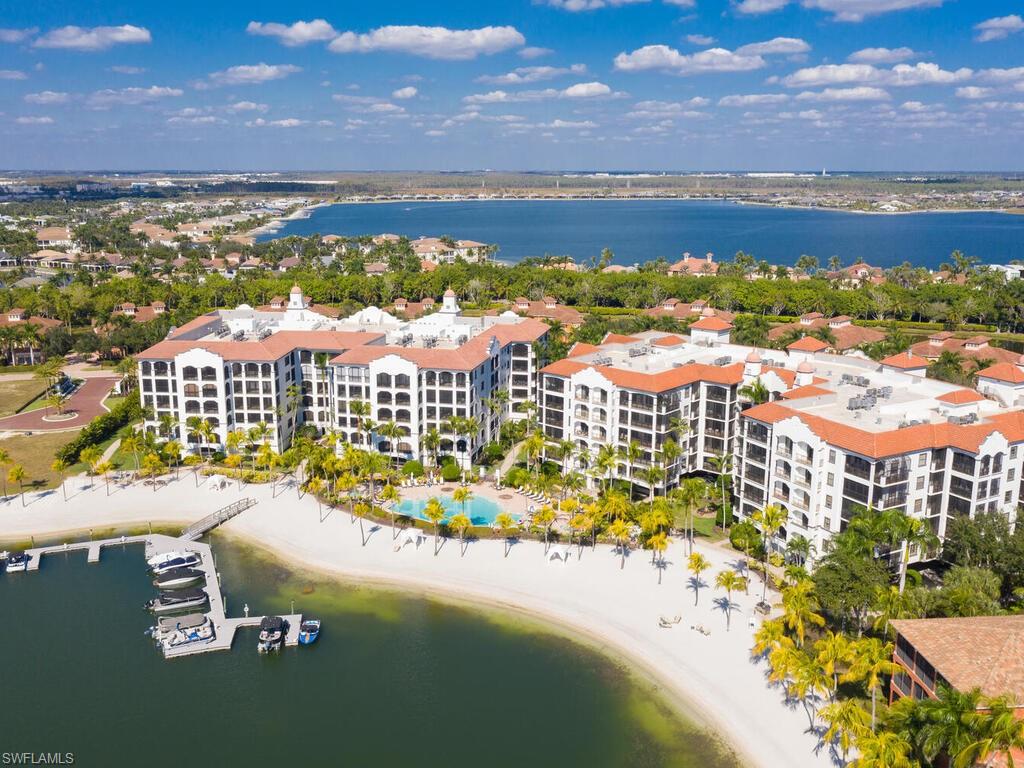
MIROMAR LAKES
10731 Mirasol DR 606
3 Beds
3 Baths
2,452 Sq.Ft.
$899,000
MLS#: 225080727
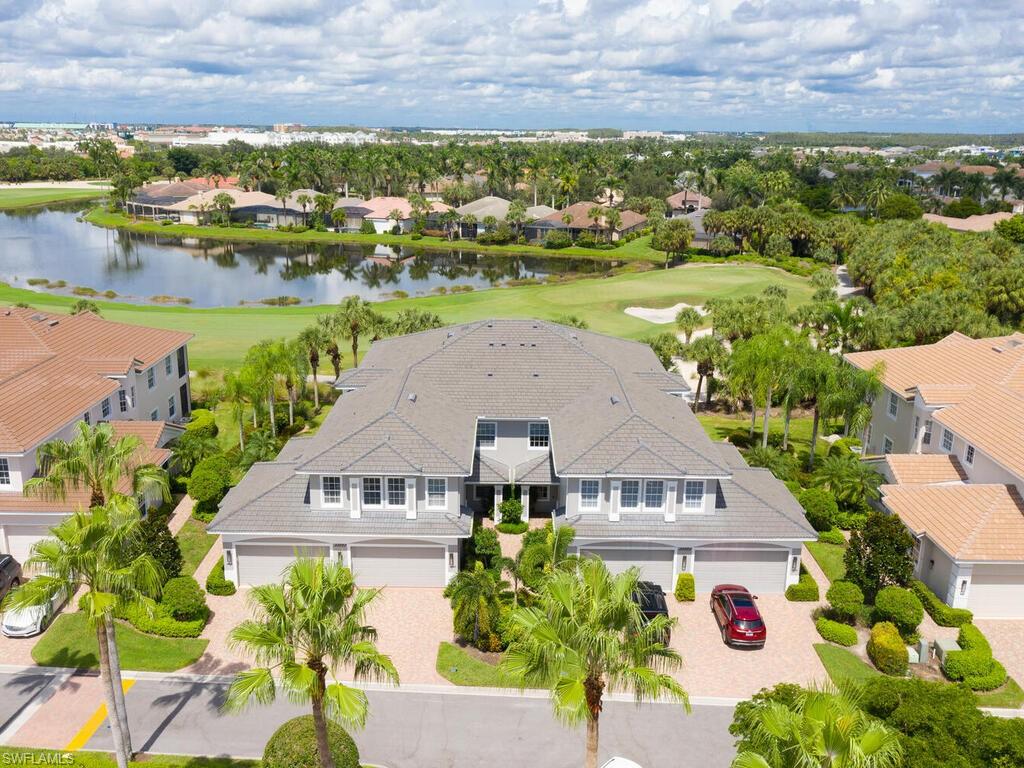
MIROMAR LAKES
10221 Bellavista CIR 203
3 Beds
3 Baths
2,686 Sq.Ft.
$899,000
MLS#: 225072117
