Ranch, Contemporary, Single Family
1813 N Bahama AVE
MARCO ISLAND, FL 34145
MLS#: 226027771
$1,085,000


Property
Beds
3
Full Baths
2
1/2 Baths
None
Year Built
2001
Sq.Footage
1,792
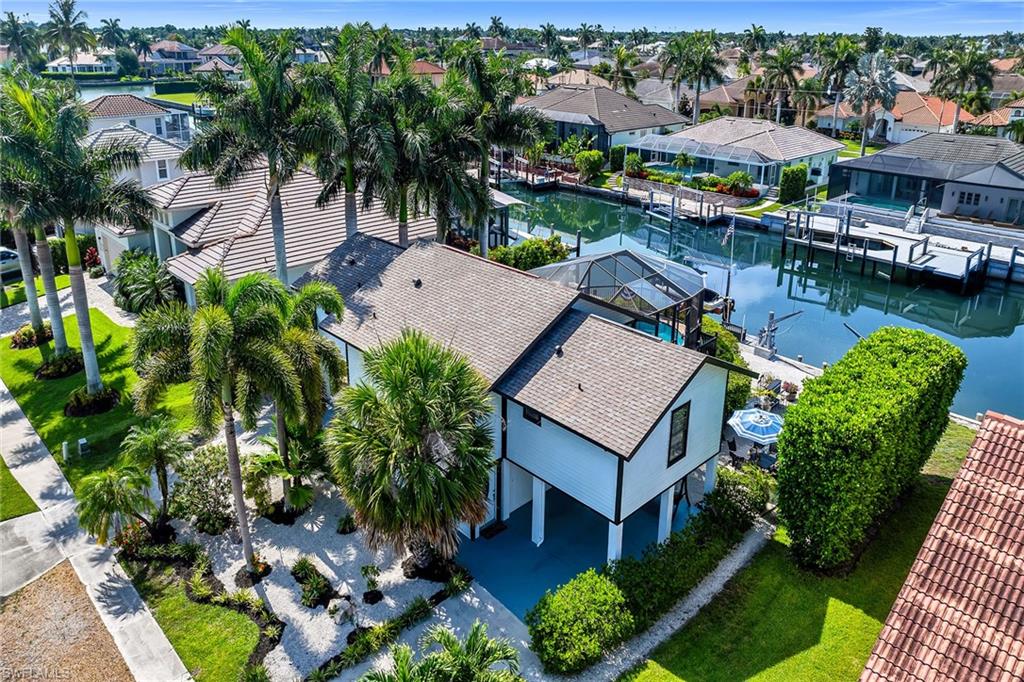
Welcome to your own slice of paradise on beautiful Marco Island. Thoughtfully updated and ideally situated in the heart of the island, this exceptional residence offers the perfect blend of coastal elegance, comfort, and convenience--just moments from boutique shopping, popular restaurants, parks, and everything that makes island living so desirable. From the moment you step inside, you're welcomed by soaring vaulted ceilings, abundant natural light, and a bright, airy interior that embodies relaxed coastal living. This meticulously maintained three-bedroom, two-bath residence features a desirable split-bedroom floor plan with over 1,700 square feet of thoughtfully designed living space, providing both privacy and functionality. Recent enhancements include luxury vinyl plank flooring throughout, elegant quartz countertops, stainless steel appliances, updated window treatments, and plantation shutters that add both style and sophistication. The spacious great room flows seamlessly to the outdoor living area, creating an ideal setting for everyday living and entertaining. Step outside to your private tropical retreat, where an expansive screened lanai with an updated picture-screen enclosure showcases the brand new sparkling pool, inviting sun shelf, and relaxing spa. Surrounded by lush landscaping and a mature privacy hedge, this outdoor oasis is designed for enjoying Marco Island's year-round sunshine in complete tranquility. Additional highlights include a newer roof, an oversized two-car garage, and an unfurnished interior ready for you to make it your own. Whether you're searching for a full-time residence, seasonal escape, or investment opportunity, this move-in-ready home captures the essence of the Marco Island lifestyle. Experience the best of island living--where every day feels like a vacation.
Features & Amenities
Interior
-
Other Interior Features
Eat-in Kitchen, Vaulted Ceiling(s)
-
Total Bedrooms
3
-
Bathrooms
2
-
Cooling YN
YES
-
Cooling
Ceiling Fan(s)
-
Fireplace YN
NO
-
Heating YN
YES
-
Heating
Central, Electric
-
Pet friendly
Yes
Exterior
-
Garage
Yes
-
Garage spaces
2
-
Construction Materials
Block, Stucco
-
Parking
Garage Door Opener, Covered, Attached
-
Patio and Porch Features
Screened
-
Pool
Yes
-
Pool Features
Heated, Electric Heat, Screen Enclosure, Private
-
Waterfront YN
NO
-
View
City
Area & Lot
-
Lot Size(acres)
0.2
-
Lot Size(square feet)
8,712
-
Property Type
Residential
-
Property Sub Type
Single Family Residence
-
Architectural Style
Ranch, Contemporary, Single Family
Price
-
Sales Price
$1,085,000
-
Tax Amount
$3,409.12
-
Sq. Footage
1,792
-
Price/SqFt
$605
HOA
-
Association
No
Property Resources
-
Horse Property
NO
School District
-
Elementary School
N/A
-
Middle School
N/A
-
High School
N/A
Property Features
-
Stories
1
-
New Construction
NO
-
Association Amenities
None
-
Ownership
Single Family
-
Senior Community YN
NO
Schedule a Showing
Showing scheduled successfully.
Mortgage calculator
Estimate your monthly mortgage payment, including the principal and interest, property taxes, and HOA. Adjust the values to generate a more accurate rate.
Your payment
Principal and Interest:
$
Property taxes:
$
HOA fees:
$
Total loan payment:
$
Total interest amount:
$
Location
County
Collier
Elementary School
Middle School
High School
Listing Courtesy of Kristina Lambros , Keller Williams Marco Realty
RealHub Information is provided exclusively for consumers' personal, non-commercial use, and it may not be used for any purpose other than to identify prospective properties consumers may be interested in purchasing. All information deemed reliable but not guaranteed and should be independently verified. All properties are subject to prior sale, change or withdrawal. RealHub website owner shall not be responsible for any typographical errors, misinformation, misprints and shall be held totally harmless.

Agent | Realtor®
Julia McCabe
Call Julia today to schedule a private showing.

* Listings on this website come from the FMLS IDX Compilation and may be held by brokerage firms other than the owner of this website. The listing brokerage is identified in any listing details. Information is deemed reliable but is not guaranteed. If you believe any FMLS listing contains material that infringes your copyrighted work please click here to review our DMCA policy and learn how to submit a takedown request.© 2024 FMLS.
Related Properties

MARCO ISLAND
320 Seaview CT 1607
2 Beds
2 Baths
1,154 Sq.Ft.
$949,000
MLS#: 226027847

MARCO ISLAND
220 S Collier BLVD 1404
2 Beds
2 Baths
1,664 Sq.Ft.
$950,000
MLS#: 226027280

MARCO ISLAND
306 Colonial AVE
4 Beds
3 Baths
1,836 Sq.Ft.
$1,189,500
MLS#: 226026909

MARCO ISLAND
828 Hideaway CIR E 423
3 Beds
3 Baths
2,458 Sq.Ft.
$925,000
MLS#: 226022675
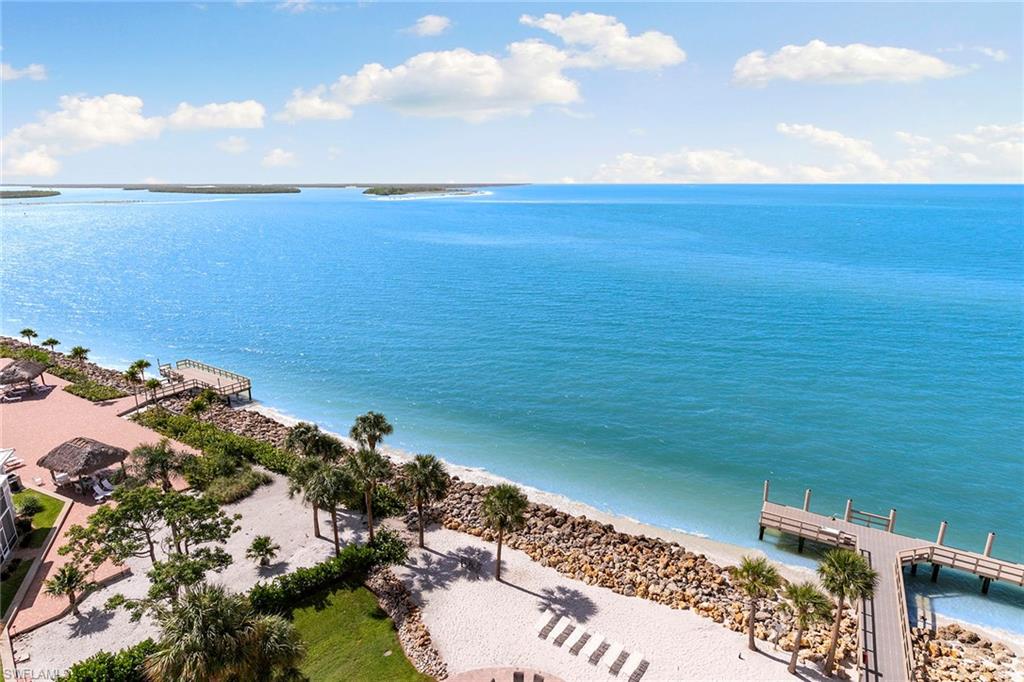
MARCO ISLAND
1000 S Collier BLVD 903
2 Beds
2 Baths
1,337 Sq.Ft.
$1,225,000
MLS#: 226026410
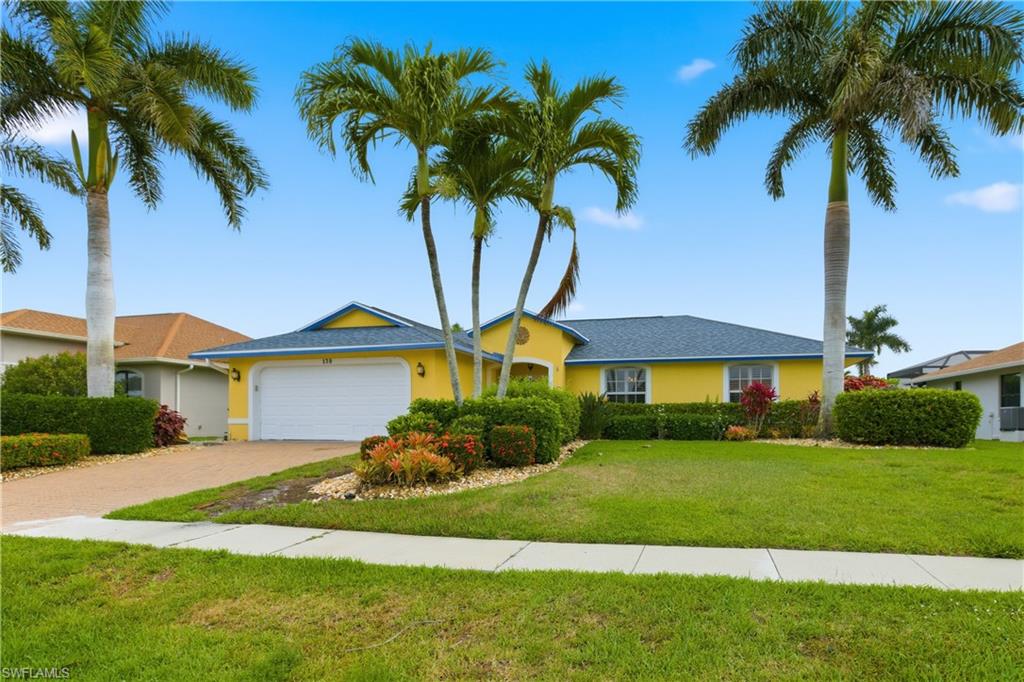
MARCO ISLAND
139 Balfour DR
3 Beds
2 Baths
1,476 Sq.Ft.
$989,000
MLS#: 226024382
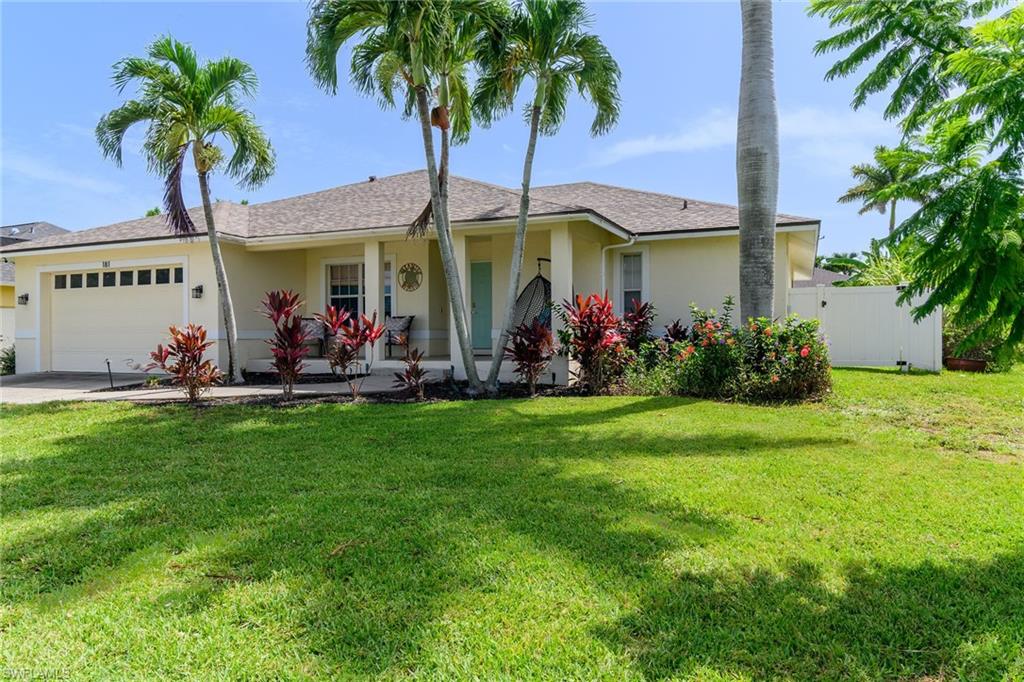
MARCO ISLAND
181 Leland WAY
3 Beds
2 Baths
1,669 Sq.Ft.
$974,900
MLS#: 226026081
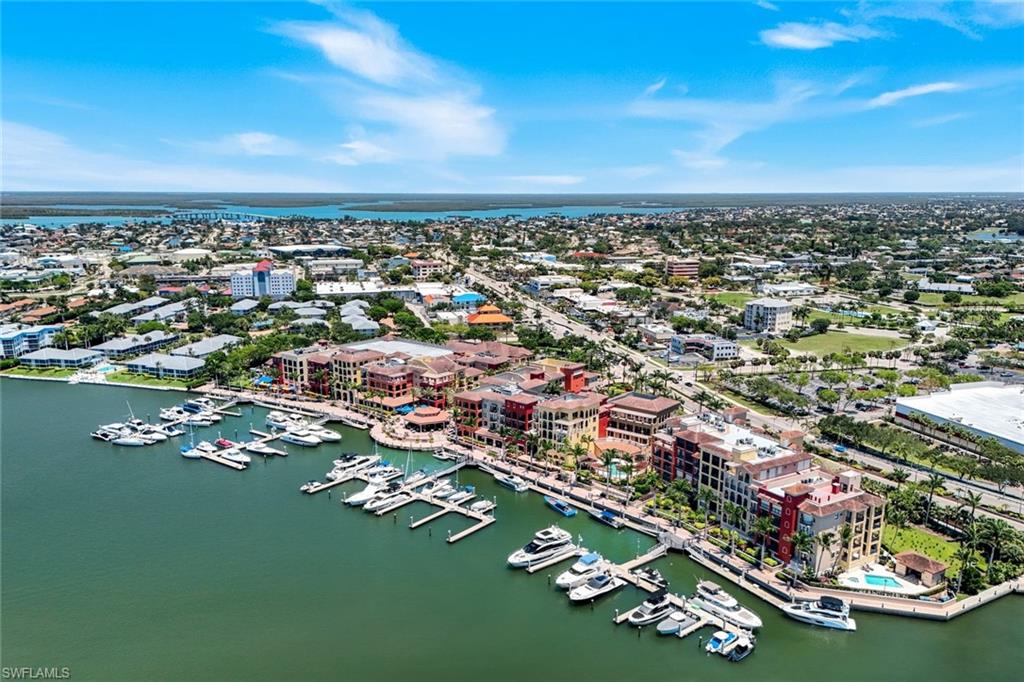
MARCO ISLAND
760 N Collier BLVD 3-206
3 Beds
2 Baths
1,612 Sq.Ft.
$1,195,000
MLS#: 226025935
MARCO ISLAND
1149 Bond CT
2 Beds
2 Baths
1,252 Sq.Ft.
$1,200,000
MLS#: 226025172
