Features & Amenities

Interior

  • Other Interior Features

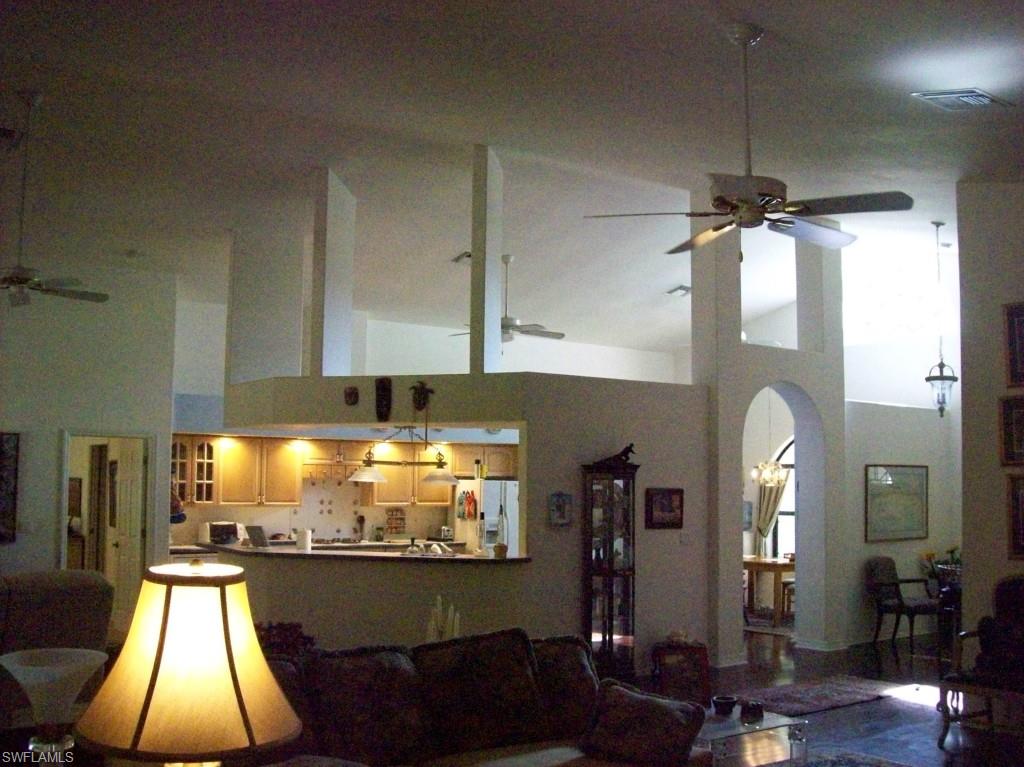
    Entrance Foyer, Eat-in Kitchen, Cathedral Ceiling(s)

  • Total Bedrooms

    3

  • Bathrooms

    2

  • Cooling YN

    YES

  • Cooling

    Ceiling Fan(s)

  • Heating YN

    YES

  • Heating

    Central, Electric

  • Pet friendly

    Yes

Exterior

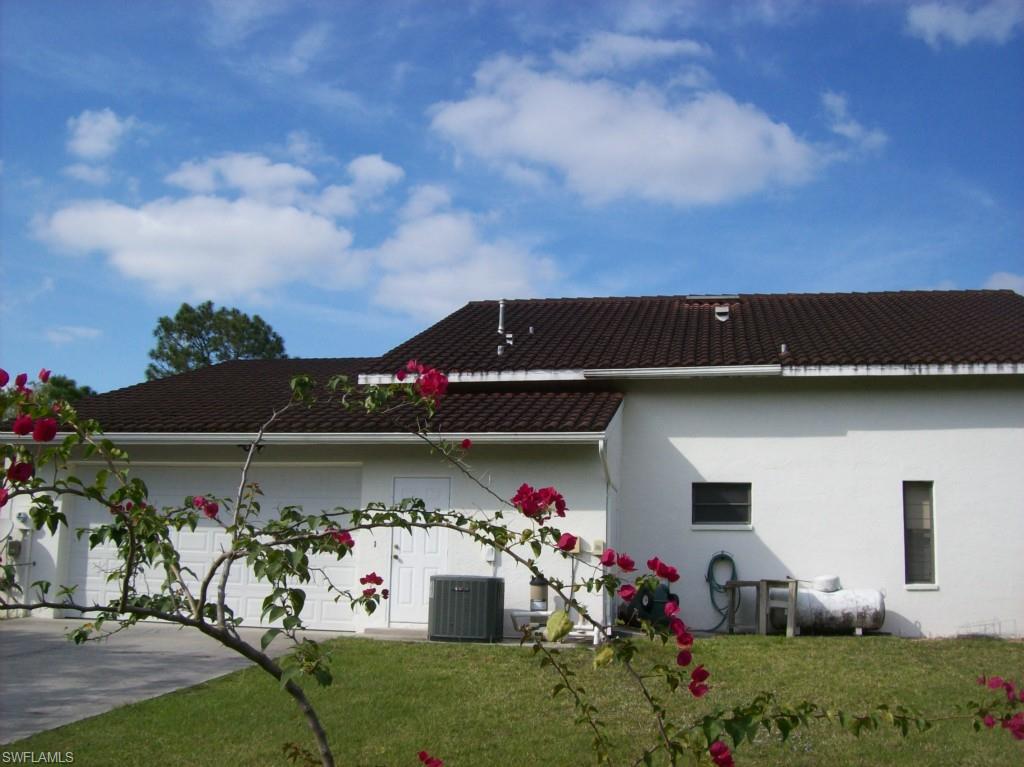
  • Garage

    Yes

  • Garage spaces

    2

  • Construction Materials

    Block, Stucco

  • Other Exterior Features

    Courtyard

  • Parking

    Garage Door Opener, Paved, Attached

  • Patio and Porch Features

    Patio

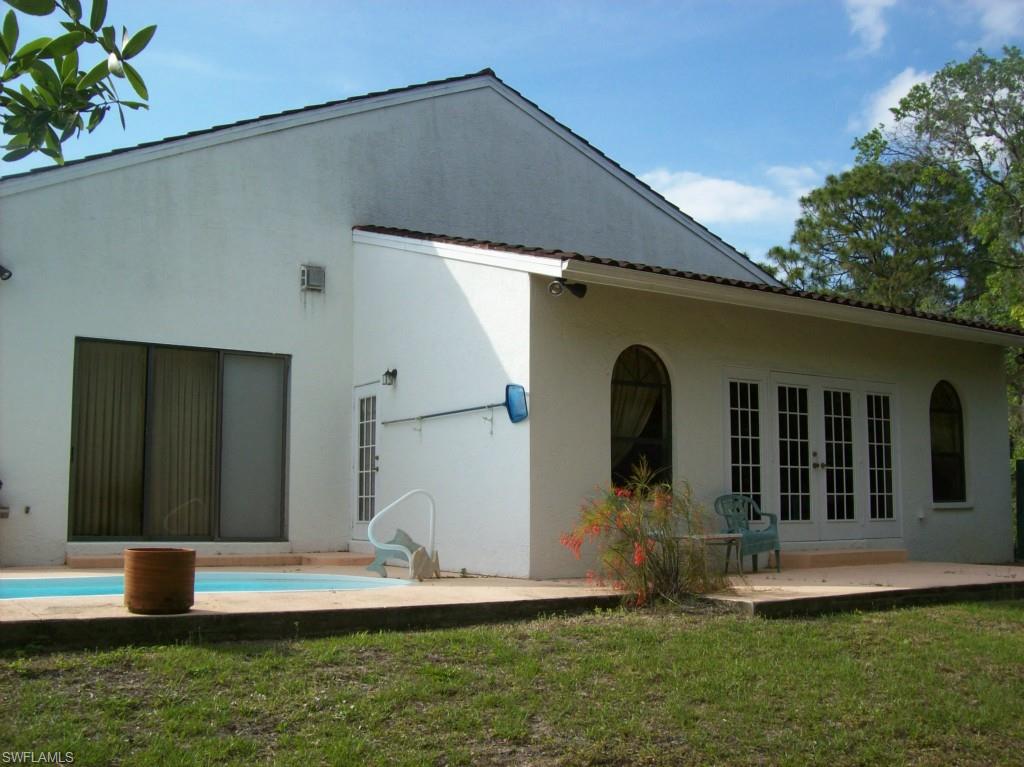
  • Pool

    Yes

  • Pool Features

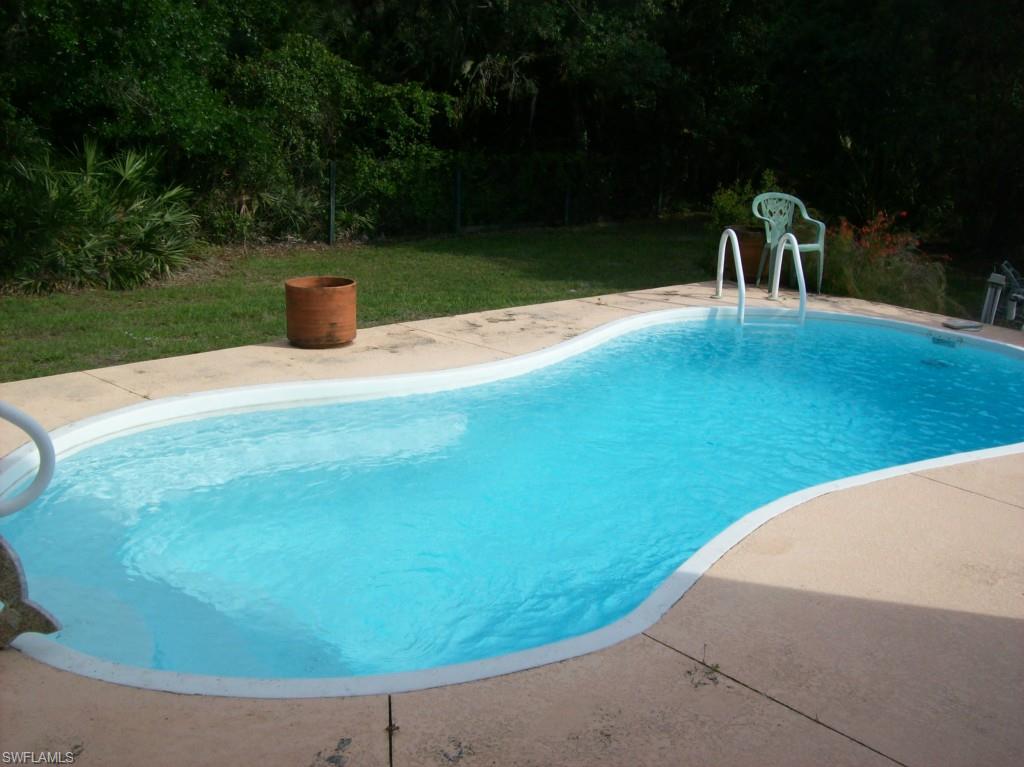
    Fiberglass, Private

  • View

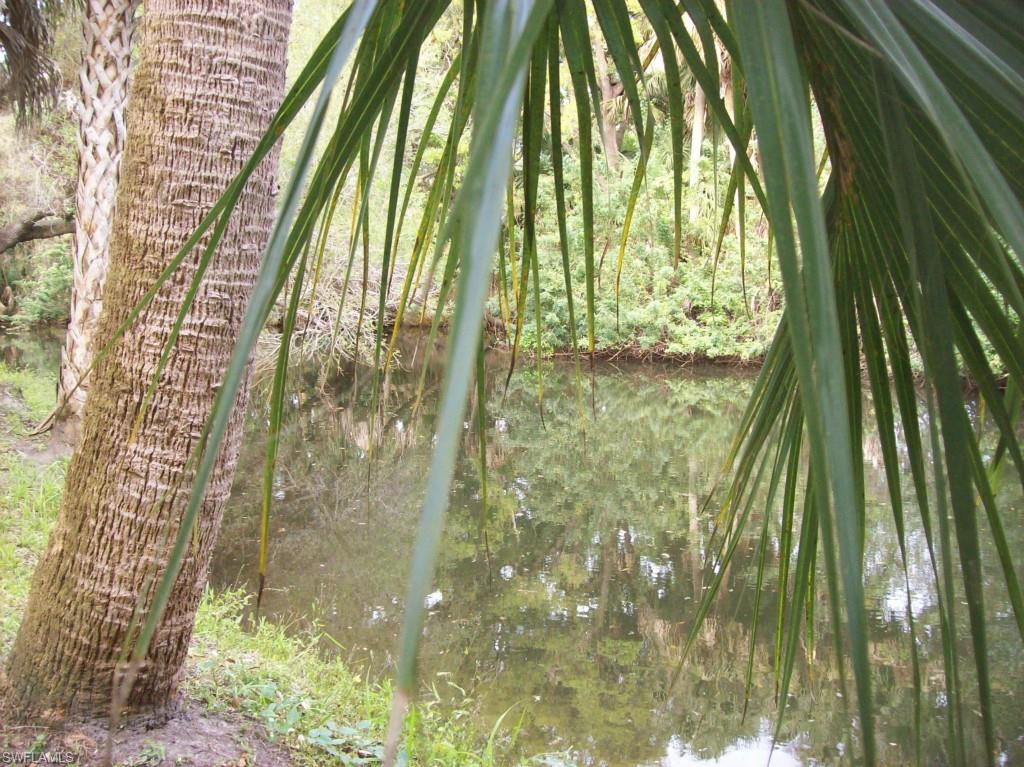
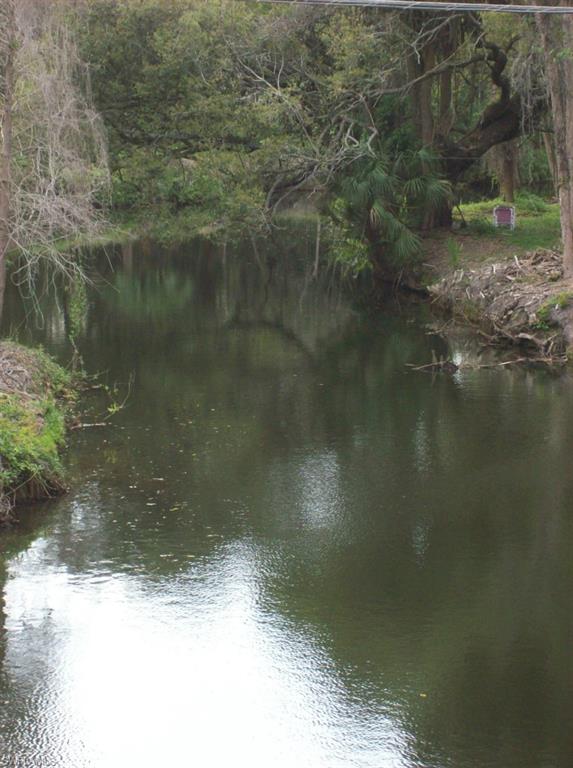
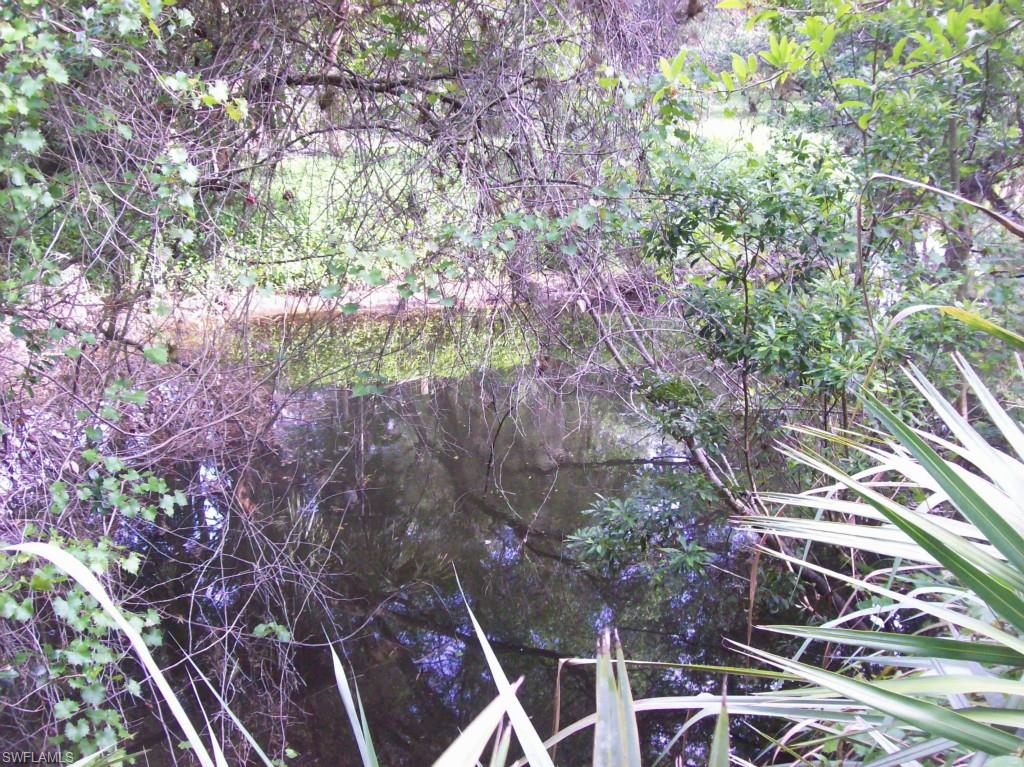
    Creek/Stream, Trees/Woods

Area & Lot

  • Lot Features

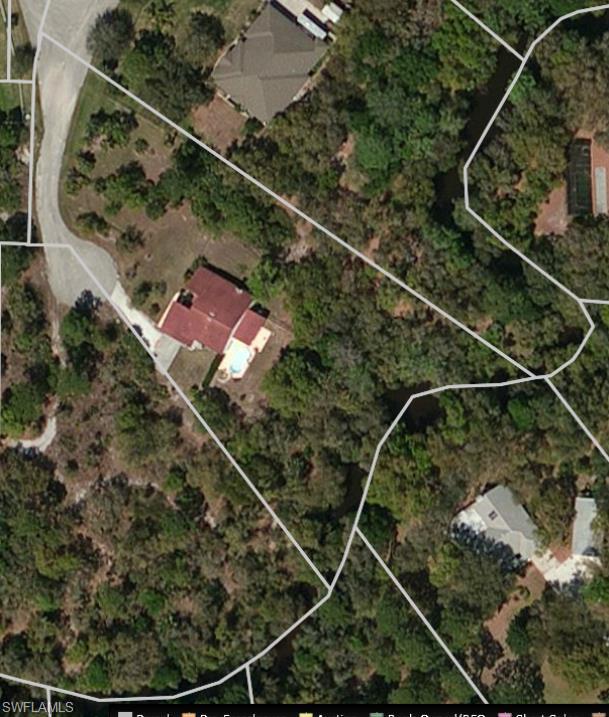
    Waterfront

  • Lot Size(acres)

    1.76

  • Lot Size(square feet)

    76,666

  • Property Type

    Residential

  • Property Sub Type

    Single Family Residence

  • Architectural Style

    Ranch, Single Family

Price

  • Sales Price

    $305,000

  • Tax Amount

    $3,063

  • Zoning

    AG-2

  • Sq. Footage

    2,423

  • Price/SqFt

    $125

HOA

  • Association

    No

School District

  • Elementary School

    N/A

  • Middle School

    N/A

  • High School

    N/A

Property Features

  • Stories

    1

  • Association Amenities

    Storage

  • Ownership

    Single Family

  • Sewer

    Septic Tank

  • Water Source

    Private, Well

Schedule a Showing

Showing scheduled successfully.

<
>
IN PERSON
VIA CHAT

What is 3 + 4 ?


Change time

Mortgage calculator

Estimate your monthly mortgage payment, including the principal and interest, property taxes, and HOA. Adjust the values to generate a more accurate rate.

Your payment

Principal and Interest:

$

Property taxes:

$

HOA fees:

$

Total loan payment:

$

Total interest amount:

$

Location

County

Lee

Elementary School

Middle School

High School

Listing Courtesy of James W. Green , Jim Green Realty

RealHub Information is provided exclusively for consumers' personal, non-commercial use, and it may not be used for any purpose other than to identify prospective properties consumers may be interested in purchasing. All information deemed reliable but not guaranteed and should be independently verified. All properties are subject to prior sale, change or withdrawal. RealHub website owner shall not be responsible for any typographical errors, misinformation, misprints and shall be held totally harmless.

Agent Julia McCabe

Agent | Realtor®

Julia McCabe

Call Julia today to schedule a private showing.


* Listings on this website come from the FMLS IDX Compilation and may be held by brokerage firms other than the owner of this website. The listing brokerage is identified in any listing details. Information is deemed reliable but is not guaranteed. If you believe any FMLS listing contains material that infringes your copyrighted work please click here to review our DMCA policy and learn how to submit a takedown request.© 2024 FMLS.
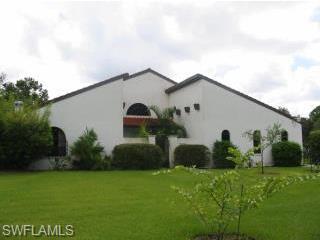
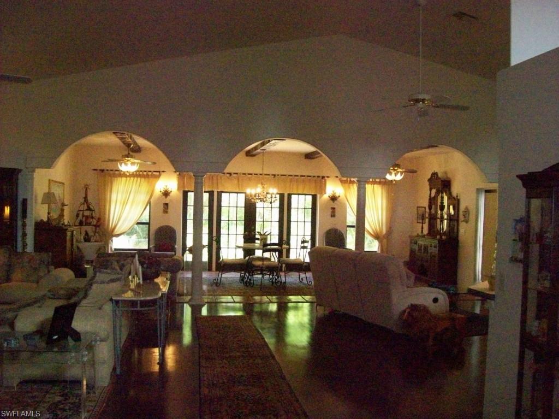
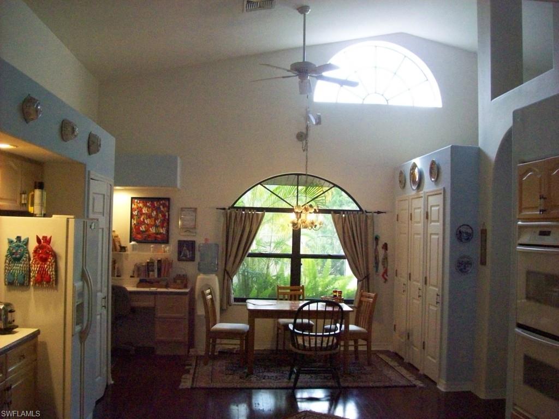
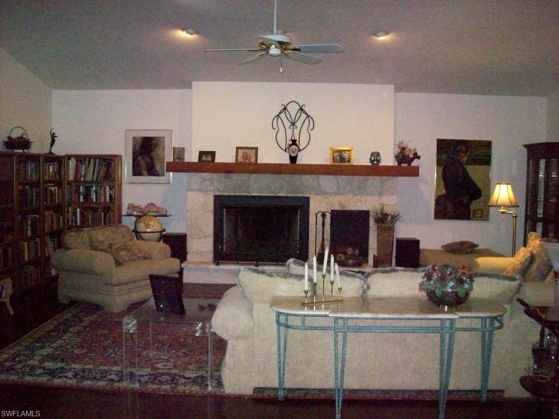
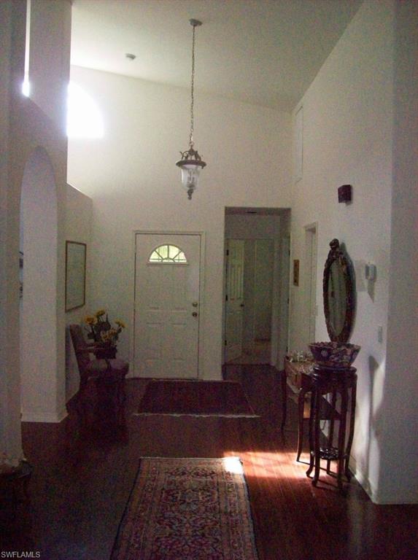
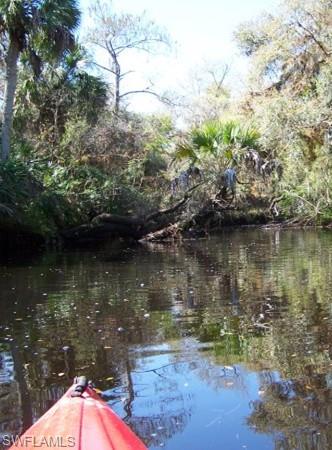
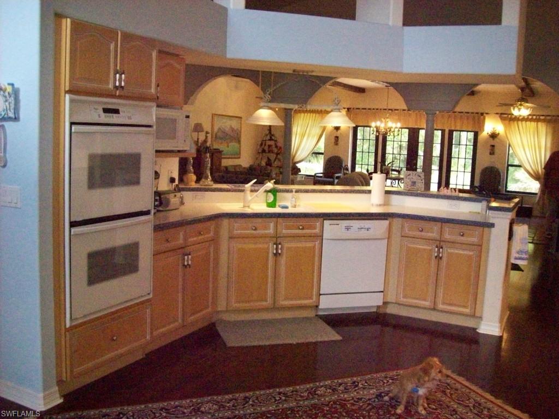
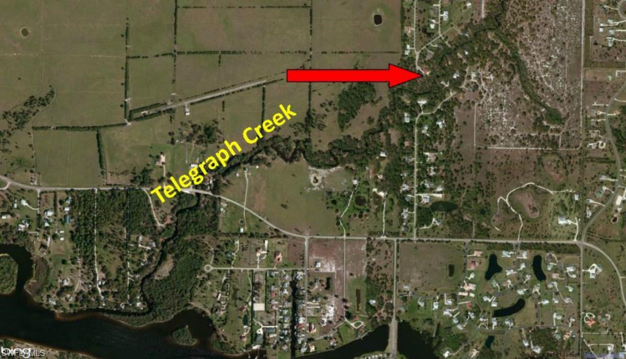
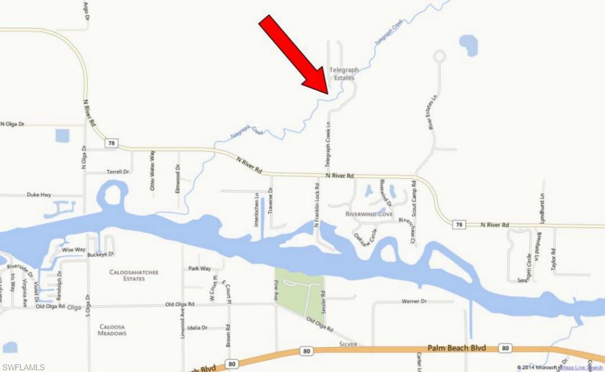
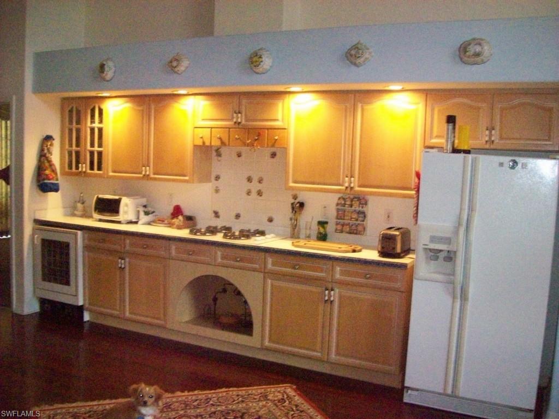
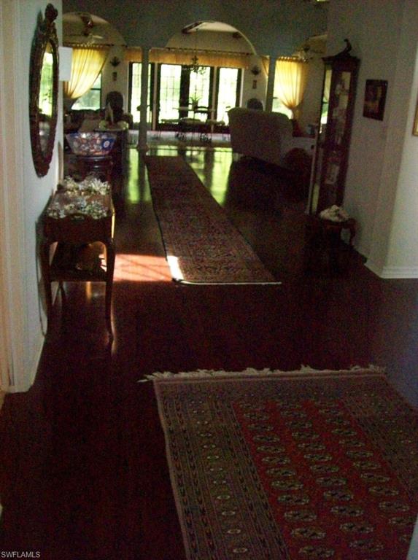
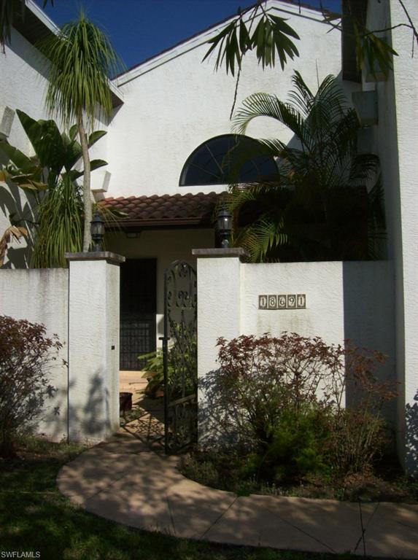
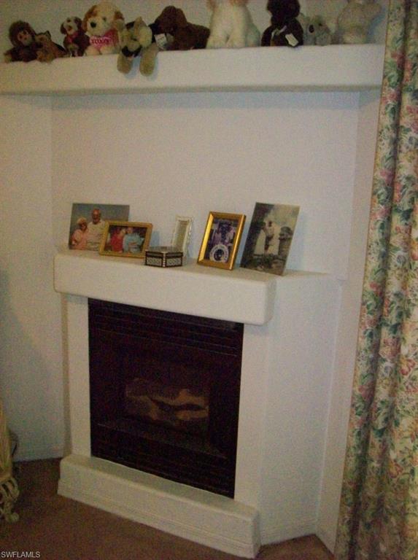
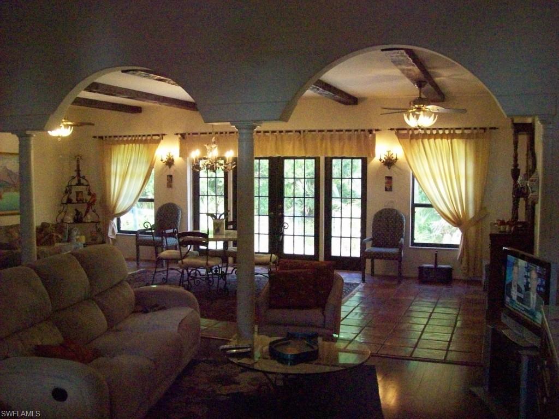
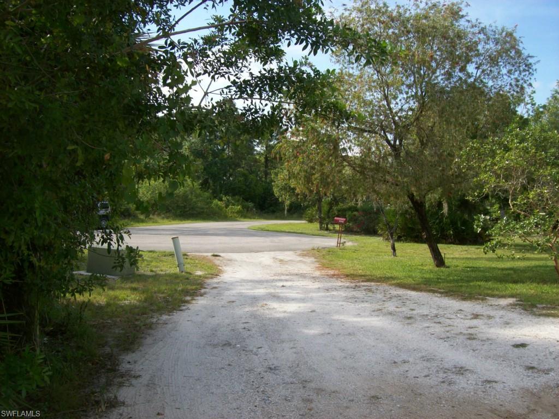
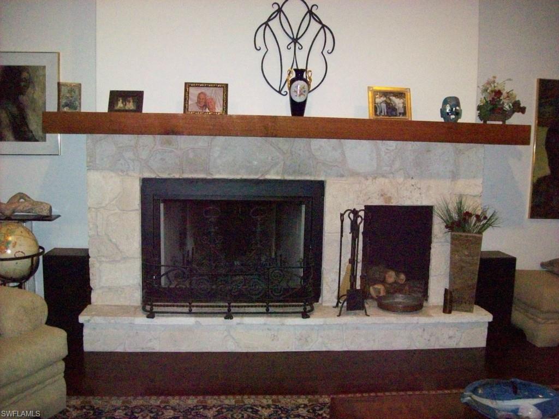
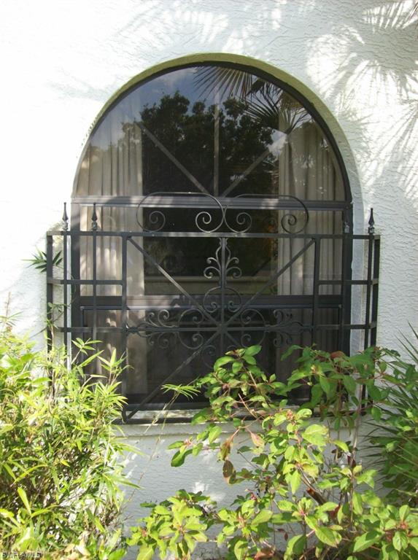
Custom designed creekfront pool home. Nothing was spared in this warm, elegant interior. Cathedral ceilings, arched windows and architectural appointments, mammoth great room concept for open gatherings. Brazilian Cherry wood floor in great room, tile and carpet in other areas. Stone faced wood-burning fireplace in great room. Gas appliances including gas fireplace in master bedroom. Corian counter surfaces in extra-large kitchen with breakfast area overlooking the entrance landscape. Wrought iron gated entrance and window protection. Cross the scenic wood bridge to arrive at the secluded location at the end of Telegraph Creek Lane. Telegraph Creek is one of the most scenic and Kayak-friendly in the area - a delightful mile-plus paddle to the Caloosahatchee River and, for the courageous, the sea beyond.

18691 Telegraph Creek LN

Message successfully sent.

What would you like to know?

What is 3 + 4 ?

I agree to receive email communication and understand I can unsubscribe at any time.

I agree to be contacted by Julia McCabe via call, email, and text for real estate services. To opt out, you can reply 'stop' at any time or reply 'help' for assistance. You can also click the unsubscribe link in the emails. Message and data rates may apply. Message frequency may vary. Privacy Policy

Related Properties

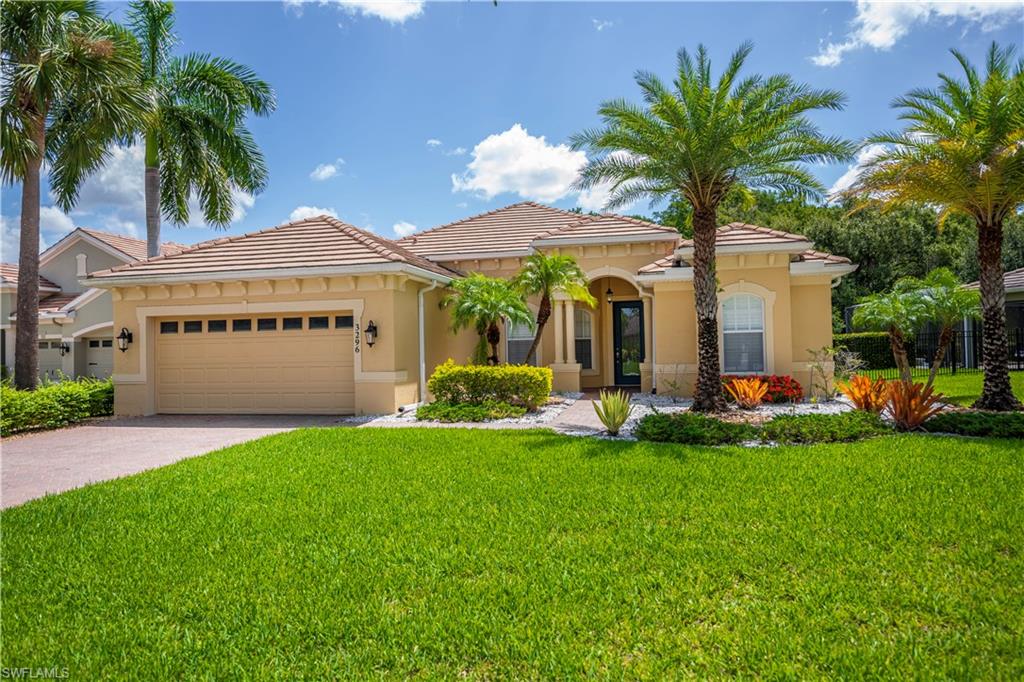
Thoughtfully upgraded over the years and being sold furnished, this exceptional home offers the quality, privacy, and attention to detail that many buyers hope to find but rarely do. Situated on a rare .30-acre homesite backing to a private preserve in the gated community of River Hall, you'll enjoy peaceful wooded views with no homes directly behind you—all while being just minutes from grocery stores, restaurants, shopping, pharmacies, and convenient access to I-75.
Inside, you'll find 3 bedrooms plus a den, 2.5 bathrooms, and an open, inviting floor plan designed for comfortable everyday living and effortless entertaining. Elegant travertine flooring flows throughout the main living areas, while bamboo flooring adds warmth to the bedrooms and den. The kitchen features granite countertops, stainless steel appliances, abundant cabinetry, and opens seamlessly to the living and dining areas. Plantation shutters, beautifully updated bathrooms, generous walk-in closets, and quality finishes throughout showcase the care and investment that's gone into this home.
Major improvements include a 2023 Trane 4-ton HVAC system, tankless water heater, water softener, freshly painted interior and exterior, redesigned landscaping with a new irrigation controller, and built-in garage cabinets and shelving. A home warranty through February 2027 provides added peace of mind.
River Hall offers a gated, golf cart-friendly lifestyle with an on-site clubhouse, restaurant, bar, and golf course, while remaining conveniently close to everyday shopping and services. If you're looking for a home that's been beautifully maintained, tastefully upgraded, and truly move-in ready, this one deserves a place at the top of your list.  BE SURE TO CHECK OUT THE 360 DEGREE TOUR
#2026029136

ALVA

3296 Hampton BLVD

3 Beds

2 Baths

2,143 Sq.Ft.

$349,000

MLS#: 2026029136
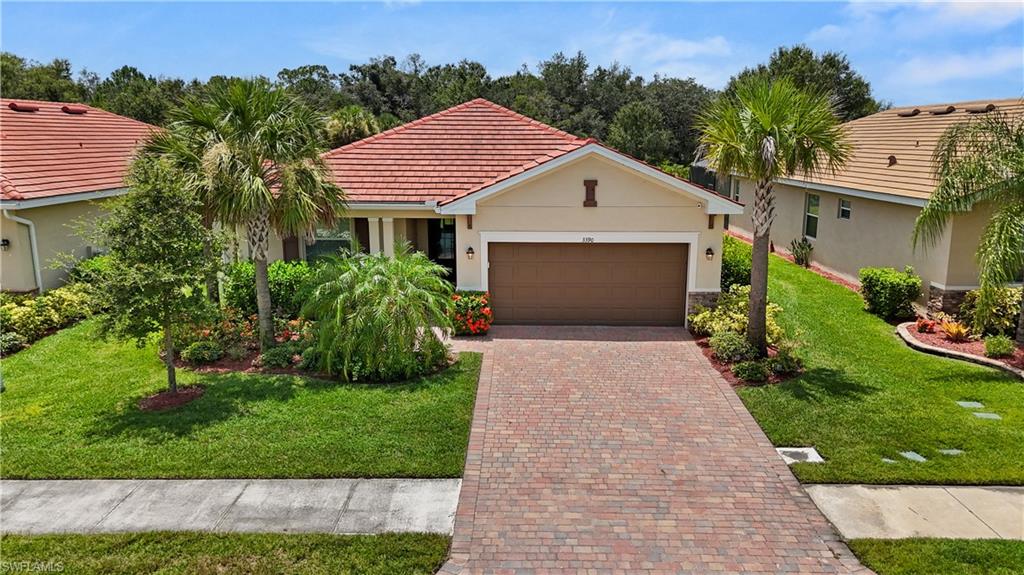
Welcome to easy Florida living in the sought-after, gated golf community of River Hall Country Club. This beautifully maintained 2022-built home offers 3 bedrooms, 3 baths, and 1,852 sq ft of thoughtfully designed living space on a split-bedroom floor plan. 
Inside, tile flooring flows through the main living areas, complemented by an open kitchen with a large island, breakfast bar, granite counters, and stainless steel appliances—perfect for entertaining or casual everyday living. The primary suite features dual sinks and a walk-in shower, while the split-bedroom layout offers privacy for guests or family.
Enjoy Florida's outdoor lifestyle from the screened lanai and porch overlooking a peaceful, landscaped yard. A 2-car garage, paved driveway, and hurricane shutters add everyday convenience and peace of mind.
River Hall Country Club delivers a true resort lifestyle with amenities such as deeded golf membership, community pool and spa, clubhouse, restaurant, tennis and pickleball courts, bocce, and more—all wrapped in a friendly, amenity-rich neighborhood.
Whether you're looking for a full-time residence or seasonal retreat, this move-in ready home offers the perfect blend of comfort, and resort-style living.
#2026029200

ALVA

3390 Weston Manor DR

3 Beds

3 Baths

1,852 Sq.Ft.

$339,000

MLS#: 2026029200
Price reduced
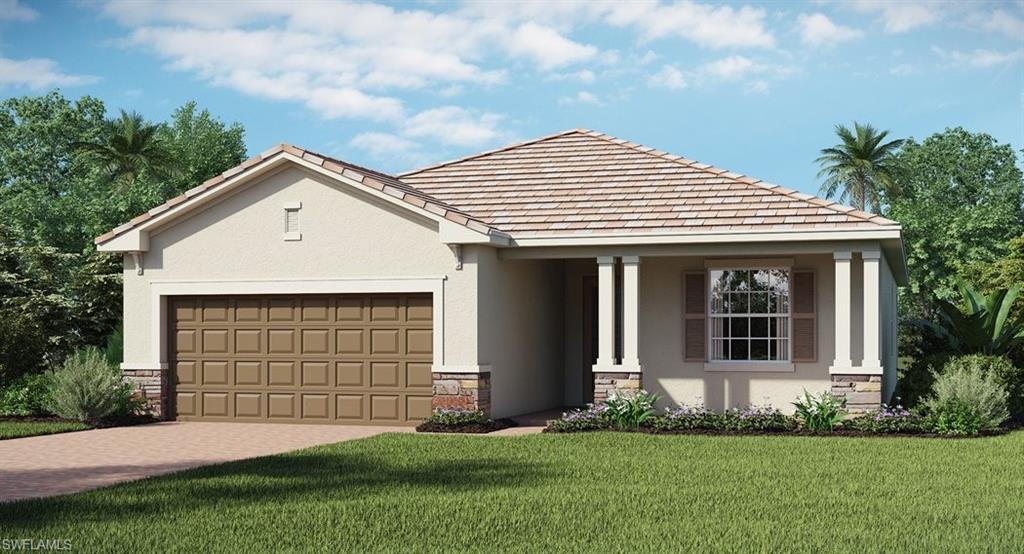
One or more photo(s) has been virtually staged, AI generated or rendered.  MOVE-IN READY!! Welcome to a stunning natural oasis that offers everything you need to live and feel your best. With a championship golf course, miles of natural trails and top-tier amenities, this beautiful gated community is the perfect place to live, relax and play. This single-story home features a split floorplan that divides the comfortable bedrooms with an open layout among the dining room, kitchen and family room. An attached lanai offers indoor-outdoor hosting opportunities, while the nearby owner’s suite showcase an oversized walk-in closet and a spa-style bathroom. Rounding out the home is a convenient two-car garage. Prices, dimensions and features may vary and are subject to change. Photos are for illustrative purposes only.
#226025367

ALVA

3143 Weston Manor DR

3 Beds

3 Baths

1,849 Sq.Ft.

$320,096

MLS#: 226025367
Price reduced
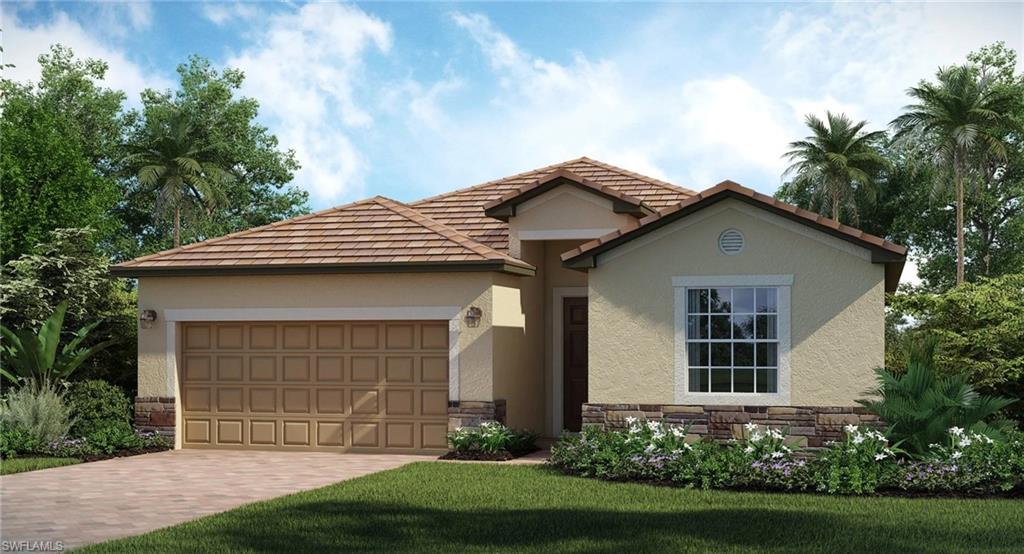
One or more photo(s) has been virtually staged, AI generated or rendered.  MOVE-IN READY!! Welcome to a stunning natural oasis that offers everything you need to live and feel your best. With a championship golf course, miles of natural trails and top-tier amenities, this beautiful gated community is the perfect place to live, relax and play. This single-story home offers versatile living, with an open design among the dining room, kitchen and family room, which lead to a covered lanai for outdoor experiences. Surrounding the space are all four bedrooms, including the lavish owner’s suite with an adjoining bathroom and a large walk-in closet. A versatile two-car garage completes the home. Prices, dimensions and features may vary and are subject to change. Photos are for illustrative purposes only.
#226025370

ALVA

3171 Weston Manor DR

4 Beds

3 Baths

2,032 Sq.Ft.

$327,445

MLS#: 226025370
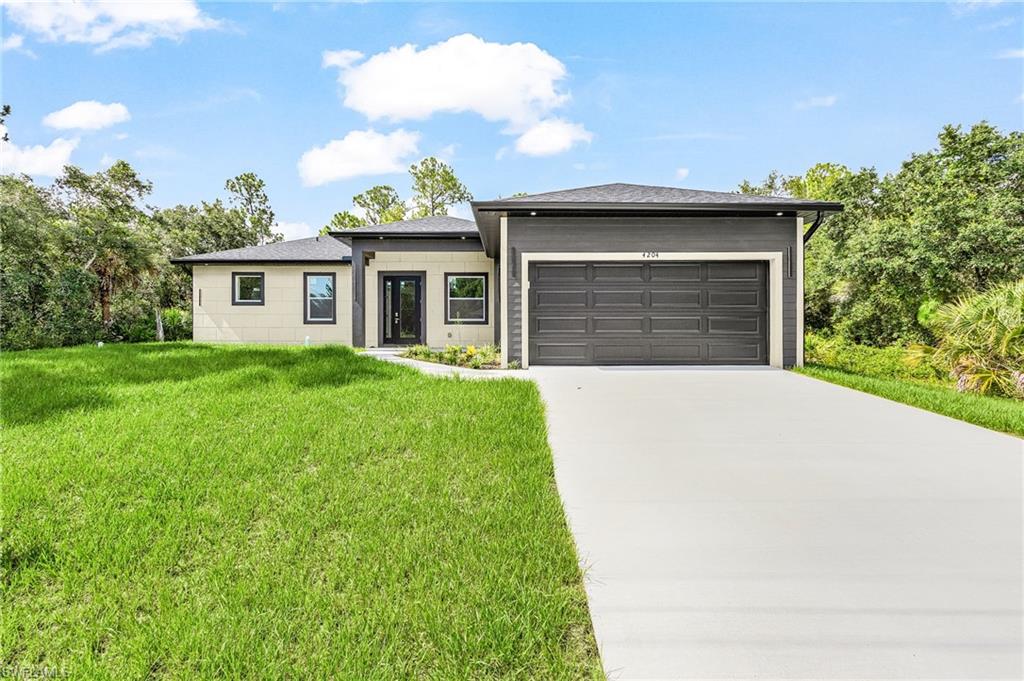
Experience the perfect combination of style, comfort, and functionality in this brand-new construction home at 4204 E. 24th St. Designed for today's lifestyle, this move-in-ready residence offers 3 spacious bedrooms, 2 full bathrooms, and a versatile den that easily adapts as a home office, guest room, playroom, or flex space. The bright open-concept floor plan is enhanced by abundant natural light, creating an inviting atmosphere for both everyday living and entertaining.

At the heart of the home, the beautifully designed kitchen features custom cabinetry, a large center island, and generous counter space, flowing seamlessly into the living and dining areas. The private primary suite offers a spacious walk-in closet and a well-appointed ensuite bath complete with dual vanities and a walk-in shower. Durable tile flooring extends throughout the entire home, providing both style and easy maintenance, while the generously sized guest bedrooms offer comfortable accommodations for family and visitors.

Outside, enjoy a covered entry, covered rear patio, professionally landscaped front yard, and an attached two-car garage. Built with energy-efficient impact windows and a modern HVAC system, this home is designed to provide lasting comfort and peace of mind. Tucked away in a quiet, established neighborhood just minutes from SR-80, you'll enjoy convenient access to Fort Myers, shopping, dining, schools, and everyday essentials while still appreciating the tranquility of your surroundings. Whether you're a first-time homebuyer, growing family, or investor, this exceptional new construction home is ready to welcome you home.
#226025355

ALVA

4204 E 24th ST

3 Beds

2 Baths

1,642 Sq.Ft.

$330,000

MLS#: 226025355
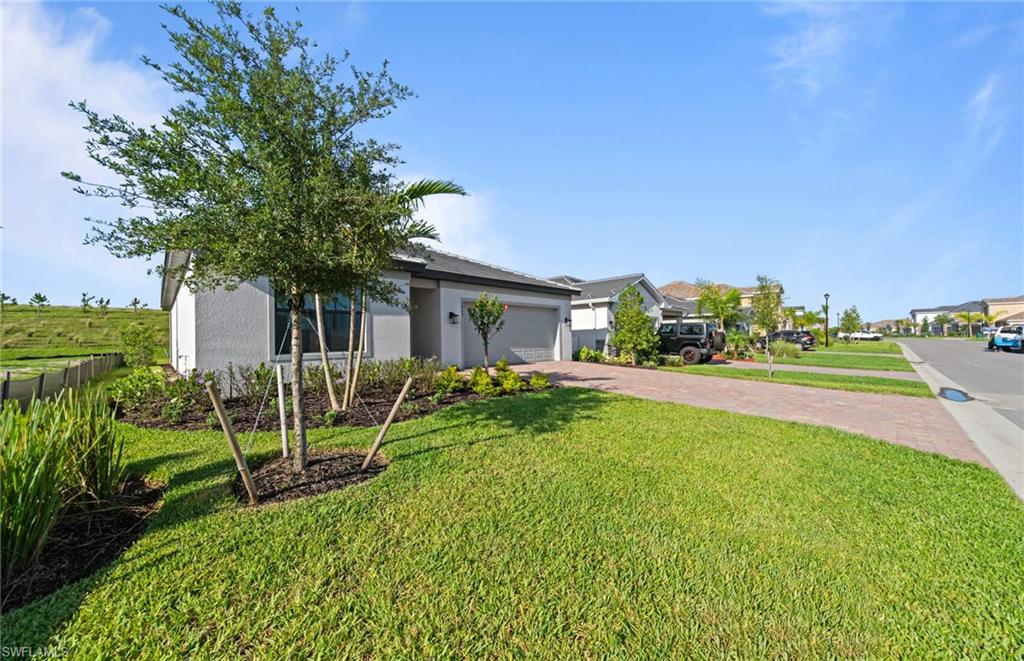
GO THROUGH MAIN GATE AND MAKE A LEFT AT THE SALES OFFICE PARKING LOT.
#226024498

ALVA

3849 Passion Vine DR

3 Beds

2 Baths

1,663 Sq.Ft.

$355,000

MLS#: 226024498
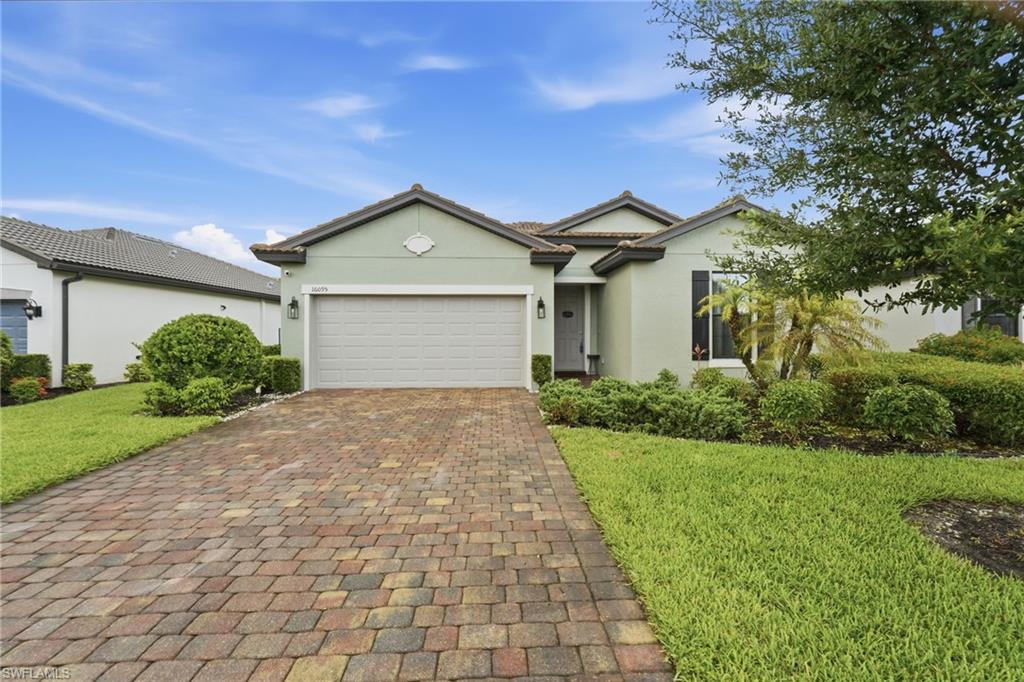
Welcome home to a beautifully updated, smart-home compatible retreat where comfort, style, and Florida living come together. Start your mornings with a cup of coffee while taking in peaceful lake views from your backyard as your favorite four-legged companion enjoys the fully fenced yard. Step through the sliding glass doors and into a thoughtfully renovated interior featuring a stunning kitchen, oversized pantry and entry doors, and unique design elements that create visual interest around every corner. From the inviting living spaces to the intentionally designed bedrooms, every detail has been curated to create a home that feels both comfortable and inspiring.

Located within the highly sought-after River Hall Country Club, residents enjoy access to an exceptional 1,500-acre master-planned community where more than half of the acreage is dedicated to lakes, preserves, and green spaces. Amenities include a 24-hour gated entrance, a 14,000-square-foot Town Hall Amenity Center, state-of-the-art fitness center, aerobic classes, treatment rooms, game room, snack bar, and a full calendar of community activities. The clubhouse features a resort-style pool, workout room, and tennis courts, while outdoor enthusiasts will also enjoy pickleball courts, bocce ball courts, a playground, and a multi-purpose athletic field.

Conveniently located near downtown Fort Myers and within easy reach of Naples, residents enjoy quick access to Southwest Florida's world-class beaches, boating, dining, shopping, entertainment, and cultural attractions. This is more than a home—it's a lifestyle designed for those who want to enjoy the very best of Florida living.
#2026027301

ALVA

16095 Mistflower DR

3 Beds

2 Baths

1,675 Sq.Ft.

$326,000

MLS#: 2026027301
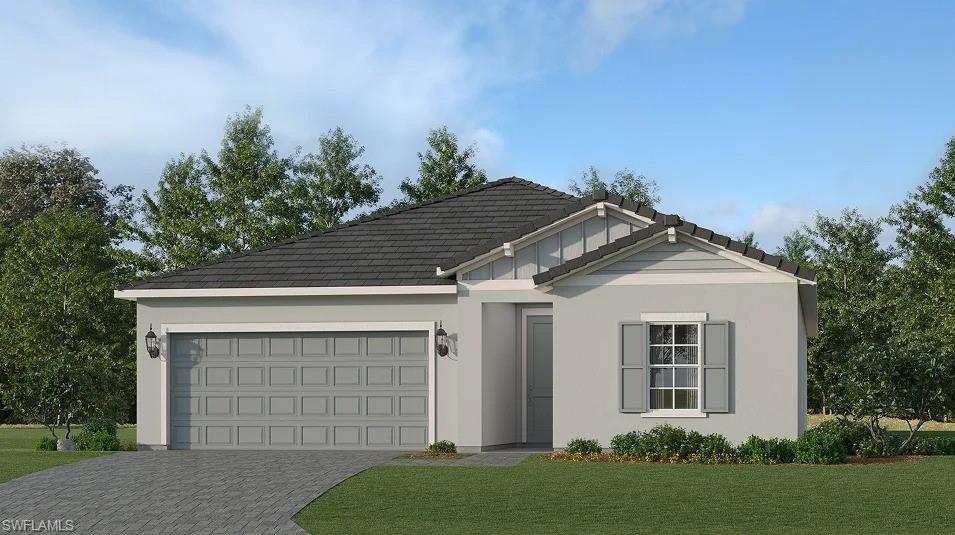
Price reduced
One or more photo(s) has been virtually staged, AI generated or rendered.  Hampton Lakes is a collection of new single-family homes for sale at the River Hall masterplan in Alva, FL. This new single-story home features two peaceful bedrooms with a convenient hall bathroom situated to the side of the foyer, while a third bedroom is right around the corner. Further down the foyer is a modern kitchen that melds into the dining room and a spacious family room. Through glass sliders is a large covered patio for outdoor entertainment. In a rear corner is the tranquil owner’s suite with an attached bathroom and walk-in closet. Prices, dimensions and features may vary and are subject to change. Photos are for illustrative purposes only. Estimated delivery date is Aug/Sept 2026.
#226024325

ALVA

16849 Red Lantana TRCE

4 Beds

3 Baths

1,884 Sq.Ft.

$299,447

MLS#: 226024325
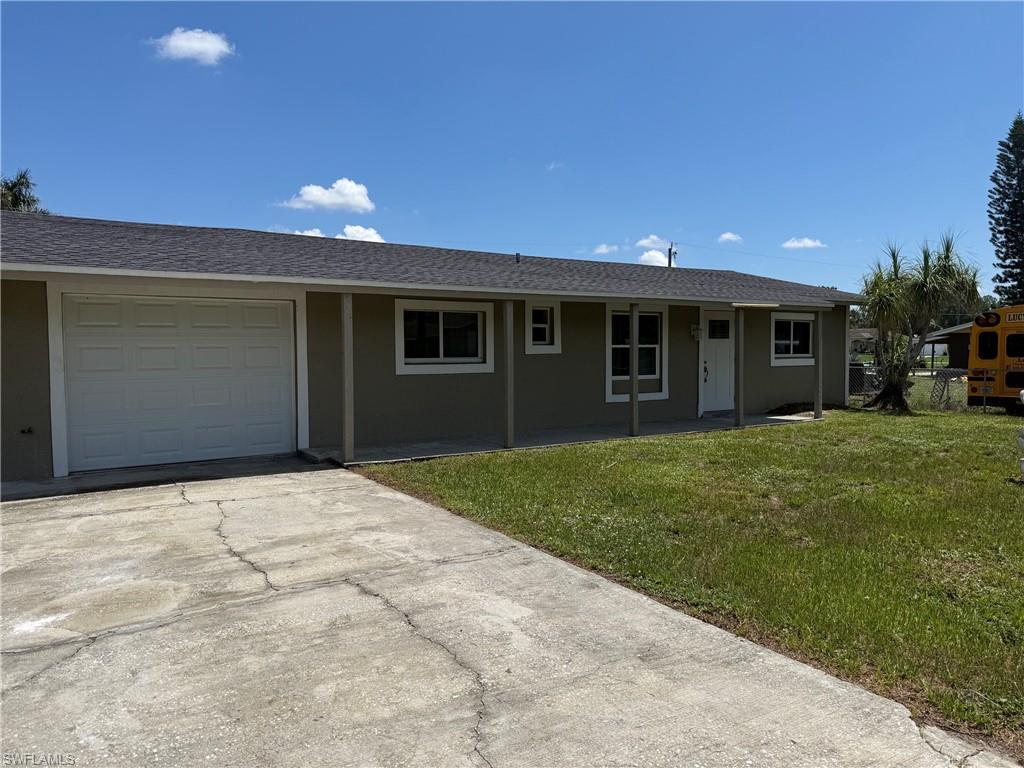
Great starter home in a quiet neighborhood.  Granite tops,  stainless equipment and laminated floors.
Come see and you will love the home.  There is no garage.
#2026027560

ALVA

2199 Wyandotte AVE

3 Beds

2 Baths

1,210 Sq.Ft.

$295,000

MLS#: 2026027560
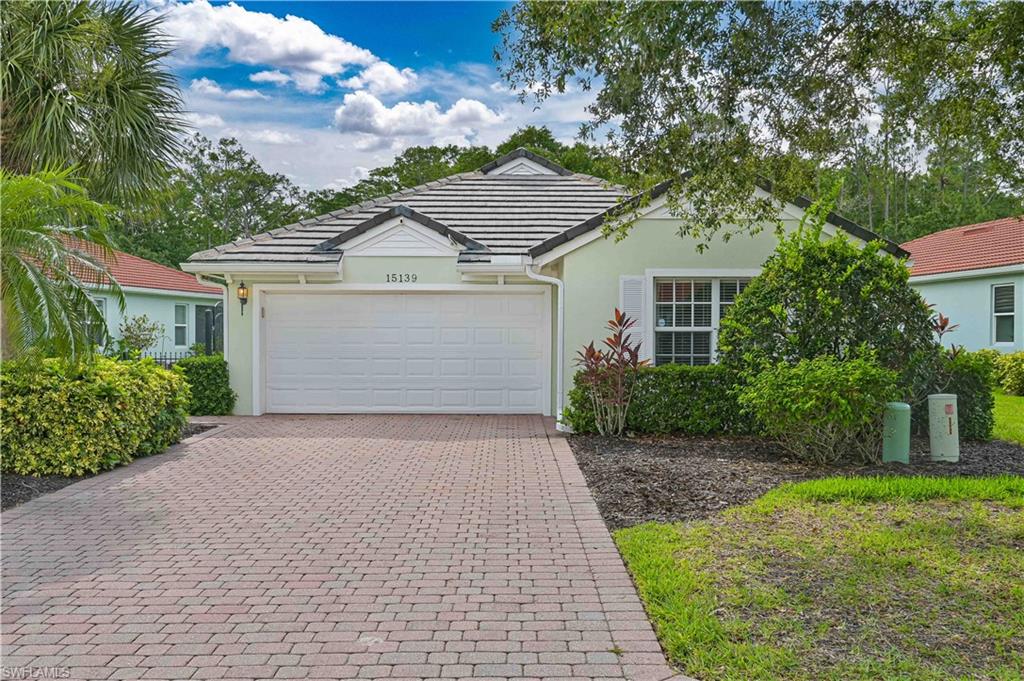
Price reduced
Welcome to your dream home in the highly sought-after Cascades at River Hall community! This stunning single-family home boasts 2 bedrooms, a 2-car garage, and a plethora of modern upgrades that will leave you in awe. From the elegant arches and vaulted ceilings to the hardwood flooring and hurricane impact windows, every detail of this home exudes luxury and sophistication. The kitchen and bathrooms have been beautifully updated with Quartz countertops and stainless steel appliances, making meal prep a breeze. The split floor plan offers privacy, while the versatile den provides the perfect space for a home office or flex room. The large primary suite features a sitting area and walk-in closet, providing a peaceful retreat at the end of the day. With a community pool, no need for flood insurance, and a tranquil preserve in the backyard, this home truly has it all. Don't miss out on the opportunity to live in this 55+ community and enjoy the best that Cascades at River Hall has to offer. Make this your forever home today!
#2026026763

ALVA

15139 Ligustrum LN

2 Beds

2 Baths

1,714 Sq.Ft.

$317,000

MLS#: 2026026763

 - property

Send a message

Message successfully sent.

Your message

What is 3 + 4 ?

Reason for contacting?

I agree to receive email communication and understand I can unsubscribe at any time.

I agree to be contacted by Julia McCabe via call, email, and text for real estate services. To opt out, you can reply 'stop' at any time or reply 'help' for assistance. You can also click the unsubscribe link in the emails. Message and data rates may apply. Message frequency may vary. Privacy Policy

Sign Out

Virtual Assistant

Would you like to take the next step with this property? We can help you schedule a showing or virtual tour, or send you more details.

Yes, I would like more information.

Thank You for Your Reply, One of Our Agents will contact you as soon as possible

No, maybe later.

Thank you, you can always contact me via email, phone number or through the contact form.

Realhub AI

Lucy - Your AI-Powered Realtor

Update Your Temporary Password

Personalize your search

Enter your email and we'll notify you immediately when new listings match what you're looking for.

or enter email address

Already have an account ? Login here

Continue your home search

I agree to receive communications and understand I can unsubscribe at any time.

I agree to be contacted by Julia McCabe via call, email, and text for real estate services. To opt out, you can reply 'stop' at any time or reply 'help' for assistance. You can also click the unsubscribe link in the emails. Message and data rates may apply. Message frequency may vary. Privacy Policy

Already have an account ? Login here

We use cookies

We use cookies primarily for analytics to enhance your experience. By accepting, you agree to our use of these cookies. You can manage your preferences or learn more about our cookies policy.