Property
Beds
3
Full Baths
2
1/2 Baths
1
Year Built
1986
Sq.Footage
2,168
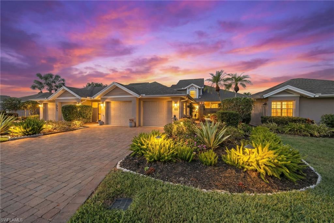
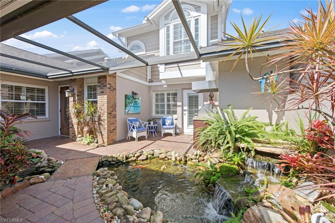
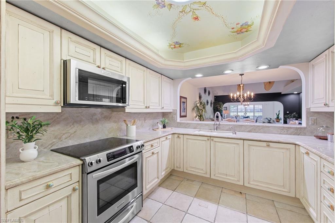
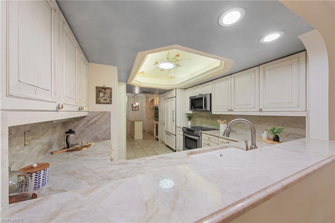
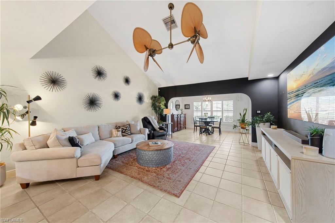
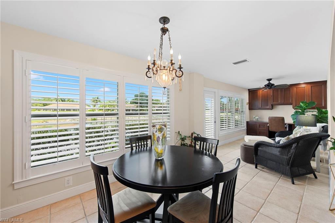
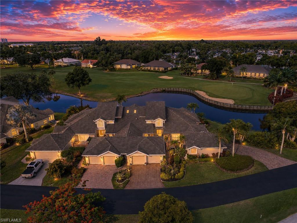
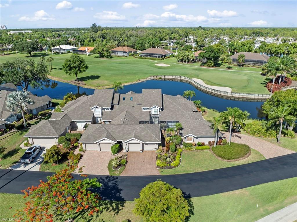
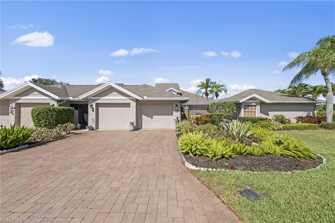
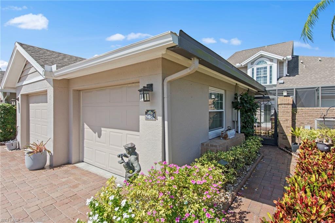
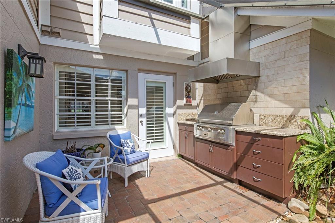
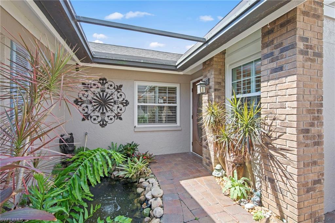
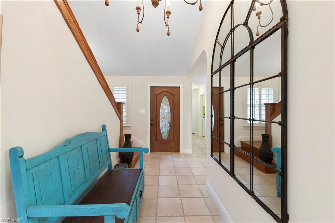
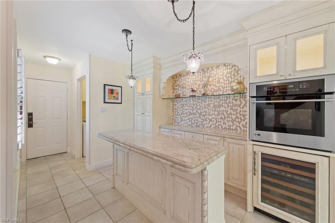
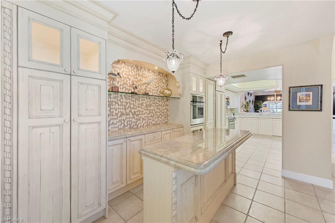
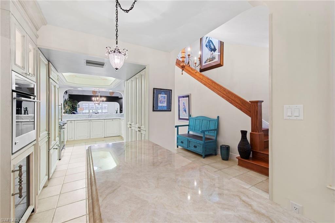
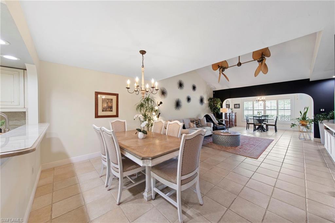
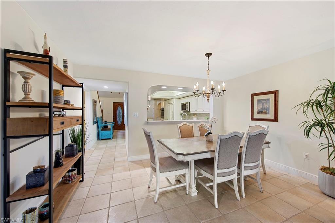
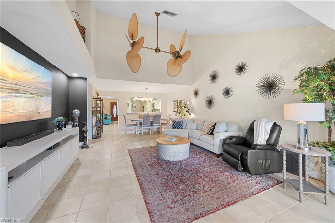
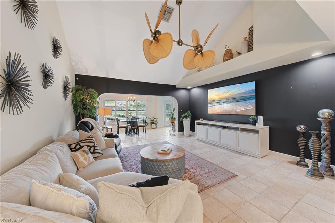
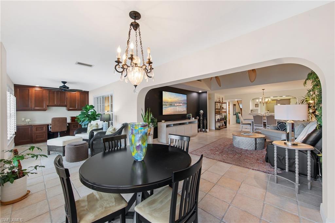
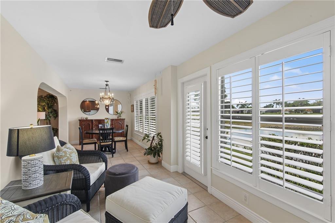
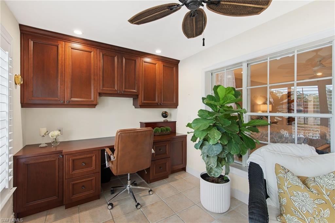
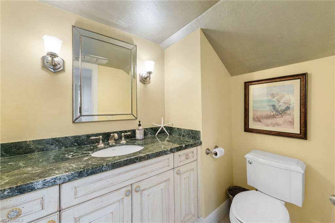
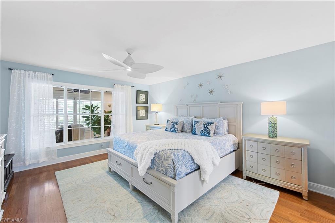
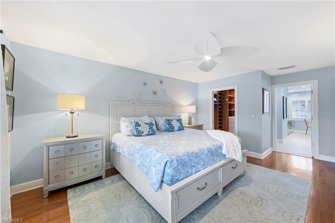
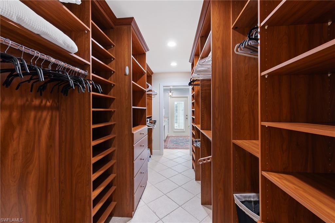
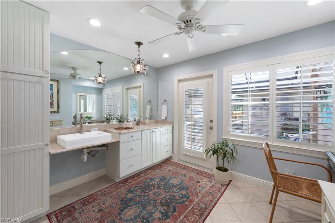
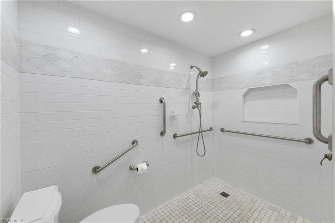
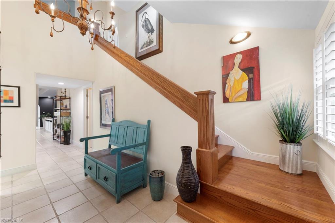
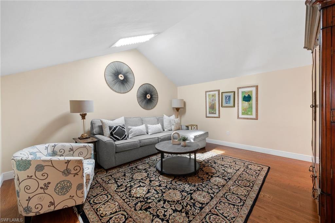
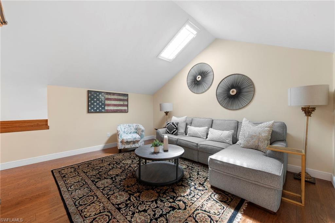
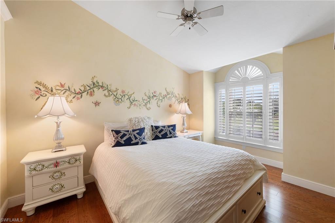
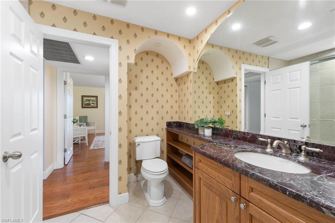
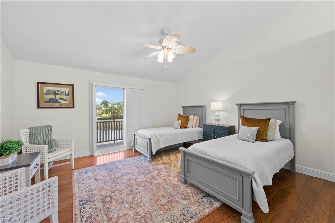
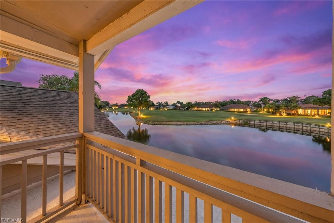
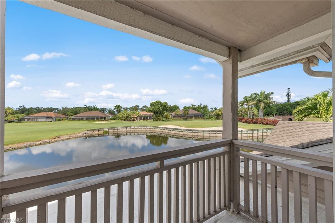
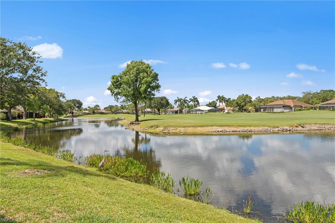
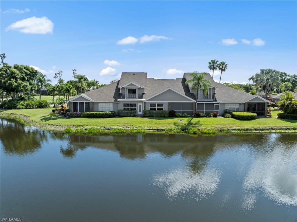
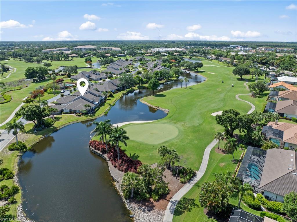
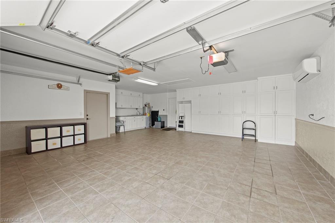
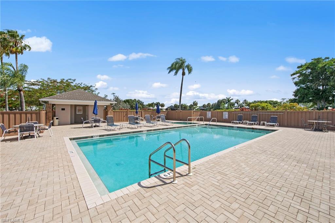
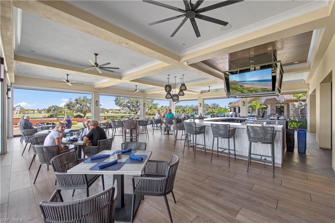
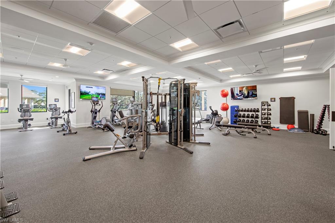
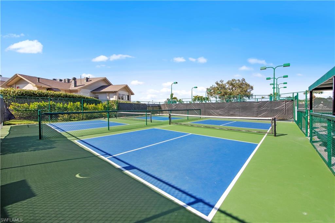
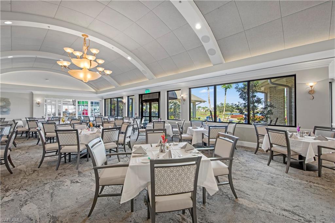
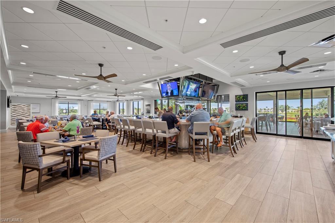
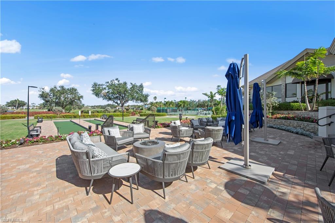
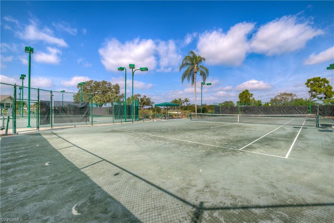
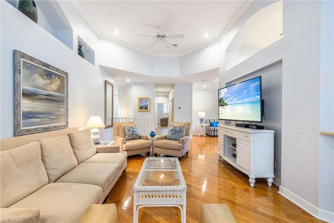
Beautifully maintained, thoughtfully updated, and offered turnkey, this 3-bedroom plus loft, 2.5-bath residence in Lost Creek Village at The Vines offers the space and feel of a single-family home with the ease of low-maintenance living. Featuring 2,168 square feet, soaring ceilings, abundant natural light, and no carpet throughout, the open-concept layout is designed for comfortable living and entertaining. The updated kitchen showcases quartz countertops, a center island, stylish backsplash, KitchenAid appliances, and a built-in second oven. Living spaces flow seamlessly into the enclosed Florida room, where west-facing lake and golf course views create the perfect setting for sunset evenings. A screened front entry with a sitting area, built-in grill, and koi pond offers additional outdoor enjoyment. The first-floor primary suite features a walk-in closet with custom cabinetry and an updated bath with dual sinks and a spacious walk-in shower. Upstairs, two guest bedrooms and a generous loft provide flexible space for visitors, work, or hobbies. Additional highlights include impact windows, an oversized air-conditioned 2-car garage, split-bedroom design, Flood Zone X, and a location just steps from the community pool and spa. Residents enjoy a vibrant social atmosphere within The Vines and access to Estero Country Club’s recently renovated amenities including golf, pickleball, tennis, bocce, fitness, and dining. Social Membership required; Golf Membership optional with no waitlist. HOA fees include roofs, exterior painting, insurance, landscaping, irrigation, pest control, and Xfinity cable and Wi-Fi.
Features & Amenities
Interior
-
Other Interior Features
Entrance Foyer, Breakfast Bar, Pantry, Tray Ceiling(s), Vaulted Ceiling(s), Walk-In Closet(s)
-
Total Bedrooms
3
-
Bathrooms
2
-
1/2 Bathrooms
1
-
Cooling YN
YES
-
Cooling
Ceiling Fan(s)
-
Fireplace YN
NO
-
Heating YN
YES
-
Heating
Central, Electric
-
Pet friendly
N/A
Exterior
-
Garage
Yes
-
Garage spaces
2
-
Construction Materials
Block, Stucco
-
Other Exterior Features
Balcony, Tennis Court(s)
-
Parking
Garage Door Opener, Paved, Attached
-
Patio and Porch Features
Screened
-
Pool
Yes
-
Pool Features
Community
-
Waterfront YN
YES
-
View
Golf Course, Lake
Area & Lot
-
Lot Features
Waterfront
-
Lot Size(acres)
0.122
-
Lot Size(square feet)
5314.0
-
Property Type
Residential
-
Property Sub Type
Townhouse
-
Architectural Style
Two Story, Townhouse
Price
-
Sales Price
$429,000
-
Tax Amount
$2,108.77
-
Sq. Footage
2, 168
-
Price/SqFt
$197
HOA
-
Association
Yes
-
Association Fee 2
$1,935
-
Association Fee
$1,030
-
Association Fee Frequency
Quarterly
-
Association Fee 2 Frequency
Quarterly
-
Association Fee Includes
N/A
School District
-
Elementary School
N/A
-
Middle School
N/A
-
High School
N/A
Property Features
-
Stories
2
-
New Construction
NO
-
Association Amenities
Clubhouse, Pool, Spa/Hot Tub, Fitness Center, Golf Course, Tennis Court(s)
-
Ownership
Single Family
-
Senior Community YN
NO
Schedule a Showing
Showing scheduled successfully.
Mortgage calculator
Estimate your monthly mortgage payment, including the principal and interest, property taxes, and HOA. Adjust the values to generate a more accurate rate.
Your payment
Principal and Interest:
$
Property taxes:
$
HOA fees:
$
Total loan payment:
$
Total interest amount:
$
Location
County
Lee
Elementary School
Middle School
High School
Listing Courtesy of Brittany Skotak, PA , Douglas Elliman Florida,LLC
RealHub Information is provided exclusively for consumers' personal, non-commercial use, and it may not be used for any purpose other than to identify prospective properties consumers may be interested in purchasing. All information deemed reliable but not guaranteed and should be independently verified. All properties are subject to prior sale, change or withdrawal. RealHub website owner shall not be responsible for any typographical errors, misinformation, misprints and shall be held totally harmless.

Agent | Realtor®
Julia McCabe
Call Julia today to schedule a private showing.

* Listings on this website come from the FMLS IDX Compilation and may be held by brokerage firms other than the owner of this website. The listing brokerage is identified in any listing details. Information is deemed reliable but is not guaranteed. If you believe any FMLS listing contains material that infringes your copyrighted work please click here to review our DMCA policy and learn how to submit a takedown request.© 2024 FMLS.
Related Properties

ESTERO
3761 Pino Vista WAY
3 Beds
2 Baths
1,525 Sq.Ft.
$350,000
MLS#: 226020631

ESTERO
13599 Troia DR
3 Beds
2 Baths
2,044 Sq.Ft.
$499,000
MLS#: 226001775
ESTERO
19510 Marsh Point RUN 201
3 Beds
2 Baths
2,040 Sq.Ft.
$479,900
MLS#: 226020008

ESTERO
21636 Windham RUN
3 Beds
2 Baths
1,565 Sq.Ft.
$499,000
MLS#: 226020514

ESTERO
21393 Bella Terra BLVD
3 Beds
2 Baths
1,417 Sq.Ft.
$369,500
MLS#: 226020704

ESTERO
20038 Serre DR
2 Beds
2 Baths
1,612 Sq.Ft.
$375,000
MLS#: 226020087

ESTERO
21530 Strada Nuova CIR 409
3 Beds
2 Baths
1,748 Sq.Ft.
$449,000
MLS#: 226019575

ESTERO
20549 Pebble Glen DR
2 Beds
2 Baths
1,405 Sq.Ft.
$424,000
MLS#: 226020284

ESTERO
8524 Via Lungomare CIR 201
3 Beds
2 Baths
1,836 Sq.Ft.
$485,000
MLS#: 226020176
