Two Story, Villa Attached
19510 Marsh Point RUN 201
ESTERO, FL 33928
MLS#: 226020008
$479,900



Property
Beds
3
Full Baths
2
1/2 Baths
None
Year Built
2000
Sq.Footage
2,040
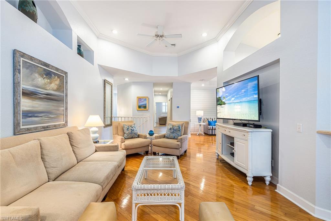
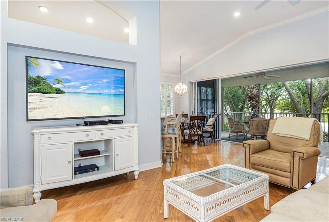
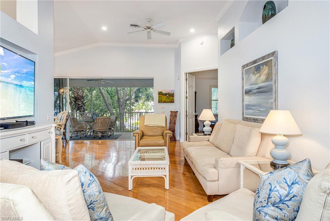
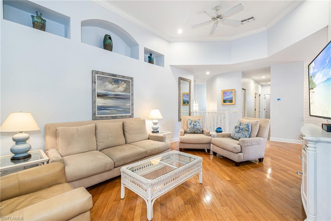
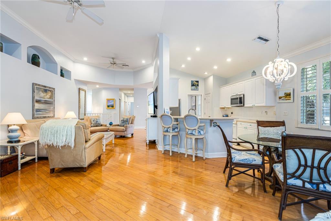
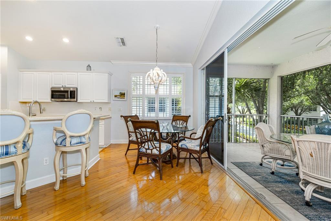
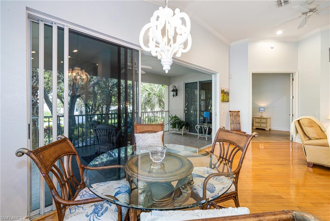
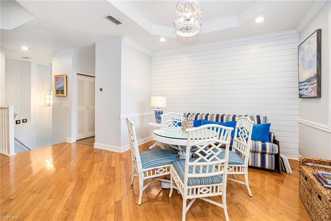
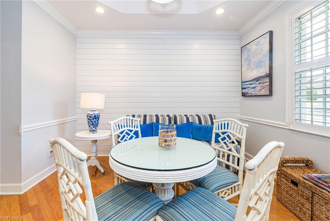
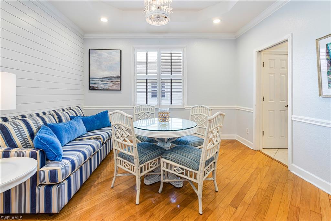
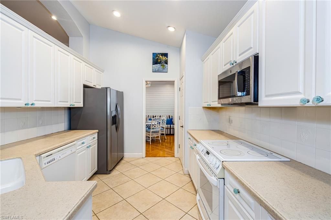
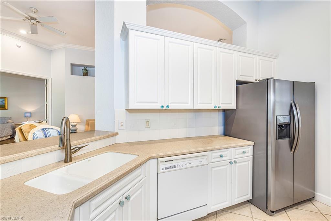
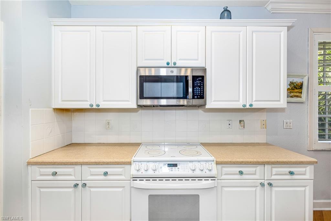
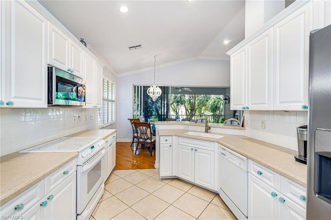
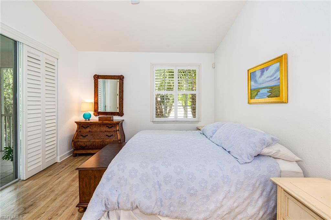
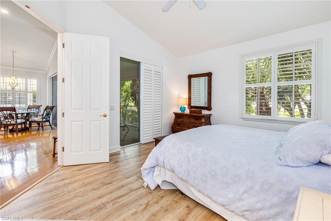
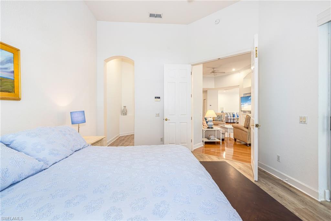
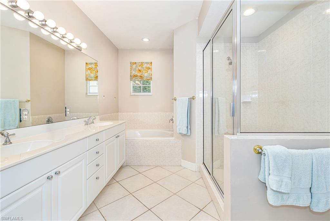
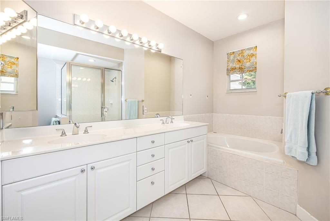
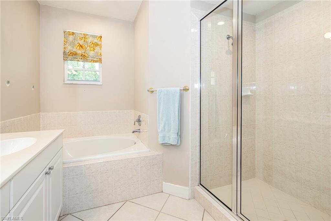
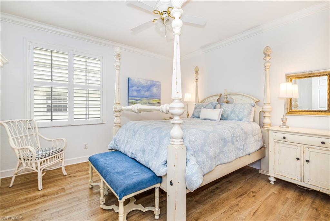
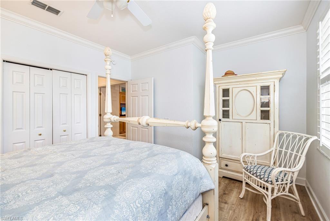
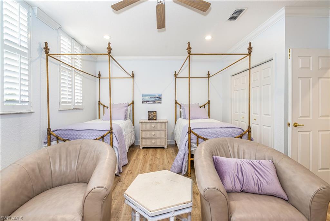
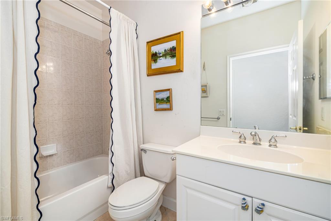
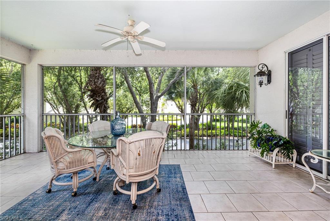
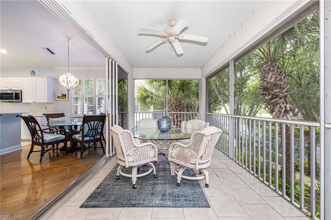
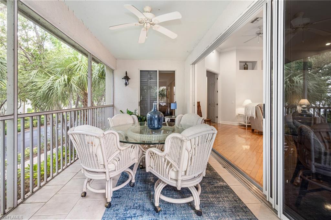
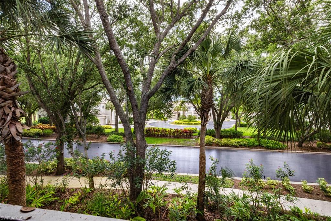
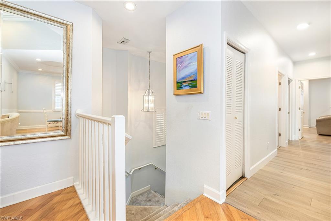
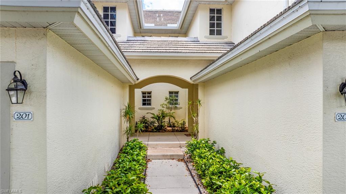
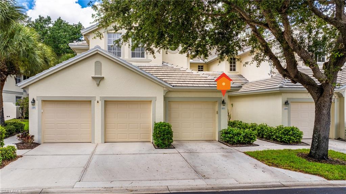
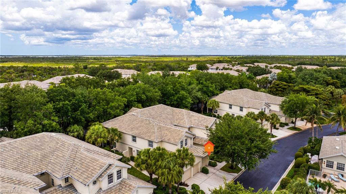
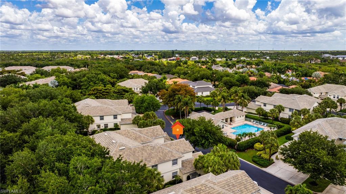
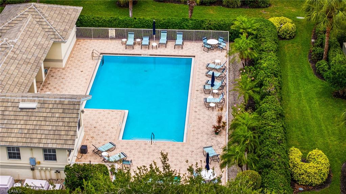
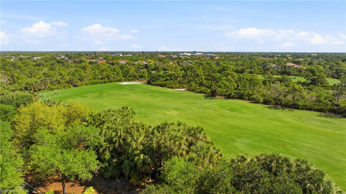
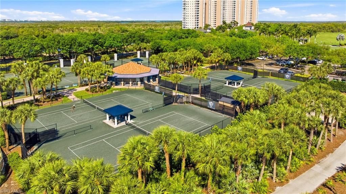
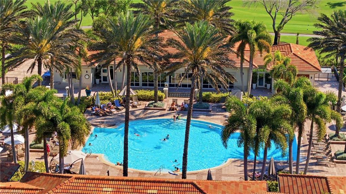
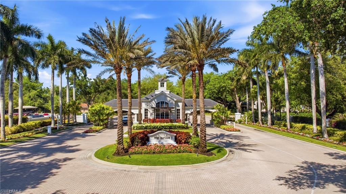
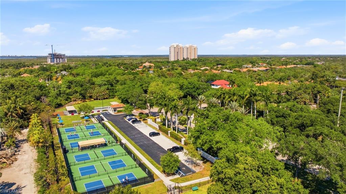
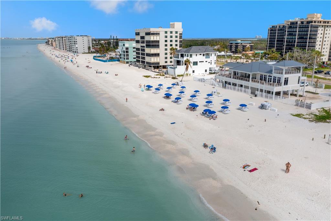
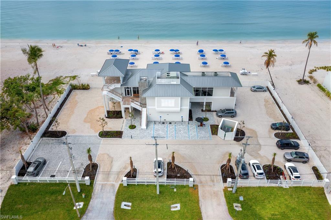
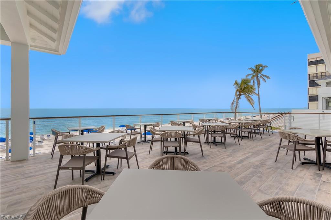
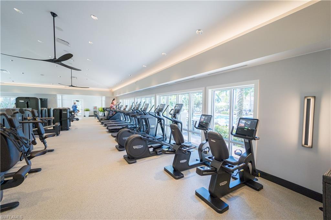
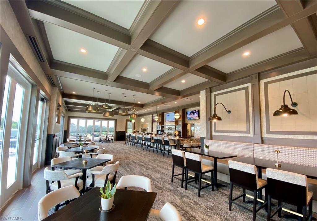
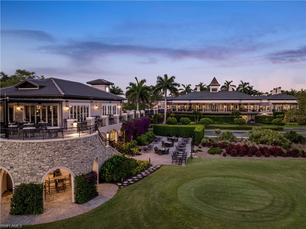
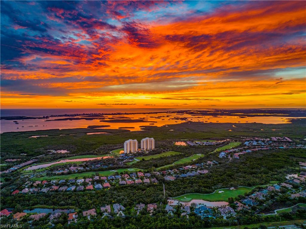
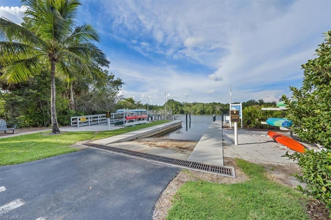
Welcome to this beautifully maintained Osprey model villa in West Bay Club, offering 3 bedrooms plus a den, a one-car garage, and easy-maintenance hard flooring throughout for relaxed Florida living. Western exposure sets the stage for beautiful sunset views, best enjoyed from the screened lanai, while the light and open floor plan features volume ceilings, French doors, a welcoming foyer, custom chair railing, and comfortable living and dining spaces designed for everyday ease or seasonal enjoyment. The kitchen offers a pantry and a practical layout that flows easily into the main living areas, while the spacious owner’s suite features a walk-in closet, dual sinks, and a separate tub and shower. This inviting villa also includes guest-friendly accommodations, window coverings, a newer tile roof, and the peace of mind of living within a gated, guarded, and patrolled community. Just a short walk away, River Park offers a 1/8-mile nature trail, kayak/canoe launch, boat ramp with Gulf access, playground, basketball courts, and a fishing pier—perfect for outdoor adventures. Living in West Bay Club means access to an unmatched lifestyle: a private Beach Club on the Gulf with full-service restaurant and bar; the beautifully renovated Bay House with resort-style pool, Aqua Café, state-of-the-art fitness center, and yoga/Pilates studios; boat storage, dog park, six pickleball courts, basketball, and an eight-court clay tennis complex. Golfers will love the private 18-hole championship course designed by Pete and P.B. Dye. Ideally located west of U.S. 41, you’re minutes to world-class shopping and dining, Hertz Arena, Florida Gulf Coast University, and RSW International Airport. Whether you’re seeking a full-time residence or a seasonal escape, this one-of-a-kind home delivers the ultimate blend of luxury, lifestyle, and location.
Features & Amenities
Interior
-
Other Interior Features
Entrance Foyer, Breakfast Bar, Eat-in Kitchen, Pantry, Walk-In Closet(s)
-
Total Bedrooms
3
-
Bathrooms
2
-
Cooling YN
YES
-
Cooling
Ceiling Fan(s)
-
Fireplace YN
NO
-
Heating YN
YES
-
Heating
Central, Electric
-
Pet friendly
N/A
Exterior
-
Garage
Yes
-
Garage spaces
1
-
Construction Materials
Block, Stucco
-
Other Exterior Features
Tennis Court(s)
-
Parking
Garage Door Opener, Attached
-
Patio and Porch Features
Screened
-
Pool
Yes
-
Pool Features
Community
-
Waterfront YN
NO
-
View
Golf Course
Area & Lot
-
Lot Features
Zero Lot Line
-
Property Type
Residential
-
Property Sub Type
Townhouse
-
Architectural Style
Two Story, Villa Attached
Price
-
Sales Price
$479,900
-
Tax Amount
$5,965.53
-
Sq. Footage
2, 040
-
Price/SqFt
$235
HOA
-
Association
Yes
-
Association Fee
$2,595
-
Association Fee Frequency
Quarterly
-
Association Fee Includes
N/A
School District
-
Elementary School
N/A
-
Middle School
N/A
-
High School
N/A
Property Features
-
Stories
2
-
New Construction
NO
-
Association Amenities
Basketball Court, Barbecue, Billiard Room, Clubhouse, Park, Pool, Spa/Hot Tub, Dog Park, Fitness Center, Golf Course, Shuffleboard Court, Tennis Court(s)
-
Ownership
Condo
-
Senior Community YN
NO
Schedule a Showing
Showing scheduled successfully.
Mortgage calculator
Estimate your monthly mortgage payment, including the principal and interest, property taxes, and HOA. Adjust the values to generate a more accurate rate.
Your payment
Principal and Interest:
$
Property taxes:
$
HOA fees:
$
Total loan payment:
$
Total interest amount:
$
Location
County
Lee
Elementary School
Middle School
High School
Listing Courtesy of Joe R Pavich , Realty World J. PAVICH R.E.
RealHub Information is provided exclusively for consumers' personal, non-commercial use, and it may not be used for any purpose other than to identify prospective properties consumers may be interested in purchasing. All information deemed reliable but not guaranteed and should be independently verified. All properties are subject to prior sale, change or withdrawal. RealHub website owner shall not be responsible for any typographical errors, misinformation, misprints and shall be held totally harmless.

Agent | Realtor®
Julia McCabe
Call Julia today to schedule a private showing.

* Listings on this website come from the FMLS IDX Compilation and may be held by brokerage firms other than the owner of this website. The listing brokerage is identified in any listing details. Information is deemed reliable but is not guaranteed. If you believe any FMLS listing contains material that infringes your copyrighted work please click here to review our DMCA policy and learn how to submit a takedown request.© 2024 FMLS.
Related Properties

ESTERO
20721 Country Walk WAY
3 Beds
2 Baths
1,655 Sq.Ft.
$525,000
MLS#: 226017674

ESTERO
13599 Troia DR
3 Beds
2 Baths
2,044 Sq.Ft.
$499,000
MLS#: 226001775

ESTERO
19619 Tesoro WAY
4 Beds
2 Baths
2,416 Sq.Ft.
$519,900
MLS#: 226020881

ESTERO
21636 Windham RUN
3 Beds
2 Baths
1,565 Sq.Ft.
$499,000
MLS#: 226020514

ESTERO
19482 Lost Creek DR
3 Beds
2 Baths
2,168 Sq.Ft.
$429,000
MLS#: 226020448

ESTERO
21530 Strada Nuova CIR 409
3 Beds
2 Baths
1,748 Sq.Ft.
$449,000
MLS#: 226019575

ESTERO
20549 Pebble Glen DR
2 Beds
2 Baths
1,405 Sq.Ft.
$424,000
MLS#: 226020284

ESTERO
8524 Via Lungomare CIR 201
3 Beds
2 Baths
1,836 Sq.Ft.
$485,000
MLS#: 226020176
ESTERO
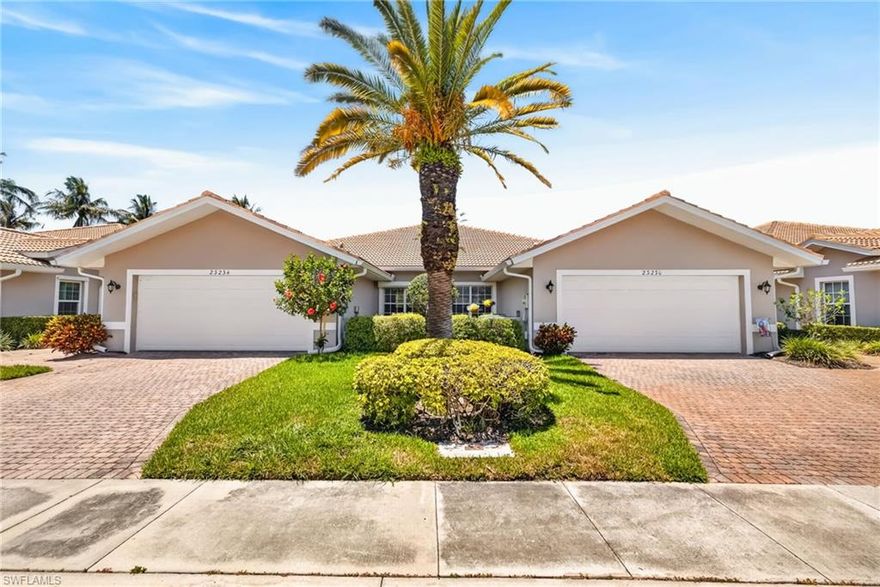
23234 Coconut Shores DR
3 Beds
2 Baths
1,703 Sq.Ft.
$415,000
MLS#: 226020076
