

Property
Beds
3
Full Baths
2
1/2 Baths
None
Year Built
2001
Sq.Footage
1,703
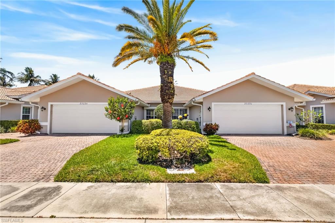
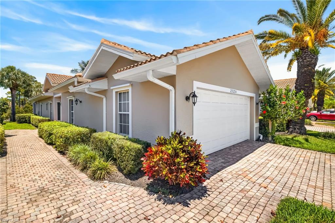
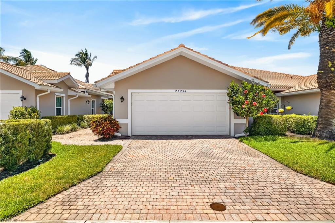
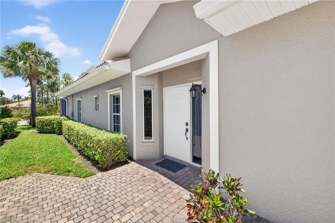
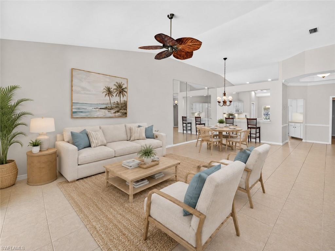
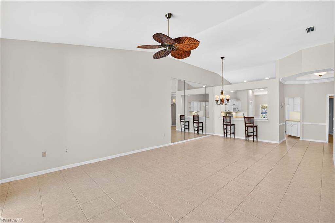
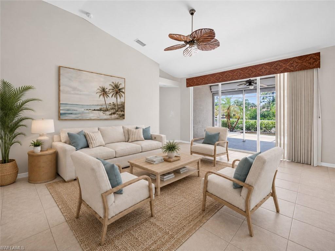
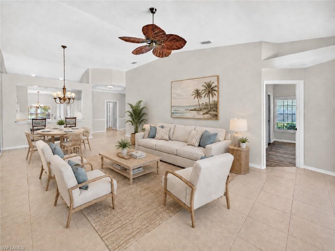
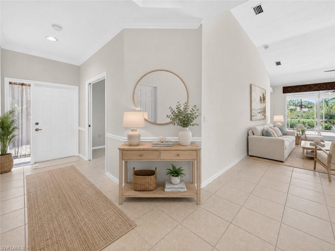
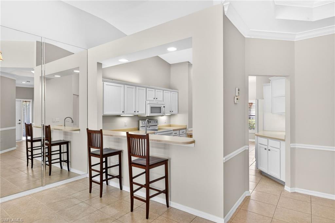
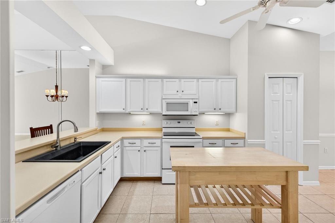
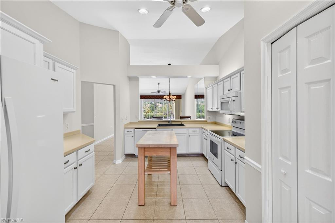
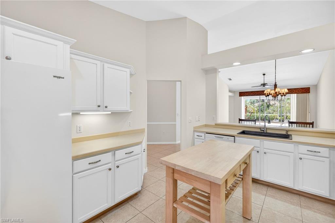
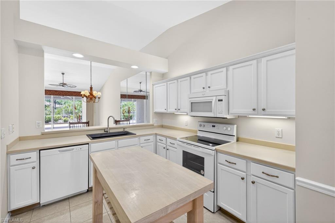
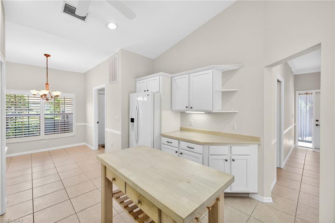
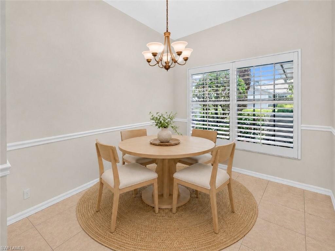
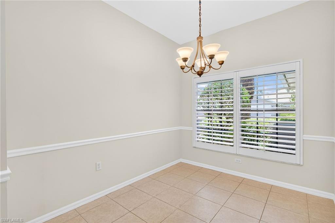
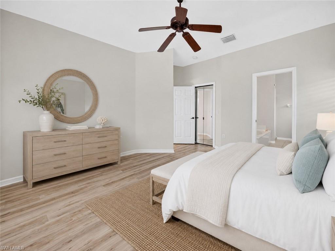
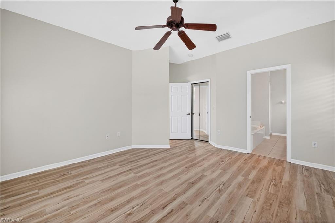
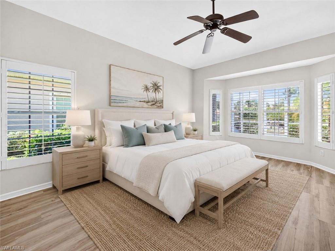
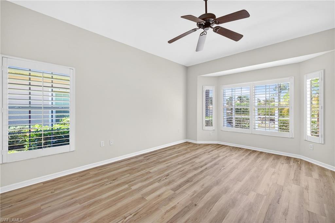
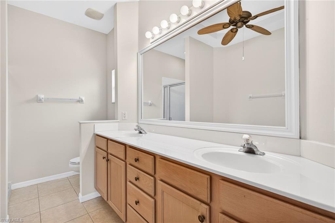
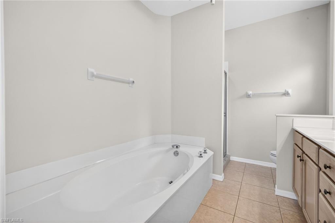
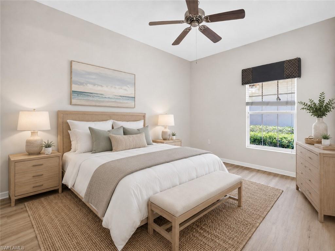
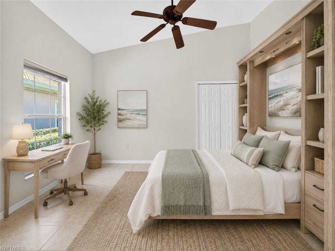
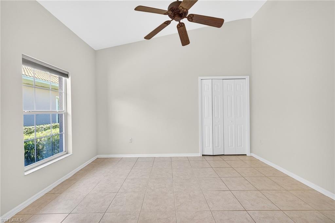
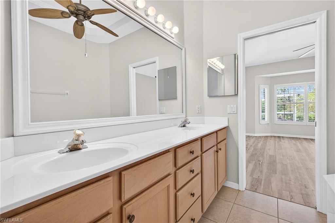
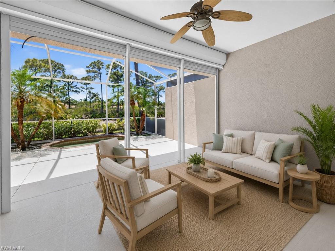
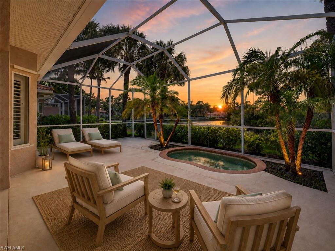
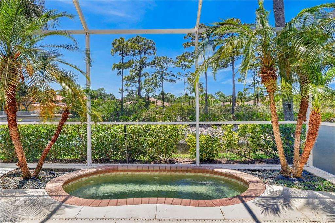
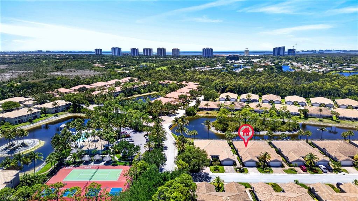
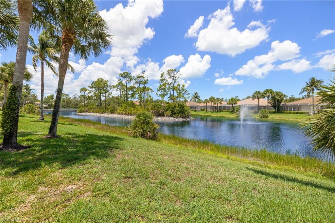
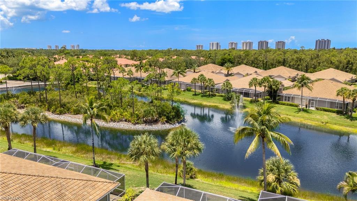
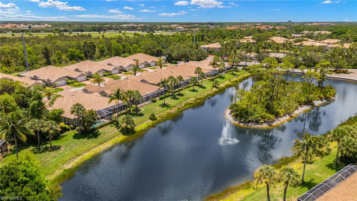
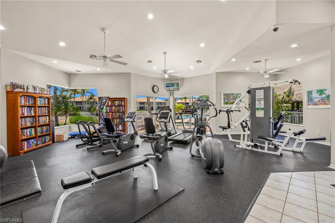
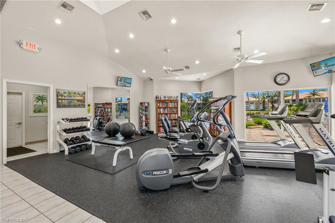
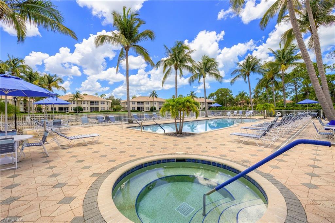
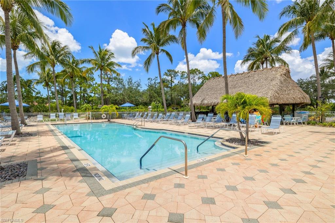
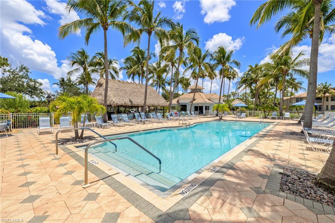
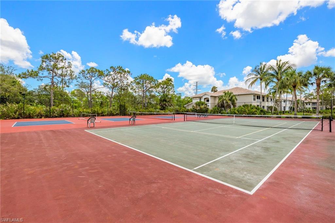
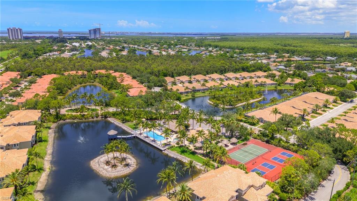
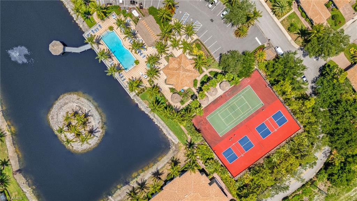
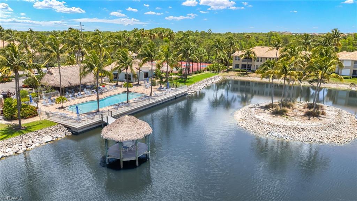
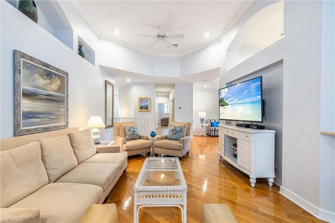
One or more photo(s) has been virtually staged, AI generated or rendered. Some homes are just houses. This one has always been something more. Originally built as the model home for Coconut Shores, 23234 Coconut Shores Drive was designed from the start to make people stop, look around, and imagine their life here. That feeling hasn't faded. Inside, tile flows through the main living areas while new luxury vinyl tile in two of the three bedrooms adds a warm, finished feel underfoot — the kind of thoughtful detail that signals a home that's been truly cared for. With 1,703 square feet of well-appointed living space, three bedrooms, and two full baths, there's room to spread out, settle in, and truly make it yours. A brand-new tile roof installed in 2020 means the big-ticket worries are already handled before you ever turn the key. But the real story of this home unfolds in the evening, when the western sun begins its slow descent and the back of the house comes alive with color. Slide open the doors, step onto your screened lanai, and ease into your private jetted, heated dipping pool/spa. In front of you, a serene lake stretches out, animated by two dancing water features and anchored by a lush privacy island that closes off the world just enough to make this corner feel entirely your own. Shades of amber and rose reflect off the water as the sun sets directly in front of you. This is the view. This is the moment. This is the life. Located on the west side of US-41 in the heart of Estero, Coconut Shores carries the coveted X Flood Zone designation — no flood insurance required — and delivers resort-style living right outside your door. Pickleball, tennis, a community pool, fitness center, and a tiki bar with grills are all just a short stroll away, and cable and WiFi are included in the HOA dues. Coconut Point Mall's dining, shopping, and entertainment are just minutes down the road. Meticulously maintained, move-in ready, and set on one of the community's most coveted lots — homes like this, with model-home bones, a private west-facing pool spa, lake and island views, and no flood zone requirement, simply don't come available often. Schedule your private showing today and come see the sunset for yourself.
Features & Amenities
Interior
-
Other Interior Features
Breakfast Bar, Bar
-
Total Bedrooms
3
-
Bathrooms
2
-
Cooling YN
YES
-
Cooling
Ceiling Fan(s)
-
Fireplace YN
NO
-
Heating YN
YES
-
Heating
Central, Electric
-
Pet friendly
N/A
Exterior
-
Garage
Yes
-
Garage spaces
2
-
Construction Materials
Block, Stucco
-
Other Exterior Features
Tennis Court(s)
-
Parking
Garage Door Opener, Paved, Attached
-
Patio and Porch Features
Screened
-
Pool
Yes
-
Pool Features
Community
-
Waterfront YN
YES
-
View
Lake, Water
Area & Lot
-
Lot Features
Waterfront, Zero Lot Line
-
Lot Size(acres)
0.119
-
Lot Size(square feet)
5184.0
-
Property Type
Residential
-
Property Sub Type
Single Family Residence
-
Architectural Style
Ranch, Single Family
Price
-
Sales Price
$415,000
-
Tax Amount
$3,127.53
-
Sq. Footage
1, 703
-
Price/SqFt
$243
HOA
-
Association
Yes
-
Association Fee 2
$590
-
Association Fee
$763
-
Association Fee Frequency
Quarterly
-
Association Fee 2 Frequency
Quarterly
-
Association Fee Includes
N/A
School District
-
Elementary School
N/A
-
Middle School
N/A
-
High School
N/A
Property Features
-
Stories
1
-
New Construction
NO
-
Association Amenities
Basketball Court, Barbecue, Park, Pool, Spa/Hot Tub, Fitness Center, Tennis Court(s)
-
Ownership
Single Family
-
Senior Community YN
NO
Schedule a Showing
Showing scheduled successfully.
Mortgage calculator
Estimate your monthly mortgage payment, including the principal and interest, property taxes, and HOA. Adjust the values to generate a more accurate rate.
Your payment
Principal and Interest:
$
Property taxes:
$
HOA fees:
$
Total loan payment:
$
Total interest amount:
$
Location
County
Lee
Elementary School
Middle School
High School
Listing Courtesy of Mark Borg, LLC , Downing Frye Realty Inc.
RealHub Information is provided exclusively for consumers' personal, non-commercial use, and it may not be used for any purpose other than to identify prospective properties consumers may be interested in purchasing. All information deemed reliable but not guaranteed and should be independently verified. All properties are subject to prior sale, change or withdrawal. RealHub website owner shall not be responsible for any typographical errors, misinformation, misprints and shall be held totally harmless.

Agent | Realtor®
Julia McCabe
Call Julia today to schedule a private showing.

* Listings on this website come from the FMLS IDX Compilation and may be held by brokerage firms other than the owner of this website. The listing brokerage is identified in any listing details. Information is deemed reliable but is not guaranteed. If you believe any FMLS listing contains material that infringes your copyrighted work please click here to review our DMCA policy and learn how to submit a takedown request.© 2024 FMLS.
Related Properties

ESTERO
3761 Pino Vista WAY
3 Beds
2 Baths
1,525 Sq.Ft.
$350,000
MLS#: 226020631
ESTERO
19510 Marsh Point RUN 201
3 Beds
2 Baths
2,040 Sq.Ft.
$479,900
MLS#: 226020008

ESTERO
21393 Bella Terra BLVD
3 Beds
2 Baths
1,417 Sq.Ft.
$369,500
MLS#: 226020704

ESTERO
19482 Lost Creek DR
3 Beds
2 Baths
2,168 Sq.Ft.
$429,000
MLS#: 226020448

ESTERO
20038 Serre DR
2 Beds
2 Baths
1,612 Sq.Ft.
$375,000
MLS#: 226020087

ESTERO
21530 Strada Nuova CIR 409
3 Beds
2 Baths
1,748 Sq.Ft.
$449,000
MLS#: 226019575

ESTERO
20549 Pebble Glen DR
2 Beds
2 Baths
1,405 Sq.Ft.
$424,000
MLS#: 226020284

ESTERO
8524 Via Lungomare CIR 201
3 Beds
2 Baths
1,836 Sq.Ft.
$485,000
MLS#: 226020176

ESTERO
20105 Torch Key WAY
2 Beds
2 Baths
1,544 Sq.Ft.
$459,900
MLS#: 226019746
