Property
Beds
3
Full Baths
2
1/2 Baths
None
Year Built
2012
Sq.Footage
1,519
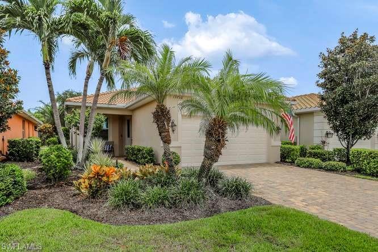
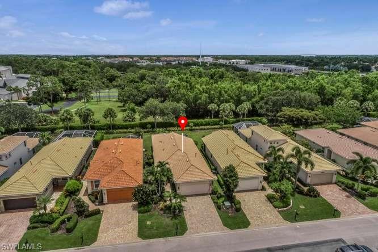
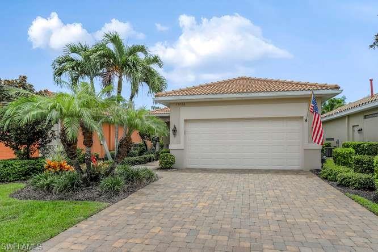
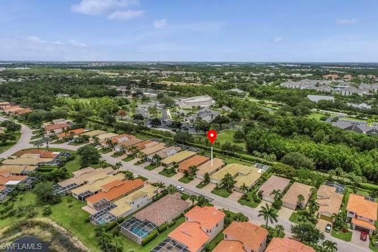
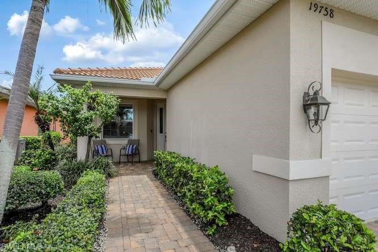
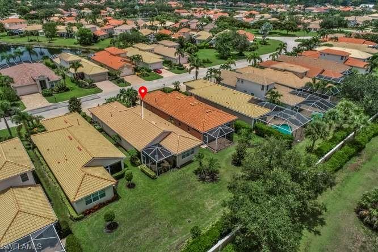
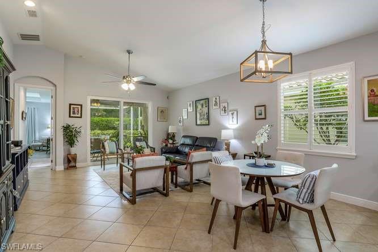
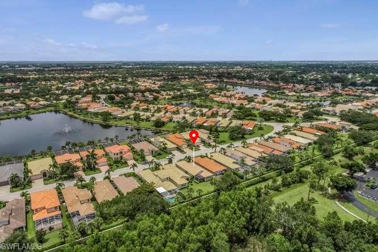
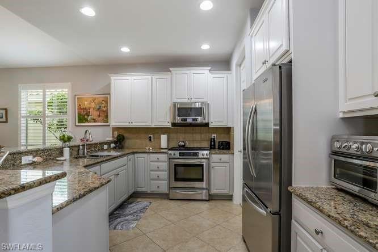
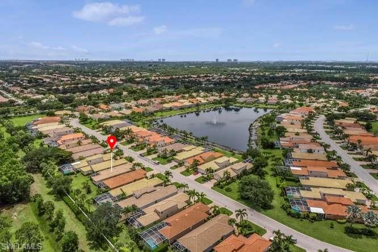
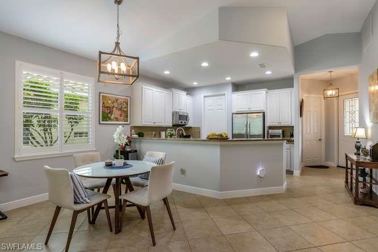
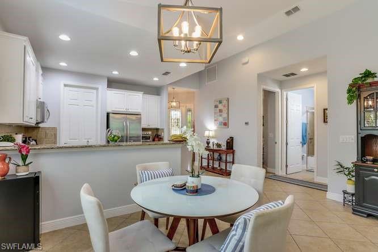
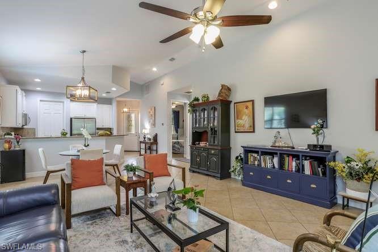
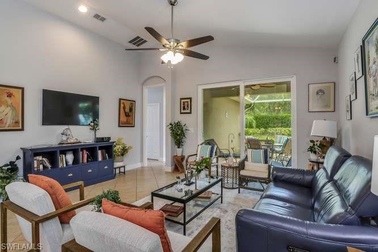
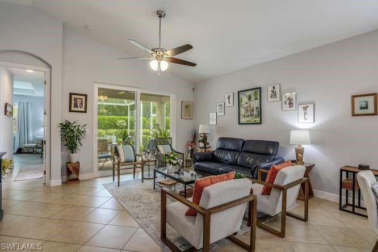
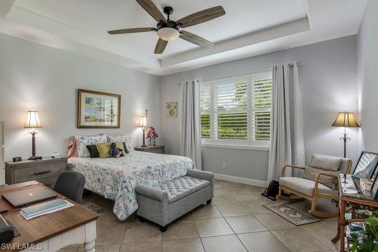
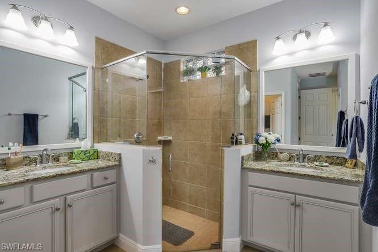
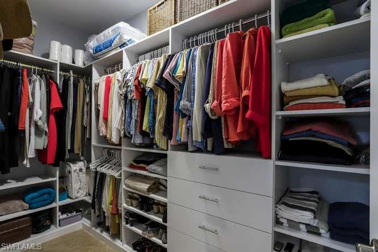
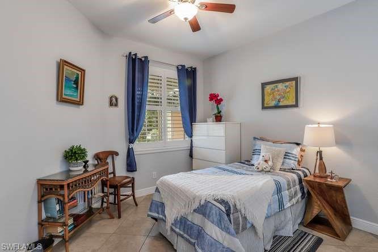
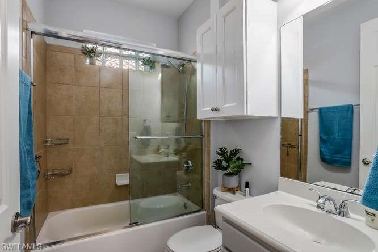
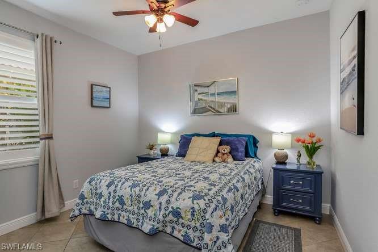
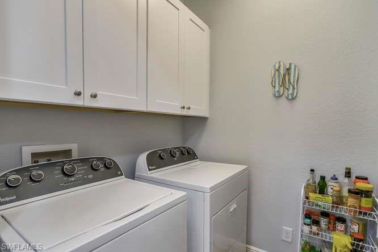
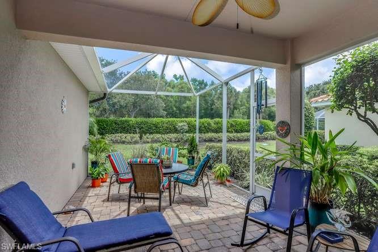
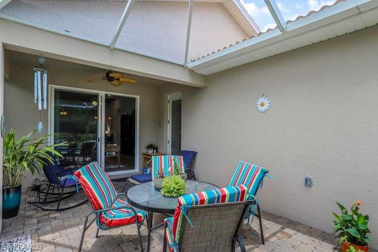
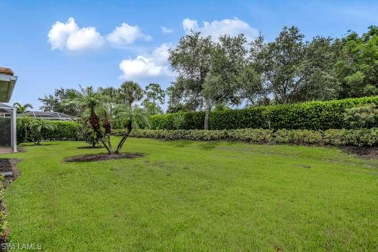
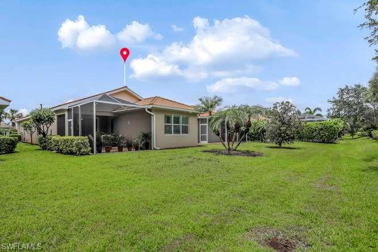
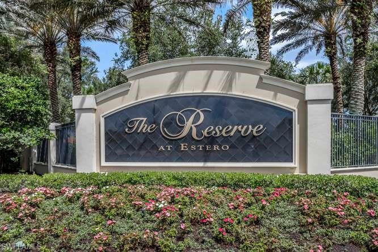
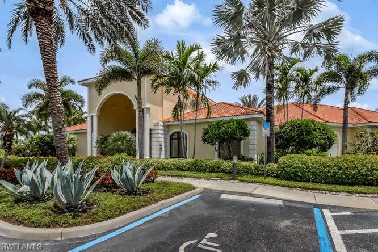
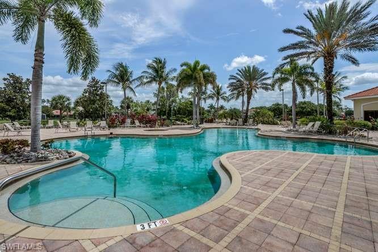
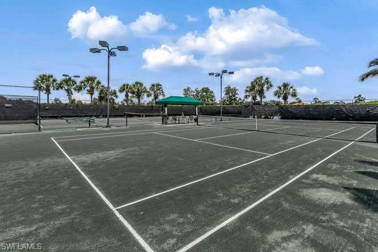
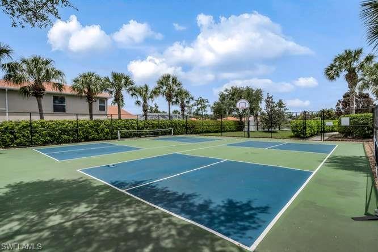
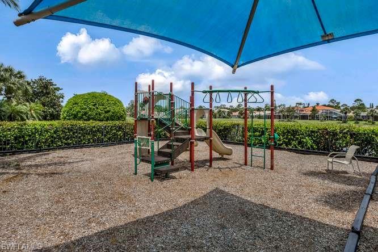
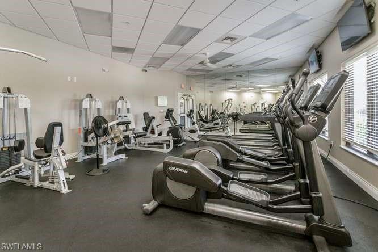
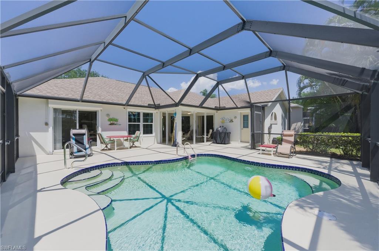
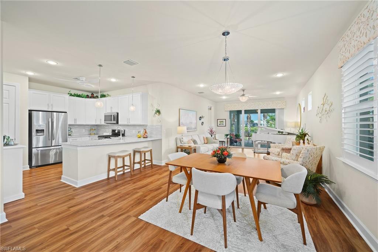
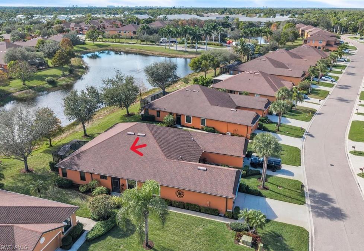
WELCOME TO "THE GRANADA" floor plan by Toll Brothers. Thoughtfully designed to utilize space, the GREAT ROOM floor plan with a vaulted ceiling offer 3 spacious bedrooms, 2 bathrooms and a gourmet kitchen. Natural gas provided for cooking, water heater & dryer helps save energy costs. BRAND NEW IMPACT RATED FRONT DOOR AND SLIDER installed in June 2026. Primary suite offers spacious bedroom with coffered ceiling, plantation shutters and a dreamy, custom built walk-in closet. New chair-height toilet installed in 2026. There are 2 sinks with granite countertops and a large walk-in shower. The guest rooms share a common bathroom with a tub/shower combination. Plantation shutters throughout. The kitchen cabinets were professionally painted in 2026. New cabinets installed in utility room in 2026. The interior of the house was completely painted (walls/baseboard/doors) There is an extended lanai with vaulted screen and brick pavers. The Reserve at Estero is a natural gas, guard-gated community with an onsite property manager in the community clubhouse & is maintenance-free! Offering these amenities: heated community resort-styled pool, spa, indoor dining area with catering kitchen, BBQ grills, activities room/billiards & fitness center, monthly activities, hydro-grid tennis courts, pickleball courts, basketball court, covered tot lot, sidewalks & street lighting & convenience! Close to beach, entertainment, shopping, Coconut Point/Miromar Outlets/Gulf Coast Town Center, Hertz Arena, Florida Everblades ice hockey, Florida Gulf Coast University, RSW international airport, new regional library, fine and casual dining nearby. MOTIVATED SELLER READY TO SEE YOUR OFFER
Features & Amenities
Interior
-
Other Interior Features
Entrance Foyer, Breakfast Bar, Pantry, Walk-In Closet(s)
-
Total Bedrooms
3
-
Bathrooms
2
-
Cooling YN
YES
-
Cooling
Ceiling Fan(s)
-
Fireplace YN
NO
-
Heating YN
YES
-
Heating
Central, Electric
-
Pet friendly
N/A
Exterior
-
Garage
Yes
-
Garage spaces
2
-
Construction Materials
Block, Stucco
-
Other Exterior Features
Tennis Court(s)
-
Parking
Garage Door Opener, Deeded, Attached
-
Patio and Porch Features
Screened, Patio
-
Pool
Yes
-
Pool Features
Community
-
Waterfront YN
NO
Area & Lot
-
Lot Size(acres)
0.16
-
Lot Size(square feet)
6,970
-
Property Type
Residential
-
Property Sub Type
Single Family Residence
-
Architectural Style
Ranch, Single Family
Price
-
Sales Price
$465,000
-
Tax Amount
$4,871.37
-
Sq. Footage
1,519
-
Price/SqFt
$306
HOA
-
Association
YES
-
Association Fee
$6,104
-
Association Fee Frequency
Quarterly
-
Association Fee Includes
N/A
Property Resources
-
Horse Property
NO
School District
-
Elementary School
N/A
-
Middle School
N/A
-
High School
N/A
Property Features
-
Stories
1
-
New Construction
NO
-
Association Amenities
Basketball Court, Barbecue, Billiard Room, Clubhouse, Pool, Fitness Center, Tennis Court(s)
-
Ownership
Single Family
-
Senior Community YN
NO
Schedule a Showing
Showing scheduled successfully.
Mortgage calculator
Estimate your monthly mortgage payment, including the principal and interest, property taxes, and HOA. Adjust the values to generate a more accurate rate.
Your payment
Principal and Interest:
$
Property taxes:
$
HOA fees:
$
Total loan payment:
$
Total interest amount:
$
Location
County
Lee
Elementary School
Middle School
High School
Listing Courtesy of Jamie M Lienhardt , Royal Shell Real Estate, Inc.
RealHub Information is provided exclusively for consumers' personal, non-commercial use, and it may not be used for any purpose other than to identify prospective properties consumers may be interested in purchasing. All information deemed reliable but not guaranteed and should be independently verified. All properties are subject to prior sale, change or withdrawal. RealHub website owner shall not be responsible for any typographical errors, misinformation, misprints and shall be held totally harmless.

Agent | Realtor®
Julia McCabe
Call Julia today to schedule a private showing.

* Listings on this website come from the FMLS IDX Compilation and may be held by brokerage firms other than the owner of this website. The listing brokerage is identified in any listing details. Information is deemed reliable but is not guaranteed. If you believe any FMLS listing contains material that infringes your copyrighted work please click here to review our DMCA policy and learn how to submit a takedown request.© 2024 FMLS.
Related Properties
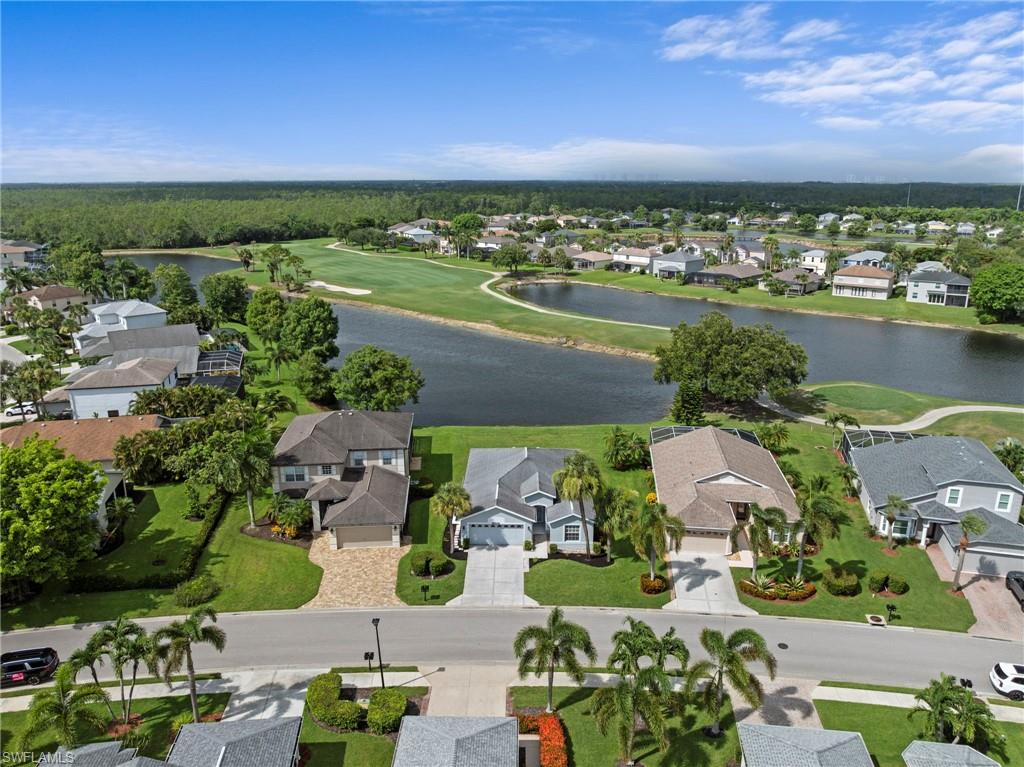
ESTERO
20721 Country Walk WAY
3 Beds
2 Baths
1,655 Sq.Ft.
$489,000
MLS#: 226017674
ESTERO
21536 Brixham Run LOOP
2 Beds
2 Baths
1,536 Sq.Ft.
$425,000
MLS#: 226026667
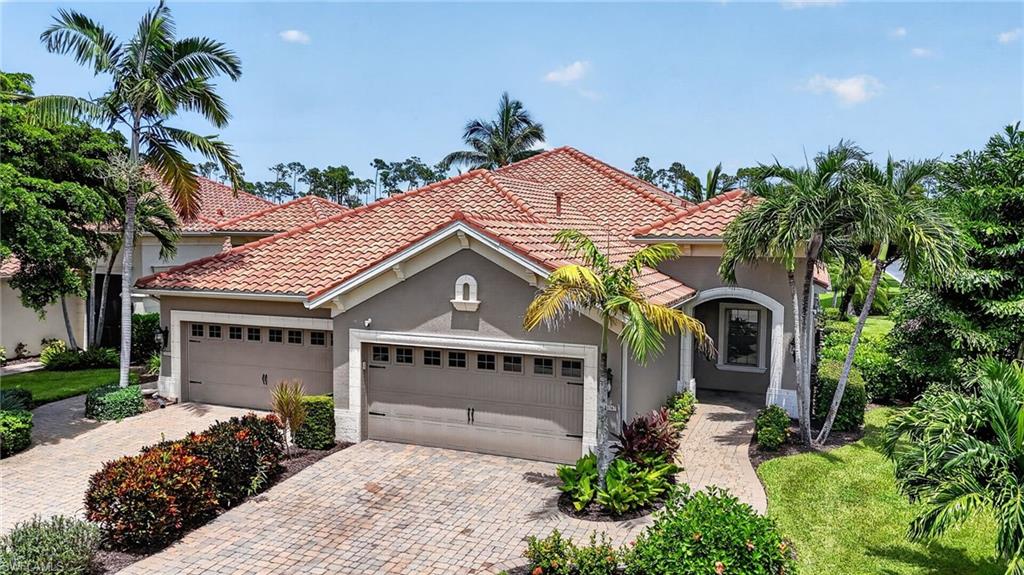
ESTERO
21567 Cascina DR
3 Beds
2 Baths
1,525 Sq.Ft.
$475,000
MLS#: 226026249
ESTERO
20128 Torch Key WAY
2 Beds
2 Baths
1,544 Sq.Ft.
$489,900
MLS#: 226026597
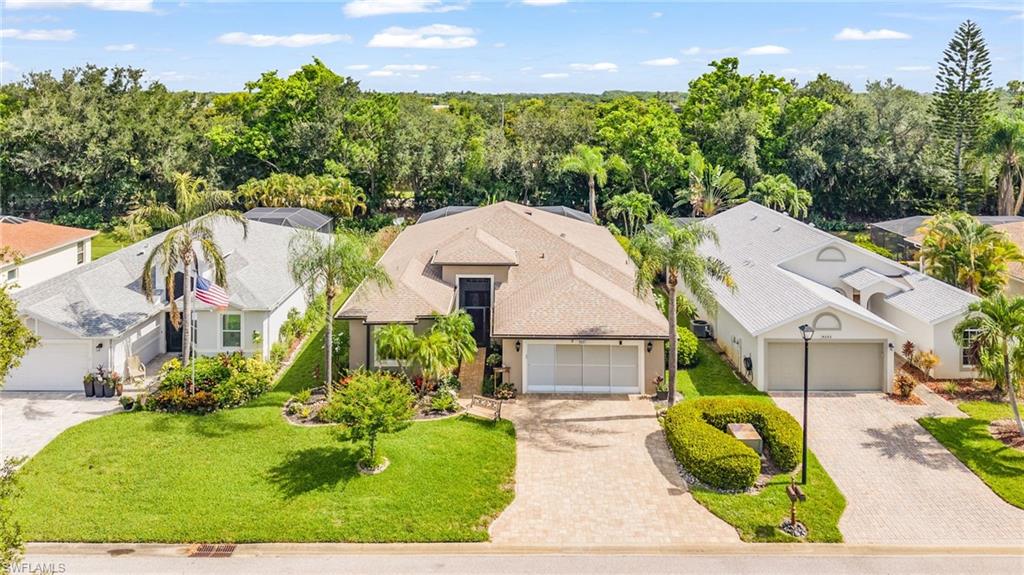
ESTERO
9237 Lanthorn WAY
3 Beds
2 Baths
2,045 Sq.Ft.
$525,000
MLS#: 2026030788
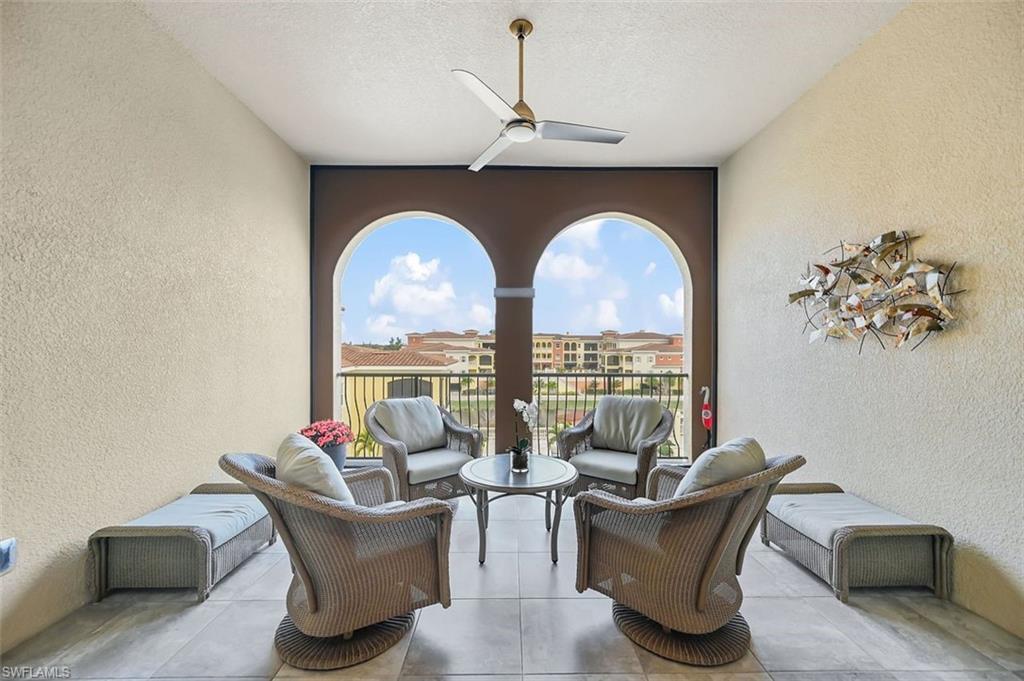
ESTERO
21530 Strada Nuova CIR 409
3 Beds
2 Baths
1,714 Sq.Ft.
$460,000
MLS#: 226026533
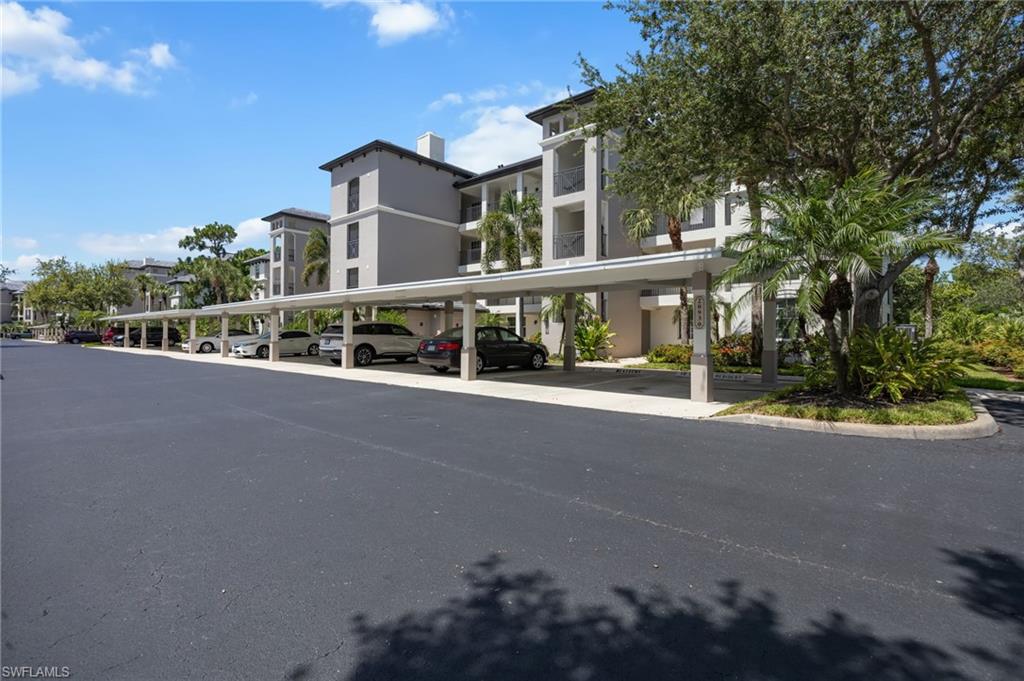
ESTERO
20930 Island Sound CIR 203
2 Beds
2 Baths
1,207 Sq.Ft.
$389,900
MLS#: 226023115
ESTERO
3717 Pino Vista WAY
2 Beds
2 Baths
1,780 Sq.Ft.
$395,000
MLS#: 2026030053
ESTERO
10779 Manatee Key LN
2 Beds
2 Baths
1,582 Sq.Ft.
$500,000
MLS#: 2026025491
