Property
Beds
2
Full Baths
2
1/2 Baths
None
Year Built
2007
Sq.Footage
1,780
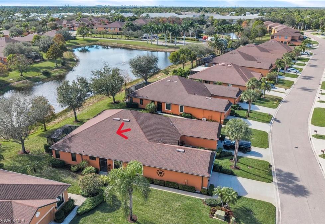
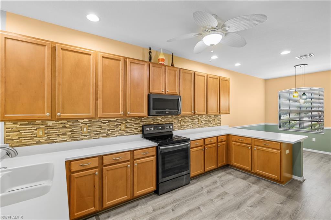
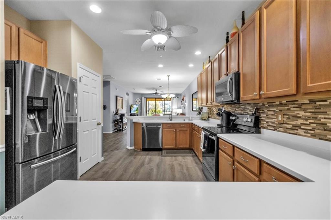
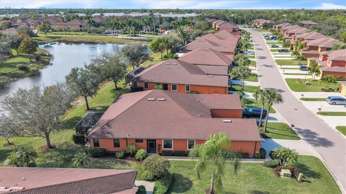
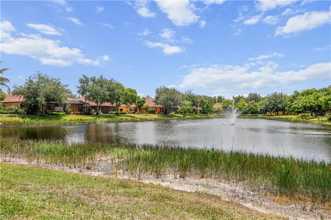
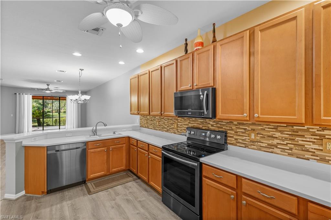
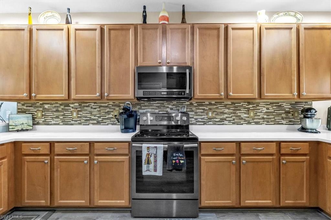
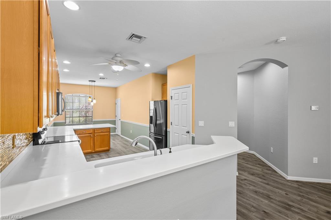
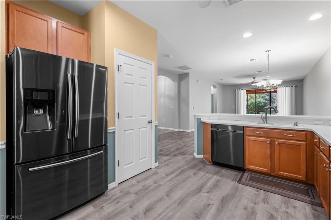
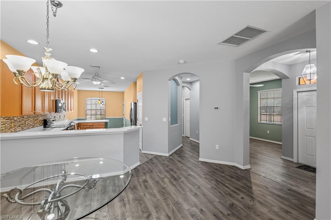
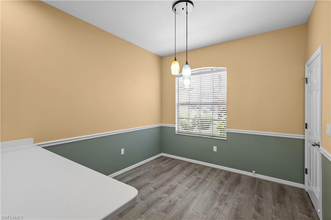
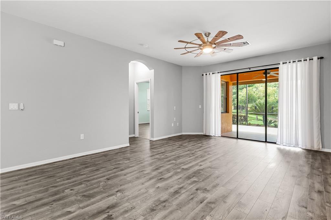
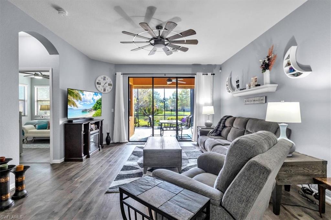
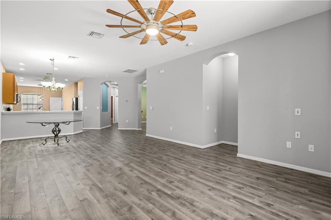
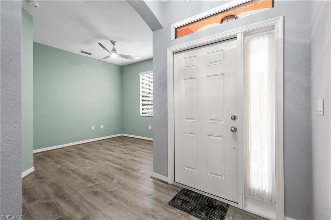
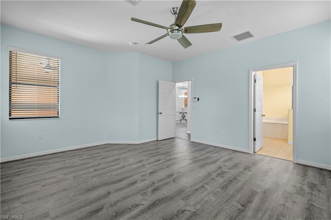
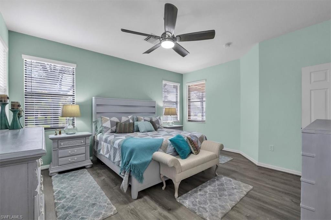
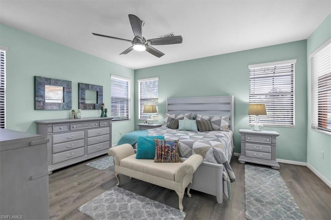
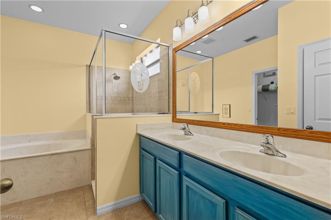
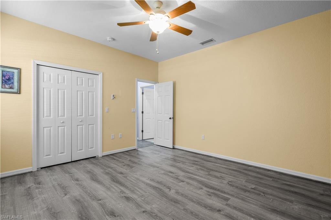
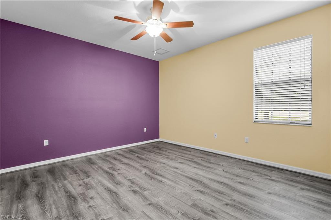
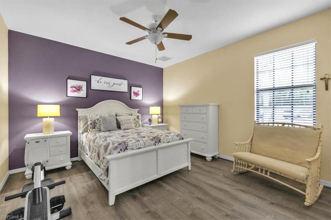
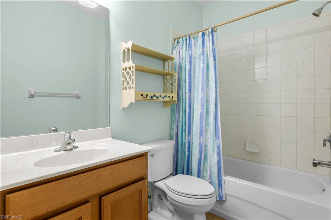
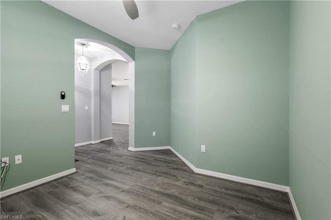
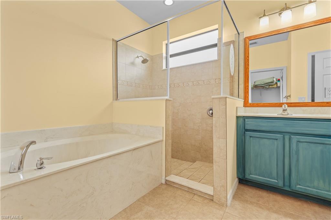
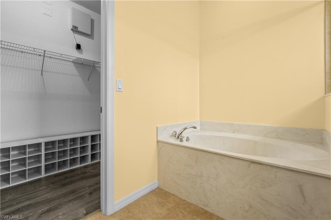
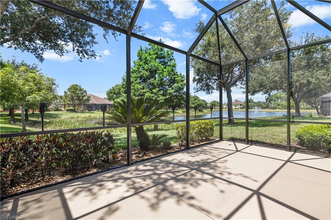
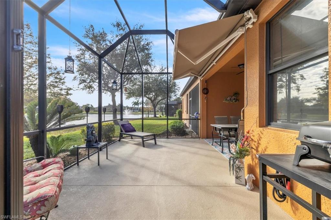
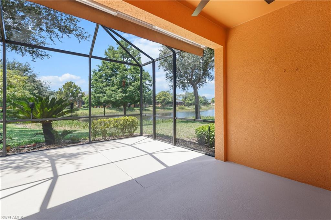
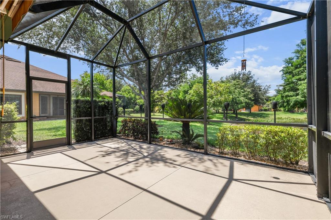
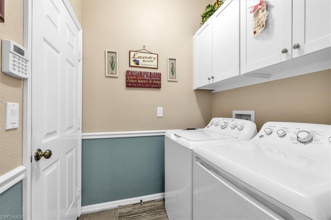
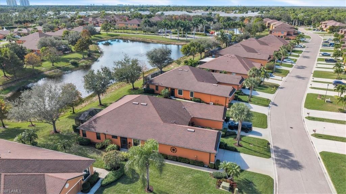
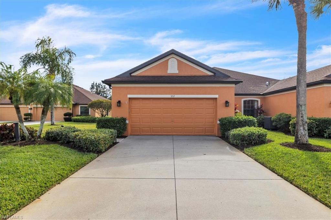
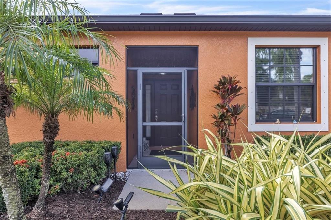
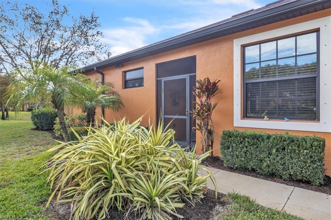
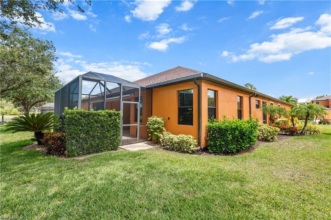
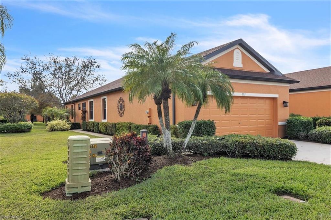
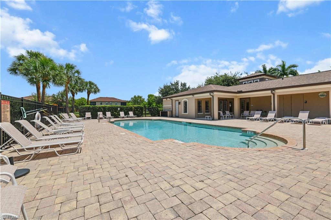
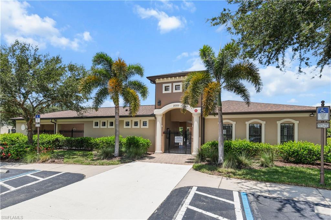
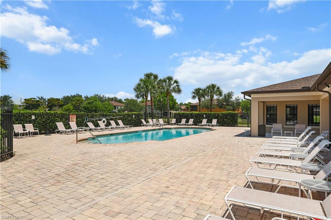
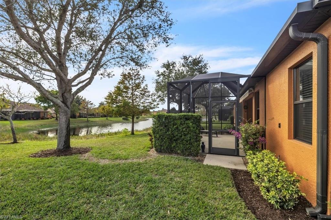
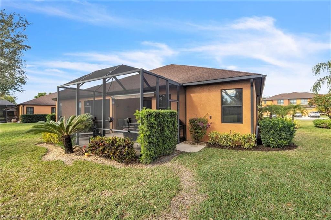
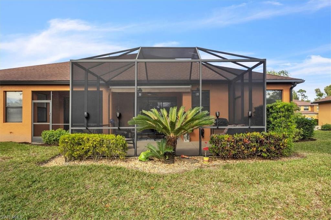
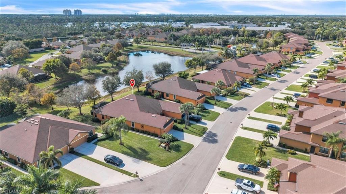
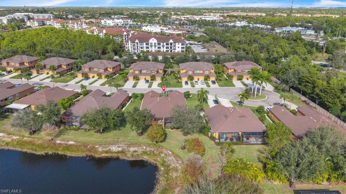
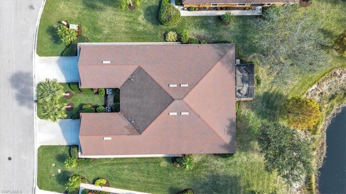
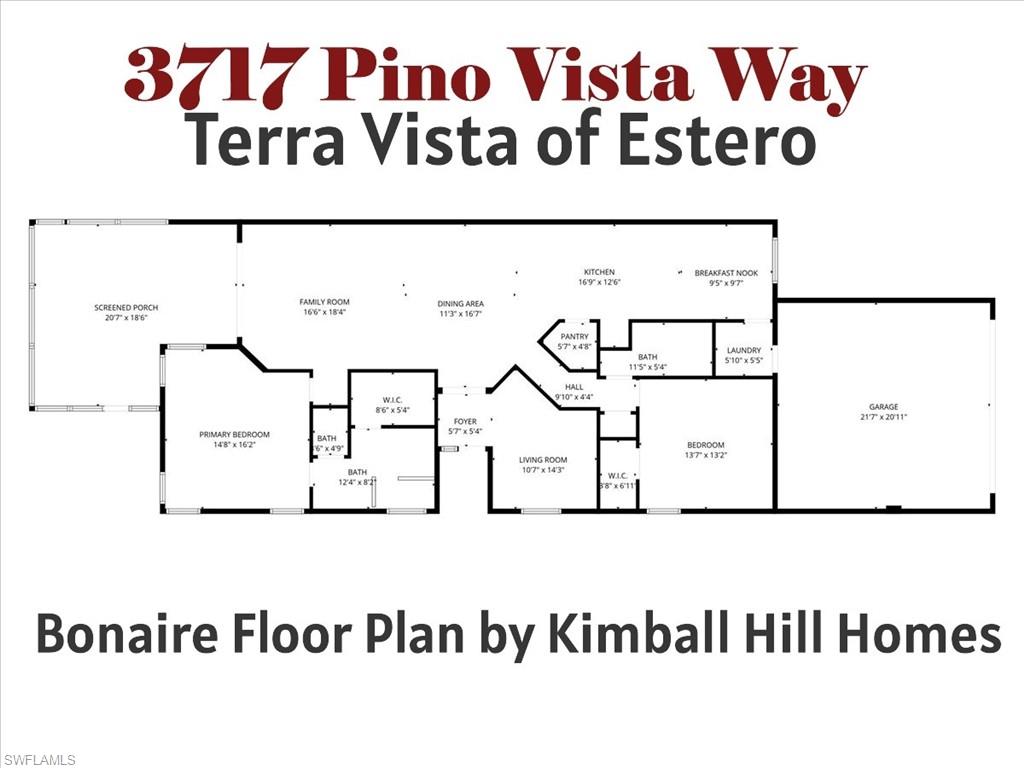
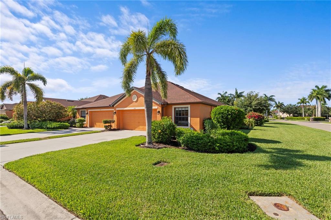
HURRY... PRICED TO SELL! Welcome to 3717 Pino Vista Way in the highly sought-after, gated community of Terra Vista in Estero! This stunning lakefront paired villa lives like a single-family home, offering the perfect combination of privacy, spaciousness, and low-maintenance living. Built by Kimball Hill Homes, this rarely available Bonaire floor plan features 2 spacious bedrooms, a large den that can easily serve as a third bedroom or home office, and 2 full bathrooms. Recent upgrades include Lifeproof Pergo flooring, an expanded screened lanai with a retractable awning, decorative tile backsplash, Wi-Fi thermostat, upgraded luxury lighting, and a freshly painted exterior. The bright, open kitchen is perfect for entertaining, offering extra-tall wood cabinetry, upgraded black stainless-steel appliances, a walk-in pantry, and a sunny breakfast nook. The split-bedroom design provides exceptional privacy, while the primary suite overlooks the tranquil lake and features a walk-in closet, garden tub, and separate walk-in shower. Step outside to your covered lanai and enjoy peaceful lake and fountain views, spectacular sunsets, and beautifully landscaped surroundings. Additional highlights include abundant storage, walk-in closets, and an oversized attached two-car garage. Located west of US-41 yet NOT in a Flood Zone (Zone X--no flood insurance required!) and with no history of flooding, Terra Vista offers a community pool, clubhouse, sundeck, barbecue area, low HOA fees, and no CDD. Enjoy an unbeatable location just minutes from beaches, Coconut Point, Miromar Outlets, FGCU, Hertz Arena, RSW International Airport, and convenient access to both US-41 and I-75. Don't miss this exceptional opportunity—schedule your private showing today and discover why this beautiful Estero villa is the perfect place to call home!
Features & Amenities
Interior
-
Other Interior Features
Walk-In Closet(s)
-
Total Bedrooms
2
-
Bathrooms
2
-
Cooling YN
YES
-
Cooling
Ceiling Fan(s)
-
Fireplace YN
NO
-
Heating YN
YES
-
Heating
Central, Electric
-
Pet friendly
N/A
Exterior
-
Garage
Yes
-
Garage spaces
2
-
Construction Materials
Block, Stucco
-
Parking
Garage Door Opener, Paved, Attached
-
Patio and Porch Features
Screened, Patio
-
Pool
Yes
-
Pool Features
Community
-
Waterfront YN
YES
-
View
Lake, Pond
Area & Lot
-
Lot Features
Waterfront, Cul-De-Sac
-
Lot Size(acres)
0.138
-
Lot Size(square feet)
6,011
-
Property Type
Residential
-
Property Sub Type
Townhouse
-
Architectural Style
Ranch, Villa Attached
Price
-
Sales Price
$395,000
-
Tax Amount
$1,536.23
-
Sq. Footage
1,780
-
Price/SqFt
$221
HOA
-
Association
YES
-
Association Fee 2
$760
-
Association Fee
$5,056
-
Association Fee Frequency
Quarterly
-
Association Fee 2 Frequency
Quarterly
-
Association Fee Includes
N/A
Property Resources
-
Horse Property
NO
School District
-
Elementary School
N/A
-
Middle School
N/A
-
High School
N/A
Property Features
-
Stories
1
-
New Construction
NO
-
Association Amenities
Clubhouse, Pool
-
Ownership
Single Family
-
Senior Community YN
NO
Schedule a Showing
Showing scheduled successfully.
Mortgage calculator
Estimate your monthly mortgage payment, including the principal and interest, property taxes, and HOA. Adjust the values to generate a more accurate rate.
Your payment
Principal and Interest:
$
Property taxes:
$
HOA fees:
$
Total loan payment:
$
Total interest amount:
$
Location
County
Lee
Elementary School
Middle School
High School
Listing Courtesy of Stefanie Wilfong Steely , Starlink Realty, Inc
RealHub Information is provided exclusively for consumers' personal, non-commercial use, and it may not be used for any purpose other than to identify prospective properties consumers may be interested in purchasing. All information deemed reliable but not guaranteed and should be independently verified. All properties are subject to prior sale, change or withdrawal. RealHub website owner shall not be responsible for any typographical errors, misinformation, misprints and shall be held totally harmless.

Agent | Realtor®
Julia McCabe
Call Julia today to schedule a private showing.

* Listings on this website come from the FMLS IDX Compilation and may be held by brokerage firms other than the owner of this website. The listing brokerage is identified in any listing details. Information is deemed reliable but is not guaranteed. If you believe any FMLS listing contains material that infringes your copyrighted work please click here to review our DMCA policy and learn how to submit a takedown request.© 2024 FMLS.
Related Properties
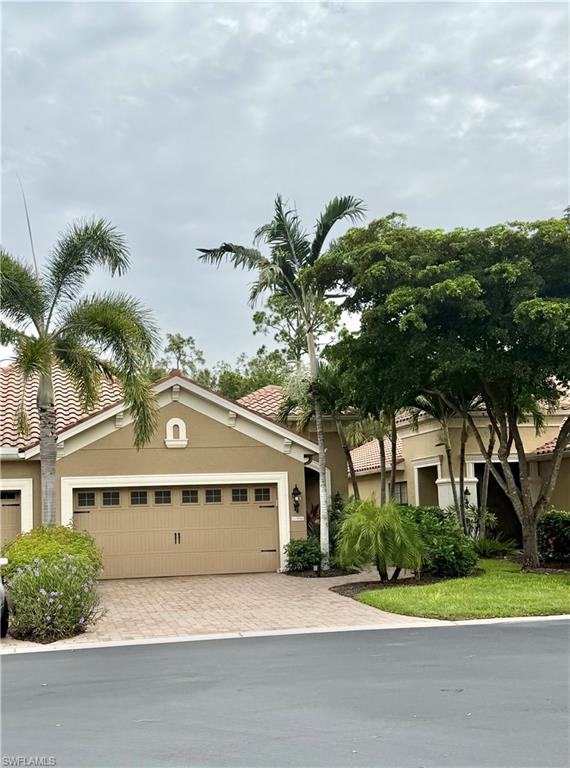
ESTERO
3761 Pino Vista WAY
3 Beds
2 Baths
1,525 Sq.Ft.
$335,000
MLS#: 226020631
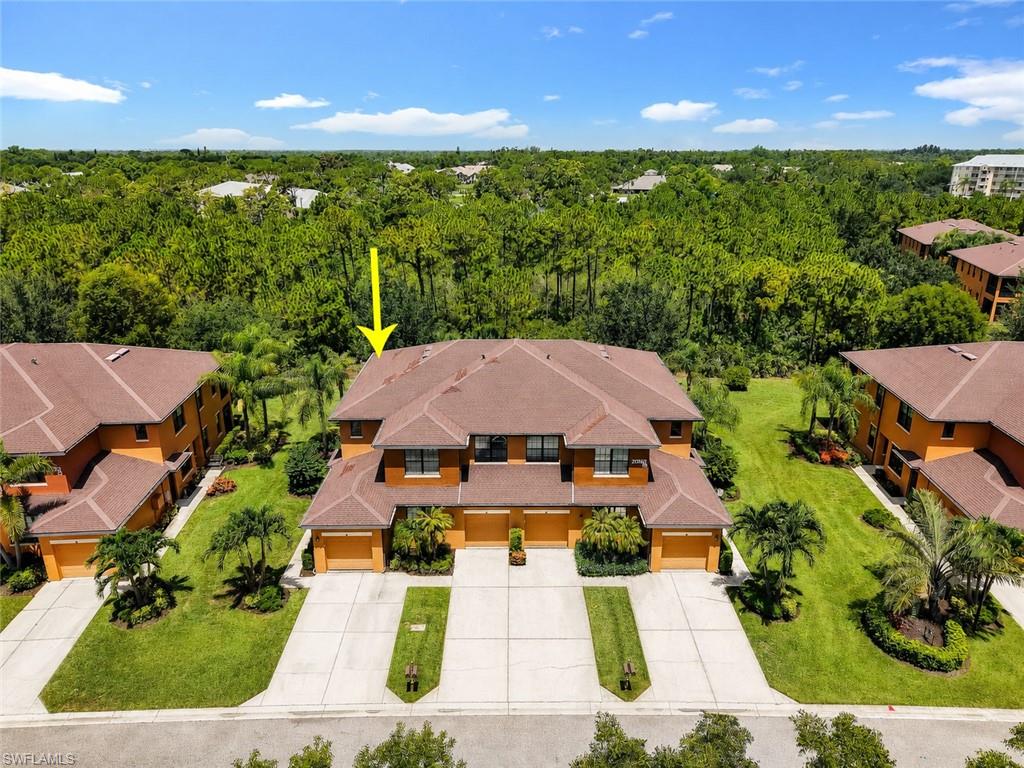
ESTERO
10088 Montevina DR
2 Beds
2 Baths
1,525 Sq.Ft.
$465,900
MLS#: 2026029690
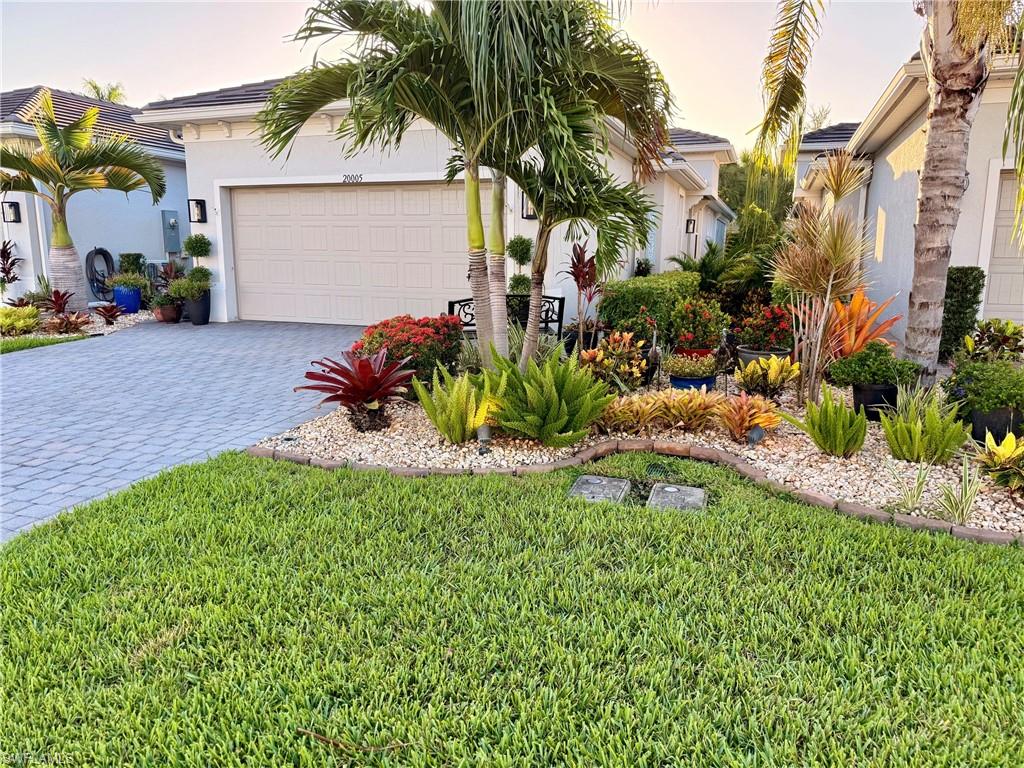
ESTERO
20161 Bravada ST 3
3 Beds
2 Baths
1,610 Sq.Ft.
$319,000
MLS#: 226025490
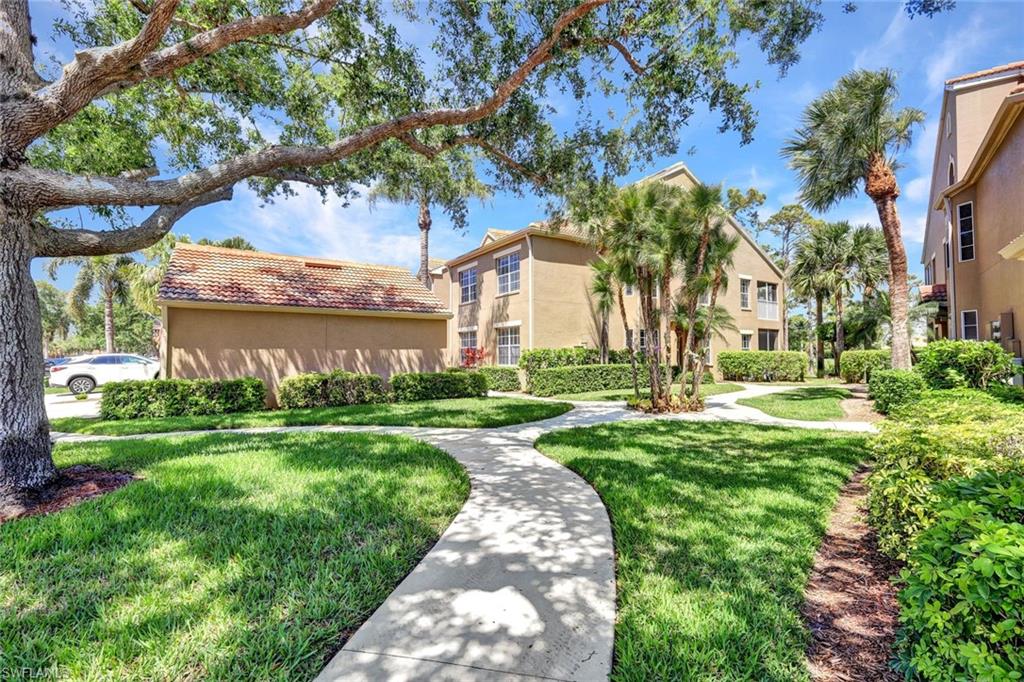
ESTERO
20005 Parrot Key CT
2 Beds
2 Baths
1,544 Sq.Ft.
$469,500
MLS#: 226025533
ESTERO
20101 Seagrove ST 705
2 Beds
2 Baths
1,431 Sq.Ft.
$325,500
MLS#: 226025474
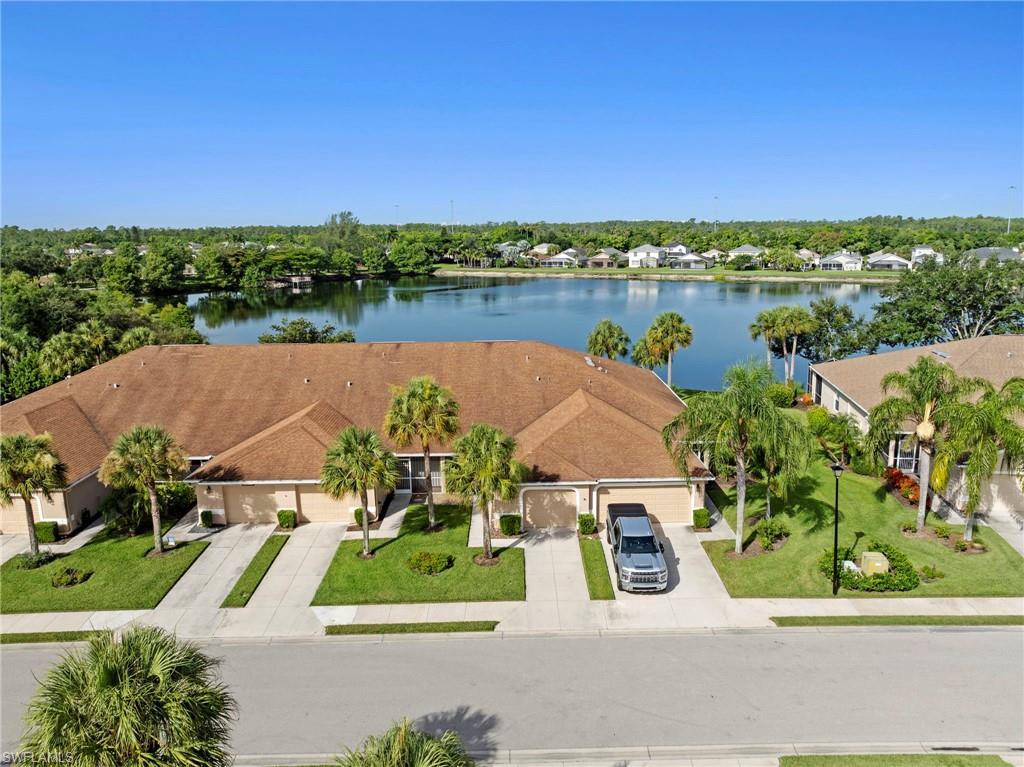
ESTERO
21642 Portrush RUN
2 Beds
2 Baths
1,365 Sq.Ft.
$365,000
MLS#: 226025264
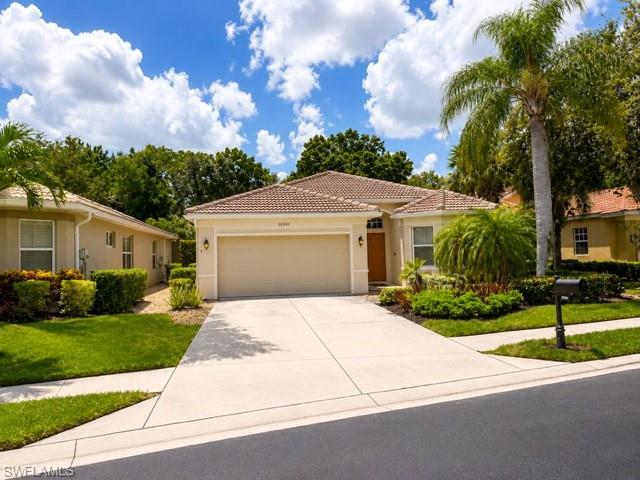
ESTERO
20381 Rookery DR
2 Beds
2 Baths
1,799 Sq.Ft.
$379,900
MLS#: 226025526
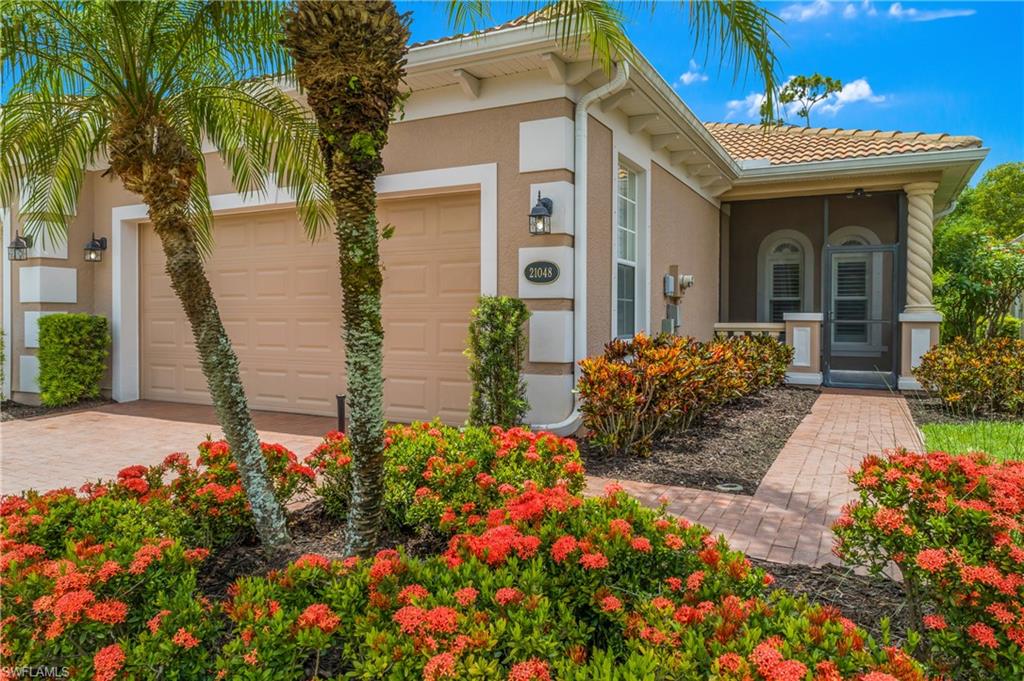
ESTERO
21048 Cosenza CT
3 Beds
2 Baths
1,891 Sq.Ft.
$419,000
MLS#: 226024655
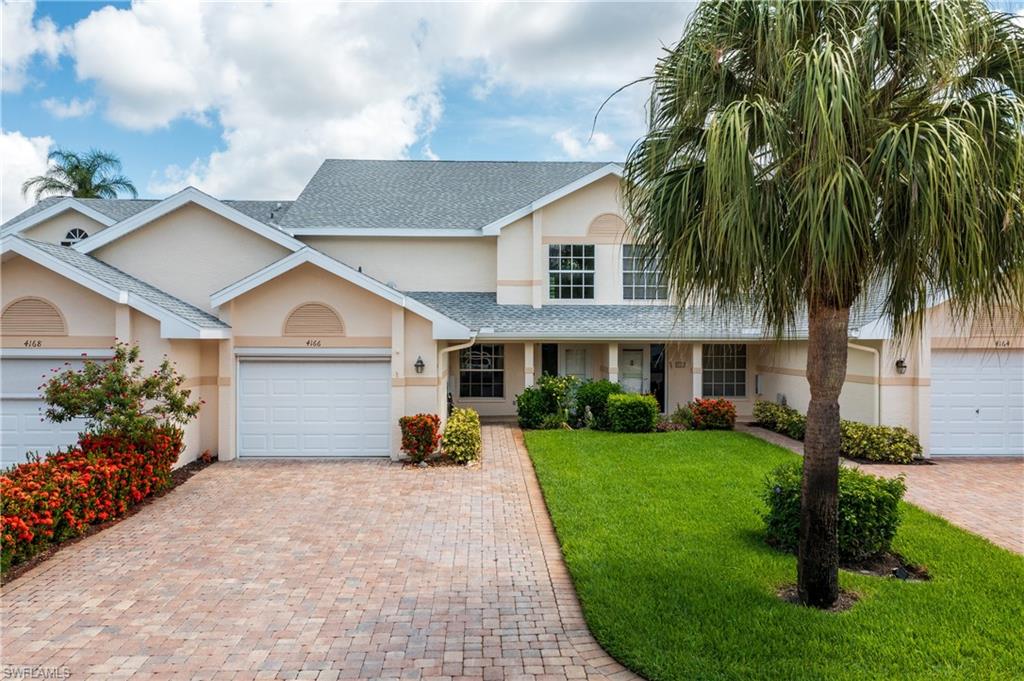
ESTERO
4166 Jace CT
3 Beds
2 Baths
1,625 Sq.Ft.
$350,000
MLS#: 226025042
