Property
Beds
3
Full Baths
3
1/2 Baths
None
Year Built
2018
Sq.Footage
2,445
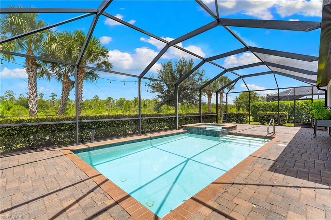
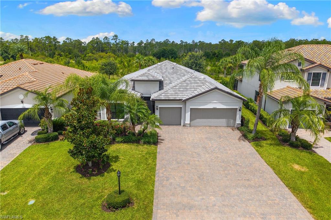
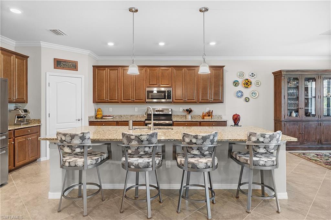
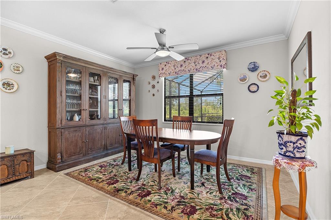
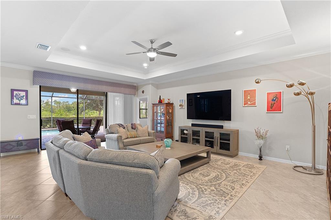
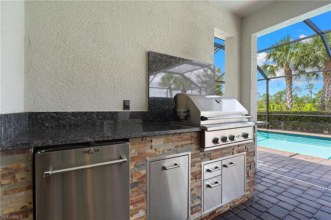
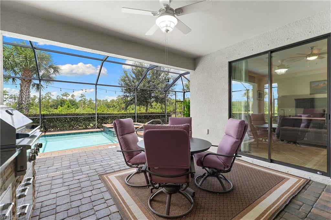
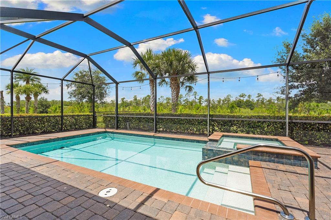
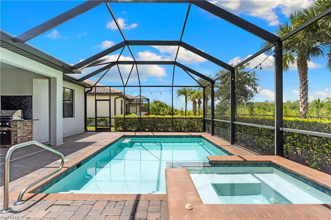
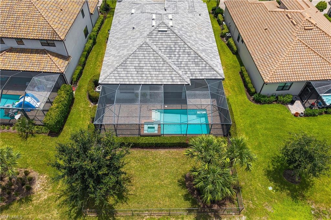
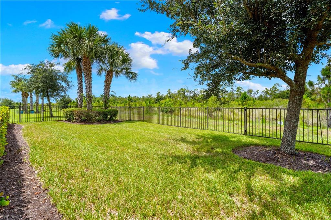
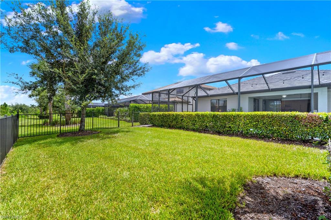
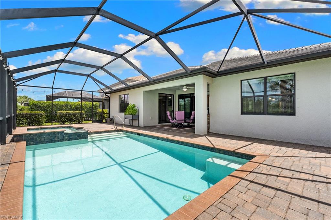
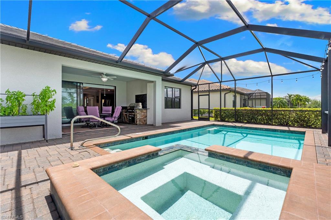
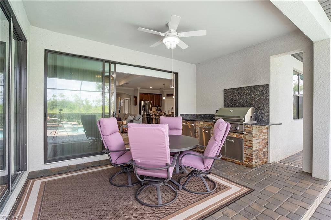
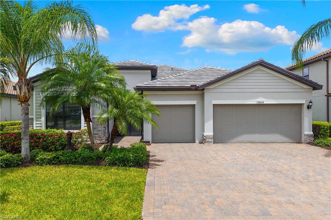
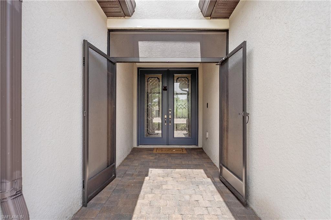
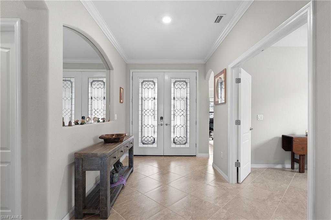
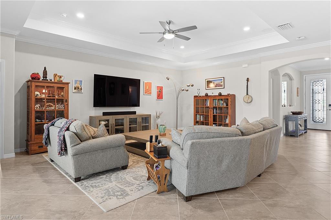
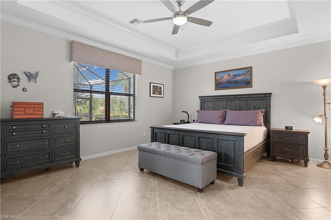
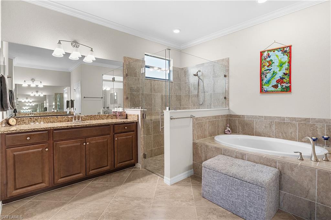
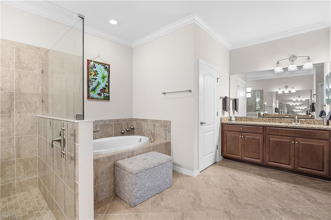
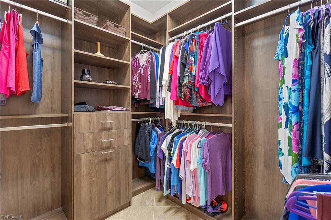
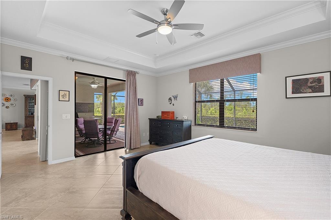
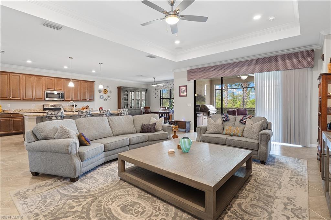
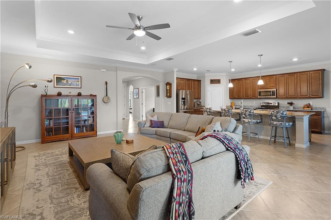
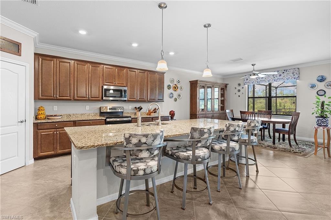
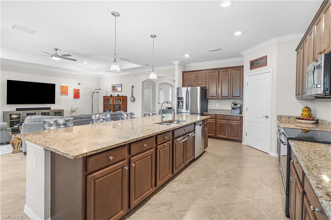
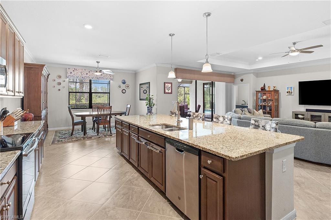
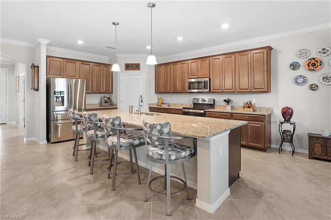
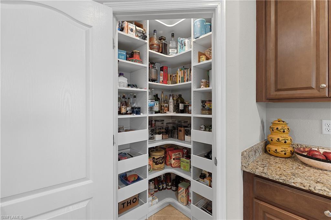
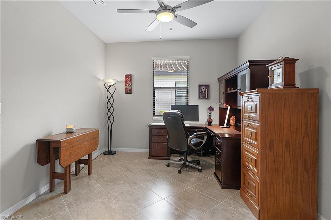
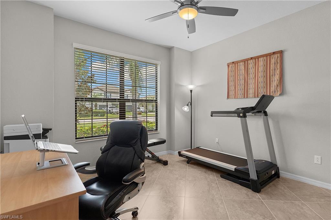
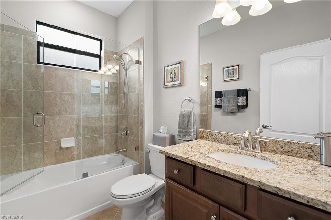
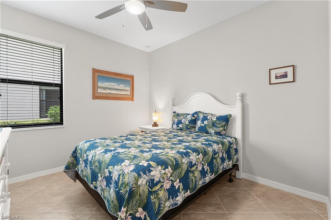
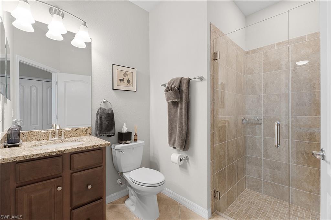
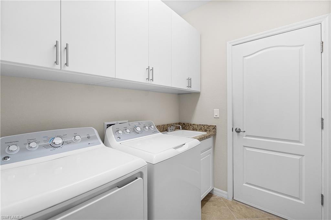
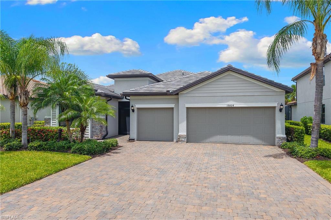
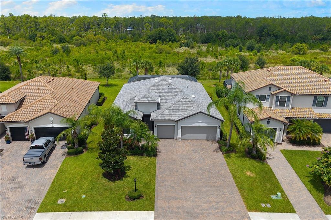
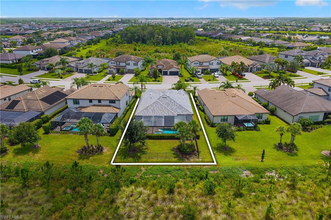
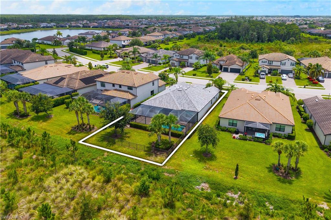
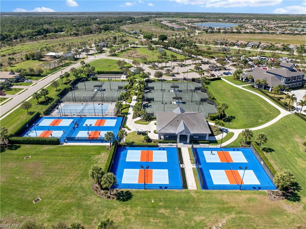
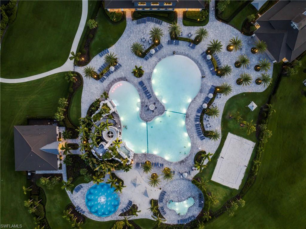
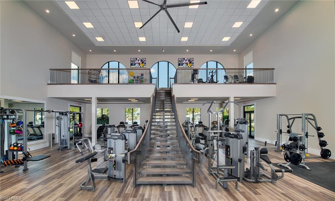
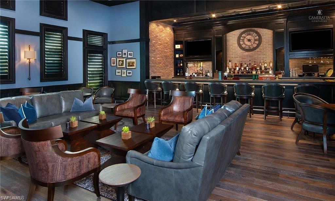
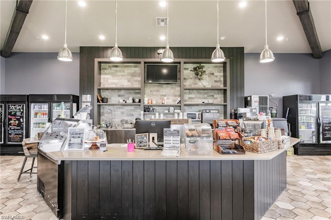
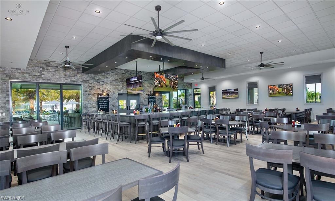
ENJOY SPECTACULAR SUNSETS FROM THIS ULTRA-PRIVATE "SUMMERVILLE" POOL & SPA HOME WITH PRESERVE VIEWS AND FENCED-IN BACKYARD IN THE PLACE AT CORKSCREW! This 2018 residence offers 3 Bedrooms + Den, 3 FULL BATHS (1 Guest Bath is En-Suite), 3 Car Garage, 2,445sf living area. The western rear exposure provides BREATHTAKING SUNSETS to enjoy each evening from the covered lanai while taking in the PEACEFUL WOODED VIEWS. Relax on your covered, screened lanai featuring OUTDOOR KITCHEN with GRANITE TOP/BACKSPLASH and STACKED STONE FACE with stainless steel grill, beverage refrigerator, trash pullout and storage. The Lanai overlooks your HEATED POOL AND SPA and PRIVATE PRESERVE landscape with no neighbors behind you. Beyond the pool cage, the FENCED-IN BACKYARD provides pets and kids room to play. This home has easy upkeep with LARGE TILE throughout, (NO CARPET ANYWHERE)! A DOUBLE DOOR SCREENED FRONT ENTRY welcomes you home and leads to the GLASS DOUBLE DOOR ENTRY, filling the home with natural light. As you enter, take notice of the CROWN MOLDING in the main areas and a CUSTOM MIRROR FEATURE WALL positioned across from the Den with double door entry. This OPEN CONCEPT HOME showcases RICH BROWN CABINETRY, a MASSIVE ISLAND with PROFESSIONALLY SEALED GRANITE countertops, CUSTOM WALK-IN PANTRY with BUILT-IN SHELVING, STAINLESS STEEL APPLIANCE PACKAGE and abundant storage. The Kitchen is joined by the Dining Area and Greatroom creating open sight lines, which is perfect for enhanced conversation while entertaining guests. The Greatroom showcases a TRAY CEILING, additional RECESSED CAN CEILING LIGHTING, SURROUND SOUND SPEAKERS and gorgeous views of your outdoor living space. The Primary Bedroom is enhanced by a TRAY CEILING, views of your pool and preserve, and DUAL CLOSETS with CUSTOM CLOSET ORGANIZERS. The Primary Bath offers a SEPARATE SOAKING TUB AND SHOWER WITH HEAVY GLASS ENCLOSURE, split vanities with granite countertops and private water closet. Your guests will feel right at home with two secluded guest bedrooms with either a private EN-SUITE BATH experience or convenient hall bath, all featuring HEAVY GLASS ENCLOSURES. The Laundry Room features BUILT-IN CABINETRY and LAUNDRY SINK. This home features a split AC SYSTEM with thermostats in each bedroom. The garage boasts WHOLE HOME SURGE PROTECTION, electrical configurations for a portable generator and EV charger, garage refrigerators and added insulation. Pool control panel was replaced in 2025. The amenities at The Place at Corkscrew are second to none!... Resort Pool w/100' Waterslide & Spa, Indoor Restaurant and Bourbon Bar, Cafe, Outdoor Bar, Fitness Center, Movement Studio, Tennis, Pickleball, Bocce, Basketball, Playground, Dog Park, Childwatch, Spa Services, 2 Entry Gates. Just Minutes to Schools, Shopping, Restaurants, Airport, Beaches. PUBLIX GROCERY STORE PLAZA, JUST 1.4 MILES AWAY! OTHER TENANTS INCLUDE DUNKIN DONUTS, UPS STORE, LEGNO ITALIAN RESTAURANT, NAIL SALON, DENTAL OFFICE, AND MORE!
Features & Amenities
Interior
-
Other Interior Features
Breakfast Bar, Pantry, Wired for Sound, Tray Ceiling(s), Walk-In Closet(s)
-
Total Bedrooms
3
-
Bathrooms
3
-
Cooling YN
YES
-
Cooling
Ceiling Fan(s)
-
Fireplace YN
NO
-
Heating YN
YES
-
Heating
Central, Electric
-
Pet friendly
N/A
Exterior
-
Garage
Yes
-
Garage spaces
3
-
Construction Materials
Block, Stone, Stucco
-
Other Exterior Features
Gas Grill, Tennis Court(s), Outdoor Kitchen
-
Parking
Garage Door Opener, Attached
-
Patio and Porch Features
Screened
-
Pool
Yes
-
Pool Features
Heated, Community, Pool/Spa Combo, Electric Heat, Screen Enclosure, Private
-
Waterfront YN
NO
Area & Lot
-
Lot Size(acres)
0.2612
-
Lot Size(square feet)
11,378
-
Property Type
Residential
-
Property Sub Type
Single Family Residence
-
Architectural Style
Ranch, Single Family
Price
-
Sales Price
$759,000
-
Tax Amount
$6,716.65
-
Sq. Footage
2,445
-
Price/SqFt
$310
HOA
-
Association
YES
-
Association Fee 2
$456.33
-
Association Fee
$5,472
-
Association Fee 2 Frequency
Monthly
-
Association Fee Includes
N/A
Property Resources
-
Horse Property
NO
School District
-
Elementary School
LEE COUNTY SCHOOL CHOICE
-
Middle School
LEE COUNTY SCHOOL CHOICE
-
High School
LEE COUNTY SCHOOL CHOICE
Property Features
-
Stories
1
-
New Construction
NO
-
Association Amenities
Basketball Court, Cabana, Clubhouse, Park, Pool, Dog Park, Fitness Center, Tennis Court(s)
-
Ownership
Single Family
-
Senior Community YN
NO
Schedule a Showing
Showing scheduled successfully.
Mortgage calculator
Estimate your monthly mortgage payment, including the principal and interest, property taxes, and HOA. Adjust the values to generate a more accurate rate.
Your payment
Principal and Interest:
$
Property taxes:
$
HOA fees:
$
Total loan payment:
$
Total interest amount:
$
Location
County
Lee
Elementary School
LEE COUNTY SCHOOL CHOICE
Middle School
LEE COUNTY SCHOOL CHOICE
High School
LEE COUNTY SCHOOL CHOICE
Listing Courtesy of Matt Bresee, PA , Exp Realty, LLC
RealHub Information is provided exclusively for consumers' personal, non-commercial use, and it may not be used for any purpose other than to identify prospective properties consumers may be interested in purchasing. All information deemed reliable but not guaranteed and should be independently verified. All properties are subject to prior sale, change or withdrawal. RealHub website owner shall not be responsible for any typographical errors, misinformation, misprints and shall be held totally harmless.

Agent | Realtor®
Julia McCabe
Call Julia today to schedule a private showing.

* Listings on this website come from the FMLS IDX Compilation and may be held by brokerage firms other than the owner of this website. The listing brokerage is identified in any listing details. Information is deemed reliable but is not guaranteed. If you believe any FMLS listing contains material that infringes your copyrighted work please click here to review our DMCA policy and learn how to submit a takedown request.© 2024 FMLS.
Related Properties
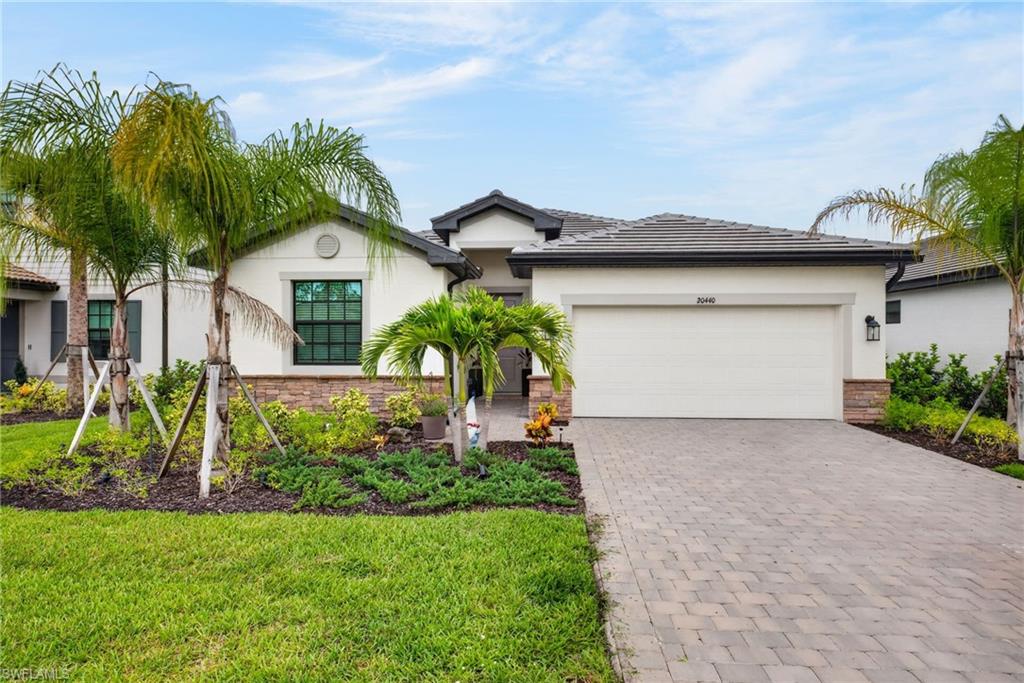
ESTERO
20440 Verawood LOOP
4 Beds
3 Baths
2,032 Sq.Ft.
$619,900
MLS#: 2026030866
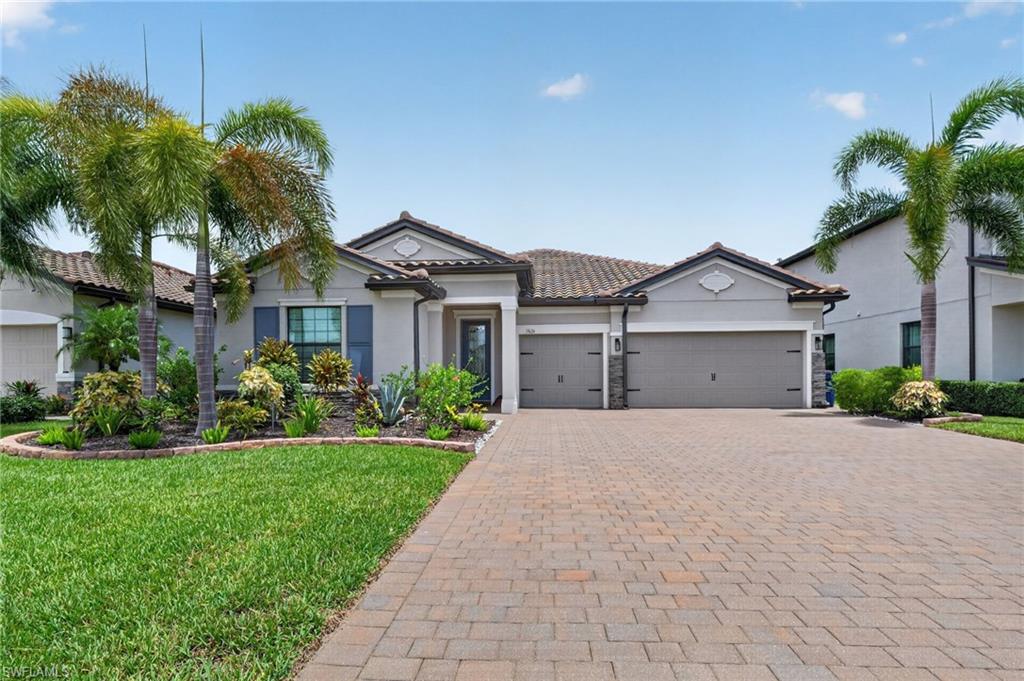
ESTERO
17624 Kinzie LN
4 Beds
3 Baths
2,491 Sq.Ft.
$725,000
MLS#: 2026030776
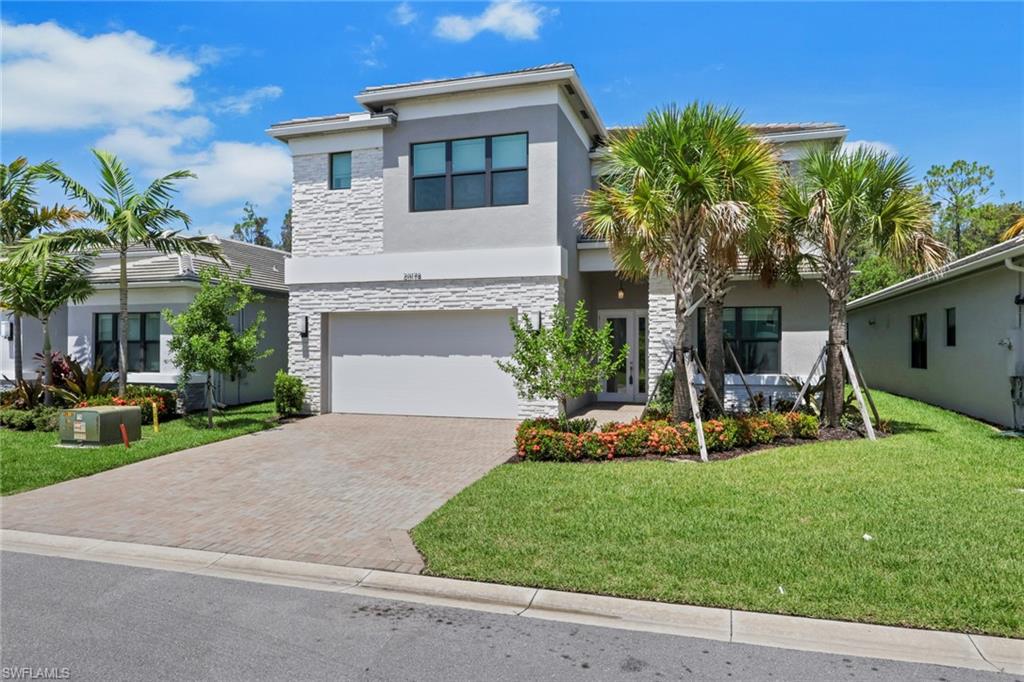
ESTERO
20178 Ainsley ST
5 Beds
5 Baths
3,965 Sq.Ft.
$825,000
MLS#: 226026085
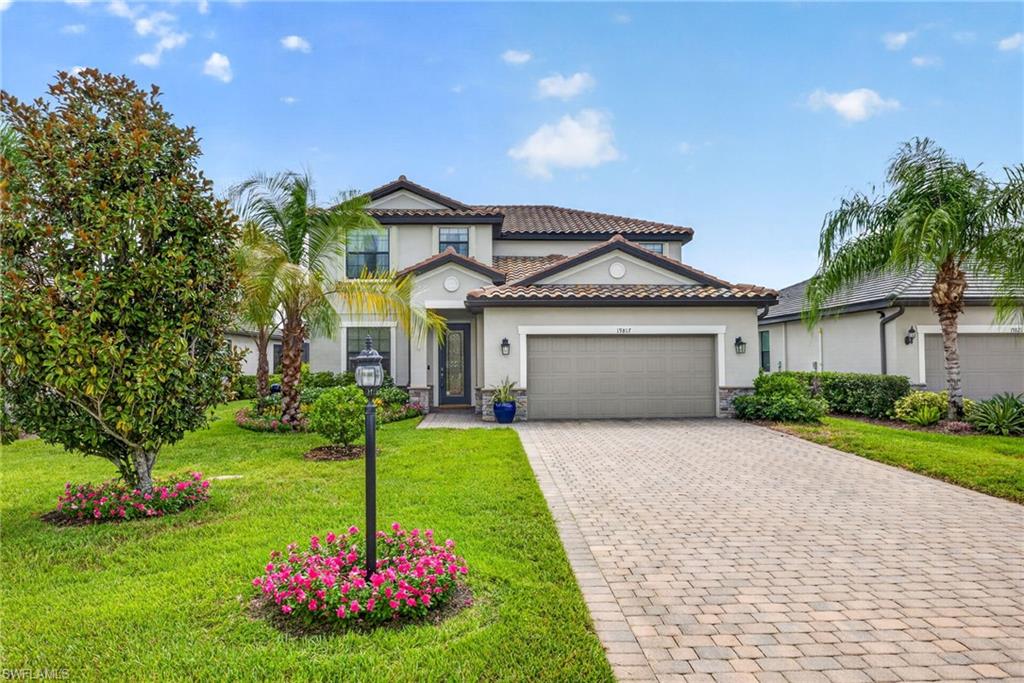
ESTERO
19817 Bittersweet LN
4 Beds
3 Baths
2,606 Sq.Ft.
$760,000
MLS#: 2026030569
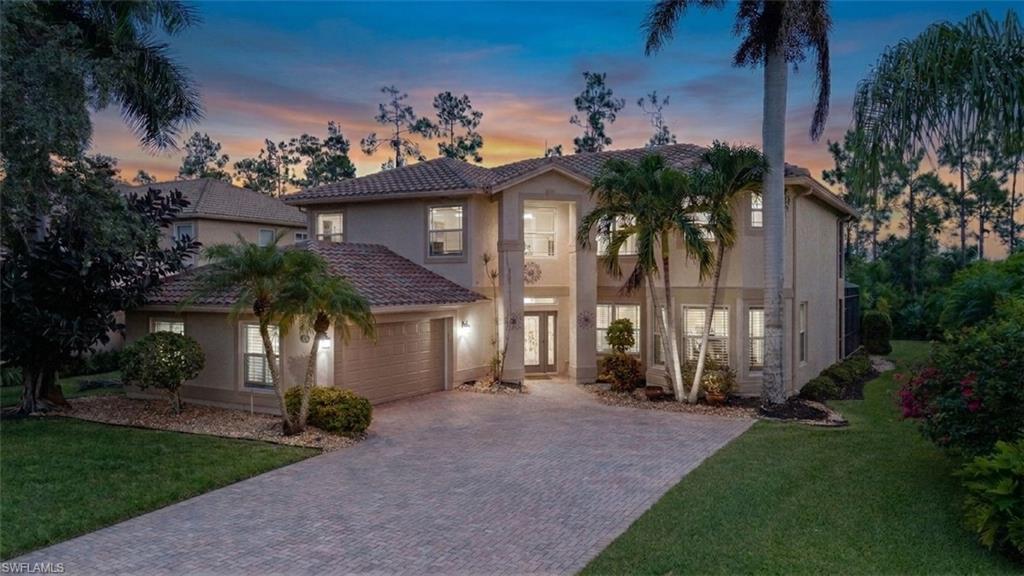
ESTERO
20886 Torre Del Lago ST
5 Beds
4 Baths
3,607 Sq.Ft.
$799,900
MLS#: 2026030653
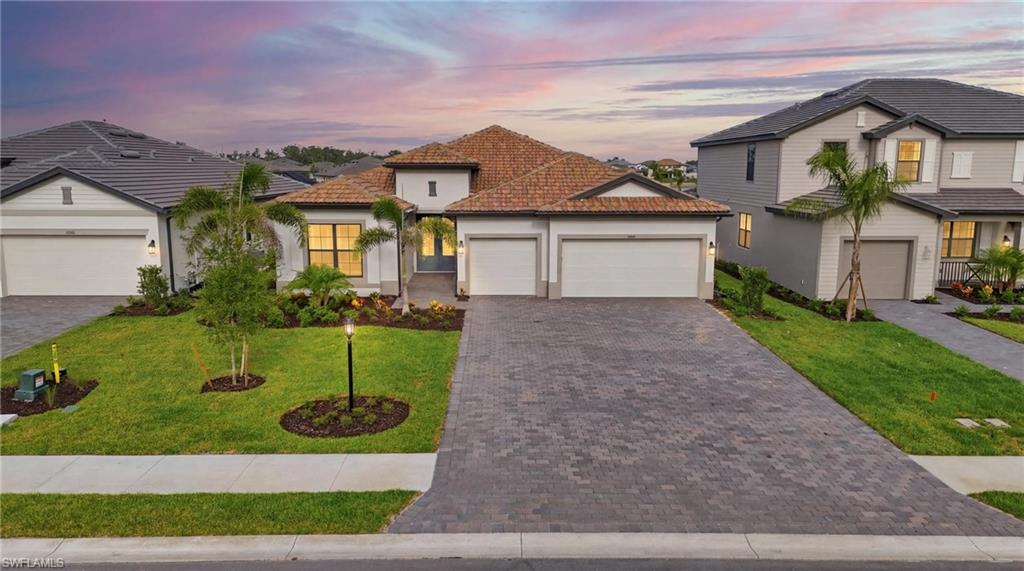
ESTERO
19697 Fox Grove DR
3 Beds
3 Baths
2,444 Sq.Ft.
$669,777
MLS#: 226026109
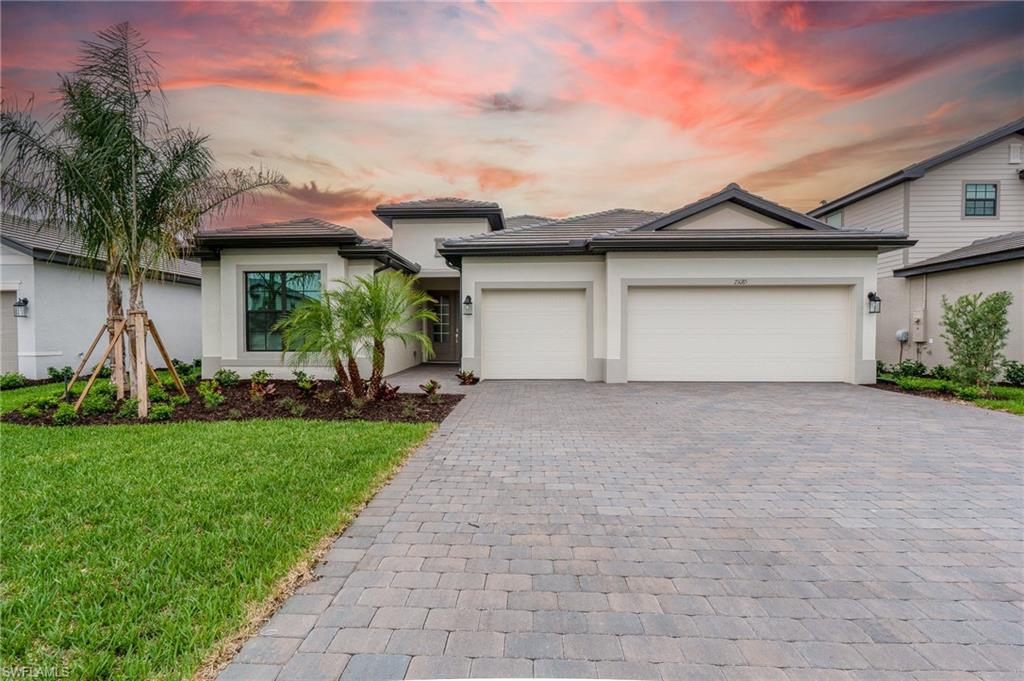
ESTERO
19701 Fox Grove DR
3 Beds
3 Baths
2,444 Sq.Ft.
$669,777
MLS#: 226026115
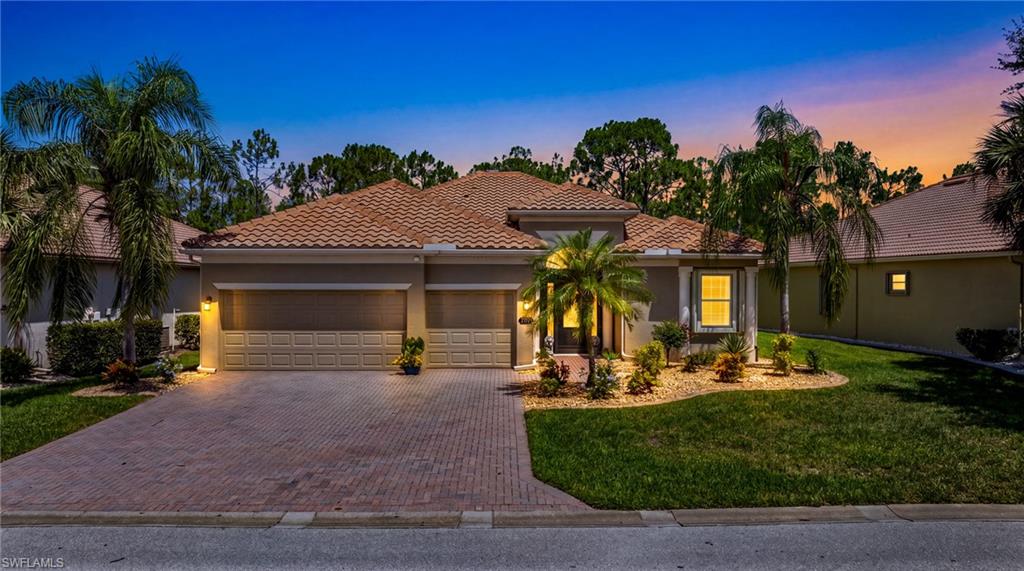
ESTERO
21741 Bella Terra BLVD
4 Beds
3 Baths
2,234 Sq.Ft.
$650,000
MLS#: 226026091
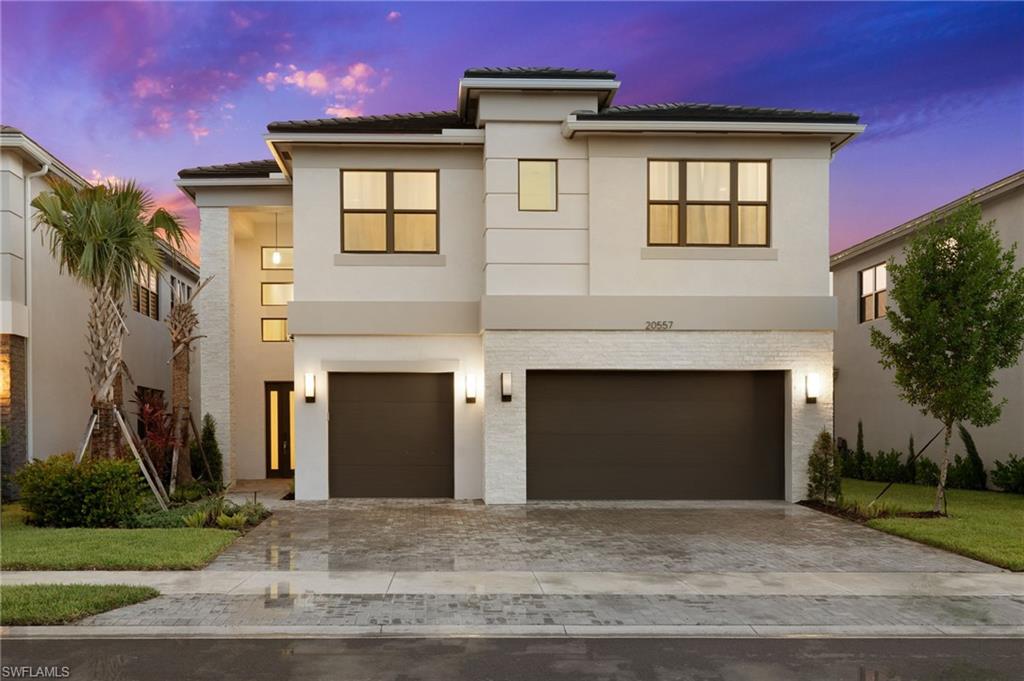
ESTERO
20557 Fair Oak LN
4 Beds
5 Baths
3,736 Sq.Ft.
$875,000
MLS#: 226025552
