Features & Amenities

Interior

  • Other Interior Features

    Entrance Foyer, Elevator, Breakfast Bar, Pantry, Walk-In Closet(s), Wet Bar

  • Total Bedrooms

    3

  • Bathrooms

    3

  • 1/2 Bathrooms

    1

  • Basement YN

    YES

  • Cooling YN

    YES

  • Cooling

    N/A

  • Fireplace YN

    NO

  • Heating YN

    YES

  • Heating

    Central, Electric

  • Pet friendly

    Yes

Exterior

  • Garage

    Yes

  • Garage spaces

    2

  • Construction Materials

    Block, Stucco

  • Other Exterior Features

    Gas Grill, Balcony, Courtyard, Outdoor Kitchen, Storage

  • Parking

    Garage Door Opener, Paved, Covered, Electric Vehicle Charging Station(s), Attached

  • Patio and Porch Features

    Screened

  • Pool

    Yes

  • Pool Features

    Community

  • Waterfront YN

    YES

  • View

    Water, Bay, Canal

Area & Lot

  • Lot Features

    Waterfront

  • Property Type

    Residential

  • Property Sub Type

    Condominium

  • Architectural Style

    Mid Rise (4-7)

Price

  • Sales Price

    $5,975,000

  • Sq. Footage

    3, 175

  • Price/SqFt

    $1,881

HOA

  • Association

    Yes

  • Association Fee

    $5,906

  • Association Fee Frequency

    Monthly

  • Association Fee Includes

    N/A

School District

  • Elementary School

    SEAGATE

  • Middle School

    GULF VIEW

  • High School

    NAPLES HIGH

Property Features

  • Stories

    4

  • New Construction

    NO

  • Association Amenities

    Barbecue, Pool, Concierge, Storage

  • Ownership

    Condo

  • Senior Community YN

    NO

Schedule a Showing

Showing scheduled successfully.

<
>
IN PERSON
VIA CHAT

What is 3 + 4 ?


Change time

Mortgage calculator

Estimate your monthly mortgage payment, including the principal and interest, property taxes, and HOA. Adjust the values to generate a more accurate rate.

Your payment

Principal and Interest:

$

Property taxes:

$

HOA fees:

$

Total loan payment:

$

Total interest amount:

$

Location

County

Collier

Elementary School

SEAGATE

Middle School

GULF VIEW

High School

NAPLES HIGH

Listing Courtesy of Christine Lutz , Coldwell Banker Realty

RealHub Information is provided exclusively for consumers' personal, non-commercial use, and it may not be used for any purpose other than to identify prospective properties consumers may be interested in purchasing. All information deemed reliable but not guaranteed and should be independently verified. All properties are subject to prior sale, change or withdrawal. RealHub website owner shall not be responsible for any typographical errors, misinformation, misprints and shall be held totally harmless.

Agent Julia McCabe

Agent | Realtor®

Julia McCabe

Call Julia today to schedule a private showing.


* Listings on this website come from the FMLS IDX Compilation and may be held by brokerage firms other than the owner of this website. The listing brokerage is identified in any listing details. Information is deemed reliable but is not guaranteed. If you believe any FMLS listing contains material that infringes your copyrighted work please click here to review our DMCA policy and learn how to submit a takedown request.© 2024 FMLS.
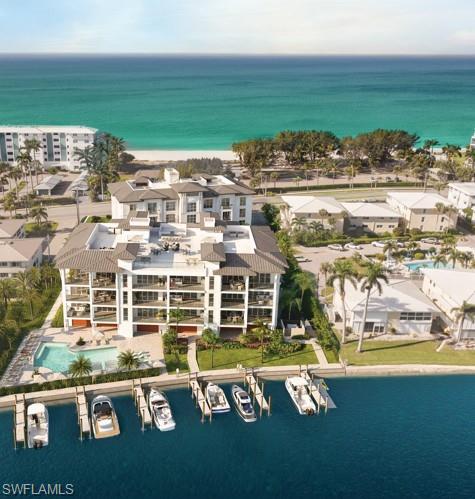
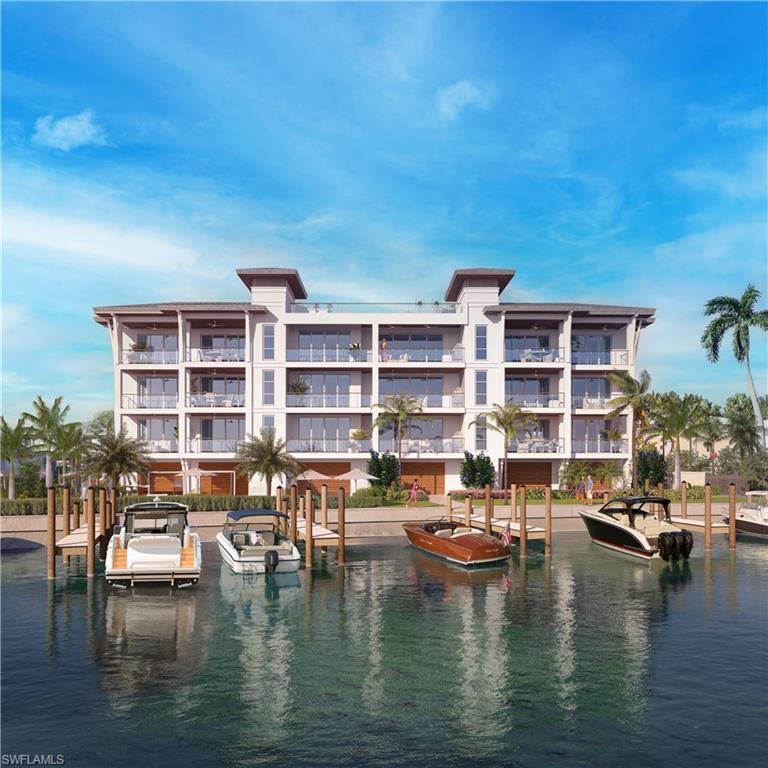
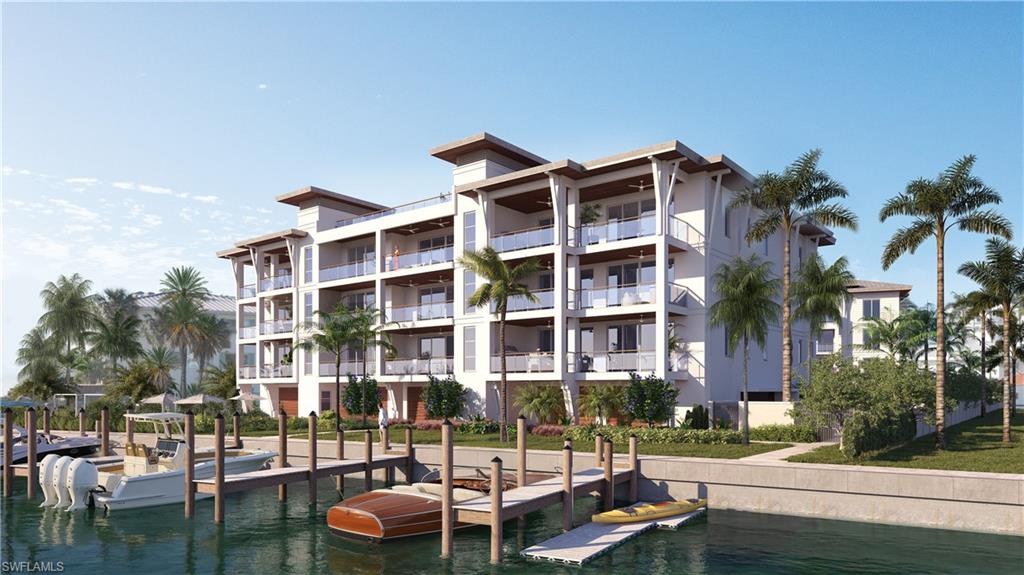
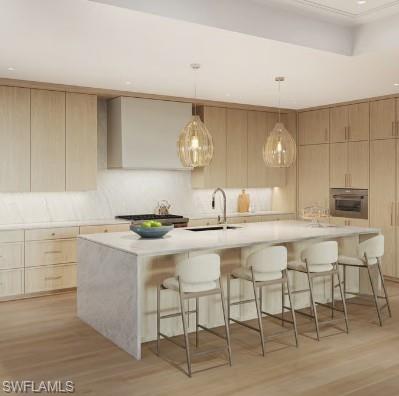
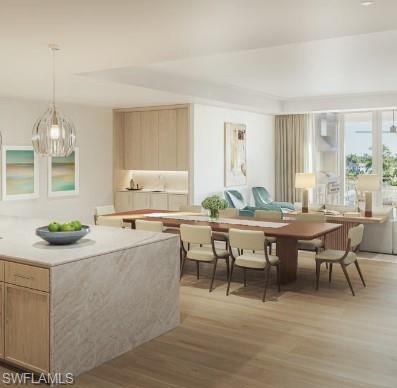
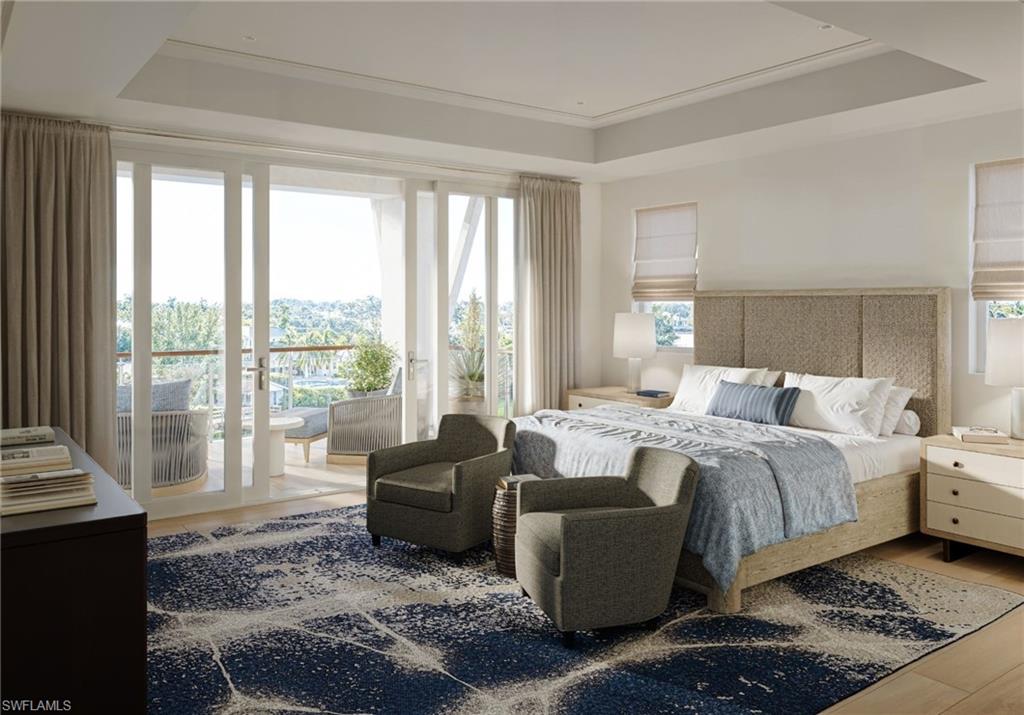
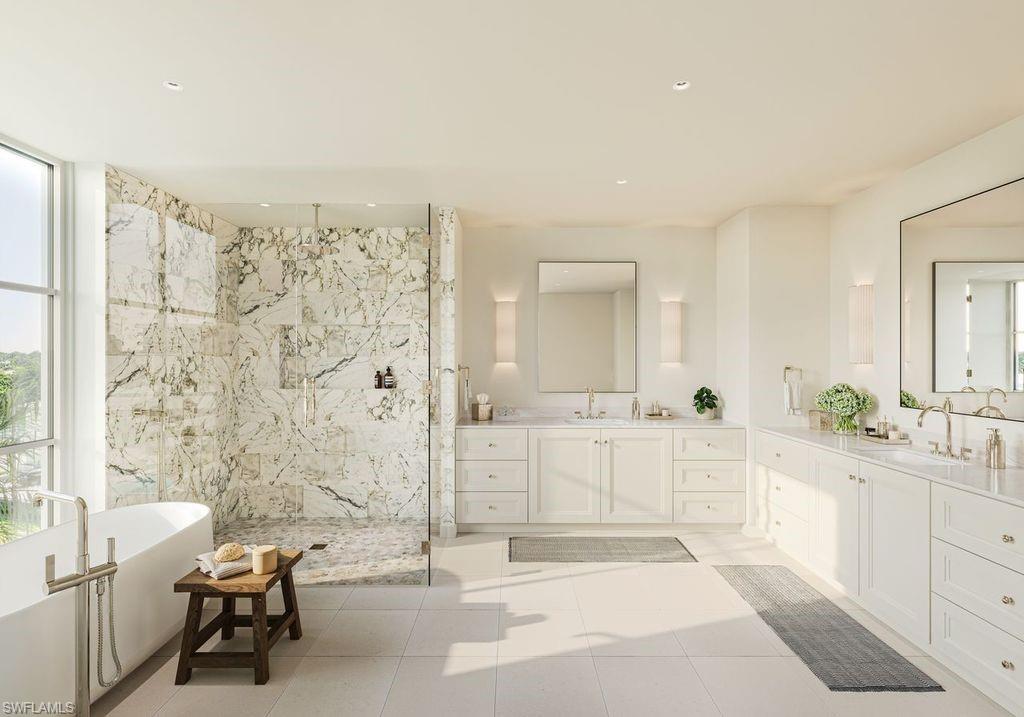
One or more photo(s) has been virtually staged, AI generated or rendered.  Introducing 2020 Gulf Shore—an exclusive collection of just 15 residences positioned between the Gulf and a private harbor within The Moorings, one of Naples’ premier neighborhoods.
Your private elevator leads directly into Residence 301E  a desirable corner three bedroom plus den offering sweeping views over Moorings Bay, enhanced by expansive glass that fills the home with natural light and frames the waterfront setting. Developed by Barron Collier Companies and Golub & Co., two names deeply rooted in Naples’ history and luxury development, this boutique community blends legacy, refined design, and effortless living.

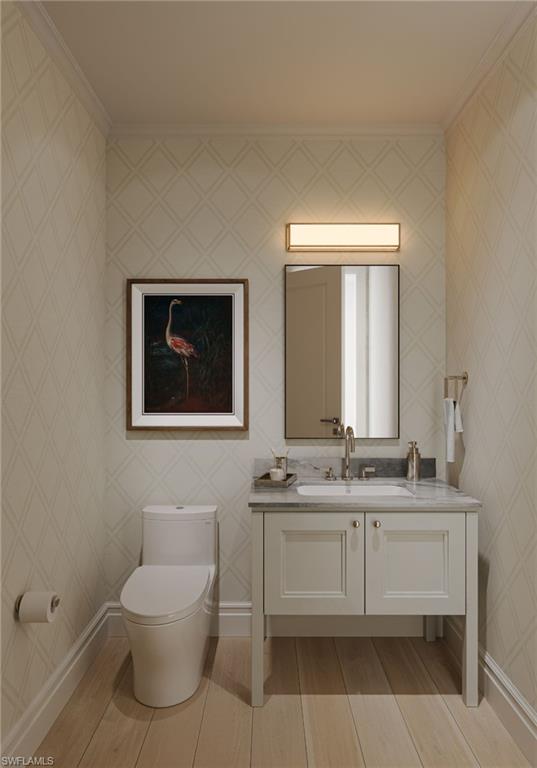
Interiors by Soucie Horner Design Collective showcase a sophisticated coastal aesthetic with top-tier finishes, 10-foot ceilings, custom cabinetry, curated natural materials, and thoughtfully designed living spaces. Outdoor living is elevated with generous terraces, built-in Wolf grills, and integrated hurricane screens for year-round enjoyment.

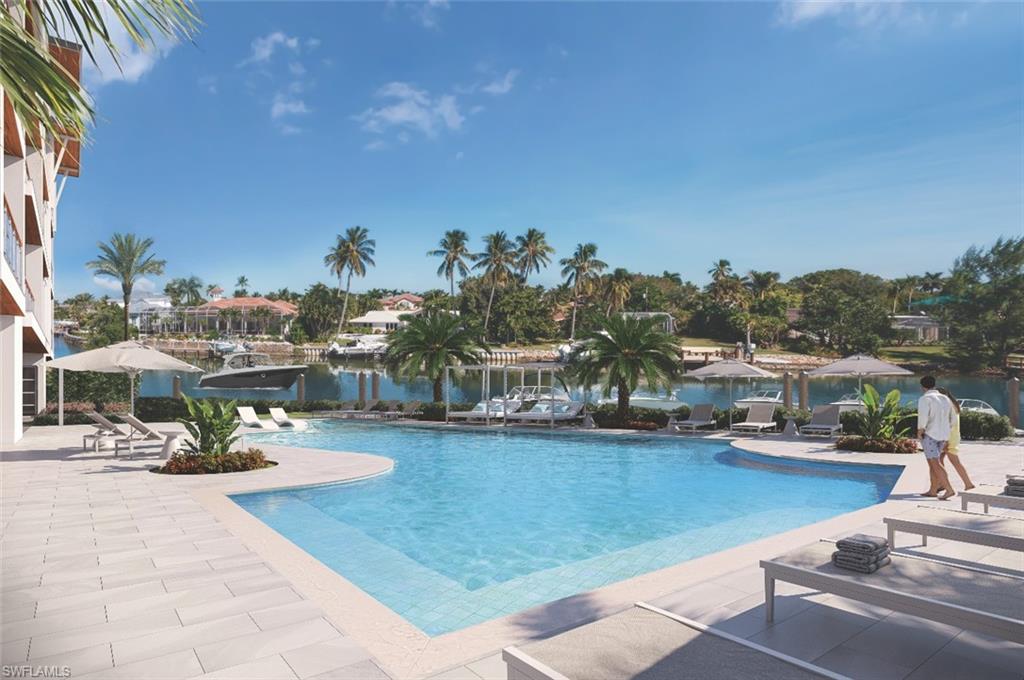
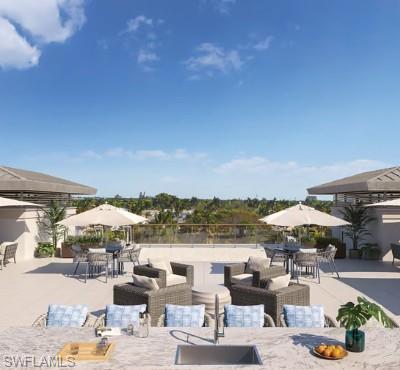
A seamless ownership experience is supported by available turnkey furniture packages and elevated à-la-carte services through Juniper Holiday + Home, offering concierge services, home watch, provisioning, and more—ensuring ease from day one. Amenities include a bayfront resort-style pool, two private rooftop terraces with Gulf views, a dedicated kayak and paddleboard launch, 11 boat slips accommodating vessels up to 32 feet, fitness areas, and secure under-building parking with EV charging.

Located in The Moorings, residents enjoy quick access to Moorings Beach Club, walkable beach paths, a short golf-cart ride to Fifth Avenue South, and just a few minutes’ walk to the new Four Seasons Hotel. Here, corner-bayfront living is elevated by thoughtful design, premier finishes, and a rarely offered level of convenience.

2020 GULF SHORE BLVD N UNIT 301E

Message successfully sent.

What would you like to know?

What is 3 + 4 ?

I agree to receive email communication and understand I can unsubscribe at any time.

I agree to be contacted by Julia McCabe via call, email, and text for real estate services. To opt out, you can reply 'stop' at any time or reply 'help' for assistance. You can also click the unsubscribe link in the emails. Message and data rates may apply. Message frequency may vary. Privacy Policy

Related Properties

Experience true luxury living on one of the most premier lake and golf course homesites in all of Quail West. Perfectly positioned to capture sweeping water and fairway views, this exceptional estate offers an unparalleled Southwest Florida lifestyle defined by privacy, elegance, and extraordinary outdoor living.

This expansive residence features 5 bedrooms, all ensuite, 1 dedicated office, 1 additional full bath, 1 additional half bath, and multiple gathering spaces designed for both grand entertaining and everyday comfort. Enter through handcrafted double doors into a dramatic foyer highlighted by marble flooring, soaring coffered ceilings, and a striking fireplace anchoring the grand salon. Floor-to-ceiling windows frame tranquil lake and golf course views, seamlessly blending indoor and outdoor beauty.

The chef’s kitchen is both functional and refined, showcasing a gas range, prep island with sink, rich wood ceiling detail, and effortless flow into the inviting family room with zero-corner sliders opening completely to the outdoor living areas. A formal dining room and adjacent wet bar create an ideal setting for elegant evenings.

The main-floor primary suite is a private retreat featuring a spacious sitting area, beverage center, spa-inspired bath with jetted tub and multi-head shower, dual walk-in closets, and a dedicated fitness space.

A first-floor theater room that transports you back in time provides a nostalgic and immersive cinematic experience, offering yet another exceptional entertaining venue for family and guests. Upstairs, a loft-style game lounge with wet bar and two additional guest suites with private balcony access create the perfect environment for hosting extended family or large gatherings with ease.

The outdoor living experience is truly extraordinary — a beautifully screened lanai with wood ceiling, outdoor kitchen, heated pool and spa, multiple private patio areas, and a stunning portico with sunken seating and fireplace overlooking the lake. A spiral staircase leads to an upper balcony ideal for sunset views and evening stargazing.

A negotiable and nearly immediate transferable golf membership is available at Quail West Golf & Country Club, allowing the next owner to step seamlessly into one of Naples’ most prestigious golf lifestyles.

This is more than a home — it is a legacy property and architectural masterpiece within one of Southwest Florida’s most distinguished communities.
#226009013

NAPLES

28920 Cavell TER

5 Beds

6 Baths

8,309 Sq.Ft.

$5,900,000

MLS#: 226009013

New on site today
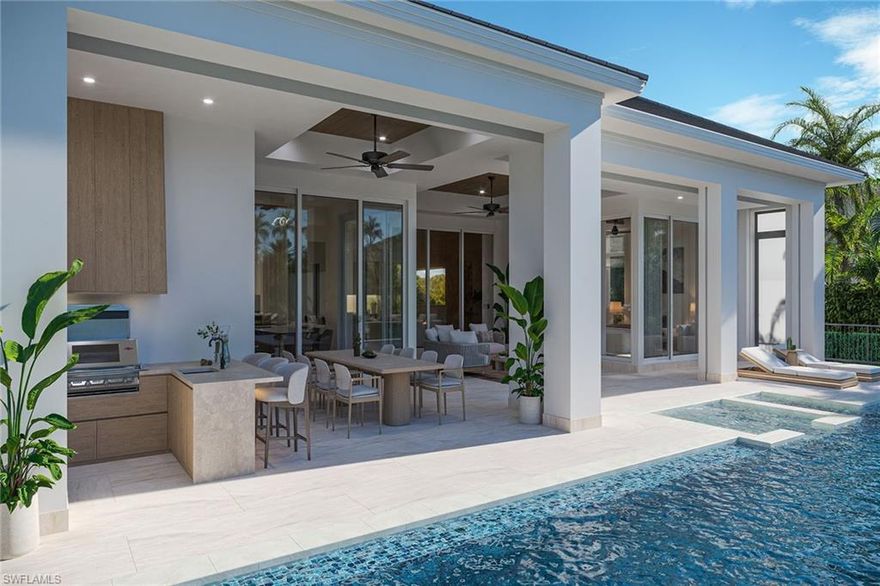
Perfectly positioned in one of Naples’ most desirable coastal neighborhoods, 623 Park Shore Drive offers the rare combination of luxury new construction, walkable lifestyle, and private beach access. Located just moments from The Village Shops on Venetian Bay and the Park Shore Private Beach Park, this residence places world-class dining, boutique shopping, sunsets, and the Gulf of Mexico within easy reach. This newly constructed concrete block residence was designed with quality, comfort, and long-term peace of mind at the forefront. The home features Andersen 400 Series hurricane impact windows and Velocity sliders, motorized lanai screens, hurricane shutters, a 27KW whole-house Generac generator, and a 1,000-gallon propane tank. Inside, refined finishes include French oak wood plank flooring, solid core interior doors, elevated ceiling details, and a dramatic great room with a custom entertainment wall and electric fireplace. The kitchen makes a strong luxury statement with an oversized book-matched quartz island, WoodHarbor bevel shaker soft-close cabinetry, Wolf appliances, Bosch dishwasher, Sub-Zero refrigeration, and an oversized picture window that brings natural light into the heart of the home. A wet bar with icemaker, wine cooler, glass shelving, and custom cabinetry adds to the home’s entertaining appeal. The private primary suite is light-filled and sophisticated, offering dual walk-in closets, a spa-inspired bath with dual quartz vanities, freestanding soaking tub, oversized seamless walk-in shower, custom quartz shower bench, and wood-wrapped mirrors with sconces. Three additional guest bedrooms are ensuite, each finished with high-end cabinetry, walk-in showers with decorative tile details, and built out closets. Outdoor living is a major highlight. The covered lanai features marble pavers, a full outdoor kitchen with Artisan grill and refrigerator, custom weatherproof cabinetry, a gas fireplace, recessed TV space, shelving, and motorized retractable screens. Beyond the lanai, the saltwater pool, spa, three water features, sunken gas fire pit with wraparound seating, fenced backyard, and large grassy side yard create a true private resort setting. Additional features include an expansive laundry room with custom cabinetry and raised quartz folding counters, a dedicated study/5th bedroom with closet off the lanai, lush landscaping with lighting and irrigation, and an oversized three-car garage with 10-foot doors, epoxy floors, and 14-foot ceilings designed to accommodate car lifts. Just minutes to Venetian Bay, Park Shore’s private beach access, Waterside Shops, downtown Naples, and the best of the Gulf Coast lifestyle, this residence delivers the best of new construction living in the heart of Park Shore.  Furniture design packages available upon request.
#226020867

NAPLES

623 Park Shore DR

5 Beds

4 Baths

4,383 Sq.Ft.

$5,500,000

MLS#: 226020867
New on site 1 day ago
Experience the pinnacle of coastal luxury in this exceptional new waterfront residence, under construction and anticipated for fall 2026 completion, ideally timed to enjoy the holidays and Naples desired winter season in your newly built dream home. Ideally, on a deepwater canal with direct boating access to Naples Bay and the Gulf, this remarkable home offers the ultimate Southwest Florida waterfront lifestyle just moments from Old Naples. This southern-exposure estate places you minutes from the boutiques and fine dining of Fifth Avenue and Third Street, charming waterfront restaurants, renowned art galleries, and the white sands of the area’s world-famous beaches. The best of Naples is at your doorstep. Built to the newest 10-foot base flood elevation standards, this expertly crafted new construction home blends timeless architecture with sophisticated modern luxury. Designed for elegant entertaining and everyday living, the residence offers 3,482 square feet of refined interior living space with five bedrooms plus a den, 5.5 baths and a tall two-car garage with the ability to accommodate lifts for four-car capacity. A custom mahogany door introduces interiors defined by soaring 12-foot ceilings, architectural ceiling details, European wide-plank oak flooring, and expansive walls of glass framing tranquil water views. The dramatic great room showcases a stunning cathedral ceiling, custom built-ins, and a marble-clad vapor fireplace, creating an atmosphere of effortless elegance. At the heart of the home, the kitchen is designed to impress with an oversized island topped in Taj Mahal quartzite and a full suite of premier appliances, including a 48-inch Wolf dual-fuel range, Sub-Zero refrigerator and freezer, Cove dishwasher, and Sub-Zero wine and beverage coolers. The luxurious primary suite offers water views, dual custom closets and a spa-inspired bath adorned with natural stone finishes, a soaking tub and an oversized multi-head shower. Each guest suite features its beautifully appointed en-suite bath with curated designer finishes. Seamless indoor-outdoor living is achieved through nearly 800 square feet of covered lanai space, complete with a summer kitchen, fireplace and water views. The resort-style outdoor setting also features more than 1,200 square feet of deck space, a heated lap pool and spa, a waterfall, natural stone waterline tile and shell stone pavers, all designed to embrace our year-round indoor-outdoor lifestyle. Modern conveniences include a Lutron automation system, wiring for security and motorized shades, remote-controlled drop-down screens and storm shutters, and a whole-house generator. An extraordinary opportunity to own a new waterfront residence with direct boating access near Old Naples, thoughtfully designed, impeccably finished and ready to enjoy before the winter season. Optional memberships available at the nearby Naples Bay Resort to enjoy a fitness club and tennis.
#226020832

NAPLES

1566 Curlew AVE

5 Beds

5 Baths

3,482 Sq.Ft.

$5,995,000

MLS#: 226020832

New on site 3 days ago
Ideally situated in the heart of downtown Naples, this completely remastered single-family residence embodies the essence of refined Florida living. Thoughtfully designed with elevated finishes throughout, the home welcomes you through a dramatic two-story foyer highlighted by soaring ceilings, architectural millwork, and a striking staircase that sets the tone for the interiors beyond. The flowing floor plan is both spacious and inviting, centered around a beautifully appointed kitchen featuring an oversized island and seamless connection to the dining and living areas — ideal for both everyday living and effortless entertaining. Pocketing impact glass doors open to the covered lanai with a summer kitchen, extending the living space outdoors to a generous lawn perfectly suited for gatherings, pets, and family enjoyment. The first-floor primary suite offers a private retreat, accompanied by a dedicated office, while guests are comfortably accommodated with their own upstairs living area and three ensuite bedrooms. Just moments from the charm of Olde Naples, residents can spend evenings strolling to renowned dining, shopping, and the nearby beaches, enjoying the convenience of downtown living right outside their door.
#226020603

NAPLES

950 8th ST S

5 Beds

4 Baths

3,741 Sq.Ft.

$6,495,000

MLS#: 226020603

Pristine, fully furnished and move-in ready, beautifully decorated custom waterfront residence, known as “The Seashell House,” ideally positioned on a quiet canal in Royal Harbor with quick no-bridge access to Naples Bay and the Gulf of Mexico. Wrapped in gorgeous Coquina shell stucco, the home captures the ultimate coastal feel of living on the water just moments from the beach, combining timeless character with relaxed luxury waterfront living. Thoughtfully designed for both everyday comfort and entertaining, this exceptional home offers an incredibly functional floor plan with the primary suite, two guest en-suites, and a private office/den all located on the first floor. The second level lives like its own private guest retreat, featuring an exquisite VIP suite, spacious loft-style living and dining area, sweeping waterfront veranda, and a fully equipped exercise studio with sauna and shower that can also function as a fifth bedroom. Both first and second floor laundry rooms add convenience, along with gas-heated appliances throughout the home. Designed to embrace the Naples waterfront lifestyle, the outdoor living area is exceptional, complete with a covered dining and lounge space, built-in grill and refrigerator, automated roll-down screens, and a gas-heated saltwater pool and spa. The expansive patio and charming tiki hut create the perfect setting for entertaining family and friends year-round. Boating enthusiasts will appreciate the newer seawall, 65-foot IPE dock, and 10,000-pound boat lift, all completed in 2015, allowing for effortless boating access to the Gulf with no bridges. The gorgeous Coquina shell stucco exterior adds warmth, character, and timeless coastal charm, while a whole-house generator with a 750-gallon tank provides additional peace of mind. Being offered furnished, including a Tesla charging station, this meticulously maintained residence is truly move-in ready for the next owner to immediately begin enjoying the Royal Harbor lifestyle. First time available on the market and ideally located within walking distance to Downtown 5th Avenue South, world-class dining and shopping, and Naples’ famous white sandy beaches. One or more photo(s) has been virtually staged, AI generated or rendered.
#226020614

NAPLES

1571 Bonita LN

4 Beds

4 Baths

4,330 Sq.Ft.

$5,995,000

MLS#: 226020614

Perfectly positioned in the heart of the Moorings, just moments from Naples’ white-sand beaches, upscale shopping, fine dining, and premier amenities, this exceptional 5-bedroom plus den residence offers the ideal blend of comfort, functionality, and coastal elegance for everyday living and entertaining alike. Spanning over 3,300 square feet on the first floor alone, the thoughtfully designed layout features two split guest suites, a welcoming foyer entry, and an expansive kitchen and family room that effortlessly transition to the outdoor living spaces through dramatic 10-foot pocketing sliders. Designed with a courtyard-inspired concept, the home is centered around the resort-style pool, covered lanai, and summer kitchen—creating a seamless indoor-outdoor experience and an inviting backdrop for gathering with family and friends, with the western exposure enhancing the outdoor living space and providing an abundance of natural sunlight throughout the day. Upstairs, spacious ensuite bedrooms and private balcony spaces provide comfort and privacy for family and guests alike, complemented by the convenience of dual laundry rooms located on both the first and second floors. Timeless coastal architecture, highlighted by HardiePlank siding, a standing seam metal roof, and a three-car garage, completes this beautifully crafted residence designed to complement any lifestyle.

Please note: Some images have been digitally edited to show the home after it is painted white.
#226019325

NAPLES

615 Binnacle DR

5 Beds

5 Baths

5,515 Sq.Ft.

$5,450,000

MLS#: 226019325
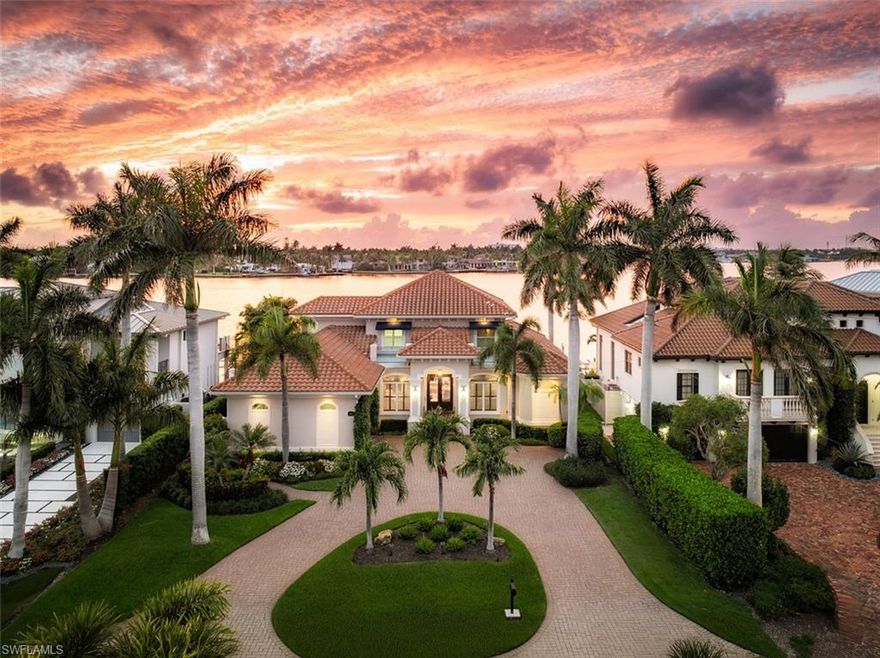
Set on an extraordinary open-water homesite along coveted Kingfish Road in Royal Harbor, this stunning waterfront residence delivers the quintessential Naples lifestyle with spectacular wide-water views stretching across Naples Bay. Offering four bedrooms, four baths, and a private office, the home has been thoughtfully designed to celebrate its exceptional setting, where dazzling western sunsets become part of your daily routine and passing sailboats provide a constantly changing backdrop. Bright, airy interiors are enhanced by soaring ceilings and expansive glass that flood the home with natural light while showcasing the breathtaking bay views throughout. The flowing floor plan was designed with both comfort and entertaining in mind, blending sophisticated living spaces with an effortless connection to the waterfront surroundings. At the center of the home, a beautifully appointed gourmet kitchen is equipped for both casual mornings and elegant evenings, featuring premium appliances, custom cabinetry, a gas cooktop, and a generous island that naturally becomes the gathering place for family and guests alike. Perfectly positioned just minutes from downtown Naples, pristine Gulf beaches, acclaimed restaurants, and upscale shopping, this exceptional property offers a rare combination of open-bay frontage, refined modern updates, and one of Royal Harbor’s most sought-after sunset exposures.
#226019270

NAPLES

1942 KINGFISH RD

4 Beds

3 Baths

3,925 Sq.Ft.

$6,995,000

MLS#: 226019270
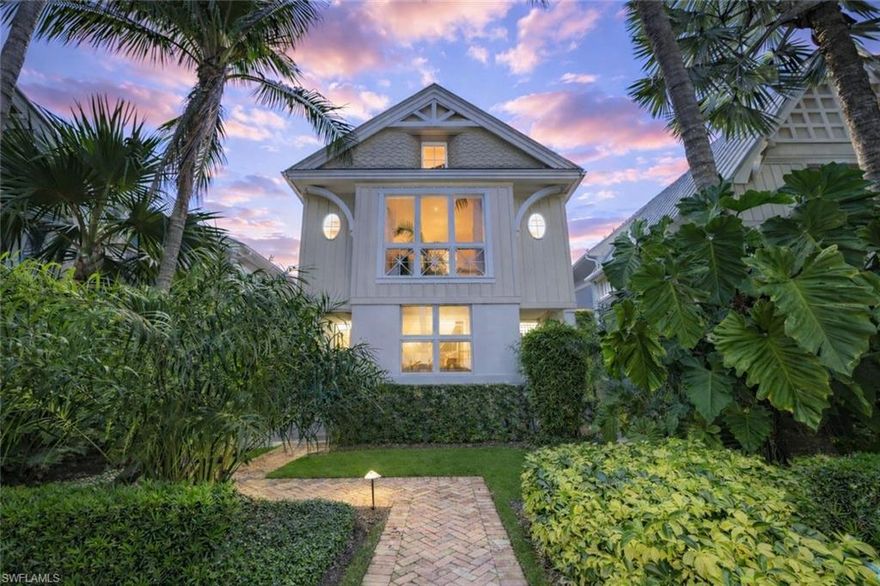
Luxury living in one of Downtown Naples’ highest elevation locations, offering exceptional hurricane protection and peace of mind. Experience the finest in Olde Naples living in this stunning single-family residence, built in 2012 and perfectly situated on a beautiful, quiet, tree-lined street in one of downtown’s most coveted locations. Offering nearly 3,000 square feet under air of thoughtfully designed living space, this charming residence features three bedrooms, three and a half baths, a beautifully appointed chef’s kitchen, and open living and dining areas ideal for everyday living and entertaining. The kitchen showcases custom cabinetry, high-end appliances, and premium finishes that inspire culinary creativity. Inside, wide plank oak flooring flows throughout the home, complemented by elegant granite countertops and refined architectural details that create a warm yet sophisticated atmosphere. Designed for the Naples lifestyle, the home features a unique courtyard-inspired layout that seamlessly blends indoor and outdoor living. The private outdoor setting includes lush landscaping, a beautiful pool and spa, trellised dining areas, and generous entertaining space. An indoor-outdoor sunroom adds incredible flexibility, easily converting from an open breezeway to a climate-controlled room with disappearing sliding glass doors. Just six blocks from the pristine white sand beaches of the Gulf and within easy walking distance to the world-class dining and shopping of 5th Avenue South and 3rd Street South, this home offers the rare opportunity to enjoy the very best of Olde Naples living in a peaceful and highly sought-after location. Additional features include an oversized garage, private gated access, and meticulously maintained grounds that enhance the charm and privacy of this exceptional property. This is more than a home — it is a true Olde Naples lifestyle opportunity. One or more photo(s) has been virtually staged, AI generated or rendered.
#226019846

NAPLES

42 6th ST S

3 Beds

4 Baths

2,971 Sq.Ft.

$5,397,500

MLS#: 226019846
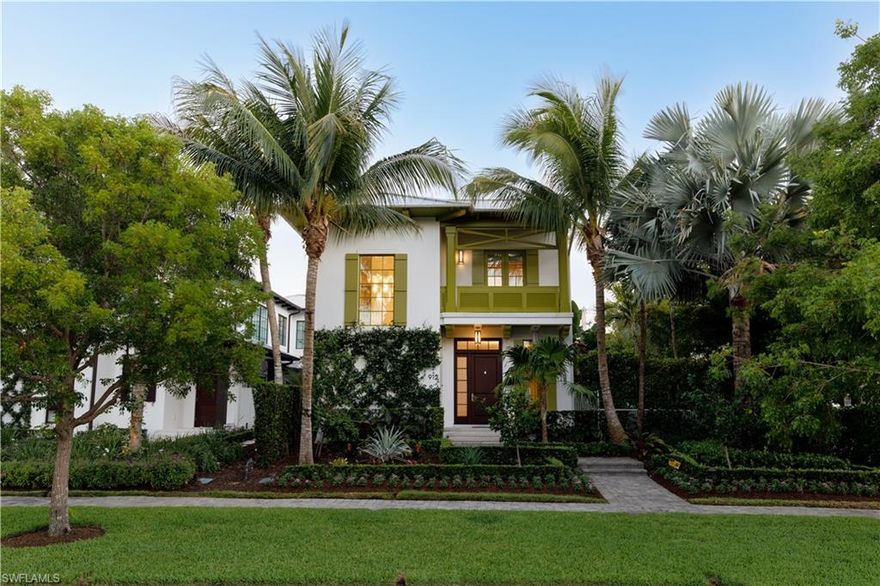
Accented with the color of morning-lit palms, this 2016 West Indies style home by Jeff Harrell and Associates offers a modern touch to the classic Naples charm. Located in the heart of Olde Naples, you’re on the doorstep of everything the city has to offer. Walking distance to 5th Avenue South and 3rd Street offers an endless variety of dining and shopping experiences. Boater? Naples Bay is a short walk away with the Naples Marina just across the street. Looking for the Beach? just head west. Find your spot in the sand with over 40 public beach access points to choose from. The home features 4 bedrooms, 4.5 baths and a 2 car garage. The open floor plan features beautiful hardwood flooring in each room, soaring ceilings, and floor-to-ceiling windows offering endless natural light.  Perched at the Western end of Jumby Bay, this home stands out with unmatched privacy and extra space. It is the only residence in the development whose pool does not back up to another home, delivering a truly secluded outdoor area. In addition, 912 sits on a larger .19-acre lot compared to the .14-acre lots of central homes, creating a generous yard beside the pool.  The chef’s kitchen is equipped with premium appliances including a Viking oven and cooktop, Miele refrigerator, Miele dishwasher, Miele convection microwave, and Uline wine cooler. A huge center island serves as the heart of the home, perfect for food preparation, casual dining, or buffet service.  The lushly landscaped lanai is accessible from the great room and kitchen through multiple French doors, offering a covered and screened seating and dining area with cabana bath, plus a gas grill in the open space. Just beyond lies the sun-drenched 32-foot pool, spacious spa, and pergola-covered seating. This is the perfect spot for relaxing or entertaining day or night. Off the pool, you’ll find a private first-floor guest bedroom. On the second floor, The oversized master suite boasts dual walk-in closets designed for maximum functionality, a floating tub, and a large separate shower. Down the hall you’ll find a guest room with an en-suite bathroom and balcony.  Above the garage and accessible from the main residence or a private alleyway entrance sits a versatile bonus space that can serve as a guest casita, office, or fitness center complete with a private bath. The HOA fee includes landscaping and pool maintenance, with weekly cleanings. On-street improvements also provide additional parking right on 9th Ave. Schedule your private showing today and make 912 9th Ave S. your new address in paradise!
#226014208

NAPLES

912 9th AVE S

4 Beds

4 Baths

3,385 Sq.Ft.

$5,195,000

MLS#: 226014208

 - property

Send a message

Message successfully sent.

Your message

What is 3 + 4 ?

Reason for contacting?

I agree to receive email communication and understand I can unsubscribe at any time.

I agree to be contacted by Julia McCabe via call, email, and text for real estate services. To opt out, you can reply 'stop' at any time or reply 'help' for assistance. You can also click the unsubscribe link in the emails. Message and data rates may apply. Message frequency may vary. Privacy Policy

Sign Out

Virtual Assistant

Would you like to take the next step with this property? We can help you schedule a showing or virtual tour, or send you more details.

Yes, I would like more information.

Thank You for Your Reply, One of Our Agents will contact you as soon as possible

No, maybe later.

Thank you, you can always contact me via email, phone number or through the contact form.

Realhub AI

Lucy - Your AI-Powered Realtor

Update Your Temporary Password

Personalize your search

Enter your email and we'll notify you immediately when new listings match what you're looking for.

or enter email address

Already have an account ? Login here

Continue your home search

I agree to receive communications and understand I can unsubscribe at any time.

I agree to be contacted by Julia McCabe via call, email, and text for real estate services. To opt out, you can reply 'stop' at any time or reply 'help' for assistance. You can also click the unsubscribe link in the emails. Message and data rates may apply. Message frequency may vary. Privacy Policy

Already have an account ? Login here

We use cookies

We use cookies primarily for analytics to enhance your experience. By accepting, you agree to our use of these cookies. You can manage your preferences or learn more about our cookies policy.