Property
Beds
3
Full Baths
3
1/2 Baths
None
Year Built
2023
Sq.Footage
2,032
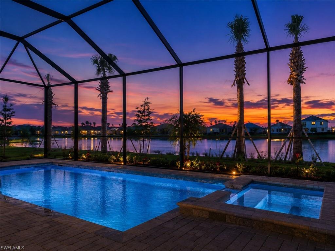
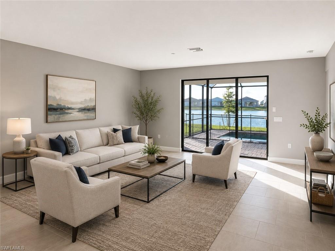
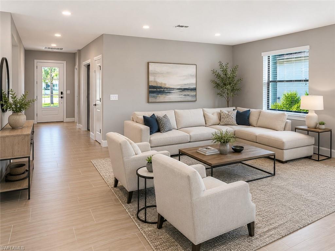
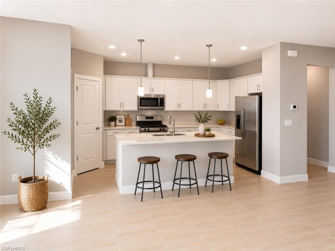
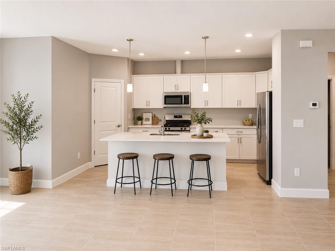
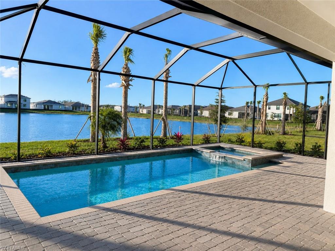
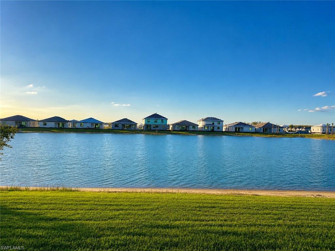
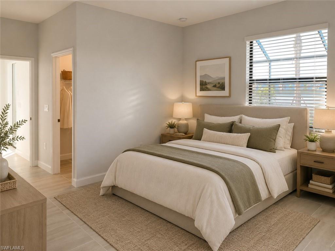
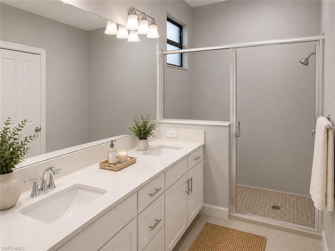
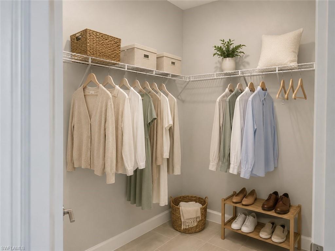
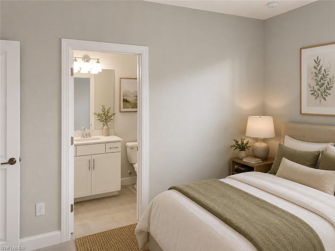
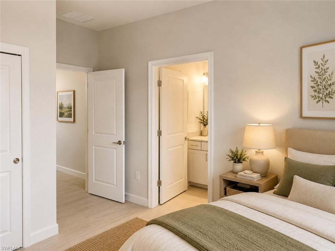
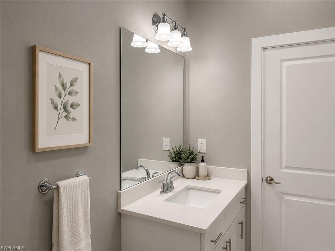
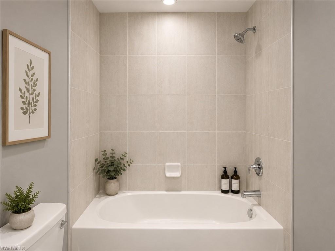
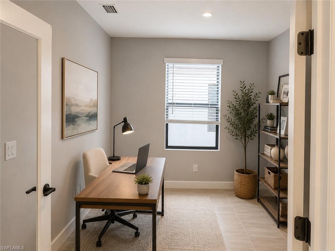
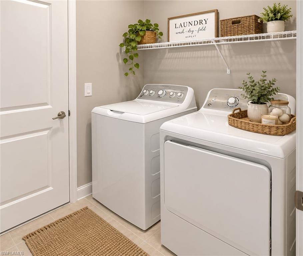
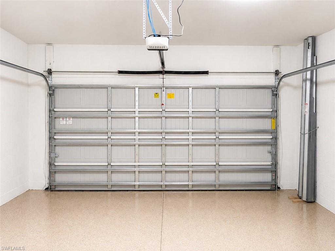
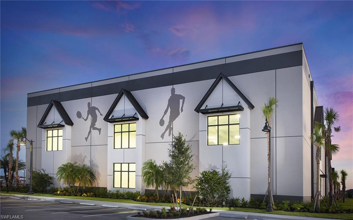
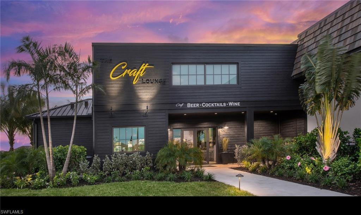
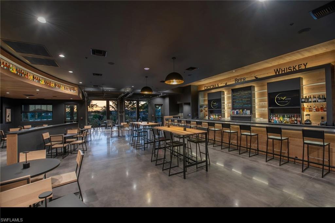
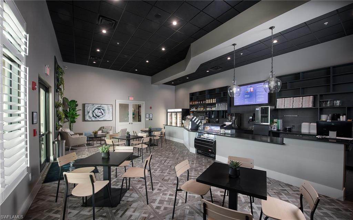
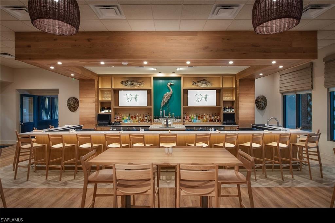
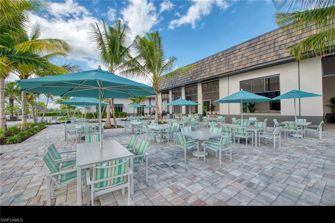
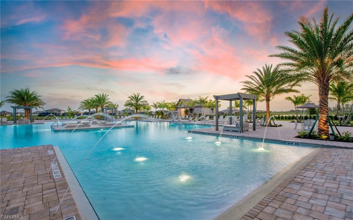
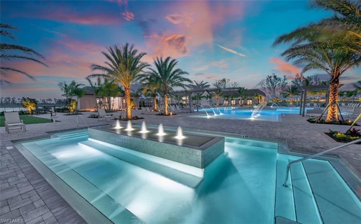
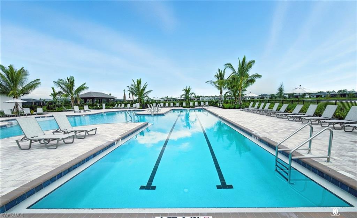
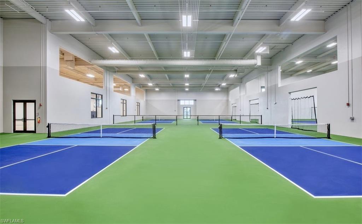
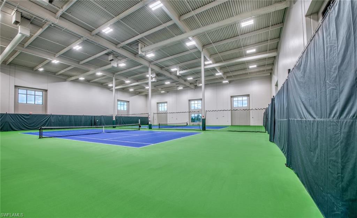
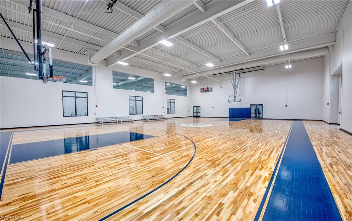
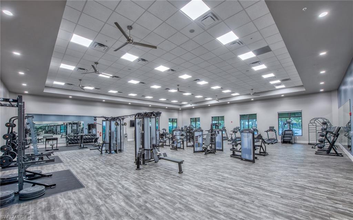
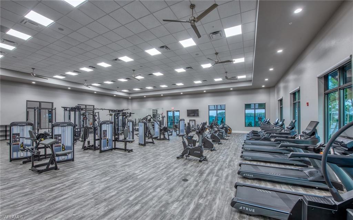
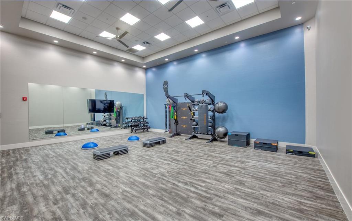
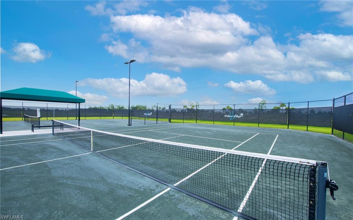
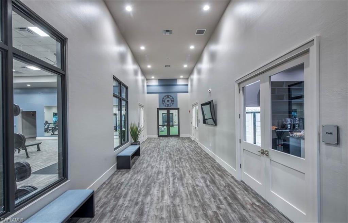
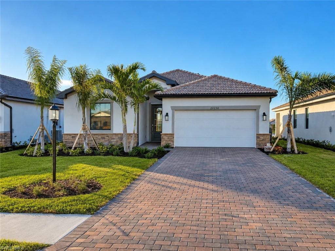
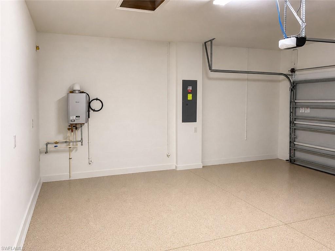
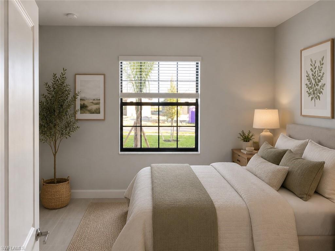
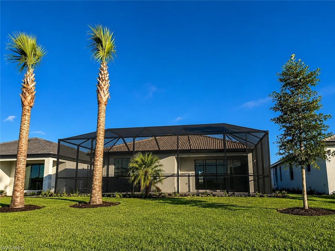
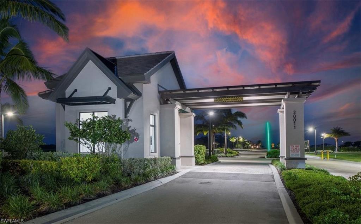
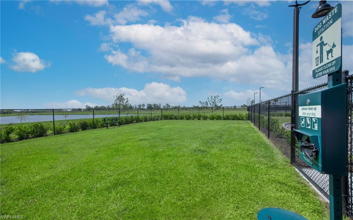
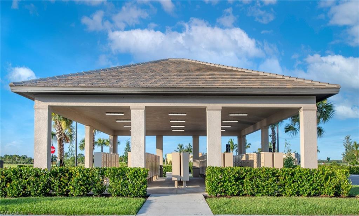
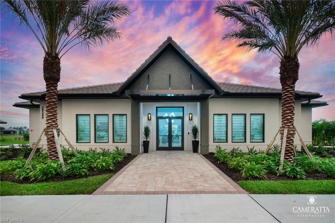
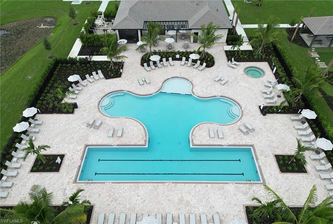
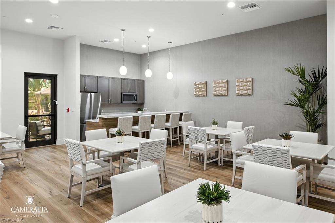
One or more photo(s) has been virtually staged, AI generated or rendered. Trevi II in sought-after Verdana Village! This highly desirable Lennar Trevi II floor plan offers 3 bedrooms plus a den/office, 3 full baths, a private pool and spa, and a west-facing lake view with beautiful sunset exposure. Located in the completed West Village section of Verdana Village, this home enjoys a more established setting within the community along with access to a second exclusive amenity center for West Village residents. Unlike waiting for new construction, this home is already complete with pool, spa, mature landscaping, and move-in-ready convenience so you can immediately enjoy the Southwest Florida lifestyle. Designed for comfortable everyday living and entertaining, the open layout features fresh interior paint and tile flooring throughout with no carpet. The kitchen includes white shaker cabinetry, quartz countertops, natural gas cooking, and GE appliances. The spacious primary suite offers two walk-in closets and dual vanities, creating a comfortable private retreat. Additional features include a Ring doorbell and security system, keyless entry, front door hurricane panels, epoxy-coated garage floor, brick paver driveway, irrigation system, and a two-car garage. Verdana Village is a natural gas community known for its exceptional resort-style amenities, including a resort-style pool and spa, indoor sports complex with indoor pickleball and tennis courts, full basketball gym, 12 outdoor pickleball courts, state-of-the-art fitness center, Drift Restaurant, Craft Lounge, Café, playground, bocce courts, and dog park. West Village residents also enjoy access to a second amenity center featuring an additional pool and spa, fitness room, clubhouse, picnic pavilion, and soccer field. Just outside the gates, the Shops at Verdana Village offer Publix, Dunkin’, Legno restaurant, UPS Store, nail salon, bank, and more — all just a short golf cart ride away.
Features & Amenities
Interior
-
Other Interior Features
Pantry, Walk-In Closet(s)
-
Total Bedrooms
3
-
Bathrooms
3
-
Cooling YN
YES
-
Cooling
Ceiling Fan(s)
-
Fireplace YN
NO
-
Heating YN
YES
-
Heating
Central, Electric
-
Pet friendly
N/A
Exterior
-
Garage
Yes
-
Garage spaces
2
-
Construction Materials
Block, Stucco
-
Other Exterior Features
Tennis Court(s)
-
Parking
Garage Door Opener, Paved, Attached
-
Patio and Porch Features
Screened
-
Pool
Yes
-
Pool Features
Community, Screen Enclosure, Private
-
Waterfront YN
YES
-
View
Lake
Area & Lot
-
Lot Features
Waterfront
-
Lot Size(acres)
0.1824
-
Lot Size(square feet)
7945.0
-
Property Type
Residential
-
Property Sub Type
Single Family Residence
-
Architectural Style
Ranch, Single Family
Price
-
Sales Price
$649,900
-
Tax Amount
$9,053.43
-
Sq. Footage
2, 032
-
Price/SqFt
$319
HOA
-
Association
Yes
-
Association Fee 2
$543
-
Association Fee
$618
-
Association Fee Frequency
Quarterly
-
Association Fee 2 Frequency
Quarterly
-
Association Fee Includes
N/A
School District
-
Elementary School
N/A
-
Middle School
N/A
-
High School
N/A
Property Features
-
Stories
1
-
New Construction
NO
-
Association Amenities
Basketball Court, Clubhouse, Pool, Spa/Hot Tub, Dog Park, Fitness Center, Tennis Court(s)
-
Ownership
Single Family
-
Senior Community YN
NO
Schedule a Showing
Showing scheduled successfully.
Mortgage calculator
Estimate your monthly mortgage payment, including the principal and interest, property taxes, and HOA. Adjust the values to generate a more accurate rate.
Your payment
Principal and Interest:
$
Property taxes:
$
HOA fees:
$
Total loan payment:
$
Total interest amount:
$
Location
County
Lee
Elementary School
Middle School
High School
Listing Courtesy of Wade Klick , Realty Hub
RealHub Information is provided exclusively for consumers' personal, non-commercial use, and it may not be used for any purpose other than to identify prospective properties consumers may be interested in purchasing. All information deemed reliable but not guaranteed and should be independently verified. All properties are subject to prior sale, change or withdrawal. RealHub website owner shall not be responsible for any typographical errors, misinformation, misprints and shall be held totally harmless.

Agent | Realtor®
Julia McCabe
Call Julia today to schedule a private showing.

* Listings on this website come from the FMLS IDX Compilation and may be held by brokerage firms other than the owner of this website. The listing brokerage is identified in any listing details. Information is deemed reliable but is not guaranteed. If you believe any FMLS listing contains material that infringes your copyrighted work please click here to review our DMCA policy and learn how to submit a takedown request.© 2024 FMLS.
Related Properties

ESTERO
20721 Country Walk WAY
3 Beds
2 Baths
1,655 Sq.Ft.
$525,000
MLS#: 226017674
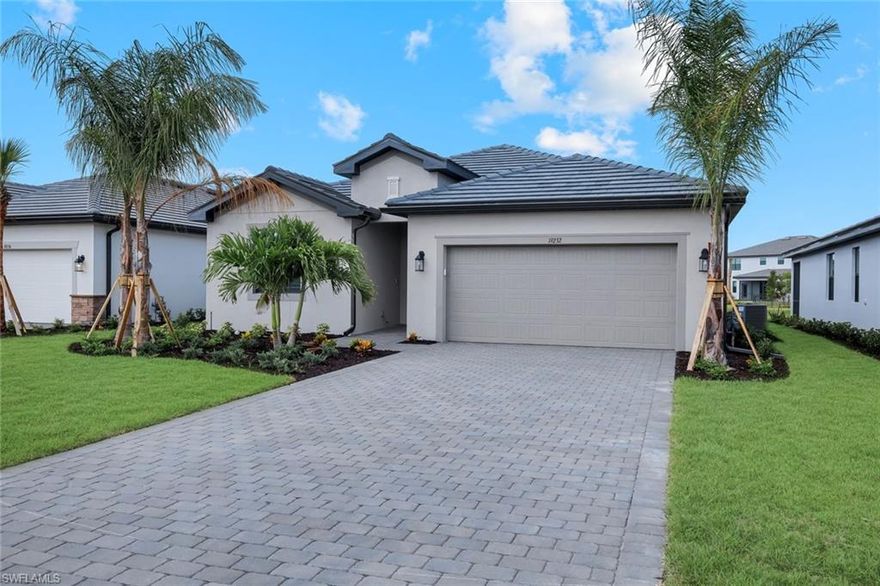
ESTERO
19232 Gentry PL
3 Beds
3 Baths
2,202 Sq.Ft.
$579,000
MLS#: 226021239
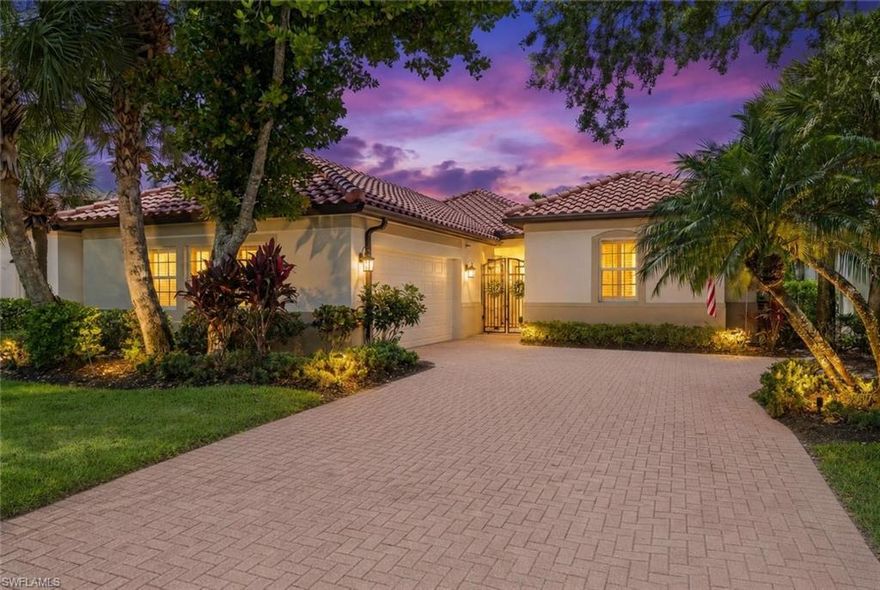
ESTERO
12535 Wildcat Cove CIR
3 Beds
3 Baths
2,653 Sq.Ft.
$645,000
MLS#: 226020802

ESTERO
20710 Groveline CT
4 Beds
3 Baths
2,482 Sq.Ft.
$599,000
MLS#: 2026023876

ESTERO
21907 Bella Terra BLVD
4 Beds
2 Baths
2,315 Sq.Ft.
$684,900
MLS#: 226021096

ESTERO
20105 Napa LOOP
4 Beds
3 Baths
2,271 Sq.Ft.
$655,000
MLS#: 226020823
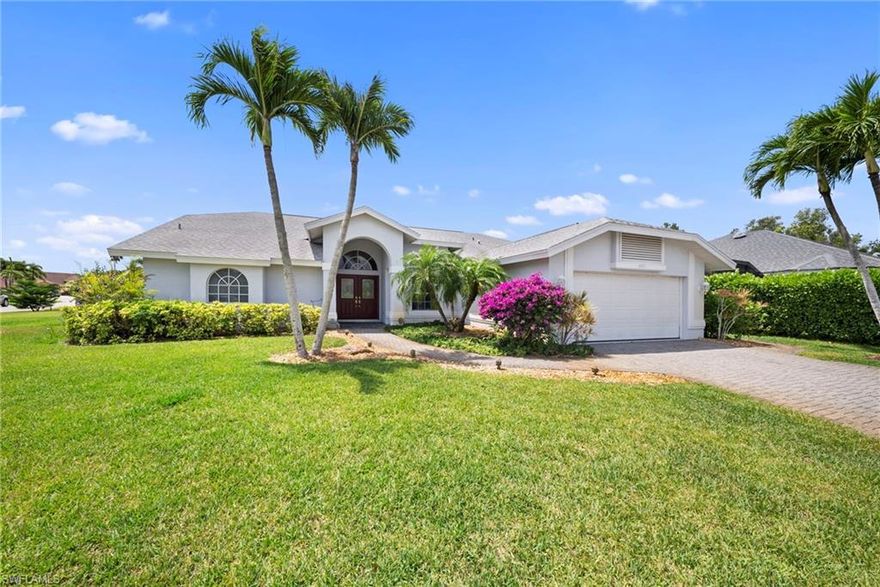
ESTERO
3971 Spring Garden LN
3 Beds
2 Baths
2,047 Sq.Ft.
$589,900
MLS#: 226020589

ESTERO
13871 Farnese DR
4 Beds
2 Baths
2,315 Sq.Ft.
$619,000
MLS#: 226019774

ESTERO
19653 The Place BLVD
5 Beds
4 Baths
3,357 Sq.Ft.
$775,000
MLS#: 226020192
