



Property
Beds
3
Full Baths
3
1/2 Baths
None
Year Built
2026
Sq.Footage
2,202
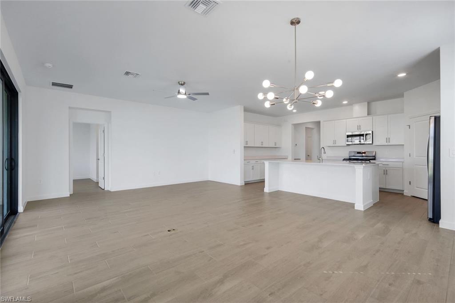
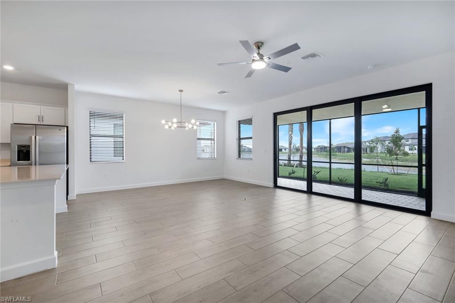
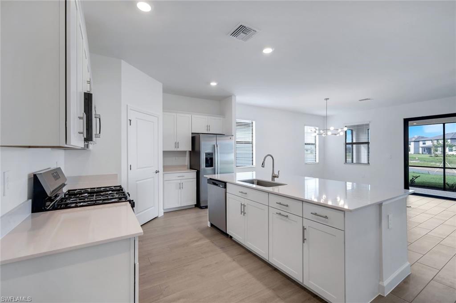
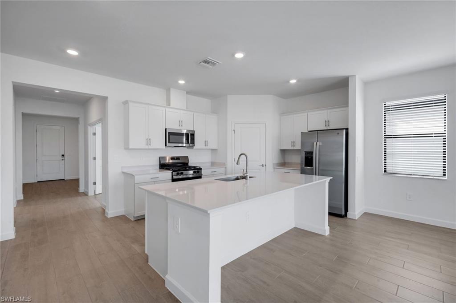
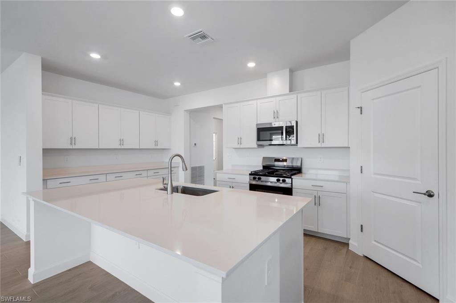
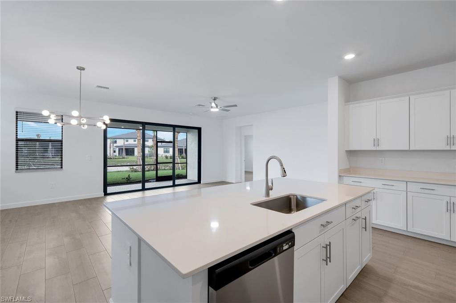
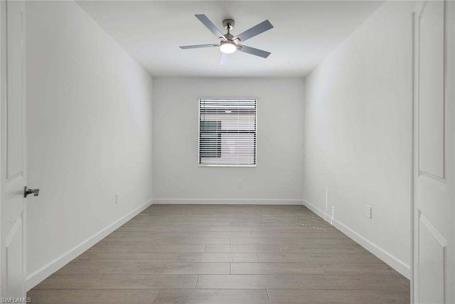
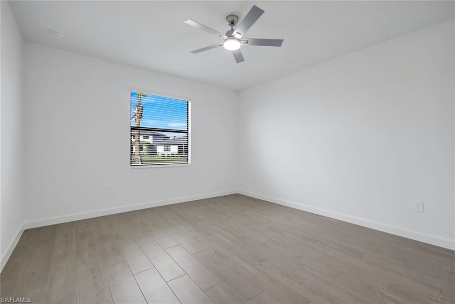
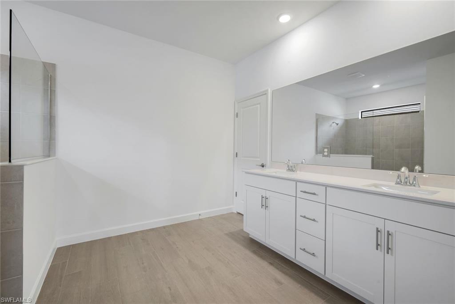
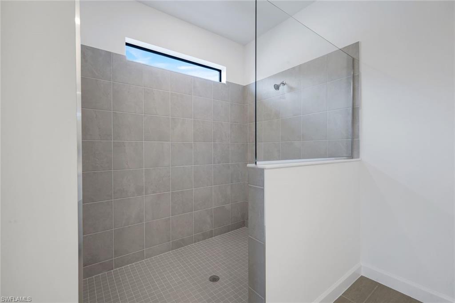
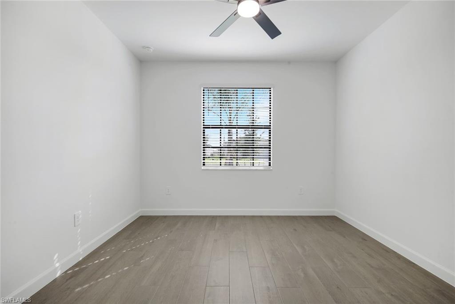
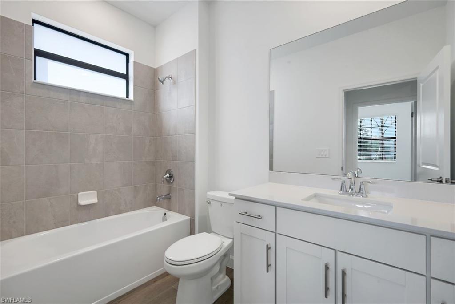
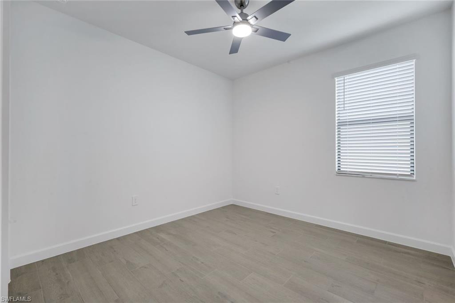
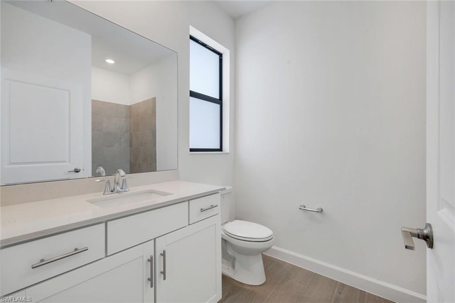
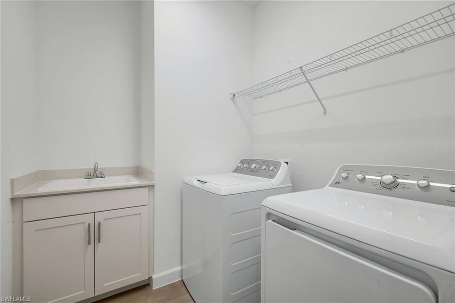
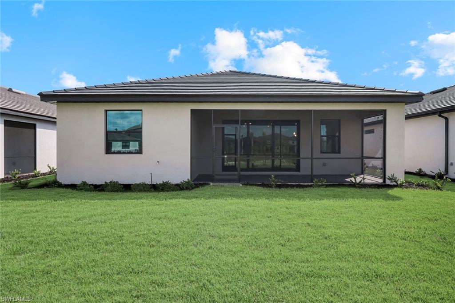
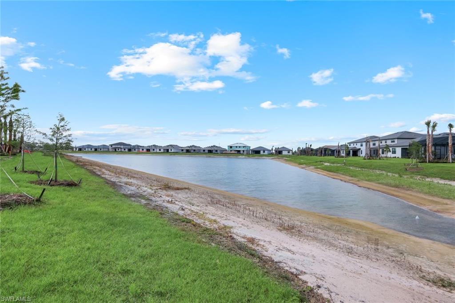
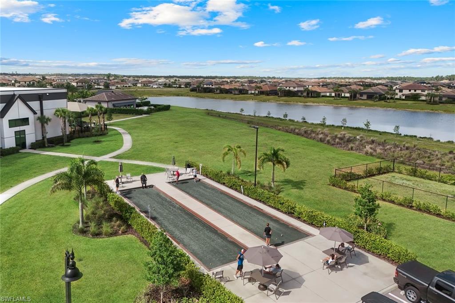
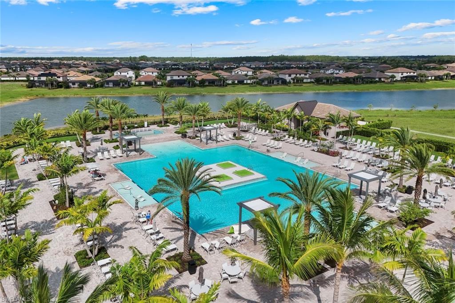
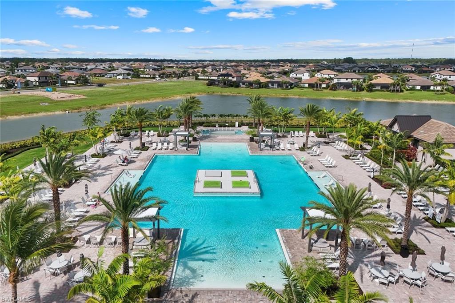
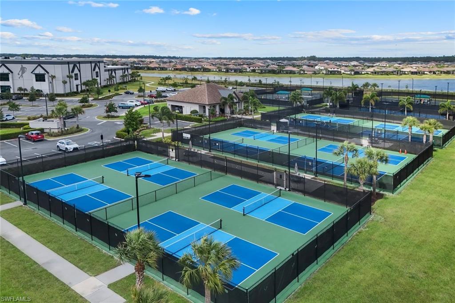
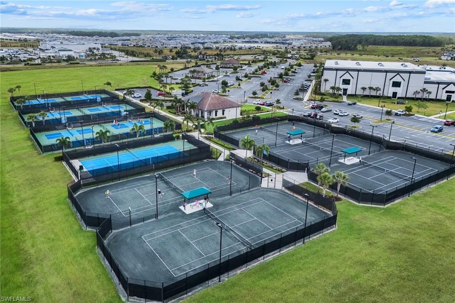
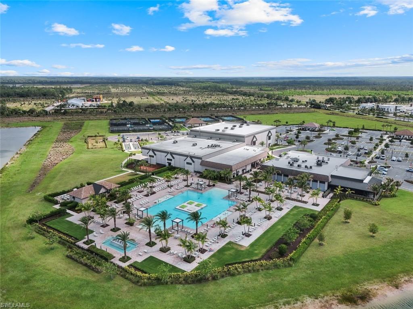
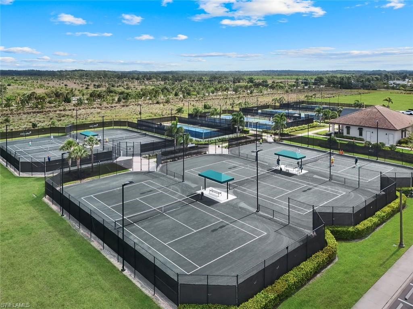
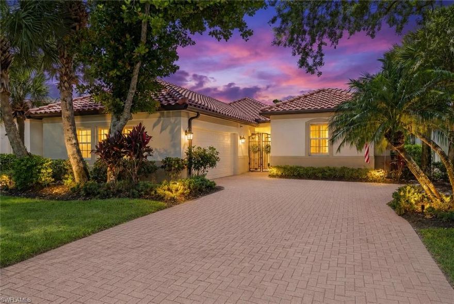
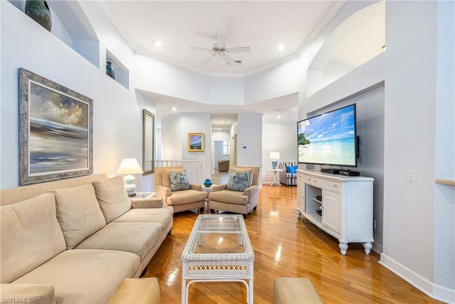
Why wait to build move in now. Experience elevated living in the highly sought-after community of Verdana Village, ideally located in the heart of Estero. As you drive through the community, you will immediately notice the long, landscaped extended driveways, adding to the upscale feel while offering ample parking perfect for hosting gatherings with ease. This stunning Marsala model offers a spacious and thoughtfully designed open floor plan, perfect for both everyday living and entertaining. The heart of the home features a large kitchen island that seamlessly flows into the main living and dining areas ideal for hosting guests or enjoying quiet evenings at home with family. Enjoy a peaceful lake view from your living space or enjoy a cool glass of iced tea while relaxing on your lanai, this is the essence of Southwest Florida living. The home includes 3 bedrooms, 3 bathrooms, plus a flexible den, providing ample space for guests, a home office, or additional bedroom. Residents of Verdana Village enjoy access to one of Florida’s premier amenity centers featuring a resort-style pool and spa, fitness center, indoor and outdoor pickleball / tennis courts, a full indoor basketball court, and an on-site restaurant and social hub. Just outside the front entrance there are The Shoppes at Verdana Village with Publix, Lagano Italian Kitchen, Dunkin Donuts, UPS store, Heartland Dental center, bank and more. All this just a golf cart ride away from your home. Conveniently located just minutes from Gulf Coast Town Center, Miromar Outlets, and Southwest Florida International Airport, as well as the beautiful beaches along the Gulf, this home offers the perfect blend of luxury, comfort, and convenience. Schedule your private showing today.
Features & Amenities
Interior
-
Other Interior Features
Pantry, Walk-In Closet(s)
-
Total Bedrooms
3
-
Bathrooms
3
-
Cooling YN
YES
-
Cooling
Ceiling Fan(s), Heat Pump
-
Fireplace YN
NO
-
Heating YN
YES
-
Heating
Central, Electric
-
Pet friendly
No
Exterior
-
Garage
Yes
-
Garage spaces
2
-
Construction Materials
Block, Stucco
-
Other Exterior Features
Tennis Court(s)
-
Parking
Garage Door Opener, Covered, Paved, Attached
-
Patio and Porch Features
Screened
-
Pool
Yes
-
Pool Features
Community
-
Waterfront YN
YES
-
View
Lake, Water
Area & Lot
-
Lot Features
Waterfront
-
Lot Size(acres)
0.18
-
Lot Size(square feet)
7841.0
-
Property Type
Residential
-
Property Sub Type
Single Family Residence
-
Architectural Style
Ranch, Single Family
Price
-
Sales Price
$579,000
-
Tax Amount
$673
-
Sq. Footage
2, 202
-
Price/SqFt
$262
HOA
-
Association
Yes
-
Association Fee 2
$205
-
Association Fee
$181
-
Association Fee Frequency
Monthly
-
Association Fee 2 Frequency
Monthly
-
Association Fee Includes
N/A
School District
-
Elementary School
N/A
-
Middle School
N/A
-
High School
N/A
Property Features
-
Stories
1
-
New Construction
NO
-
Association Amenities
Basketball Court, Park, Pool, Spa/Hot Tub, Fitness Center, Tennis Court(s)
-
Ownership
Single Family
-
Senior Community YN
NO
Schedule a Showing
Showing scheduled successfully.
Mortgage calculator
Estimate your monthly mortgage payment, including the principal and interest, property taxes, and HOA. Adjust the values to generate a more accurate rate.
Your payment
Principal and Interest:
$
Property taxes:
$
HOA fees:
$
Total loan payment:
$
Total interest amount:
$
Location
County
Lee
Elementary School
Middle School
High School
Listing Courtesy of Michael Schepps , FINE PROPERTIES
RealHub Information is provided exclusively for consumers' personal, non-commercial use, and it may not be used for any purpose other than to identify prospective properties consumers may be interested in purchasing. All information deemed reliable but not guaranteed and should be independently verified. All properties are subject to prior sale, change or withdrawal. RealHub website owner shall not be responsible for any typographical errors, misinformation, misprints and shall be held totally harmless.

Agent | Realtor®
Julia McCabe
Call Julia today to schedule a private showing.

* Listings on this website come from the FMLS IDX Compilation and may be held by brokerage firms other than the owner of this website. The listing brokerage is identified in any listing details. Information is deemed reliable but is not guaranteed. If you believe any FMLS listing contains material that infringes your copyrighted work please click here to review our DMCA policy and learn how to submit a takedown request.© 2024 FMLS.
Related Properties

ESTERO
20721 Country Walk WAY
3 Beds
2 Baths
1,655 Sq.Ft.
$525,000
MLS#: 226017674

ESTERO
13599 Troia DR
3 Beds
2 Baths
2,044 Sq.Ft.
$499,000
MLS#: 226001775
ESTERO
12535 Wildcat Cove CIR
3 Beds
3 Baths
2,653 Sq.Ft.
$645,000
MLS#: 226020802

ESTERO
20230 Millrun DR
3 Beds
3 Baths
2,032 Sq.Ft.
$649,900
MLS#: 226020900

ESTERO
20710 Groveline CT
4 Beds
3 Baths
2,482 Sq.Ft.
$599,000
MLS#: 2026023876

ESTERO
19619 Tesoro WAY
4 Beds
2 Baths
2,416 Sq.Ft.
$519,900
MLS#: 226020881

ESTERO
21907 Bella Terra BLVD
4 Beds
2 Baths
2,315 Sq.Ft.
$684,900
MLS#: 226021096
ESTERO
19510 Marsh Point RUN 201
3 Beds
2 Baths
2,040 Sq.Ft.
$479,900
MLS#: 226020008

ESTERO
20105 Napa LOOP
4 Beds
3 Baths
2,271 Sq.Ft.
$655,000
MLS#: 226020823
