Property
Beds
3
Full Baths
4
1/2 Baths
None
Year Built
2024
Sq.Footage
3,099
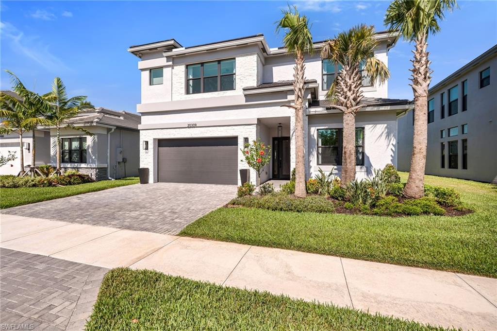
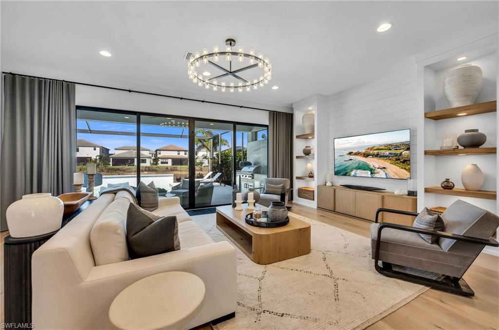
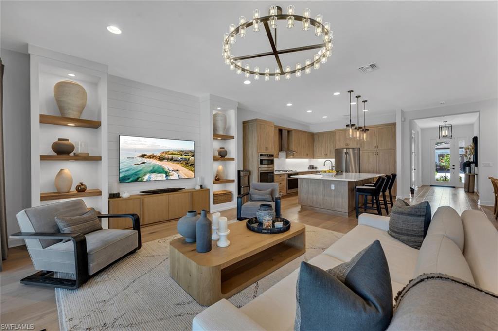
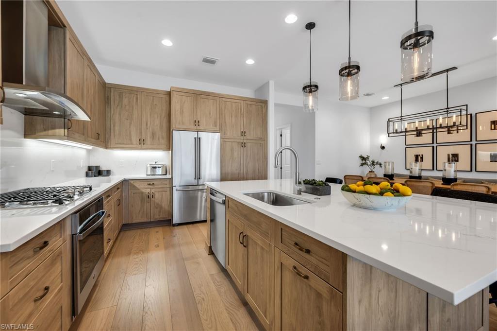
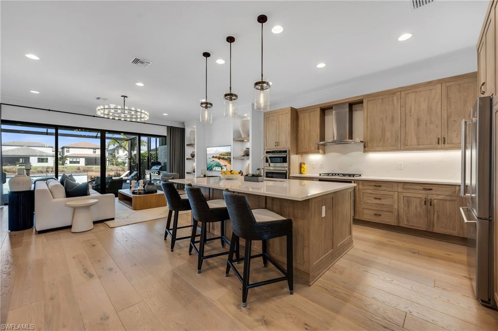
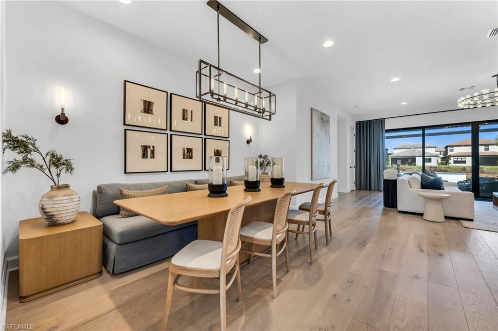
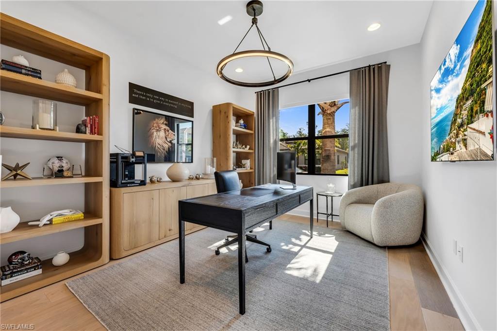
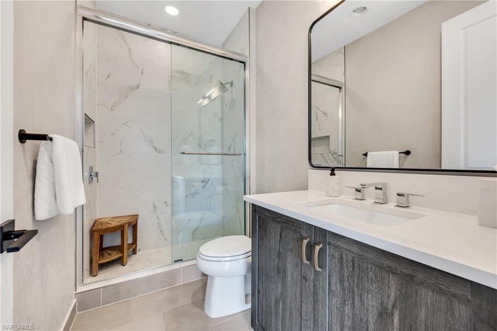
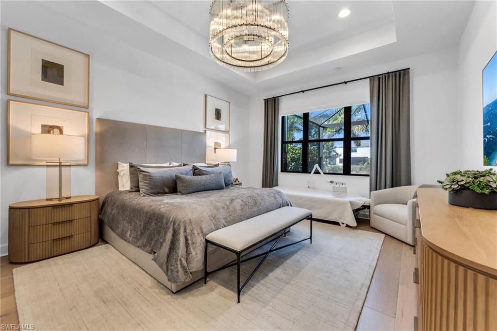
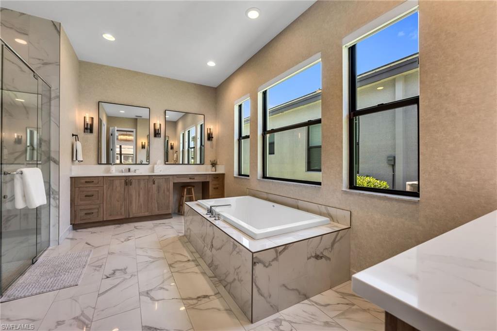
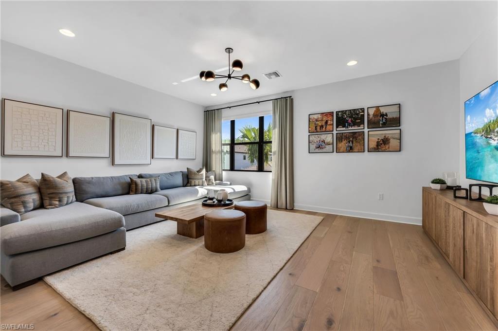
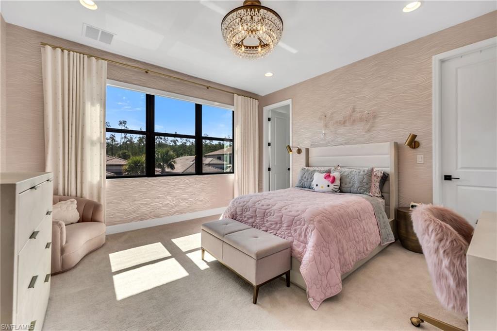
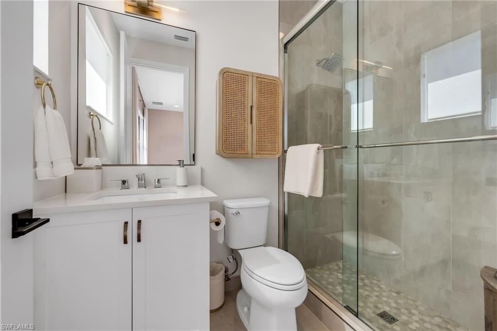
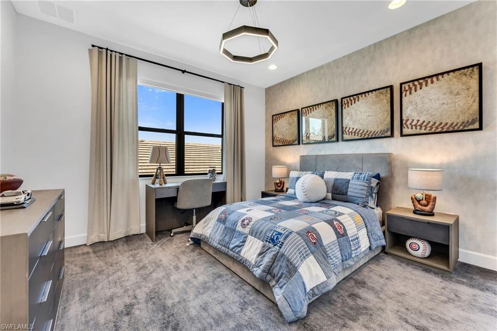
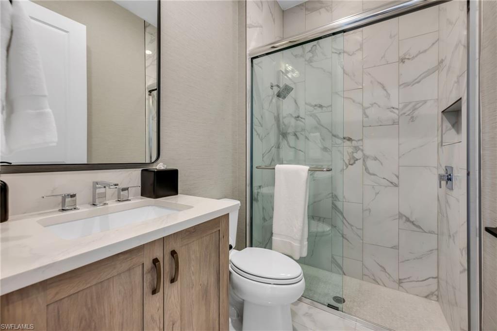
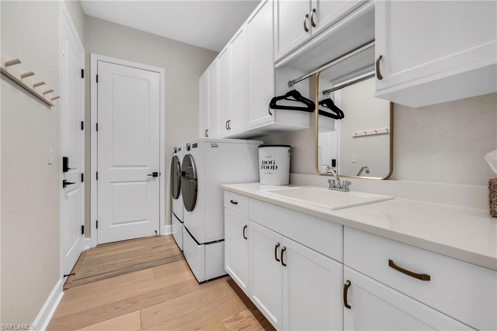
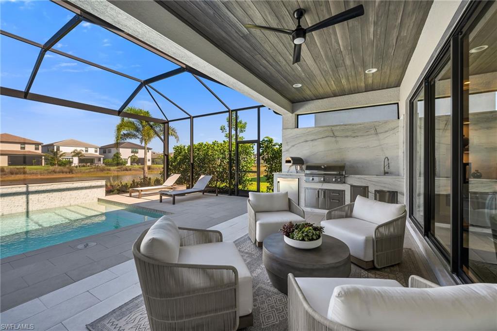
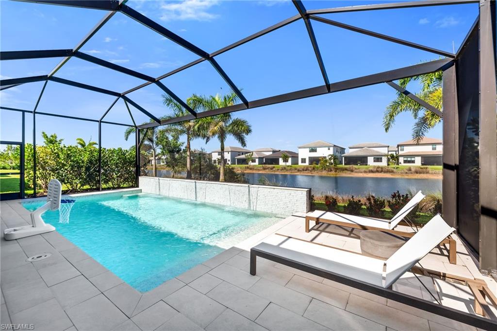
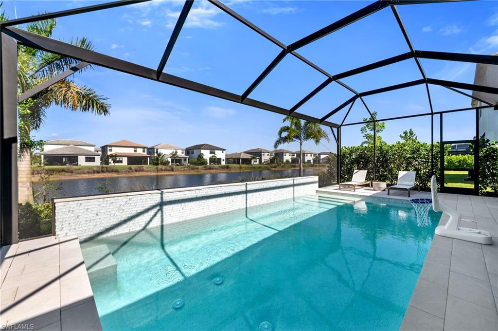
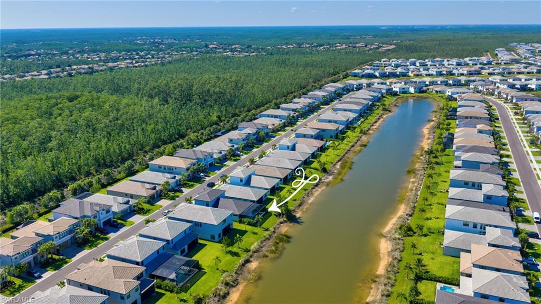
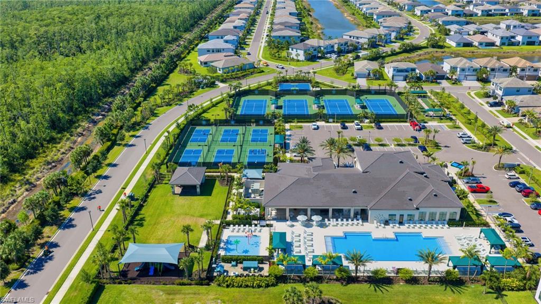
Elevated Luxury with Over $300,000 in Designer Upgrades Welcome to refined Florida living in this impeccably upgraded residence where luxury, style, and thoughtful craftsmanship converge. Showcasing numerous premium enhancements, this exceptional home has been meticulously curated with designer finishes and sophisticated details throughout. From the moment you enter, you are welcomed by an elegant interior featuring custom lighting throughout, enhanced by designer sconces in the dining room, primary bath, and guest bedrooms. Beautiful custom wallpaper, upgraded door hardware, and thoughtfully selected finishes create a polished and elevated ambiance. The spacious open-concept floor plan is designed for both comfortable daily living and effortless entertaining. The heart of the home features a beautifully appointed kitchen enhanced by a new premium Bluestar refrigerator, while the living area is elevated with a stunning custom built-in with integrated lighting, creating a warm and sophisticated focal point. The luxurious primary suite and guest accommodations are thoughtfully enhanced with custom California Closets throughout, motorized blinds, custom mirrors and hardware, and upgraded carpeting in secondary bedrooms. A versatile office/den with a solid-core panel door offers privacy and flexibility, easily serving as a potential fourth bedroom. Step outside to your own private resort-inspired retreat where no detail has been overlooked. The outdoor living experience is extraordinary, featuring a custom-designed pool, elegant lanai pavers, a No-See-Um screened enclosure, and a stunning custom Synergy wood ceiling that adds warmth and architectural distinction. Entertain effortlessly with the outdoor built-in kitchen and grill, all surrounded by lush professional mature landscaping, upgraded sod, and irrigation. Additional notable upgrades include an expanded-width driveway, custom exterior lighting, exterior security cameras and alarm system, epoxy-finished garage floors, Wi-Fi extenders, and a new LG washer and dryer, providing convenience and peace of mind. This extraordinary residence offers the perfect combination of luxury, comfort, and modern convenience—an exceptional opportunity to enjoy the very best of Southwest Florida living.
Features & Amenities
Interior
-
Other Interior Features
Entrance Foyer, Breakfast Bar, Pantry, Tray Ceiling(s), Walk-In Closet(s)
-
Total Bedrooms
3
-
Bathrooms
4
-
Cooling YN
YES
-
Cooling
N/A
-
Fireplace YN
NO
-
Heating YN
YES
-
Heating
Central, Electric
-
Pet friendly
N/A
Exterior
-
Garage
Yes
-
Garage spaces
2
-
Construction Materials
Block, Stucco
-
Other Exterior Features
Gas Grill, Tennis Court(s), Outdoor Kitchen
-
Parking
Garage Door Opener, Paved, Attached
-
Patio and Porch Features
Screened
-
Pool
Yes
-
Pool Features
Community, Private
-
Waterfront YN
YES
-
View
Lake
Area & Lot
-
Lot Features
Waterfront
-
Lot Size(acres)
0.1444
-
Lot Size(square feet)
6,290
-
Property Type
Residential
-
Property Sub Type
Single Family Residence
-
Architectural Style
Two Story, Single Family
Price
-
Sales Price
$1,125,000
-
Tax Amount
$10,517.66
-
Sq. Footage
3,099
-
Price/SqFt
$363
HOA
-
Association
YES
-
Association Fee 2
$1,185
-
Association Fee 2 Frequency
Quarterly
-
Association Fee Includes
N/A
Property Resources
-
Horse Property
NO
School District
-
Elementary School
N/A
-
Middle School
N/A
-
High School
N/A
Property Features
-
Stories
2
-
New Construction
NO
-
Association Amenities
Basketball Court, Barbecue, Cabana, Clubhouse, Park, Pool, Spa/Hot Tub, Fitness Center, Tennis Court(s)
-
Ownership
Single Family
-
Senior Community YN
NO
Schedule a Showing
Showing scheduled successfully.
Mortgage calculator
Estimate your monthly mortgage payment, including the principal and interest, property taxes, and HOA. Adjust the values to generate a more accurate rate.
Your payment
Principal and Interest:
$
Property taxes:
$
HOA fees:
$
Total loan payment:
$
Total interest amount:
$
Location
County
Lee
Elementary School
Middle School
High School
Listing Courtesy of Darlene Roddy, PA , Coldwell Banker Realty
RealHub Information is provided exclusively for consumers' personal, non-commercial use, and it may not be used for any purpose other than to identify prospective properties consumers may be interested in purchasing. All information deemed reliable but not guaranteed and should be independently verified. All properties are subject to prior sale, change or withdrawal. RealHub website owner shall not be responsible for any typographical errors, misinformation, misprints and shall be held totally harmless.

Agent | Realtor®
Julia McCabe
Call Julia today to schedule a private showing.

* Listings on this website come from the FMLS IDX Compilation and may be held by brokerage firms other than the owner of this website. The listing brokerage is identified in any listing details. Information is deemed reliable but is not guaranteed. If you believe any FMLS listing contains material that infringes your copyrighted work please click here to review our DMCA policy and learn how to submit a takedown request.© 2024 FMLS.
Related Properties
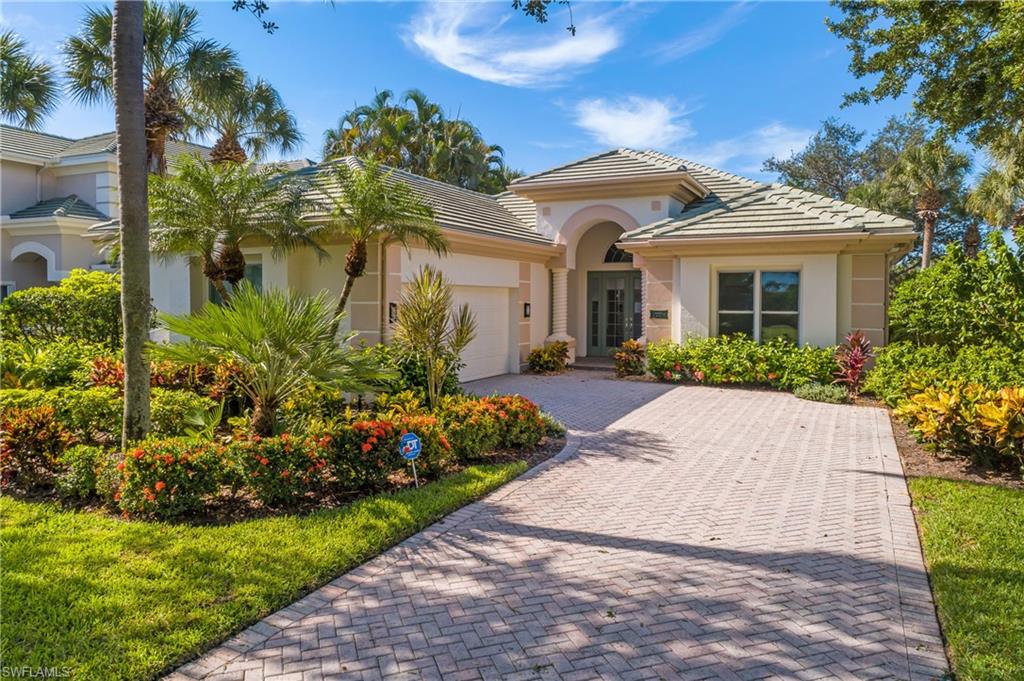
ESTERO
23331 Foxberry LN
3 Beds
2 Baths
2,537 Sq.Ft.
$1,325,000
MLS#: 226025583
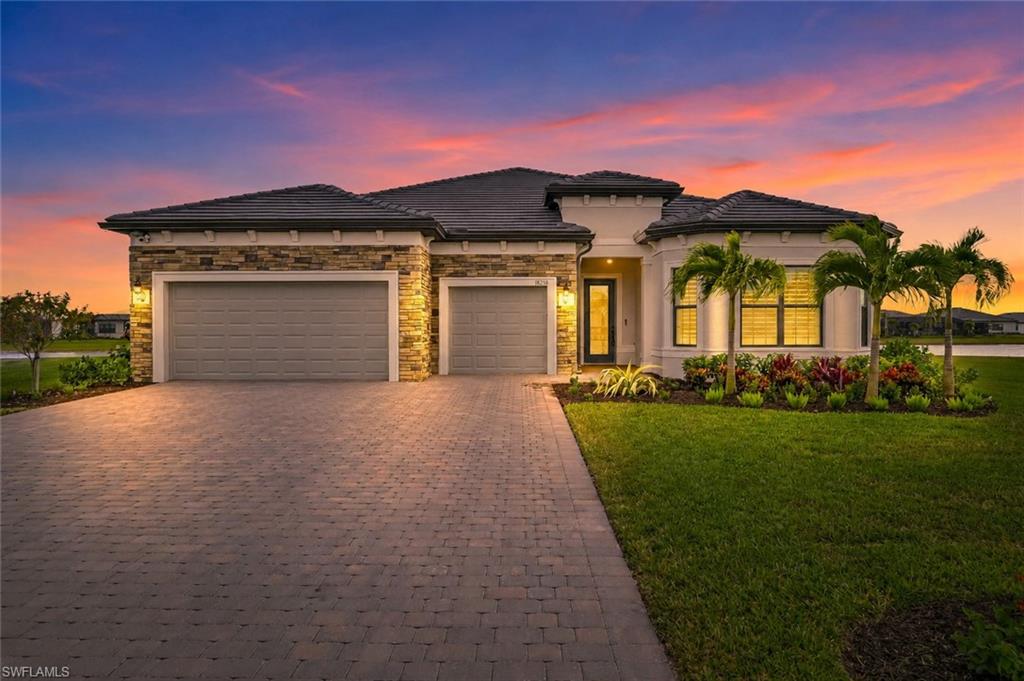
ESTERO
18236 Killinton CT
3 Beds
3 Baths
3,037 Sq.Ft.
$1,197,000
MLS#: 226025145
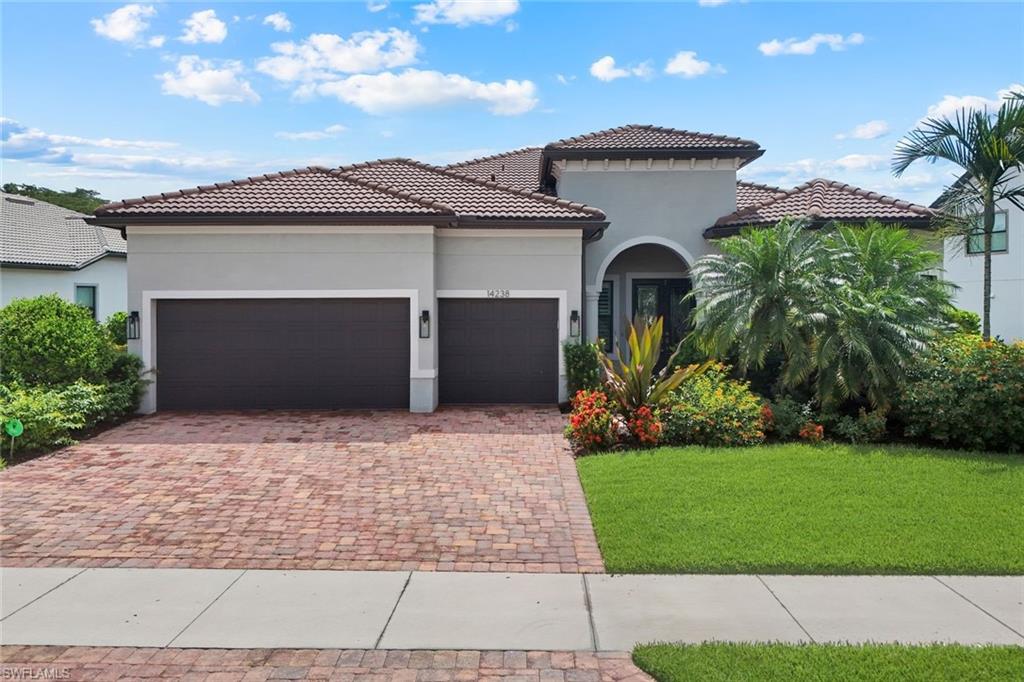
ESTERO
14238 Wild Timber CT
3 Beds
3 Baths
2,488 Sq.Ft.
$965,000
MLS#: 226023137
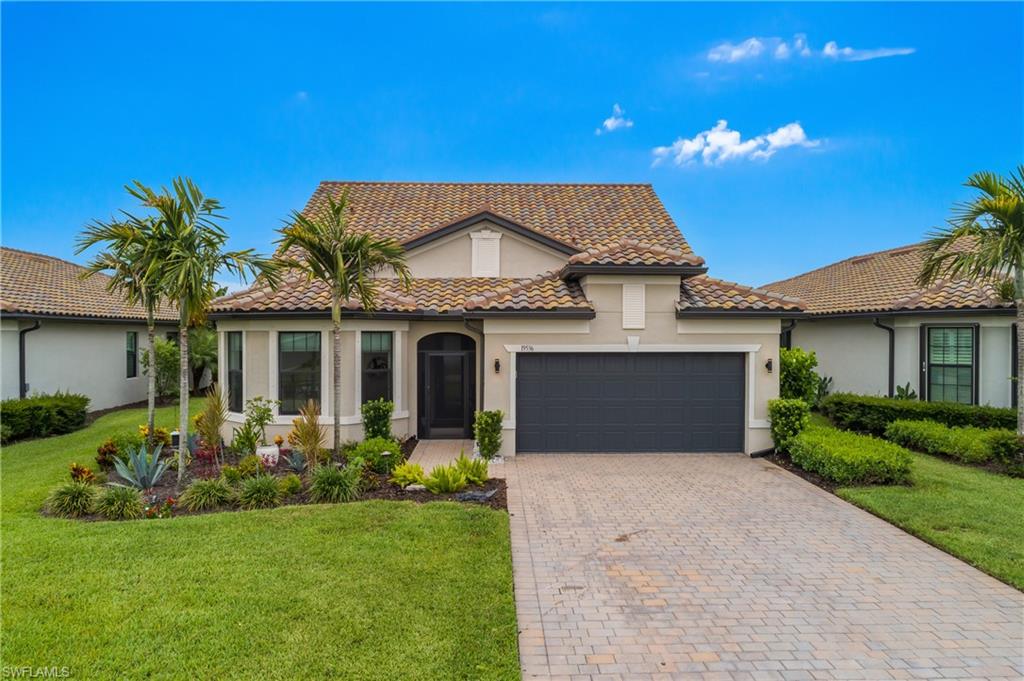
ESTERO
19536 Deming LN
3 Beds
3 Baths
2,931 Sq.Ft.
$949,900
MLS#: 226025329
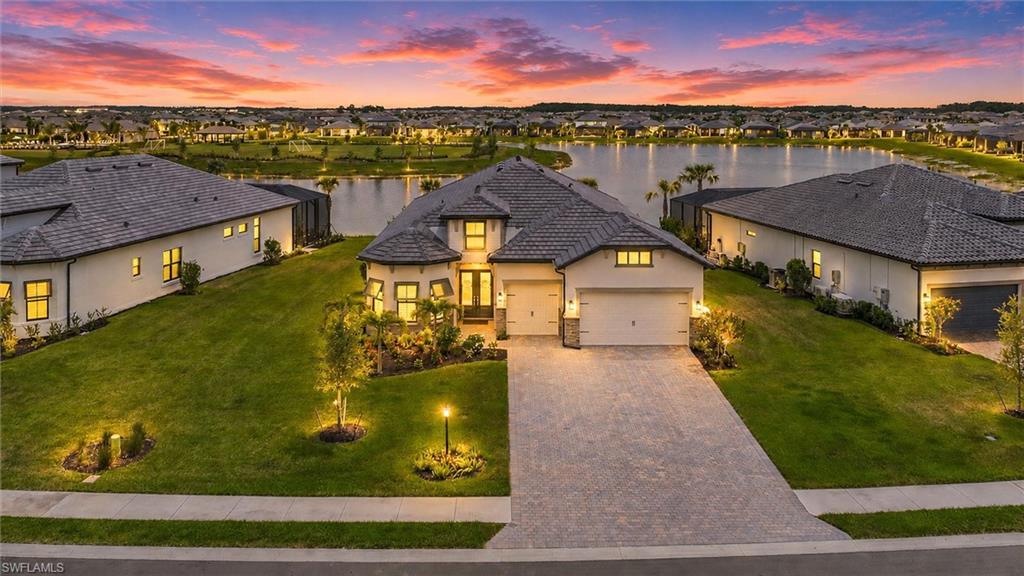
ESTERO
20878 Napa LOOP
3 Beds
3 Baths
2,961 Sq.Ft.
$1,349,900
MLS#: 226022432
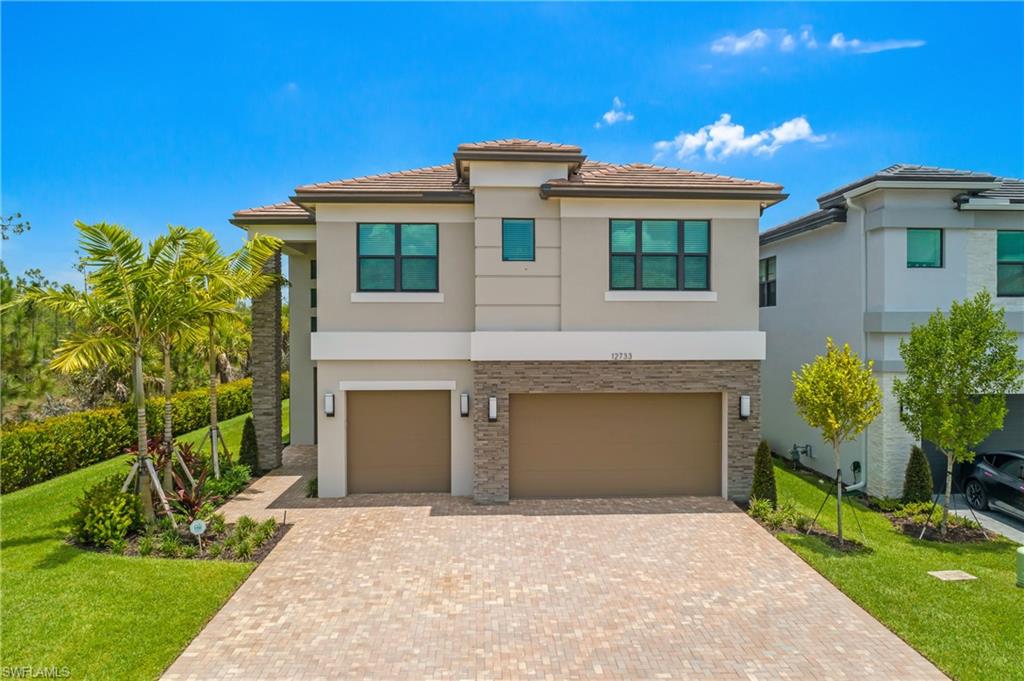
ESTERO
12733 Caballo CT
4 Beds
5 Baths
3,694 Sq.Ft.
$1,249,900
MLS#: 2026027450

ESTERO
21040 Torre Del Lago ST
6 Beds
4 Baths
3,838 Sq.Ft.
$924,900
MLS#: 226023584
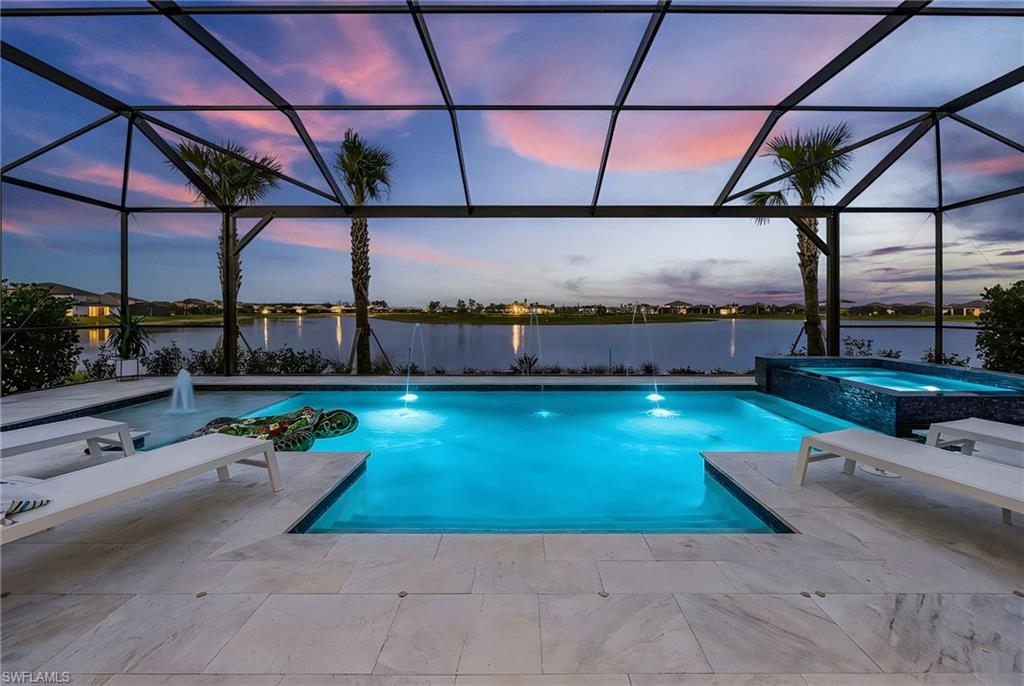
ESTERO
20852 Napa LOOP
3 Beds
3 Baths
2,856 Sq.Ft.
$1,249,000
MLS#: 2026025514
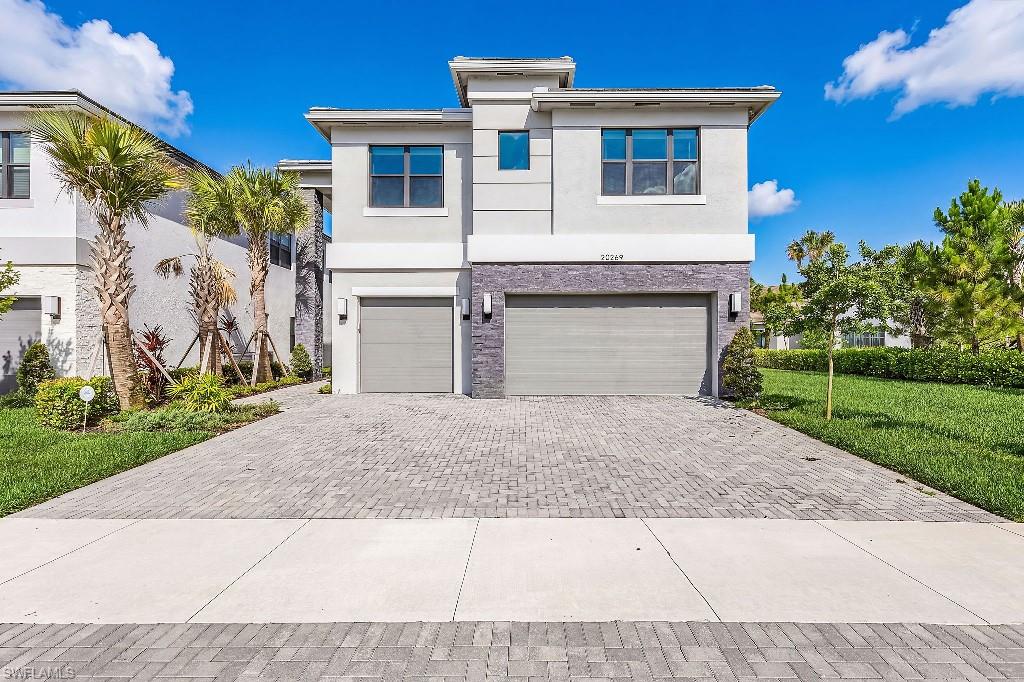
ESTERO
20269 Fair Oak LN
4 Beds
5 Baths
3,694 Sq.Ft.
$929,900
MLS#: 2026024152
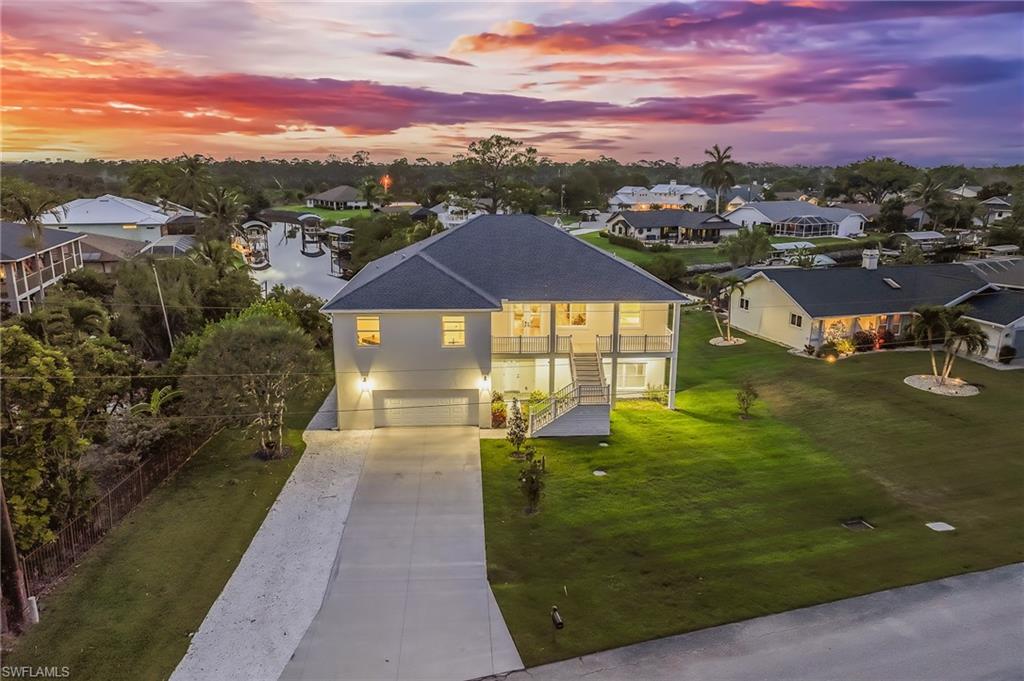
ESTERO
20700 Park PL
3 Beds
2 Baths
2,811 Sq.Ft.
$1,195,000
MLS#: 226021127
