Property
Beds
3
Full Baths
3
1/2 Baths
2
Year Built
2023
Sq.Footage
3,037
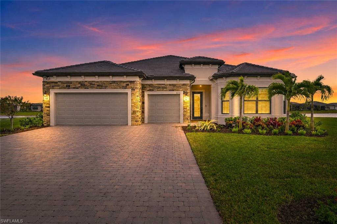
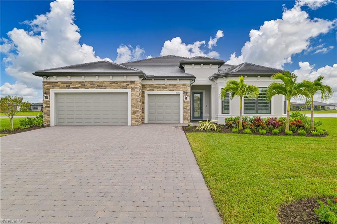
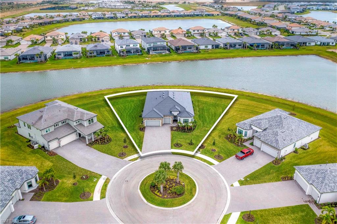
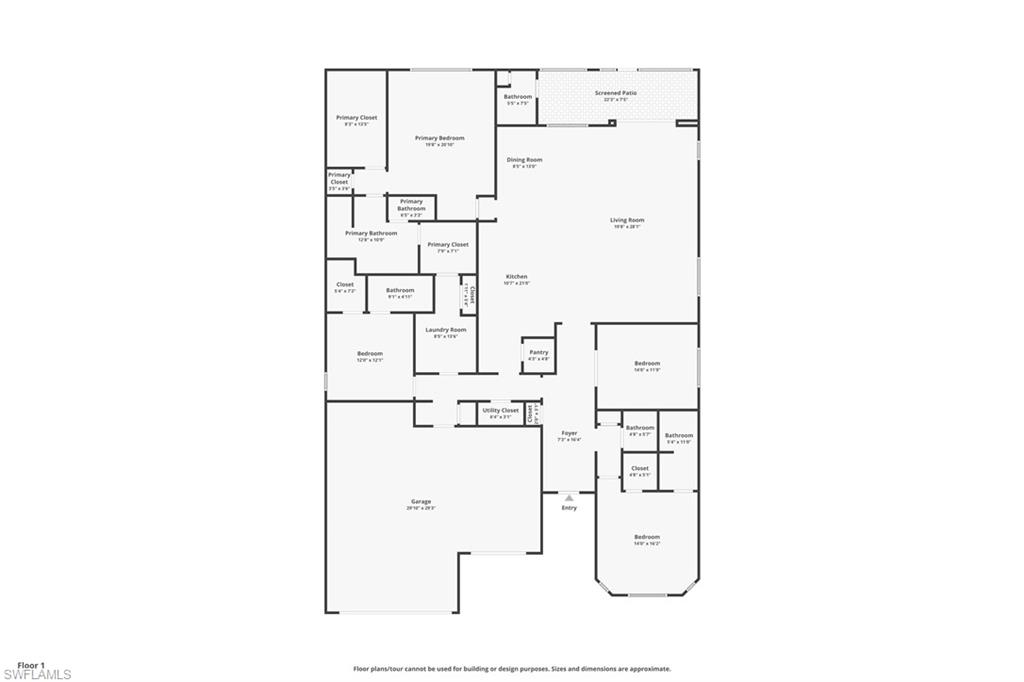
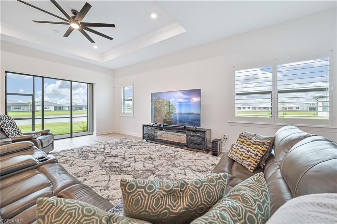
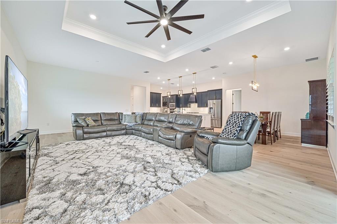
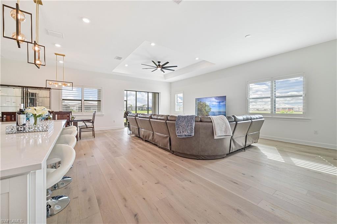
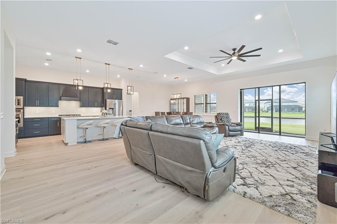
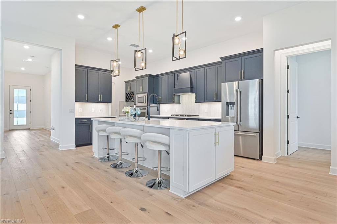
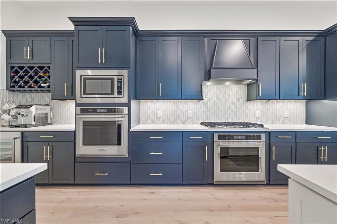
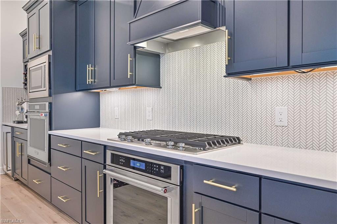
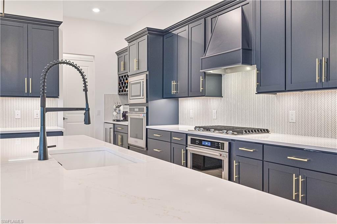
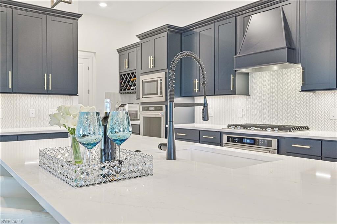
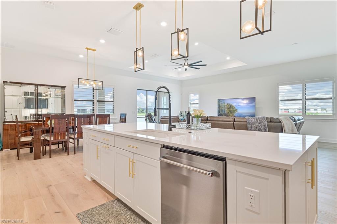
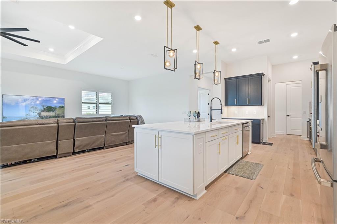
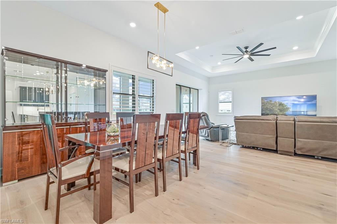
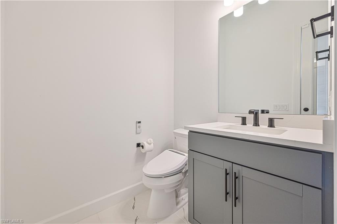
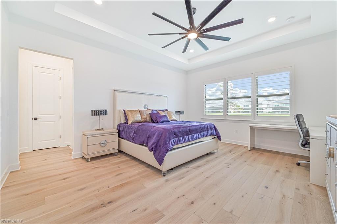
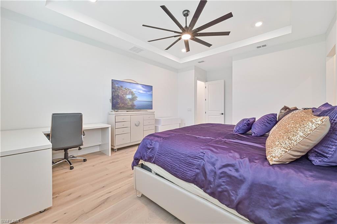
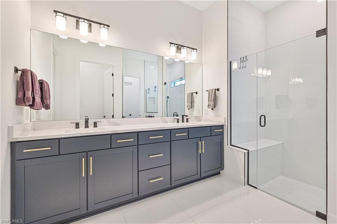
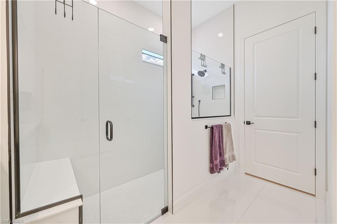
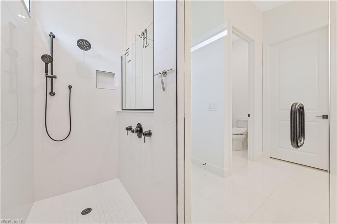
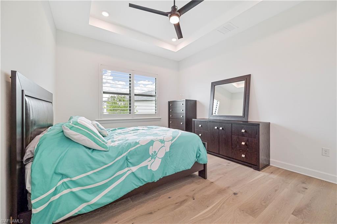
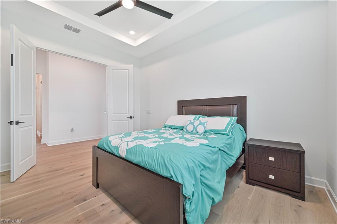
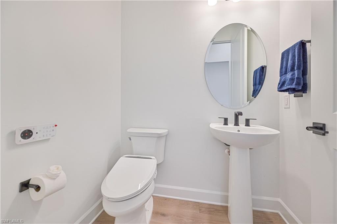
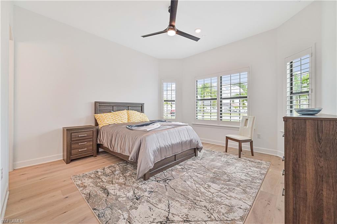
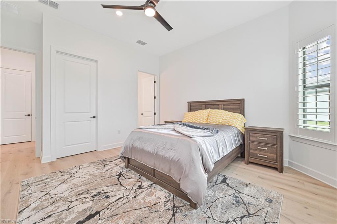
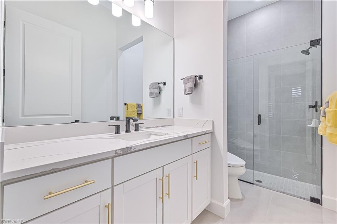
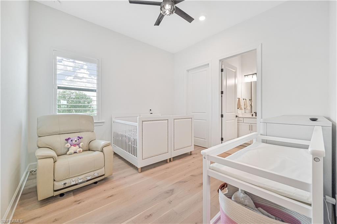
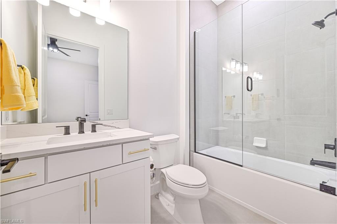
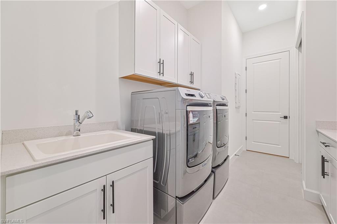
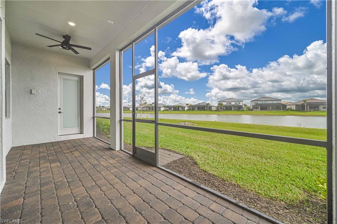
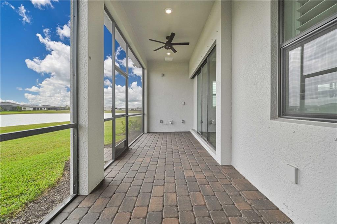
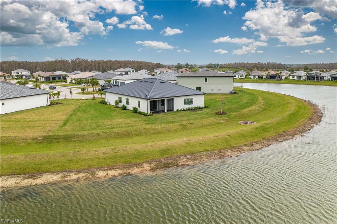
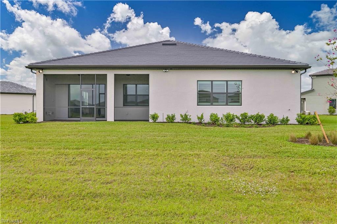
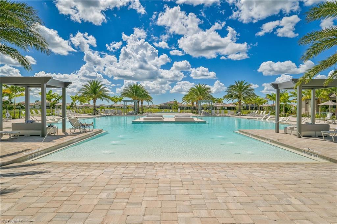
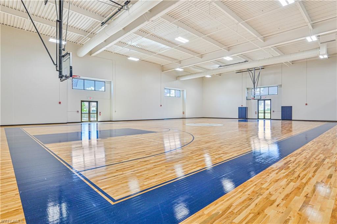
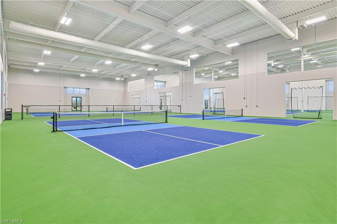
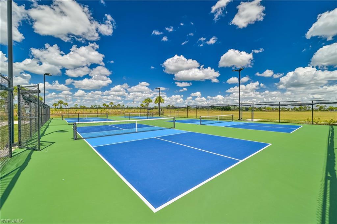
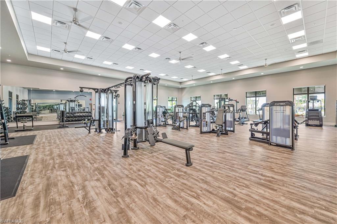
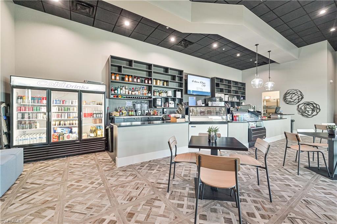
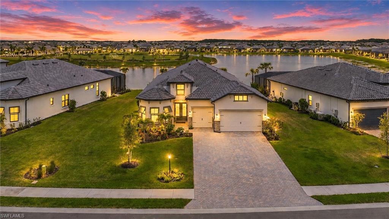
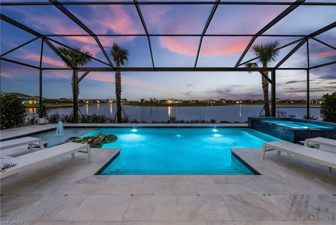
Welcome to luxury living in the highly sought-after community of Verona Village, nestled in one of Estero’s fastest-growing corridors. Perfectly positioned on an oversized nearly half-acre pie-shaped cul-de-sac lot, this exceptional lakefront residence offers one of the largest homesites in the entire community, providing breathtaking water views and an unmatched sense of privacy. Boasting over 3,000 square feet of thoughtfully designed living space, this “RENOWN” floor plan features 3 spacious bedrooms, a private den, 3 full bathrooms, 2 half bathrooms, and an oversized 3-car garage with a paver driveway and beautiful stone-accented exterior. Every bedroom offers its own en-suite bathroom, creating the perfect layout for family and guests. Inside, you’ll appreciate soaring ceilings, elegant crown molding, plantation shutters throughout, and premium flooring throughout that enhances the home’s sophisticated design. The chef-inspired kitchen is truly the centerpiece of the home, featuring a massive center island, gas cooktop, KitchenAid stainless steel appliances, built-in wall oven and microwave, wine cooler, designer backsplash, quartz countertops, abundant cabinetry, and a generous walk-in pantry. As one of Estero’s premier natural gas communities, Verona Village provides the cooking experience today’s buyers desire. The luxurious primary suite serves as a private retreat with an expansive custom walk-in closet offering direct access to the laundry room for ultimate convenience. The spa-like primary bath showcases dual vanities, quartz countertops, and an oversized walk-in shower with seamless glass enclosure. Matching seamless glass shower doors continue throughout the home’s additional bathrooms, creating a cohesive upscale finish. Designed for effortless indoor-outdoor living, the expansive great room opens through pocketing sliding glass doors to the covered lanai, already pre-plumbed and equipped for a future outdoor kitchen. Whether entertaining guests or relaxing while taking in the spectacular lake views, this outdoor space offers endless possibilities. This lot is ready for your own touch with a custom pool if you desire, already featuring a pool bath and ready to go. With exceptional storage, luxury finishes throughout, one of the community’s most desirable oversized waterfront homesites, and access to Verona Village’s outstanding resort-style amenities, this remarkable residence truly offers the very best of Southwest Florida living.
Features & Amenities
Interior
-
Other Interior Features
Breakfast Bar, Eat-in Kitchen, Pantry, Tray Ceiling(s), Walk-In Closet(s)
-
Total Bedrooms
3
-
Bathrooms
3
-
1/2 Bathrooms
2
-
Cooling YN
YES
-
Cooling
Ceiling Fan(s)
-
Fireplace YN
NO
-
Heating YN
YES
-
Heating
Central, Electric
-
Pet friendly
Yes
Exterior
-
Garage
Yes
-
Garage spaces
3
-
Construction Materials
Block, Stone
-
Other Exterior Features
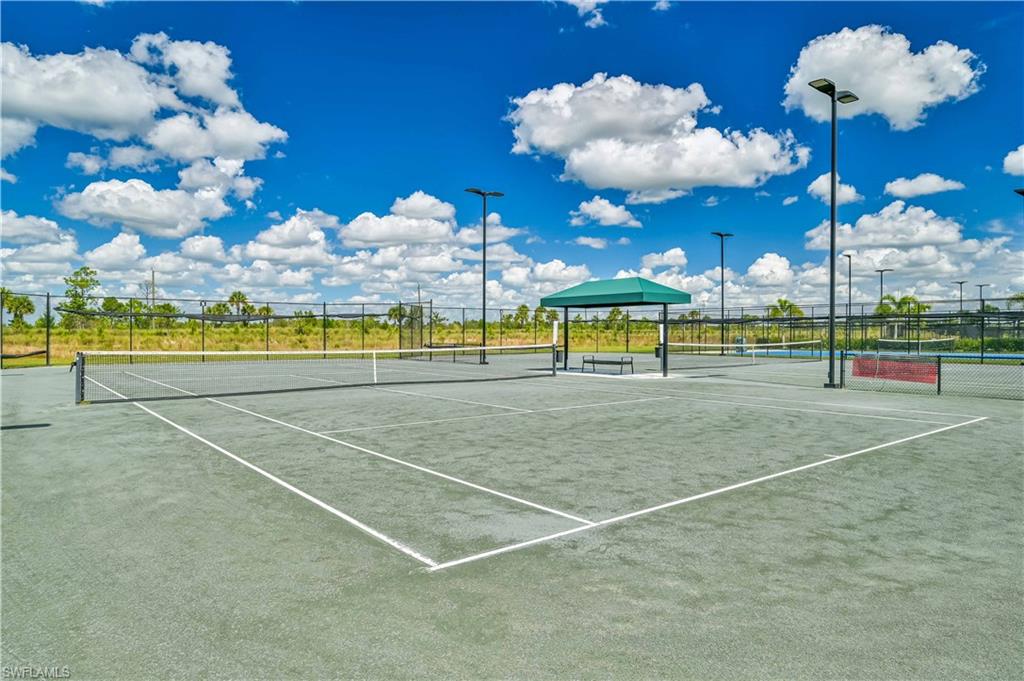
Tennis Court(s)
-
Parking
Garage Door Opener, Paved, Attached
-
Patio and Porch Features
Screened, Patio
-
Pool
Yes
-
Pool Features
Community
-
Waterfront YN
YES
-
View
Lake
Area & Lot
-
Lot Features
Waterfront, Cul-De-Sac, Irregular Lot
-
Lot Size(acres)
0.4385
-
Lot Size(square feet)
19,101
-
Property Type
Residential
-
Property Sub Type
Single Family Residence
-
Architectural Style
Ranch, Single Family
Price
-
Sales Price
$1,197,000
-
Tax Amount
$9,567.36
-
Sq. Footage
3,037
-
Price/SqFt
$394
HOA
-
Association
YES
-
Association Fee 2
$220.47
-
Association Fee
$5,292
-
Association Fee Frequency
Monthly
-
Association Fee 2 Frequency
Monthly
-
Association Fee Includes
N/A
Property Resources
-
Horse Property
NO
School District
-
Elementary School
N/A
-
Middle School
N/A
-
High School
N/A
Property Features
-
Stories
1
-
New Construction
NO
-
Association Amenities
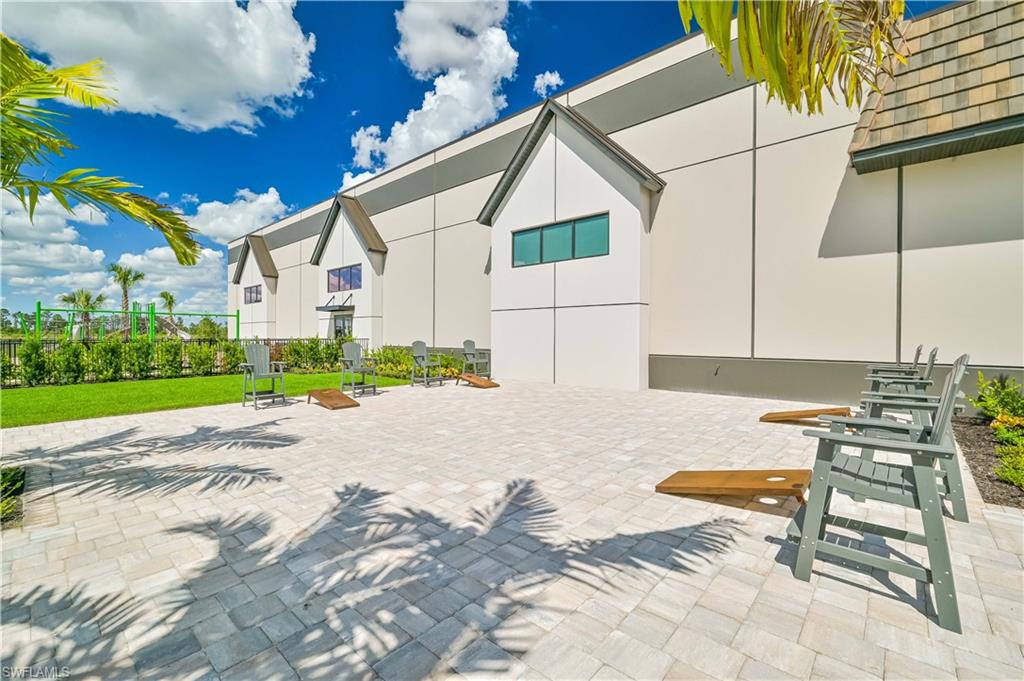
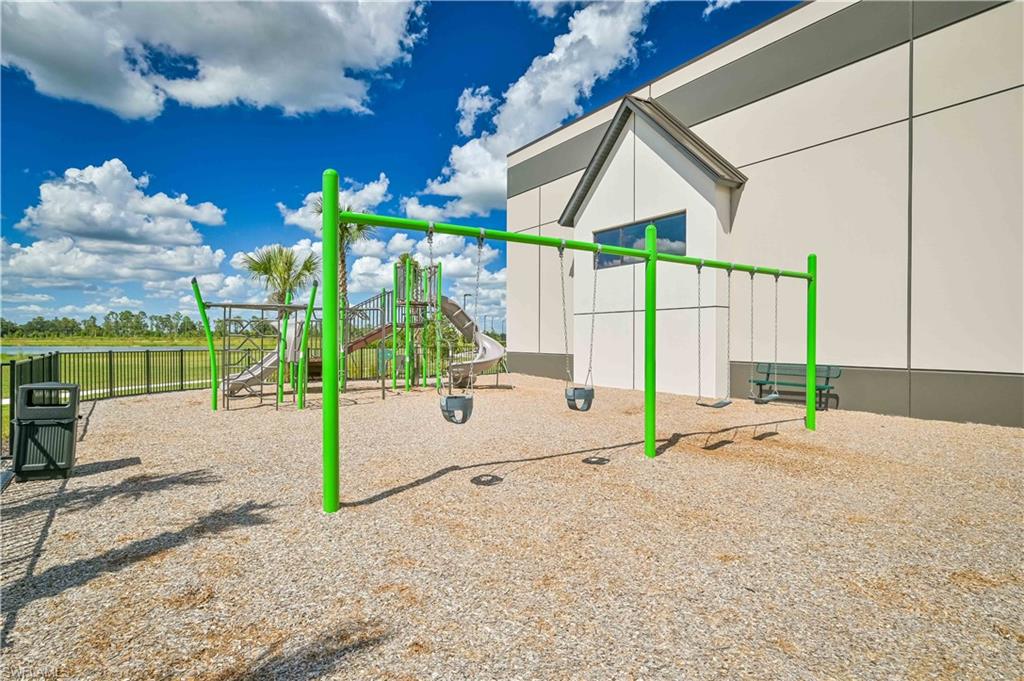
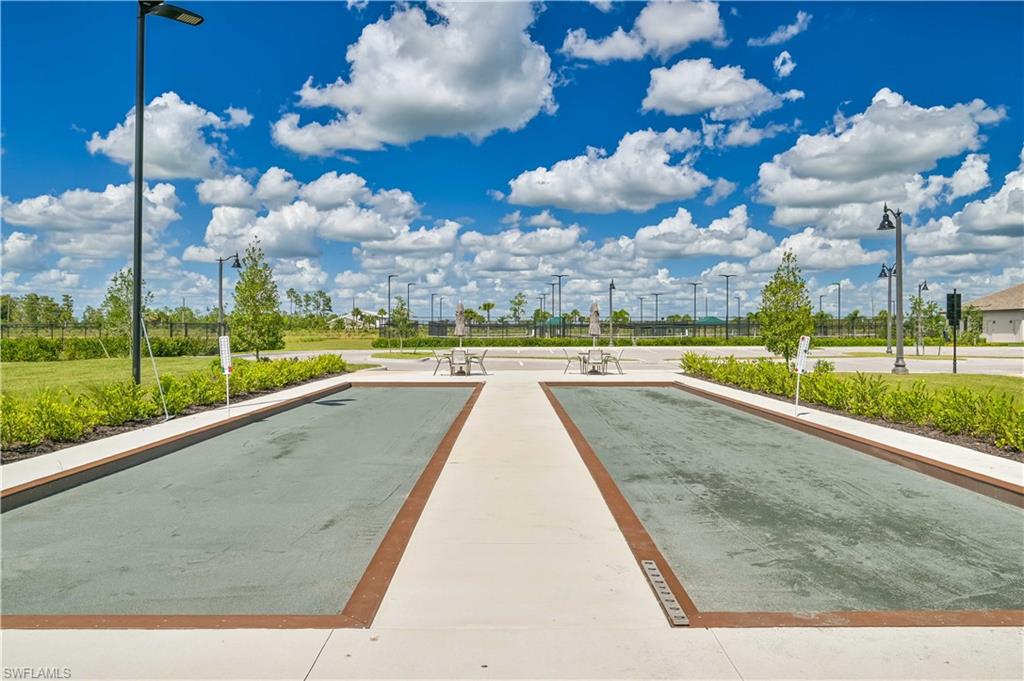
Basketball Court, Barbecue, Cabana, Park, Pool, Fitness Center, Tennis Court(s)
-
Ownership
Single Family
-
Senior Community YN
NO
Schedule a Showing
Showing scheduled successfully.
Mortgage calculator
Estimate your monthly mortgage payment, including the principal and interest, property taxes, and HOA. Adjust the values to generate a more accurate rate.
Your payment
Principal and Interest:
$
Property taxes:
$
HOA fees:
$
Total loan payment:
$
Total interest amount:
$
Location
County
Lee
Elementary School
Middle School
High School
Listing Courtesy of Paul Fonseca , Berkshire Hathaway FL Realty
RealHub Information is provided exclusively for consumers' personal, non-commercial use, and it may not be used for any purpose other than to identify prospective properties consumers may be interested in purchasing. All information deemed reliable but not guaranteed and should be independently verified. All properties are subject to prior sale, change or withdrawal. RealHub website owner shall not be responsible for any typographical errors, misinformation, misprints and shall be held totally harmless.

Agent | Realtor®
Julia McCabe
Call Julia today to schedule a private showing.

* Listings on this website come from the FMLS IDX Compilation and may be held by brokerage firms other than the owner of this website. The listing brokerage is identified in any listing details. Information is deemed reliable but is not guaranteed. If you believe any FMLS listing contains material that infringes your copyrighted work please click here to review our DMCA policy and learn how to submit a takedown request.© 2024 FMLS.
Related Properties
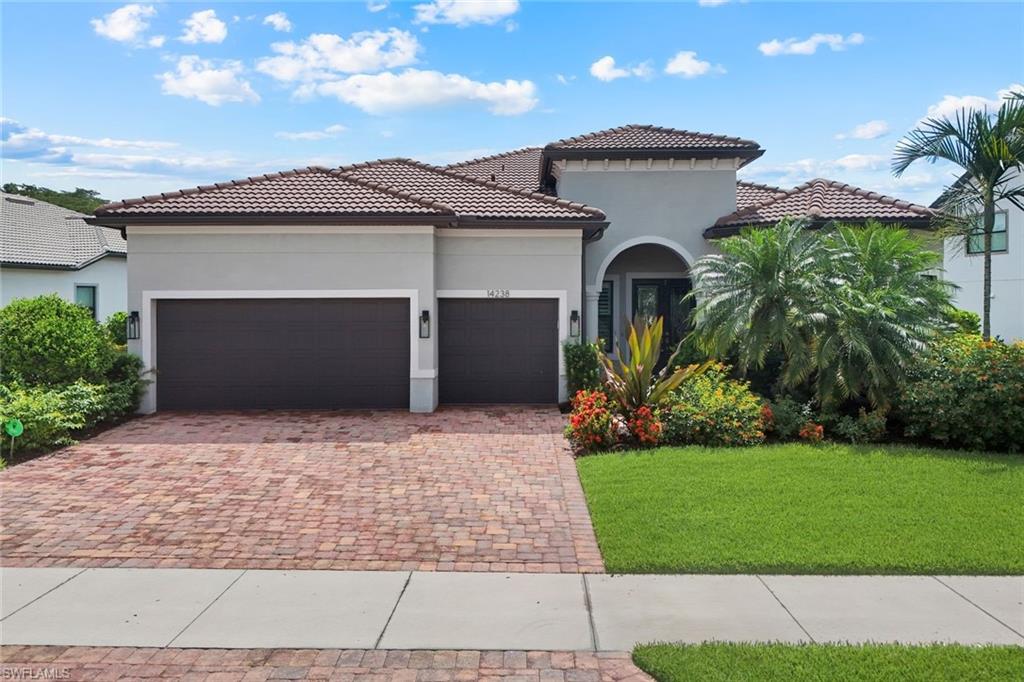
ESTERO
14238 Wild Timber CT
3 Beds
3 Baths
2,488 Sq.Ft.
$965,000
MLS#: 226023137
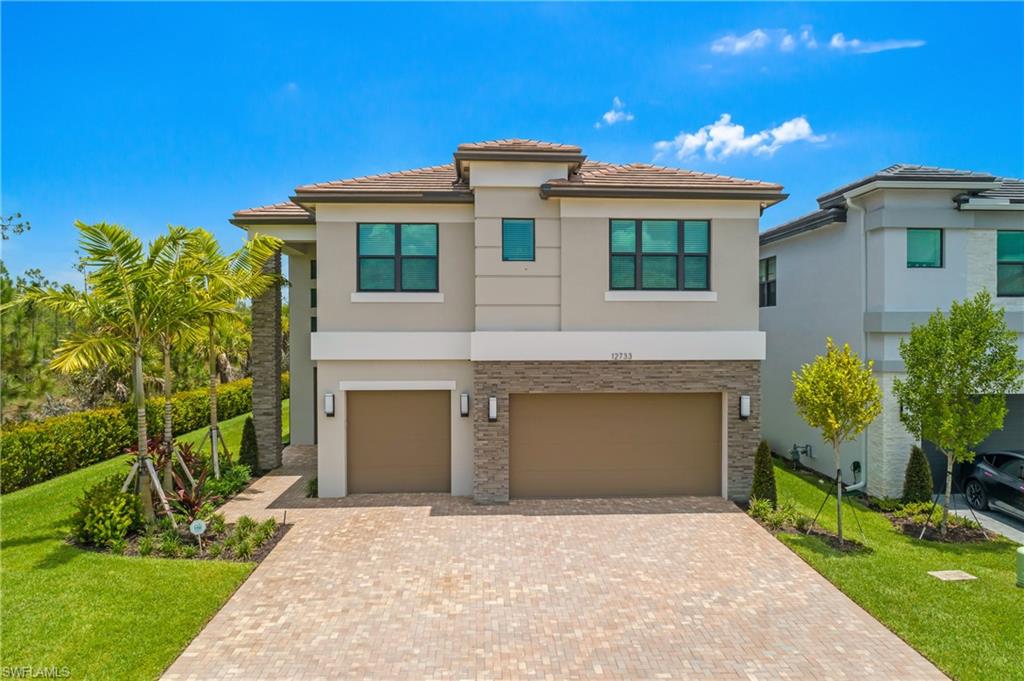
ESTERO
12733 Caballo CT
4 Beds
5 Baths
3,694 Sq.Ft.
$1,249,900
MLS#: 2026027450
ESTERO
20878 Napa LOOP
3 Beds
3 Baths
2,961 Sq.Ft.
$1,349,900
MLS#: 226022432
ESTERO
20852 Napa LOOP
3 Beds
3 Baths
2,856 Sq.Ft.
$1,249,000
MLS#: 2026025514
ESTERO
20700 Park PL
3 Beds
2 Baths
2,811 Sq.Ft.
$1,195,000
MLS#: 226021127
ESTERO
19073 Gentry PL
3 Beds
3 Baths
2,533 Sq.Ft.
$1,219,000
MLS#: 226019977
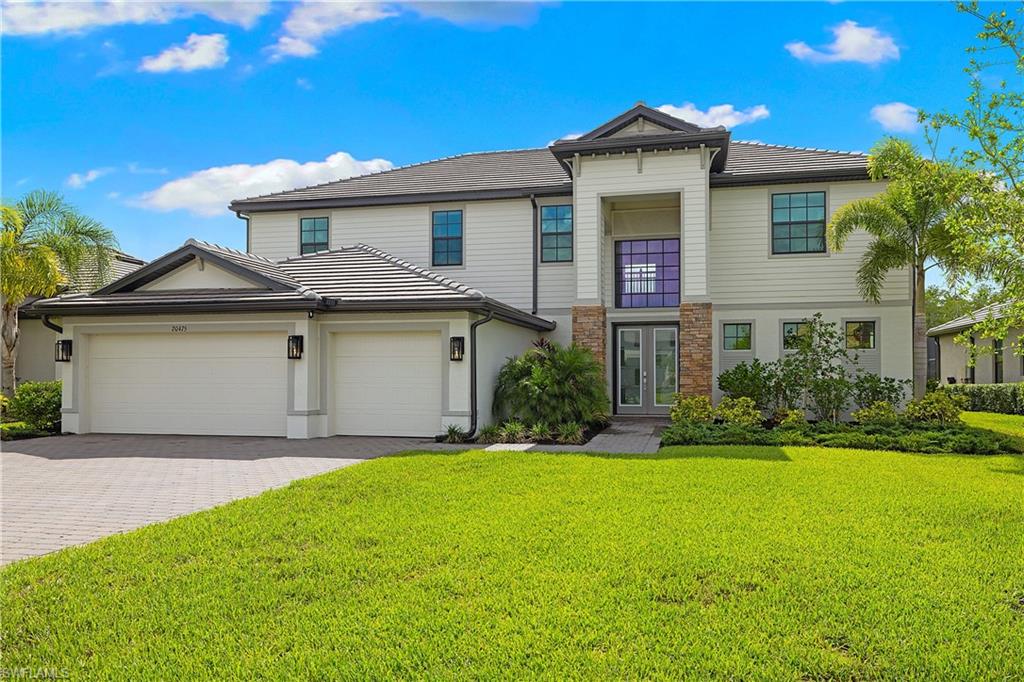
ESTERO
20475 Napa LOOP
5 Beds
4 Baths
4,027 Sq.Ft.
$1,199,000
MLS#: 226020601
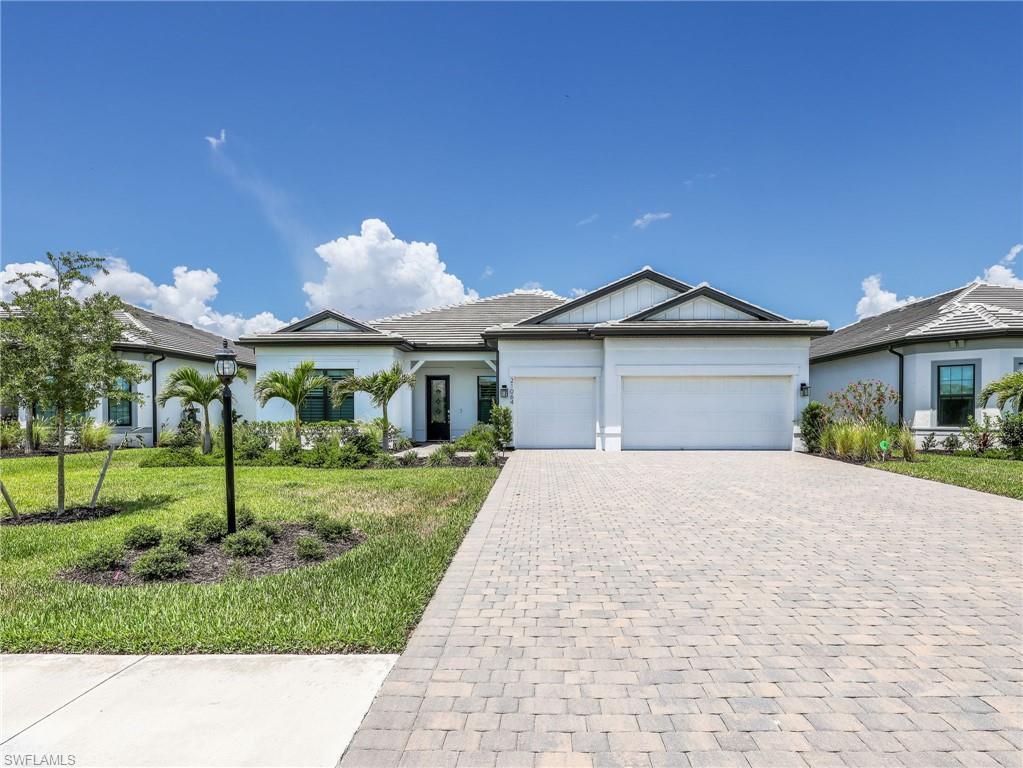
ESTERO
21064 Hallandale DR
3 Beds
3 Baths
2,482 Sq.Ft.
$1,100,000
MLS#: 226020442
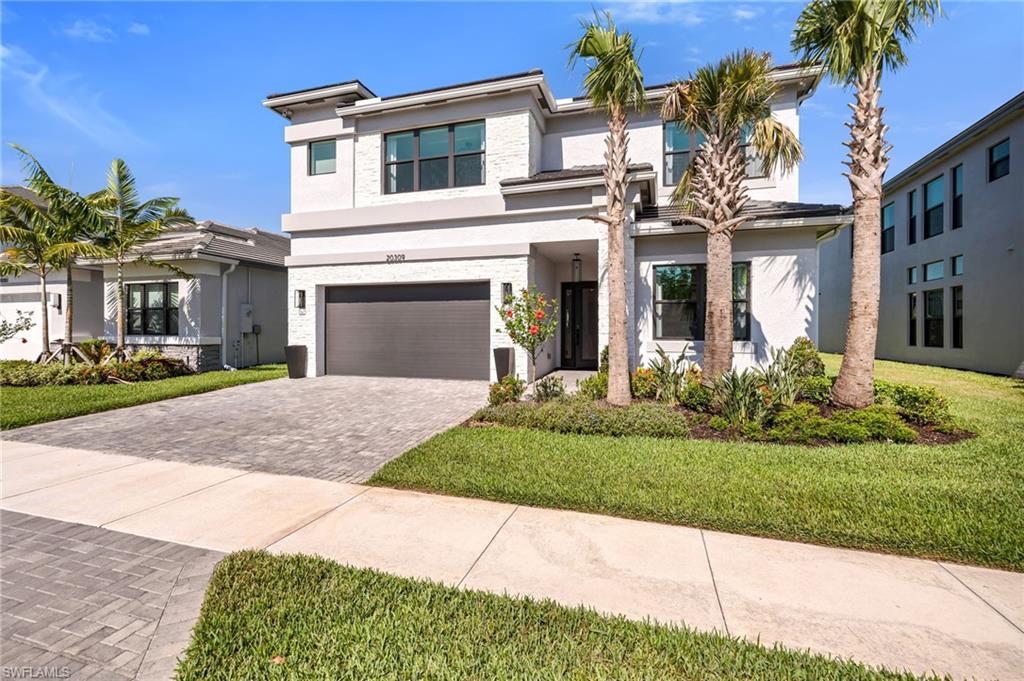
ESTERO
20309 Fair Oak LN
3 Beds
4 Baths
3,099 Sq.Ft.
$1,125,000
MLS#: 226019307
