
Features & Amenities

Interior

  • Other Interior Features

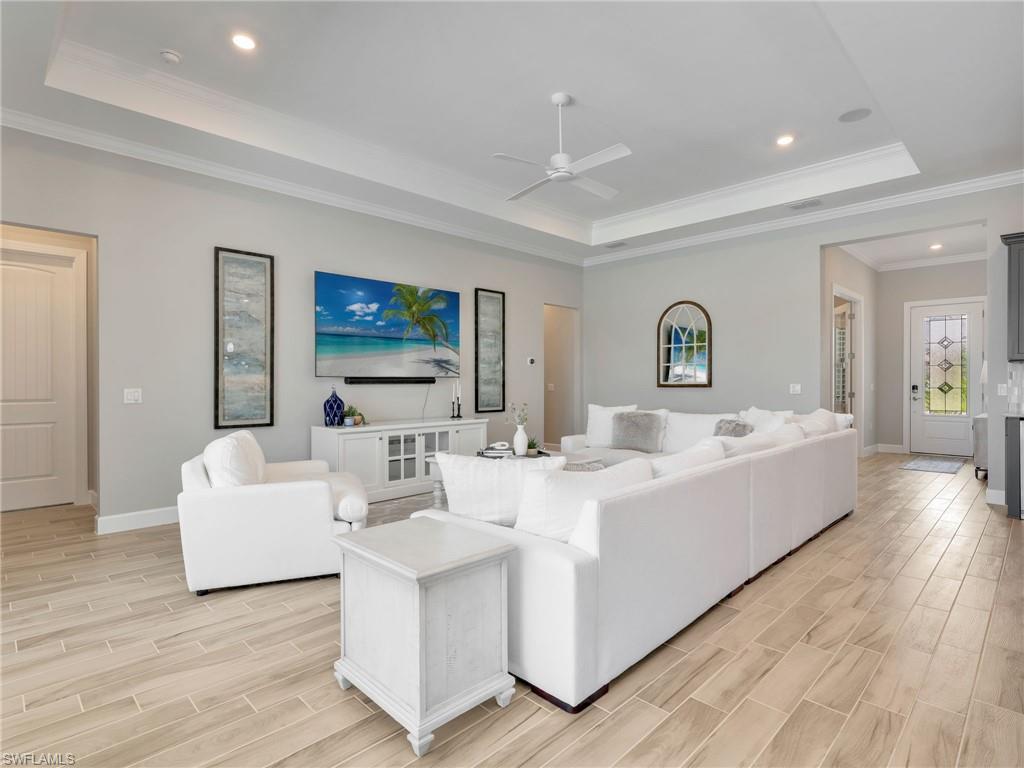
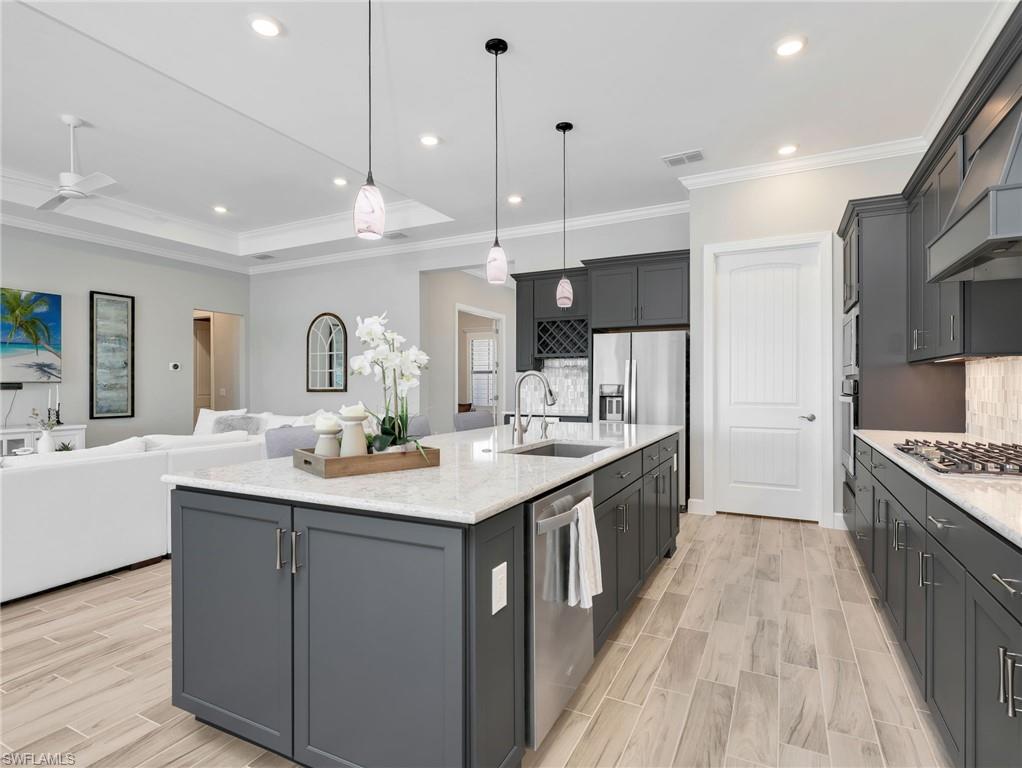
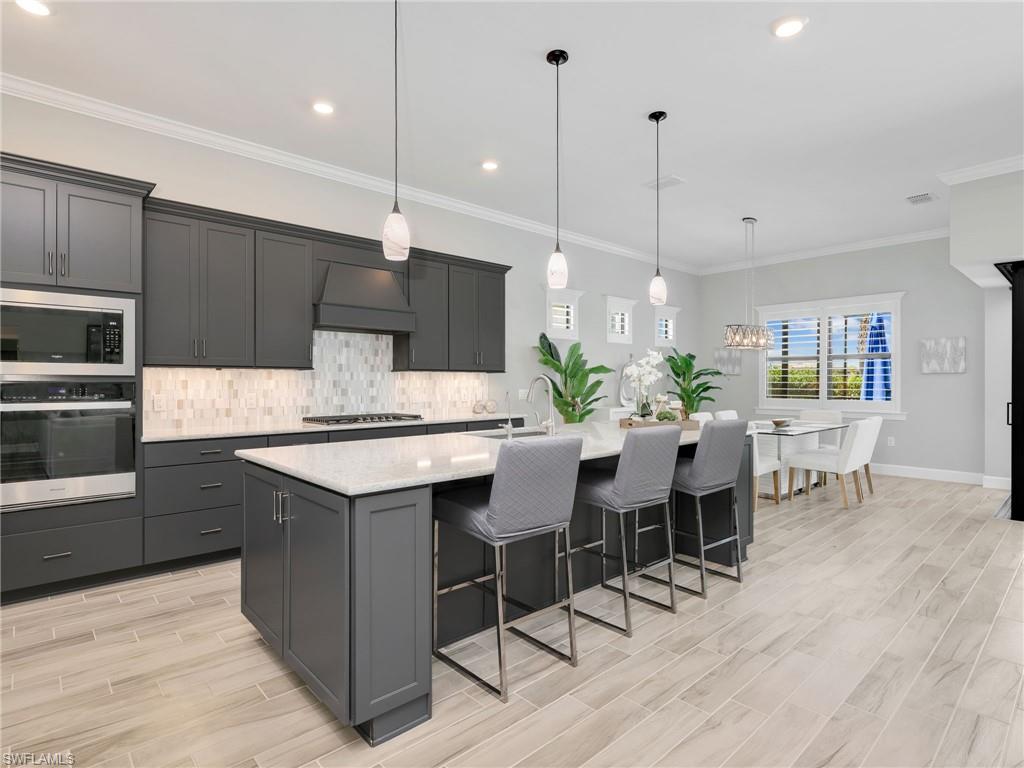
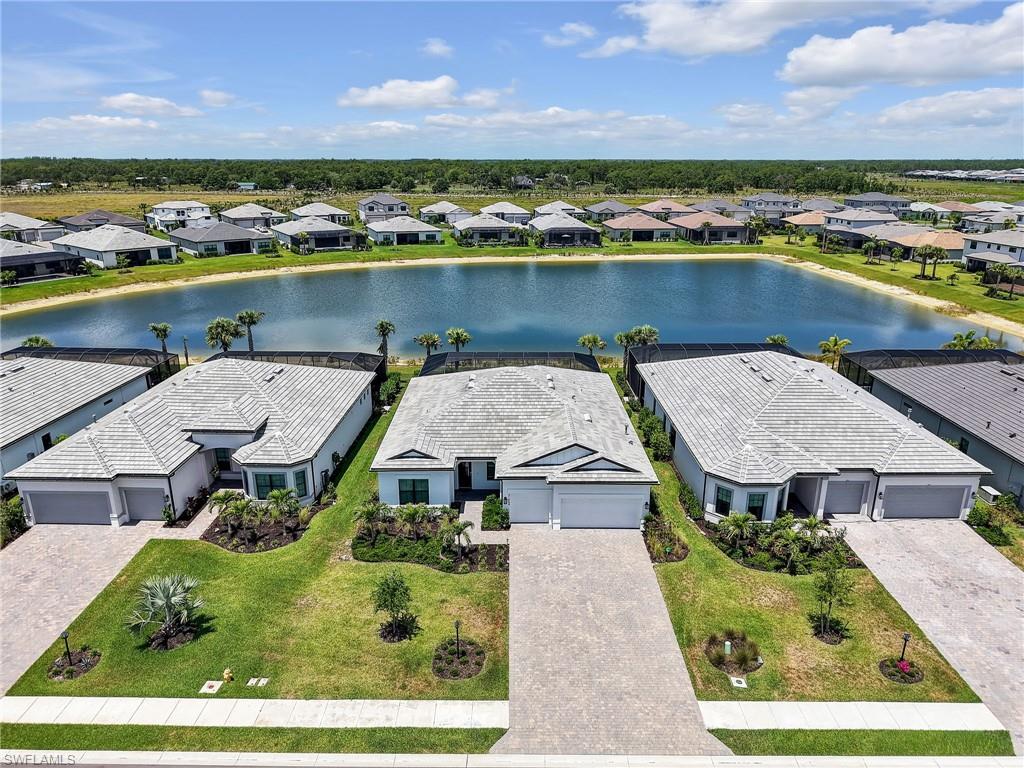
    Breakfast Bar, Eat-in Kitchen, Pantry, Tray Ceiling(s), Walk-In Closet(s)

  • Total Bedrooms

    3

  • Bathrooms

    3

  • Cooling YN

    YES

  • Cooling

    Ceiling Fan(s)

  • Fireplace YN

    NO

  • Heating YN

    YES

  • Heating

    Central, Electric

  • Pet friendly

    N/A

Exterior

  • Garage

    Yes

  • Garage spaces

    3

  • Construction Materials

    Block, Stucco

  • Other Exterior Features

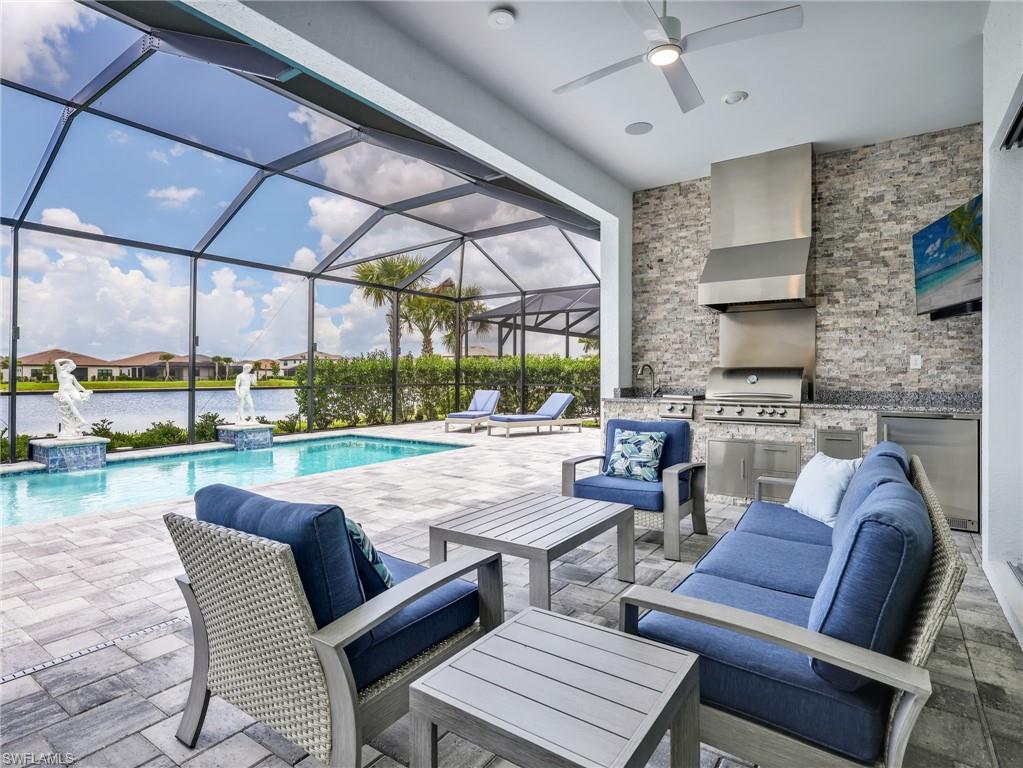
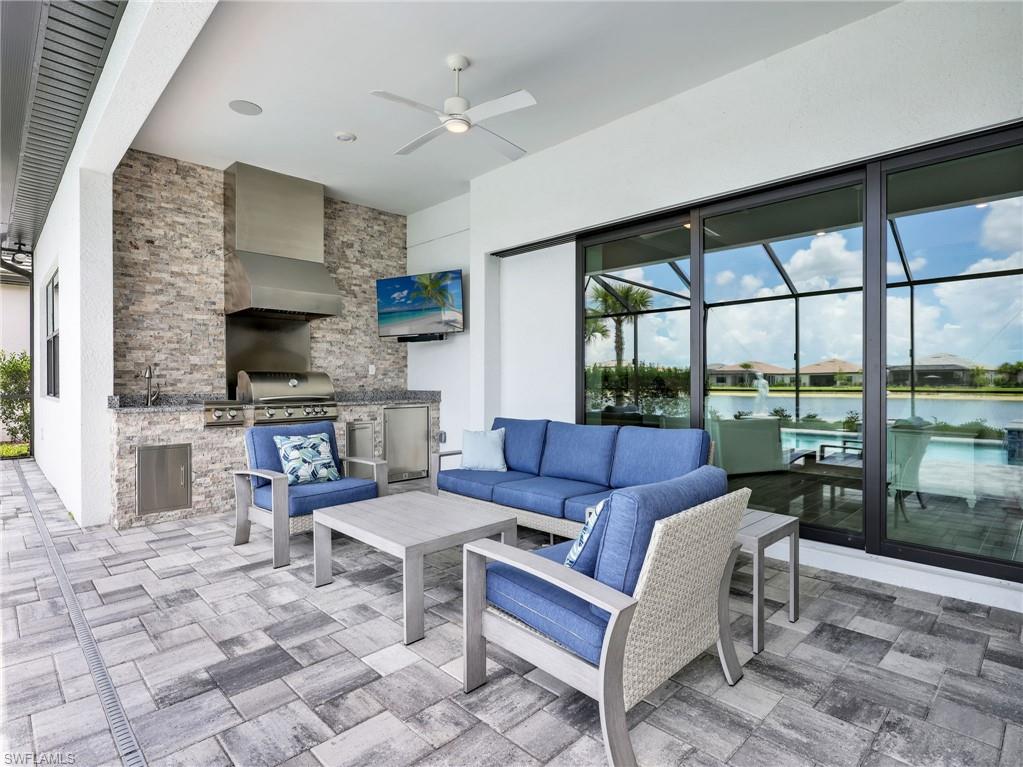
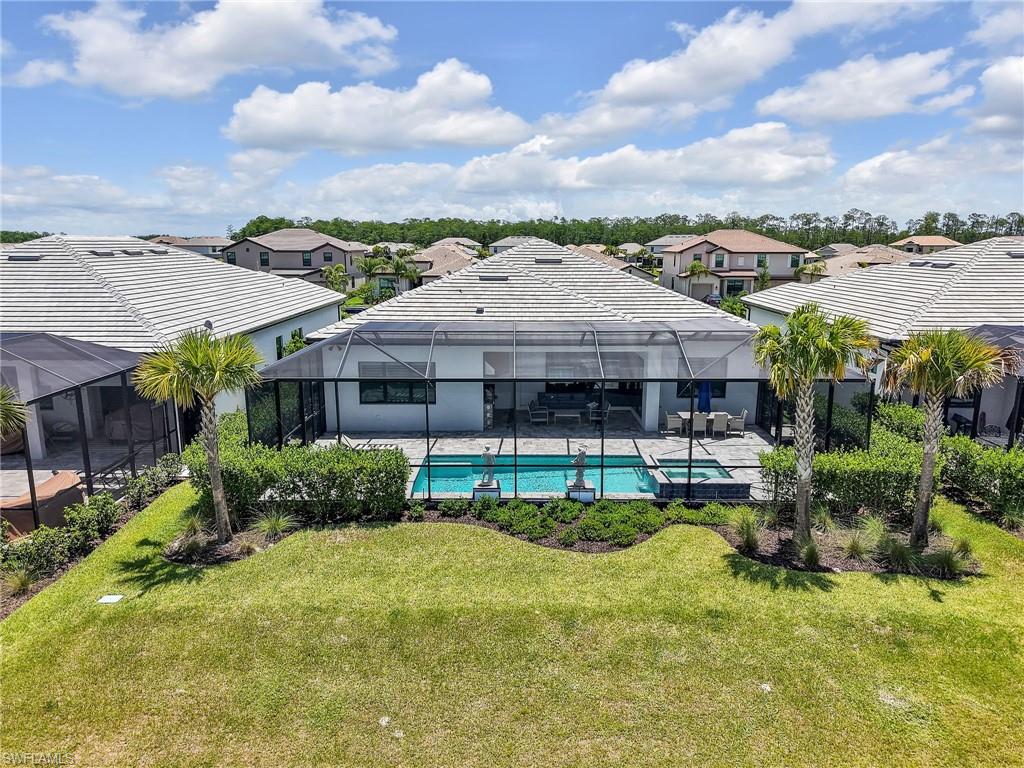
    Gas Grill, Tennis Court(s), Outdoor Kitchen

  • Parking

    Garage Door Opener, Attached

  • Patio and Porch Features

    Screened, Patio

  • Pool

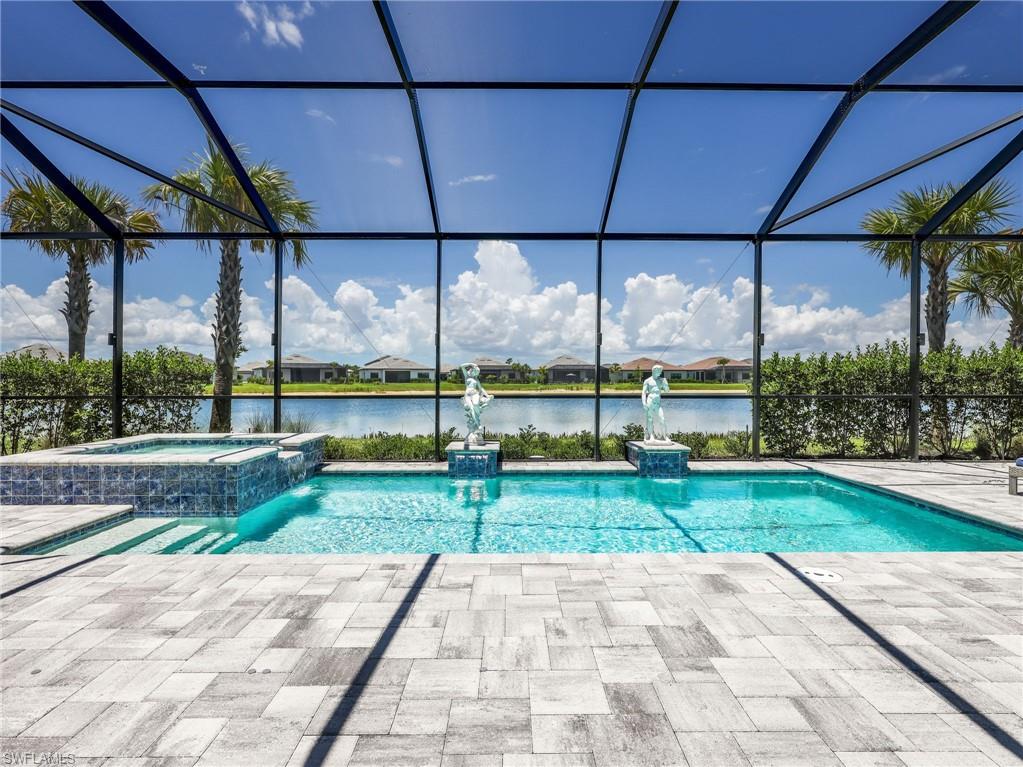
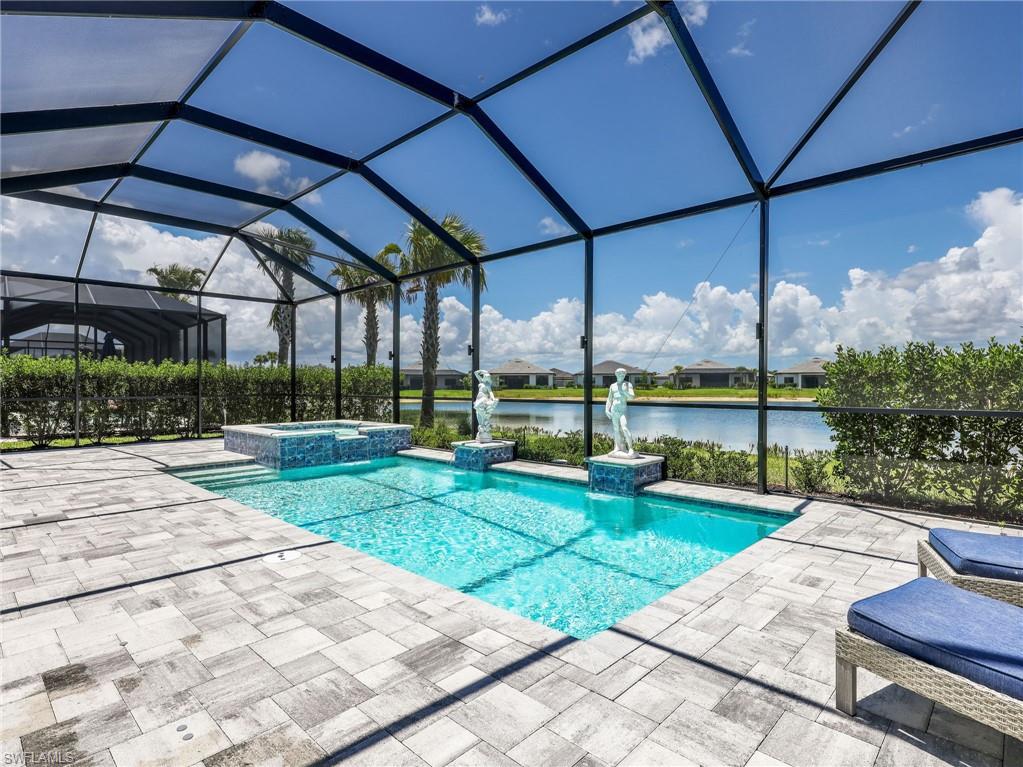
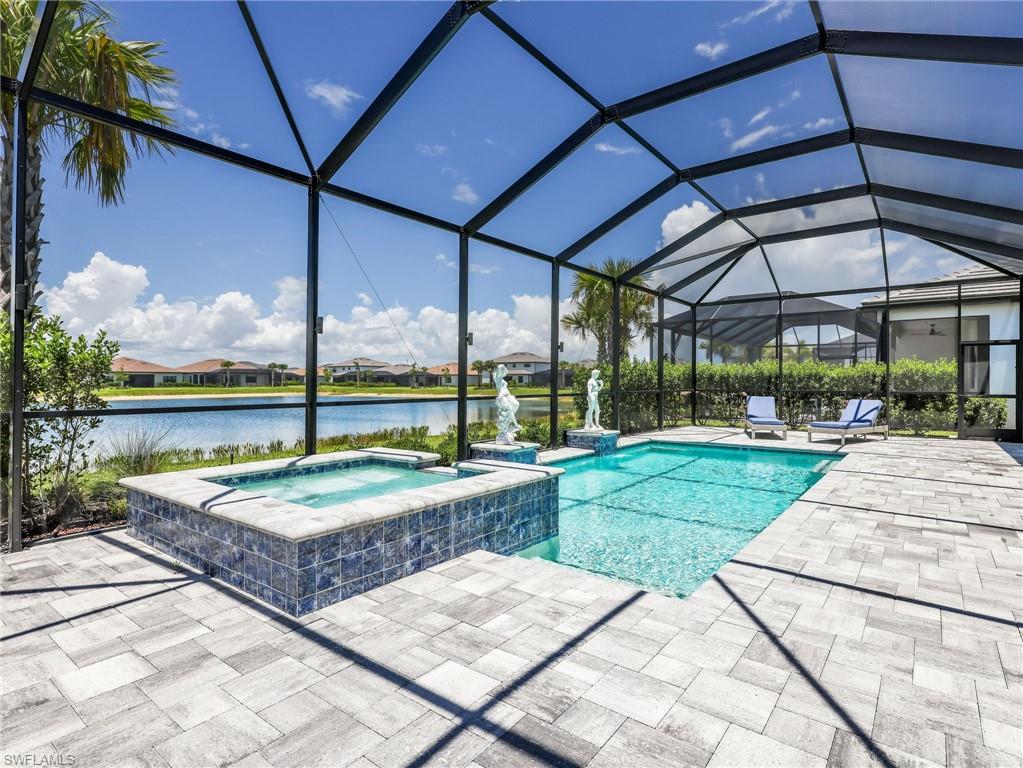
    Yes

  • Pool Features

    Community, Private

  • Waterfront YN

    YES

  • View

    Lake

Area & Lot

  • Lot Features

    Waterfront

  • Lot Size(acres)

    0.2336

  • Lot Size(square feet)

    10176.0

  • Property Type

    Residential

  • Property Sub Type

    Single Family Residence

  • Architectural Style

    Ranch, Single Family

Price

  • Sales Price

    $1,100,000

  • Tax Amount

    $11,757.03

  • Sq. Footage

    2, 482

  • Price/SqFt

    $443

HOA

  • Association

    Yes

  • Association Fee 2

    $230.3

  • Association Fee

    $181

  • Association Fee Frequency

    Monthly

  • Association Fee 2 Frequency

    Monthly

  • Association Fee Includes

    N/A

School District

  • Elementary School

    N/A

  • Middle School

    N/A

  • High School

    N/A

Property Features

  • Stories

    1

  • New Construction

    NO

  • Association Amenities

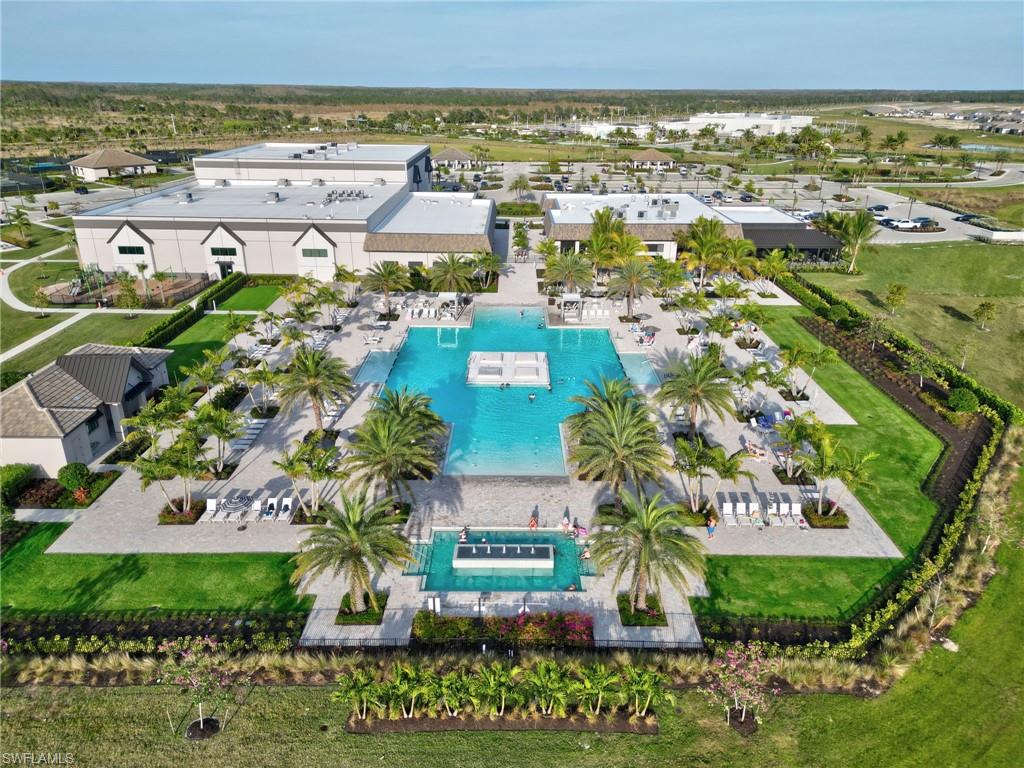
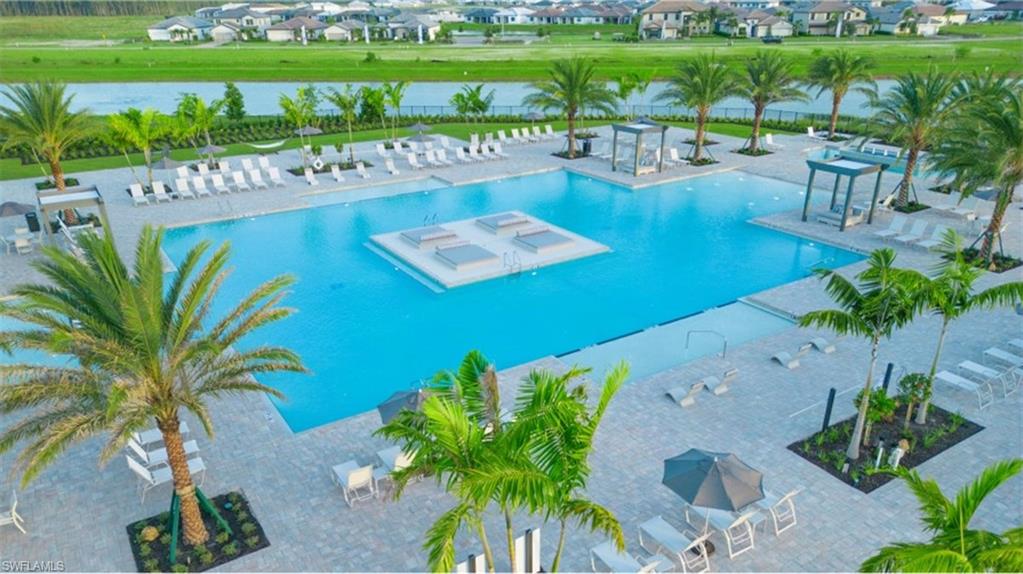
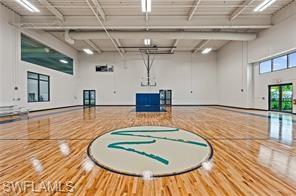
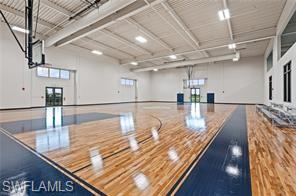
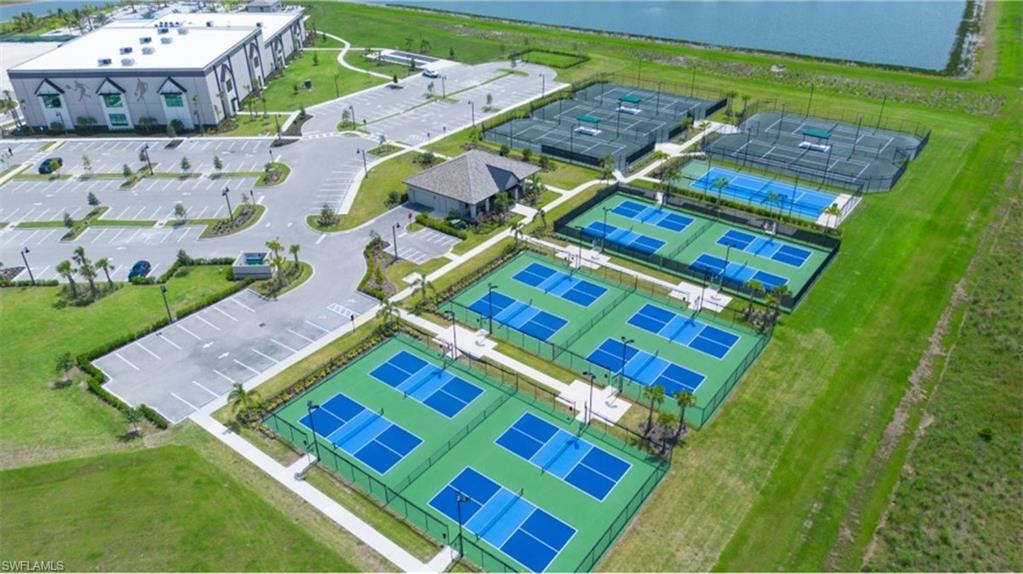
    Basketball Court, Cabana, Clubhouse, Pool, Spa/Hot Tub, Fitness Center, Tennis Court(s)

  • Ownership

    Single Family

  • Senior Community YN

    NO

Schedule a Showing

Showing scheduled successfully.

<
>
IN PERSON
VIA CHAT

What is 3 + 4 ?


Change time

Mortgage calculator

Estimate your monthly mortgage payment, including the principal and interest, property taxes, and HOA. Adjust the values to generate a more accurate rate.

Your payment

Principal and Interest:

$

Property taxes:

$

HOA fees:

$

Total loan payment:

$

Total interest amount:

$

Location

County

Lee

Elementary School

Middle School

High School

Listing Courtesy of Christine A Pecoraro , AXEN Realty

RealHub Information is provided exclusively for consumers' personal, non-commercial use, and it may not be used for any purpose other than to identify prospective properties consumers may be interested in purchasing. All information deemed reliable but not guaranteed and should be independently verified. All properties are subject to prior sale, change or withdrawal. RealHub website owner shall not be responsible for any typographical errors, misinformation, misprints and shall be held totally harmless.

Agent Julia McCabe

Agent | Realtor®

Julia McCabe

Call Julia today to schedule a private showing.


* Listings on this website come from the FMLS IDX Compilation and may be held by brokerage firms other than the owner of this website. The listing brokerage is identified in any listing details. Information is deemed reliable but is not guaranteed. If you believe any FMLS listing contains material that infringes your copyrighted work please click here to review our DMCA policy and learn how to submit a takedown request.© 2024 FMLS.
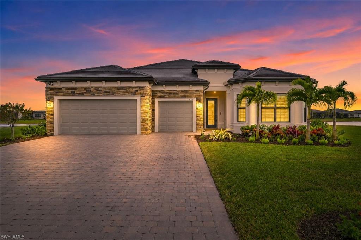
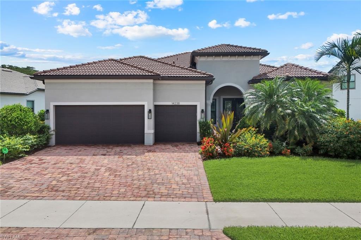
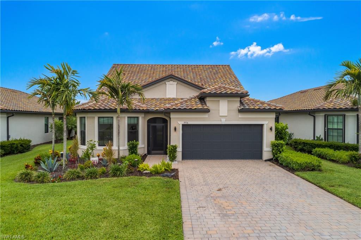
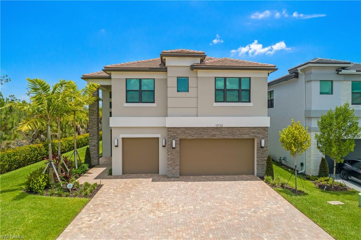
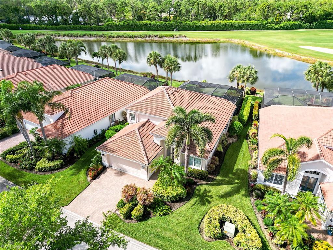
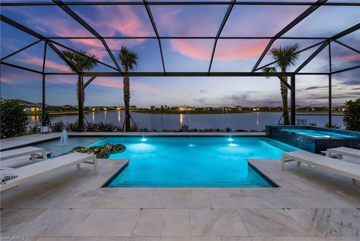
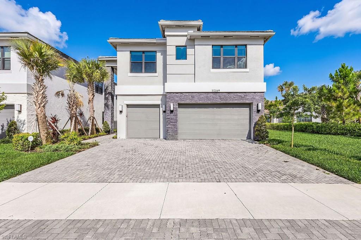
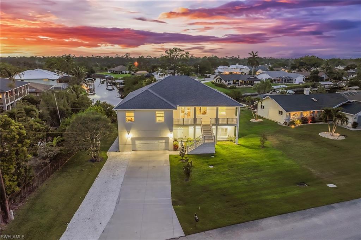
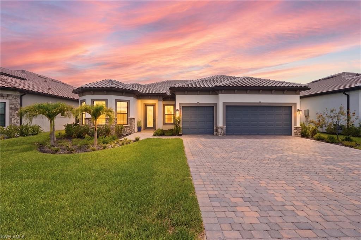
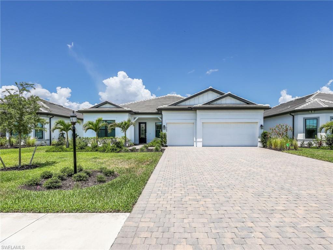
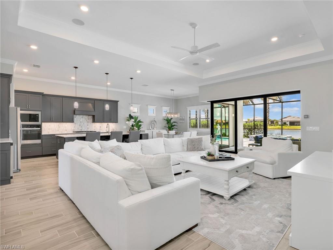
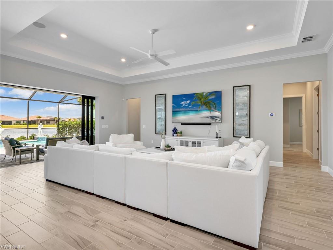
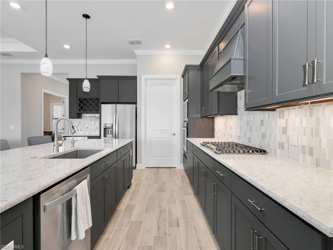
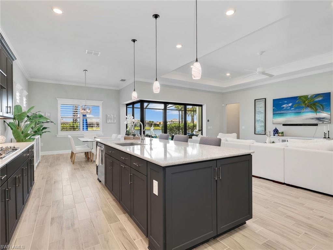
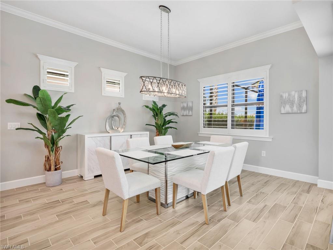
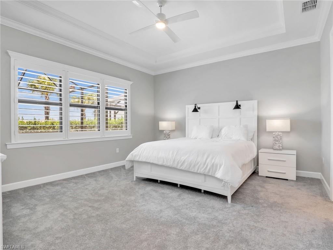
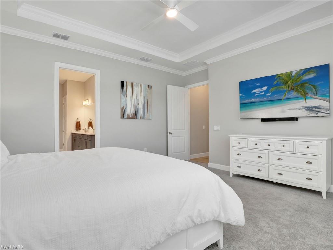
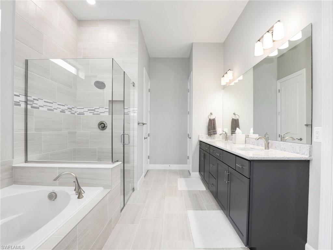
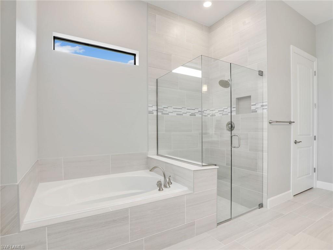
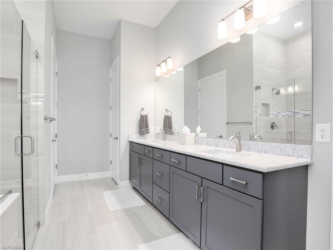
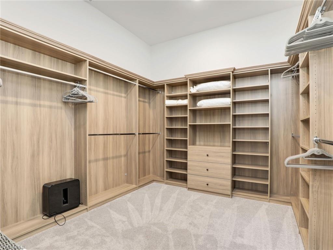
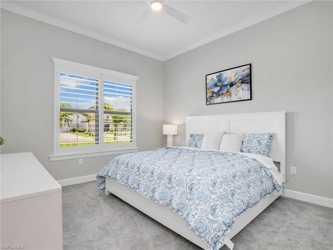
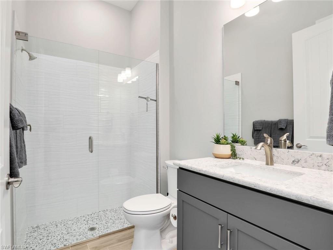
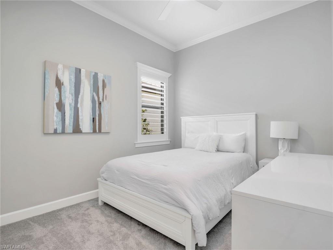
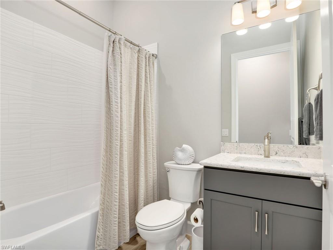
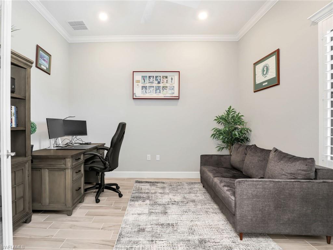
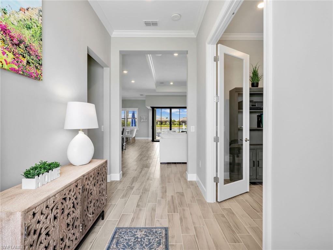
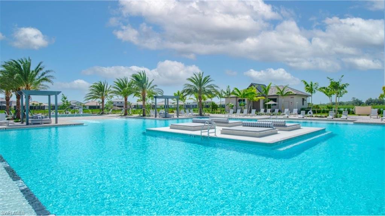
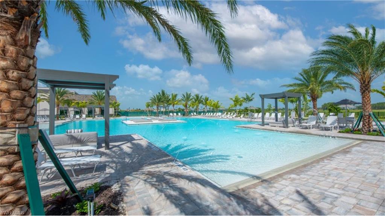
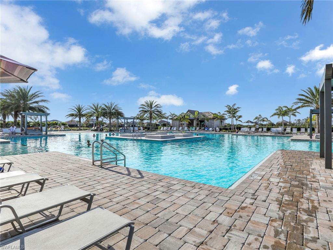
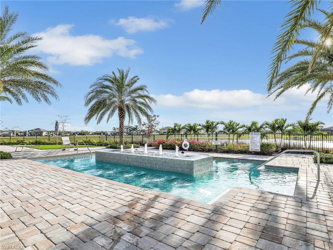
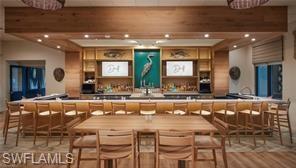
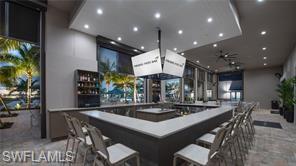
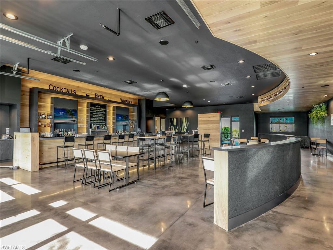
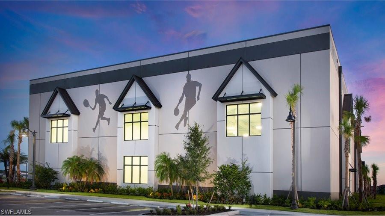
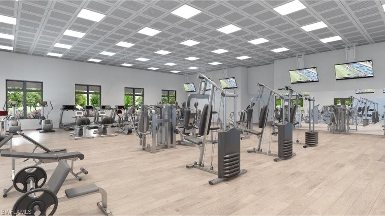
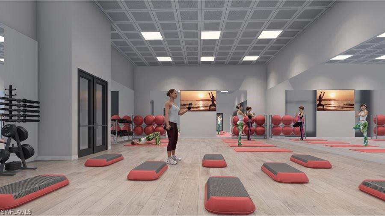
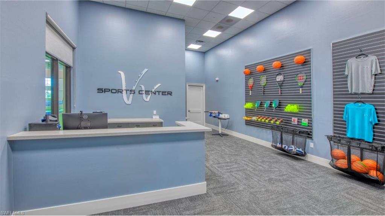
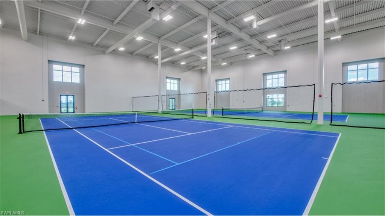
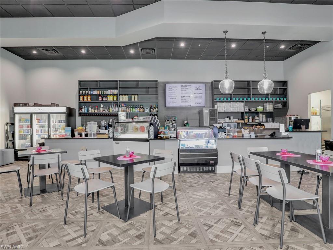
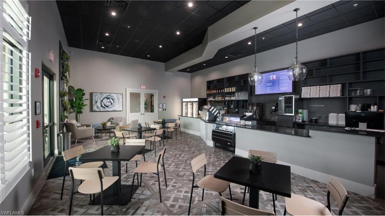
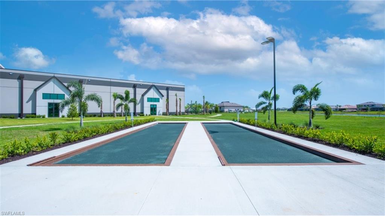
Experience the pinnacle of Southwest Florida luxury living in this exquisite residence located in the highly sought-after community of Verdana Village. Offering 3 bedrooms, 3 bathrooms, a den, and 2,482 square feet of beautifully designed living space, this home perfectly blends elegance and comfort. Step inside to an expansive great room bathed in natural light, where soaring tray ceilings and stunning zero-corner sliding glass doors seamlessly connect indoor and outdoor living. From the moment you enter, breathtaking views of the sparkling lake, private pool, and spa create a serene backdrop throughout the home. Designed for both entertaining and everyday living, the gourmet kitchen is a true showpiece featuring a spacious walk-in pantry, oversized island with breakfast bar seating, wall oven, gas cooktop, abundant cabinetry, and an oversized eat-in dining area perfect for gathering with family and friends. The luxurious owner’s suite is a private retreat, complete with a spa-inspired en-suite bathroom offering dual vanities, a soaking tub, walk-in shower, and generous walk-in closet. Two additional guest bedrooms provide privacy and convenience for family or visitors, while the den offers the perfect flex space for a home office, media room, or additional guest accommodations. Step outside to your personal paradise where the backyard is designed to impress. Enjoy ultimate Florida living with a private pool and spa overlooking the tranquil lake, plus a fully equipped outdoor kitchen with built-in grill ideal for year-round entertaining. Living in Verdana Village means enjoying an unparalleled resort lifestyle with world-class amenities. Residents have access to a one-of-a-kind in SWFL indoor sports complex featuring pickleball, tennis, and basketball courts complete with a scoreboard, along with additional outdoor sports courts, a resort-style pool and spa, indoor and poolside dining, fitness facilities, and endless opportunities for recreation and relaxation. This extraordinary home is the true epitome of luxury Southwest Florida living. In the perfect location, Verdana Village is just minutes away from shopping centers, fine dining, RSW International Airport, I-75, and white sandy beaches. Call to schedule your showing today!

21064 Hallandale DR

Message successfully sent.

What would you like to know?

What is 3 + 4 ?

I agree to receive email communication and understand I can unsubscribe at any time.

I agree to be contacted by Julia McCabe via call, email, and text for real estate services. To opt out, you can reply 'stop' at any time or reply 'help' for assistance. You can also click the unsubscribe link in the emails. Message and data rates may apply. Message frequency may vary. Privacy Policy

Related Properties

New on site 1 day ago
Poolside perfection and a brand-new outdoor kitchen have arrived in Verdana Village. This coastal modern Stellar home was designed to impress, blending luxury finishes, thoughtful design, and resort-style living. Negotiable furnished, this exceptional move-in ready residence offers 3 bedrooms plus a designer den, 3 bathrooms, saltwater pool, tranquil pond views, and a 3-car garage. Every detail of this home has been thoughtfully selected to create warmth, function, and timeless style. From the moment you enter, the bright open-concept layout welcomes you with elegant tray ceilings, designer lighting, custom finishes, and expansive living spaces ideal for entertaining and everyday comfort. The gourmet kitchen serves as the heart of the home featuring an oversized furniture-style island with seating, built-in stainless appliances including a gas cooktop, wall oven, and microwave, quartz countertops, modern white backsplash, recessed & pendant lighting, spacious walk-in pantry, and wine rack with beverage fridge. The living room has been enhanced with a custom entertainment wall, built-in storage, designer window treatments, and curated coastal-modern details throughout. The den has been transformed into a stunning office complete with custom built-ins, integrated desk and drawer storage, statement wallpaper, elegant sconces, and chandelier lighting creating a workspace that is both functional and beautiful. The spacious primary suite serves as a true private retreat overlooking peaceful pond and pool views, while the split-bedroom floorplan offers comfort and privacy for guests and family. Designer details include a custom accent wall, pendant lighting, oversized walk-in shower, dual sinks with quartz countertops, linen closet, and expansive walk-in closet creating a spa-inspired atmosphere. Outdoor living is where this home truly shines featuring a saltwater pool, newly completed outdoor kitchen, covered entertaining areas, and relaxing water views creating the ultimate private retreat. Additional features include impact windows and doors, smart home technology with Ring doorbell and smart garage access, mudroom, laundry room, transferable structural warranty, and a epoxy garage floors and EV charging outlet. Verdana Village continues to stand out as one of Southwest Florida’s most exciting resort-style communities featuring a 24-hour guard-gated entrance and unmatched lifestyle experience. Residents enjoy indoor and outdoor pickleball and tennis courts, bocce courts, indoor basketball courts, and a tennis pro shop within the state-of-the-art sports complex. The community also offers a resort-style pool and spa, Paradise Pool bar, craft cocktail lounge, café and restaurant, fitness center, yoga lawn, dog park, playground, scenic walking trails, and golf cart-friendly living. Located minutes from RSW Airport, shopping, dining. Verdana Village continues to attract buyers seeking luxury and an active coastal lifestyle. Walk in and fall in love.
#226019977

ESTERO

19073 Gentry PL

3 Beds

3 Baths

2,533 Sq.Ft.

$1,275,000

MLS#: 226019977

New on site 1 day ago
Welcome to this extensively upgraded and professionally designed GL Homes Cascade model in the highly sought-after RiverCreek community in Estero. Offering 5 bedrooms, 7 bathrooms, and over 4,397 sq ft under air, this luxury estate home features 36” x 72” Italian tile flooring, oversized wood plank floors upstairs, custom wood accent walls, designer gold light fixtures, and a fully upgraded gourmet kitchen with LG appliances and a tiled island. Every bathroom has been beautifully upgraded with floor-to-ceiling Italian tile, frameless glass showers, Kohler and Grohe fixtures, rain shower systems, premium mirrors, and custom lighting. Additional highlights include California Closet built-ins throughout, zebra blinds, soundproof exterior doors, enclosed glass dining/office space, upgraded laundry room with Samsung washer/dryer and LG steam closet, and in-wall TV wiring.
Located in RiverCreek, residents enjoy resort-style amenities including a 12,000 sq ft clubhouse, fitness center, resort pool, tennis, pickleball, basketball, splash park, and more.
#2026020916

ESTERO

20318 Fair Oak LN

5 Beds

7 Baths

4,397 Sq.Ft.

$999,000

MLS#: 2026020916

HIGHLY DESIRABLE & ELEGANTLY REMODELED “WYNWOOD” FLOORPLAN WITH CUSTOM POOL/SPA & PRIVATE, PERIMETER, PRESERVE VIEWS IS NOW AVAILABLE FOR IMMEDIATE OCCUPANCY IN VERDANA VILLAGE! Not your vanilla, out of the box home... this MUST SEE residence is FULLY DECKED OUT with WOOD TRIM ACCENTS, FIREPLACE FEATURE WALL, REMODELED BATHROOMS and BUILT-IN CLOSET ORGANIZERS IN ALL BEDROOM CLOSETS! This Spacious home offers 5 Bedrooms+ Den + Loft, 4 Full Baths, Powder Bath, 3 Car Garage, 4,027sf Living Area. Relax on the EXPANSIVE SCREENED COVERED LANAI running the entire width of the home (10’ x 60’). Take in those welcoming, "day starting" Florida sunrises over the pines and palms from your lanai with this Eastern Rear Exposure home. The Spacious Pool Deck with CUSTOM SALTWATER POOL, 360 DEGREE SPA, PICTURE WINDOW SCREEN, RAISED FEATURE WALL with SHEER DESCENT WATERFALL and SUNSHELF with bubblers overlooks the PEACEFUL PRESERVE VIEW. On the main level, you’ll find wood-look plank tile flooring throughout the living space, as well as the 1st Floor Junior Master Bedroom (ideal for guests who may have trouble with the stairs), Den, Powder Bath & Laundry (with cabinet, sink and additional storage under the stairs). The Kitchen is appointed with WHITE SHAKER Cabinets, QUARTZ Countertops, BUILT-IN STAINLESS STEEL APPLIANCES and GAS COOKTOP, Designer Gray HERRINGBONE Backsplash illuminated by UNDERCABINET LIGHTING and a passthrough window to the lanai. The Dining Area is accented by WOOD TRIM ceiling detail, upscale chandelier & sliders to the lanai. The Greatroom showcases a TV-FIREPLACE BUILD OUT trimmed with SHIPLAP and accompanied by a Den with double door entry & WOOD TRIMMED WALLS. The main living space boasts DUAL SLIDERS opening to the lanai for indoor/outdoor entertaining. The 1ST FLOOR JUNIOR MASTER SUITE has sliding glass door access to the lanai and showcases WOOD TRIM WALLS joined by a WALK IN CLOSET w/ORGANIZERS & a spa-like ENSUITE with double sinks, LIGHTED MIRRORS, ENCLOSED SHOWER with DUAL SHOWER HEADS/BODY SPRAYERS and MODERN TILE. Upstairs, you'll find the Primary Suite, 3 Guest Bedrooms, 2 Full Baths for guests, and OVERSIZED LOFT. The Primary Bedroom is appointed with 2 Walk-In Closets with ORANIZERS and a LUXURIOUS BATHROOM with Dual Sinks, ILLUMINATED MIRRORS, and ENCLOSED SHOWER with multiple shower heads and DESIGNER TILE. This home is equipped with WHOLE HOME GENERATOR, IMPACT RESISTANT Windows and Doors, WHOLE HOUSE WATER FILTRATION and REVERSE OSMOSIS SYSTEM AT KITCHEN SINK, TANKLESS water heater, MINI SPLIT AC in garage and is located in FLOOD ZONE X (no flood insurance required). Amenities include Indoor/Outdoor Pickleball & Tennis, Indoor basketball, Bocce, Clubhouse, Dog Park, Resort-style Pool & Spa, Fitness center, Movement Studio, Playground, Restaurant, Craft Beer lounge, Cafe and Indoor/Outdoor bar. Satellite amenity includes Social Room, Pool/lap lanes, Fitness Center, Sports Field. Publix Plaza outside community gates!
#226020601

ESTERO

20475 Napa LOOP

5 Beds

4 Baths

4,027 Sq.Ft.

$1,249,000

MLS#: 226020601

One or more photo(s) has been virtually staged, AI generated or rendered.  One or more photo(s) has been virtually staged, AI generated or rendered. Beautifully positioned at the back of Savona in Grandezza with no road noise, this freshly painted Montessa model delivers the kind of easy Southwest Florida lifestyle buyers love, complete with a private cul-de-sac setting, lush upgraded landscaping, and peaceful preserve and lake views. Offering 3 bedrooms plus a den and 2 baths, the home features an open-concept great room filled with natural light, expansive sliding doors, surround sound, and effortless indoor-outdoor living that flows to the screened lanai, where the electric-heated pool and spa with AquaLink system create the perfect place for morning coffee, sunset cocktails, weekend grilling, or quiet evenings overlooking the water and preserve. Inside, easy-maintenance tile flooring runs through the main living areas, while plush carpeting adds comfort in the bedrooms. The kitchen is both functional and inviting with granite countertops, a beautiful art glass backsplash, abundant cabinet space, a walk-in pantry, a separate island with breakfast bar seating, and a casual dining area overlooking the pool. A wet bar with wine cooler adds another thoughtful touch for entertaining, while the spacious primary suite offers a relaxing retreat with a well-appointed bath featuring dual vanities and a separate soaking tub. Thoughtful upgrades throughout include crown molding surrounding coffered ceilings, tray ceilings, central vacuum, extra recessed lighting, custom ceiling fans, custom draperies and window treatments, and designer wall coverings, creating a warm, polished home that feels move-in ready and made for enjoying the best of Florida living. For those seeking a vibrant and enriching lifestyle, optional memberships expand the experience far beyond the home. Grandezza takes resort-style living to the next level with its championship 18-hole golf course, six Har-Tru tennis courts, fitness center, resort-style pool with cabana bar and grill, and multiple dining venues ranging from casual to fine dining—all within a beautifully maintained gated community. Golf memberships are available but not required. Ideally located near Miromar Outlets, Hertz Arena, Gulf Coast Town Center, RSW Airport, and just a short drive to the beaches of Bonita Springs and Naples.
#226019752

ESTERO

20000 Montessa CT

3 Beds

2 Baths

2,294 Sq.Ft.

$895,000

MLS#: 226019752

Experience elevated lakefront living in this exceptional western-facing residence, showcasing the most expansive water views in the community and unforgettable sunset backdrops every evening. Ideally situated only moments from the entrance, this thoughtfully upgraded 3-bedroom, 3.5-bath home also includes a versatile den/flex room and an oversized 3-car garage with a 4-foot extended tandem space.
Designed with both luxury and functionality in mind, the home features a completely reimagined custom kitchen crafted by a renowned Miami designer, with upgrades exceeding $100,000. Built for serious cooking and entertaining, the space includes a massive side-by-side refrigerator and freezer, a five-burner gas range with Fisher & Paykel Hibachi cooktop, double wall ovens offering air fry, steam, and broil functions, an under-counter microwave, and an ultra-quiet dishwasher. Imported Taj Mahal quartzite countertops and sleek European cabinetry complete this one-of-a-kind culinary centerpiece.
Every bathroom has been beautifully enhanced with quartz surfaces and upscale finishes. Each bedroom enjoys the privacy of its own ensuite bath, featuring full-height tiled showers, modern European glass doors, premium fixtures, and square undermount sinks. The owner’s suite serves as a private retreat with a custom-designed closet, spa-inspired shower with built-in bench seating, and an advanced Kohler smart toilet with app connectivity.
Additional features throughout the home include a stylish guest powder room, tile and luxury vinyl flooring throughout with no carpet, an expansive laundry room, recessed LED lighting, exterior soffit lighting, and durable neutral-toned paint finishes. App-controlled blackout shades enhance the main living spaces and primary suite, while secondary bedrooms also include blackout window treatments for added comfort.
The open-concept layout is complemented by soaring 11-foot ceilings and oversized 9-foot doors, creating a bright and spacious atmosphere. Outdoors, the fenced backyard offers plenty of room to design your dream pool and outdoor entertaining area. A whole-home water softener and purification system, along with reverse osmosis and alkaline water filtration, provide exceptional water quality throughout. The garage is equally impressive with epoxy-coated floors and overhead storage racks.
Located in the highly sought-after Verdana Village, residents enjoy access to an unmatched lifestyle with more than 20 pickleball courts, indoor and outdoor tennis and basketball, a resort-style pool, satellite pools, fitness center, on-site dining, craft lounge, dog park, and children’s play area. Positioned just minutes from the front gate, this home delivers the perfect combination of luxury, convenience, and resort-inspired living.
#226019975

ESTERO

20122 Hartford BLVD

3 Beds

3 Baths

2,989 Sq.Ft.

$895,000

MLS#: 226019975

Elevated Luxury with Over $300,000 in Designer Upgrades

Welcome to refined Florida living in this impeccably upgraded residence where luxury, style, and thoughtful craftsmanship converge. Showcasing numerous premium enhancements, this exceptional home has been meticulously curated with designer finishes and sophisticated details throughout.

From the moment you enter, you are welcomed by an elegant interior featuring custom lighting throughout, enhanced by designer sconces in the dining room, primary bath, and guest bedrooms. Beautiful custom wallpaper, upgraded door hardware, and thoughtfully selected finishes create a polished and elevated ambiance. The spacious open-concept floor plan is designed for both comfortable daily living and effortless entertaining.
The heart of the home features a beautifully appointed kitchen enhanced by a new premium Bluestar refrigerator, while the living area is elevated with a stunning custom built-in with integrated lighting, creating a warm and sophisticated focal point.
The luxurious primary suite and guest accommodations are thoughtfully enhanced with custom California Closets throughout, motorized blinds, custom mirrors and hardware, and upgraded carpeting in secondary bedrooms. A versatile office/den with a solid-core panel door offers privacy and flexibility, easily serving as a potential fourth bedroom.
Step outside to your own private resort-inspired retreat where no detail has been overlooked. The outdoor living experience is extraordinary, featuring a custom-designed pool, elegant lanai pavers, a No-See-Um screened enclosure, and a stunning custom Synergy wood ceiling that adds warmth and architectural distinction. Entertain effortlessly with the outdoor built-in kitchen and grill, all surrounded by lush professional mature landscaping, upgraded sod, and irrigation.
Additional notable upgrades include an expanded-width driveway, custom exterior lighting, exterior security cameras and alarm system, epoxy-finished garage floors, Wi-Fi extenders, and a new LG washer and dryer, providing convenience and peace of mind.
This extraordinary residence offers the perfect combination of luxury, comfort, and modern convenience—an exceptional opportunity to enjoy the very best of Southwest Florida living.
#226019307

ESTERO

20309 Fair Oak LN

3 Beds

4 Baths

3,099 Sq.Ft.

$1,125,000

MLS#: 226019307

Price reduced
Best deal in the neighborhood! Seller is under contract elsewhere and looking to sell fast. Situated at the end of a desirable cul-de-sac on nearly half an acre, this beautifully updated home offers space, privacy, and peaceful water views within the gated Estero community of Belle Lago. Featuring 5 bedrooms, 4.5 bathrooms, and a 3-car garage, the residence showcases brand new flooring (April 2026) and a completely carpet-free interior.

The spacious layout is ideal for both everyday living and entertaining, opening to an expansive screened lanai with a pool, outdoor kitchen, and serene water views. Surrounded by lush landscaping, the outdoor space feels private and inviting with a tranquil backdrop.

The roof was replaced in 2020, providing added peace of mind. Residents enjoy access to community amenities including a fitness center, tennis courts, and resort-style pools, with lawn care conveniently included in the HOA.

Optional membership to Estero Country Club offers additional golf and social opportunities for those seeking an elevated lifestyle.

Motivated seller — a rare opportunity to own a move-in-ready home with space, upgrades, and beautiful water views in one of Estero’s desirable gated communities.
#226019657

ESTERO

8620 El Mirasol CT

5 Beds

4 Baths

4,264 Sq.Ft.

$1,150,000

MLS#: 226019657

Welcome home to Copperleaf at the Brooks! SW Florida’s lowest-density, premier bundled golf community! Gorgeous, southern exposure tranquil views await you from the lanai of this beautifully appointed single-family home. The wow factor is significant and the upgrades plentiful in this 3-bedroom (or den) /3 (full) bath home. The open kitchen has granite countertops, under cabinetry lighting, stainless-steel appliances, a quaint breakfast nook and large opening to formal dining room or office space. (Sellers use the space as an office).  The kitchen opens to a large great- room with vaulted ceilings enhancing the spaciousness of the living area with built-in shelving with custom lighting. The primary bath was fully remodeled and boasts custom cabinetry, and custom tile work. The den
and upstairs loft have built in cabinetry perfect for at-home offices and extra storage. The spacious lanai offers plenty of under air seating and overlooks gorgeous golf- course and water (with water feature) views. The new lanai cage features custom- colored landscape lighting that further enhances the gorgeous views of and sunsets.
Other upgrades and improvements include new roof (2023), new lanai cage, newer washer and newer pool heater. Copperleaf boasts a newly renovated state-of-the-art Clubhouse and outdoor dining, which provide fabulous options for dining or refreshments after golf on the Championship course, tennis on the Har-tru courts,
and/or Bocce Ball. The pool, hot tub and state-of-the-art fitness center are also available to all residents. Copperleaf (Brooks) residents enjoy the option of membership at The Commons Club, which offers access to a private beach club, a health and fitness center, a spa, an enrichment center, and The Rookery Bar &amp; Grill, a private waterfront restaurant. This home offers unparalleled convenience with nearby Coconut Point Mall,
Miromar Outlets, Lee Health Medical Center, RSW and a variety of dining and shopping options in Estero, Fort Myers, and Naples. Schedule your showing today! Don’t miss your chance to experience the best of Southwest Florida living!
#226019530

ESTERO

23420 Copperleaf BLVD

3 Beds

3 Baths

2,080 Sq.Ft.

$950,000

MLS#: 226019530

VERY RARE opportunity to own a virtually brand-new 2-story Cascade residence in RiverCreek with incredible premium upgrades unlike any other home in the community! The Cascade is RiverCreek's most expansive floor plan with 4,435 sq ft under air, featuring 5 bedrooms plus den, 7 baths, formal living and dining, a family room, loft, and a 2-car garage with smart thermal design. With over $175,000 in curated upgrades, this home delivers modern luxury without the wait.  This 2-story masterpiece boasts light European-oak-engineered hardwood flooring throughout and a versatile layout.  The 1st-floor ensuite bedroom is ideal for parents, guests, or a private home office. Every detail reflects intentional, high-end selections. The gourmet kitchen showcases high Level III Modena cabinetry, quartz countertops and full backsplash throughout the kitchen, a GE gas cooktop, GE oven/microwave combo, GE under-cabinet lighting, and a custom built-in pantry cabinet. The dramatic 2-story entry with 20 ft ceilings is anchored by a Weathered Oak stair rail with metal balusters.
The primary suite offers exceptional privacy with separate his-and-hers master ensuites, each featuring a soaking tub, upgraded shower flooring, and floor-to-ceiling tile. All bedrooms include full ensuite bathrooms. The spacious first-floor guest bedroom provides excellent flexibility for multi-generational living or a private home office. A full cabana bath off the family room offers direct access to the lanai, ideal for a future pool or outdoor entertaining area. Extensive lighting and technology upgrades include a premium recessed lighting package, HDMI pre-wires in the family room and loft, modern chandeliers, island pendants, and contemporary fans throughout. Built for long-term durability: all-concrete block construction on both floors, reinforced steel rebar, concrete tile roof, Miami-Dade impact windows and doors with laminated ES glass, 2-zone HVAC, insulated garage doors, seamless gutters on all sides, epoxy-coated garage floor, extended paver driveway, and impact glass entry door. Enjoy a drink on the lanai enjoying spectacular sunset views. The home includes the remainder of the builder’s 1-year and a 10-year structural warranty. There is also a professionally designed ***custom pool & spa bid*** ready for execution! The design features a 343 sq. ft. pool, elevated 12" spa, sun shelf with bubbler, swim-out bench, Ivory travertine deck, Silver Pearl plaster, Pentair smart automation, variable-speed pump, salt system, a bronze screen enclosure (approx. $103,000 not included in price). AMENITIES: RiverCreek boasts resort-style amenities: A clubhouse, fitness center, indoor sports complex, tennis, pickleball, and a community pool. This home is located on a quiet cul-de-sac at the rear of the community providing privacy, no through-traffic - in a peaceful setting. A rare opportunity to own a luxury-finished Cascade at a high elevation in one of Estero's most desirable new communities.
#226018017

ESTERO

21072 Teak Tree TER

5 Beds

7 Baths

4,435 Sq.Ft.

$995,000

MLS#: 226018017

 - property

Send a message

Message successfully sent.

Your message

What is 3 + 4 ?

Reason for contacting?

I agree to receive email communication and understand I can unsubscribe at any time.

I agree to be contacted by Julia McCabe via call, email, and text for real estate services. To opt out, you can reply 'stop' at any time or reply 'help' for assistance. You can also click the unsubscribe link in the emails. Message and data rates may apply. Message frequency may vary. Privacy Policy

Sign Out

Virtual Assistant

Would you like to take the next step with this property? We can help you schedule a showing or virtual tour, or send you more details.

Yes, I would like more information.

Thank You for Your Reply, One of Our Agents will contact you as soon as possible

No, maybe later.

Thank you, you can always contact me via email, phone number or through the contact form.

Realhub AI

Lucy - Your AI-Powered Realtor

Update Your Temporary Password

Personalize your search

Enter your email and we'll notify you immediately when new listings match what you're looking for.

or enter email address

Already have an account ? Login here

Continue your home search

I agree to receive communications and understand I can unsubscribe at any time.

I agree to be contacted by Julia McCabe via call, email, and text for real estate services. To opt out, you can reply 'stop' at any time or reply 'help' for assistance. You can also click the unsubscribe link in the emails. Message and data rates may apply. Message frequency may vary. Privacy Policy

Already have an account ? Login here

We use cookies

We use cookies primarily for analytics to enhance your experience. By accepting, you agree to our use of these cookies. You can manage your preferences or learn more about our cookies policy.