Property
Beds
3
Full Baths
3
1/2 Baths
None
Year Built
2025
Sq.Footage
2,533
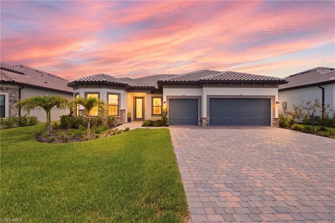
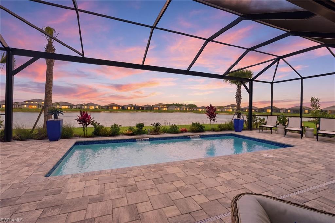
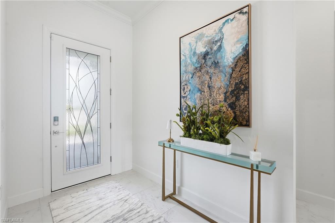
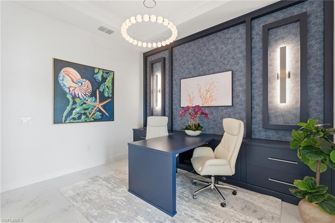
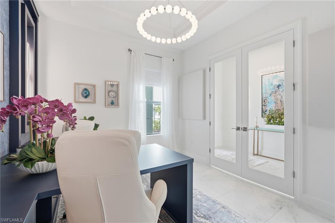
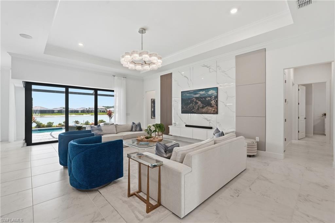
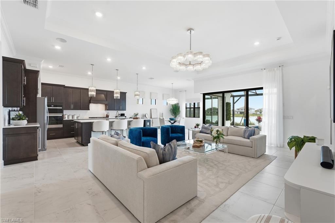
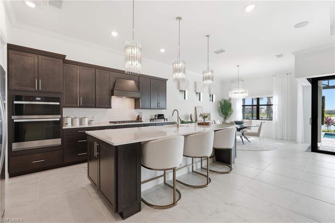
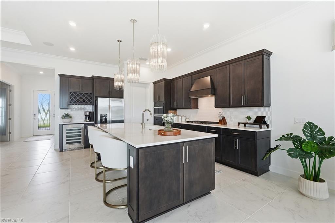
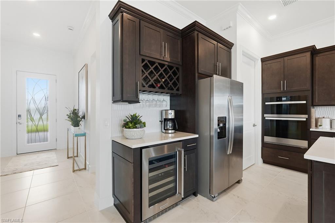
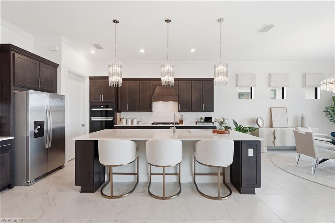
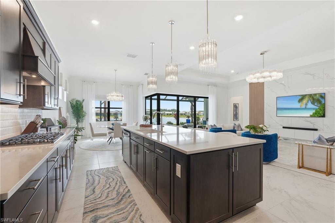
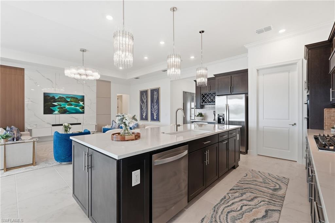
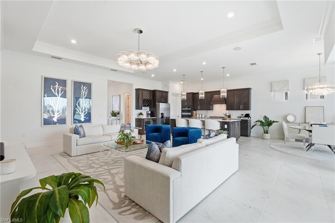
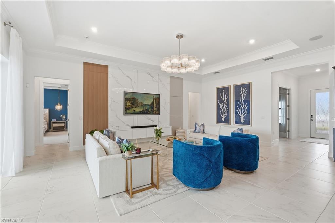
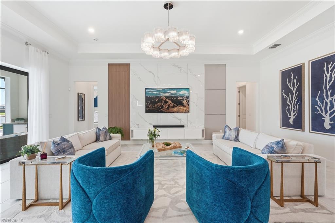
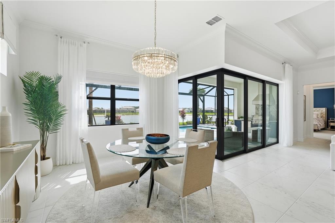
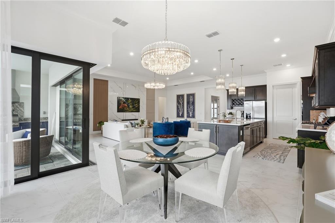
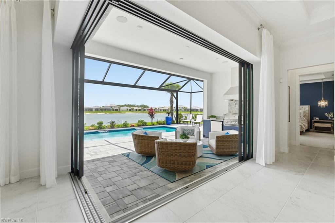
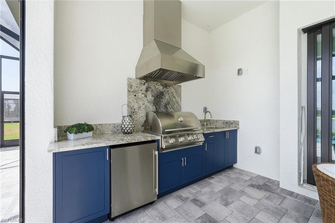
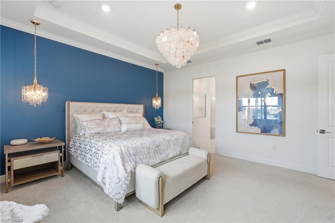
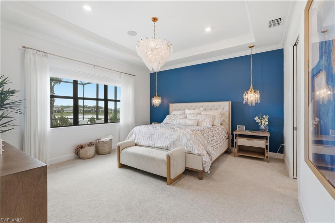
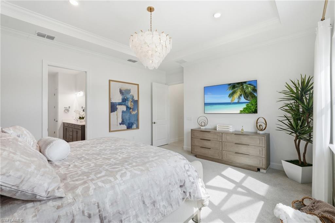
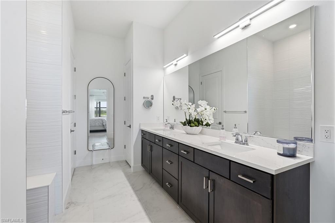
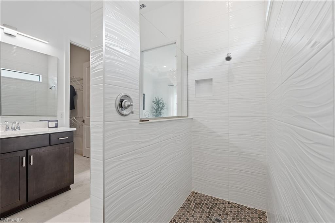
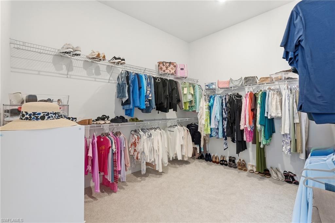
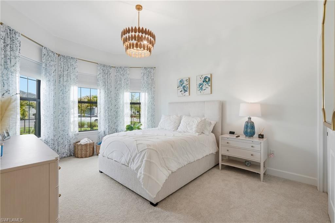
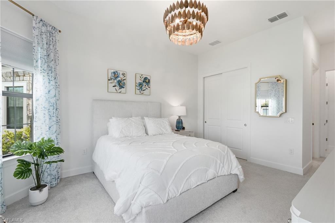
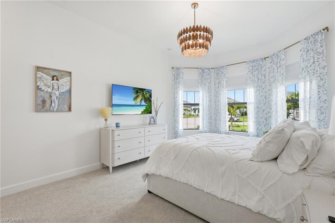
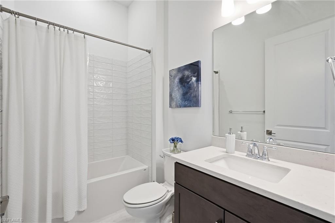
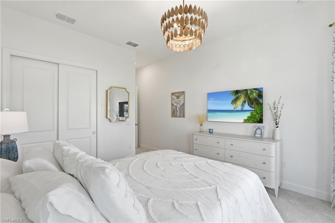
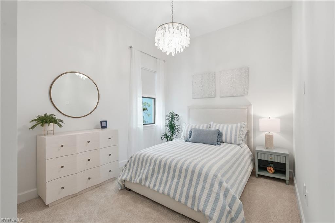
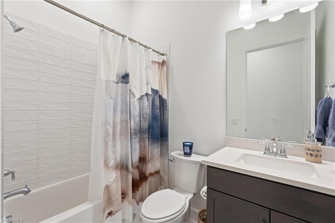
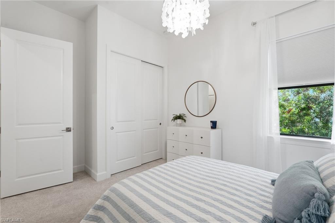
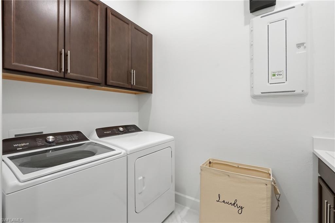
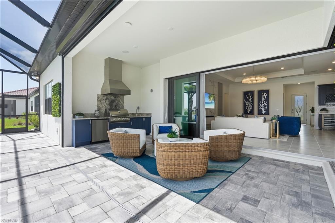
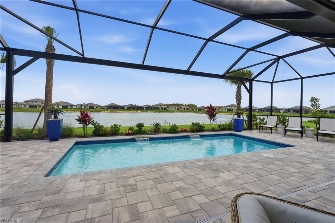
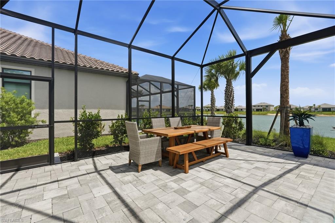
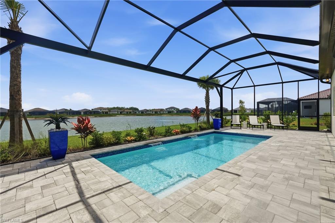
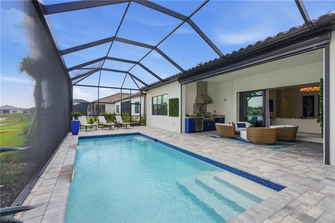
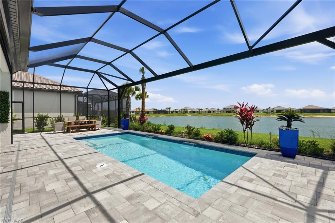
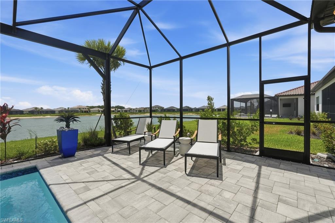
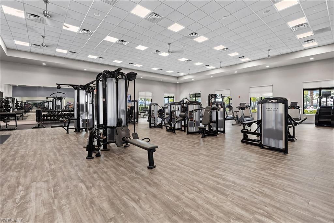
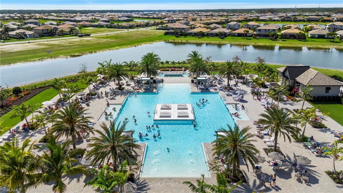
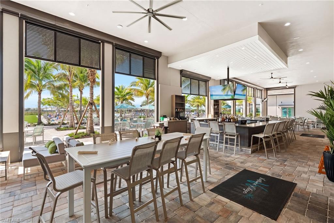
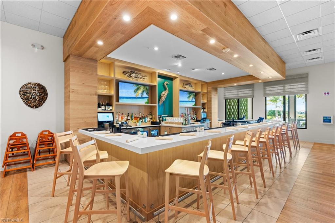
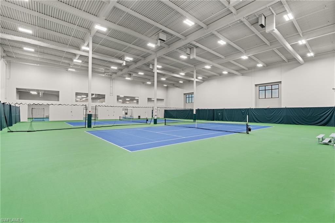
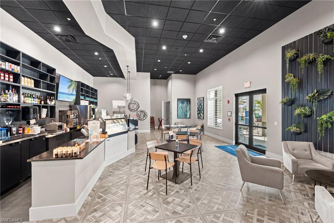
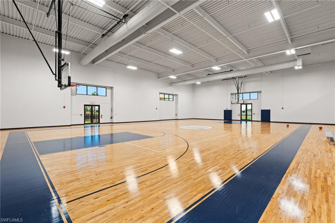
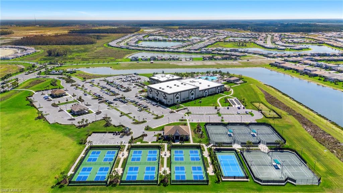
Poolside perfection and a brand-new outdoor kitchen have arrived in Verdana Village. This coastal modern Stellar home was designed to impress, blending luxury finishes, thoughtful design, and resort-style living. Negotiable furnished, this exceptional move-in ready residence offers 3 bedrooms plus a designer den, 3 bathrooms, saltwater pool, tranquil pond views, and a 3-car garage. Every detail of this home has been thoughtfully selected to create warmth, function, and timeless style. From the moment you enter, the bright open-concept layout welcomes you with elegant tray ceilings, designer lighting, custom finishes, and expansive living spaces ideal for entertaining and everyday comfort. The gourmet kitchen serves as the heart of the home featuring an oversized furniture-style island with seating, built-in stainless appliances including a gas cooktop, wall oven, and microwave, quartz countertops, modern white backsplash, recessed & pendant lighting, spacious walk-in pantry, and wine rack with beverage fridge. The living room has been enhanced with a custom entertainment wall, built-in storage, designer window treatments, and curated coastal-modern details throughout. The den has been transformed into a stunning office complete with custom built-ins, integrated desk and drawer storage, statement wallpaper, elegant sconces, and chandelier lighting creating a workspace that is both functional and beautiful. The spacious primary suite serves as a true private retreat overlooking peaceful pond and pool views, while the split-bedroom floorplan offers comfort and privacy for guests and family. Designer details include a custom accent wall, pendant lighting, oversized walk-in shower, dual sinks with quartz countertops, linen closet, and expansive walk-in closet creating a spa-inspired atmosphere. Outdoor living is where this home truly shines featuring a saltwater pool, newly completed outdoor kitchen, covered entertaining areas, and relaxing water views creating the ultimate private retreat. Additional features include impact windows and doors, smart home technology with Ring doorbell and smart garage access, mudroom, laundry room, transferable structural warranty, and a epoxy garage floors and EV charging outlet. Verdana Village continues to stand out as one of Southwest Florida’s most exciting resort-style communities featuring a 24-hour guard-gated entrance and unmatched lifestyle experience. Residents enjoy indoor and outdoor pickleball and tennis courts, bocce courts, indoor basketball courts, and a tennis pro shop within the state-of-the-art sports complex. The community also offers a resort-style pool and spa, Paradise Pool bar, craft cocktail lounge, café and restaurant, fitness center, yoga lawn, dog park, playground, scenic walking trails, and golf cart-friendly living. Located minutes from RSW Airport, shopping, dining. Verdana Village continues to attract buyers seeking luxury and an active coastal lifestyle. Walk in and fall in love.
Features & Amenities
Interior
-
Other Interior Features
Eat-in Kitchen, Bar, Coffered Ceiling(s), Pantry, Tray Ceiling(s)
-
Total Bedrooms
3
-
Bathrooms
3
-
Cooling YN
YES
-
Cooling
Ceiling Fan(s)
-
Fireplace YN
NO
-
Heating YN
YES
-
Heating
Central, Electric
-
Pet friendly
N/A
Exterior
-
Garage
Yes
-
Garage spaces
3
-
Construction Materials
Block, Stucco
-
Other Exterior Features
Gas Grill, Tennis Court(s), Outdoor Kitchen
-
Parking
Garage Door Opener, Attached
-
Patio and Porch Features
Screened, Patio
-
Pool
Yes
-
Pool Features
Heated, Community, Gas Heat, Screen Enclosure, Private
-
Waterfront YN
NO
-
View
Pond, Water
Area & Lot
-
Lot Size(acres)
0.228
-
Lot Size(square feet)
9,932
-
Property Type
Residential
-
Property Sub Type
Single Family Residence
-
Architectural Style
Ranch, Single Family
Price
-
Sales Price
$1,219,000
-
Tax Amount
$4,206.04
-
Sq. Footage
2,533
-
Price/SqFt
$481
HOA
-
Association
YES
-
Association Fee 2
$213.65
-
Association Fee
$5,220
-
Association Fee Frequency
Monthly
-
Association Fee 2 Frequency
Monthly
-
Association Fee Includes
N/A
Property Resources
-
Horse Property
NO
School District
-
Elementary School
N/A
-
Middle School
N/A
-
High School
N/A
Property Features
-
Stories
1
-
New Construction
NO
-
Association Amenities
Basketball Court, Barbecue, Clubhouse, Park, Pool, Dog Park, Fitness Center, Tennis Court(s)
-
Ownership
Single Family
-
Senior Community YN
NO
Schedule a Showing
Showing scheduled successfully.
Mortgage calculator
Estimate your monthly mortgage payment, including the principal and interest, property taxes, and HOA. Adjust the values to generate a more accurate rate.
Your payment
Principal and Interest:
$
Property taxes:
$
HOA fees:
$
Total loan payment:
$
Total interest amount:
$
Location
County
Lee
Elementary School
Middle School
High School
Listing Courtesy of Angela Graziano , Alfred Robbins Realty Group
RealHub Information is provided exclusively for consumers' personal, non-commercial use, and it may not be used for any purpose other than to identify prospective properties consumers may be interested in purchasing. All information deemed reliable but not guaranteed and should be independently verified. All properties are subject to prior sale, change or withdrawal. RealHub website owner shall not be responsible for any typographical errors, misinformation, misprints and shall be held totally harmless.

Agent | Realtor®
Julia McCabe
Call Julia today to schedule a private showing.

* Listings on this website come from the FMLS IDX Compilation and may be held by brokerage firms other than the owner of this website. The listing brokerage is identified in any listing details. Information is deemed reliable but is not guaranteed. If you believe any FMLS listing contains material that infringes your copyrighted work please click here to review our DMCA policy and learn how to submit a takedown request.© 2024 FMLS.
Related Properties
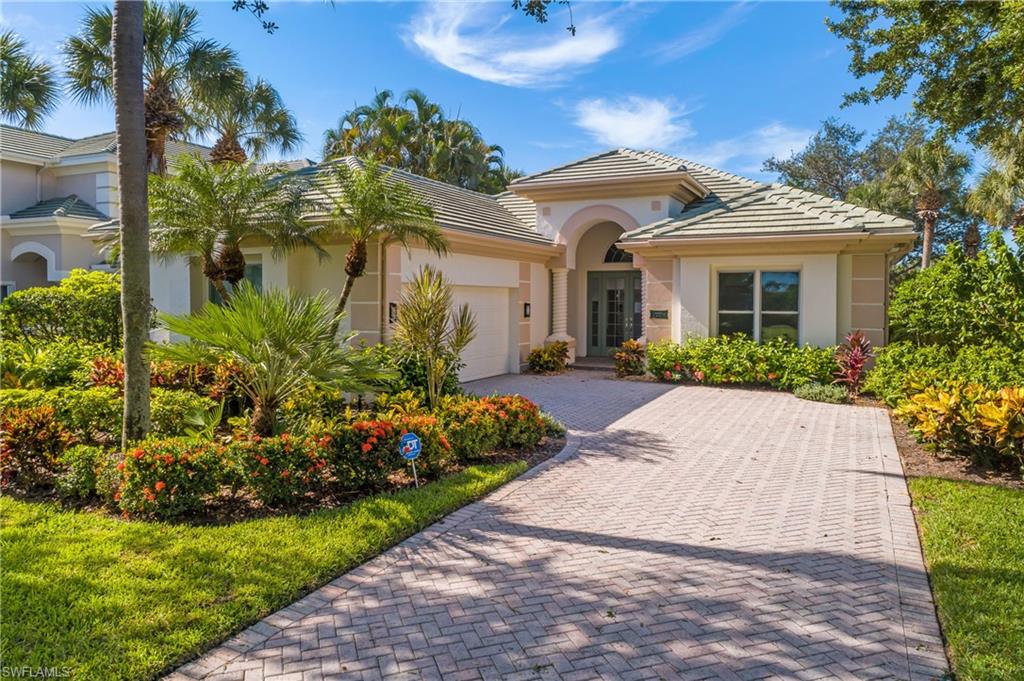
ESTERO
23331 Foxberry LN
3 Beds
2 Baths
2,537 Sq.Ft.
$1,325,000
MLS#: 226025583
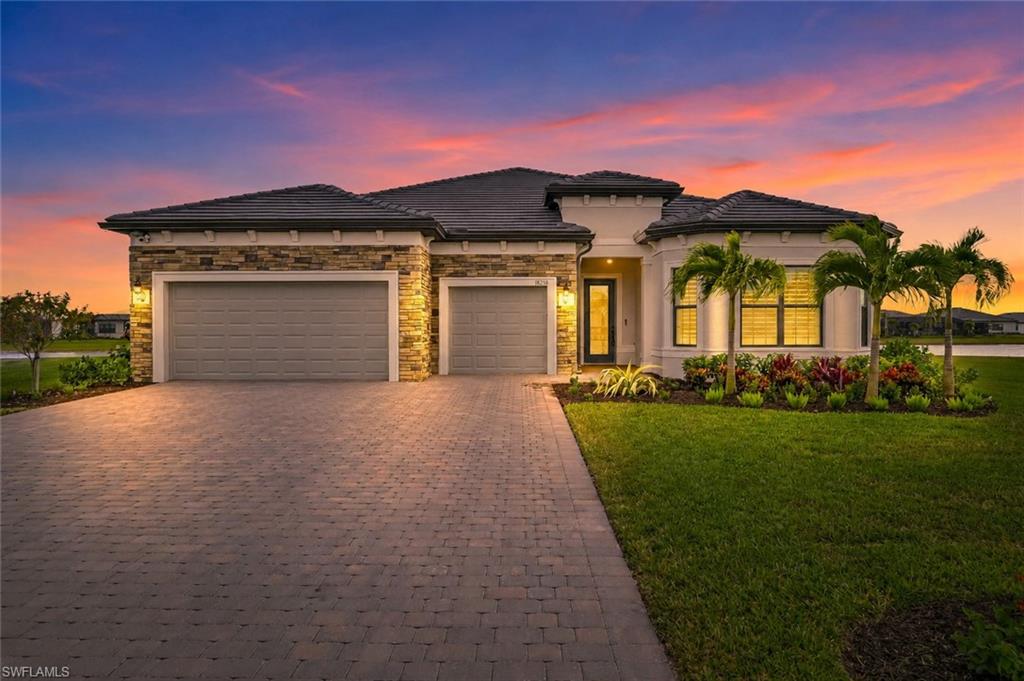
ESTERO
18236 Killinton CT
3 Beds
3 Baths
3,037 Sq.Ft.
$1,197,000
MLS#: 226025145
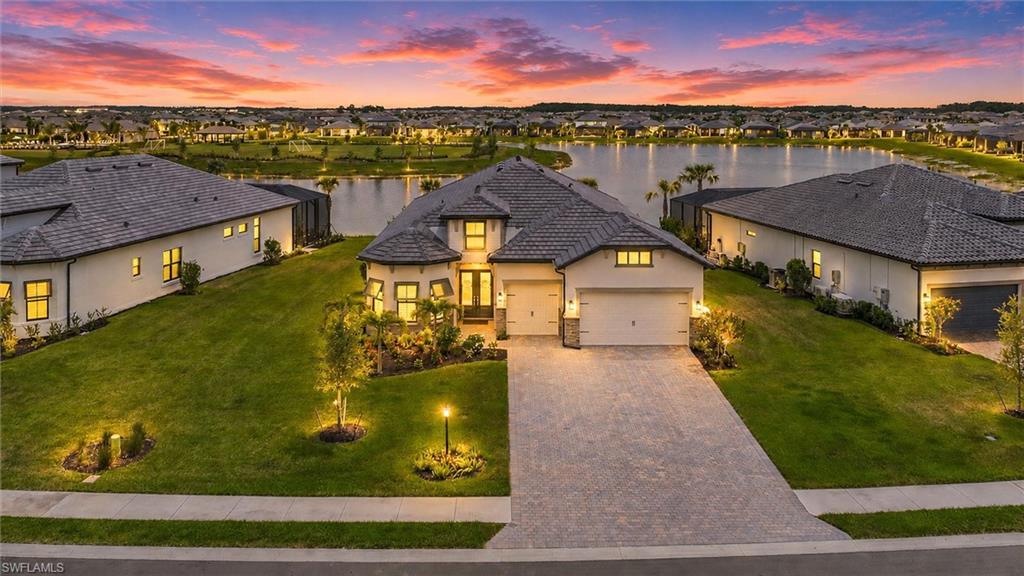
ESTERO
20878 Napa LOOP
3 Beds
3 Baths
2,961 Sq.Ft.
$1,349,900
MLS#: 226022432
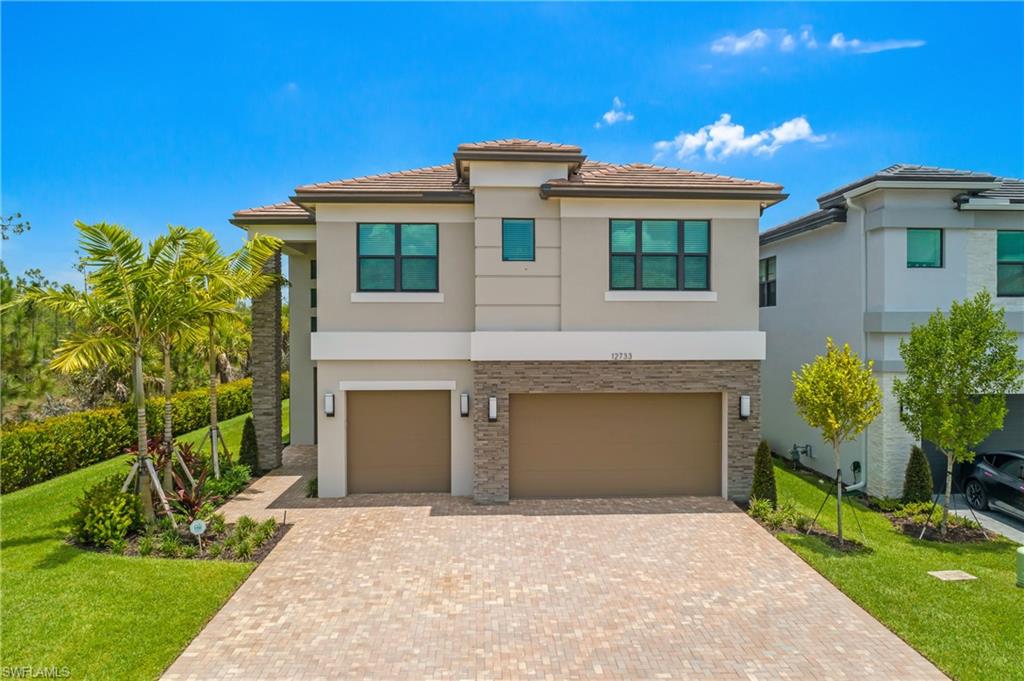
ESTERO
12733 Caballo CT
4 Beds
5 Baths
3,694 Sq.Ft.
$1,249,900
MLS#: 2026027450
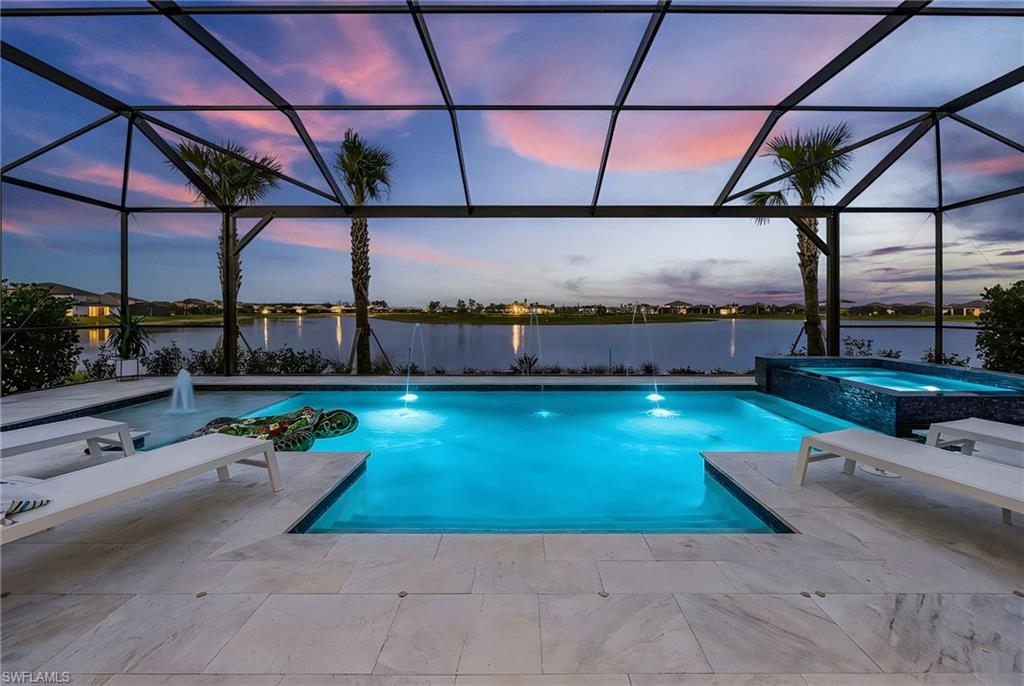
ESTERO
20852 Napa LOOP
3 Beds
3 Baths
2,856 Sq.Ft.
$1,249,000
MLS#: 2026025514
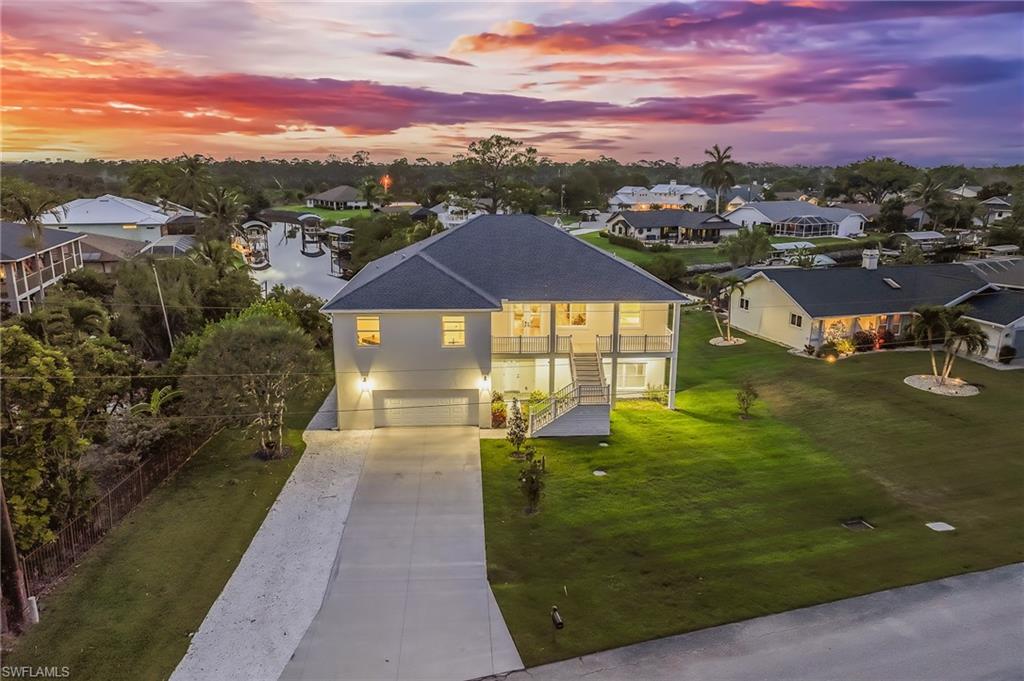
ESTERO
20700 Park PL
3 Beds
2 Baths
2,811 Sq.Ft.
$1,195,000
MLS#: 226021127
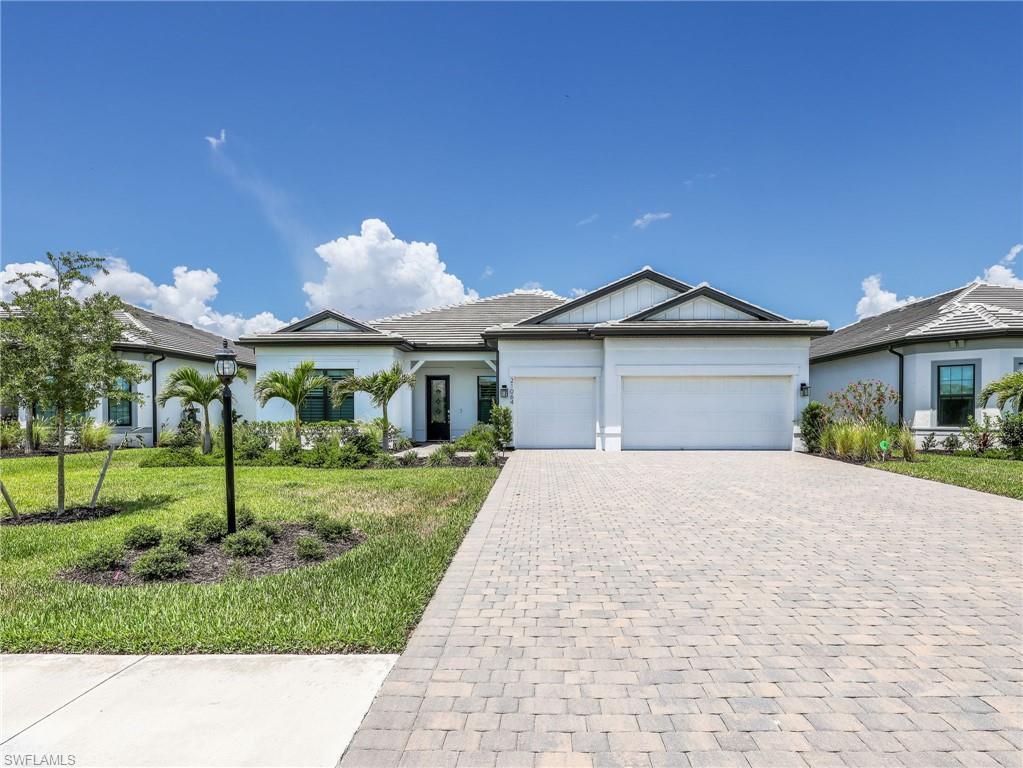
ESTERO
21064 Hallandale DR
3 Beds
3 Baths
2,482 Sq.Ft.
$1,100,000
MLS#: 226020442
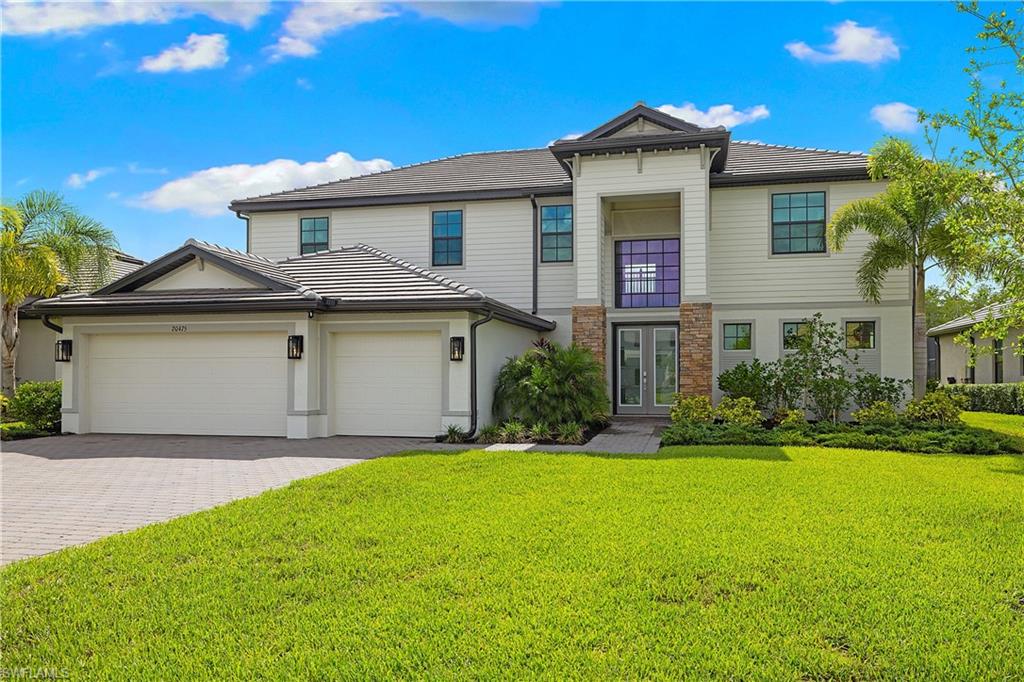
ESTERO
20475 Napa LOOP
5 Beds
4 Baths
4,027 Sq.Ft.
$1,199,000
MLS#: 226020601
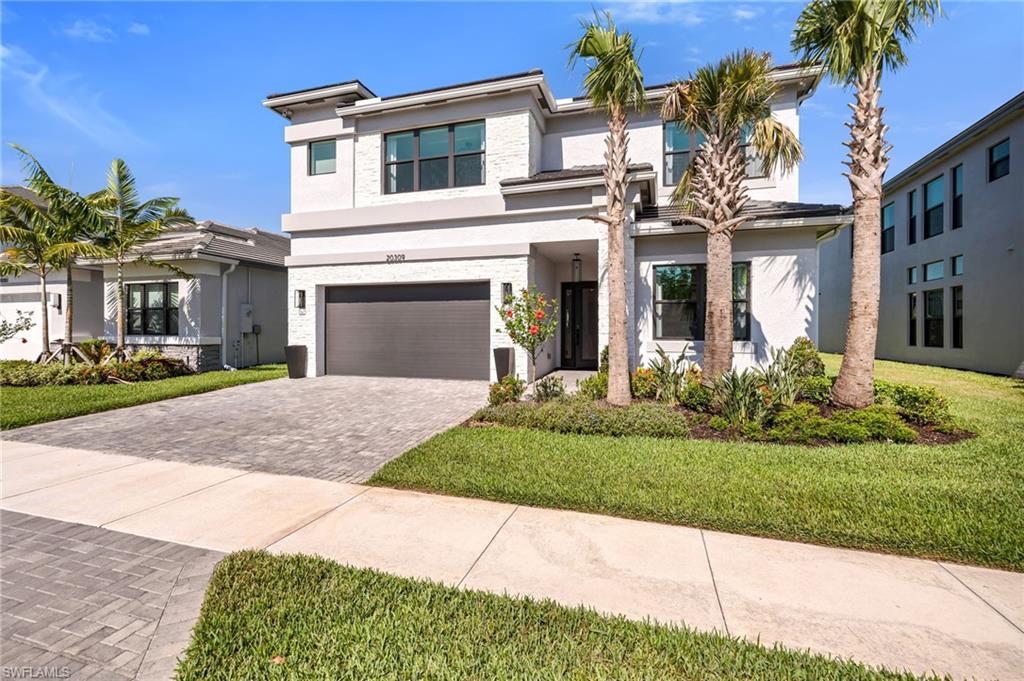
ESTERO
20309 Fair Oak LN
3 Beds
4 Baths
3,099 Sq.Ft.
$1,125,000
MLS#: 226019307
