Features & Amenities

Interior

  • Other Interior Features

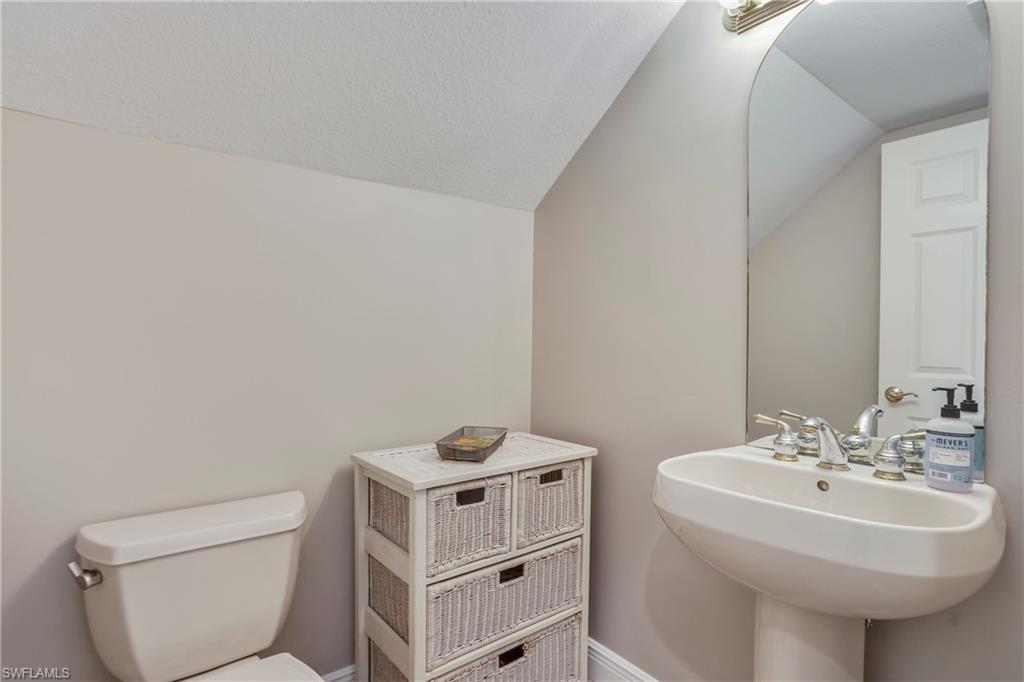
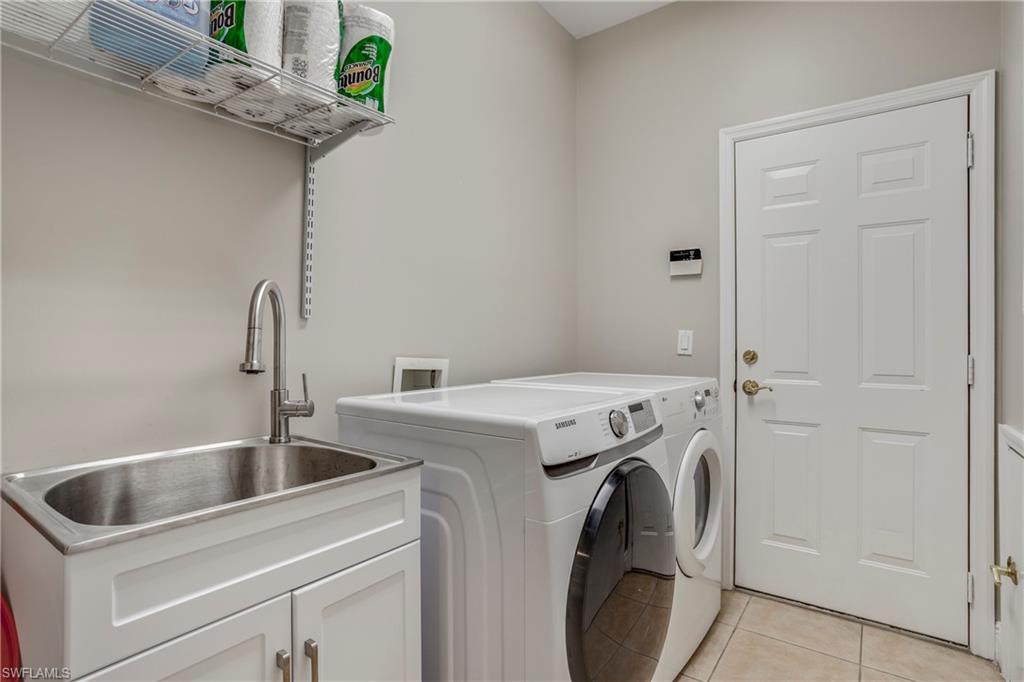
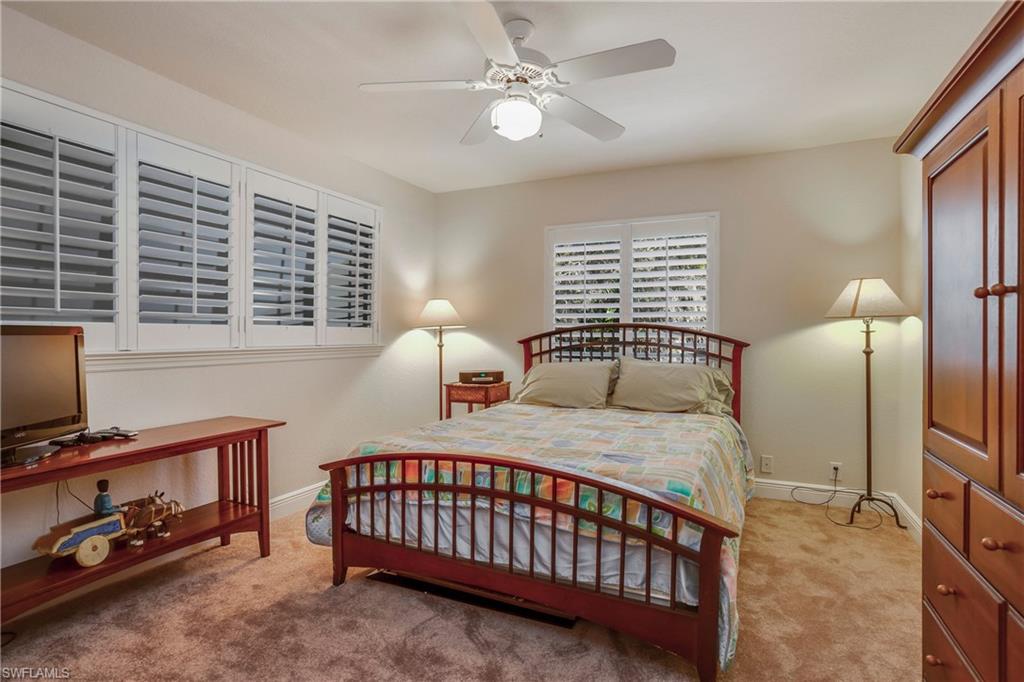
    Entrance Foyer, Breakfast Bar, Eat-in Kitchen, Pantry, Walk-In Closet(s)

  • Total Bedrooms

    3

  • Bathrooms

    2

  • 1/2 Bathrooms

    1

  • Cooling YN

    YES

  • Cooling

    Ceiling Fan(s)

  • Heating YN

    YES

  • Heating

    Central, Electric

  • Pet friendly

    N/A

Exterior

  • Garage

    Yes

  • Garage spaces

    2

  • Construction Materials

    Block, Stucco

  • Other Exterior Features

    Tennis Court(s)

  • Parking

    Garage Door Opener, Deeded, Attached

  • Patio and Porch Features

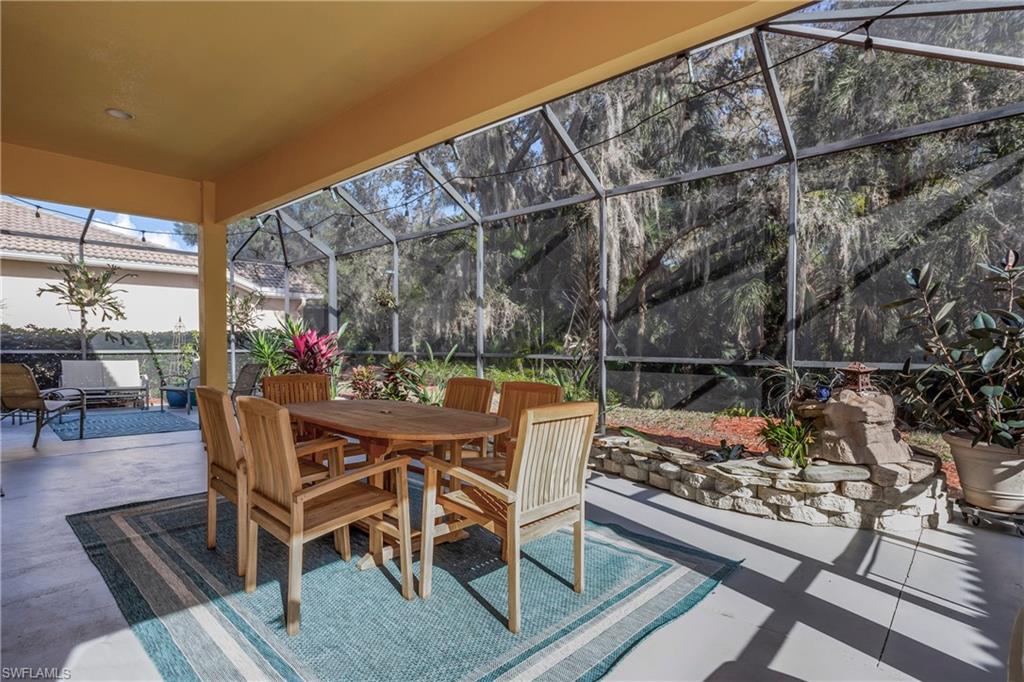
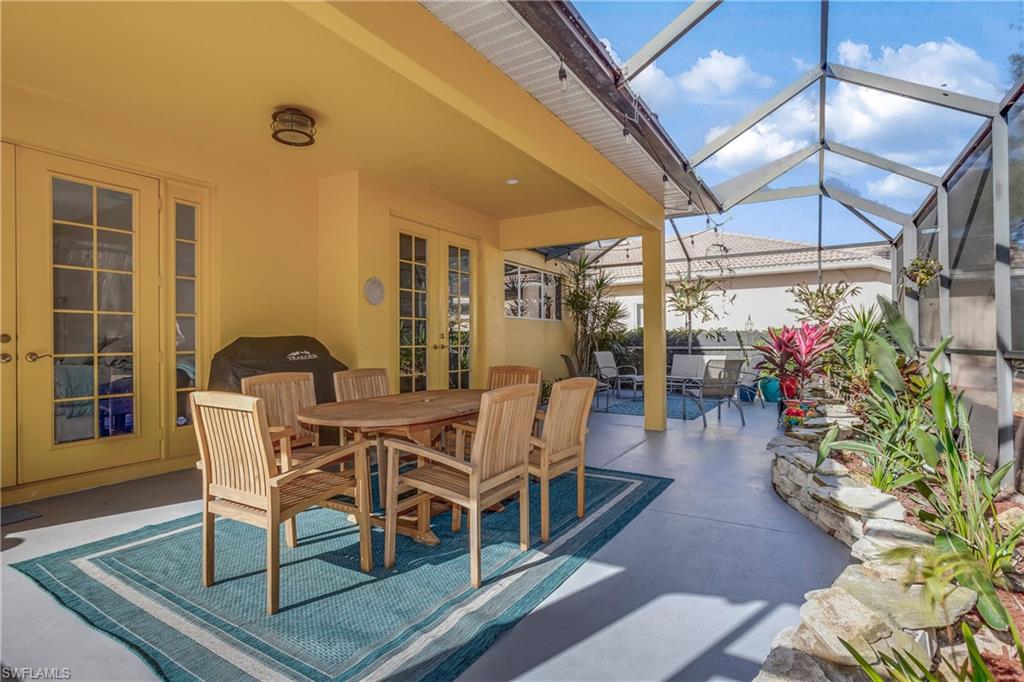
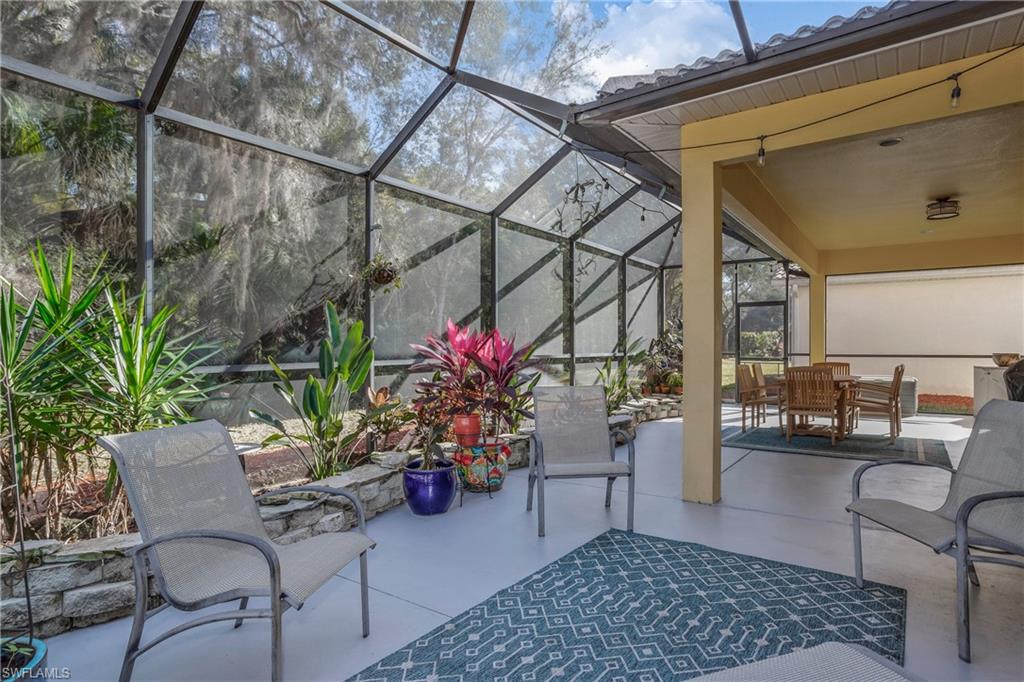
    Screened

  • Pool

    Yes

  • Pool Features

    Community

  • View

    River, Trees/Woods

Area & Lot

  • Lot Features

    Waterfront

  • Lot Size(acres)

    0.146

  • Lot Size(square feet)

    6,360

  • Property Type

    Residential

  • Property Sub Type

    Single Family Residence

  • Architectural Style

    Two Story, Single Family

Price

  • Sales Price

    $409,900

  • Tax Amount

    $2,386

  • Zoning

    RPD

  • Sq. Footage

    2,124

  • Price/SqFt

    $192

HOA

  • Association

    YES

  • Association Fee

    $1,150

  • Association Fee Frequency

    Quarterly

  • Association Fee Includes

    N/A

School District

  • Elementary School

    N/A

  • Middle School

    N/A

  • High School

    N/A

Property Features

  • Stories

    2

  • Association Amenities

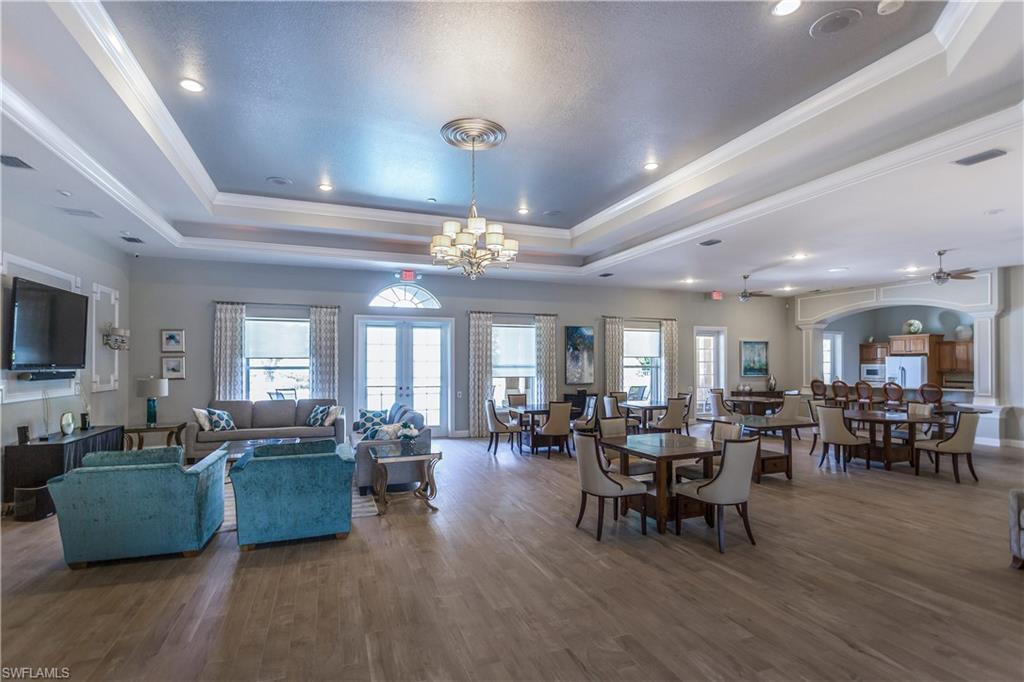
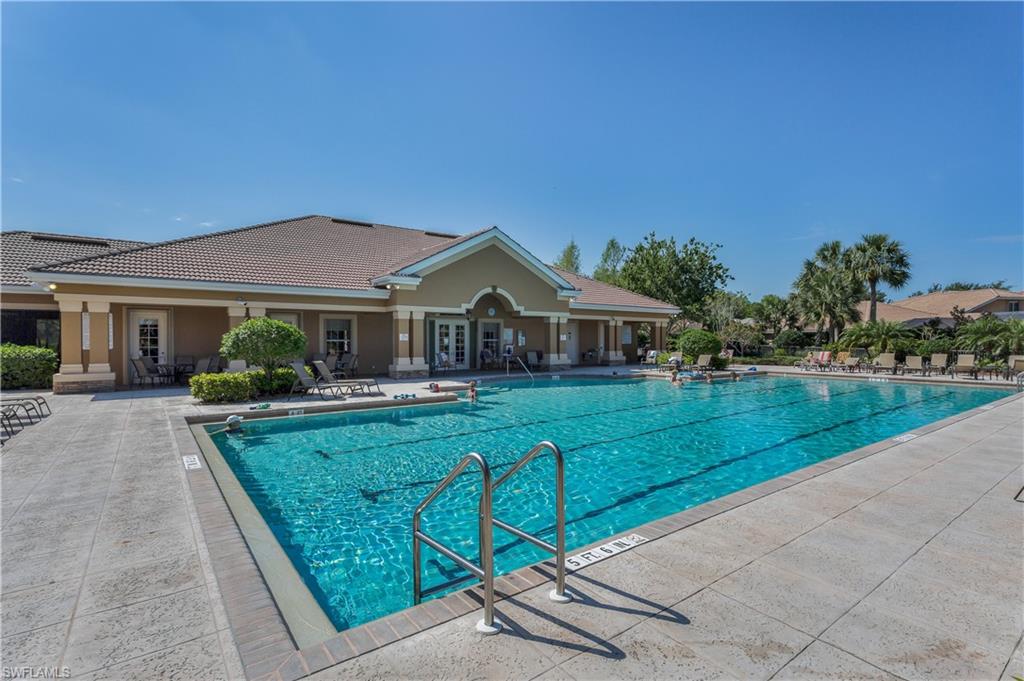
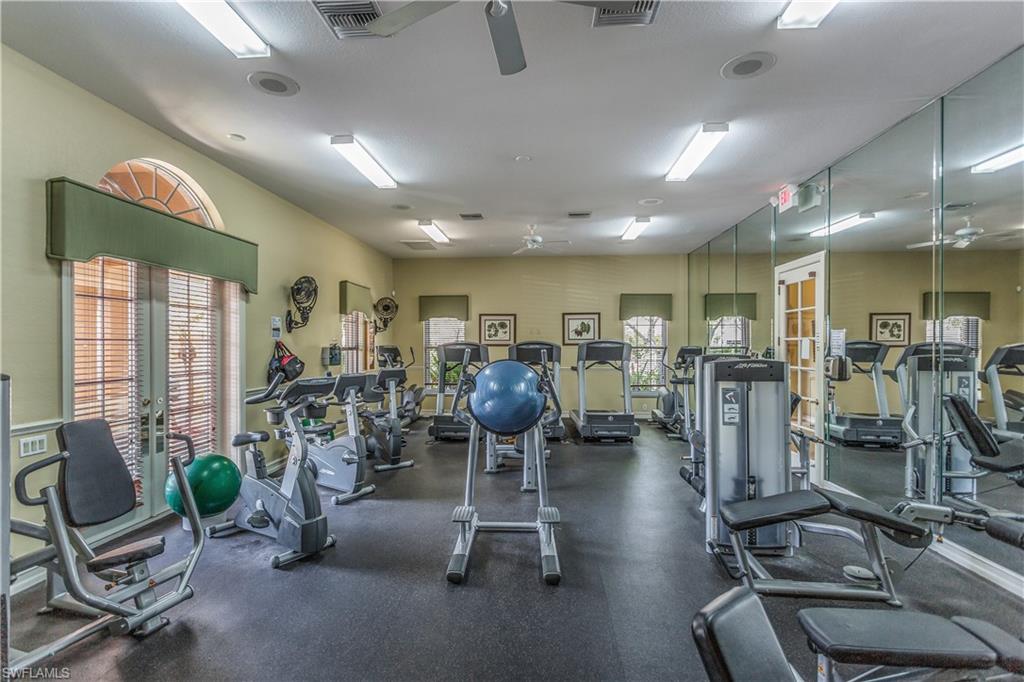
    Basketball Court, Barbecue, Clubhouse, Pool, Fitness Center, Tennis Court(s)

  • Ownership

    Single Family

Schedule a Showing

Showing scheduled successfully.

<
>
IN PERSON
VIA CHAT

What is 3 + 4 ?


Change time

Mortgage calculator

Estimate your monthly mortgage payment, including the principal and interest, property taxes, and HOA. Adjust the values to generate a more accurate rate.

Your payment

Principal and Interest:

$

Property taxes:

$

HOA fees:

$

Total loan payment:

$

Total interest amount:

$

Location

County

Lee

Elementary School

Middle School

High School

Listing Courtesy of Jamie M Lienhardt , Royal Shell Real Estate, Inc.

RealHub Information is provided exclusively for consumers' personal, non-commercial use, and it may not be used for any purpose other than to identify prospective properties consumers may be interested in purchasing. All information deemed reliable but not guaranteed and should be independently verified. All properties are subject to prior sale, change or withdrawal. RealHub website owner shall not be responsible for any typographical errors, misinformation, misprints and shall be held totally harmless.

Agent Julia McCabe

Agent | Realtor®

Julia McCabe

Call Julia today to schedule a private showing.


* Listings on this website come from the FMLS IDX Compilation and may be held by brokerage firms other than the owner of this website. The listing brokerage is identified in any listing details. Information is deemed reliable but is not guaranteed. If you believe any FMLS listing contains material that infringes your copyrighted work please click here to review our DMCA policy and learn how to submit a takedown request.© 2024 FMLS.
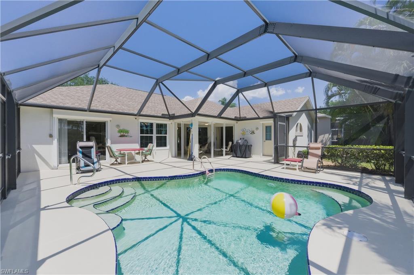
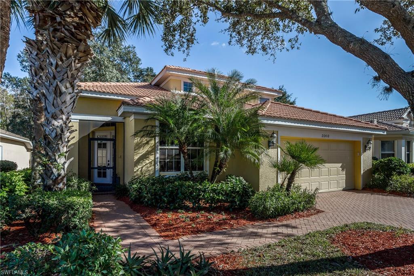
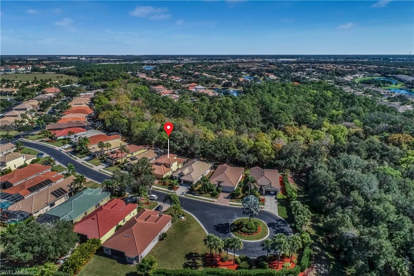
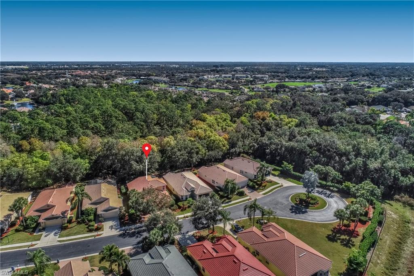
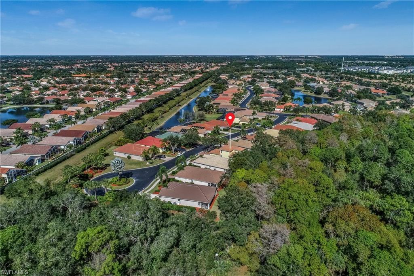
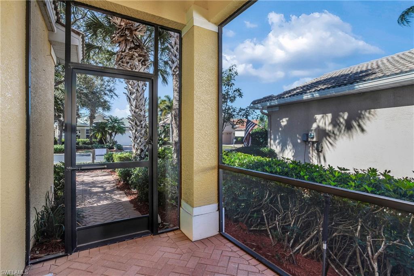
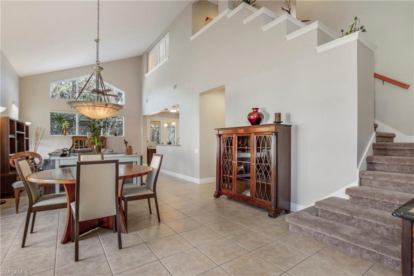
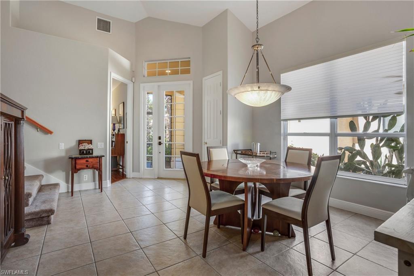
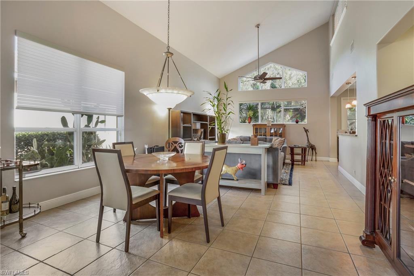
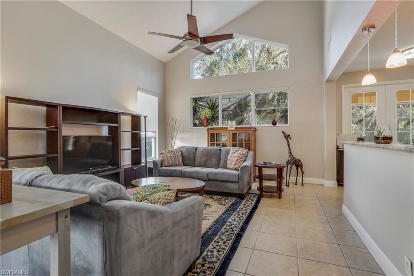
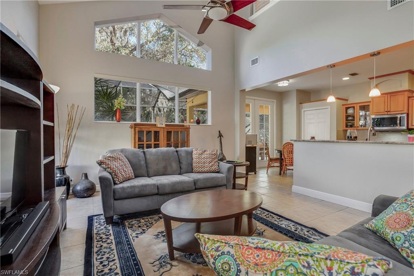
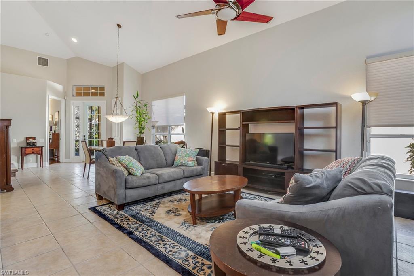
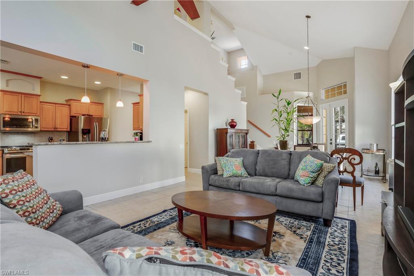
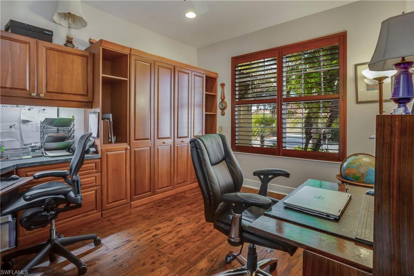
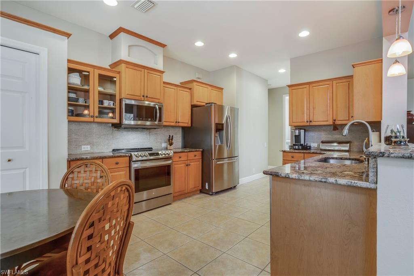
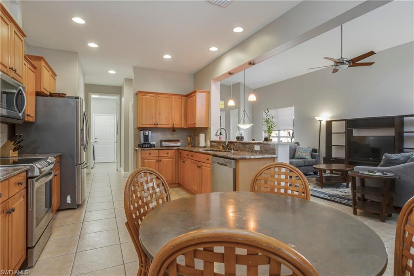
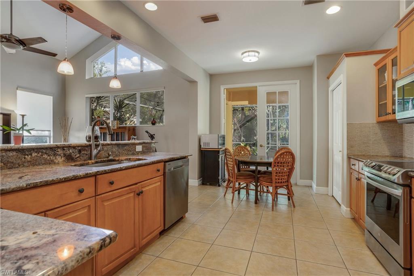
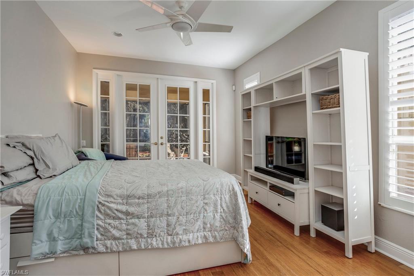
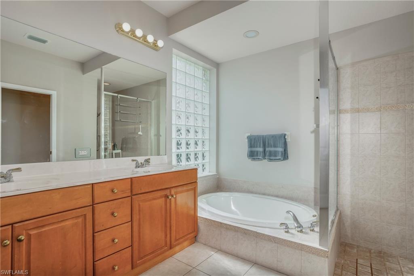
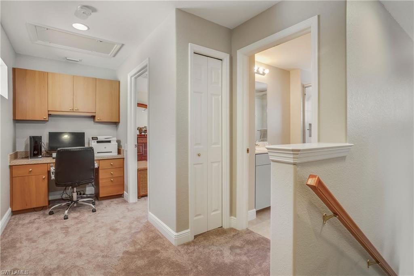
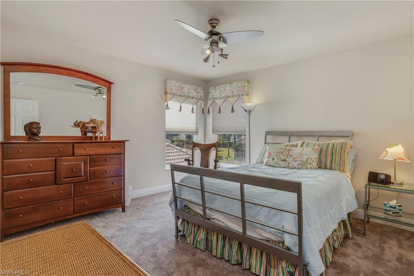
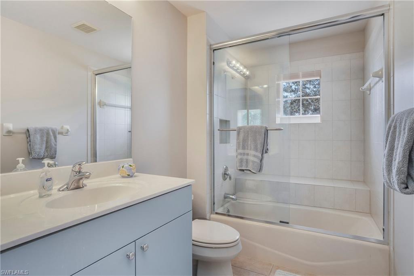
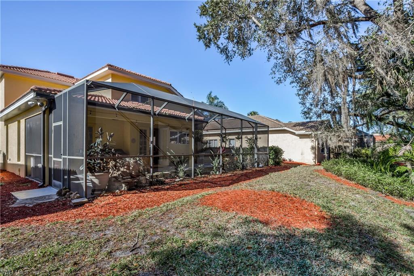
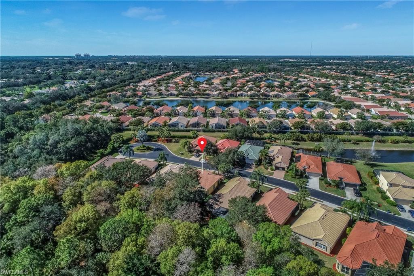
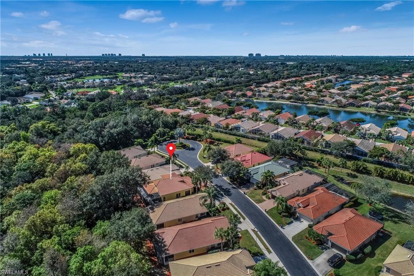
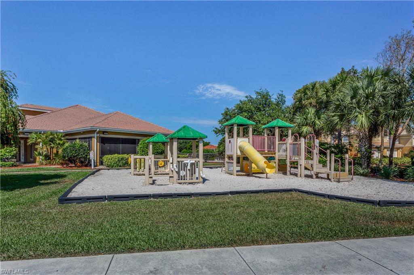
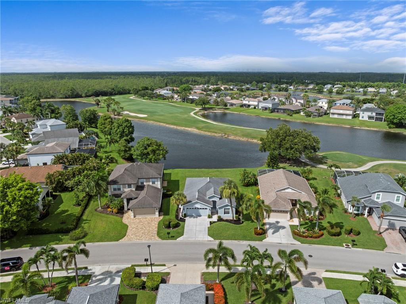
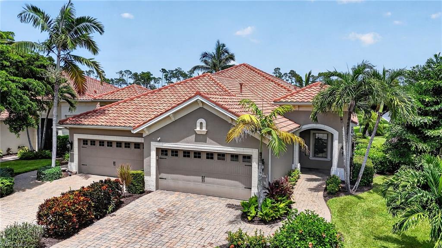
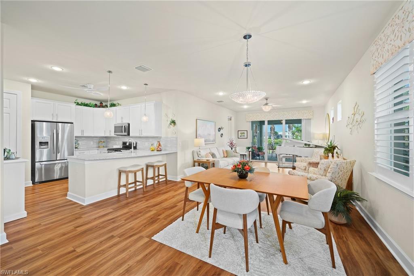
Welcome to this Arthur Rutenberg “Avalon” plan nestled along the Estero River with a southern exposure! Split-level offering 3 bedrooms, den w/built-in Murphy bed & 2.5 baths. Owner’s suite has bamboo wood flooring, den has eucalyptus wood flooring both located on first level. There are 2 guest rooms, built-in desk, & guest bathroom upstairs. Kitchen is ideal for the gourmet chef offering an induction range (6/20) & plenty of room for cooking! Natural light cascades into the two-story great room/dining area from an abundance of windows while French doors from the owner’s suite gives direct access to expansive screened lanai. New carpet & padding on stairs & second level. New interior paint-01/21! Room to build pool. Rookery Pointe is a gated, maintenance-free community with a refurbished, modern clubhouse. Heated community pool, screened outdoor area, activity room, fitness center, on-site property manager, hydro-grid tennis, basketball court, tot lot, roller skating rink, pickleball, sidewalks & street lighting.Close to beach, entertainment, shopping, Coconut Point & Miromar Outlets, Hertz Arena, FGCU, RSW international airport, regional library & public boat ramp.

20410 Talon TRCE

Message successfully sent.

What would you like to know?

What is 3 + 4 ?

I agree to receive email communication and understand I can unsubscribe at any time.

I agree to be contacted by Julia McCabe via call, email, and text for real estate services. To opt out, you can reply 'stop' at any time or reply 'help' for assistance. You can also click the unsubscribe link in the emails. Message and data rates may apply. Message frequency may vary. Privacy Policy

Related Properties

Tucked away on a quiet cul-de-sac in the desirable Country Creek community, this beautifully maintained 3-bedroom, 2-bath home with GOLF MEMBERSHIP INCLUDED offers the perfect blend of privacy, comfort, and effortless Florida living. Ideally positioned on the 12th hole, the home enjoys a stunning golf course view from the backyard, creating a serene and picturesque setting.

Step inside to a light and airy open floor plan featuring vaulted ceilings and stylish LVP flooring, enhancing the home’s bright, coastal feel. The spacious eat-in kitchen flows seamlessly into the main living area, making it perfect for both everyday living and entertaining.

The oversized primary suite is a true retreat, complete with sliding glass doors that open directly to the pool area which is perfect for enjoying peaceful mornings or evening relaxation. Outside, the expansive pool deck offers plenty of room to lounge and entertain, featuring a sparkling pool and beautiful views that make every day feel like a getaway.

Additional highlights include a newer roof (2023), hurricane impact windows, electric storm shutters for peace of mind, and a covered, enclosed front entry that adds both charm and functionality.

Ideally situated in the heart of Estero, you’re just a short drive from Coconut Point, Miromar Outlets, and the area’s stunning Gulf beaches, along with an abundance of shopping, dining, and entertainment options. Southwest Florida International Airport is easily accessible, and everyday conveniences like the local post office and Estero Community Park are just minutes away.
#226017674

ESTERO

20721 Country Walk WAY

3 Beds

2 Baths

1,655 Sq.Ft.

$489,000

MLS#: 226017674
New on site 1 day ago
Enjoy breathtaking panoramic lake and golf course views from this beautifully maintained 2-bedroom + Den, 2-bath home in the highly desirable Stoneybrook community of Estero! This popular great room floor plan is designed for both comfortable living and effortless entertaining, with the kitchen overlooking the spacious great room, dining area, and breakfast nook. The owner's suite features a walk-in closet and an en-suite bath with a walk-in shower. Relax on the screened rear lanai with desirable southwest exposure, where you'll enjoy spectacular Florida sunsets over the lake and golf course. Major updates include a new air conditioning system 2023, water heater 2025, & roof 2019, providing peace of mind for years to come. Stoneybrook offers one of the best values in Estero, with low HOA fees that include cable and high-speed internet, along with an outstanding lineup of amenities for all ages. Residents enjoy an exercise room, three community pools, tennis and pickleball courts, basketball, volleyball, bocce, a playground, and even a baseball field. Golf enthusiasts will appreciate the public championship golf course with convenient pay-as-you-play access—no membership required. Ideally located just minutes from the golf clubhouse, Publix, CVS, Miromar Outlets, Hertz Arena, Southwest Florida International Airport, and countless shopping and dining options, it's easy to see why Stoneybrook continues to be one of Estero's most sought-after communities.
#226026667

ESTERO

21536 Brixham Run LOOP

2 Beds

2 Baths

1,536 Sq.Ft.

$425,000

MLS#: 226026667
New on site 1 day ago
One or more photo(s) has been virtually staged, AI generated or rendered.  THIS IS THE VILLA PALMERAS! STUNNING "LAKE VIEWS" ($100,000+/-) UPGRADED 3 BEDROOM, 2 BATH, 2 CAR GARAGE. THIS COMMUNITY HAS NO CDD, LOW HOA FEES, FLOOD ZONE X (NO FLOOD INSURANCE NEEDED), FULL STORM PROTECTION (SOFT-CLOSE STEEL ACCORDIAN SHUTTERS ALL WINDOWS AND ELECTRIC "KEVLAR" ROLL-DOWN SCREENS ON THE REAR LANAI), and a CENTER OF TOWN LOCATION.

Lots of glass windows and sliders makes the home LIGHT-BRIGHT-SUNNY, all year round. OPEN FLOOR PLAN, featuring DIAGONALLY SET TILE FLOORS THROUGHOUT THE MAIN LIVING AREAS WITH CUSTOM WOOD FLOORING IN ALL 3 BEDROOMS. Volume 10' ceilings accented by CROWN MOLDING throughout the entire home and beautiful WAYNE'S COATING accented walls. Additionally, all windows have plantation WOOD shutters, custom closet systems all bedrooms and a clean, freshly painted interior.

 "CHEFS" kitchen is designed to impress with LEVEL 5 QUARTZ countertops, STAINLESS STEEL appliances, LG GAS COOK TOP, WOOD CABINETRY, TILE BACKSPLASH, PANTRY, and a large island WORK STATION perfect for Family Kitchen entertaining. Enjoy true indoor-outdoor living from the screened lanai overlooking peaceful lake views.  Additional upgrades include a LIKE-NEW WASHER AND DRYER, SECURITY SYSTEM WITH CAMERAS, TILE ROOF, 2-CAR GARAGE, NATURAL GAS, and LOW HOA FEES that include LAWN CARE, GATED ACCESS, COMMUNITY POOL, SPA, cabanas, outdoor grill area, and a scenic boardwalk. VILLA PALMERAS is close to A-RATED SCHOOLS, THE BEACHES, ALL MAJOR SHOPPING, CHURCHES, HOSPITALS, RESTAURANTS, I-75 is only minutes away as well as RSW INT'L AIRPORT. Home comes with a one year complete HOME WARRANTY, for total buyer comfort.
#226026249

ESTERO

21567 Cascina DR

3 Beds

2 Baths

1,525 Sq.Ft.

$475,000

MLS#: 226026249
New on site 2 days ago
Welcome to effortless Florida living in Tidewater by Del Webb, one of Estero's most sought-after 55+ gated communities. Meticulously maintained and beautifully updated, this lakefront villa offers 2 bedrooms plus an open den, providing the perfect space for a home office, hobby room, or additional guest accommodations.
The open-concept floor plan is designed for both everyday living and entertaining, featuring a spacious kitchen with stainless steel appliances, a gas range, ample cabinetry, and a large island overlooking the dining and living areas. Hurricane sliding glass doors open to the extended screened lanai, where you'll enjoy peaceful lake views and stunning SWFL sunsets. Thoughtfully upgraded throughout, this move-in-ready home features HURRICANE IMPACT WINDOWS AND DOORS, luxury vinyl plank flooring (2025) throughout the main living areas, new carpet in both bedrooms, PLANTATION SHUTTERS (2025), new ceiling fans, a NEW DISHWASHER (2025), and a brand NEW WATER HEATER (2026). The epoxy-coated garage floor and built-in shelving provide exceptional functionality and storage, completing this meticulously cared-for home. Residents of Tidewater enjoy an exceptional resort-style lifestyle with a clubhouse, fitness center, resort-style pool and spa, tennis, pickleball, bocce, walking paths, and a vibrant social calendar. Ideally located just minutes from Coconut Point, Gulf Coast Town Center, RSW International Airport, world-class dining, shopping, and Southwest Florida's beautiful beaches, this impeccably maintained villa offers the perfect blend of comfort, convenience, and low-maintenance living.
#226026597

ESTERO

20128 Torch Key WAY

2 Beds

2 Baths

1,544 Sq.Ft.

$489,900

MLS#: 226026597
WATER VIEWS, GREAT LOCATION AND IMMACULATE CONDO! This home is an exceptional opportunity for the discerning buyer. Beautifully maintained and ideally positioned with one of the community's most desirable water and courtyard views, this 3-bedroom, 2-bath residence offers 1,748 square feet of thoughtfully designed living space and an oversized two-car garage in Genova at Estero. Elegant and stunning with wood and porcelain tile floors throughout the condo along with 10-foot ceilings, 8-foot solid-core doors, and hurricane-impact windows and doors. The interior reflects a clean, contemporary aesthetic with carefully selected finishes, including KraftMaid cabinetry, quartz countertops, Kohler fixtures, pull-out pantry drawers, rich wood flooring, crown molding, detailed window casings, and porcelain tile throughout the bathrooms, lanai, and balcony. Double French doors open to a flexible study that easily serves as a home office or third bedroom. The spacious primary suite includes a well-appointed bath with an expansive walk-in shower featuring dual showers enclosed by frameless glass. Residents enjoy access to an exceptional collection of amenities, including an indoor lap pool, outdoor resort-style pool, fitness center, aerobics studio, sauna, clubhouse, and bocce courts. A private gated entrance provides direct access to Estero Community Park with pickleball courts, a dog park, walking paths, and a community center. Ideally located just one mile from Coconut Point, approximately 10 minutes from Southwest Florida International Airport, and eight miles from the Gulf beaches, this residence offers a rare combination of quality construction, refined finishes, exceptional views, and everyday convenience. This is a must-see!
#226026533

ESTERO

21530 Strada Nuova CIR 409

3 Beds

2 Baths

1,714 Sq.Ft.

$460,000

MLS#: 226026533
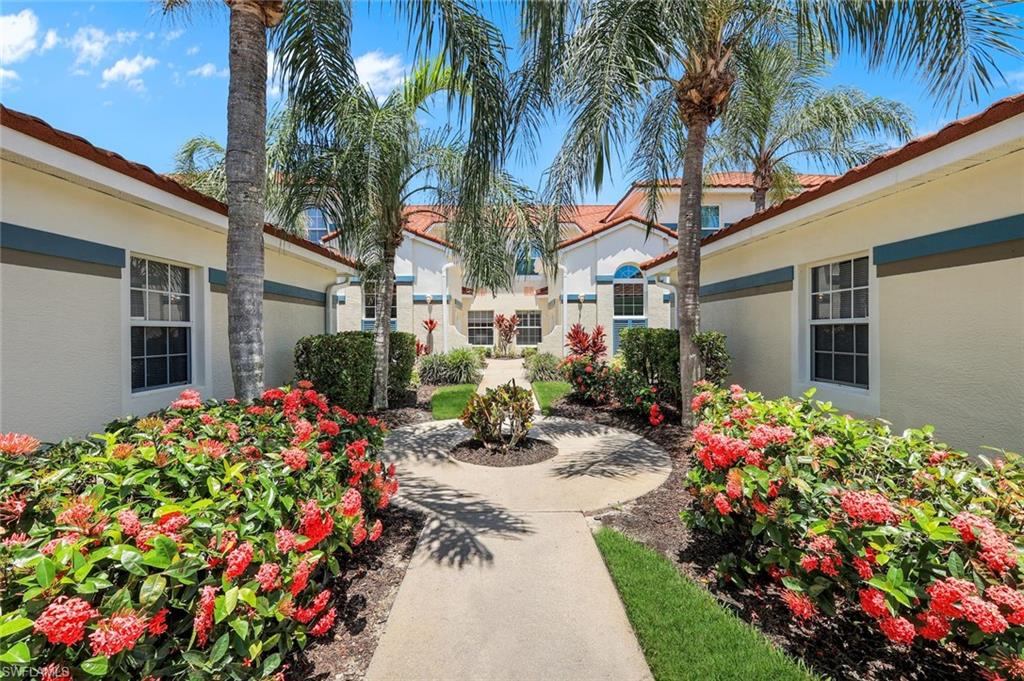
Incredible opportunity for buyers! This beautifully updated and meticulously maintained first-floor, 2-bedroom, 2-bath condo offered TURNKEY in the highly desirable Lighthouse Bay offers the convenience of no stairs and is perfectly situated on a rear east-facing lot with peaceful lake and fountain views. The open-concept floor plan features a neutral color palette, tile flooring throughout the main living areas, and carpet in both bedrooms. The spacious kitchen is appointed with granite countertops, a tile backsplash, soft-close cabinetry, and a convenient booth-style breakfast nook with built-in storage. Designed for comfortable living and effortless entertaining, the living room flows seamlessly into the dining area and sunroom, creating a bright, inviting space filled with natural light during the day and beautiful illuminated fountain views at night. The primary suite features newer carpet, private access to the Florida room/lanai, two closets—including a walk-in closet—and a recently remodeled en-suite bath with an upgraded dual vanity offering additional storage and a beautifully updated walk-in shower. Additional updates include a 2023 energy-efficient A/C system and water heater, helping to keep electric bills exceptionally low. The lanai has been enclosed with impact-resistant sliding glass doors, creating additional year-round living space that can be enjoyed 365 days of the year. You can rest easy with the added protection of stone-coated steel roofs installed community-wide in 2020. Located within the gated community of Lighthouse Bay, residents enjoy exceptional resort-style living with access to five swimming pools, including a lap pool, 2.5 miles of scenic walking and jogging paths, tennis courts with a pro on staff, a robust bocce program, two boat houses, a fitness center, sauna, clubhouse, library, and an Arts & Learning Center. As an added bonus, a Bronze Membership to the Brooks Commons Club is included, granting access to a private restaurant, enrichment center, pickleball, and vibrant social programs. Gold Memberships are available for upgrade, providing access to The Commons Club Private Beach with chaise lounges, umbrellas, an ice/water dispenser, conveniently located restrooms, and Beach Parking Reservations during the construction of the new club. Ideally located just minutes from Coconut Point Mall, dining, entertainment, Southwest Florida International Airport, and pristine Gulf beaches, this home offers the perfect blend of comfort, convenience, and the Florida lifestyle!
#226026414

ESTERO

23730 Eddystone RD 5102

2 Beds

2 Baths

1,406 Sq.Ft.

$339,900

MLS#: 226026414
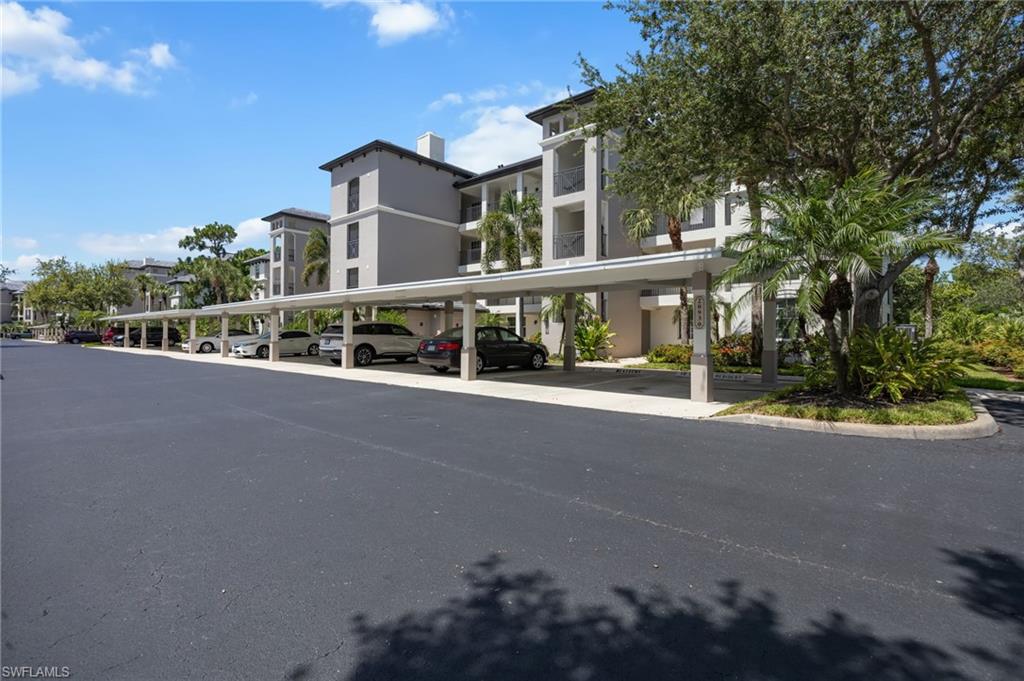
FULL GOLF MEMBERSHIP INCLUDED! Welcome to your own slice of paradise in the highly sought-after Island Sound neighborhood of Pelican Sound Golf & River Club. Beautifully updated and offered turnkey furnished, this second-floor residence combines modern coastal style with one of Southwest Florida's most desirable resort lifestyles. Filled with natural light, the open floor plan showcases luxury vinyl plank flooring throughout, a stunning white kitchen featuring quartz countertops, stainless steel appliances, designer backsplash, and a spacious breakfast bar perfect for entertaining. Every detail has been thoughtfully updated to create a home that feels fresh, elegant, and completely move-in ready. The spacious primary suite offers a peaceful retreat with an updated ensuite bath and generous closet space. Step onto the screened lanai and unwind as you take in peaceful preserve views and breathtaking western sunsets—the perfect setting for morning coffee or an evening glass of wine. Beyond your front door, Pelican Sound offers an unmatched lifestyle. Your bundled golf membership includes 27 holes of championship golf, while the award-winning community also features 14 pickleball courts, 8 Har-Tru tennis courts, a state-of-the-art fitness center, resort-style pools, spa, bocce, multiple restaurants and bars, and an active social calendar. Enjoy direct access to the Estero River with community boats, kayaks, canoes and paddleboards, plus a private boat shuttle to Lovers Key Beach. Whether you're searching for a full-time residence, winter escape, or investment in an exceptional bundled golf community, this beautifully updated condo delivers the perfect combination of luxury, recreation, and the Southwest Florida lifestyle you've been dreaming of.
#226023115

ESTERO

20930 Island Sound CIR 203

2 Beds

2 Baths

1,207 Sq.Ft.

$389,900

MLS#: 226023115
HURRY... PRICED TO SELL!

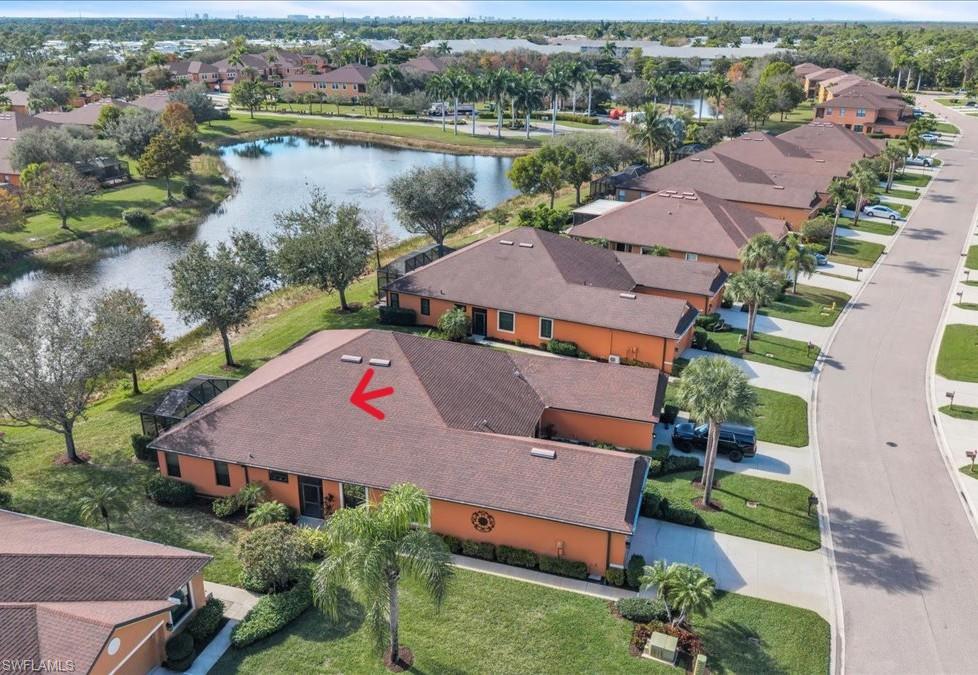
Welcome to 3717 Pino Vista Way in the highly sought-after, gated community of Terra Vista in Estero! This stunning lakefront paired villa lives like a single-family home, offering the perfect combination of privacy, spaciousness, and low-maintenance living.

Built by Kimball Hill Homes, this rarely available Bonaire floor plan features 2 spacious bedrooms, a large den that can easily serve as a third bedroom or home office, and 2 full bathrooms. Recent upgrades include Lifeproof Pergo flooring, an expanded screened lanai with a retractable awning, decorative tile backsplash, Wi-Fi thermostat, upgraded luxury lighting, and a freshly painted exterior.

The bright, open kitchen is perfect for entertaining, offering extra-tall wood cabinetry, upgraded black stainless-steel appliances, a walk-in pantry, and a sunny breakfast nook. The split-bedroom design provides exceptional privacy, while the primary suite overlooks the tranquil lake and features a walk-in closet, garden tub, and separate walk-in shower.

Step outside to your covered lanai and enjoy peaceful lake and fountain views, spectacular sunsets, and beautifully landscaped surroundings. Additional highlights include abundant storage, walk-in closets, and an oversized attached two-car garage.

Located west of US-41 yet NOT in a Flood Zone (Zone X--no flood insurance required!) and with no history of flooding, Terra Vista offers a community pool, clubhouse, sundeck, barbecue area, low HOA fees, and no CDD.

Enjoy an unbeatable location just minutes from beaches, Coconut Point, Miromar Outlets, FGCU, Hertz Arena, RSW International Airport, and convenient access to both US-41 and I-75.

Don't miss this exceptional opportunity—schedule your private showing today and discover why this beautiful Estero villa is the perfect place to call home!
#2026030053

ESTERO

3717 Pino Vista WAY

2 Beds

2 Baths

1,780 Sq.Ft.

$395,000

MLS#: 2026030053
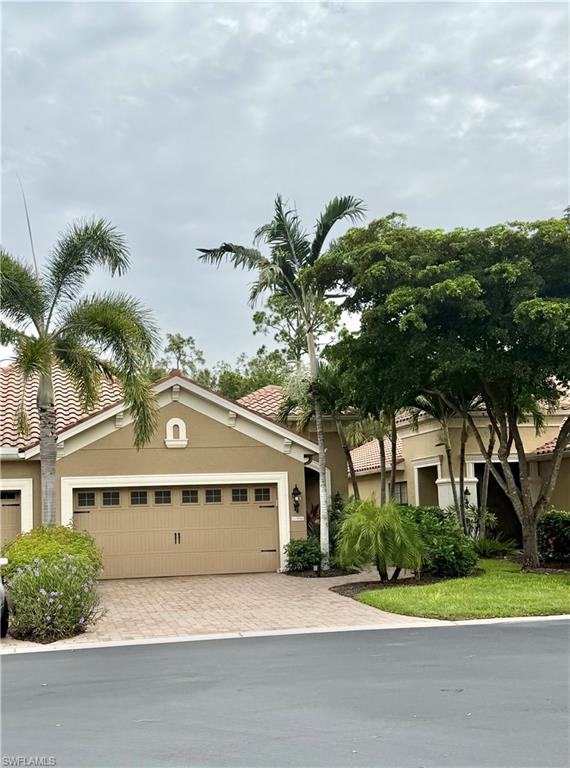
Live in the heart of Estero with everything at your fingertips — Miromar Outlets, Coconut Point, Beaches and RSW Airport are all just minutes away. Tucked on a quiet cul-de-sac and backing a peaceful preserve, this Villa Palmeras home built by Neil Communities offers NATURAL GAS, pet-friendly, privacy, comfort, and thoughtful upgrades throughout. Step inside to an open, airy layout with tile flooring, ceramic wood-look tile in the bedrooms, and beautiful shiplap accents in the great room, dining area, and kitchen. The kitchen features granite countertops and newer stainless appliances-Dishwasher, garbage disposal, gas stove, microwave oven range, and the home also includes a brand-new washer (May 2026). UV Halo light installed in HVAC unit to eliminate allergens, plantation shutters, crown molding, custom lighting, recessed fixtures, and hurricane-impact glass windows and doors add both style and peace of mind. Entryway has a partially screened in front porch. The primary suite features dual closets, dual vanities, and a large step-in shower. The den makes a perfect office, extra room, or fitness space. Enjoy natural-gas grilling on the extended tiled lanai overlooking the preserve — with stacking sliders that open wide to create seamless indoor-outdoor living or effortless entertaining. Extra conveniences include pull down garage attic stairs for storage, garage ceiling racks, and an updated garage door opener. A boardwalk through the preserve leads to the heated community pool, spa, cabana with a gas grill for BBQ, and brand-new resort-style furniture. Low HOA, no CDD, and Pet-Friendly living make this home an easy choice.
#2026029690

ESTERO

10088 Montevina DR

2 Beds

2 Baths

1,525 Sq.Ft.

$465,900

MLS#: 2026029690
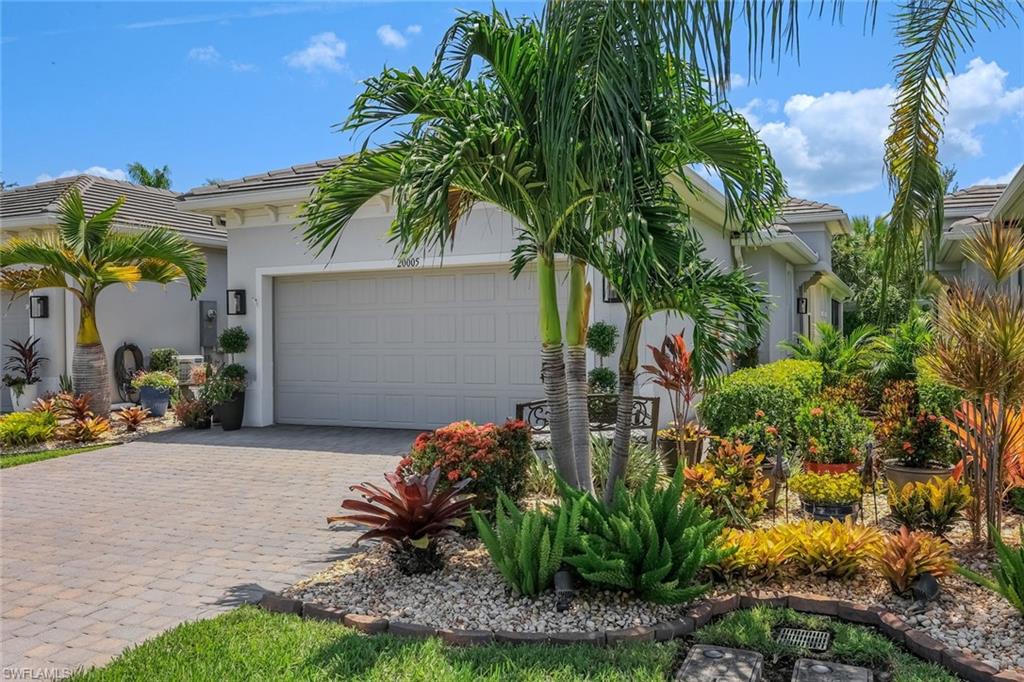
Talk about a total showstopper! Situated away in Tidewater—Estero’s premier gated 55+ community by Del Webb—this majestic, newly built luxury villa offers an unparalleled turnkey lifestyle. Radiating "like-new" sophistication, the home boasts gorgeous curb appeal, high-end custom renovations, and professional staging designed to completely captivate the most discerning buyer.
PREMIUM FEATURES & UPGRADES:
 Living Space: An expansive, sun-drenched open-concept floor plan connects the main living, dining, and a chef-inspired kitchen featuring gleaming quartz countertops, pristine flooring, and premium appliances in both kitchen and laundry room with laundry sink and cabinetry. Entire interior is newly painted, crown molding through, the floors have been professionally cleaned, and all grout has been redone in the whole house.
 Flexible Layout: Features a spacious primary suite, a private guest wing with a separate bath, pocket door for separation, plus a highly versatile den/office easily serving as a 3rd bedroom includes French doors for privacy.
 Ultimate Safety & Comfort: Fully equipped with electronic window shades. 
 The Ultimate Lanai & Patio: Fall in love with the spectacular screened lanai, upgraded with storm-graded full hurricane storm-surge electric screens on the lanai for peace of mind in a safe, secure gated environment. Step outside the lanai to an expanded, private paver patio surrounded by lush, manicured gardens.
 Advanced Drainage Infrastructure: Both the front and backyard feature newly upgraded, custom French drains, ensuring the pristine grounds and landscaping stay beautifully and adequately drained year-round. Professionally installed lush landscaping surrounds the home.
 Oversized Garage: 2-car garage with immaculate, freshly epoxied floors—perfect for your SUV, bikes, and a golf cart. Widened Extended driveway.
Forget about yard work—maintenance is fully handled by the HOA, keeping your lawn green and beautiful. Enjoy a premier location where you can walk to nearby shopping and trending dining, with the airport just minutes away. Tidewater's world-class amenities include a 2-story 13,000 sq. ft. clubhouse, Activities Director, fitness center, library, Olympic-size resort pool, BBQ cabana bar, tennis, pickleball, bocce, a dog park, and community gardens. Safe, sophisticated, and completely irresistible—welcome home!
#226025533

ESTERO

20005 Parrot Key CT

3 Beds

2 Baths

1,544 Sq.Ft.

$469,500

MLS#: 226025533

 - property

Send a message

Message successfully sent.

Your message

What is 3 + 4 ?

Reason for contacting?

I agree to receive email communication and understand I can unsubscribe at any time.

I agree to be contacted by Julia McCabe via call, email, and text for real estate services. To opt out, you can reply 'stop' at any time or reply 'help' for assistance. You can also click the unsubscribe link in the emails. Message and data rates may apply. Message frequency may vary. Privacy Policy

Sign Out

Virtual Assistant

Would you like to take the next step with this property? We can help you schedule a showing or virtual tour, or send you more details.

Yes, I would like more information.

Thank You for Your Reply, One of Our Agents will contact you as soon as possible

No, maybe later.

Thank you, you can always contact me via email, phone number or through the contact form.

Realhub AI

Lucy - Your AI-Powered Realtor

Update Your Temporary Password

Personalize your search

Enter your email and we'll notify you immediately when new listings match what you're looking for.

or enter email address

Already have an account ? Login here

Continue your home search

I agree to receive communications and understand I can unsubscribe at any time.

I agree to be contacted by Julia McCabe via call, email, and text for real estate services. To opt out, you can reply 'stop' at any time or reply 'help' for assistance. You can also click the unsubscribe link in the emails. Message and data rates may apply. Message frequency may vary. Privacy Policy

Already have an account ? Login here

We use cookies

We use cookies primarily for analytics to enhance your experience. By accepting, you agree to our use of these cookies. You can manage your preferences or learn more about our cookies policy.