Features & Amenities

Interior

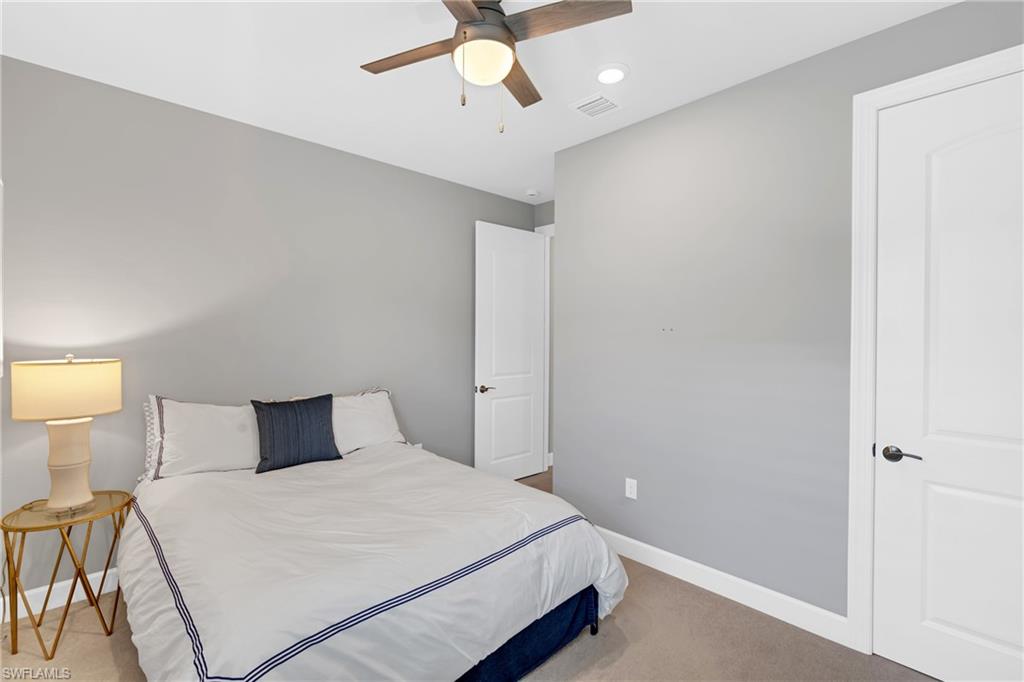
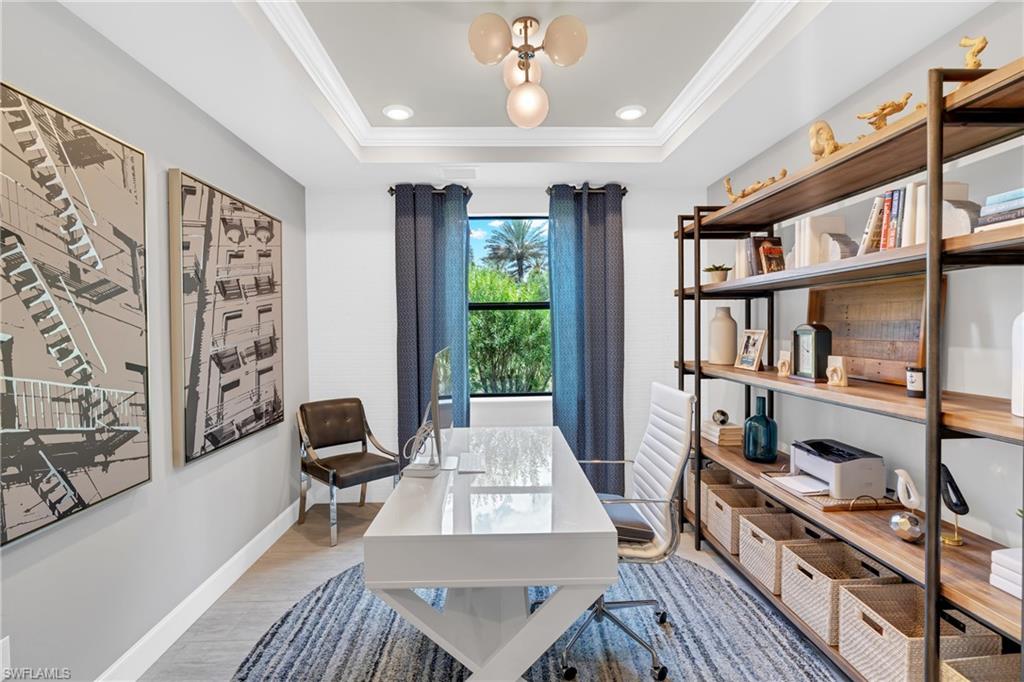
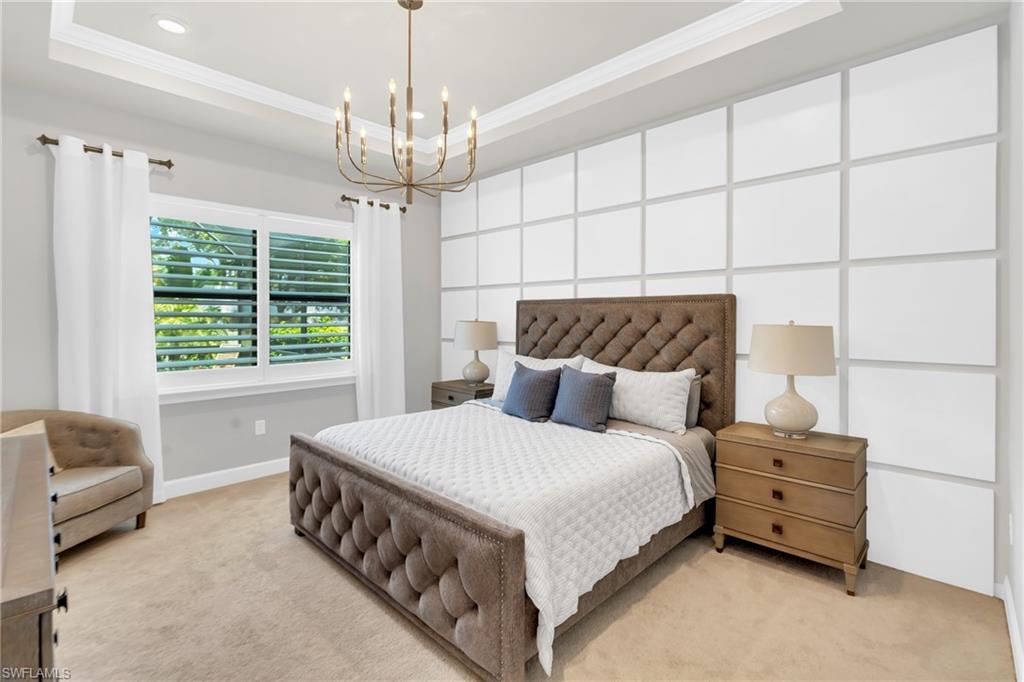
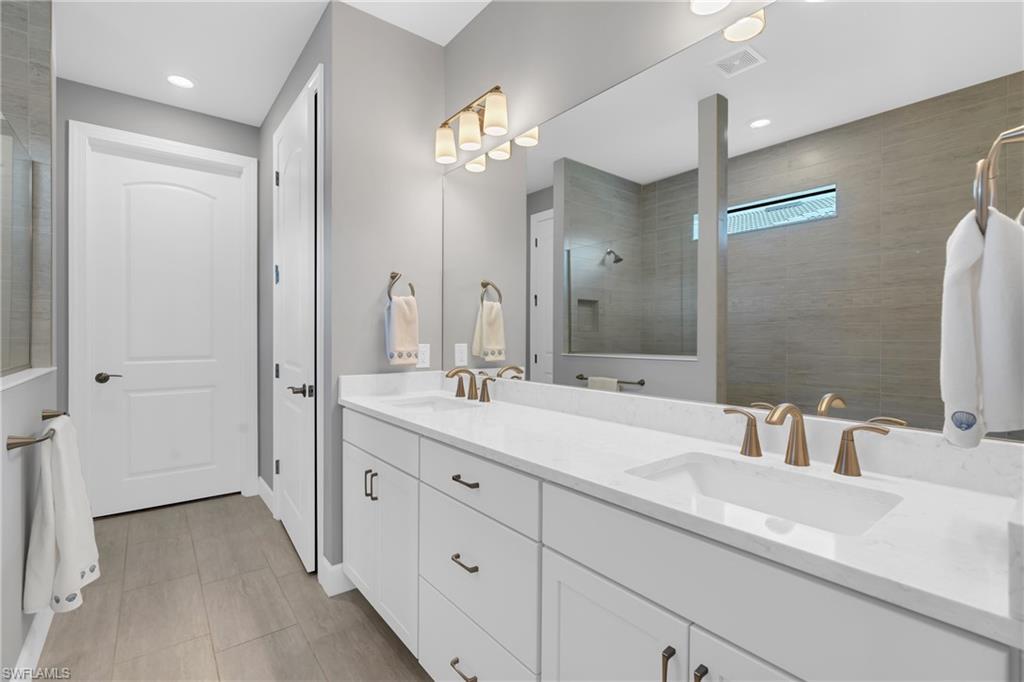
  • Other Interior Features

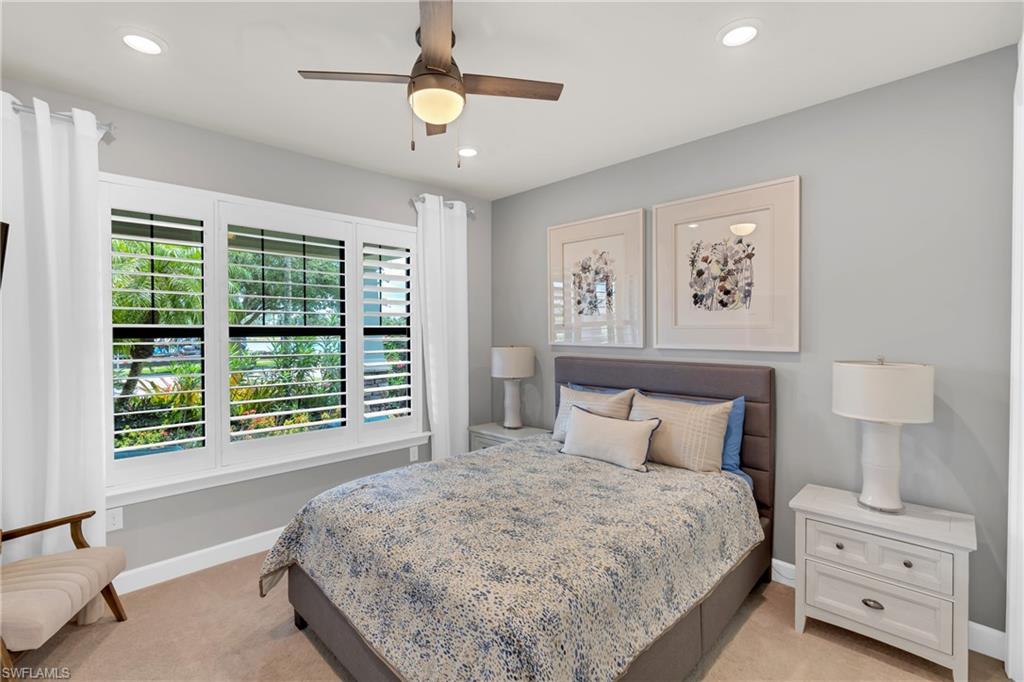
    Entrance Foyer, Coffered Ceiling(s), Pantry, Wired for Sound, Walk-In Closet(s)

  • Total Bedrooms

    3

  • Bathrooms

    2

  • Cooling YN

    YES

  • Cooling

    Ceiling Fan(s)

  • Fireplace YN

    NO

  • Heating YN

    YES

  • Heating

    Central, Electric

  • Pet friendly

    N/A

Exterior

  • Garage

    Yes

  • Garage spaces

    2

  • Construction Materials

    Block, Stucco

  • Other Exterior Features

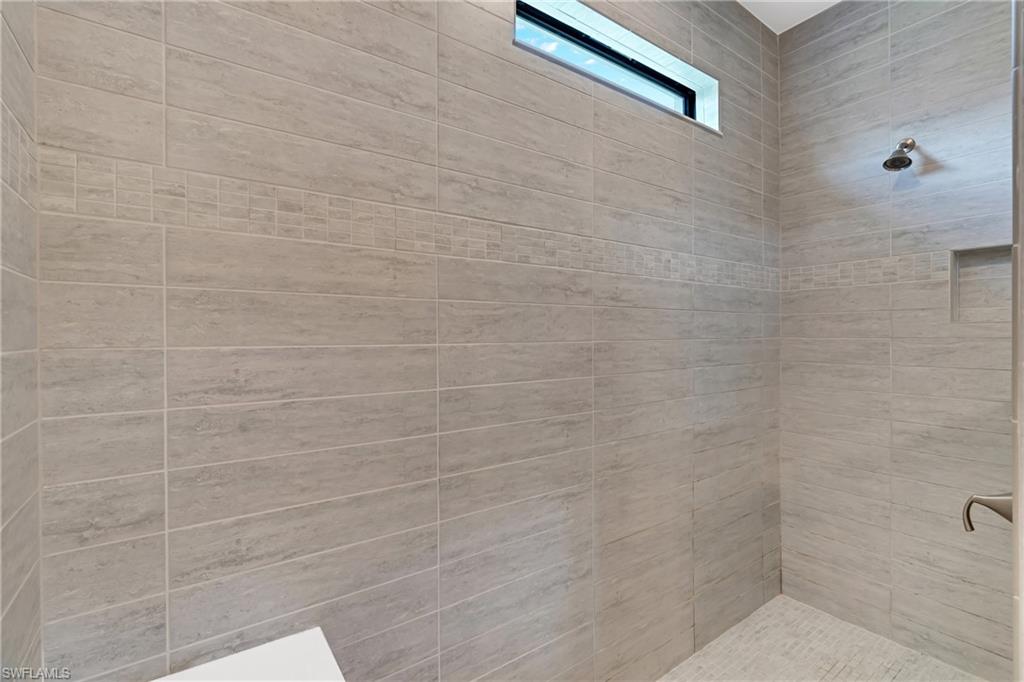
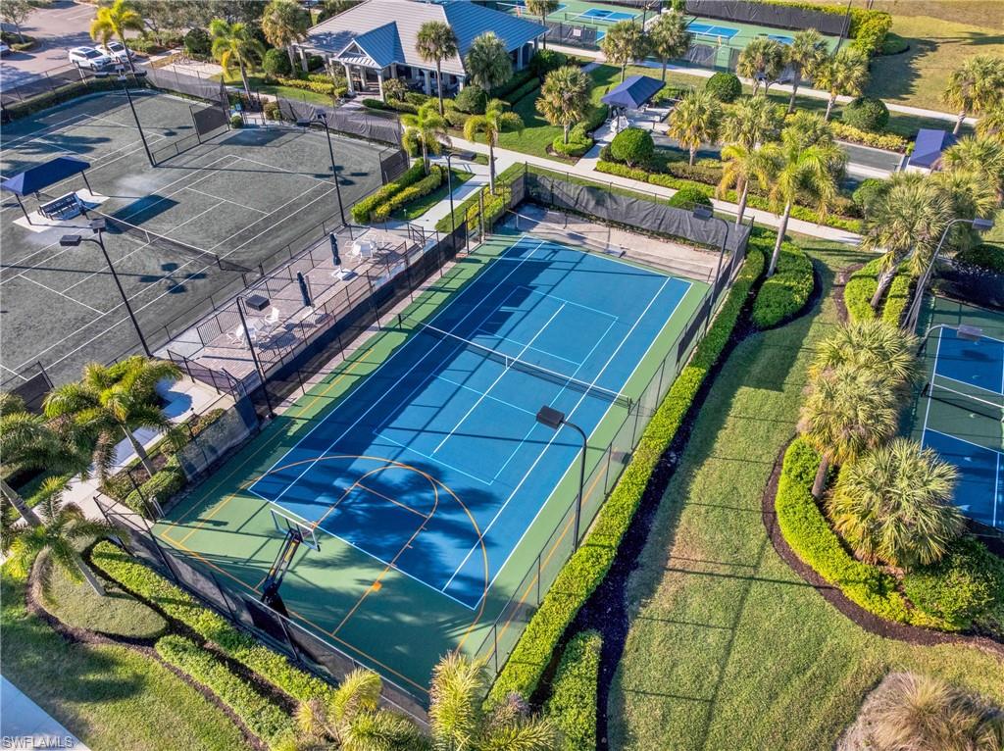
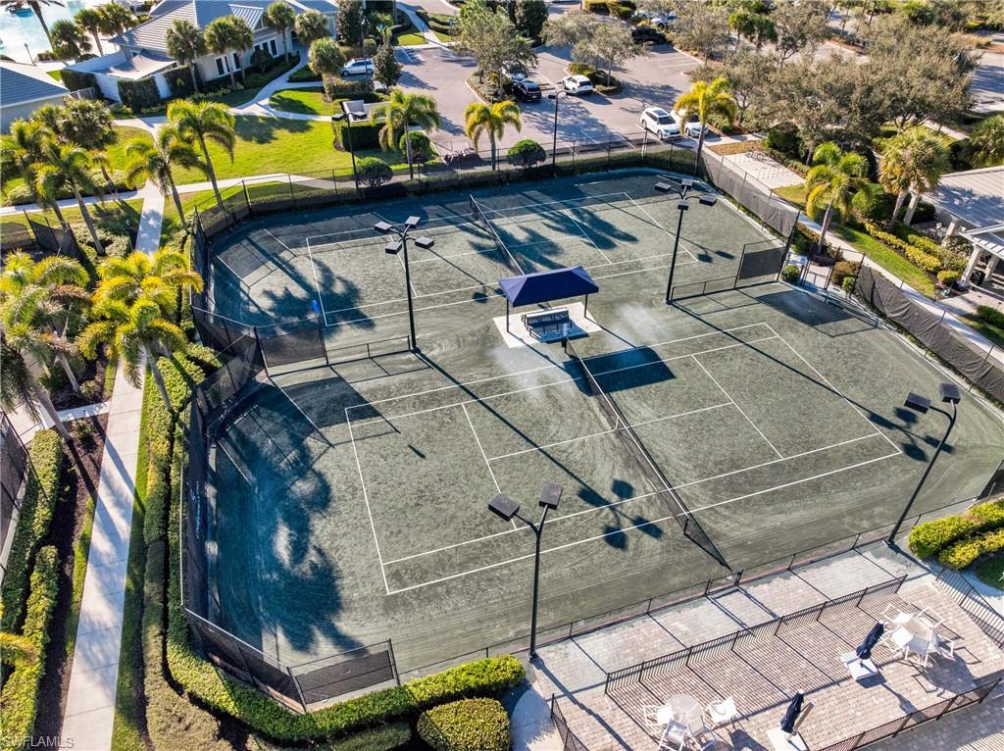
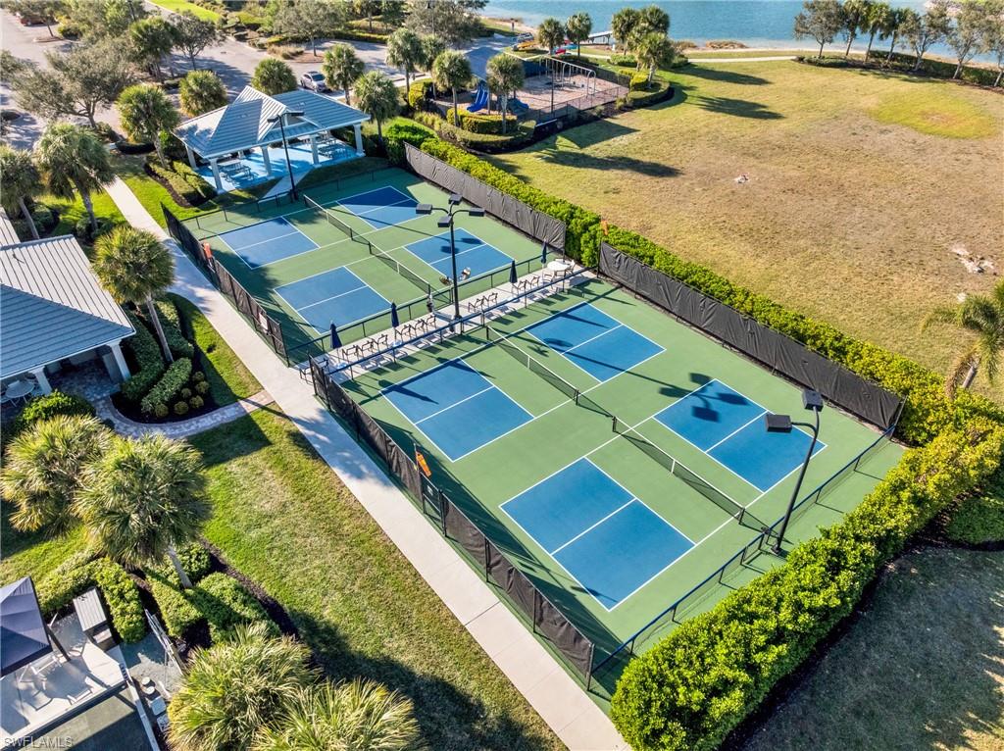
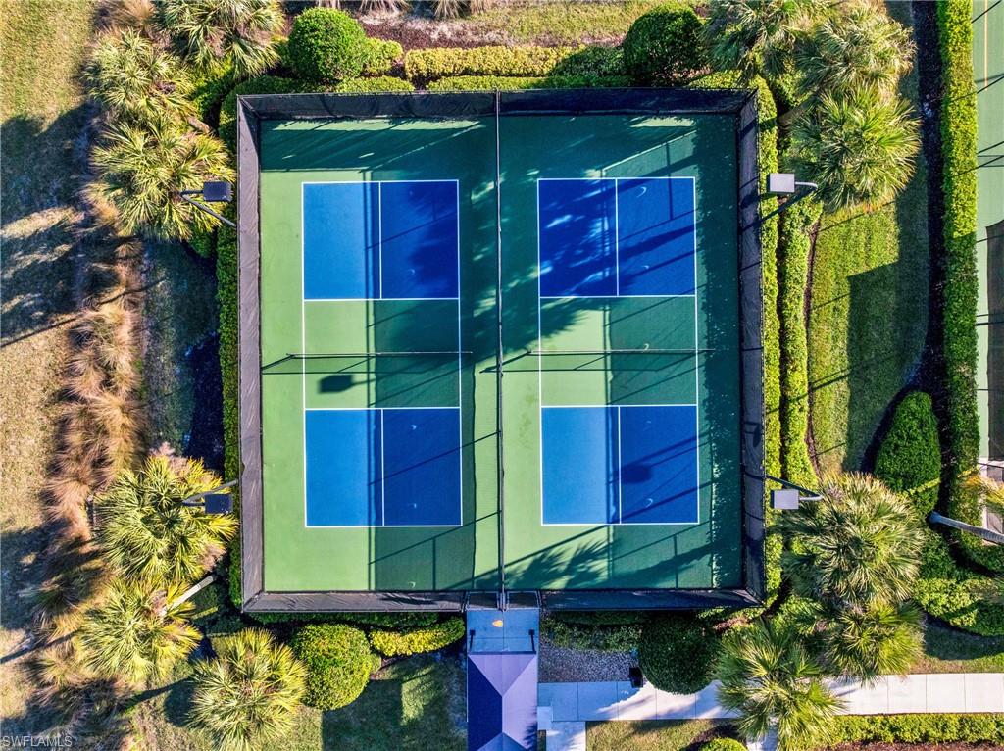
    Tennis Court(s), Outdoor Shower

  • Parking

    Garage Door Opener, Paved, Attached

  • Patio and Porch Features

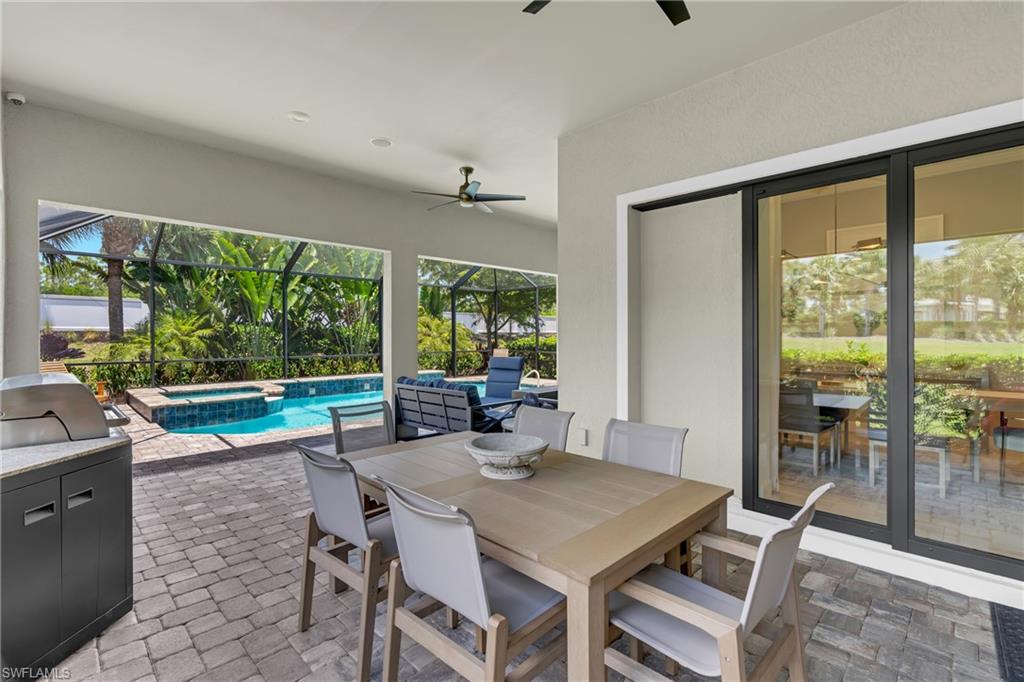
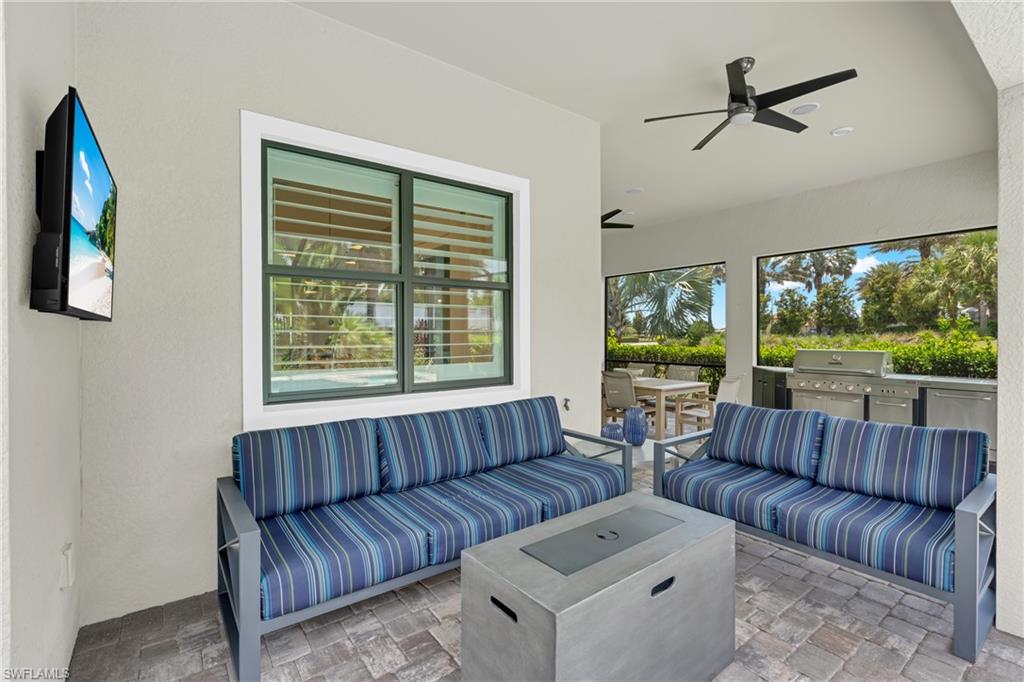
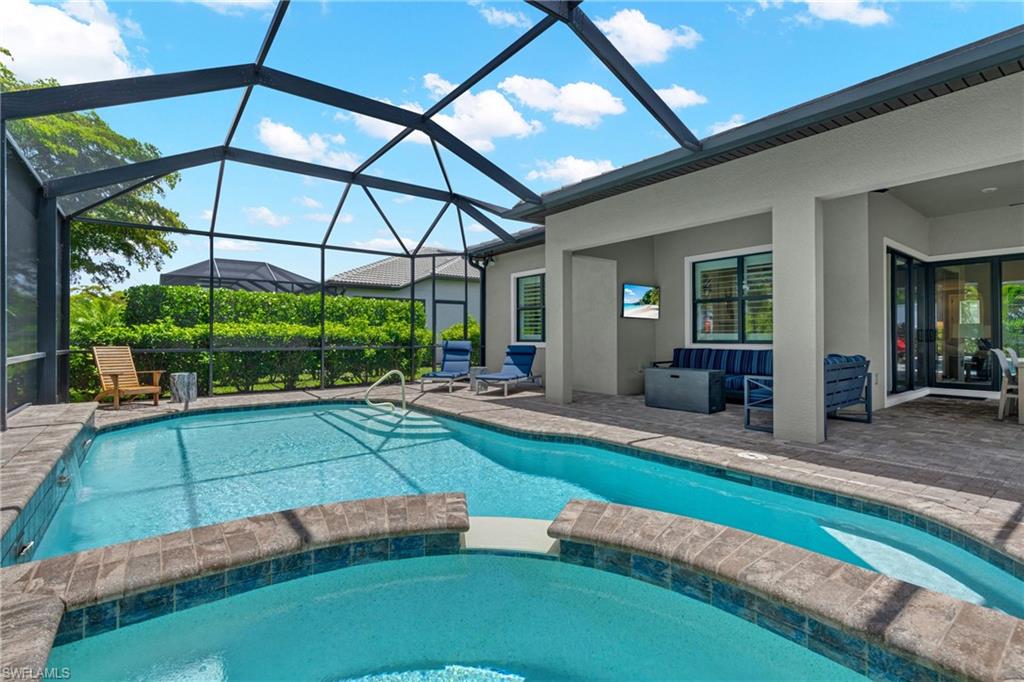
    Screened

  • Pool

    Yes

  • Pool Features

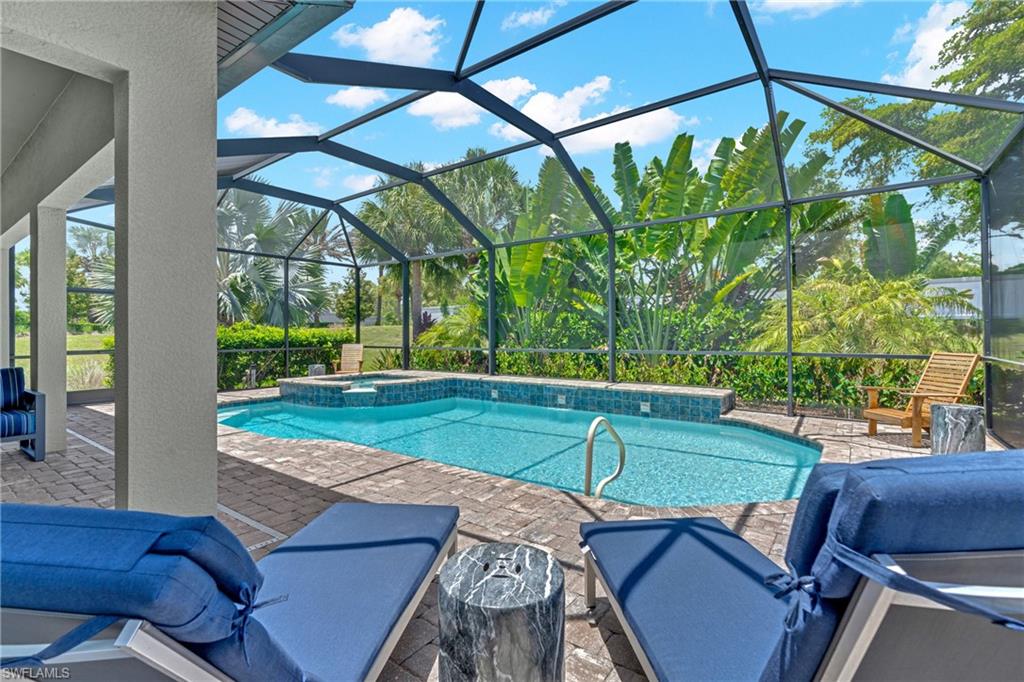
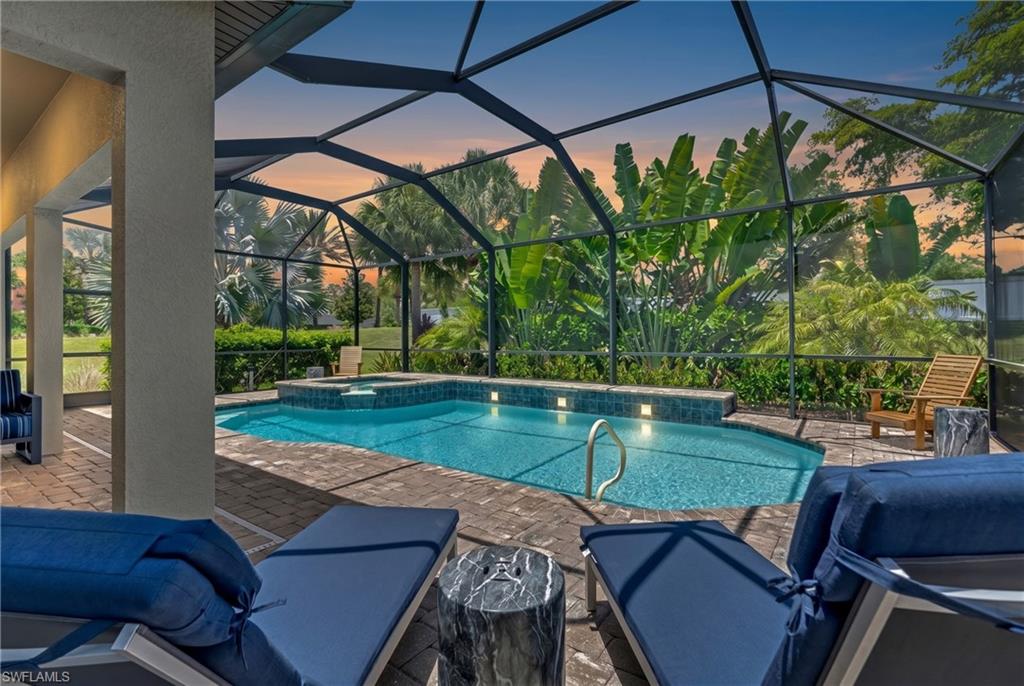
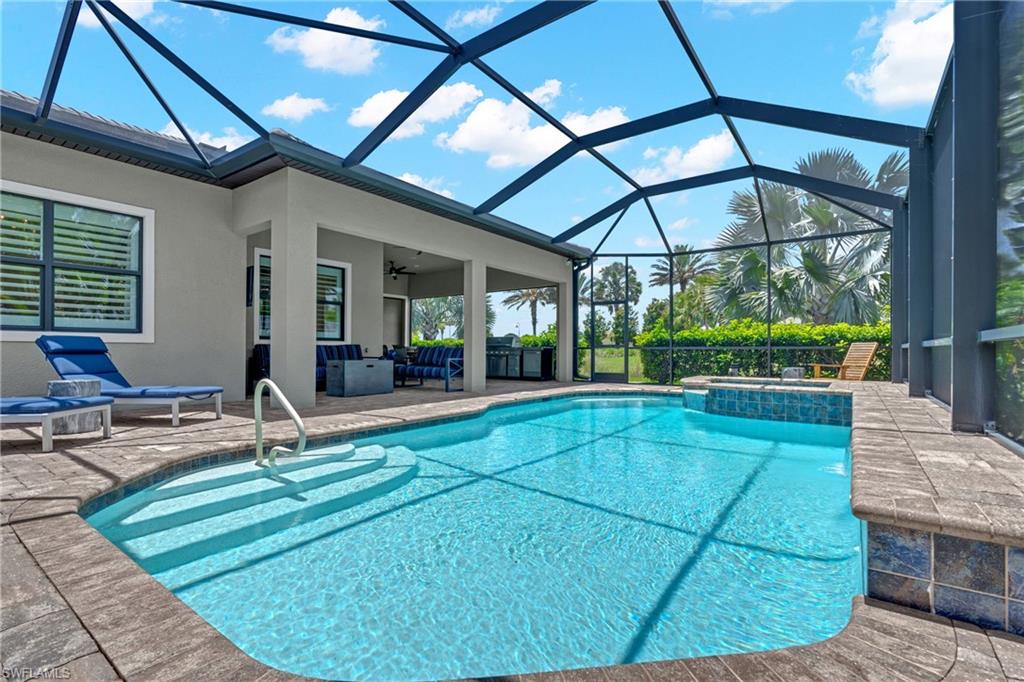
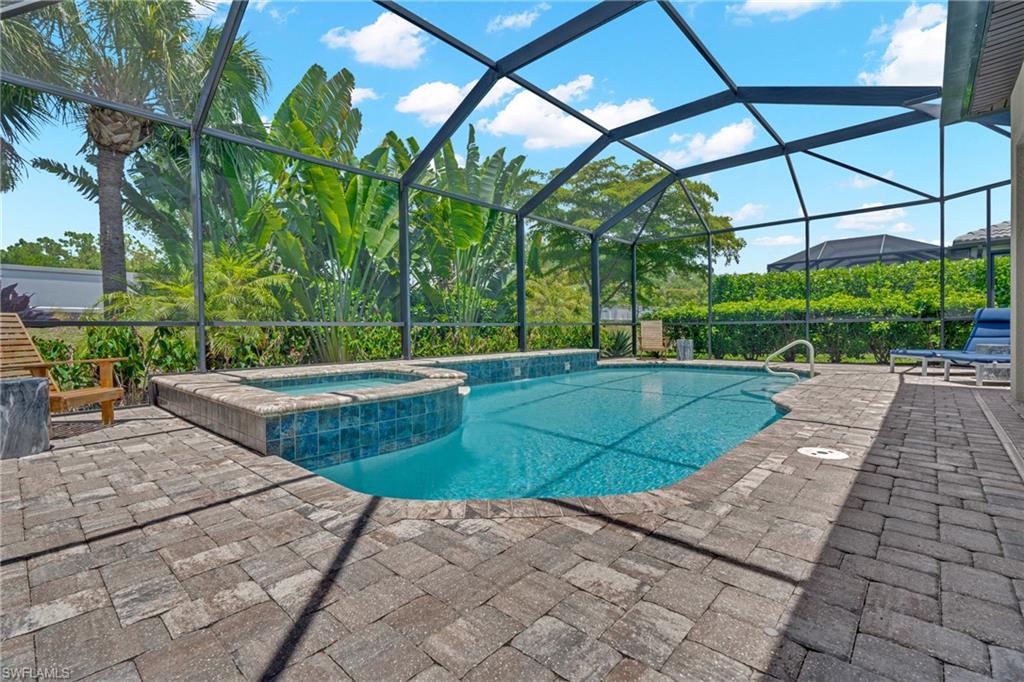
    Heated, Community, Electric Heat, Screen Enclosure, Private

  • Waterfront YN

    NO

Area & Lot

  • Lot Size(acres)

    0.221

  • Lot Size(square feet)

    9627.0

  • Property Type

    Residential

  • Property Sub Type

    Single Family Residence

  • Architectural Style

    Ranch, Single Family

Price

  • Sales Price

    $759,000

  • Tax Amount

    $8,460.98

  • Sq. Footage

    2, 003

  • Price/SqFt

    $378

HOA

  • Association

    Yes

  • Association Fee

    $1,782

  • Association Fee Frequency

    Quarterly

  • Association Fee Includes

    N/A

School District

  • Elementary School

    N/A

  • Middle School

    N/A

  • High School

    N/A

Property Features

  • Stories

    1

  • New Construction

    NO

  • Association Amenities

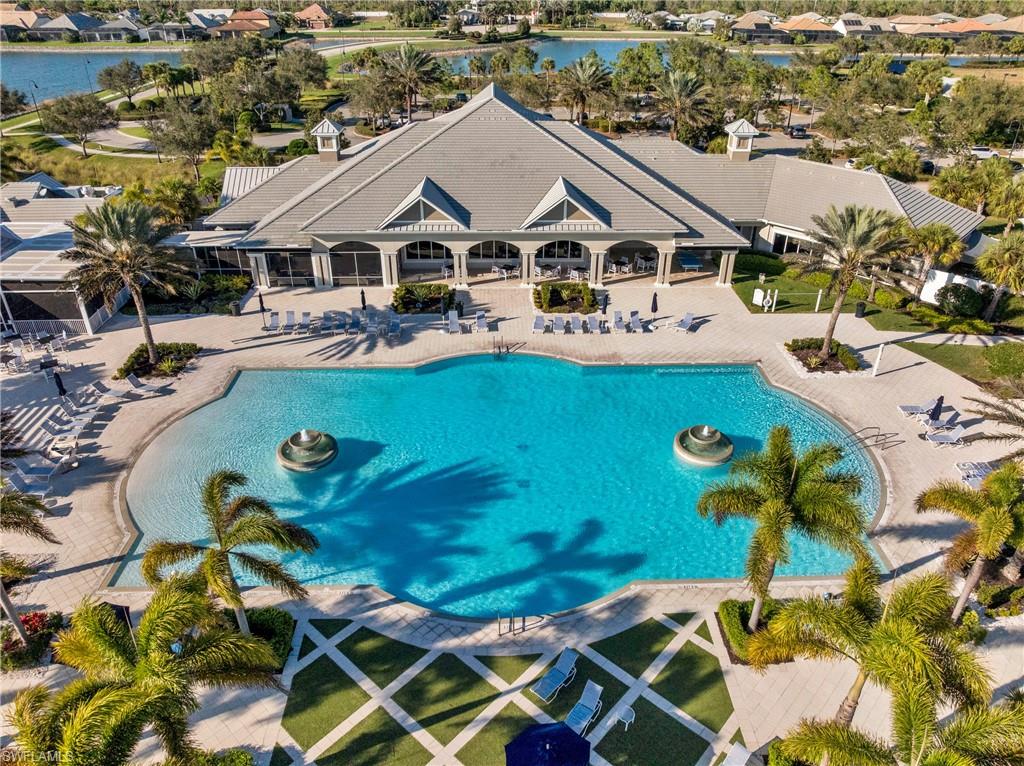
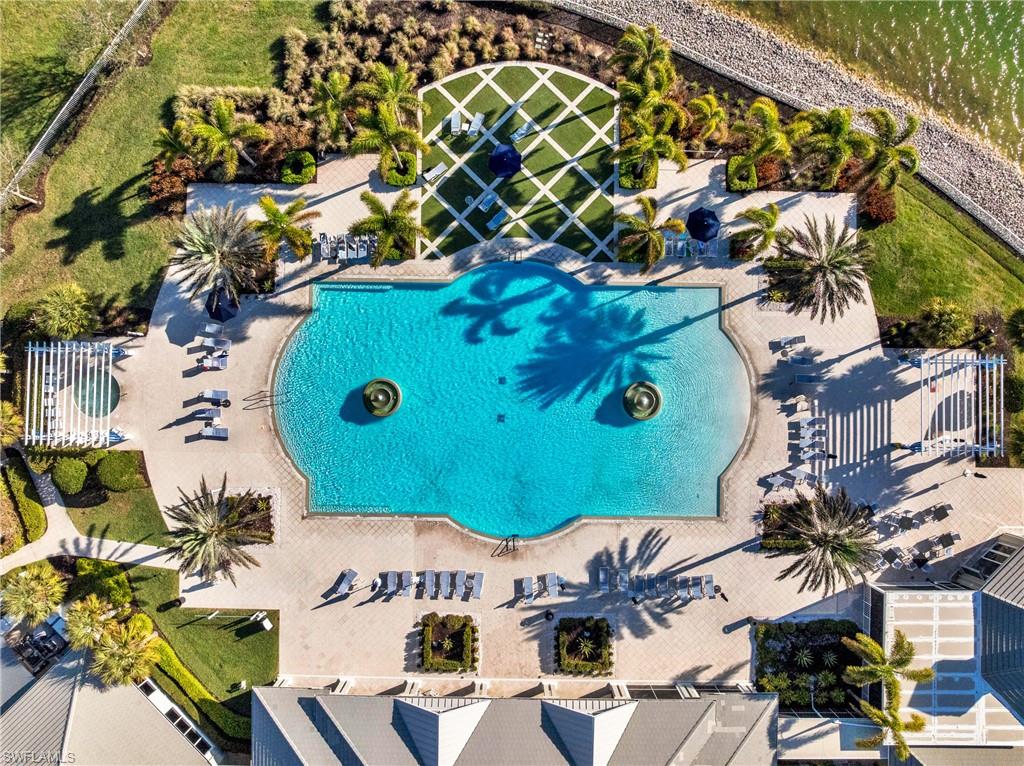
    Basketball Court, Cabana, Clubhouse, Pool, Spa/Hot Tub, Fitness Center, Tennis Court(s)

  • Ownership

    Single Family

  • Senior Community YN

    NO

Schedule a Showing

Showing scheduled successfully.

<
>
IN PERSON
VIA CHAT

What is 3 + 4 ?


Change time

Mortgage calculator

Estimate your monthly mortgage payment, including the principal and interest, property taxes, and HOA. Adjust the values to generate a more accurate rate.

Your payment

Principal and Interest:

$

Property taxes:

$

HOA fees:

$

Total loan payment:

$

Total interest amount:

$

Location

County

Lee

Elementary School

Middle School

High School

Listing Courtesy of Paul H Kolaczynski , Compass Florida, LLC

RealHub Information is provided exclusively for consumers' personal, non-commercial use, and it may not be used for any purpose other than to identify prospective properties consumers may be interested in purchasing. All information deemed reliable but not guaranteed and should be independently verified. All properties are subject to prior sale, change or withdrawal. RealHub website owner shall not be responsible for any typographical errors, misinformation, misprints and shall be held totally harmless.

Agent Julia McCabe

Agent | Realtor®

Julia McCabe

Call Julia today to schedule a private showing.


* Listings on this website come from the FMLS IDX Compilation and may be held by brokerage firms other than the owner of this website. The listing brokerage is identified in any listing details. Information is deemed reliable but is not guaranteed. If you believe any FMLS listing contains material that infringes your copyrighted work please click here to review our DMCA policy and learn how to submit a takedown request.© 2024 FMLS.
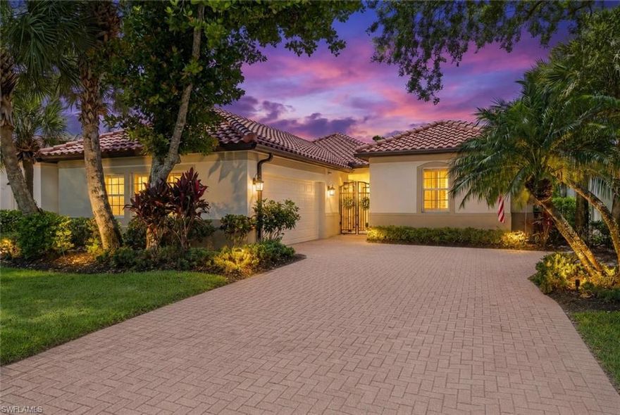
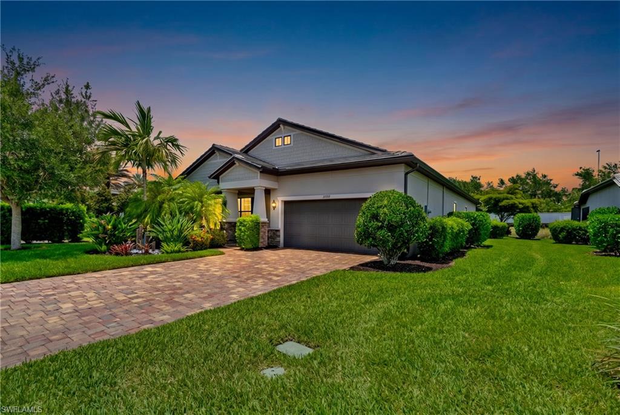
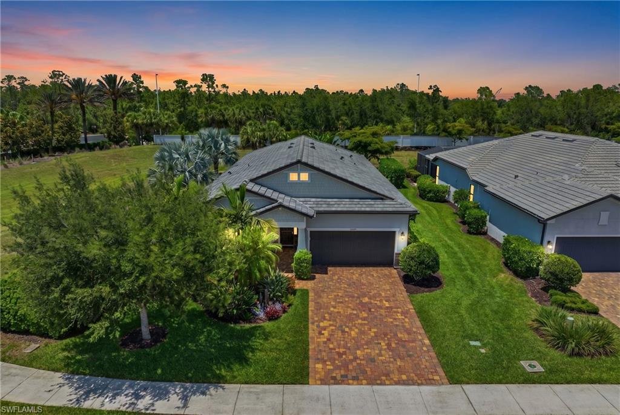
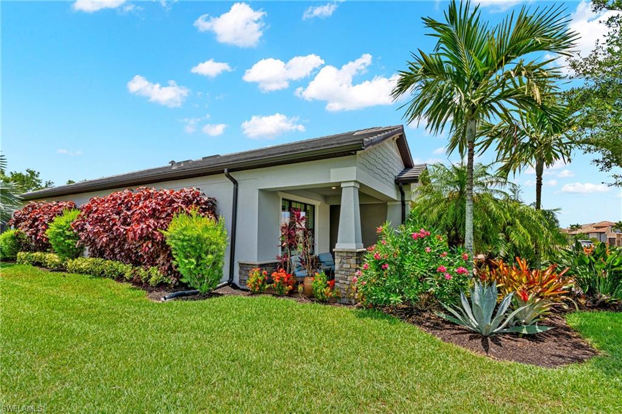
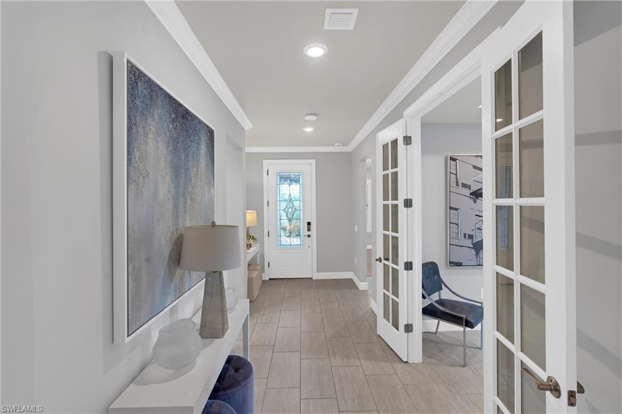
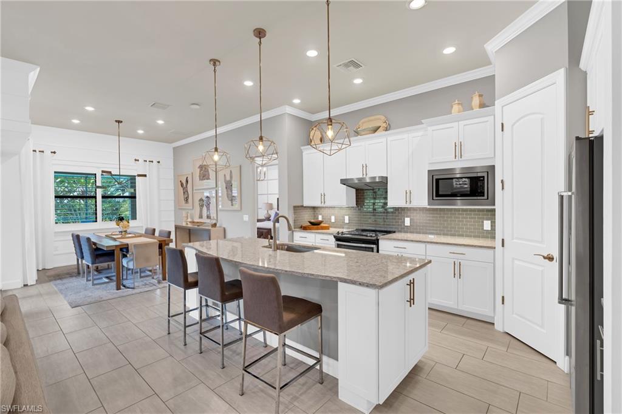
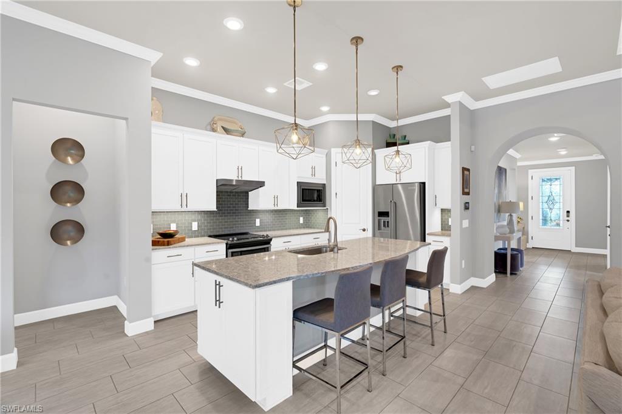
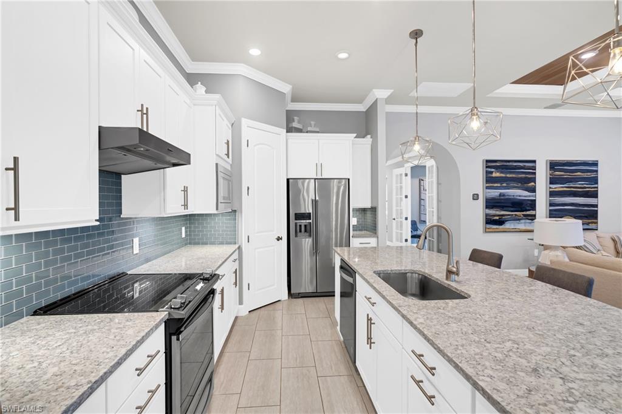
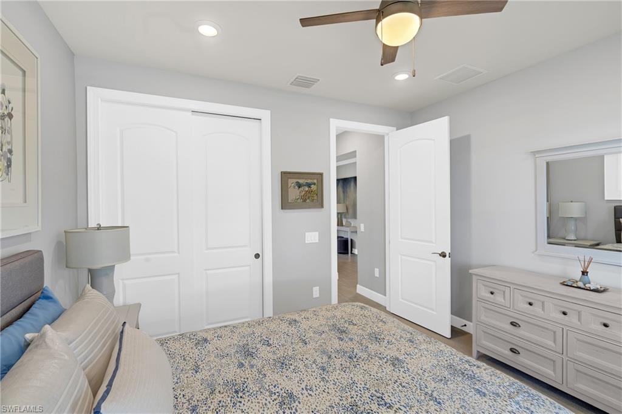
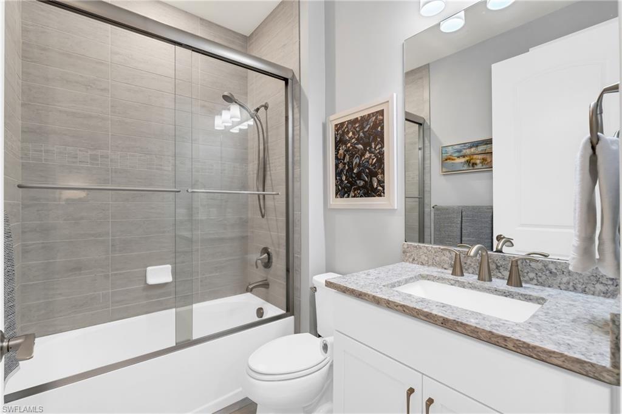
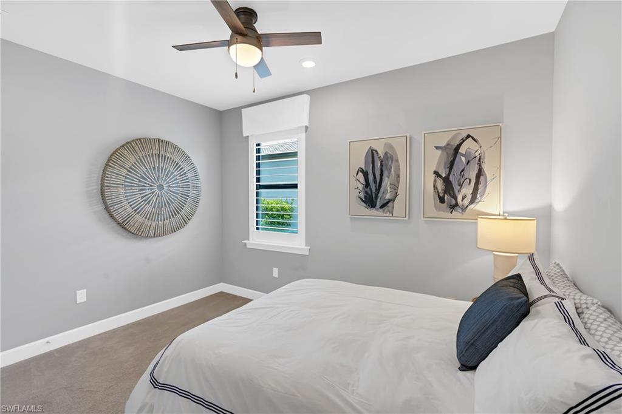
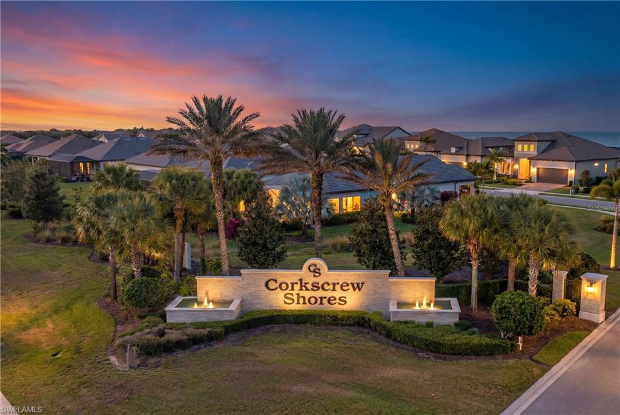
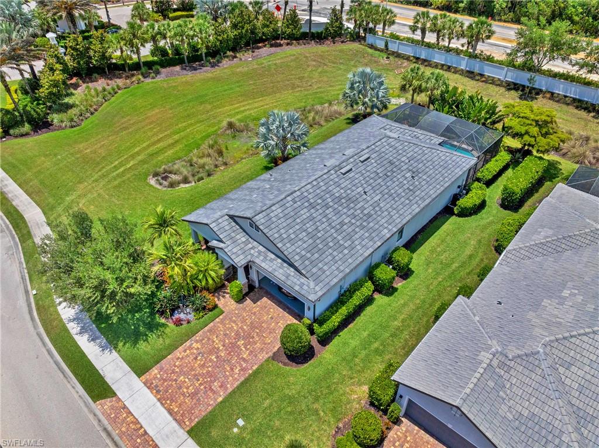
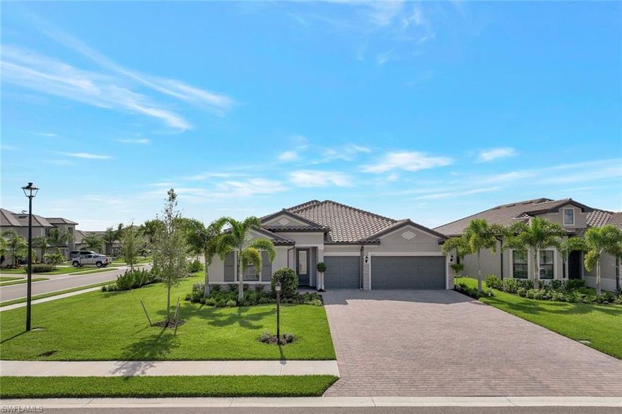
Welcome to Corkscrew Shores, where resort-style living meets everyday comfort in one of Estero’s most amenity-rich communities. This beautifully upgraded former builder’s model is ideally situated on a desirable oversized homesite just steps from the community amenities and the popular on-site restaurant and bar.
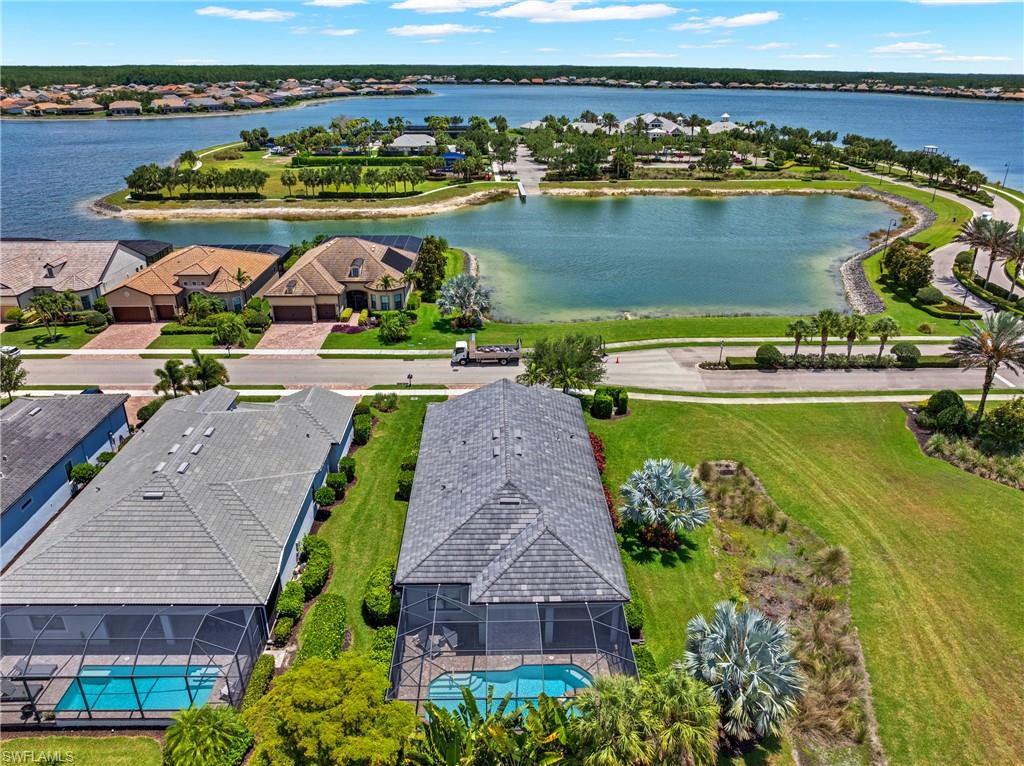
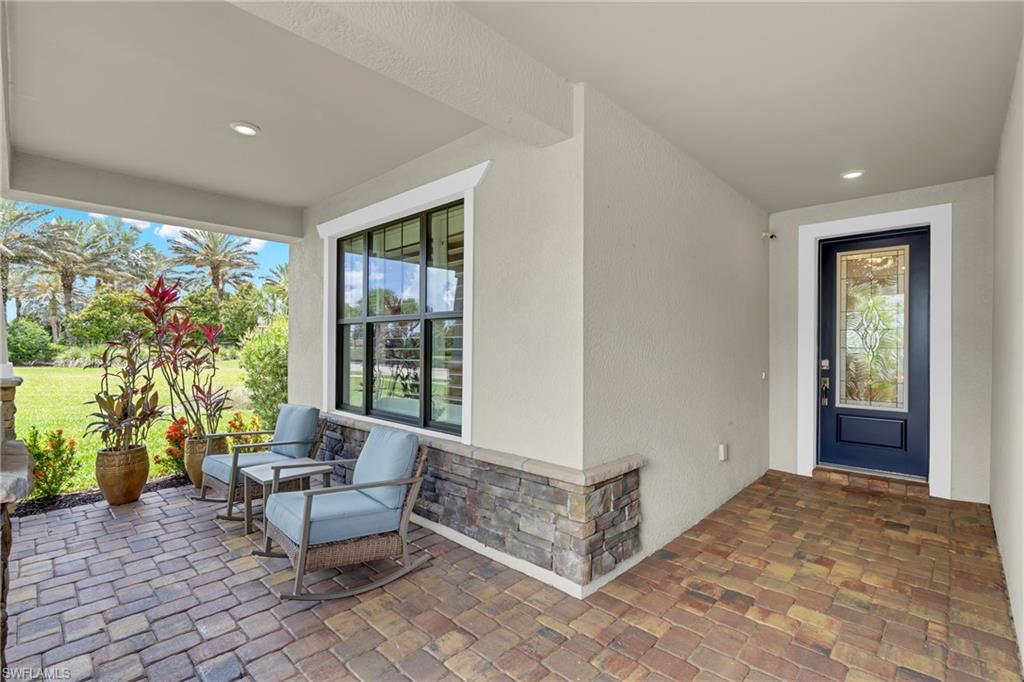
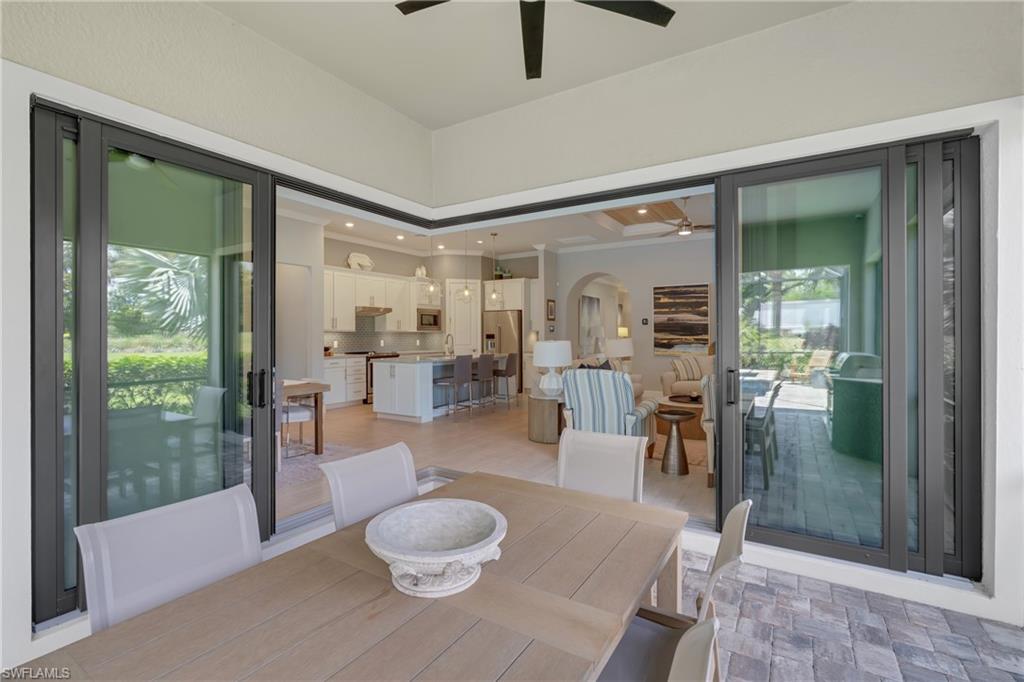
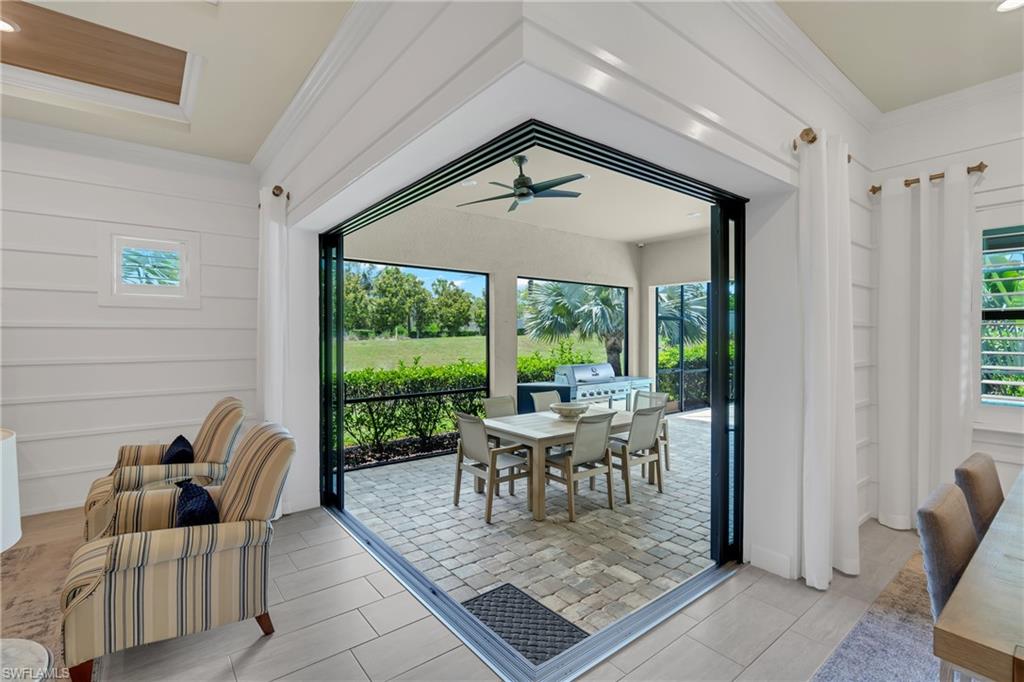
The highly sought-after Summerwood floor plan offers exceptional privacy at the back of the home and is designed for both comfortable living and entertaining. Step outside to your own private backyard oasis, featuring a spacious outdoor living area with a pool and spa, perfect for relaxing or gathering with family and friends. Additional exterior highlights include hurricane-impact windows and meticulously maintained landscaping that enhances the home’s curb appeal.
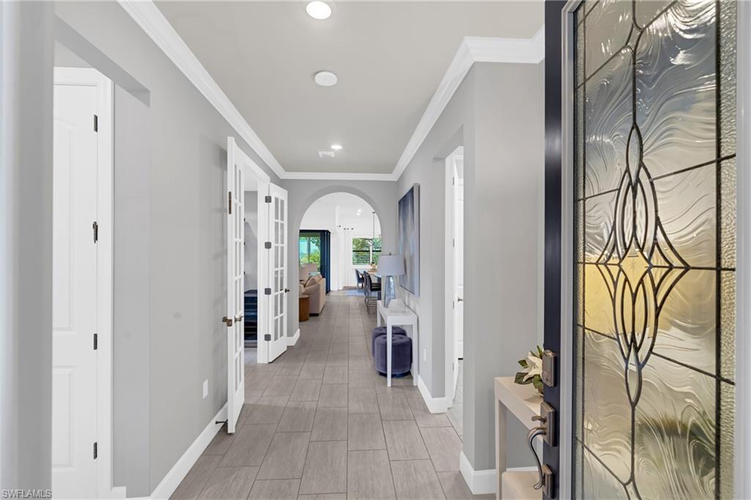
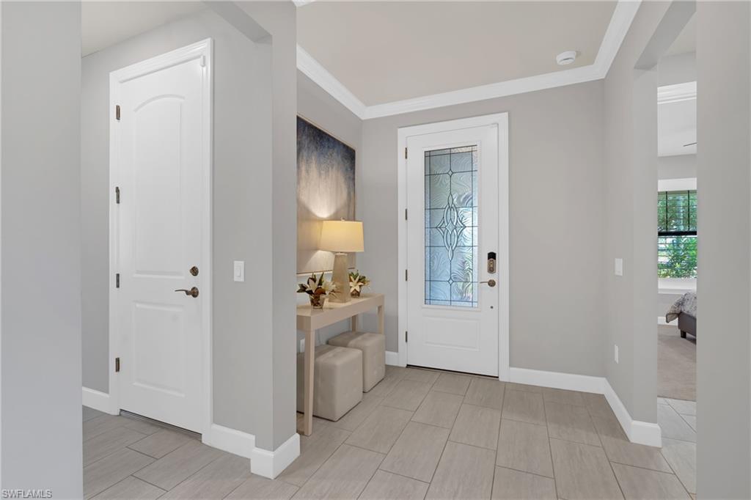
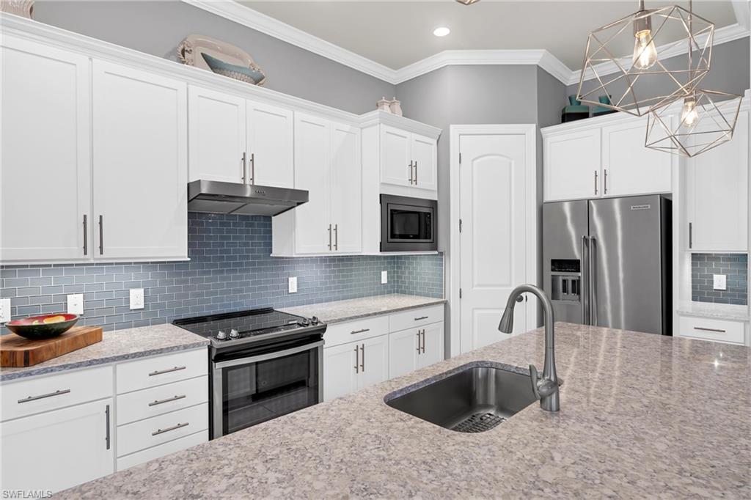
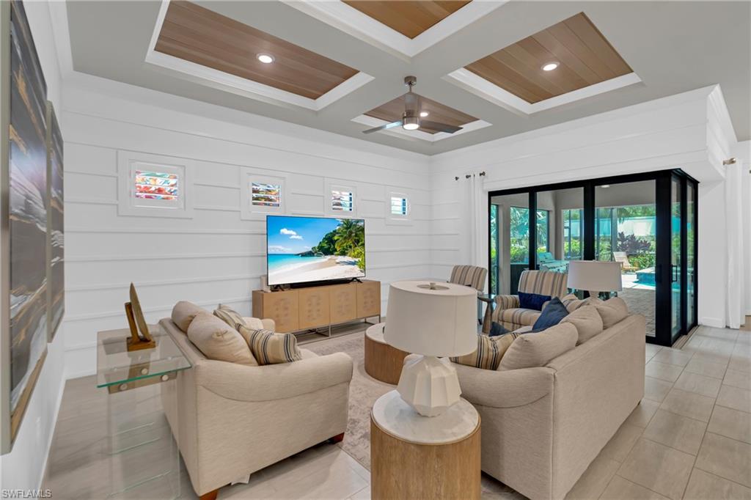
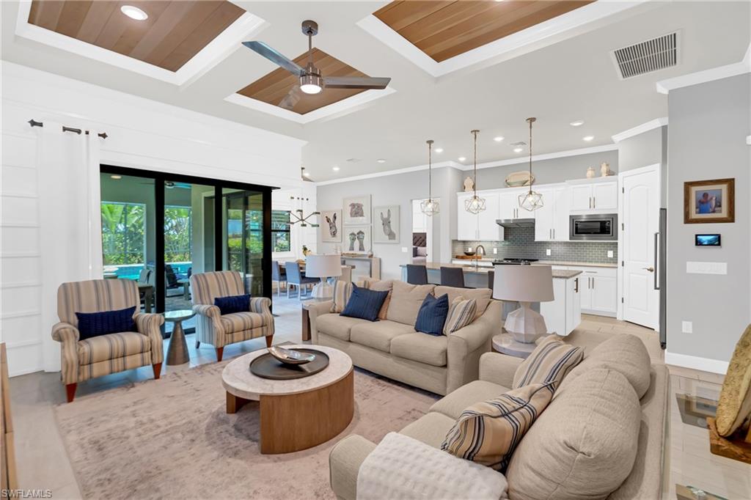
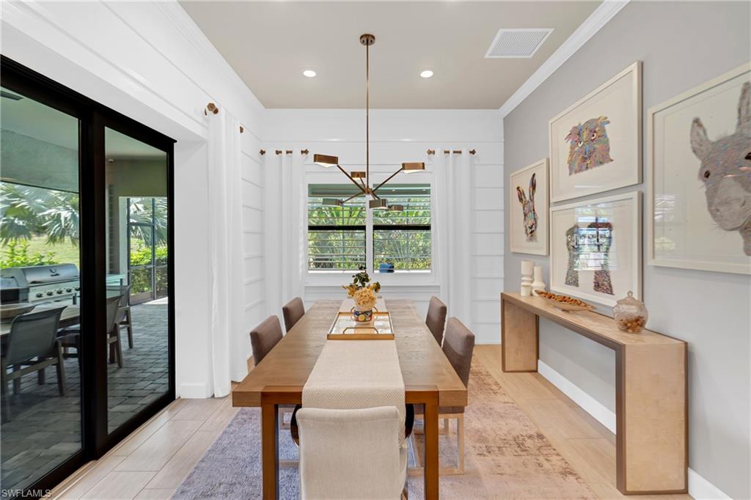
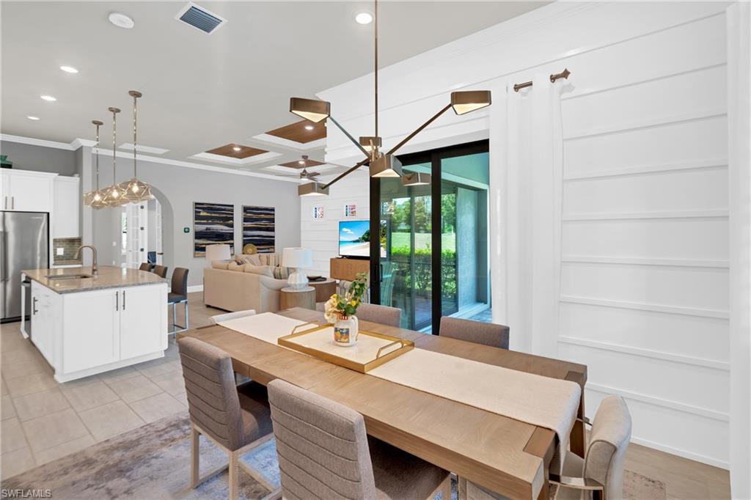
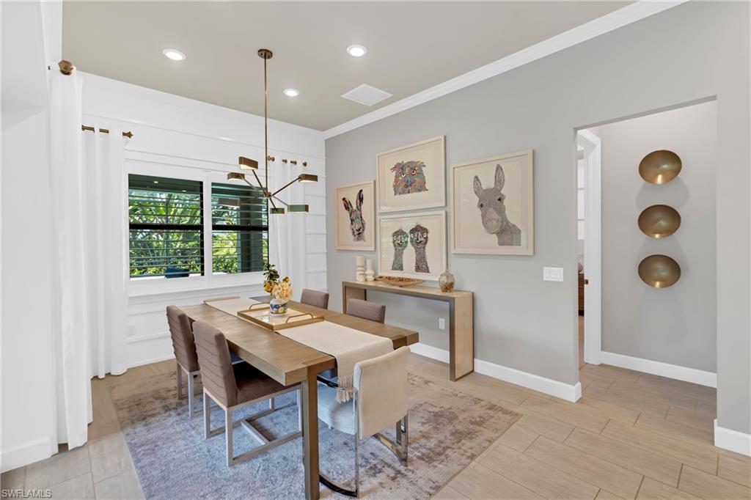
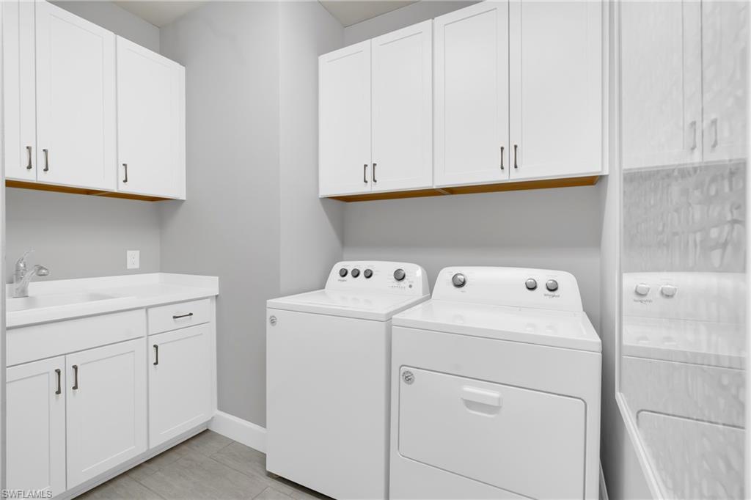
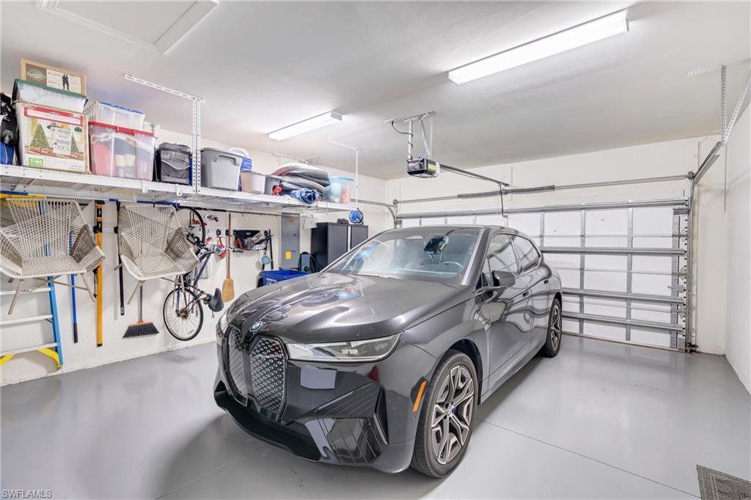
Inside, the home is equally impressive, showcasing porcelain plank flooring, zero-corner pocket sliders, coffered ceilings, and crown molding throughout. The spacious 2-car garage includes a 4-foot extension, providing abundant storage space and room for a golf cart if desired. The well-appointed laundry room also offers additional cabinetry for even more convenient storage.
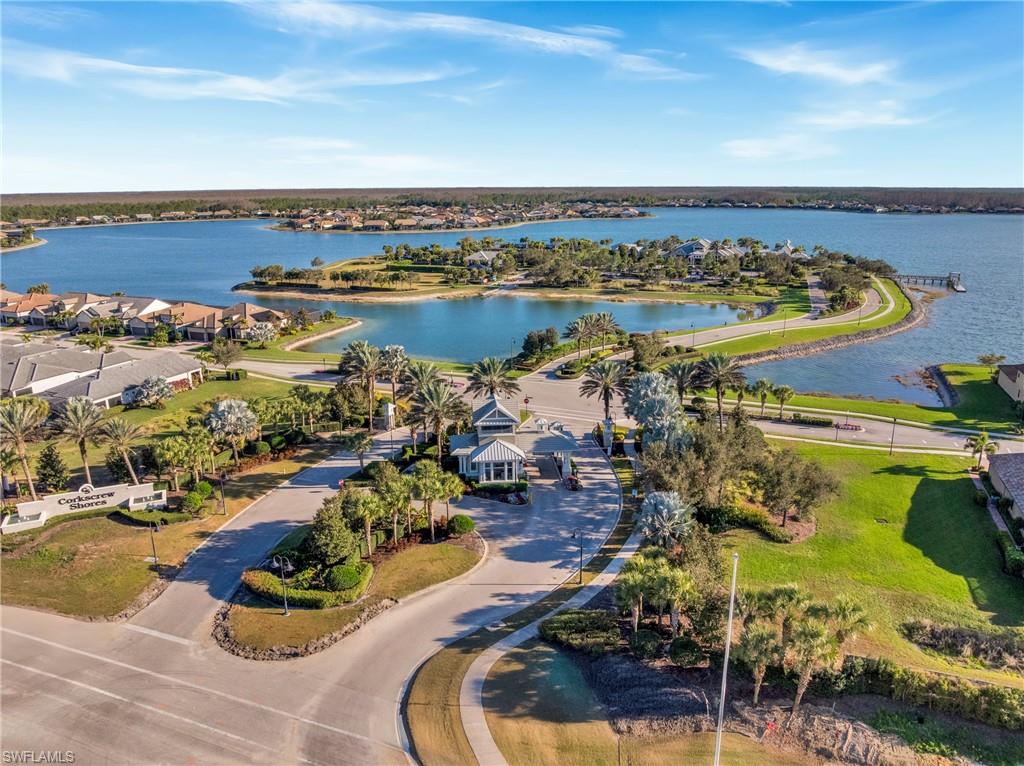
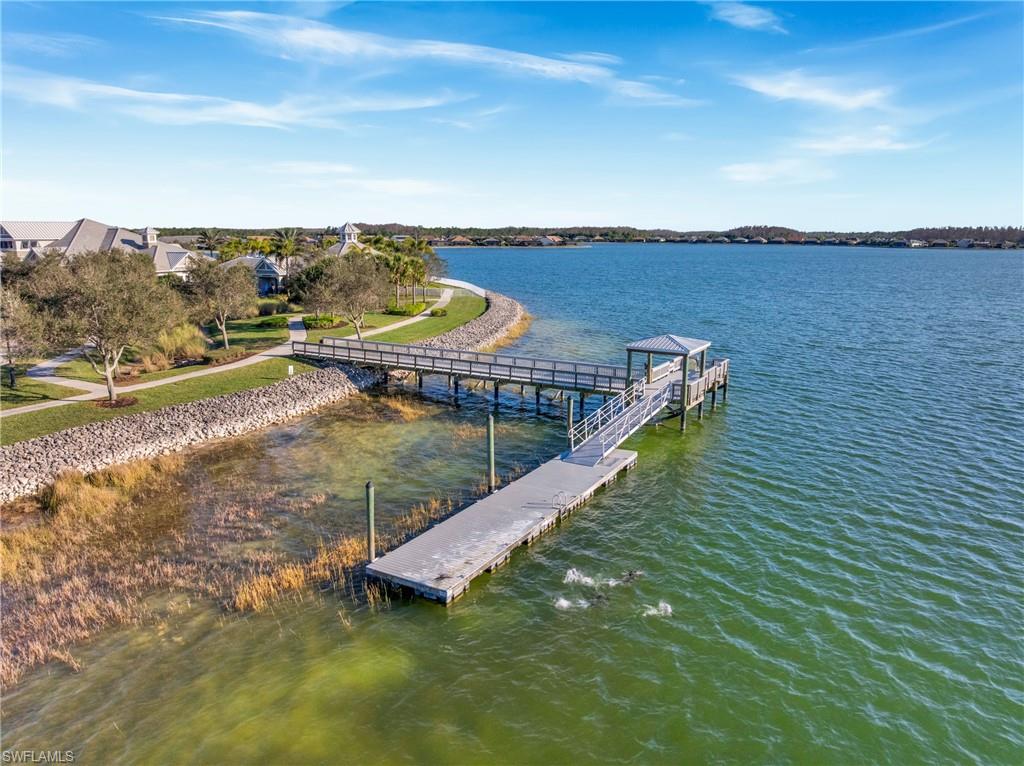
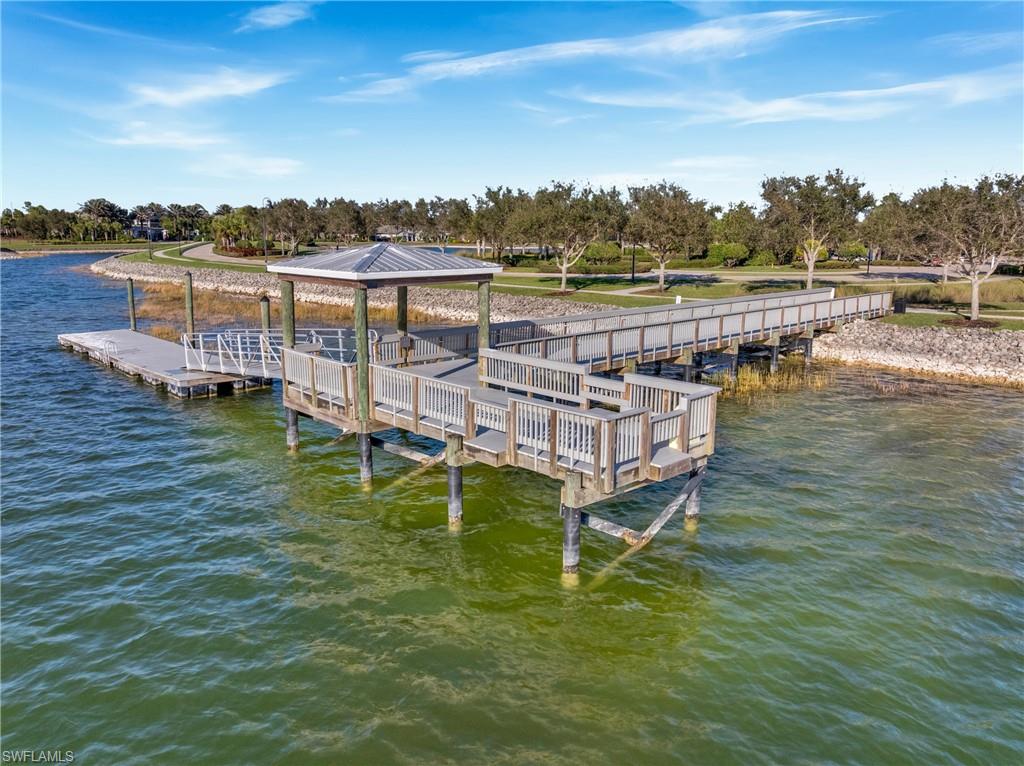
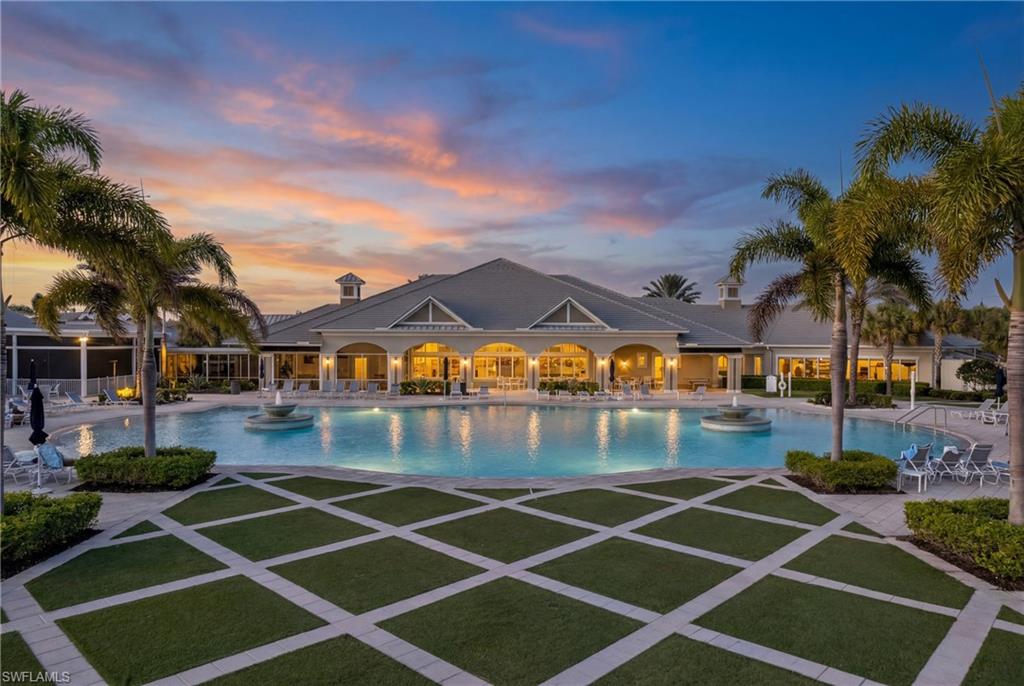
Built by Pulte Homes, Corkscrew Shores is a highly desirable gated community surrounded by natural preserves and centered around a stunning 240-acre lake where residents can enjoy electric, wind-powered, or manually powered boating. Residents also enjoy an exceptional resort-style amenity package with NO CDD fees, including a resort pool and spa, fitness center, movement studio, massage room, sports courts for basketball, bocce, pickleball, and tennis, walking trails, playground, fishing pier, and the always-popular Captain’s Club restaurant and sports bar. Registered golf carts are also permitted for licensed drivers, adding to the community’s relaxed and active lifestyle.

20992 Corkscrew Shores BLVD

Message successfully sent.

What would you like to know?

What is 3 + 4 ?

I agree to receive email communication and understand I can unsubscribe at any time.

I agree to be contacted by Julia McCabe via call, email, and text for real estate services. To opt out, you can reply 'stop' at any time or reply 'help' for assistance. You can also click the unsubscribe link in the emails. Message and data rates may apply. Message frequency may vary. Privacy Policy

Related Properties

New on site 1 day ago
Surrounded by lush tropical landscaping within the low-density enclave of Wildcat Cove at Wildcat Run Golf & Country Club, this courtyard-style residence offers nearly 2,700 square feet of living space with 3 bedrooms, 3 baths, soaring volume ceilings, and a thoughtfully designed layout featuring a separate guest cabana ideal for visiting guests or a private office setup. Residents of Wildcat Cove also enjoy access to a private community pool in addition to the extensive amenities offered within Wildcat Run. With desirable southern exposure, a lush mature landscaped backdrop, a BRAND-NEW TILE ROOF, and wiring in place for a standby generator, the home combines comfort and peace of mind. The screened courtyard features a heated pool and spa surrounded by a beautiful travertine pool deck, creating exceptional indoor-outdoor living. A second screened lanai off the guest bedroom adds additional privacy and flexibility. Inside, tile flooring flows throughout the home with no carpeting, while the sprawling primary suite features new luxury vinyl plank flooring, a large sitting area, sliding glass doors to the courtyard, and two oversized walk-in closets. The kitchen offers white cabinetry, newer Samsung stainless steel appliances, a breakfast bar, and a sunny breakfast nook overlooking the pool area. The primary bath includes dual sinks, vanity space, a walk-in shower, and a separate soaking tub. A spacious 2-car garage provides ample storage. Flood Zone X location; flood insurance not required. Wildcat Run is surrounded by acres of preserve, scenic green spaces, and natural beauty, offering a peaceful and private setting in the heart of Estero. Residents enjoy an Arnold Palmer-designed championship golf course with no waitlist for golf memberships, along with tennis, pickleball, bocce, fitness center, dining, and an active social calendar. Conveniently located near Coconut Point, Miromar Outlets, FGCU, RSW Airport, dining, entertainment, and Gulf beaches.
#226020802

ESTERO

12535 Wildcat Cove CIR

3 Beds

3 Baths

2,653 Sq.Ft.

$645,000

MLS#: 226020802

New on site 1 day ago
One or more photo(s) has been virtually staged, AI generated or rendered.  Trevi II in sought-after Verdana Village! This highly desirable Lennar Trevi II floor plan offers 3 bedrooms plus a den/office, 3 full baths, a private pool and spa, and a west-facing lake view with beautiful sunset exposure. Located in the completed West Village section of Verdana Village, this home enjoys a more established setting within the community along with access to a second exclusive amenity center for West Village residents. Unlike waiting for new construction, this home is already complete with pool, spa, mature landscaping, and move-in-ready convenience so you can immediately enjoy the Southwest Florida lifestyle.

Designed for comfortable everyday living and entertaining, the open layout features fresh interior paint and tile flooring throughout with no carpet. The kitchen includes white shaker cabinetry, quartz countertops, natural gas cooking, and GE appliances. The spacious primary suite offers two walk-in closets and dual vanities, creating a comfortable private retreat.

Additional features include a Ring doorbell and security system, keyless entry, front door hurricane panels, epoxy-coated garage floor, brick paver driveway, irrigation system, and a two-car garage.

Verdana Village is a natural gas community known for its exceptional resort-style amenities, including a resort-style pool and spa, indoor sports complex with indoor pickleball and tennis courts, full basketball gym, 12 outdoor pickleball courts, state-of-the-art fitness center, Drift Restaurant, Craft Lounge, Café, playground, bocce courts, and dog park. West Village residents also enjoy access to a second amenity center featuring an additional pool and spa, fitness room, clubhouse, picnic pavilion, and soccer field. Just outside the gates, the Shops at Verdana Village offer Publix, Dunkin’, Legno restaurant, UPS Store, nail salon, bank, and more — all just a short golf cart ride away.
#226020900

ESTERO

20230 Millrun DR

3 Beds

3 Baths

2,032 Sq.Ft.

$649,900

MLS#: 226020900

New on site 1 day ago
Nestled within one of Estero’s most sought-after gated communities, this beautifully remodeled 4-bedroom, 2-bath home in Bella Terra offers the ideal blend of luxury, comfort, and Southwest Florida lifestyle living. Featuring 2,315 square feet of thoughtfully updated living space and a newer roof installed in 2020, this home makes a lasting impression from the moment you arrive.

Inside, soaring volume ceilings and upgraded tile flooring throughout create a bright, open atmosphere. The stunning chef’s kitchen showcases custom Italian cabinetry, quartz countertops, custom lighting, and premium Bosch appliances including an induction cooktop, along with a Sub-Zero refrigerator. The kitchen opens seamlessly to the spacious great room, creating an inviting layout ideal for entertaining and everyday living. Additional interior upgrades include crown molding, extensive LED recessed lighting, and an added 12-foot impact glass sliding door that enhances natural light and indoor-outdoor flow.

The spacious primary suite serves as a private retreat featuring a sitting area, walk-in closets, and direct lanai access. The beautifully renovated primary bath offers dual vanities, custom tilework, upgraded shower glass, a freestanding soaking tub, and a large walk-in shower.

Step outside to the screened lanai where southern exposure and tranquil preserve views create the perfect setting for relaxation. The sparkling pool, outdoor heaters, upgraded landscaping, and added privacy screening provide a true outdoor oasis. Electric and accordion storm shutters throughout offer added peace of mind.

Bella Terra is known for its resort-style amenities and vibrant community atmosphere, offering residents a clubhouse, fitness center, resort-style pool and spa, pickleball and tennis courts, basketball, baseball, inline skating rink, playground, and numerous social activities. Conveniently located near I-75, Miromar Outlets, Gulf Coast Town Center, FGCU, RSW International Airport, and the white sand beaches of Bonita Springs and Naples.
#226021096

ESTERO

21907 Bella Terra BLVD

4 Beds

2 Baths

2,315 Sq.Ft.

$684,900

MLS#: 226021096
New on site 2 days ago
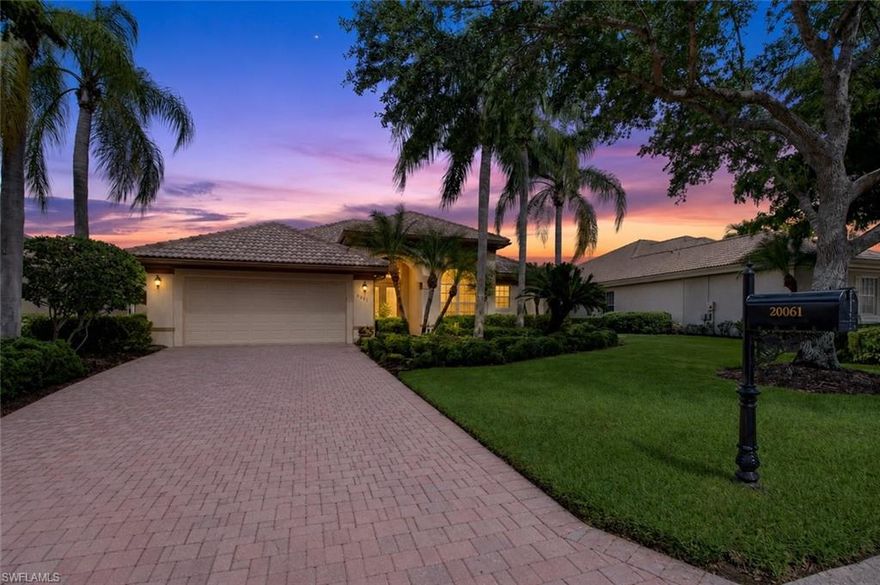
Tucked at the end of a quiet cul-de-sac with no through traffic in the Cypress Cove subdivision of Grandezza, this three-bedroom-plus-den, two-bath, two-car-garage home delivers 2,207 square feet under air on a premium estate lot where privacy and panoramic views come standard. An extra-long pavered driveway leads to a custom insert front door standing eight feet tall, setting the tone before you ever step inside. The interior is filled with natural light, accented by crown molding, tile floors throughout the main living areas, and a tray ceiling in the formal dining area. Premium electrical with upgraded Wi-Fi-controlled lighting — including under-cabinet lighting in the kitchen — allows effortless ambiance at the touch of a phone. The kitchen features Corian countertops and a full LG appliance package installed in 2024. The den is framed by eight-foot door casings, and French doors with glass inserts connect living spaces with elegance and warmth. The primary bath offers a glass shower and Roman soaker tub, and the laundry room includes extra storage cabinets, a hanging rack, and a sink. This home has been continuously updated — bedroom carpets replaced in 2023, a new Trane HVAC in 2021, roof replaced in 2022, and a fresh interior paint job in 2026 — giving the next owner years of worry-free ownership. Step outside to a massive 457-square-foot covered lanai and what is arguably the largest heated saltwater pool and spa in the neighborhood, complete with sheer descent waterfall features and a stunning view across an expansive lake to the 16th hole in the distance. Breathtaking landscape lighting on the front and rear is set on a photocell automatic timer, bringing the property to life every evening. The street itself is lined with canopy trees rarely found in Southwest Florida, creating a sense of arrival most neighborhoods cannot offer. Grandezza provides optional golf and social memberships unlocking a resort-style pool with full-service cabana, multiple dining venues, tennis, fitness, and a vibrant social calendar — premier golf community living without mandatory fees. Internet and cable are included. Perfectly positioned in the heart of Estero between Naples and Fort Myers, with easy access to RSW Airport, Hertz Arena, Gulf Coast Town Center, Coconut Point, Miromar Outlets, and the Gulf's white-sand beaches.
#226021033

ESTERO

20061 BUTTERMERE CT

3 Beds

2 Baths

2,207 Sq.Ft.

$849,000

MLS#: 226021033

New on site 3 days ago
Located in the highly desirable Verdana Village, this Lennar Tivoli model presents a rare opportunity as the only Tivoli currently available across both resale and new construction within the community. Positioned on a premium lot with wide lake views and the clubhouse beautifully situated across the water, this home offers an exceptional setting with picturesque scenery throughout.

This thoughtfully updated home features 4 bedrooms, a beautifully designed electric fireplace in the living area plus a custom den/office complete with built-in desks, creating the perfect dedicated workspace for remote work, studying, or managing day-to-day life from home. The open-concept floor plan is designed for both comfortable living and entertaining, with abundant natural light and stunning water views throughout the main living areas.

Additional features include a 3-car garage, generator hookup, and pull-down attic stairs for convenient additional storage access. Residents of Verdana Village enjoy resort-style amenities including a clubhouse, pool, fitness center, tennis, pickleball, dining, and more, all conveniently located in the heart of Estero.
#226020823

ESTERO

20105 Napa LOOP

4 Beds

3 Baths

2,271 Sq.Ft.

$655,000

MLS#: 226020823

This beautifully maintained Hampton model offers the kind of Florida lifestyle buyers are searching for… private preserve views, a sparkling pool, and a move-in ready home where the big-ticket items have already been taken care of.
Being sold FURNISHED, this 4 bedroom, 2 bathroom single-story home features a bright, open layout with southern rear exposure that fills the home with natural light throughout the day. Three sets of sliding glass doors open to the oversized screened lanai, creating the perfect indoor/outdoor living space for entertaining, relaxing, or simply enjoying the peaceful preserve setting.
The kitchen has been tastefully updated with gorgeous new quartzite countertops, while recent improvements provide true peace of mind including a NEW ROOF (2025), AC (2021), water heater (2023), and pool heater (2023). Best of all, this home is NOT located in a flood zone.
The split-bedroom floor plan offers privacy for both owners and guests, making it ideal for full-time residents, seasonal owners, or anyone looking for a comfortable family-friendly layout.
Located in the highly desirable community of Bella Terra, residents enjoy low HOA fees and an incredible lineup of amenities including a resort-style pool and spa, clubhouse, fitness center, pickleball, tennis, bocce, basketball, volleyball, inline skating rink, softball field, playground, butterfly garden, community events, food truck nights, and activities for all ages.
Homes with this level of care, updates, privacy, and value don’t last long in Bella Terra.
#226019774

ESTERO

13871 Farnese DR

4 Beds

2 Baths

2,315 Sq.Ft.

$619,000

MLS#: 226019774

Backing up to serene, private EASTERN PRESERVE VIEWS, this beautifully maintained SORRENTO FLOOR PLAN offers the perfect balance of functionality & luxurious Southwest Florida living. Featuring 5 BED, 5 BATH, a LOFT, & a rare SPLIT 3 CAR GARAGE, this home delivers space to grow, entertain, & create lasting memories. Outdoor living begins w/possibility. The SCREENED FRONT PORCH creates a welcoming arrival & allows for cross breezes during cooler months. Out back, the OVERSIZED LANAI overlooks a peaceful PRESERVE SETTING w/no homes in sight. Eastern exposure offers morning light while keeping afternoons more comfortable outdoors. While there is currently no pool, renderings & quotes are available so you can create a custom outdoor retreat. Inside, formal living & dining spaces transition into the dramatic TWO STORY GREAT ROOM filled w/natural light & volume. The open concept layout flows into the informal dining area & kitchen for easy entertaining & everyday living. The kitchen features STAINLESS STEEL APPLIANCES, GRANITE COUNTERTOPS, WHITE CABINETRY, UPDATED HARDWARE, & abundant prep & storage space. A first floor EN SUITE GUEST BEDROOM offers flexibility for visitors & direct lanai access for future pool use. Additional conveniences include a dedicated LAUNDRY ROOM, POWDER BATH, & UNDER STAIR STORAGE. Upstairs, the oversized LOFT becomes a standout feature & can function as a media room, playroom, second living area, homework zone, or flex space. Three additional guest bedrooms & 2 guest baths continue the thoughtful layout. The primary suite offers peaceful preserve views, room for a KING SIZE bedroom set, & TWO LARGE WALK IN CLOSETS. The ensuite bath includes DUAL VANITIES, an EXTRA LARGE LINEN CLOSET, & an EXPANSIVE WALK IN SHOWER. Technology & preparedness upgrades elevate this property further. SONOS SURROUND SOUND extends through the KITCHEN, MAIN LIVING AREA, LOFT, PRIMARY BEDROOM, & PRIMARY BATH. The garage includes an EPOXY FLOOR, TESLA CHARGER, & ADDITIONAL REFRIGERATOR. Furnishings are negotiable & ALL TVs STAY. For peace of mind, the residence includes a PROFESSIONALLY INSTALLED GENERATOR HOOKUP, GENERATOR INTERLOCK KIT, SOFT START KITS ON BOTH A/C SYSTEMS, & an INCLUDED DUAL FUEL PORTABLE GENERATOR w/PROPANE TANK & equipment allowing both A/C systems to operate during outages. Living in The Place at Corkscrew means access to Southwest Florida’s most sought after resort communities featuring a LAGOON STYLE POOL w/100 FOOT WATER SLIDE, SPLASH PAD, RESTAURANT & BAR, BOURBON BAR, PICKLEBALL, TENNIS, BASKETBALL, VOLLEYBALL, DOG PARKS, PLAYGROUNDS, TWO STORY FITNESS CENTER, year round events, & an on site KIDS CLUB w/COMPLIMENTARY CHILDCARE. Located in Estero, you are approximately 15 minutes to Southwest Florida International Airport, close to Miromar Outlets, Gulf Coast Town Center, shopping, dining, healthcare, golf, & Southwest Florida’s world famous beaches. One or more photo(s) has been virtually staged, AI generated or rendered.
#226020192

ESTERO

19653 The Place BLVD

5 Beds

4 Baths

3,357 Sq.Ft.

$775,000

MLS#: 226020192
This stunning home is packed with upgrades and located in one of Florida's most desirable and sought-after communities, The Place at Corkscrew. As you enter this beautiful Creekview floorplan, you will notice the upgraded raised ceilings and an abundance of natural light.The open floor plan provides a seamless flow from room to room, making it ideal for both entertaining and everyday living.The spacious kitchen features built-in appliances, custom cabinetry, and large center island that serves as a focal point for gatherings. Step outside onto the expansive patio, where you can relax next to the custom salt water pool or unwind in the hottub.This home boasts 3 bedrooms and a den, one guest BR has an en suite bathroom and huge walk in closet. 4ft garage extension,epoxy coated garage, quartz countertops in kitchen & baths, outdoor kitchen is pre-plumbed, 8ft interior doors and more. Feel like you are on vacation everyday, whether it's the community restaurant/bar, resort style pool with waterslide, fitness center, or pickleball courts, there is something for everyone of all ages to enjoy. Furniture and golf cart may be sold on a separate bill of sale.
#226020617

ESTERO

17673 Kinzie LN

3 Beds

3 Baths

2,491 Sq.Ft.

$825,000

MLS#: 226020617

One or more photo(s) has been virtually staged, AI generated or rendered.  One or more photo(s) has been virtually staged, AI generated or rendered. Beautifully positioned at the back of Savona in Grandezza with no road noise, this freshly painted Montessa model delivers the kind of easy Southwest Florida lifestyle buyers love, complete with a private cul-de-sac setting, lush upgraded landscaping, and peaceful preserve and lake views. Offering 3 bedrooms plus a den and 2 baths, the home features an open-concept great room filled with natural light, expansive sliding doors, surround sound, and effortless indoor-outdoor living that flows to the screened lanai, where the electric-heated pool and spa with AquaLink system create the perfect place for morning coffee, sunset cocktails, weekend grilling, or quiet evenings overlooking the water and preserve. Inside, easy-maintenance tile flooring runs through the main living areas, while plush carpeting adds comfort in the bedrooms. The kitchen is both functional and inviting with granite countertops, a beautiful art glass backsplash, abundant cabinet space, a walk-in pantry, a separate island with breakfast bar seating, and a casual dining area overlooking the pool. A wet bar with wine cooler adds another thoughtful touch for entertaining, while the spacious primary suite offers a relaxing retreat with a well-appointed bath featuring dual vanities and a separate soaking tub. Thoughtful upgrades throughout include crown molding surrounding coffered ceilings, tray ceilings, central vacuum, extra recessed lighting, custom ceiling fans, custom draperies and window treatments, and designer wall coverings, creating a warm, polished home that feels move-in ready and made for enjoying the best of Florida living. For those seeking a vibrant and enriching lifestyle, optional memberships expand the experience far beyond the home. Grandezza takes resort-style living to the next level with its championship 18-hole golf course, six Har-Tru tennis courts, fitness center, resort-style pool with cabana bar and grill, and multiple dining venues ranging from casual to fine dining—all within a beautifully maintained gated community. Golf memberships are available but not required. Ideally located near Miromar Outlets, Hertz Arena, Gulf Coast Town Center, RSW Airport, and just a short drive to the beaches of Bonita Springs and Naples.
#226019752

ESTERO

20000 Montessa CT

3 Beds

2 Baths

2,294 Sq.Ft.

$895,000

MLS#: 226019752

 - property

Send a message

Message successfully sent.

Your message

What is 3 + 4 ?

Reason for contacting?

I agree to receive email communication and understand I can unsubscribe at any time.

I agree to be contacted by Julia McCabe via call, email, and text for real estate services. To opt out, you can reply 'stop' at any time or reply 'help' for assistance. You can also click the unsubscribe link in the emails. Message and data rates may apply. Message frequency may vary. Privacy Policy

Sign Out

Virtual Assistant

Would you like to take the next step with this property? We can help you schedule a showing or virtual tour, or send you more details.

Yes, I would like more information.

Thank You for Your Reply, One of Our Agents will contact you as soon as possible

No, maybe later.

Thank you, you can always contact me via email, phone number or through the contact form.

Realhub AI

Lucy - Your AI-Powered Realtor

Update Your Temporary Password

Personalize your search

Enter your email and we'll notify you immediately when new listings match what you're looking for.

or enter email address

Already have an account ? Login here

Continue your home search

I agree to receive communications and understand I can unsubscribe at any time.

I agree to be contacted by Julia McCabe via call, email, and text for real estate services. To opt out, you can reply 'stop' at any time or reply 'help' for assistance. You can also click the unsubscribe link in the emails. Message and data rates may apply. Message frequency may vary. Privacy Policy

Already have an account ? Login here

We use cookies

We use cookies primarily for analytics to enhance your experience. By accepting, you agree to our use of these cookies. You can manage your preferences or learn more about our cookies policy.