Penthouse, Mid Rise (4-7)
21530 Strada Nuova CIR
ESTERO, FL 33928
MLS#: 226026533
$460,000
Property
Beds
3
Full Baths
2
1/2 Baths
None
Year Built
2019
Sq.Footage
1,714
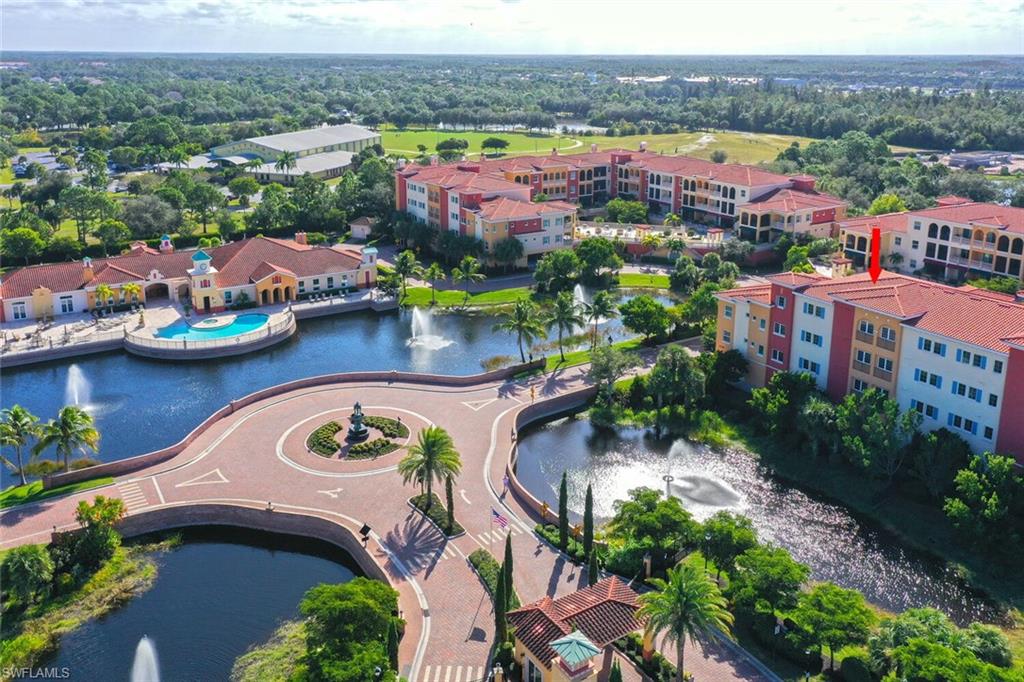
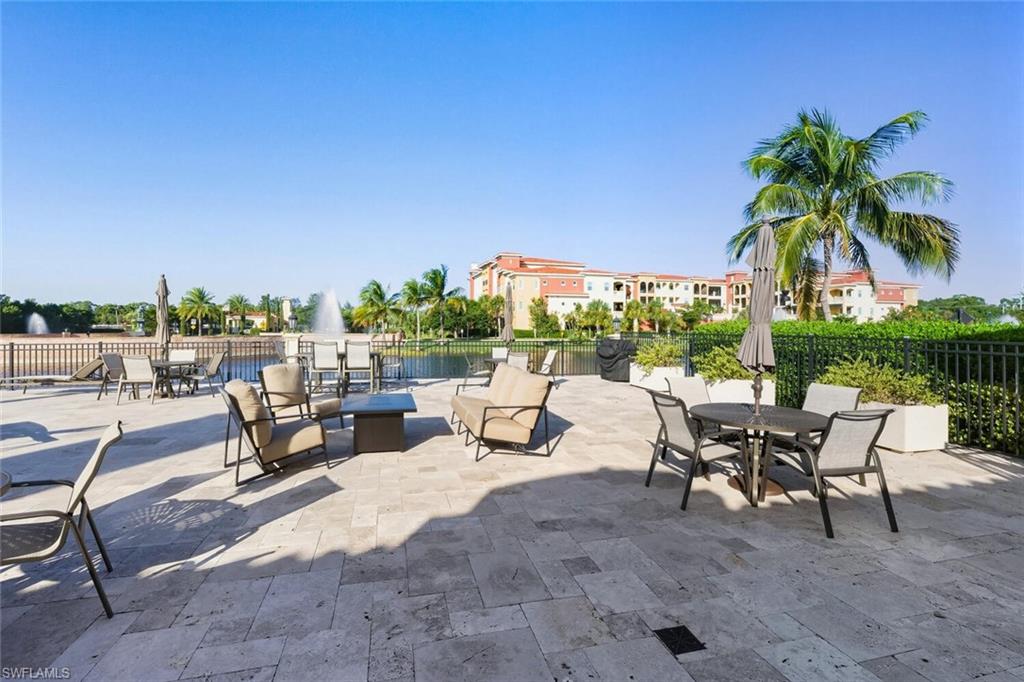
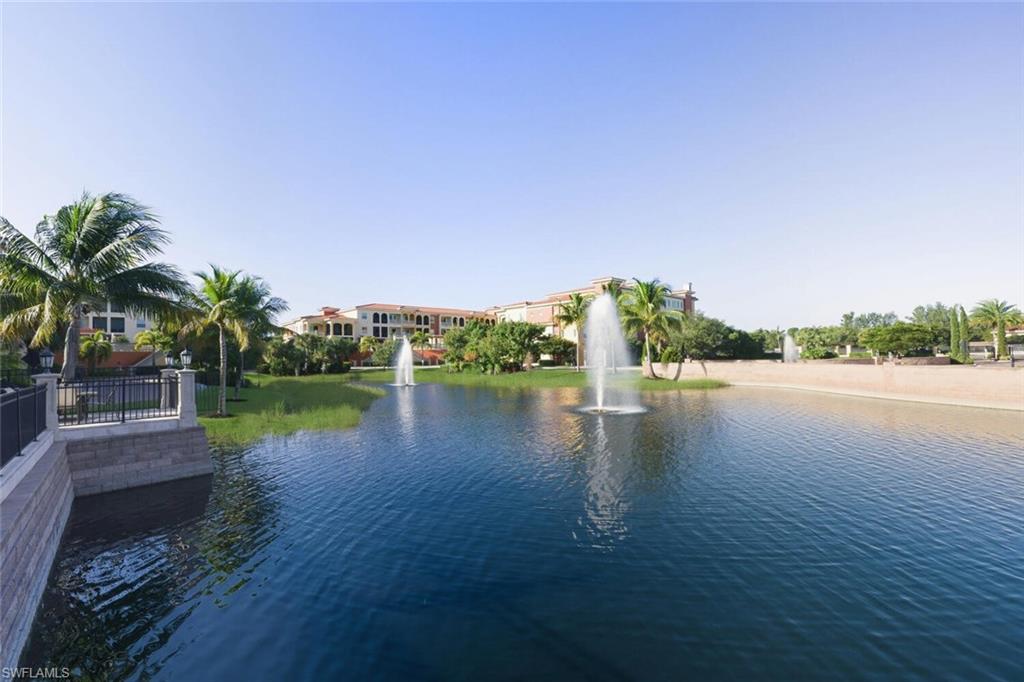
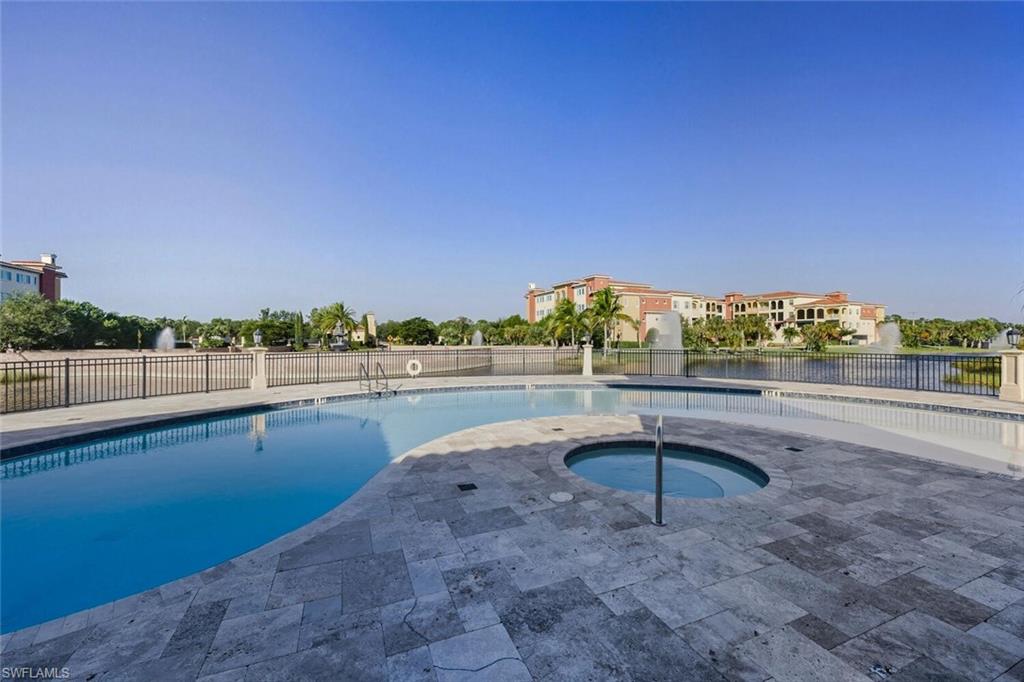
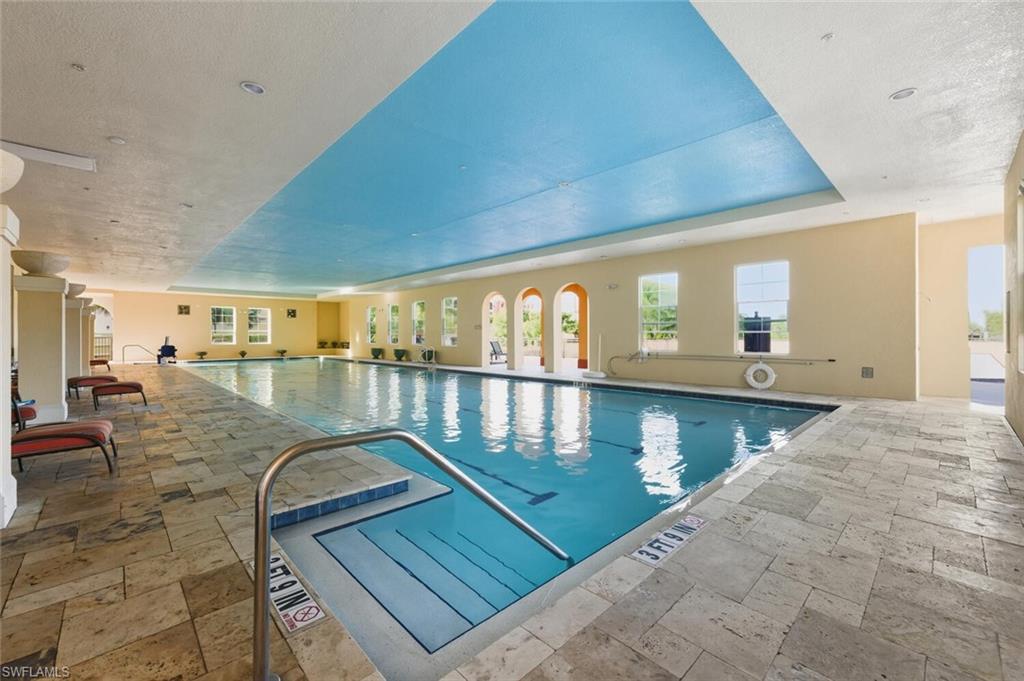
WATER VIEWS, GREAT LOCATION AND IMMACULATE CONDO! This home is an exceptional opportunity for the discerning buyer. Beautifully maintained and ideally positioned with one of the community's most desirable water and courtyard views, this 3-bedroom, 2-bath residence offers 1,748 square feet of thoughtfully designed living space and an oversized two-car garage in Genova at Estero. Elegant and stunning with wood and porcelain tile floors throughout the condo along with 10-foot ceilings, 8-foot solid-core doors, and hurricane-impact windows and doors. The interior reflects a clean, contemporary aesthetic with carefully selected finishes, including KraftMaid cabinetry, quartz countertops, Kohler fixtures, pull-out pantry drawers, rich wood flooring, crown molding, detailed window casings, and porcelain tile throughout the bathrooms, lanai, and balcony. Double French doors open to a flexible study that easily serves as a home office or third bedroom. The spacious primary suite includes a well-appointed bath with an expansive walk-in shower featuring dual showers enclosed by frameless glass. Residents enjoy access to an exceptional collection of amenities, including an indoor lap pool, outdoor resort-style pool, fitness center, aerobics studio, sauna, clubhouse, and bocce courts. A private gated entrance provides direct access to Estero Community Park with pickleball courts, a dog park, walking paths, and a community center. Ideally located just one mile from Coconut Point, approximately 10 minutes from Southwest Florida International Airport, and eight miles from the Gulf beaches, this residence offers a rare combination of quality construction, refined finishes, exceptional views, and everyday convenience. This is a must-see!
Features & Amenities
Interior
-
Other Interior Features
Elevator
-
Total Bedrooms
3
-
Bathrooms
2
-
Cooling YN
YES
-
Cooling
N/A
-
Fireplace YN
NO
-
Heating YN
YES
-
Heating
Central, Electric
-
Pet friendly
N/A
Exterior
-
Garage
Yes
-
Garage spaces
2
-
Construction Materials
Block, Stucco
-
Other Exterior Features
Balcony, Courtyard
-
Parking
Garage Door Opener, Guest, Attached
-
Patio and Porch Features
Screened, Patio
-
Pool
Yes
-
Pool Features
Community
-
Waterfront YN
YES
-
View
Lake
Area & Lot
-
Lot Features
Waterfront, Cul-De-Sac
-
Lot Size(acres)
1.227
-
Lot Size(square feet)
53,448
-
Property Type
Residential
-
Property Sub Type
Condominium
-
Architectural Style
Penthouse, Mid Rise (4-7)
Price
-
Sales Price
$460,000
-
Tax Amount
$5,214.71
-
Sq. Footage
1,714
-
Price/SqFt
$268
HOA
-
Association
YES
-
Association Fee
$11,304
-
Association Fee Frequency
Quarterly
-
Association Fee Includes
N/A
Property Resources
-
Horse Property
NO
School District
-
Elementary School
N/A
-
Middle School
N/A
-
High School
N/A
Property Features
-
Stories
1
-
New Construction
NO
-
Association Amenities
Barbecue, Cabana, Clubhouse, Park, Pool, Concierge, Dog Park, Fitness Center, Storage, Car Wash Area
-
Ownership
Condo
-
Senior Community YN
NO
Schedule a Showing
Showing scheduled successfully.
Mortgage calculator
Estimate your monthly mortgage payment, including the principal and interest, property taxes, and HOA. Adjust the values to generate a more accurate rate.
Your payment
Principal and Interest:
$
Property taxes:
$
HOA fees:
$
Total loan payment:
$
Total interest amount:
$
Location
County
Lee
Elementary School
Middle School
High School
Listing Courtesy of Becky Kristof , Downing Frye Realty Inc.
RealHub Information is provided exclusively for consumers' personal, non-commercial use, and it may not be used for any purpose other than to identify prospective properties consumers may be interested in purchasing. All information deemed reliable but not guaranteed and should be independently verified. All properties are subject to prior sale, change or withdrawal. RealHub website owner shall not be responsible for any typographical errors, misinformation, misprints and shall be held totally harmless.

Agent | Realtor®
Julia McCabe
Call Julia today to schedule a private showing.

* Listings on this website come from the FMLS IDX Compilation and may be held by brokerage firms other than the owner of this website. The listing brokerage is identified in any listing details. Information is deemed reliable but is not guaranteed. If you believe any FMLS listing contains material that infringes your copyrighted work please click here to review our DMCA policy and learn how to submit a takedown request.© 2024 FMLS.
Related Properties
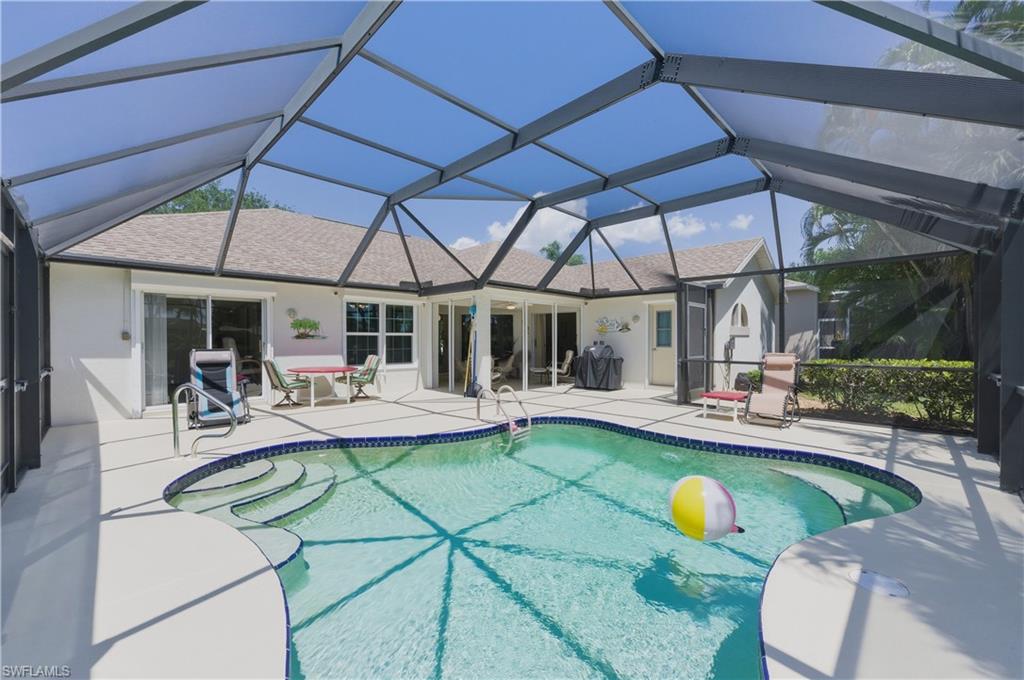
ESTERO
20721 Country Walk WAY
3 Beds
2 Baths
1,655 Sq.Ft.
$489,000
MLS#: 226017674
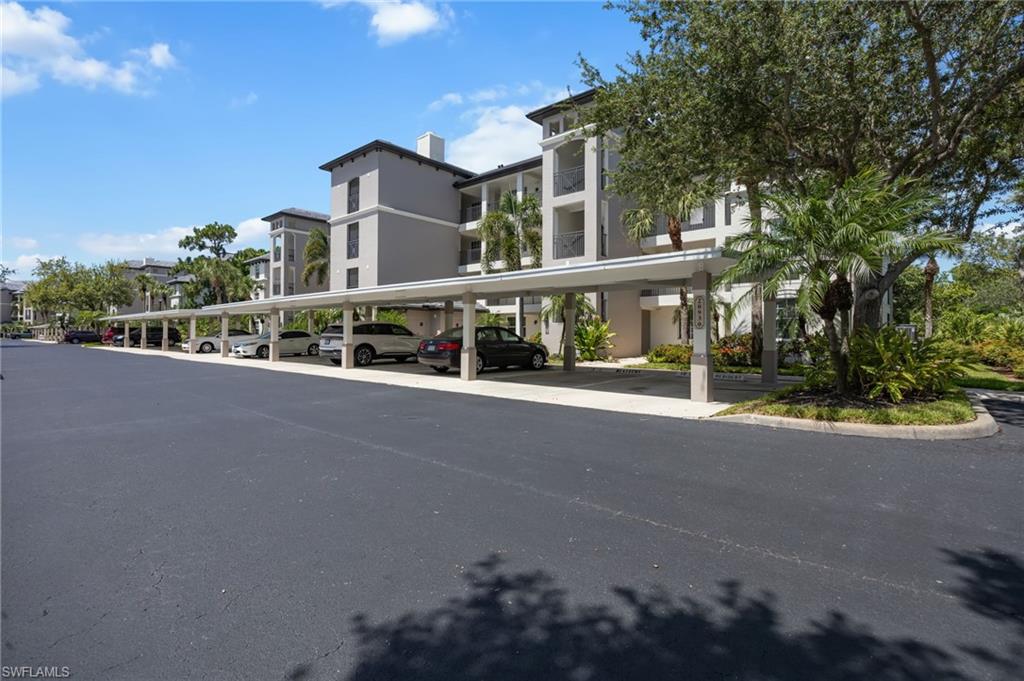
ESTERO
20930 Island Sound CIR 203
2 Beds
2 Baths
1,207 Sq.Ft.
$389,900
MLS#: 226023115
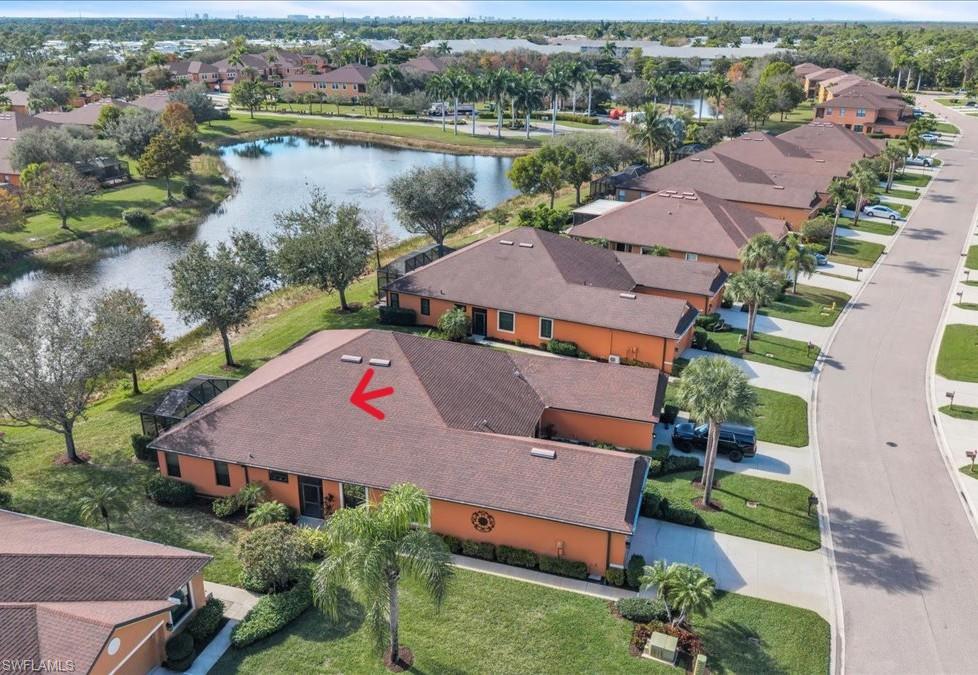
ESTERO
3717 Pino Vista WAY
2 Beds
2 Baths
1,780 Sq.Ft.
$395,000
MLS#: 2026030053
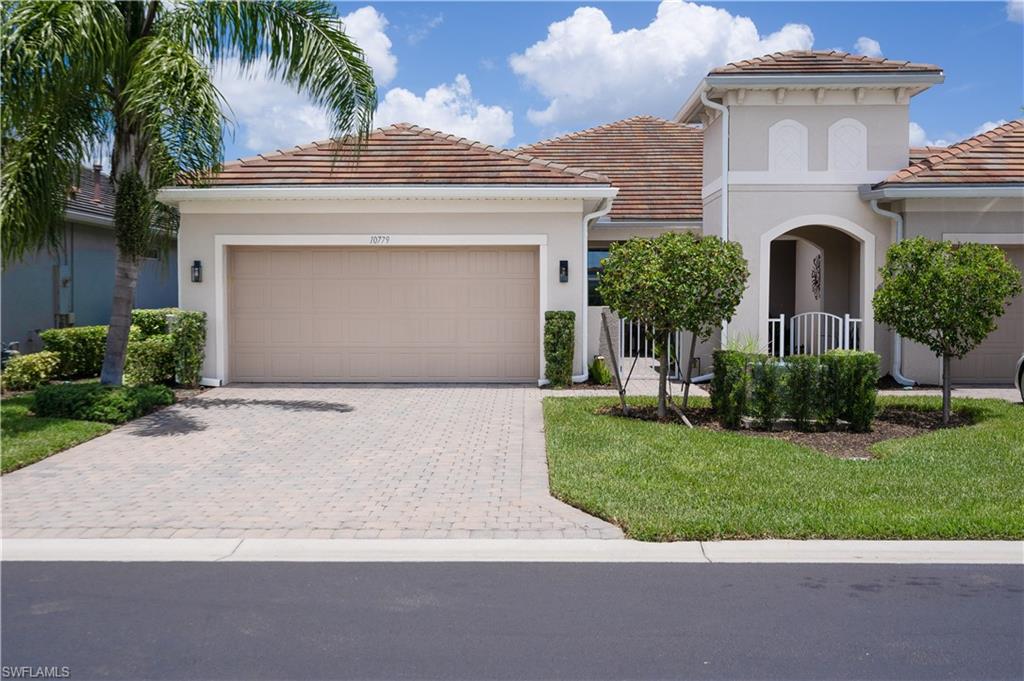
ESTERO
10779 Manatee Key LN
2 Beds
2 Baths
1,582 Sq.Ft.
$500,000
MLS#: 2026025491
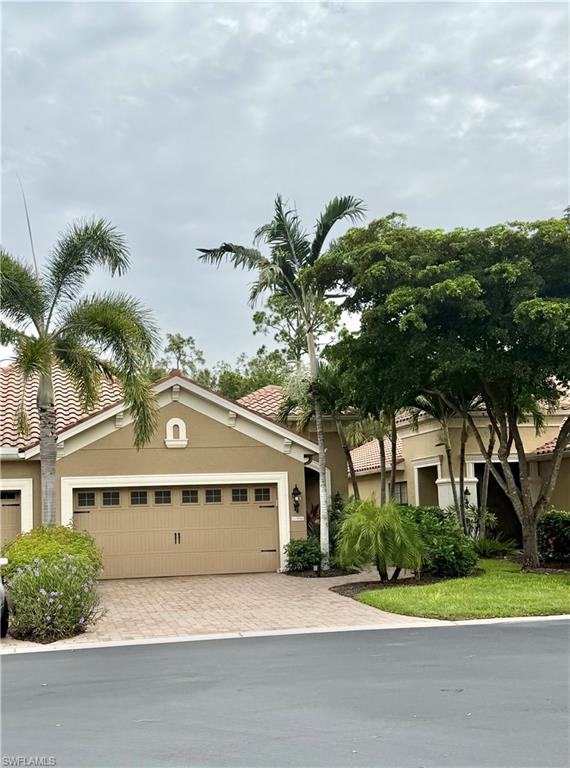
ESTERO
10088 Montevina DR
2 Beds
2 Baths
1,525 Sq.Ft.
$465,900
MLS#: 2026029690
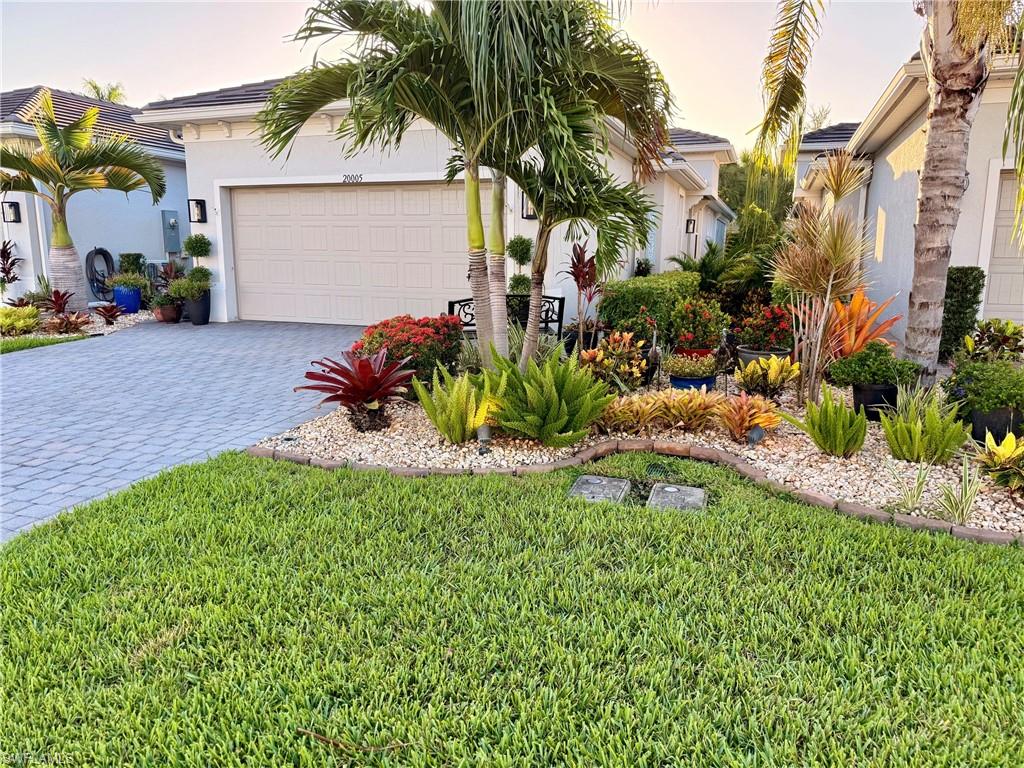
ESTERO
20005 Parrot Key CT
3 Beds
2 Baths
1,544 Sq.Ft.
$469,500
MLS#: 226025533
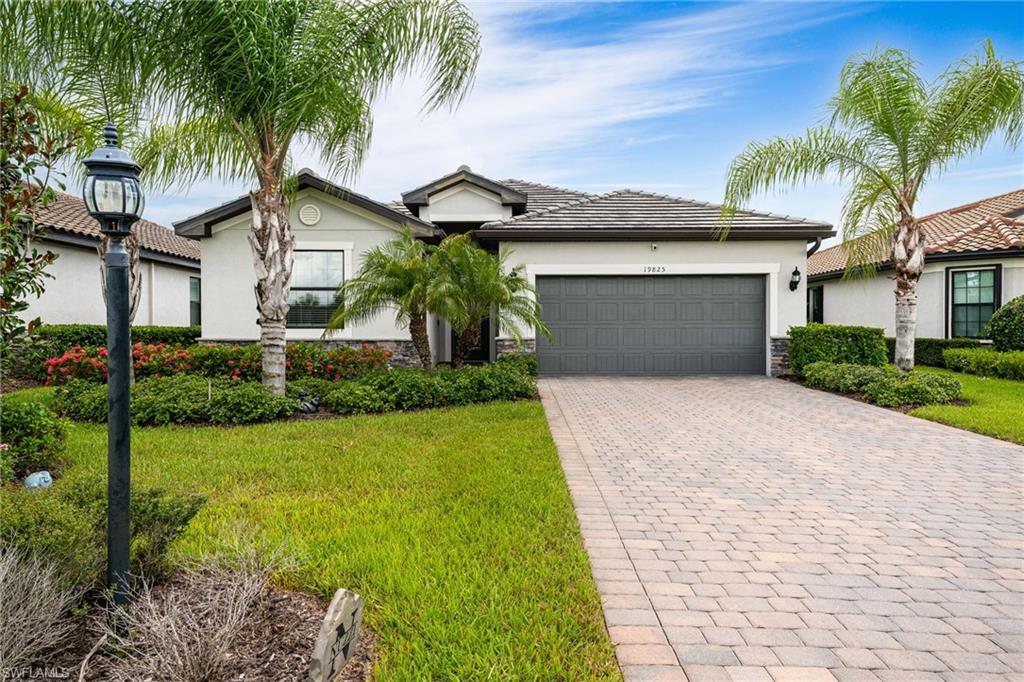
ESTERO
19825 The Place BLVD
4 Beds
3 Baths
2,032 Sq.Ft.
$520,000
MLS#: 226024612
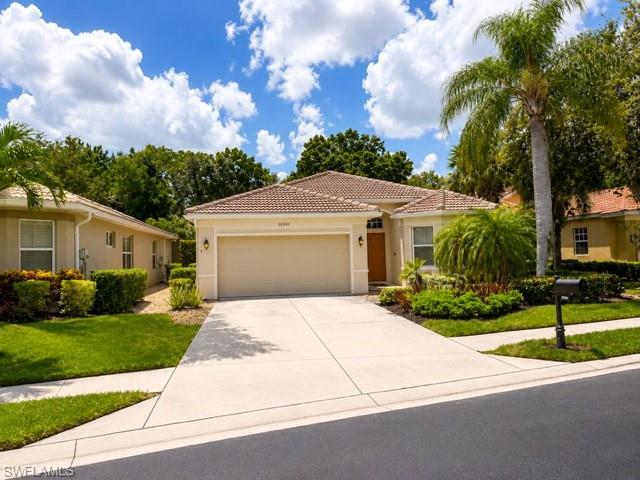
ESTERO
20381 Rookery DR
2 Beds
2 Baths
1,799 Sq.Ft.
$379,900
MLS#: 226025526
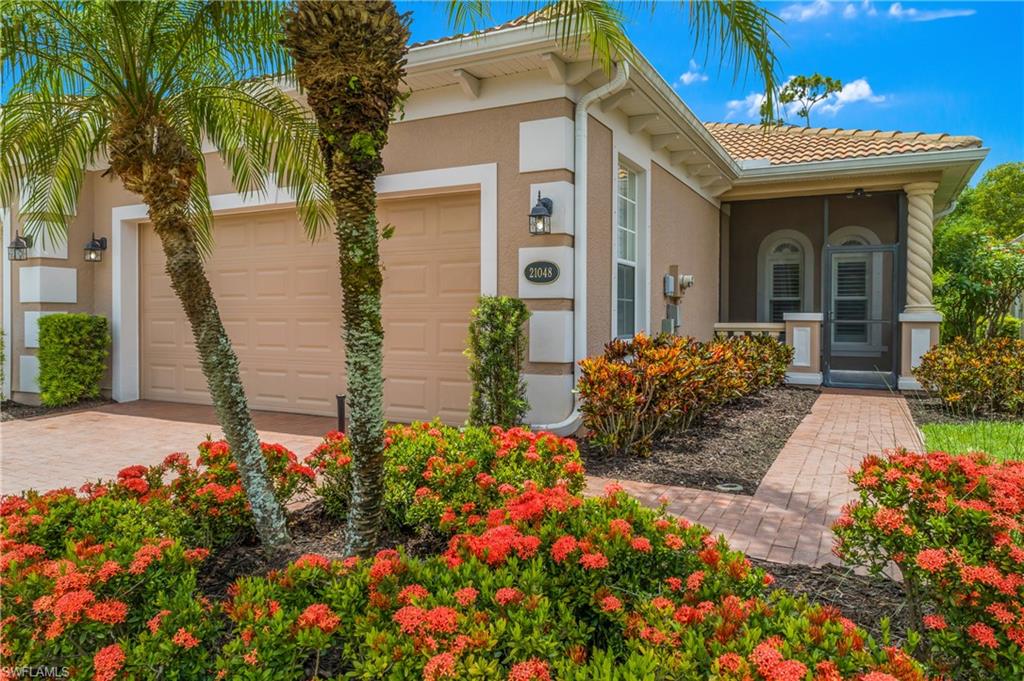
ESTERO
21048 Cosenza CT
3 Beds
2 Baths
1,891 Sq.Ft.
$419,000
MLS#: 226024655
