Features & Amenities

Interior

  • Other Interior Features

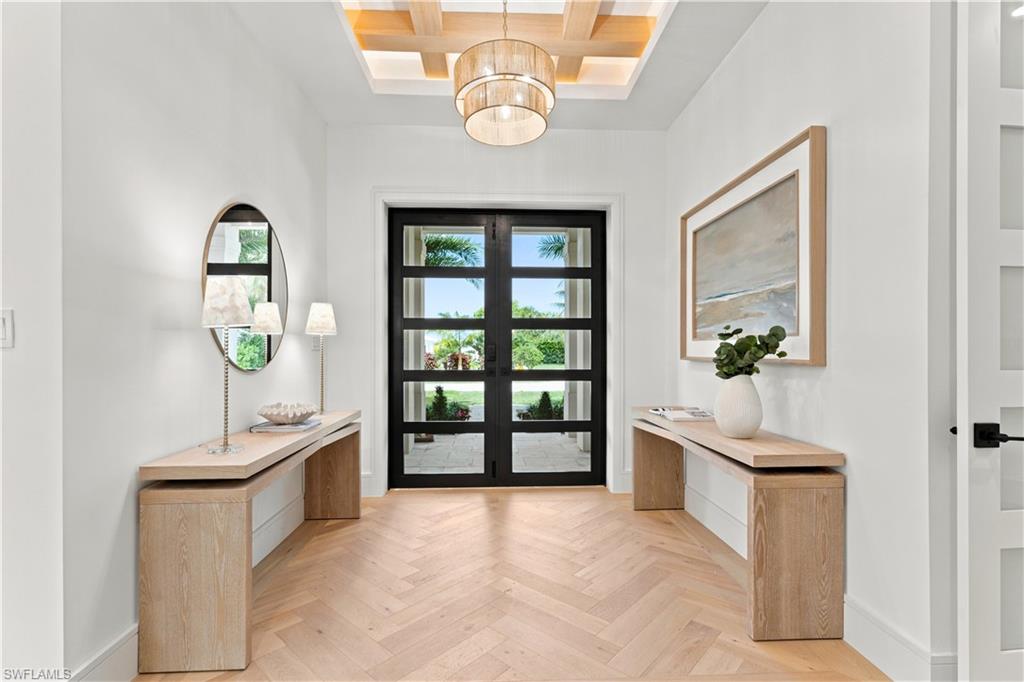
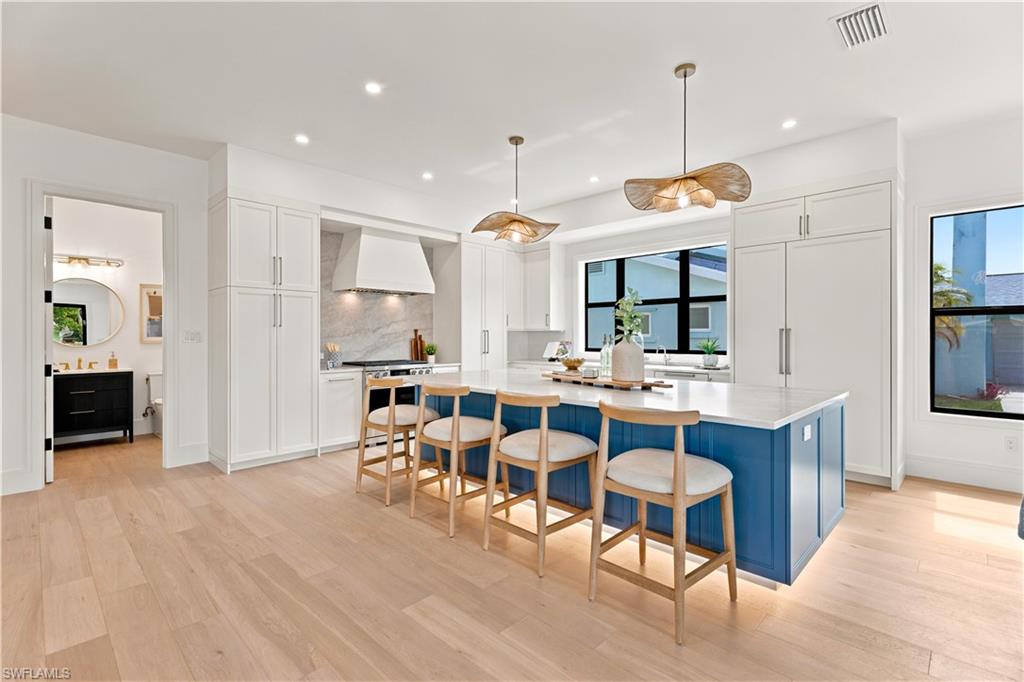
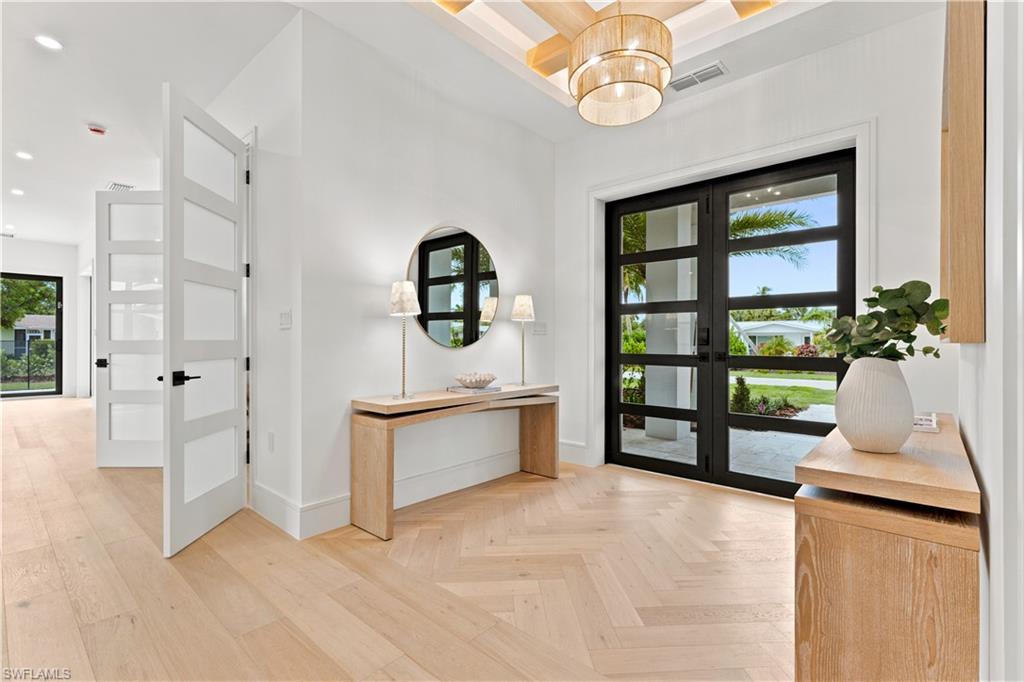
    Entrance Foyer, Breakfast Bar, Bar

  • Total Bedrooms

    4

  • Bathrooms

    3

  • 1/2 Bathrooms

    1

  • Cooling YN

    YES

  • Cooling

    N/A

  • Fireplace YN

    NO

  • Heating YN

    YES

  • Heating

    Central, Electric

  • Pet friendly

    Yes

Exterior

  • Garage

    Yes

  • Garage spaces

    2

  • Construction Materials

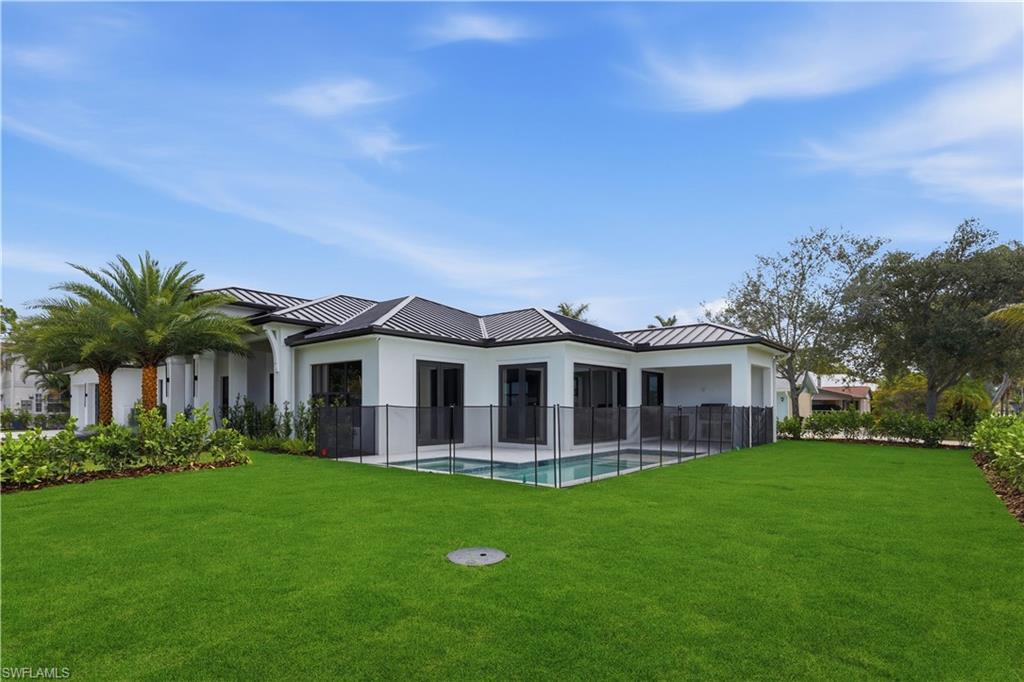
    Block, Stucco

  • Other Exterior Features

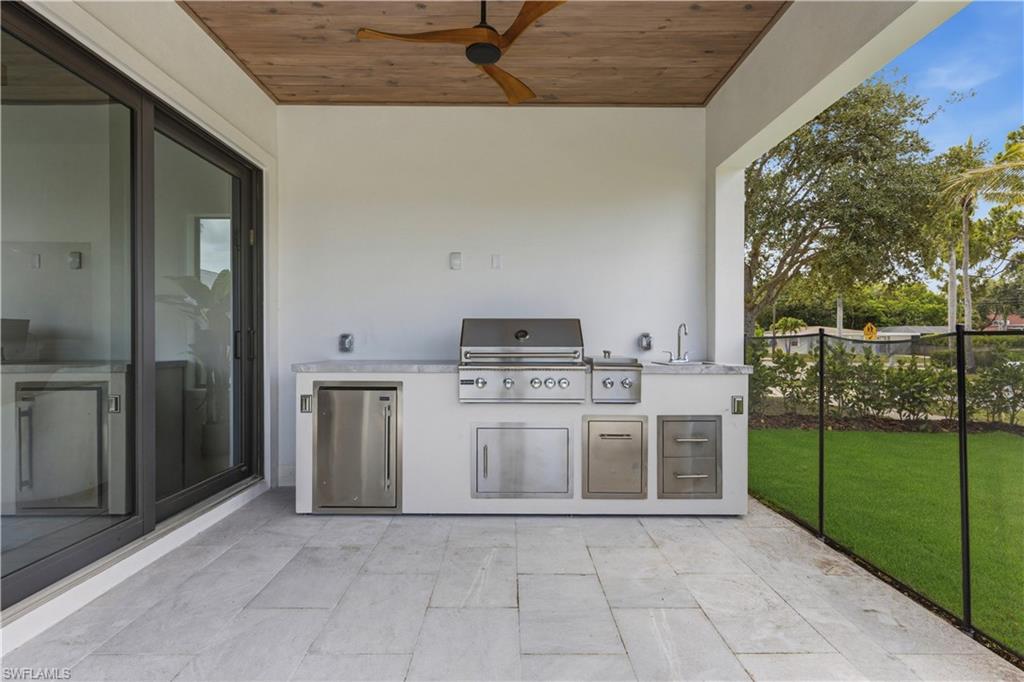
    Gas Grill, Outdoor Kitchen

  • Parking

    Garage Door Opener, Attached

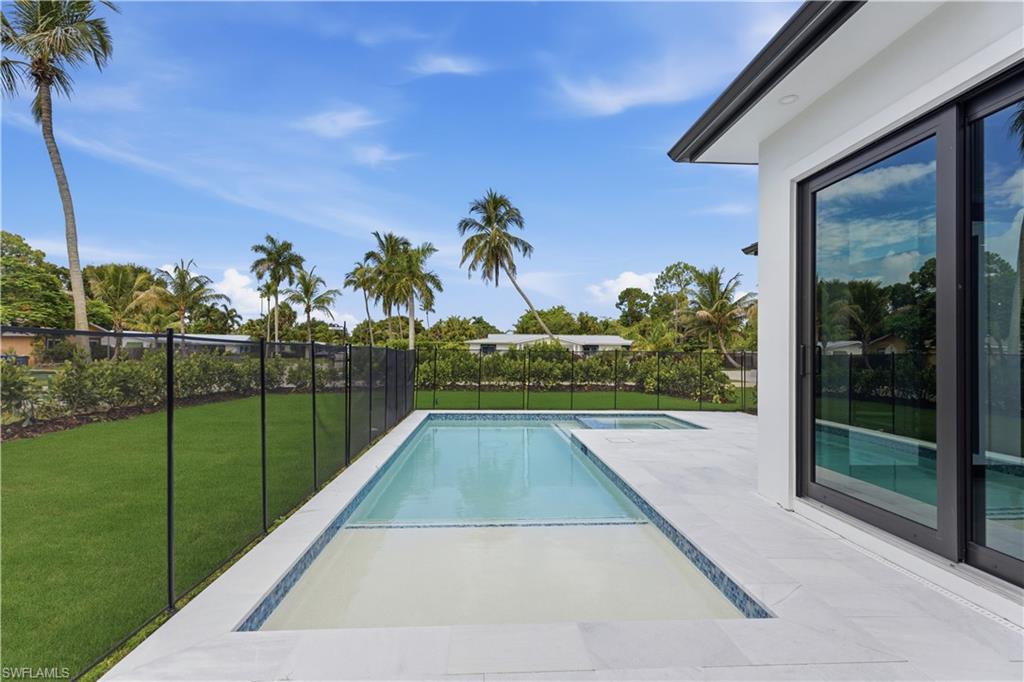
  • Pool

    Yes

  • Pool Features

    Salt Water, Private

  • Waterfront YN

    NO

Area & Lot

  • Lot Features

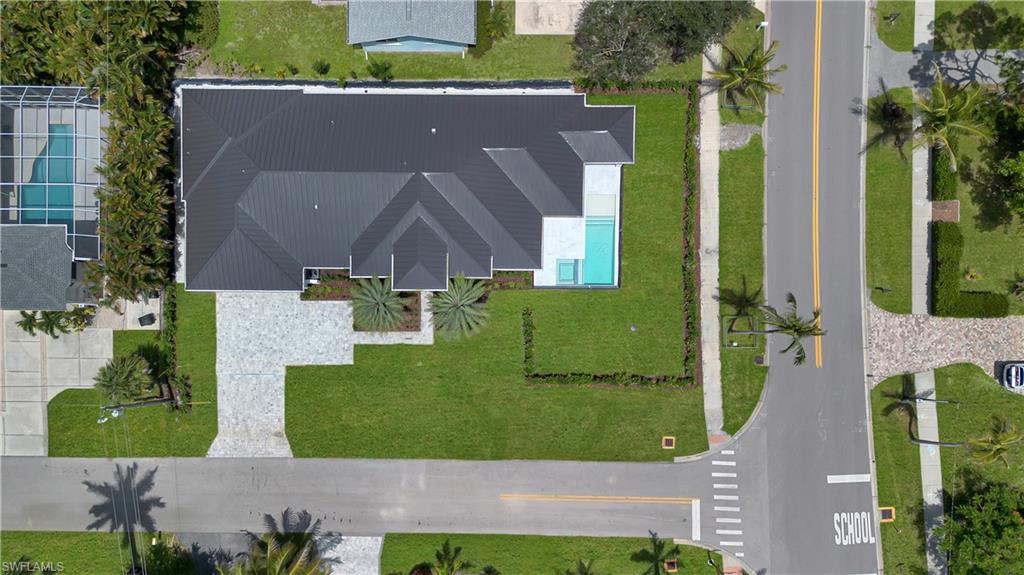
    Corner Lot

  • Lot Size(acres)

    0.26

  • Lot Size(square feet)

    11,326

  • Property Type

    Residential

  • Property Sub Type

    Single Family Residence

  • Architectural Style

    Ranch, Single Family

Price

  • Sales Price

    $2,999,000

  • Tax Amount

    $5,475.27

  • Sq. Footage

    3,191

  • Price/SqFt

    $939

HOA

  • Association

    No

Property Resources

  • Horse Property

    NO

School District

  • Elementary School

    N/A

  • Middle School

    N/A

  • High School

    N/A

Property Features

  • Stories

    1

  • New Construction

    YES

  • Association Amenities

    None

  • Ownership

    Single Family

  • Senior Community YN

    NO

Schedule a Showing

Showing scheduled successfully.

<
>
IN PERSON
VIA CHAT

What is 3 + 4 ?


Change time

Mortgage calculator

Estimate your monthly mortgage payment, including the principal and interest, property taxes, and HOA. Adjust the values to generate a more accurate rate.

Your payment

Principal and Interest:

$

Property taxes:

$

HOA fees:

$

Total loan payment:

$

Total interest amount:

$

Location

County

Collier

Elementary School

Middle School

High School

Listing Courtesy of Adrienne Gilhart , Compass Florida LLC

RealHub Information is provided exclusively for consumers' personal, non-commercial use, and it may not be used for any purpose other than to identify prospective properties consumers may be interested in purchasing. All information deemed reliable but not guaranteed and should be independently verified. All properties are subject to prior sale, change or withdrawal. RealHub website owner shall not be responsible for any typographical errors, misinformation, misprints and shall be held totally harmless.

Agent Julia McCabe

Agent | Realtor®

Julia McCabe

Call Julia today to schedule a private showing.


* Listings on this website come from the FMLS IDX Compilation and may be held by brokerage firms other than the owner of this website. The listing brokerage is identified in any listing details. Information is deemed reliable but is not guaranteed. If you believe any FMLS listing contains material that infringes your copyrighted work please click here to review our DMCA policy and learn how to submit a takedown request.© 2024 FMLS.
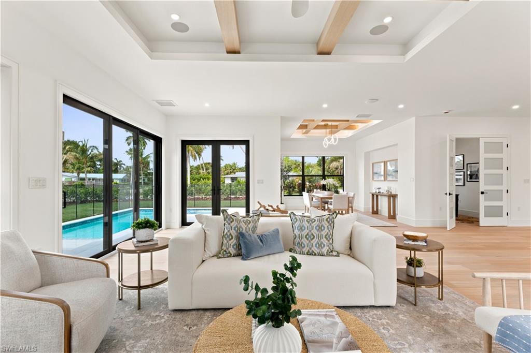
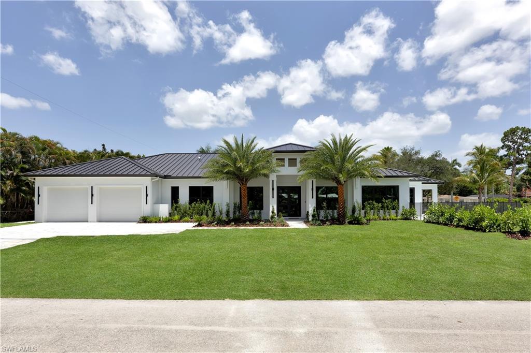
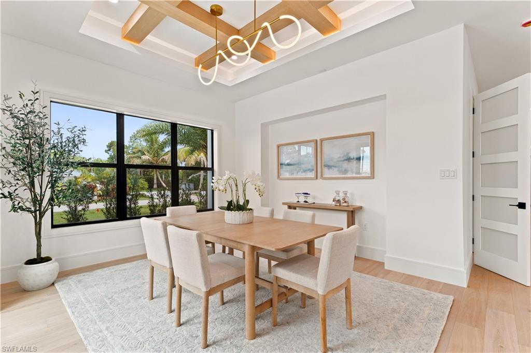
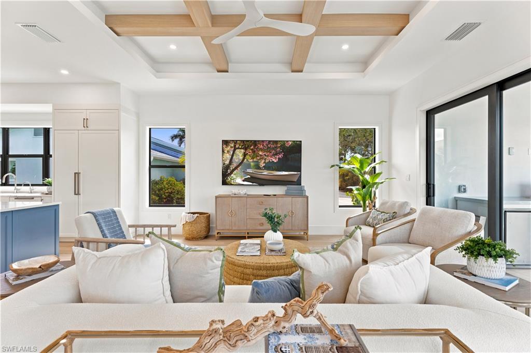
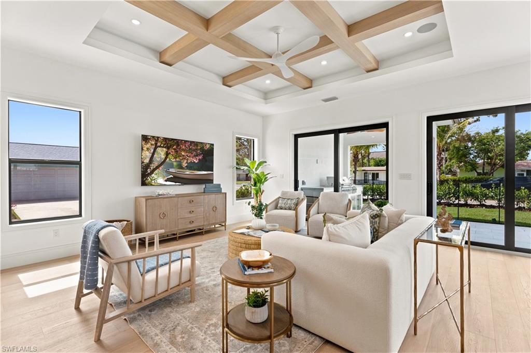
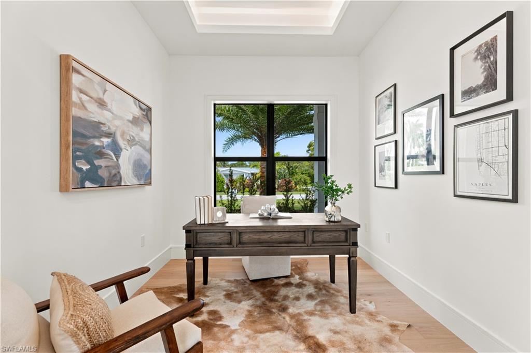
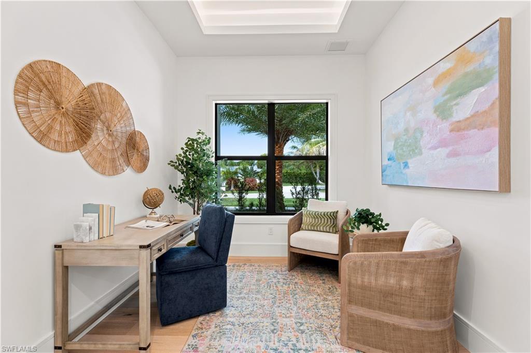
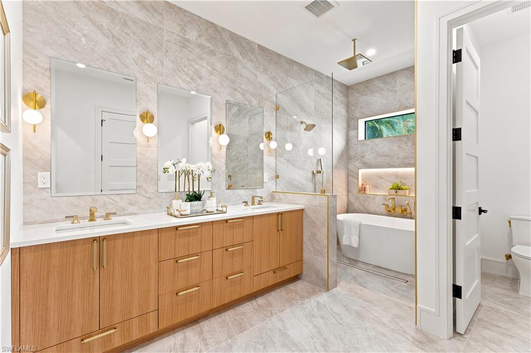
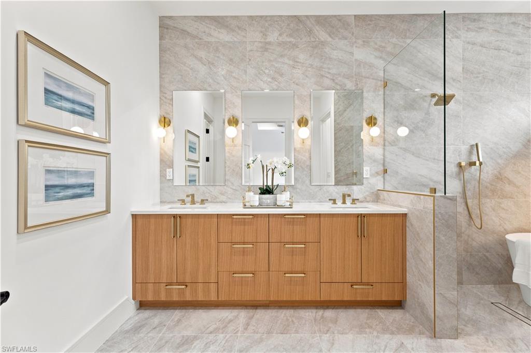
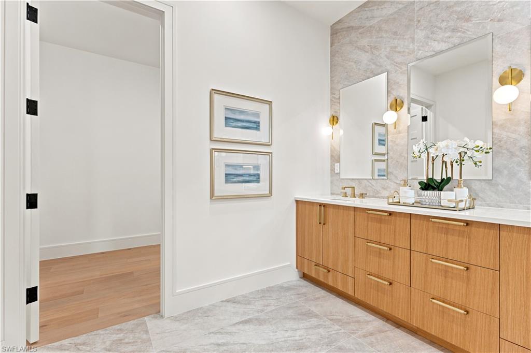
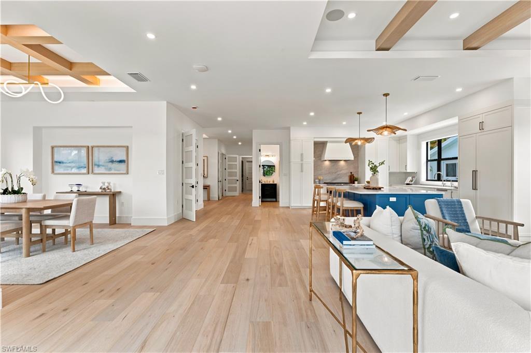
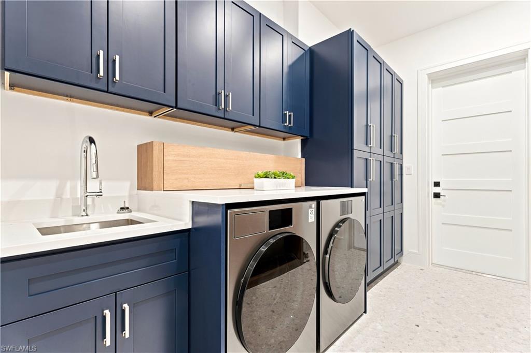
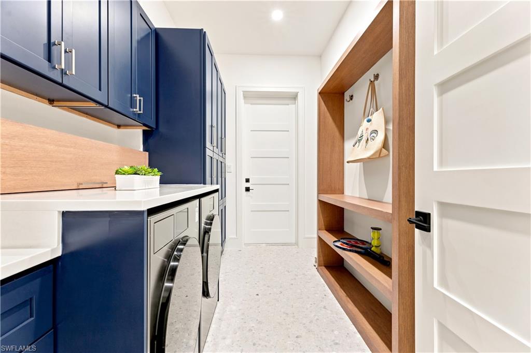
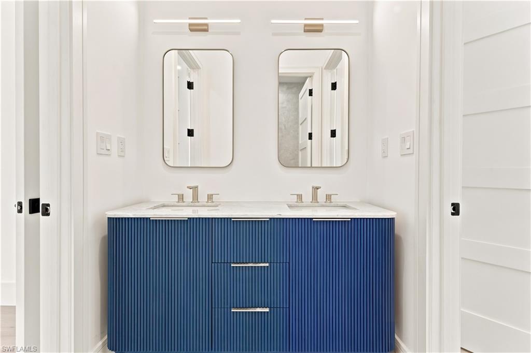
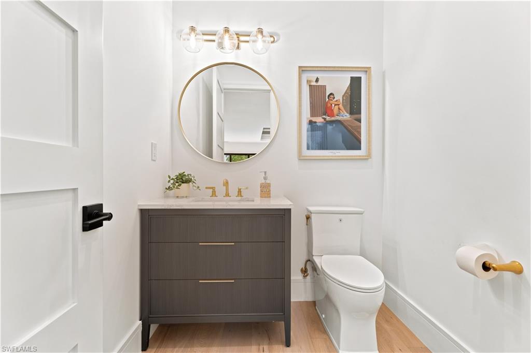
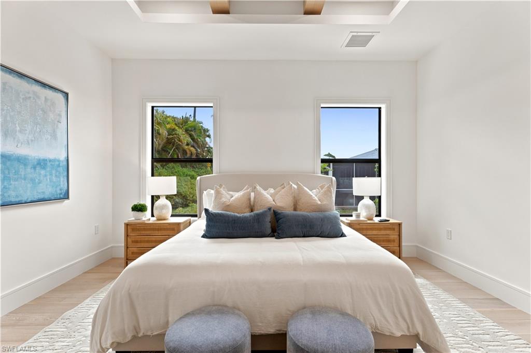
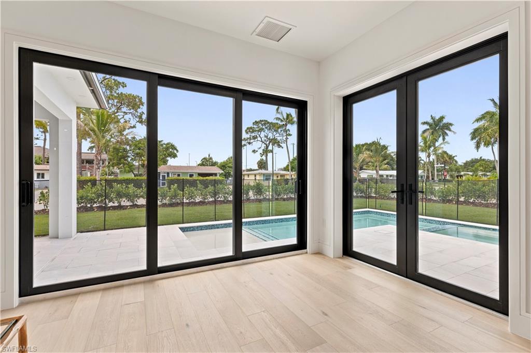
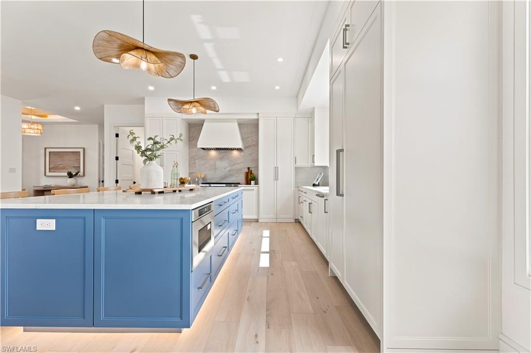
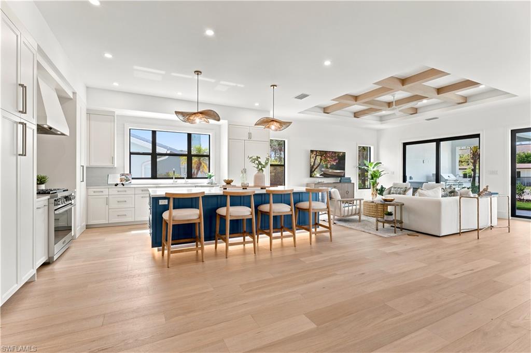
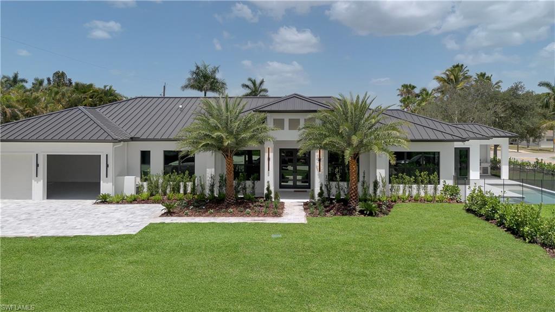
Discover an exceptional new construction opportunity in Sun Terrace, ideally located less than a mile from the beach and minutes from downtown Naples, Waterside Shops, and Venetian Village. This single-story residence offers four bedrooms, two dedicated office/flex spaces, and 3,200 square feet of thoughtfully designed living space.

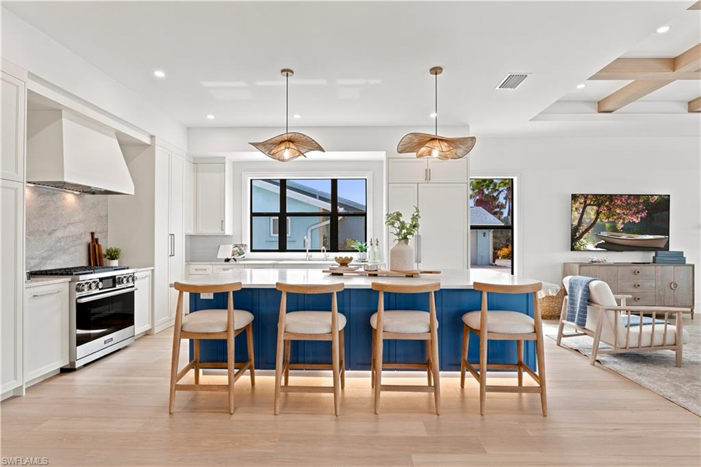
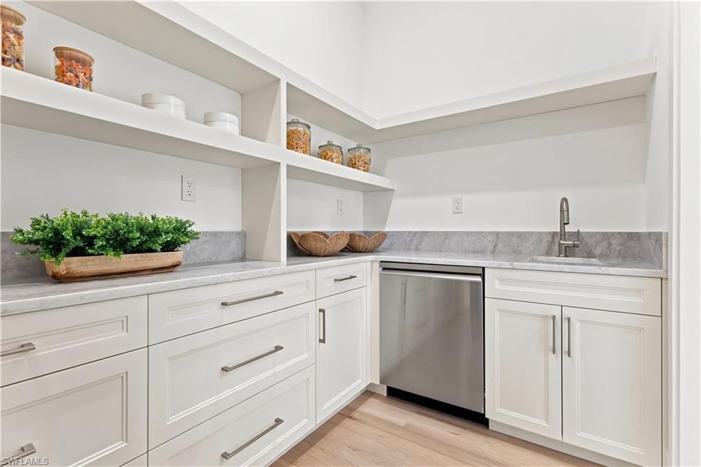
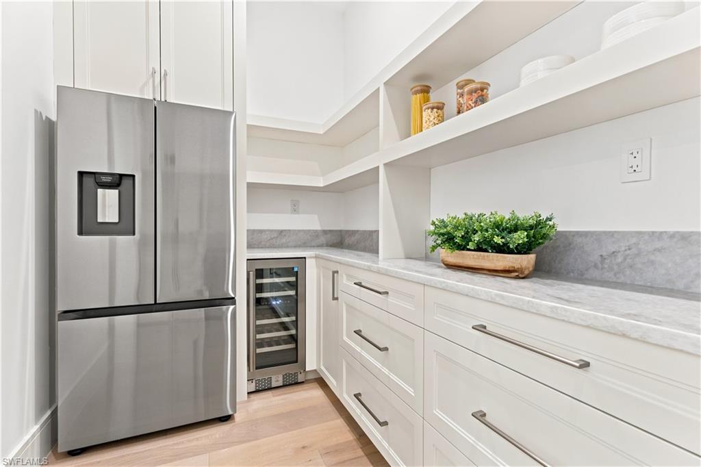
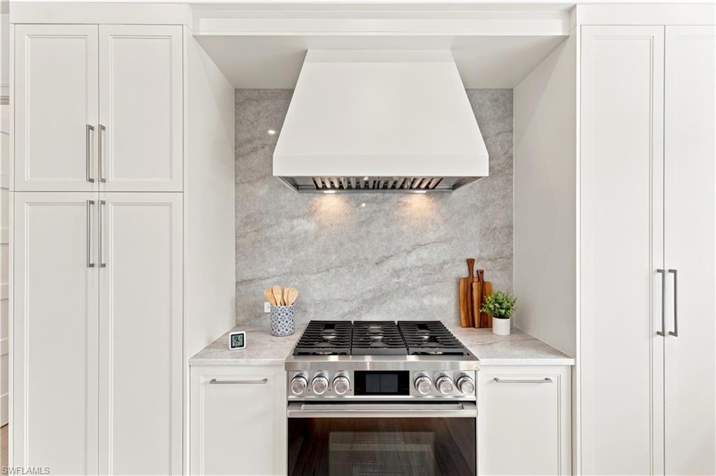
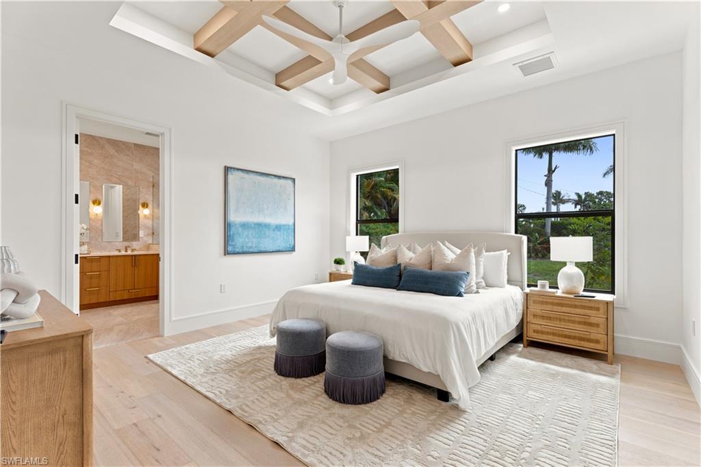
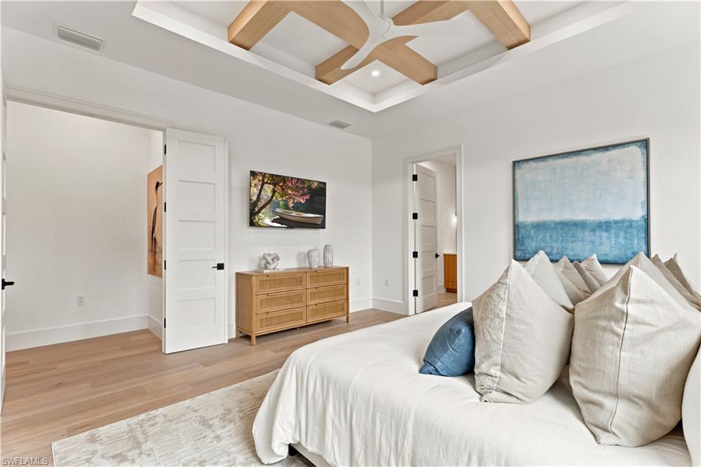
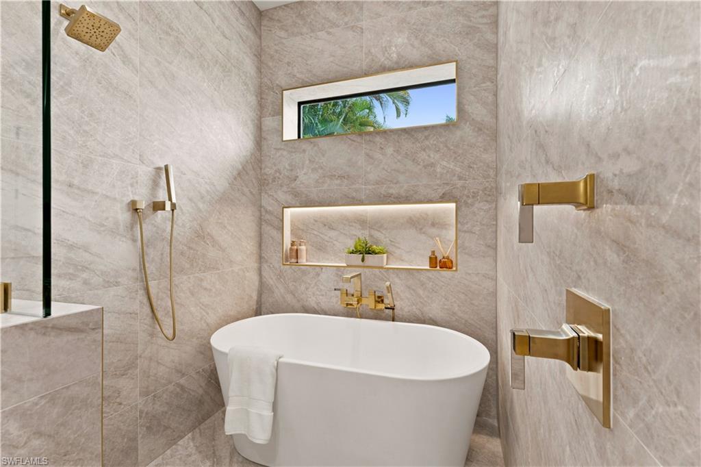
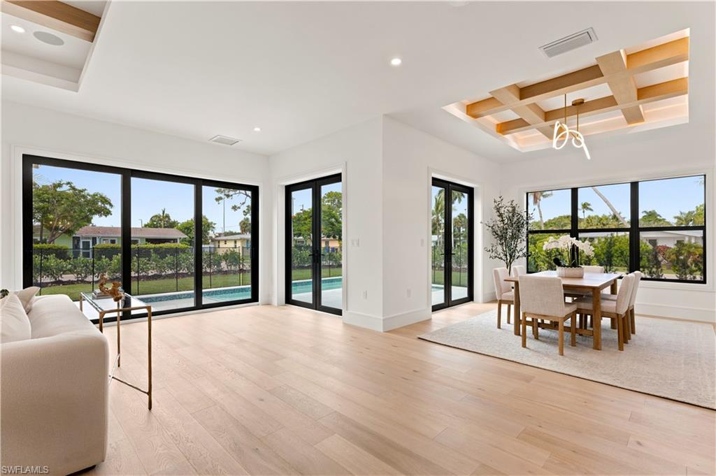
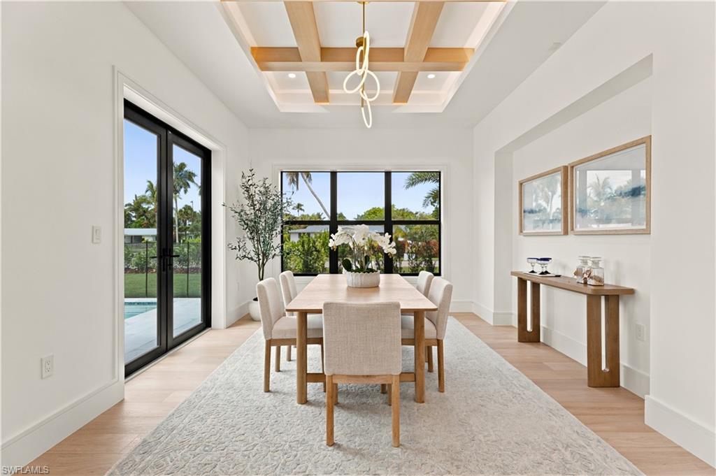
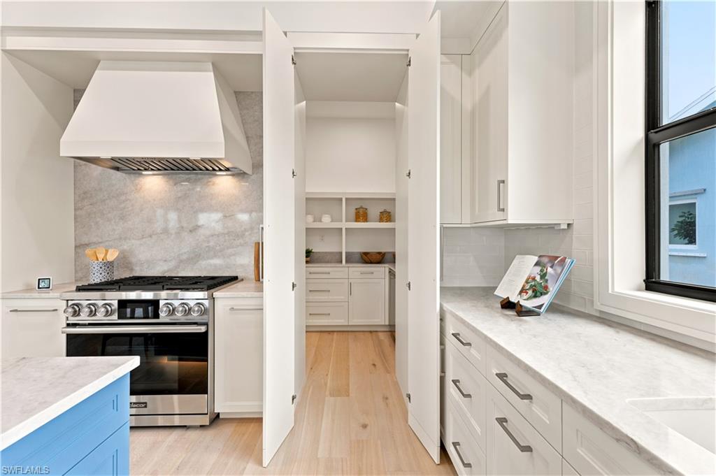
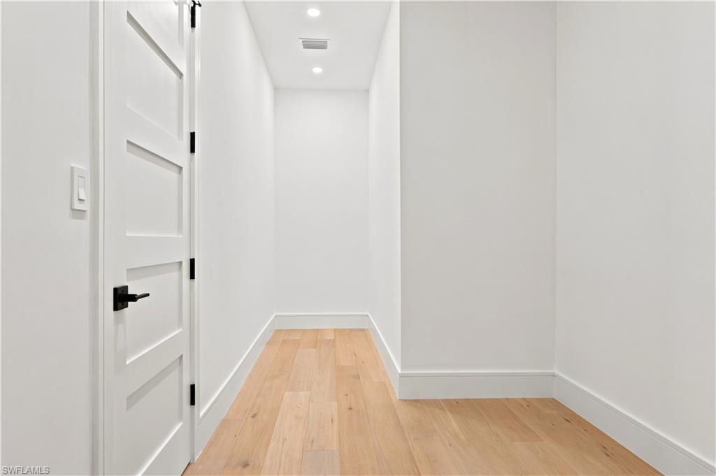
Natural light fills the open-concept floor plan, highlighting wide-plank white oak flooring, a herringbone entry, custom oak beam details, and refined architectural finishes throughout. The chef's kitchen features custom solid wood cabinetry, quartz countertops, a premium Dacor appliance package, and a fully equipped butler's pantry.

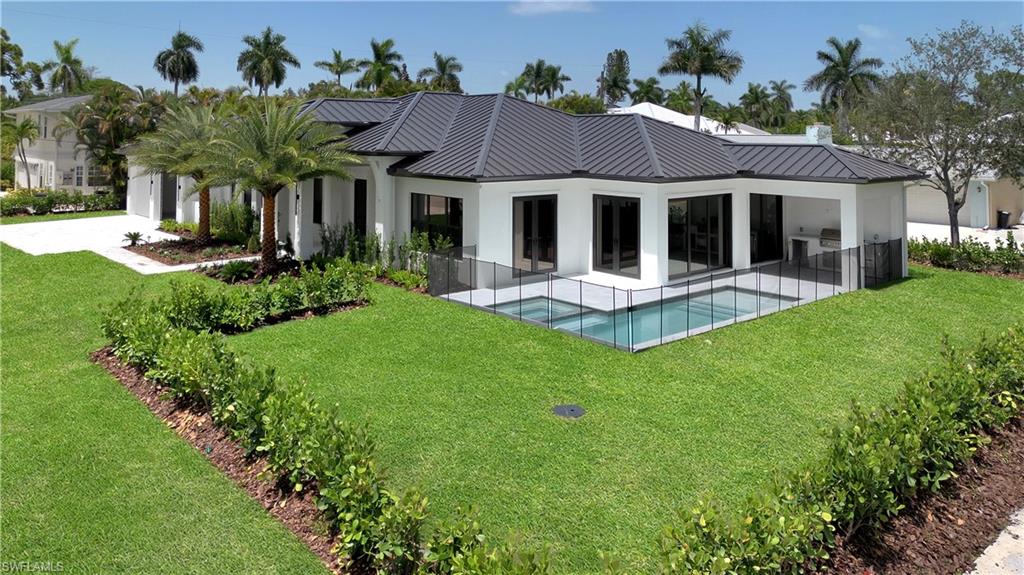
Designed for effortless indoor-outdoor living, the private outdoor retreat includes a custom pool and spa with sun shelf, natural stone decking, and a fully equipped summer kitchen.

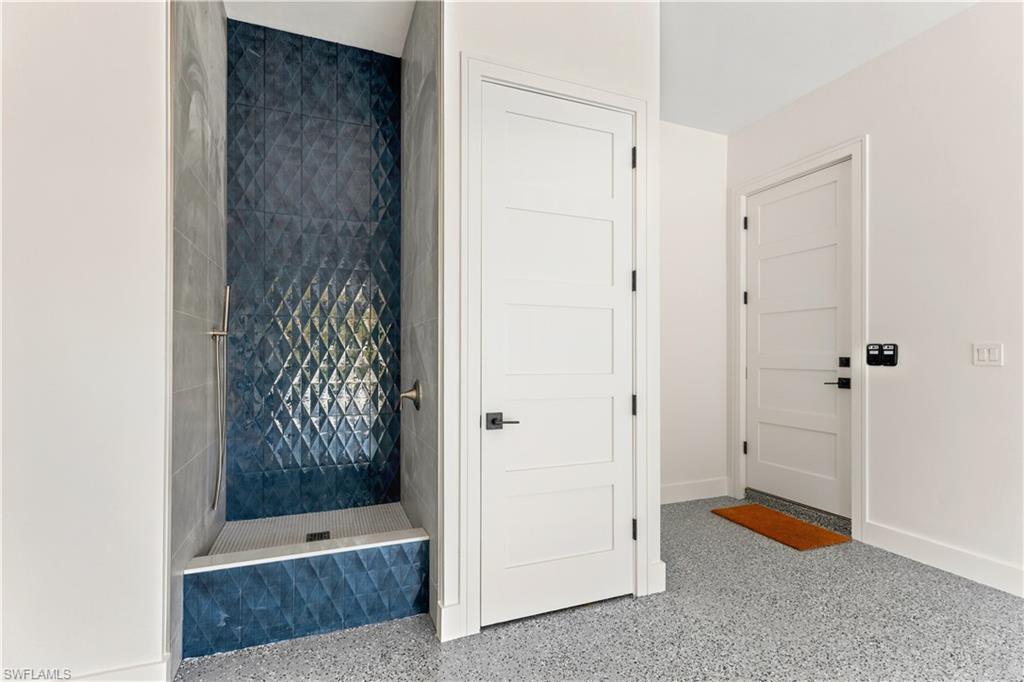
Additional features include impact-rated windows and doors, spray foam insulation, a standing seam metal roof, integrated smart-home wiring, underground propane service, a custom pet wash station, and the added benefit of an X-Flood Zone location.

Offering exceptional craftsmanship and an unbeatable location in the heart of Naples, this residence presents a rare opportunity to enjoy luxury new construction in one of the city's most desirable neighborhoods.

2200 11th ST N

Message successfully sent.

What would you like to know?

What is 3 + 4 ?

I agree to receive email communication and understand I can unsubscribe at any time.

I agree to be contacted by Julia McCabe via call, email, and text for real estate services. To opt out, you can reply 'stop' at any time or reply 'help' for assistance. You can also click the unsubscribe link in the emails. Message and data rates may apply. Message frequency may vary. Privacy Policy

Related Properties

New on site 1 day ago
A rare Collier’s Reserve estate designed for those who truly entertain, set on one of the community’s largest and most private lots. At the heart of the home is a resort-style courtyard with a newer pool and decking, updated fireplace, dedicated grill area, gravel walkways, and seamless indoor-outdoor flow through pocket sliders and walls of windows. From the main living spaces to the kitchen and courtyard, the layout creates an effortless connection for gatherings, dinner parties, and relaxed Florida luxury living.
The guest experience sets this property apart. In addition to a private guest suite within the main home, separated from the primary wing with its own en suite bath, a den that easily converts to a bedroom equipped with a closet, the property offers two detached guest cottages positioned for privacy. One cottage features a walk-in closet and secluded private patio, currently used as an art studio and easily adaptable as a home office, studio, or extended-stay guest retreat. The second cottage includes a kitchenette, ideal for visitors who want a fully independent space. Both cottages include full bathrooms, with one also serving as a convenient cabana bath.
Behind the main kitchen, a fully concealed butler’s pantry functions like a true second kitchen, complete with floor-to-ceiling cabinetry, dual wine coolers, dishwasher, refrigerator, and sink. Designed for caterers, private chefs, or serious home entertaining, it allows events to be staged beautifully while keeping the main kitchen clean and connected to the gathering spaces.
Recent updates include a completely renovated primary bath with marble vanities, newer roof, whole-home generator with a 500-gallon propane tank, and impact-rated sliders and windows. Immediate golf membership is available.
Located in one of Naples’ most coveted Audubon Society favorites, Collier’s Reserve, this home places you less than five miles from the beach and minutes from world-class shopping, dining, and everyday conveniences. A private, flexible, and highly livable Naples luxury estate, built for entertaining, hosting, and enjoying the best of Florida living.
#226024579

NAPLES

12303 Colliers Reserve DR

4 Beds

4 Baths

3,954 Sq.Ft.

$2,750,000

MLS#: 226024579
New on site 1 day ago
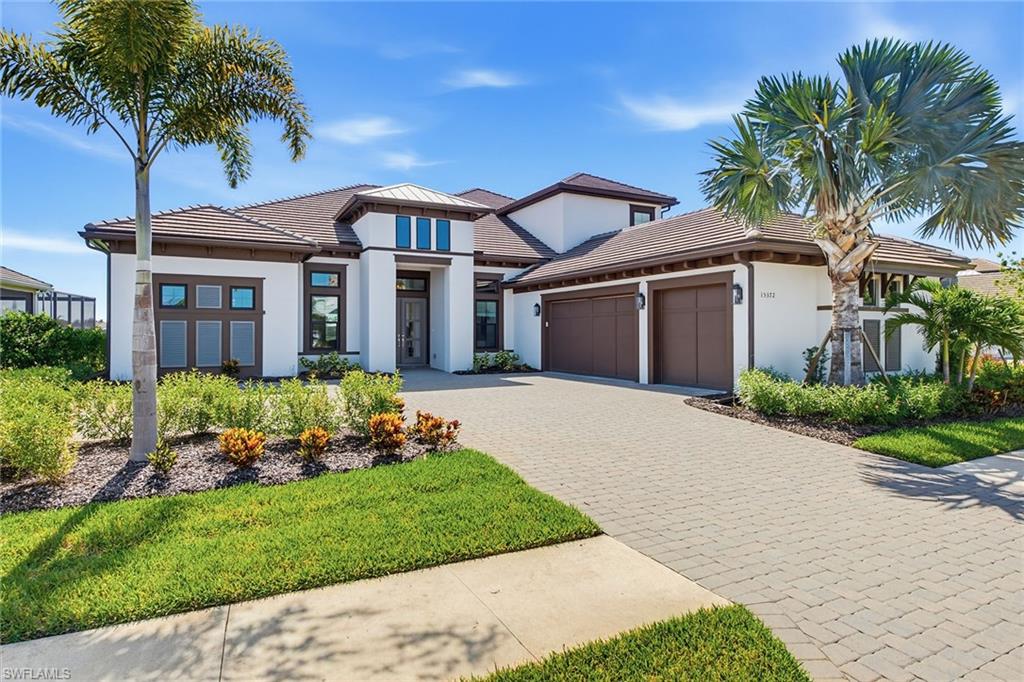
Discover one of the most desirable homes in highly regarded Esplanade by the Islands. This beautifully Furnished Beacon floor plan combines impressive living spaces, luxurious finishes and exceptional flexibility for entertaining and overnight guests. With Four Bedrooms plus a Study, Four Full Baths, a Powder Bath, a convenient Pool Bath and oversized Three-Car Garage, this residence is thoughtfully designed for both everyday comfort and elegant entertaining. Outdoor living takes center stage. The expansive covered lanai features a panoramic screen enclosure that showcases wide, unobstructed lake views and spectacular eastern Sunrises. Whether hosting friends or enjoying a quiet morning coffee, the generous outdoor living area creates the perfect setting to embrace Southwest Florida's year-round lifestyle. Inside, the Grand Foyer opens to an Expansive Great Room filled with natural light, while gorgeous white luxury vinyl plank flooring flows throughout the main living areas, creating a bright, sophisticated feel. Designed for gathering, the Open Floor Plan seamlessly connects the great room, dining area and gourmet kitchen. The open and spacious chef's kitchen is both beautiful and functional, featuring Quartz Countertops, shaker-style cabinetry, a large center Island, Walk-in Pantry, Stainless appliances, double ovens, a five-burner natural Gas Cooktop with pot filler and subway tile backsplash- ideal for everything from casual family meals to entertaining on a grand scale. The spacious first-floor primary suite overlooks the lake and offers two walk-in closets and a luxurious bath with dual quartz vanities, a soaking tub and an oversized walk-in shower. A private study behind French doors provides an ideal home office, while two additional guest bedrooms on the first floor offer comfortable accommodations for family and friends. One of the home's most outstanding features is the Private Upstairs Guest Retreat. Rarely found in this price range, it offers a spacious Loft, convenient Kitchenette, private Bedroom with en-suite Bath and an additional Powder Bath, creating the perfect space for extended family, visiting guests, live-in relatives or a private media and recreation area. Additional upgrades include Impact-resistant windows and doors, a Tankless water heater and two Lennox air handlers installed in 2024, providing comfort, efficiency and peace of mind. Residents of Esplanade by the Islands enjoy an impressive active resort lifestyle with the spectacular amenity center with resort-style zero-entry pool and spa, fitness center, tennis, pickleball, bocce, a dog park, salon and spa services, the popular Bahama Bar, firepits, a dedicated lifestyle director, and the highly anticipated Culinary Center will be opening soon with additional dining and entertainment options. Enjoy all of this, conveniently located just minutes from island, downtown Naples, beaches, shopping, fine dining, golf courses, marinas and the executive airport.
#226024719

NAPLES

15372 Turin DR

4 Beds

4 Baths

4,456 Sq.Ft.

$2,545,000

MLS#: 226024719
New on site 1 day ago
Waterfront Living at Its Finest – Luxury New Construction with Gulf Access

Perfectly positioned on a quiet canal in Brookside, just minutes from Downtown Naples and the Gulf of Mexico, this custom-built waterfront home offers the perfect blend of modern luxury, exceptional boating, and the relaxed Southwest Florida lifestyle.

Completed in 2025, this elevated residence was thoughtfully designed with quality construction, exceptional craftsmanship, and easy waterfront living in mind. The bright, open floor plan is filled with natural light and features soaring ceilings, real hardwood flooring throughout, designer finishes, and seamless indoor-outdoor living.

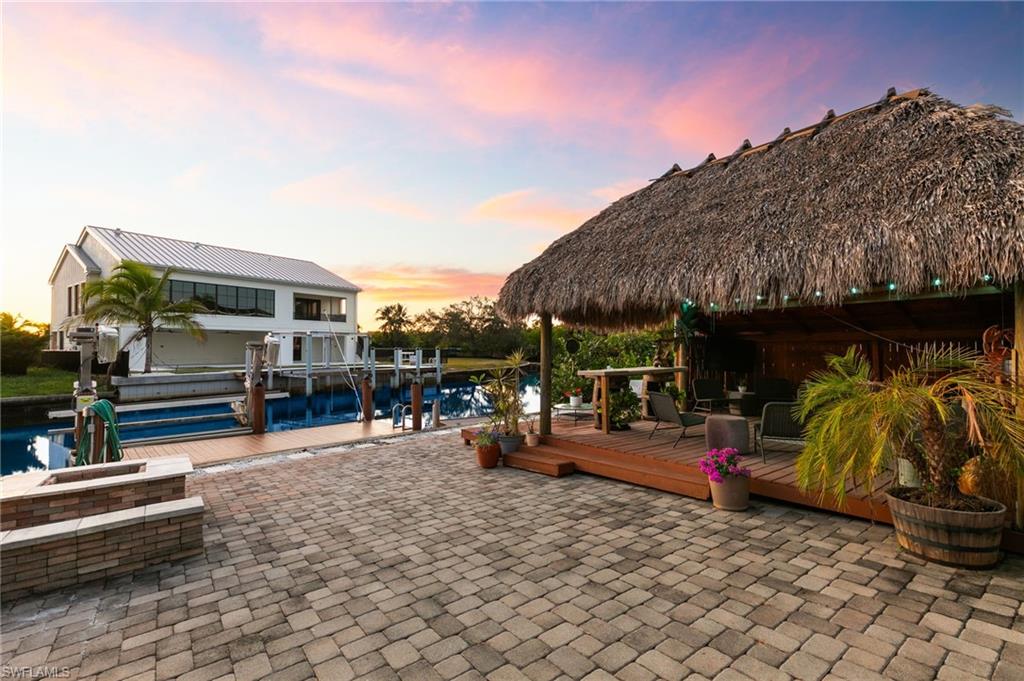
Step outside to your own private waterfront retreat where a heated pool, authentic chickee hut, wood-fired pizza oven, built-in fire pit, floating dock, and 10,000-pound boat lift create the ideal setting for entertaining family and friends or simply unwinding after a day on the water. With direct access to Naples Bay and the Gulf of Mexico, boating, fishing, paddleboarding, kayaking, waterfront dining, and sunset cruises are all just minutes from your backyard.

Designed for comfort and peace of mind, the home also features total home automation, Starlink high-speed internet, a whole-house generator, a 500-gallon propane tank, a tankless water heater, and an oversized EV-ready garage with room for two car lifts. Elevated construction offers added confidence while allowing you to spend more time enjoying everything this waterfront lifestyle has to offer.

One of the few newly built, move-in-ready Gulf-access homes available at this price point, this property presents a rare opportunity to enjoy luxury waterfront living without the wait of building new. Located just minutes from Fifth Avenue South, Naples Bay, world-class beaches, fine dining, shopping, and entertainment, you'll enjoy the best of Naples both by land and by water.

1794 Holiday Lane is more than a beautiful home—it's a place where boating, entertaining, and everyday living come together in one of Naples' most desirable waterfront locations.
#226025159

NAPLES

1794 Holiday LN

3 Beds

3 Baths

2,010 Sq.Ft.

$2,549,000

MLS#: 226025159
New on site 2 days ago
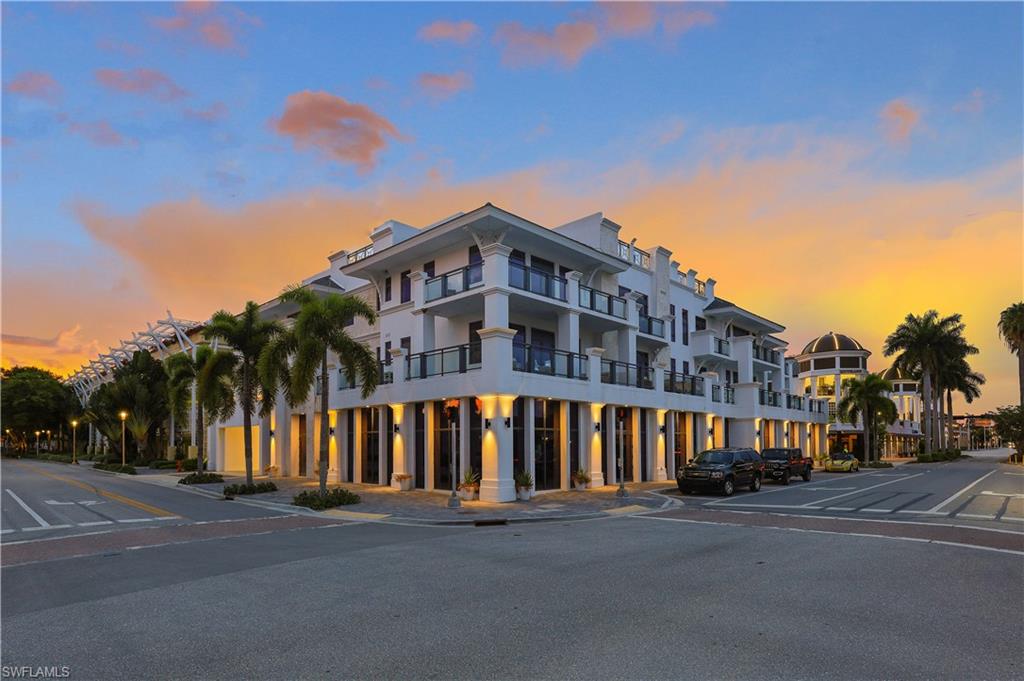
This is your opportunity to live within the heart of Olde Naples and reside within one of Southwest Florida's most sought after newer construction luxury downtown condominiums. 875 Sixth Avenue consists of only eight exclusive condominiums within walking distance to all of the great amenities offered within the charming Downtown Olde Naples. Enjoy delicious hors d'oeuvres and cocktails with your friends and family atop your private rooftop before walking to one of the many fabulous restaurants along the coveted 5th Avenue. Take a swim in your private 60ft rooftop infinity edge pool and unwind in your spacious hot tub overlooking incredible sunsets. Soak up some sun along Naples' coveted white sandy beaches. Immerse yourself in luxury living with features such as imported Legno Bastone hardwood flooring, arctic white quartz countertops, Hansgrohe fixtures, and a neutral contemporary pallet which has been professionally designed with custom finishes and built-ins. Unit 304 offers an air conditioned spacious storage unit in addition to a secondary garage level storage unit and two underground parking spaces. Do not miss your chance to experience this incredibly rare opportunity in person. Schedule your private tour today!
#226025430

NAPLES

875 6th AVE S 304

3 Beds

3 Baths

2,365 Sq.Ft.

$2,775,000

MLS#: 226025430
New on site 2 days ago
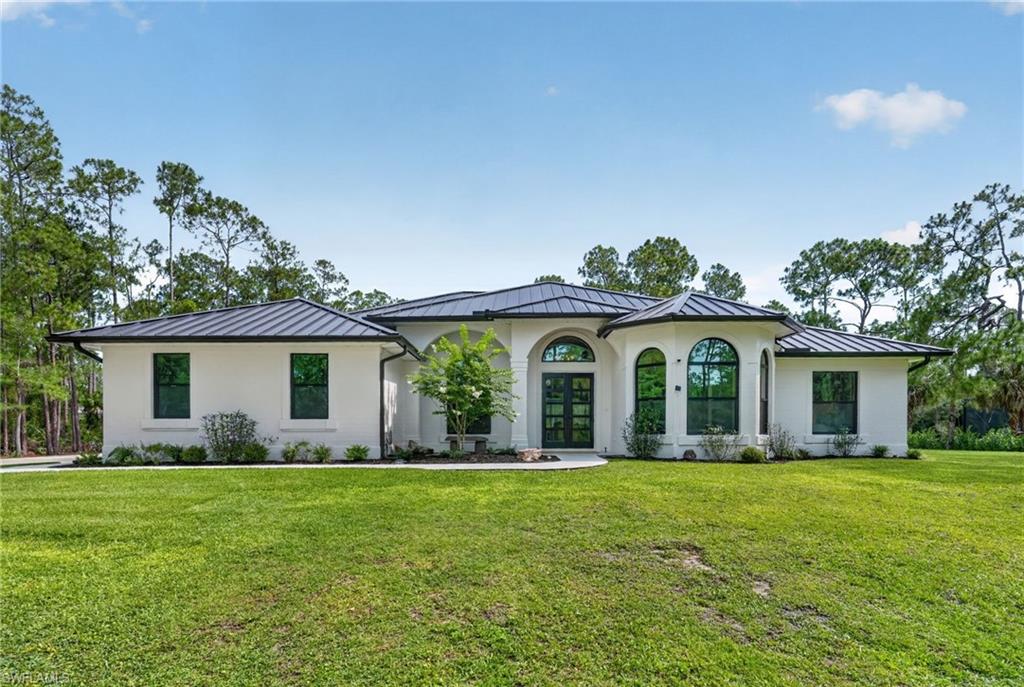
Nestled on a serene 2.73-acre lot in the sought-after Weber Woods neighborhood, this fully renovated estate perfectly blends timeless elegance with modern luxury.
Every detail reimagined, every upgrade intentional. A sanctuary where craftsmanship, tranquility, and privacy unite.
 
COMPLETE interior & exterior renovation Throughout:
All new ie:
Doors trim & baseboards
New 40x40 tile
New lighting, fans & fixtures
New interior & exterior paint
(walls, ceilings, doors, trim & baseboards)
New Reverse Osmosis water system
New metal roof (Fall 2025)
New hurricane impact windows (Fall 2025)
 
 
A top-to-bottom transformation where every detail has been replaced and upgraded - from roof to floors, inside and out. Move-in ready with modern upgrades and lasting quality. A "MUST SEE" of craftsmanship & luxury-level upgrades.
 
Concrete filled block, air conditioned hurricane shelter on property - that doubles for
living space with endless possibilities for
customization.
 
Exceptional attached 2 car and unattached 2 car garage  with an expansive
driveway boasting room for numerous vehicles,
Pool & Spa includes the following of ALL NEW EQUIPMENT ie:
saltwater chlorination system
energy efficient heat pump
high efficiency variable speed filter pump
automation system (in-house & phone app)
LED pool & spa lights
Pebble crete finish
glass tile
wood tongue & groove ceiling
 
4 bedrooms plus office and
3 bathrooms renewed top to bottom with new luxurious finishes
 
New Chefs kitchen with attached dinette, walk in pantry, and an adjacent formal dining room.
 
Ideally situated
minutes away - from dining and shopping to
beaches and the interstate
 
From the moment you step through the grand foyer to the serene views of mature trees
from every window, this home offers something truly rare - a completely renovated
estate on nearly 3 private acres in one of Naples' most coveted neighborhoods. Every
detail has been thoughtfully reimagined with premium materials, from Taj Mahal stone,
Dolomite and Calcutta marble bathrooms to custom and wood cabinetry and upgrades throughout.
Safety meets sophistication with a new metal roof, new Hurricane Impact windows and
double doors, electric hurricane shutters, and an on-site dedicated Hurricane shelter -
every layer of protection already in place.
Whether you're entertaining poolside, relaxing on the front porch, working from your
private office, or retreating to the spa-inspired primary suite, this property delivers an
elevated lifestyle at every turn.
Homes like this don't come along often. This is your opportunity to own a one-of-a-kind
estate where luxury, privacy, and modern living come together in perfect harmony.
#226022120

NAPLES

3521 1st AVE NW

4 Beds

3 Baths

3,127 Sq.Ft.

$2,599,000

MLS#: 226022120
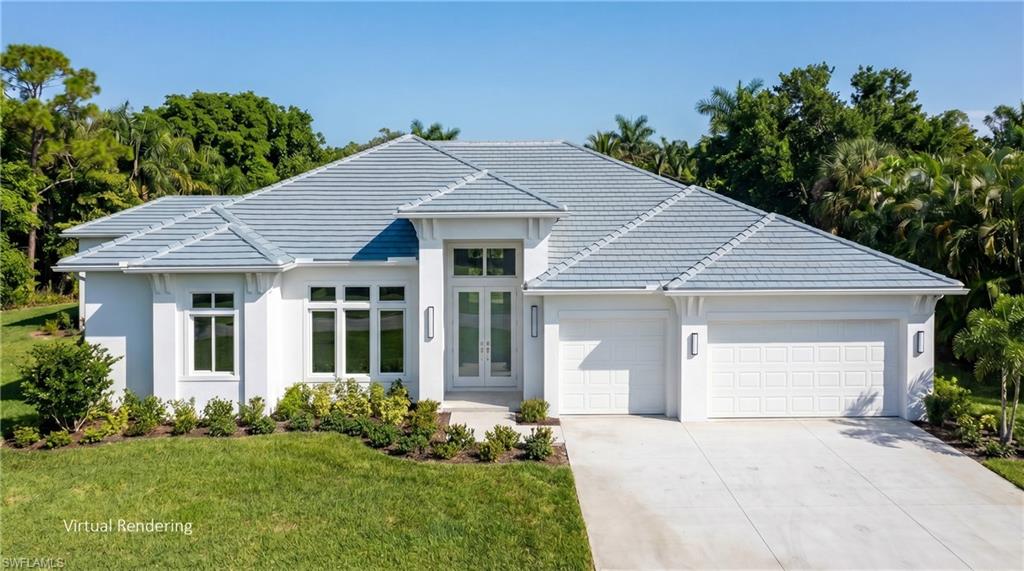
One or more photo(s) has been virtually staged, AI generated or rendered.  Situated on a private .25-acre cul-de-sac homesite, this to-be-built coastal contemporary residence offers timeless architecture, exceptional craftsmanship, and thoughtfully designed living spaces in one of Naples' most desirable central locations. An exceptional opportunity to build a custom luxury residence by DIVCO Homes, the preferred builder in the exclusive gated estate community of Montebello in Naples. Located just North of The Estuary and West of Grey Oaks, Montebello offers a premier central Naples address within the Naples High School district, only minutes from Lowdermilk Beach, Fifth Avenue South, Third Street South, Waterside Shops, Mercato, and world-class dining, shopping, and golf. Royal Poinciana Golf Club borders the community, enhancing the peaceful estate setting. 
Offering 3,720 square feet under air and 4,815 total square feet, this home plan features five spacious en-suite bedrooms, five full baths, a private office, with one of the bedrooms being a versatile, detached cabana/flex suite - ideal for guests, extended family, an au pair, media room, or fitness studio. A dramatic great room with soaring ceilings flows seamlessly into the dining area and designer chef's kitchen featuring an oversized island, custom cabinetry, premium appliances, a gas cooktop and wood floors throughout. Expansive 10-foot zero-corner pocket sliding glass doors open to an exceptional outdoor living area complete with a covered lanai, summer kitchen with built-in grill, refrigerator, bar sink, and a custom saltwater pool and spa with sun shelf—creating the perfect setting for year-round entertaining. The estate home will be built to the latest FEMA standards, including impact-resistant windows and doors, a buried 500-gallon propane tank, generator-ready infrastructure, and a three-car garage.
Included are premium DIVCO custom plans ready to build or you can customize to your personal vision, presenting a rare opportunity to create a one-of-a-kind luxury residence in one of Naples' most sought-after gated neighborhoods on a premium cul-de-sac lot. One or more photos have been virtually staged, AI-generated, or are artist renderings.
#226024385

NAPLES

2969 Coco Lakes DR

5 Beds

5 Baths

3,720 Sq.Ft.

$3,350,000

MLS#: 226024385
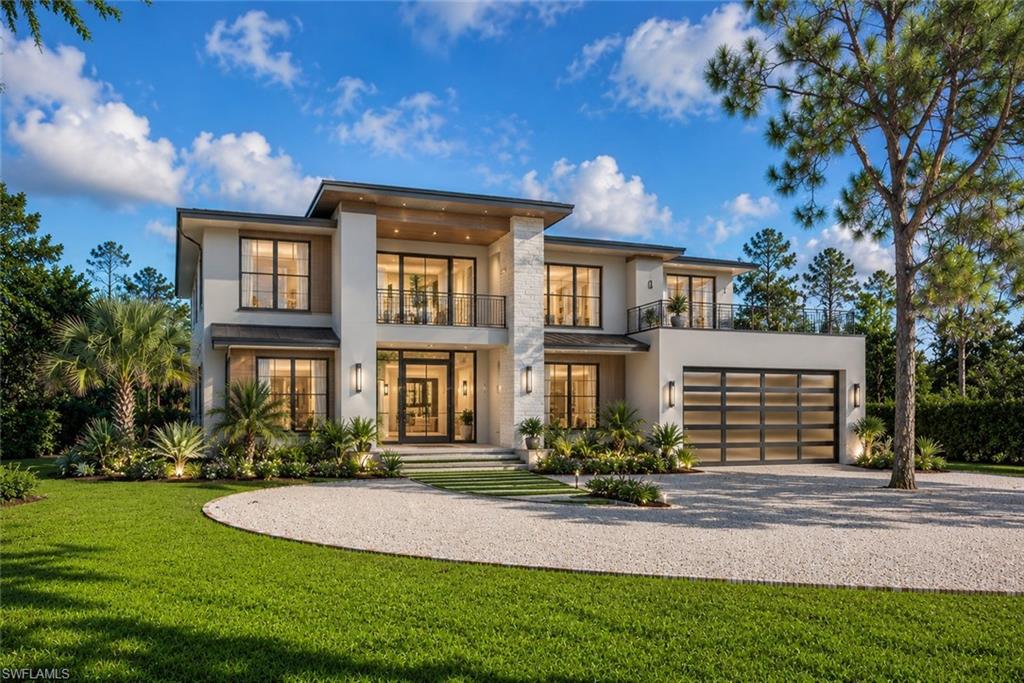
One or more photo(s) has been virtually staged, AI generated or rendered.  Rare opportunity! The first two images are of an architectural rendering, illustrating a couple possible custom homes that could be built on this unique property, and are for inspirational purposes only. An exceptional opportunity awaits in the highly sought-after Pine Ridge Estates. This rare 1.61-acre lakefront homesite offers the perfect setting to build your custom dream estate in one of Naples' most prestigious, no-HOA communities. Ideally located in the heart of Naples, you'll enjoy the perfect balance of privacy and convenience—just minutes from the area's world-famous white sand beaches, upscale shopping at Mercato and Waterside Shops, renowned restaurants, vibrant Downtown Naples, and premier cultural attractions, including the Naples Philharmonic. The property currently includes an older residence being sold As-Is, presenting an outstanding opportunity for builders, investors, or buyers ready to create a one-of-a-kind luxury retreat. With ample space, beautiful lakefront views, and an unbeatable location, the possibilities are truly endless. Don't miss this rare chance to secure an oversized lakefront parcel in one of Naples' most desirable neighborhoods and experience the exceptional Southwest Florida lifestyle at an incredible value.
#226024780

NAPLES

29 Caribbean RD

4 Beds

3 Baths

2,421 Sq.Ft.

$2,999,000

MLS#: 226024780
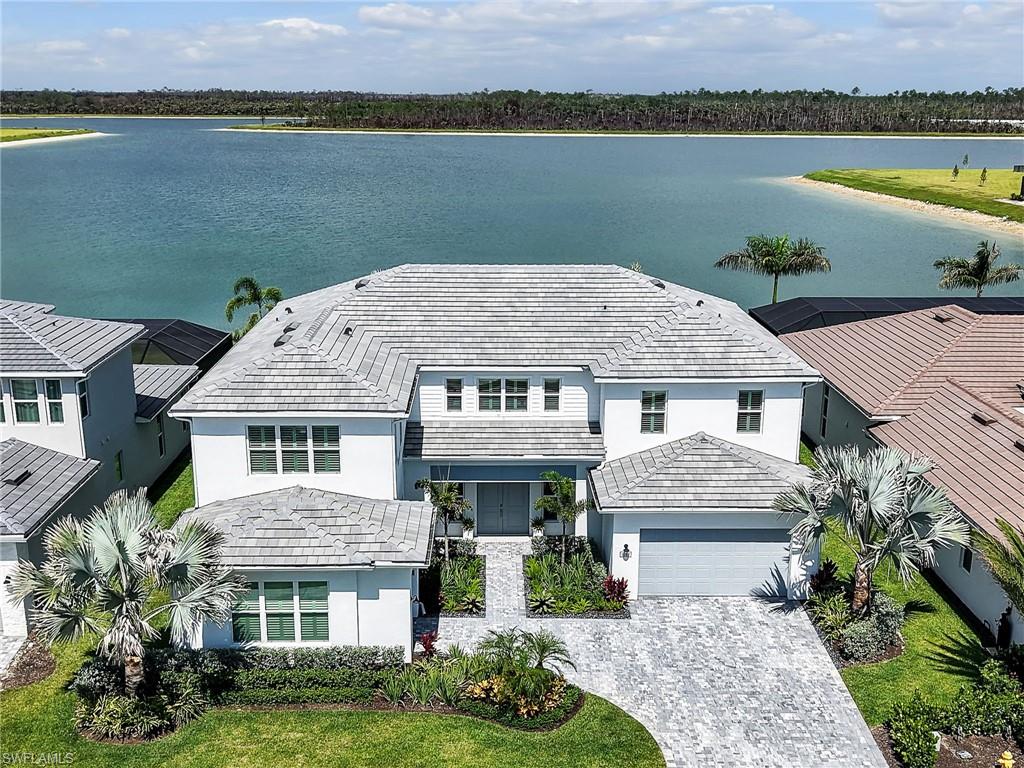
Why wait to build when every luxury upgrade has already been completed? This spectacular 2025 Montego model offers over 5,400 square feet of thoughtfully designed living space showcasing timeless Modern Coastal style that is bright, open, and spacious while feeling warm and inviting. Featuring more than $350,000 in aftermarket upgrades beyond the builder's finishes. Wide plank wood flooring, maple colored cabinetry, soaring ceilings, and designer finishes create an elegant yet comfortable atmosphere throughout. Perfectly positioned on a premium long lake homesite in Flood Zone X, this exceptional residence enjoys unobstructed preserve views, ensuring privacy with no future development behind the home. From the moment you arrive, lush tropical landscaping, tile roof, expansive 3 car garage, and double door entrance create an impressive first impression. A whole house generator and impact windows and doors provides peace of mind, while integrated surround sound, custom lighting, 6 security cameras, 2 AC systems, with 4 thermostats and countless builder and owner upgrades complete this exceptional home. The gourmet kitchen is designed for everyday living and entertaining with an oversized island, abundant storage, two dishwashers, beverage refrigerator, built in wall oven and microwave, drinking water filtration system, under cabinet lighting, designer fixtures, and a large walk in pantry with electrical outlets. Adjacent is an expansive dining area with space for multiple buffets, display cabinetry, bookcases, or even a workspace. The dramatic great room features soaring 20 foot tray ceilings with decorative beams, built in speakers, and expansive impact sliding glass doors that seamlessly blend indoor and outdoor living while showcasing breathtaking long lake and preserve views. The first floor owner's suite is a private retreat with a tray ceiling, oversized dual walk in closets, and a spa inspired bath featuring a freestanding soaking tub, oversized walk in shower, and dual vanities. Also on the first floor are a private guest suite, elegant den with French doors, custom mudroom, and an oversized laundry room with utility sink, cabinetry, storage closet, and elevated washer and dryer. Upstairs, a spacious loft overlooks the main living area while the enormous bonus room offers endless possibilities as a home theater, game room, or children's playroom. Three additional ensuite bedrooms with walk in closets provide exceptional comfort and privacy. Outdoor living rivals a private resort. The 45 foot saltwater pool and spa features a sun shelf, built in bench seating, separate gas and electric heaters, and a pool chiller for year round enjoyment. The extended covered and screened lanai offers a fully equipped outdoor kitchen with grill, sink, refrigerator, ceiling fans, surround sound, and a panoramic screen enclosure framing spectacular long lake and protected preserve views. The seller is also including a one year home warranty.
#226024081

NAPLES

9167 Wisteria WAY

5 Beds

5 Baths

5,408 Sq.Ft.

$2,749,999

MLS#: 226024081
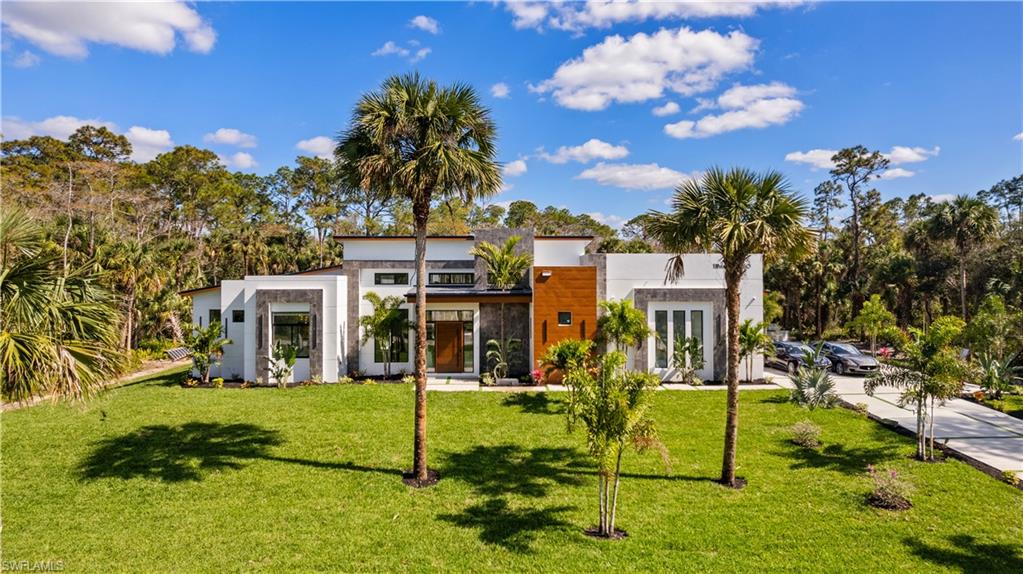
Where modern architecture is elevated by the serenity of resort-inspired living. Built by NeoLux Group, this newly completed contemporary estate showcases refined craftsmanship, timeless design, and uncompromising attention to detail. Set on 2.5 private acres, the home offers exceptional privacy while seamlessly blending grand architectural spaces with effortless indoor-outdoor living. A dramatic 8-foot wood pivot entry door welcomes you into soaring 20-foot ceilings and expansive 10-foot impact-resistant PGT pocket sliders that fill the home with natural light while blending the interior and outdoor living spaces. Twelve-foot ceilings throughout the remainder of the home further enhance its openness, while imported porcelain tile from Spain and Poland flows throughout, complemented by oversized custom baseboards, designer Eurofase lighting, and customizable multicolor recessed lighting. At the heart of the home, the chef's kitchen pairs Neolith porcelain countertops with custom Brazilian-crafted cabinetry and a premium Viking and Thermador appliance package, creating a space equally suited for everyday living and effortless entertaining. Complementing the main living areas, a dedicated entertainment wing features a spacious media lounge, full bar, and formal dining room. The primary suite is a private retreat featuring a custom wood tray ceiling, expansive pocket sliders opening directly to the pool and spa, designer boutique-inspired walk-in closets, and a spa-inspired bath larger than many bedrooms. Finished with imported porcelain tile, the primary bath features a freestanding soaking tub, expansive walk-in shower, and separate makeup vanity, while every bathroom throughout the home is appointed with integrated Neolith sinks, custom vanities, luxury fixtures, and smart bidet toilets. Outside, the resort-inspired outdoor living experience is centered on a spectacular infinity-edge pool and spa featuring a dramatic 21-foot waterfall, a 10-foot rainfall feature, multicolor lighting, dual fire pits, and a fully equipped summer kitchen with weather-resistant cabinetry, a propane grill, and a pizza oven. Built with longevity in mind, the home is constructed on an elevated stem-wall foundation 5½ feet above street elevation and enhanced by a standing-seam metal roof, three HVAC systems, dual garage mini-split systems, dual gas-powered tankless water heaters, a 1,000-gallon propane tank, private well with a 2,000-gallon storage tank, whole-home reverse osmosis system, custom fascia and soffit detailing, and an oversized 6-inch-thick seashell-finish driveway with synthetic grass borders. More than a residence, this is a private resort reimagined as a home.
#226024209

NAPLES

390 3rd ST NW

3 Beds

3 Baths

4,000 Sq.Ft.

$2,999,999

MLS#: 226024209

 - property

Send a message

Message successfully sent.

Your message

What is 3 + 4 ?

Reason for contacting?

I agree to receive email communication and understand I can unsubscribe at any time.

I agree to be contacted by Julia McCabe via call, email, and text for real estate services. To opt out, you can reply 'stop' at any time or reply 'help' for assistance. You can also click the unsubscribe link in the emails. Message and data rates may apply. Message frequency may vary. Privacy Policy

Sign Out

Virtual Assistant

Would you like to take the next step with this property? We can help you schedule a showing or virtual tour, or send you more details.

Yes, I would like more information.

Thank You for Your Reply, One of Our Agents will contact you as soon as possible

No, maybe later.

Thank you, you can always contact me via email, phone number or through the contact form.

Realhub AI

Lucy - Your AI-Powered Realtor

Update Your Temporary Password

Personalize your search

Enter your email and we'll notify you immediately when new listings match what you're looking for.

or enter email address

Already have an account ? Login here

Continue your home search

I agree to receive communications and understand I can unsubscribe at any time.

I agree to be contacted by Julia McCabe via call, email, and text for real estate services. To opt out, you can reply 'stop' at any time or reply 'help' for assistance. You can also click the unsubscribe link in the emails. Message and data rates may apply. Message frequency may vary. Privacy Policy

Already have an account ? Login here

We use cookies

We use cookies primarily for analytics to enhance your experience. By accepting, you agree to our use of these cookies. You can manage your preferences or learn more about our cookies policy.