Features & Amenities

Interior

  • Other Interior Features

    Entrance Foyer, Eat-in Kitchen, Pantry, Walk-In Closet(s)

  • Total Bedrooms

    4

  • Bathrooms

    3

  • Cooling YN

    YES

  • Cooling

    Ceiling Fan(s)

  • Fireplace YN

    NO

  • Heating YN

    YES

  • Heating

    Central, Electric

  • Pet friendly

    Yes

Exterior

  • Garage

    Yes

  • Garage spaces

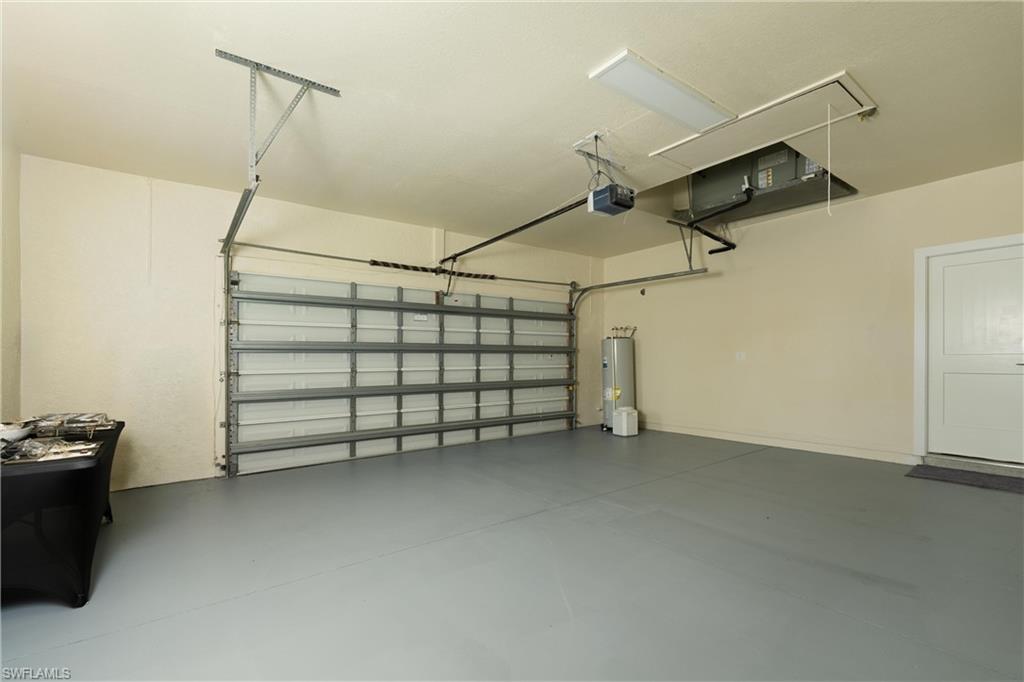
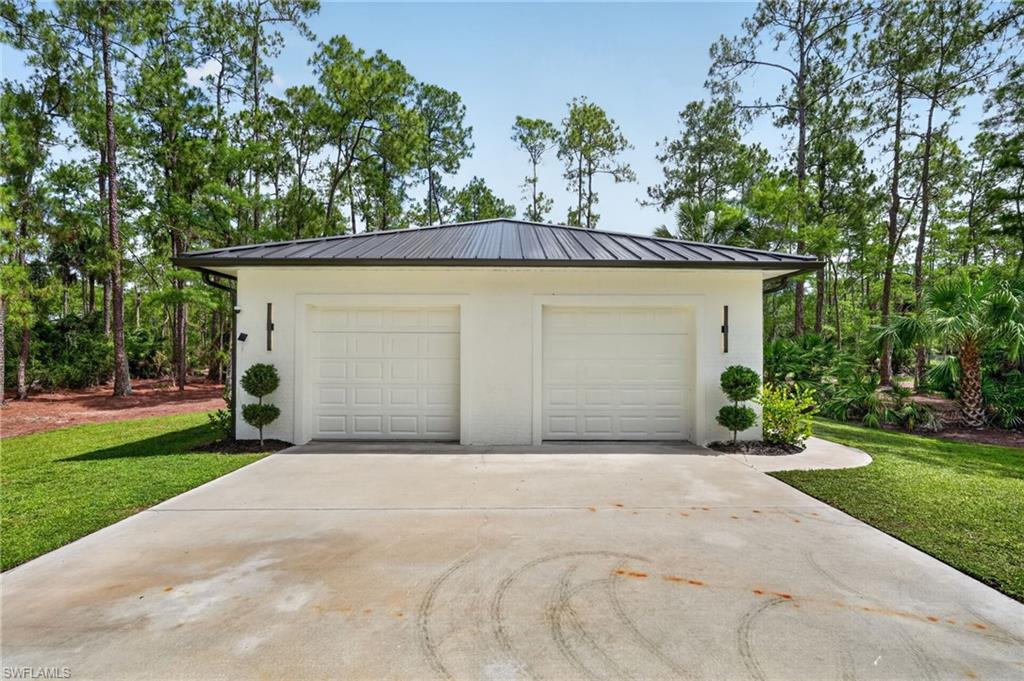
    4

  • Construction Materials

    Block, Brick

  • Parking

    Attached

  • Patio and Porch Features

    Deck

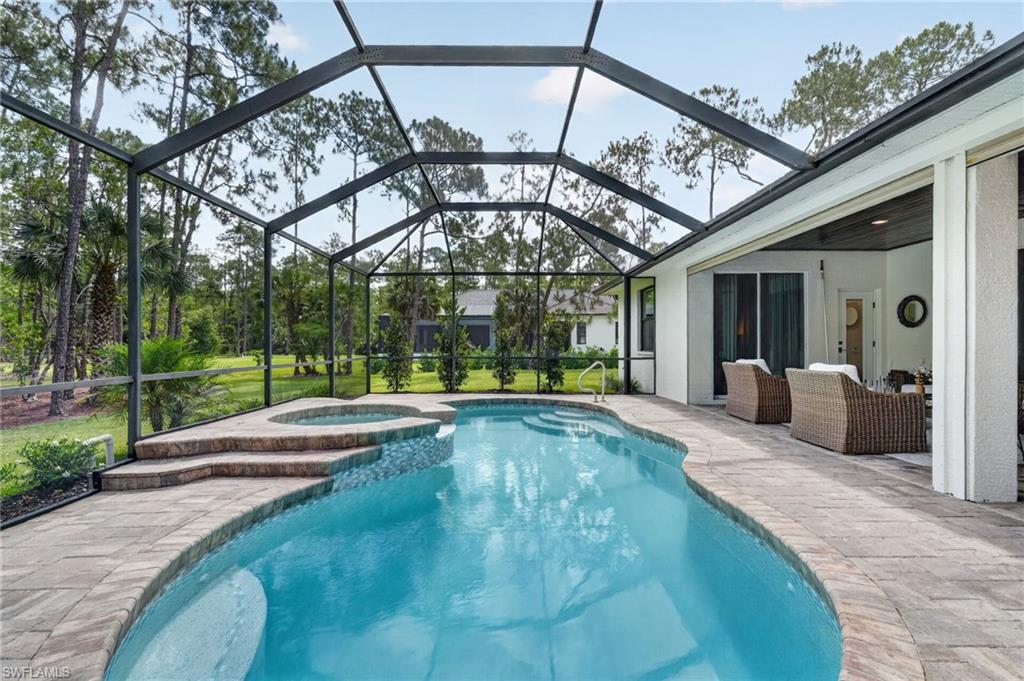
  • Pool

    Yes

  • Pool Features

    Private

  • Waterfront YN

    NO

Area & Lot

  • Lot Size(acres)

    2.73

  • Lot Size(square feet)

    118919.0

  • Property Type

    Residential

  • Property Sub Type

    Single Family Residence

  • Architectural Style

    Ranch, Single Family

Price

  • Sales Price

    $2,599,000

  • Tax Amount

    $4,041.62

  • Sq. Footage

    3, 127

  • Price/SqFt

    $831

HOA

  • Association

    No

School District

  • Elementary School

    N/A

  • Middle School

    N/A

  • High School

    N/A

Property Features

  • Stories

    1

  • New Construction

    NO

  • Association Amenities

    Fitness Center

  • Ownership

    Single Family

  • Senior Community YN

    NO

Schedule a Showing

Showing scheduled successfully.

<
>
IN PERSON
VIA CHAT

What is 3 + 4 ?


Change time

Mortgage calculator

Estimate your monthly mortgage payment, including the principal and interest, property taxes, and HOA. Adjust the values to generate a more accurate rate.

Your payment

Principal and Interest:

$

Property taxes:

$

HOA fees:

$

Total loan payment:

$

Total interest amount:

$

Location

County

Collier

Elementary School

Middle School

High School

Listing Courtesy of Candace Garber , Trudeals Realty Corp

RealHub Information is provided exclusively for consumers' personal, non-commercial use, and it may not be used for any purpose other than to identify prospective properties consumers may be interested in purchasing. All information deemed reliable but not guaranteed and should be independently verified. All properties are subject to prior sale, change or withdrawal. RealHub website owner shall not be responsible for any typographical errors, misinformation, misprints and shall be held totally harmless.

Agent Julia McCabe

Agent | Realtor®

Julia McCabe

Call Julia today to schedule a private showing.


* Listings on this website come from the FMLS IDX Compilation and may be held by brokerage firms other than the owner of this website. The listing brokerage is identified in any listing details. Information is deemed reliable but is not guaranteed. If you believe any FMLS listing contains material that infringes your copyrighted work please click here to review our DMCA policy and learn how to submit a takedown request.© 2024 FMLS.
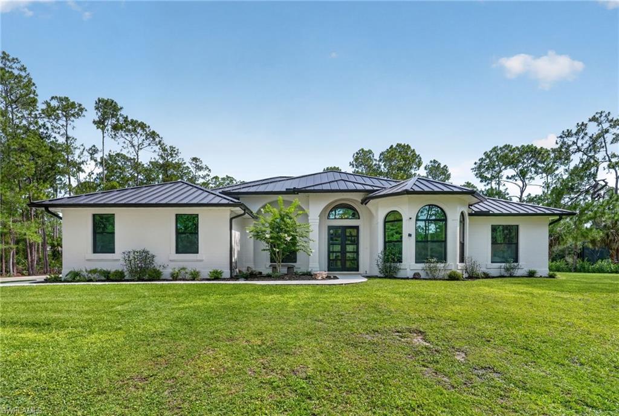
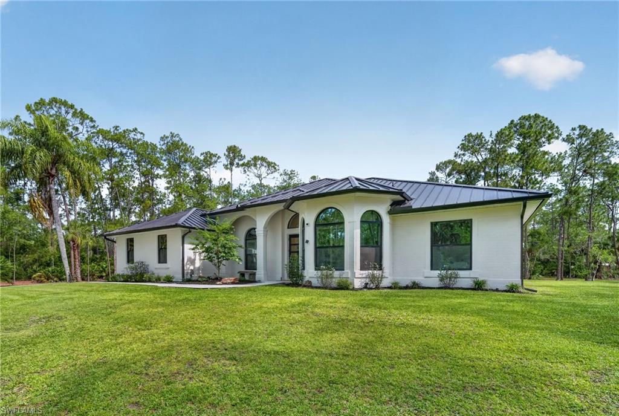
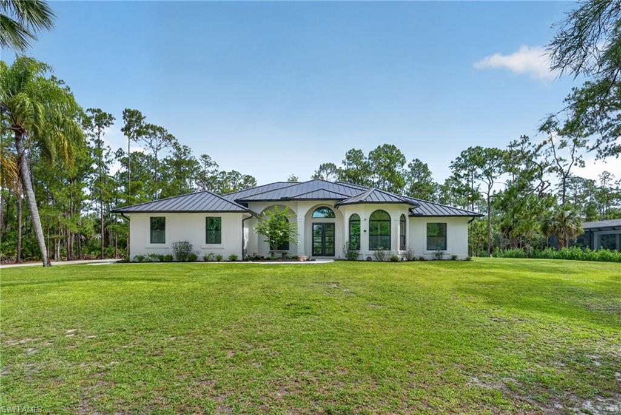
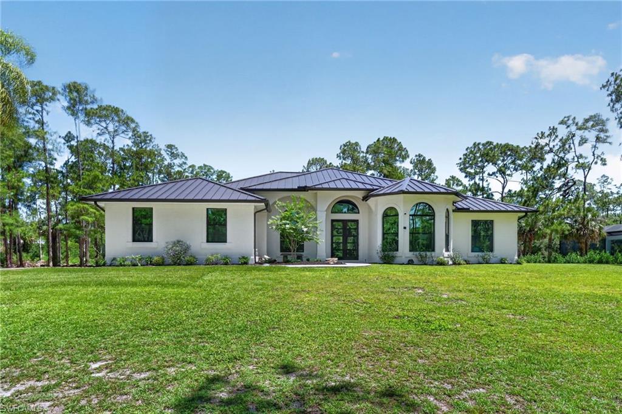
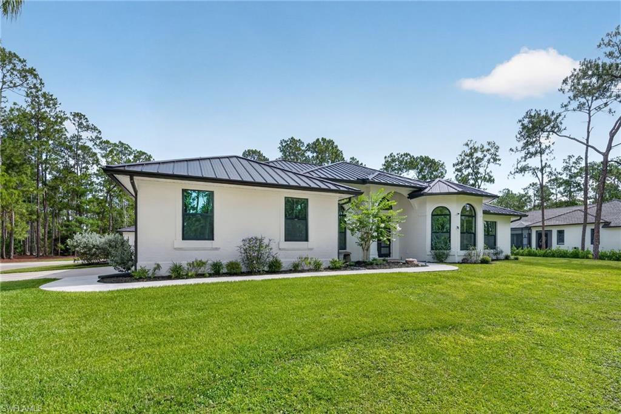
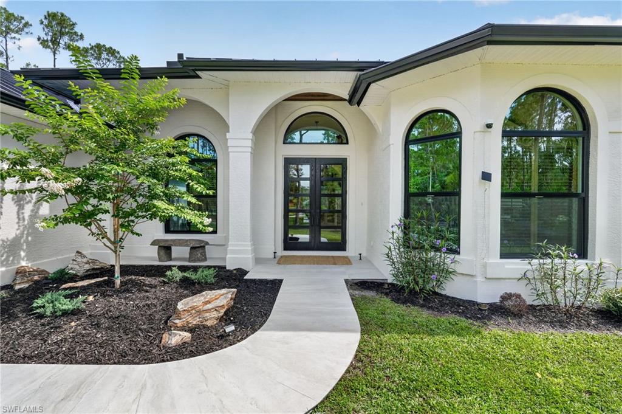
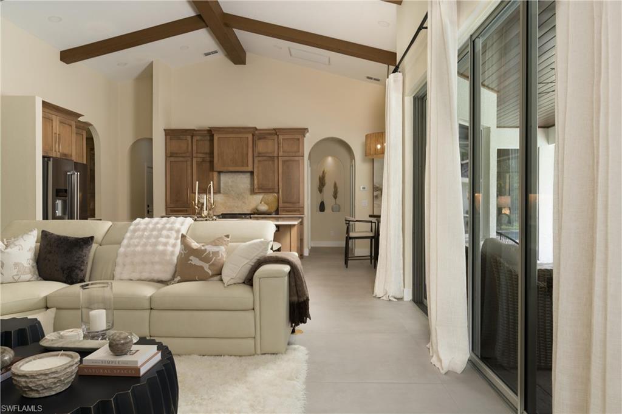
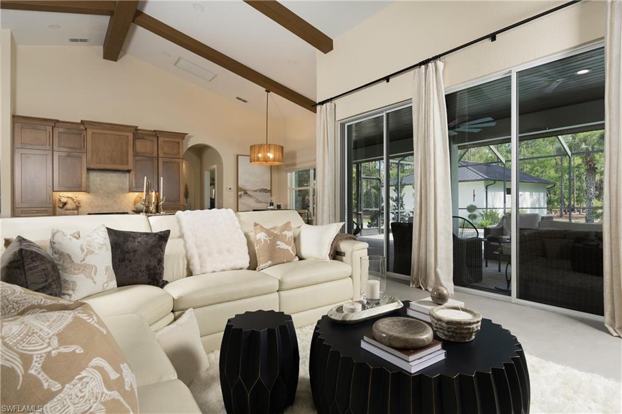
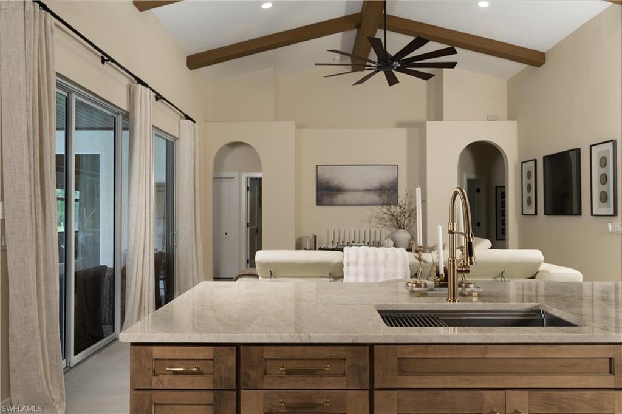
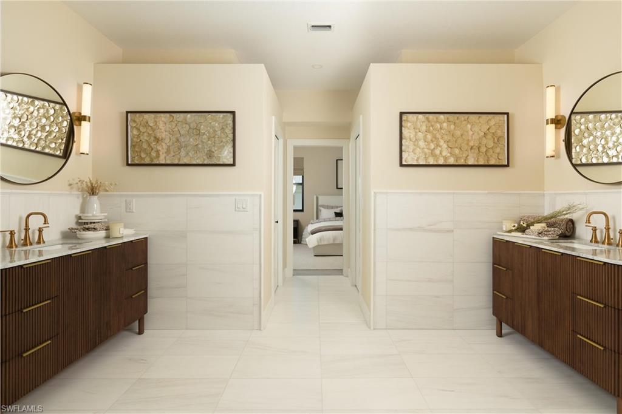
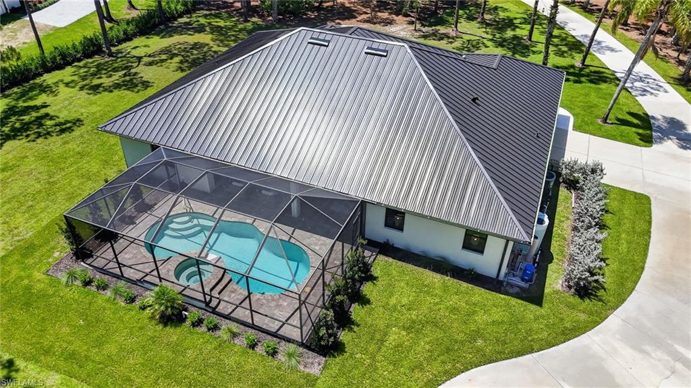
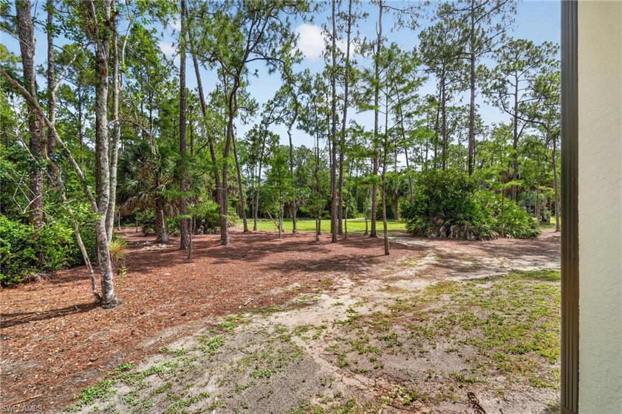
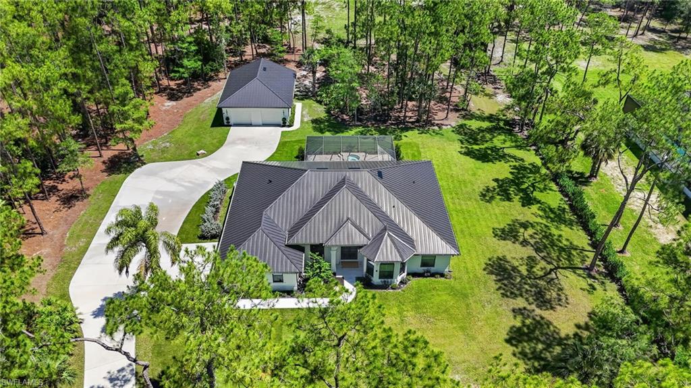
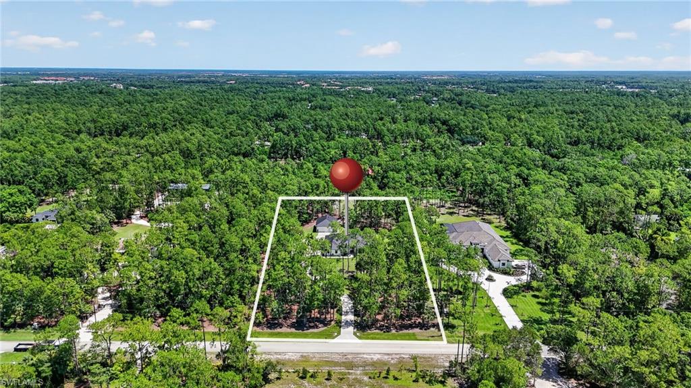
Nestled on a serene 2.73-acre lot in the sought-after Weber Woods neighborhood, this fully renovated estate perfectly blends timeless elegance with modern luxury.
Every detail reimagined, every upgrade intentional. A sanctuary where craftsmanship, tranquility, and privacy unite.
 
COMPLETE interior & exterior renovation Throughout:
All new ie:
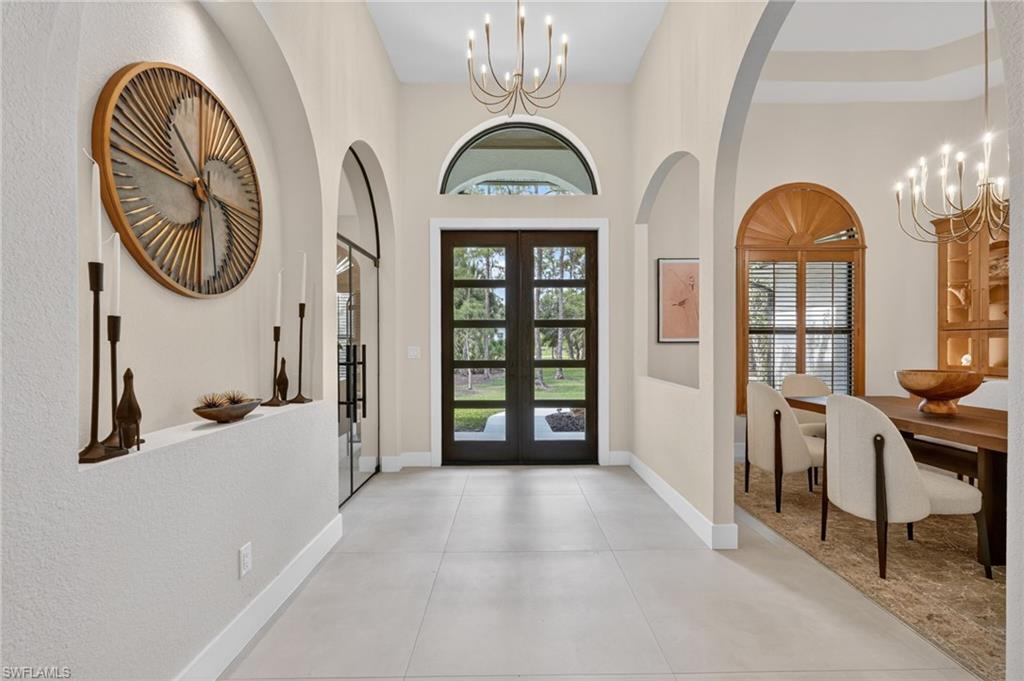
Doors trim & baseboards
New 40x40 tile
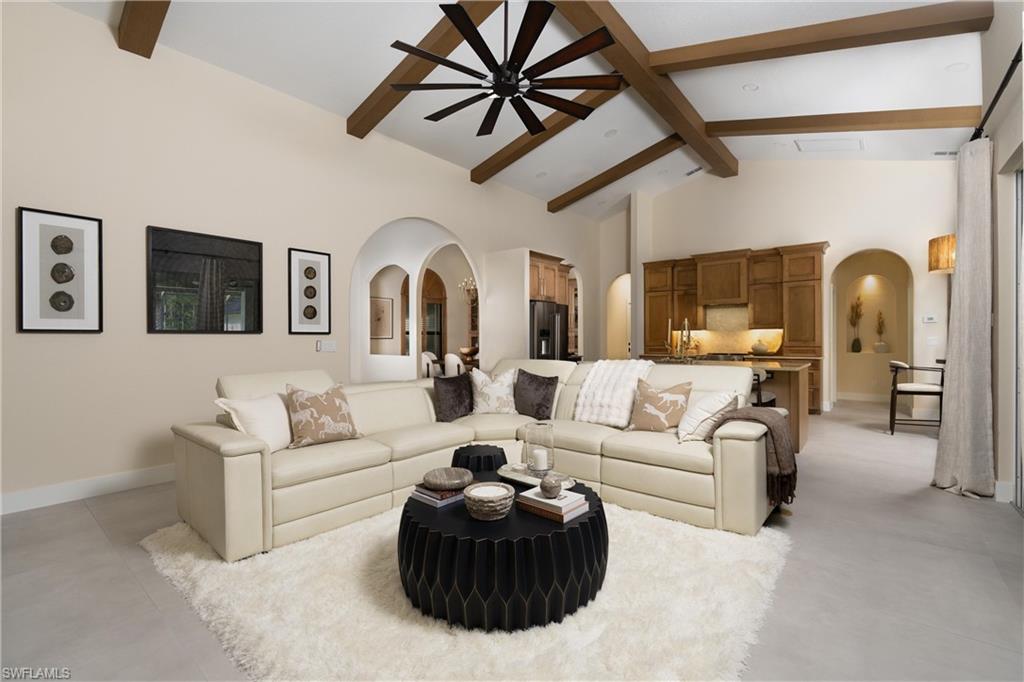
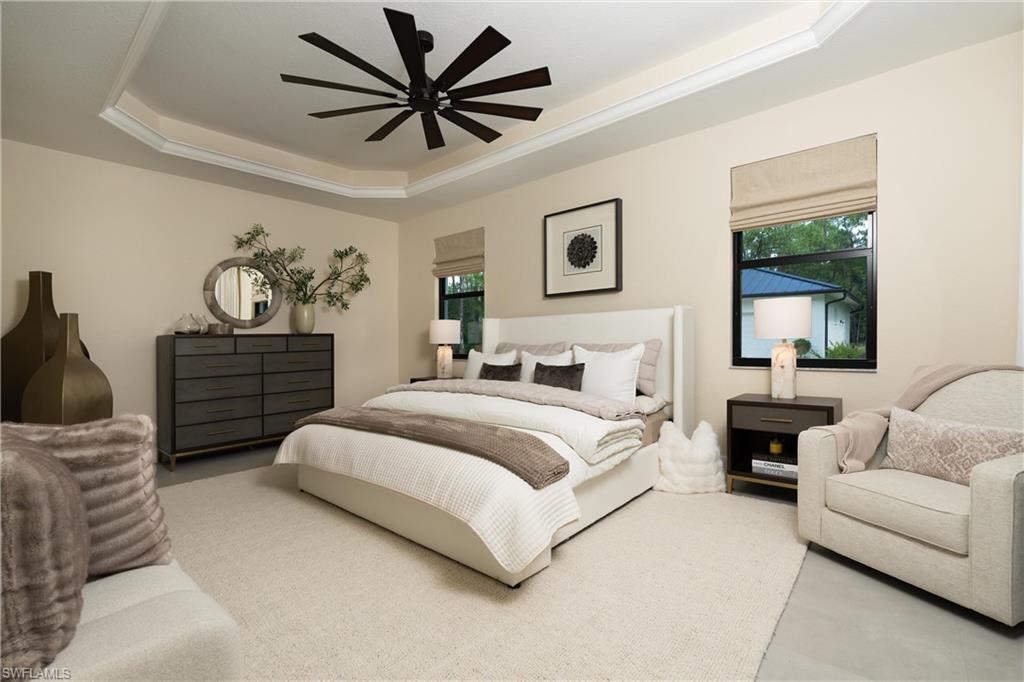
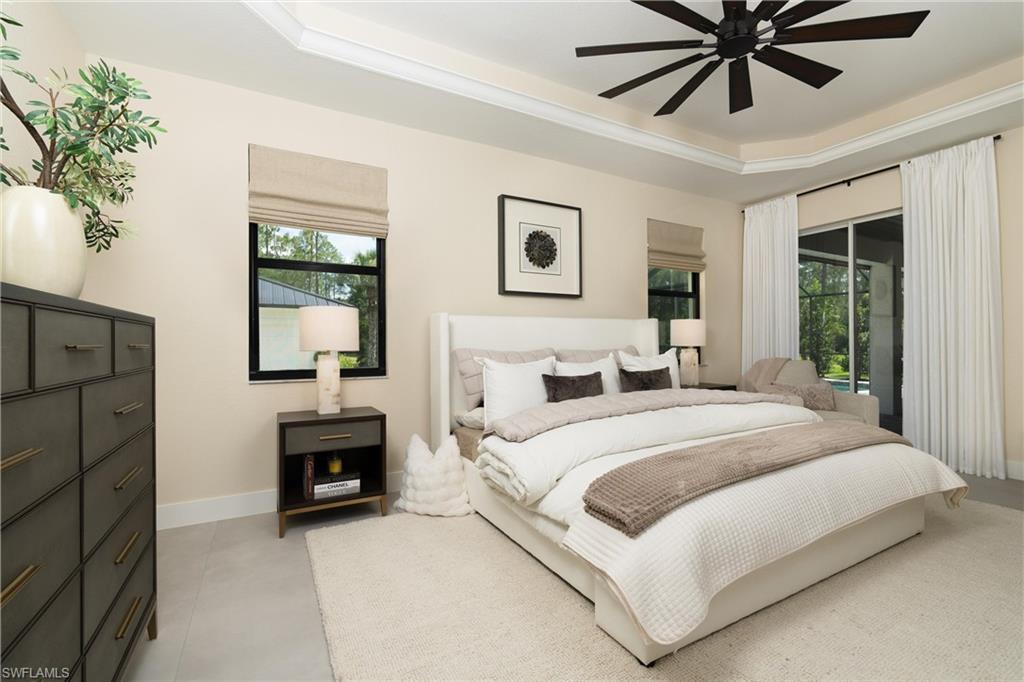
New lighting, fans & fixtures
New interior & exterior paint
(walls, ceilings, doors, trim & baseboards)
New Reverse Osmosis water system
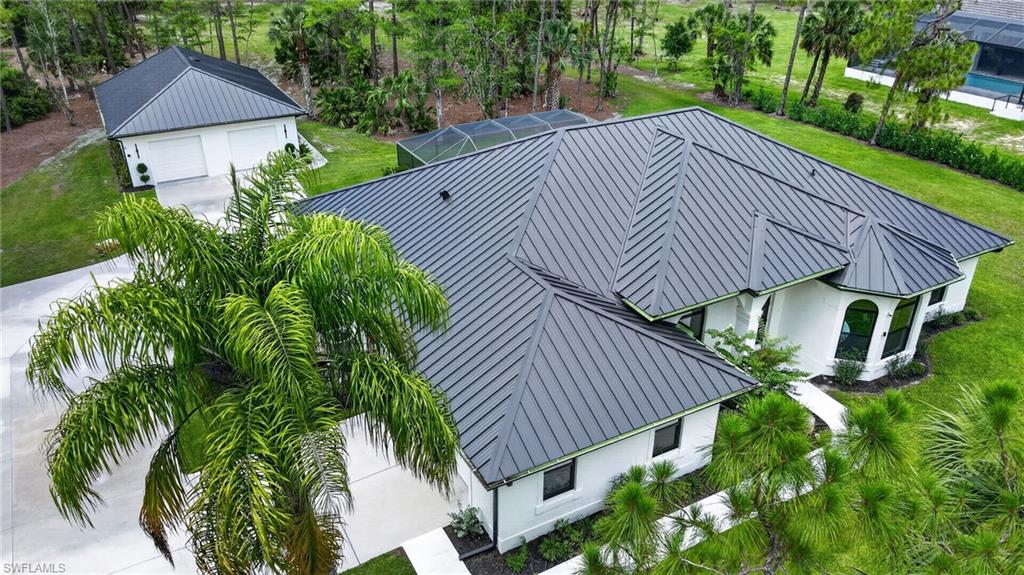
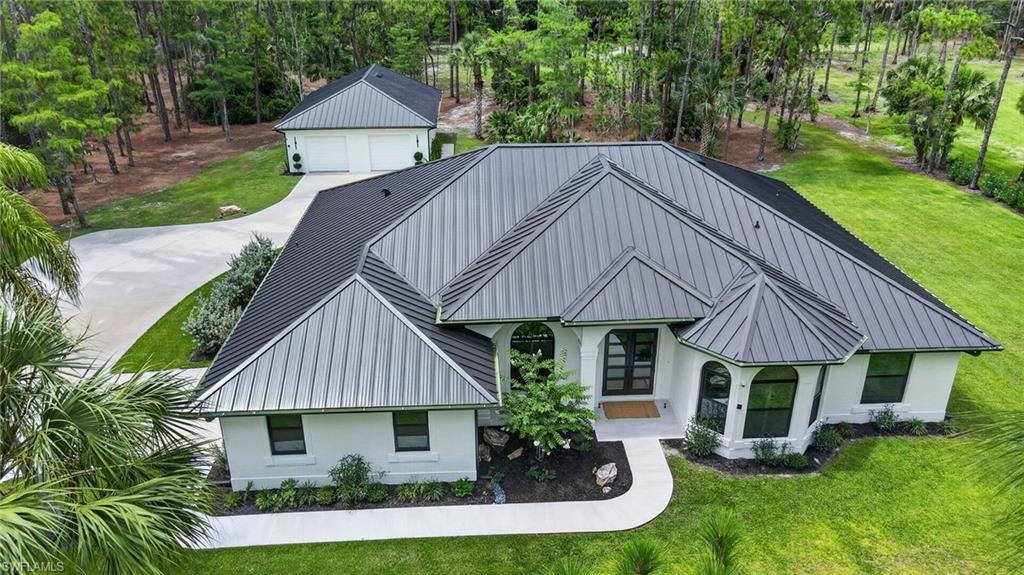
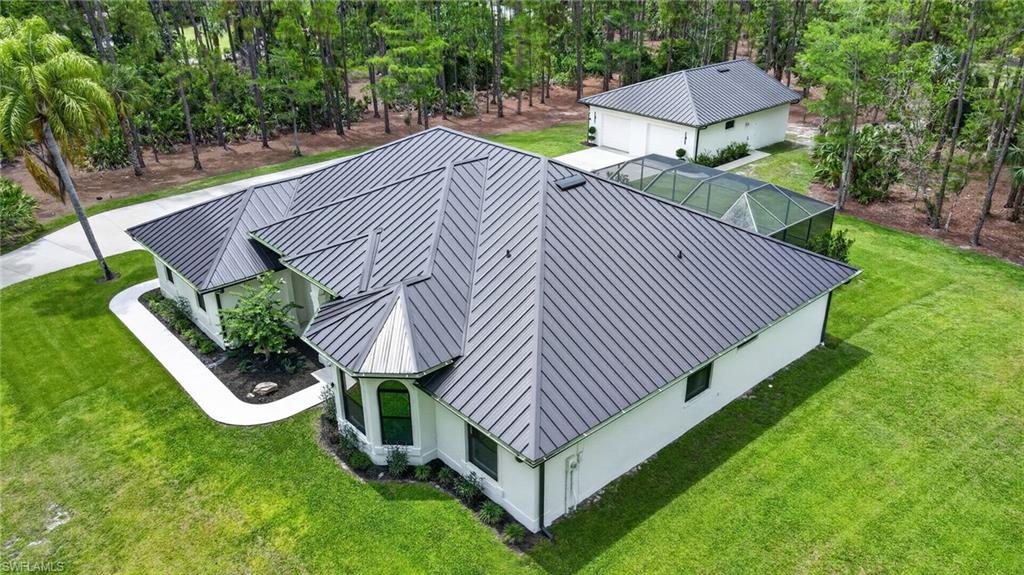
New metal roof (Fall 2025)
New hurricane impact windows (Fall 2025)
 
 
A top-to-bottom transformation where every detail has been replaced and upgraded - from roof to floors, inside and out. Move-in ready with modern upgrades and lasting quality. A "MUST SEE" of craftsmanship & luxury-level upgrades.
 
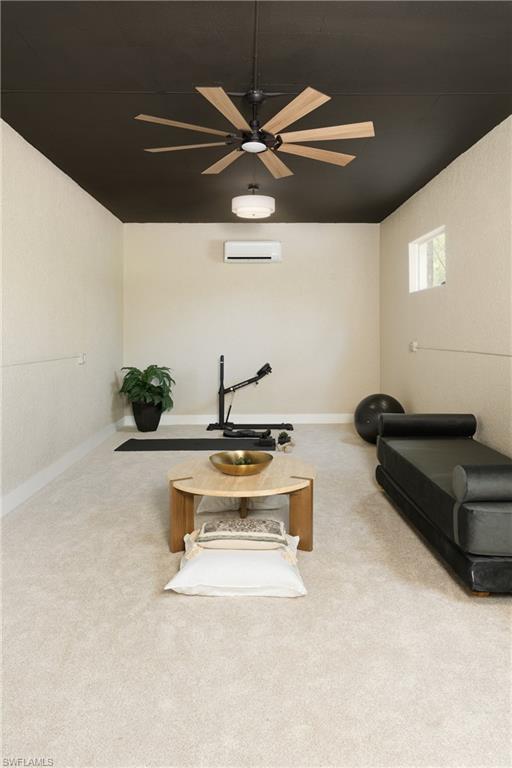
Concrete filled block, air conditioned hurricane shelter on property - that doubles for
living space with endless possibilities for
customization.
 
Exceptional attached 2 car and unattached 2 car garage  with an expansive
driveway boasting room for numerous vehicles,
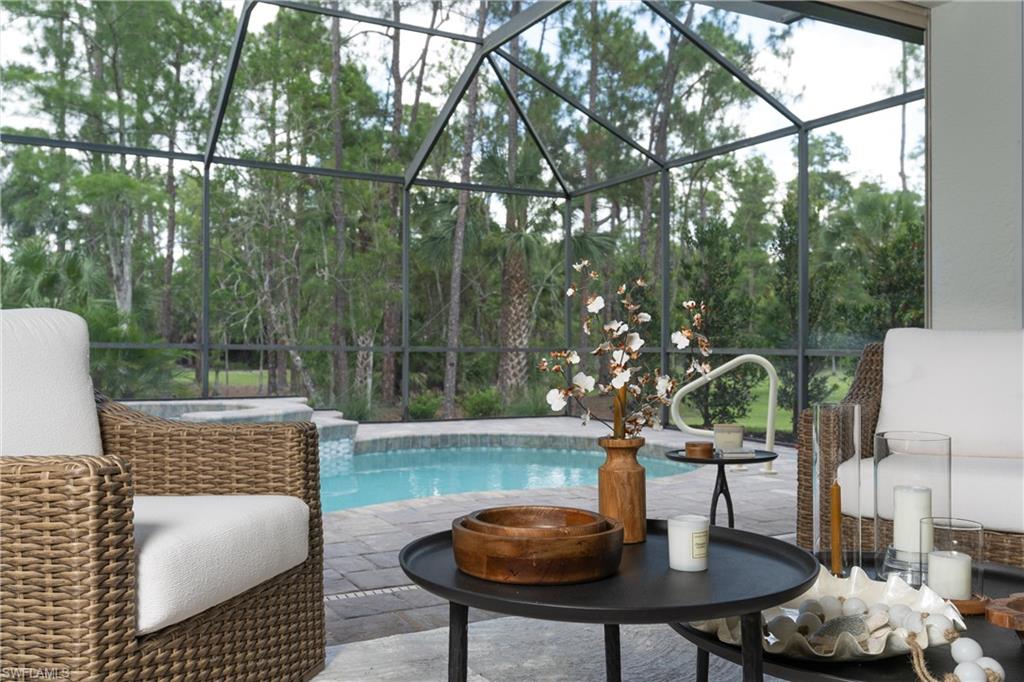
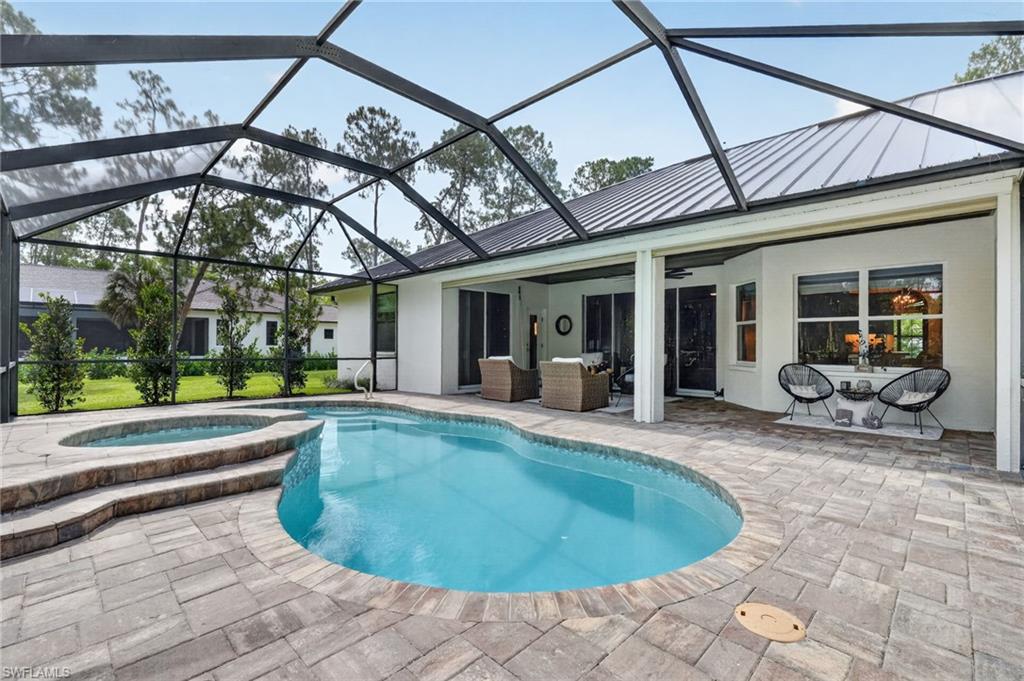
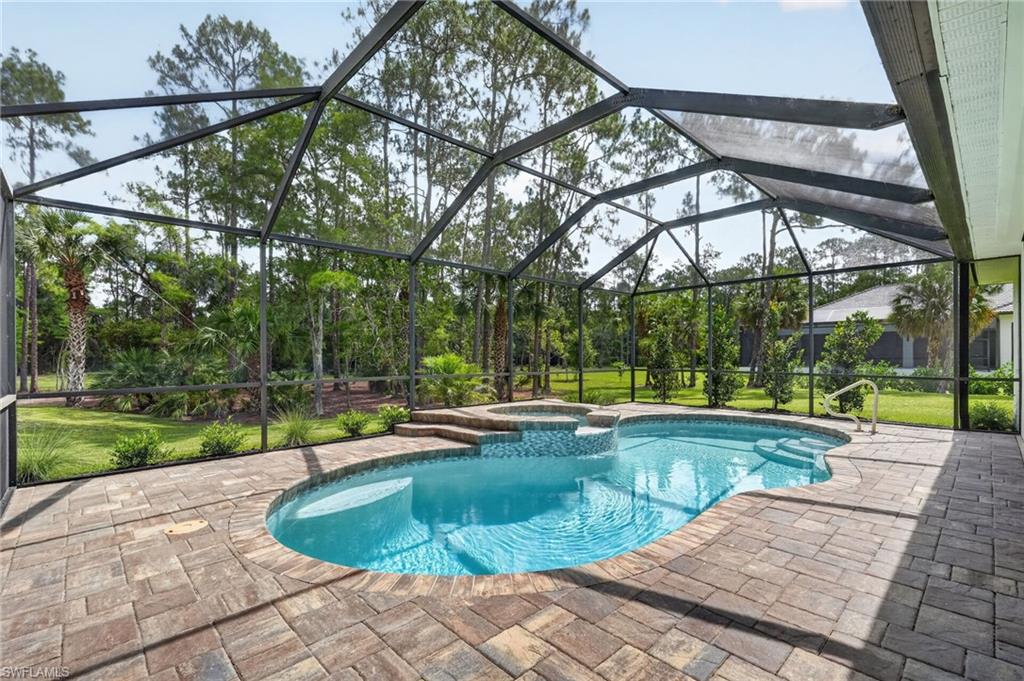
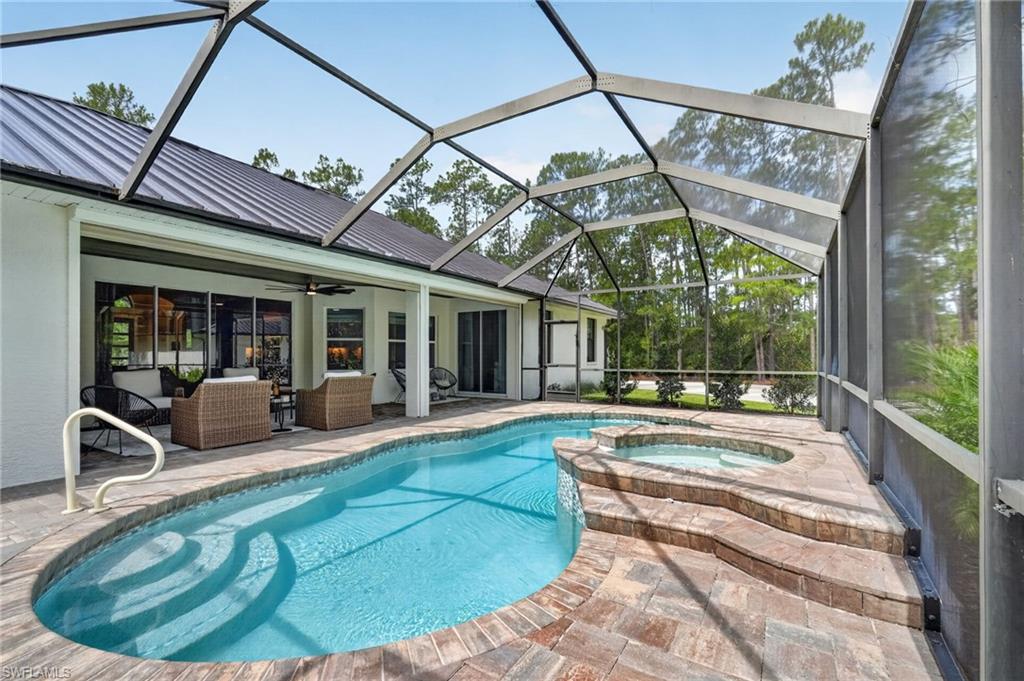
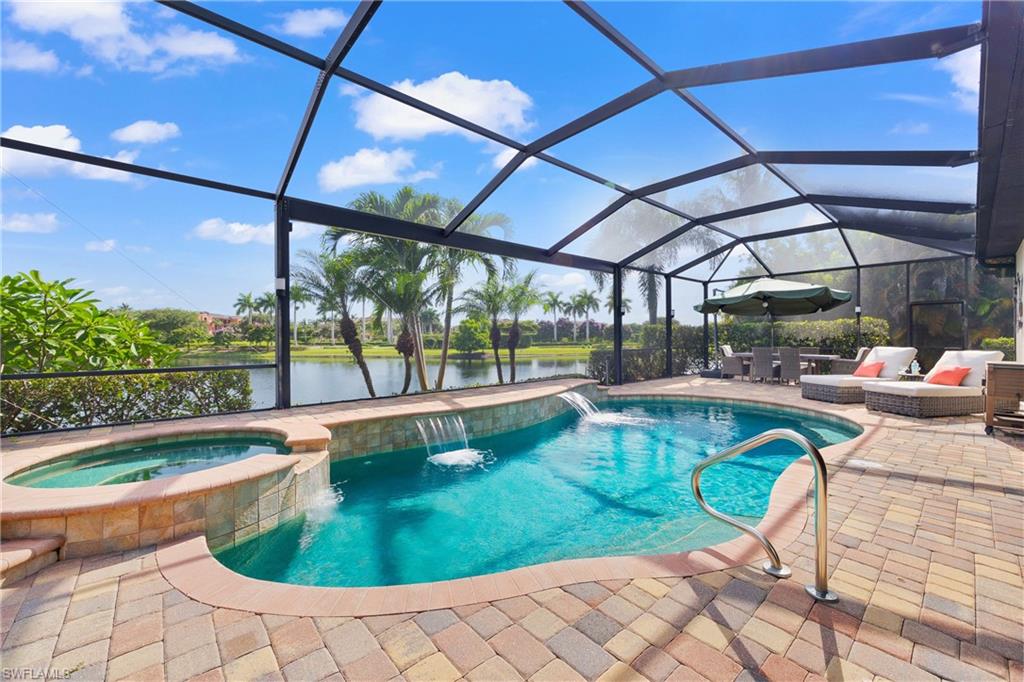
Pool & Spa includes the following of ALL NEW EQUIPMENT ie:
saltwater chlorination system
energy efficient heat pump
high efficiency variable speed filter pump
automation system (in-house & phone app)
LED pool & spa lights
Pebble crete finish
glass tile
wood tongue & groove ceiling
 
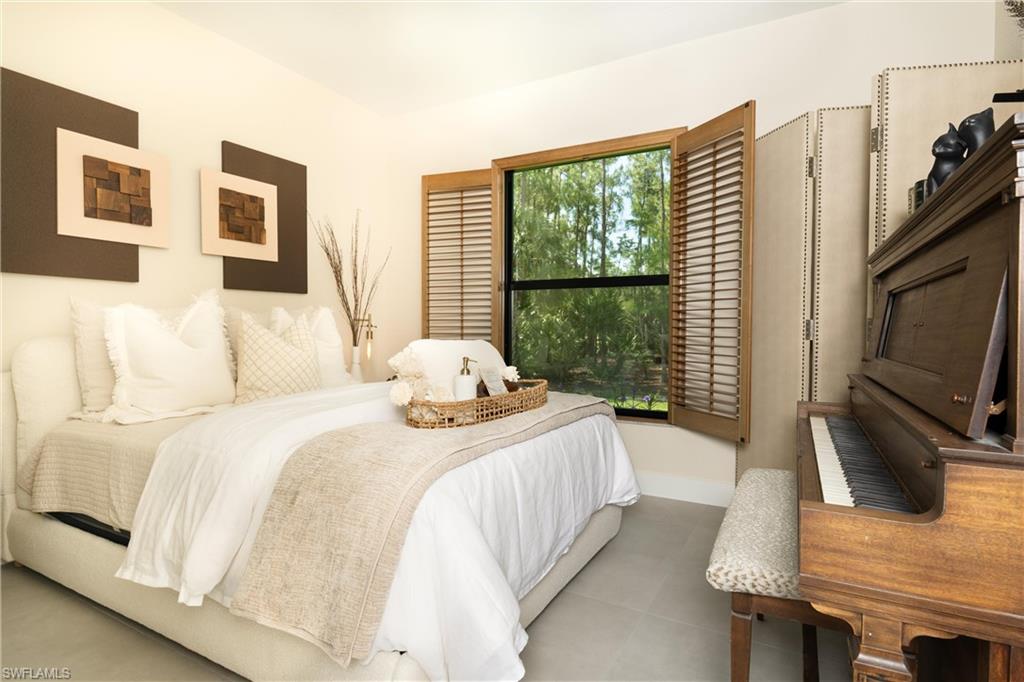
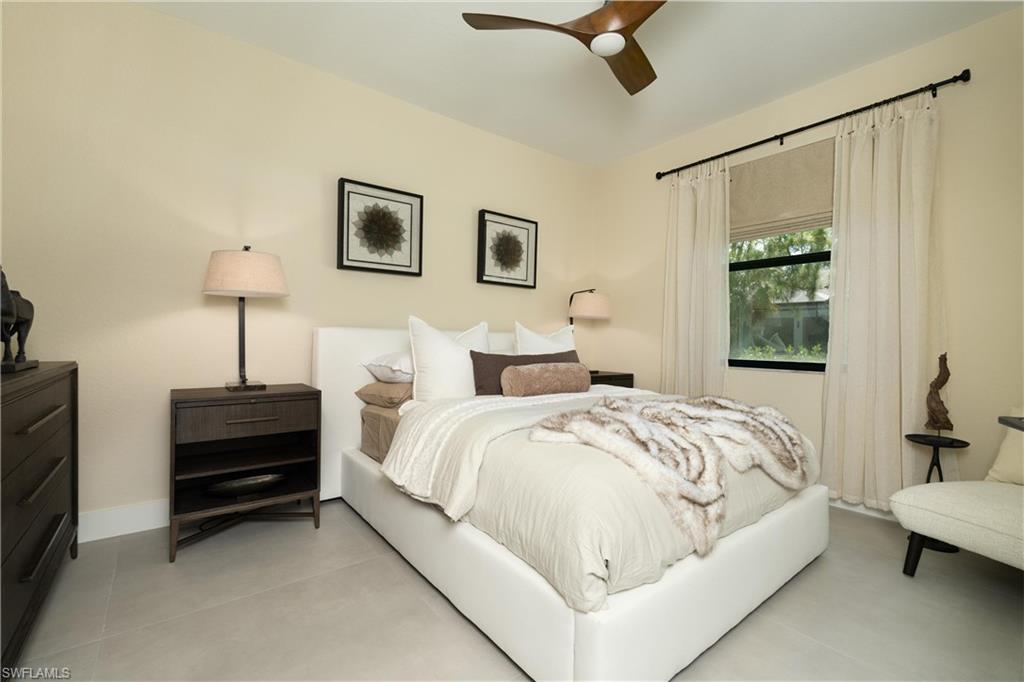
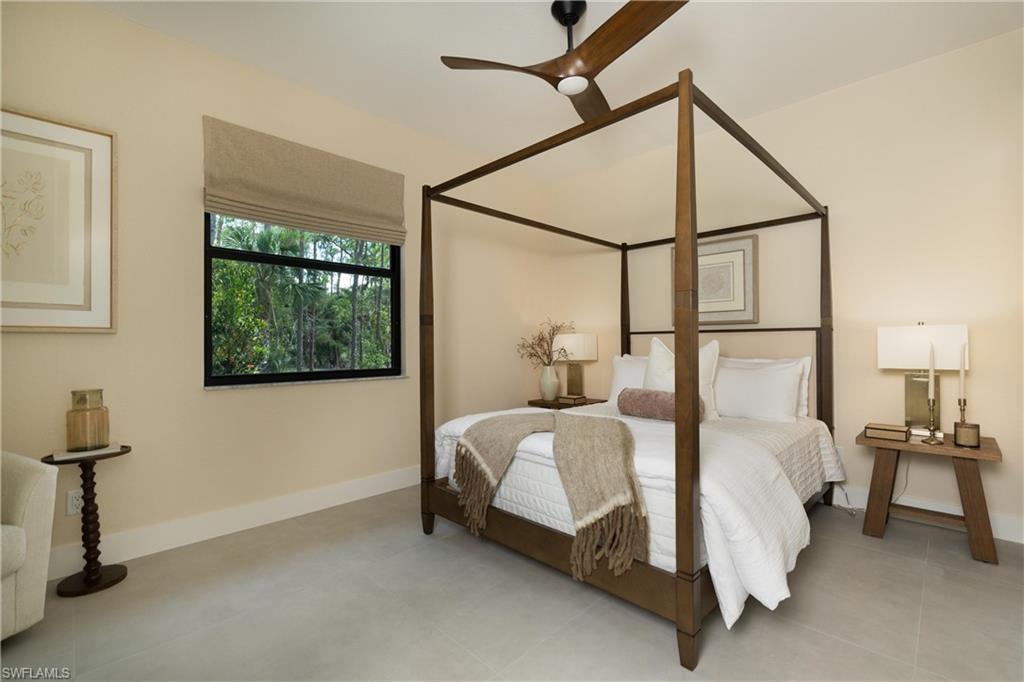
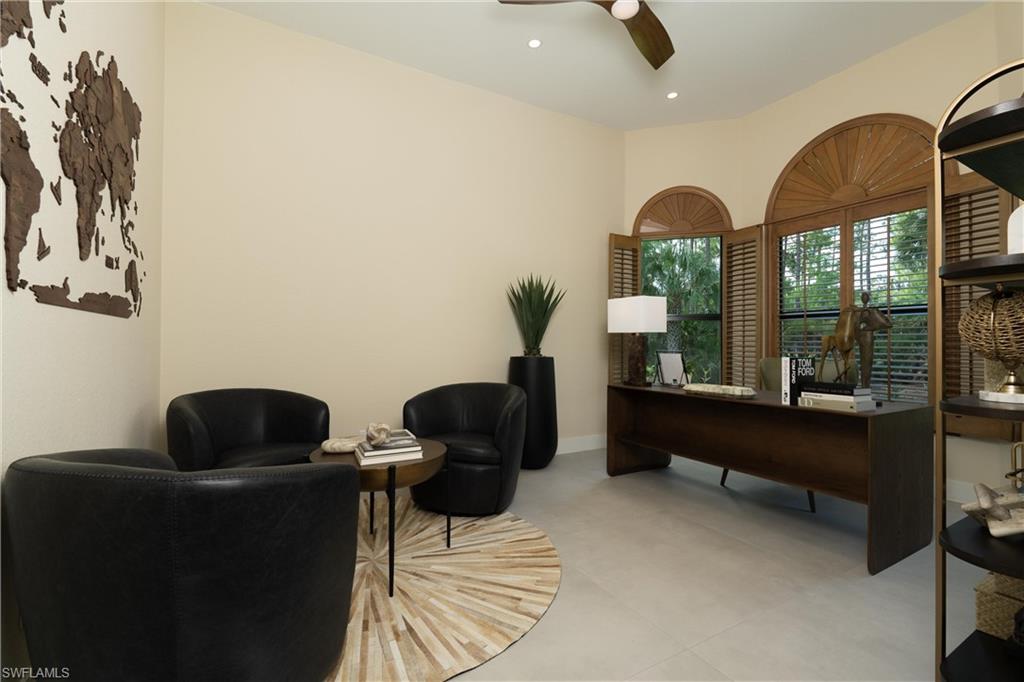
4 bedrooms plus office and
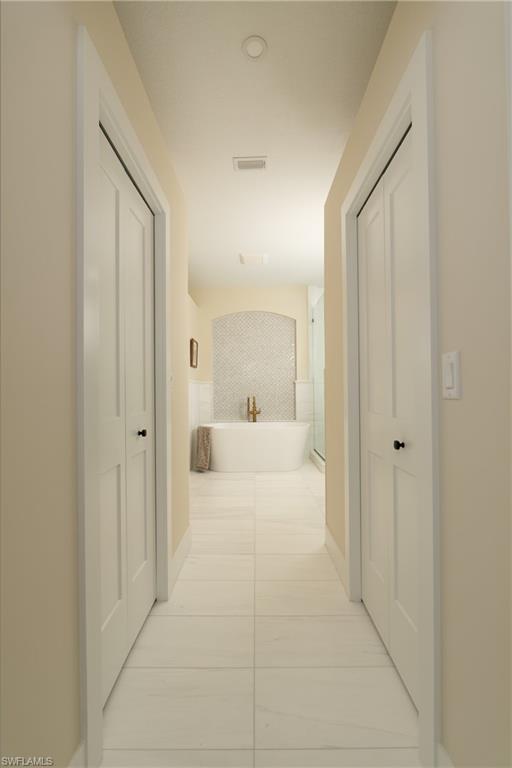
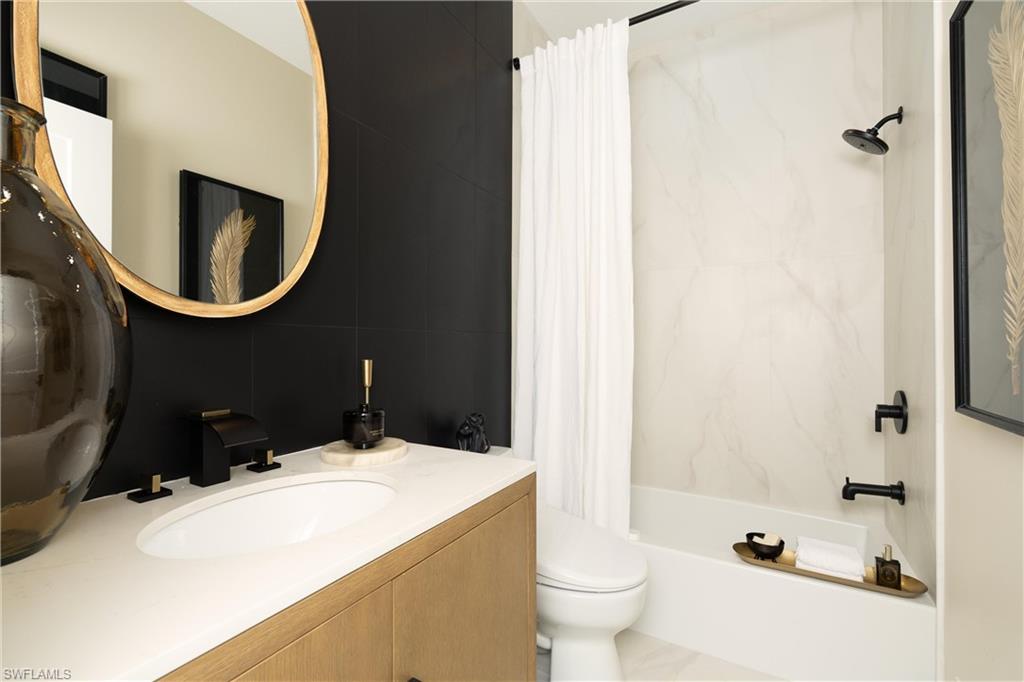
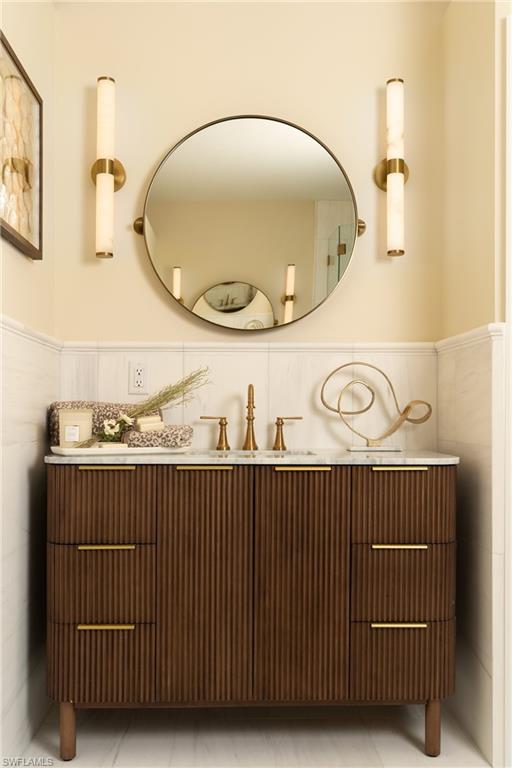
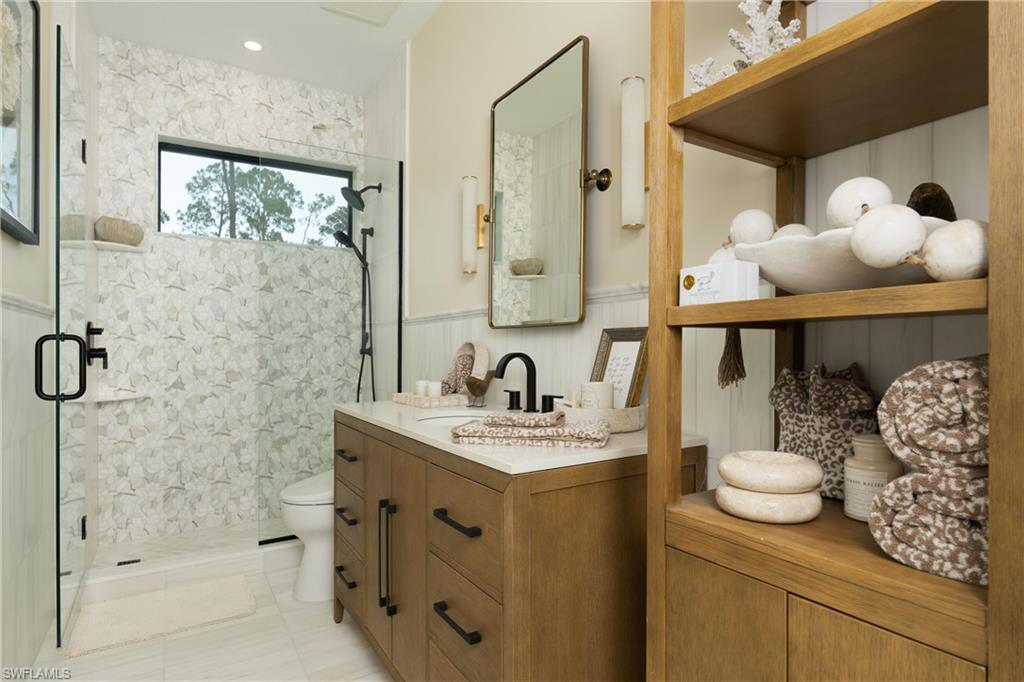
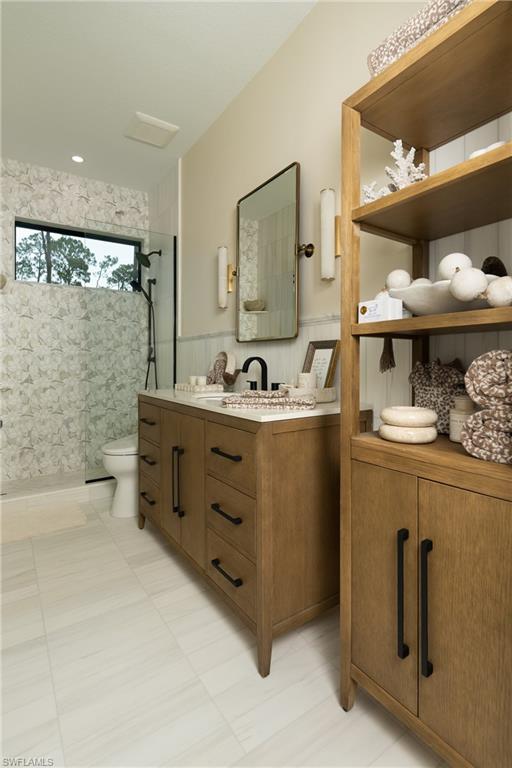
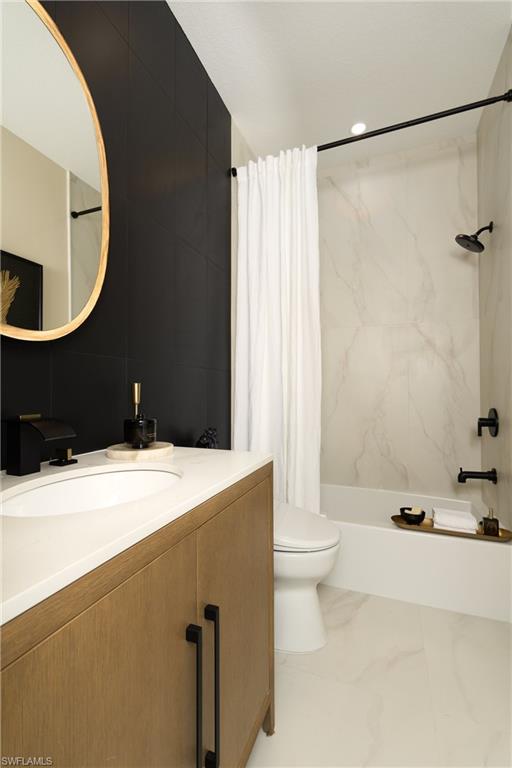
3 bathrooms renewed top to bottom with new luxurious finishes
 
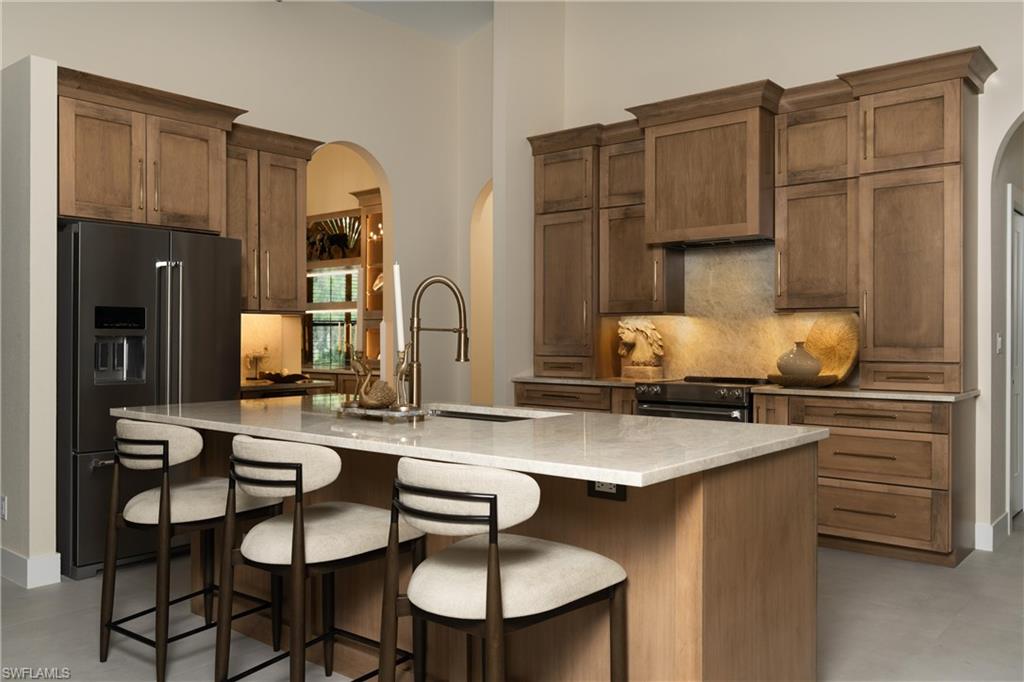
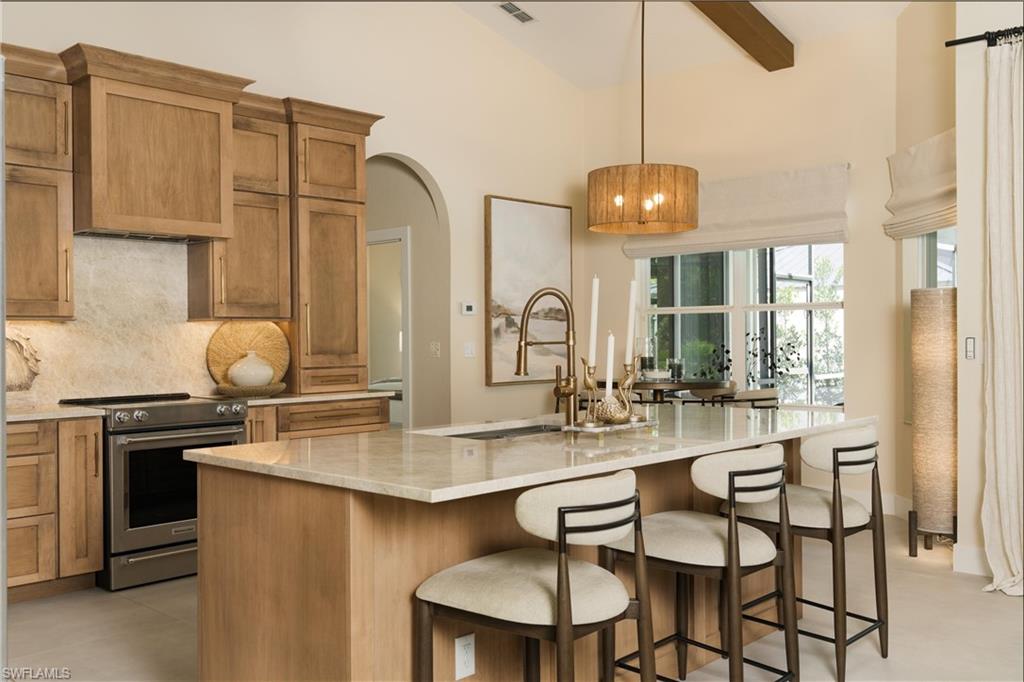
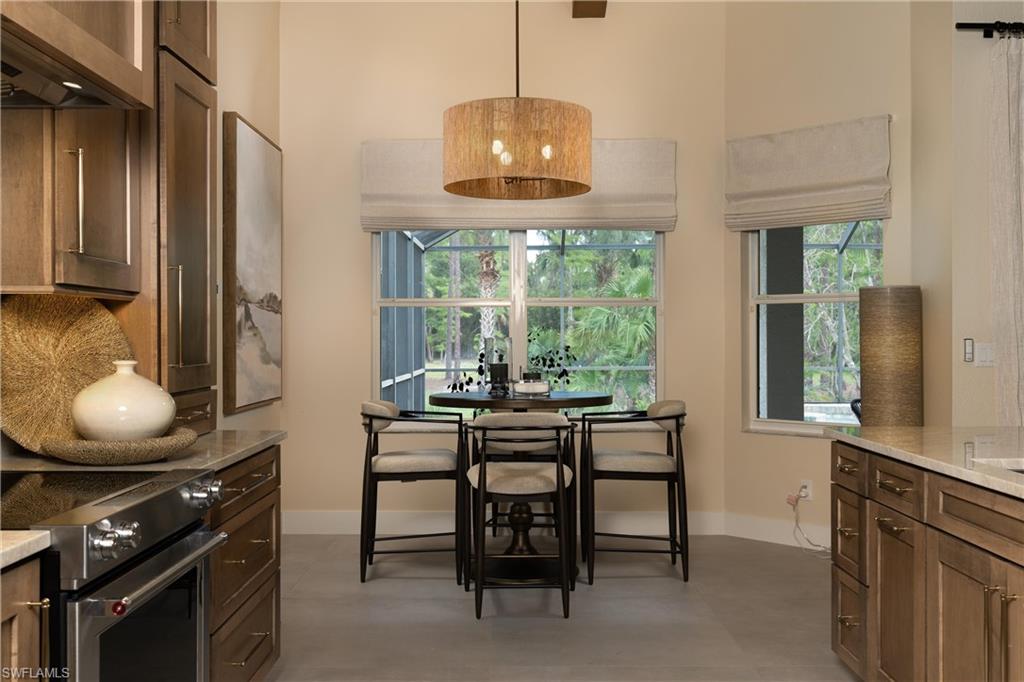
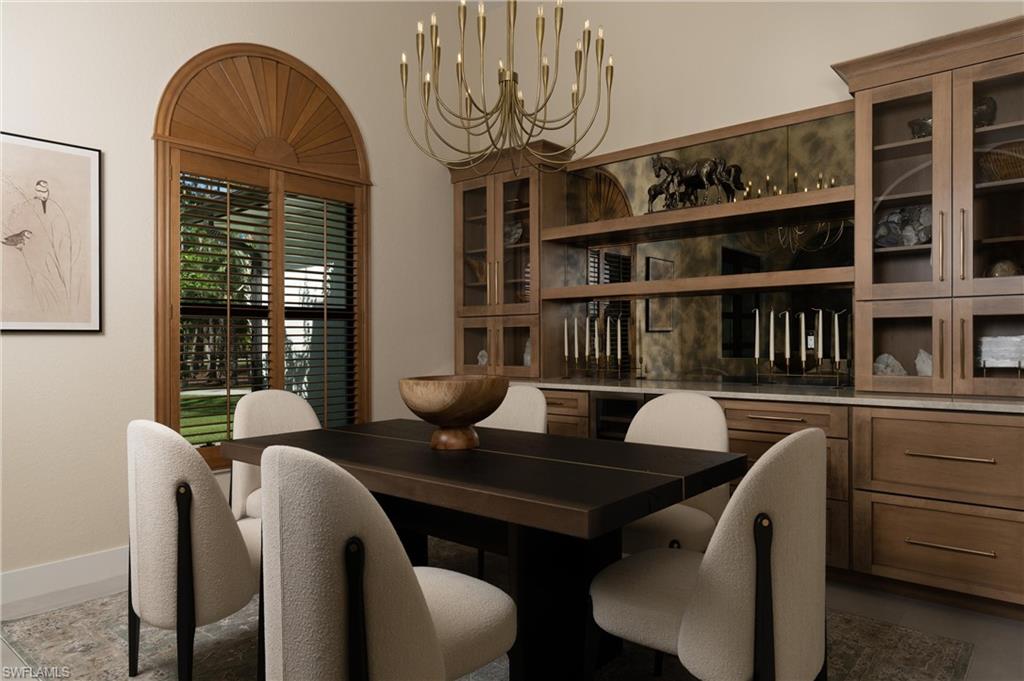
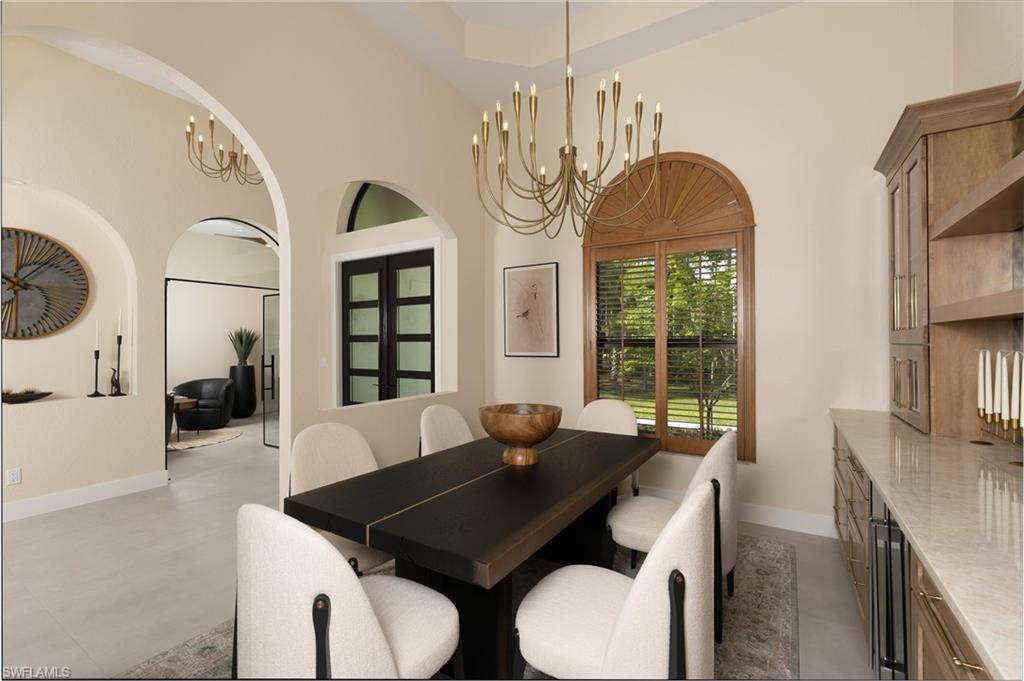
New Chefs kitchen with attached dinette, walk in pantry, and an adjacent formal dining room.
 
Ideally situated
minutes away - from dining and shopping to
beaches and the interstate
 
From the moment you step through the grand foyer to the serene views of mature trees
from every window, this home offers something truly rare - a completely renovated
estate on nearly 3 private acres in one of Naples' most coveted neighborhoods. Every
detail has been thoughtfully reimagined with premium materials, from Taj Mahal stone,
Dolomite and Calcutta marble bathrooms to custom and wood cabinetry and upgrades throughout.
Safety meets sophistication with a new metal roof, new Hurricane Impact windows and
double doors, electric hurricane shutters, and an on-site dedicated Hurricane shelter -
every layer of protection already in place.
Whether you're entertaining poolside, relaxing on the front porch, working from your
private office, or retreating to the spa-inspired primary suite, this property delivers an
elevated lifestyle at every turn.
Homes like this don't come along often. This is your opportunity to own a one-of-a-kind
estate where luxury, privacy, and modern living come together in perfect harmony.

3521 1st AVE NW

Message successfully sent.

What would you like to know?

What is 3 + 4 ?

I agree to receive email communication and understand I can unsubscribe at any time.

I agree to be contacted by Julia McCabe via call, email, and text for real estate services. To opt out, you can reply 'stop' at any time or reply 'help' for assistance. You can also click the unsubscribe link in the emails. Message and data rates may apply. Message frequency may vary. Privacy Policy

Related Properties

Fall in love with this house and the neighborhood of Park Shore in a Naples sought-after area. Central to all that Naples has to offer from the charming downtown district of 5th Avenue and 3rd Street to Waterside Shops and Mercato for upscale dining, shopping and entertainment. Circle driveway, 2 car garage and pool with screened lanai. Renovations after hurricane Ian and an open floor plan with spacious rooms that include 3 bedrooms/1 Den and 3 bathrooms. You will be immediately impressed by the openness and present-day updates that offer very inviting finishes. Great location of a home on a .32 acre lot. Freshly painted outside. Optional membership in the Association that offers beach access and private park access to Park Shore residents. Air conditioning was updated 2 years ago completely. Pool heater and pump are new within the past year.
#226007561

NAPLES

606 Park Shore DR

3 Beds

3 Baths

2,262 Sq.Ft.

$2,250,000

MLS#: 226007561
New on site 1 day ago
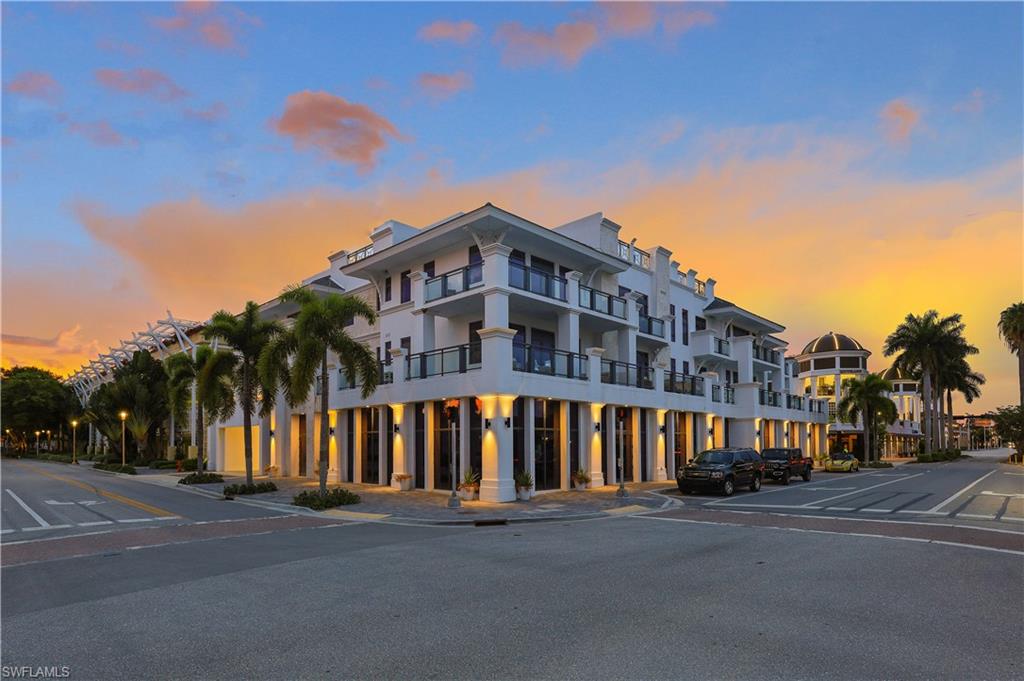
This is your opportunity to live within the heart of Olde Naples and reside within one of Southwest Florida's most sought after newer construction luxury downtown condominiums. 875 Sixth Avenue consists of only eight exclusive condominiums within walking distance to all of the great amenities offered within the charming Downtown Olde Naples. Enjoy delicious hors d'oeuvres and cocktails with your friends and family atop your private rooftop before walking to one of the many fabulous restaurants along the coveted 5th Avenue. Take a swim in your private 60ft rooftop infinity edge pool and unwind in your spacious hot tub overlooking incredible sunsets. Soak up some sun along Naples' coveted white sandy beaches. Immerse yourself in luxury living with features such as imported Legno Bastone hardwood flooring, arctic white quartz countertops, Hansgrohe fixtures, and a neutral contemporary pallet which has been professionally designed with custom finishes and built-ins. Unit 304 offers an air conditioned spacious storage unit in addition to a secondary garage level storage unit and two underground parking spaces. Do not miss your chance to experience this incredibly rare opportunity in person. Schedule your private tour today!
#226025430

NAPLES

875 6th AVE S 304

3 Beds

3 Baths

2,365 Sq.Ft.

$2,775,000

MLS#: 226025430
New on site 1 day ago
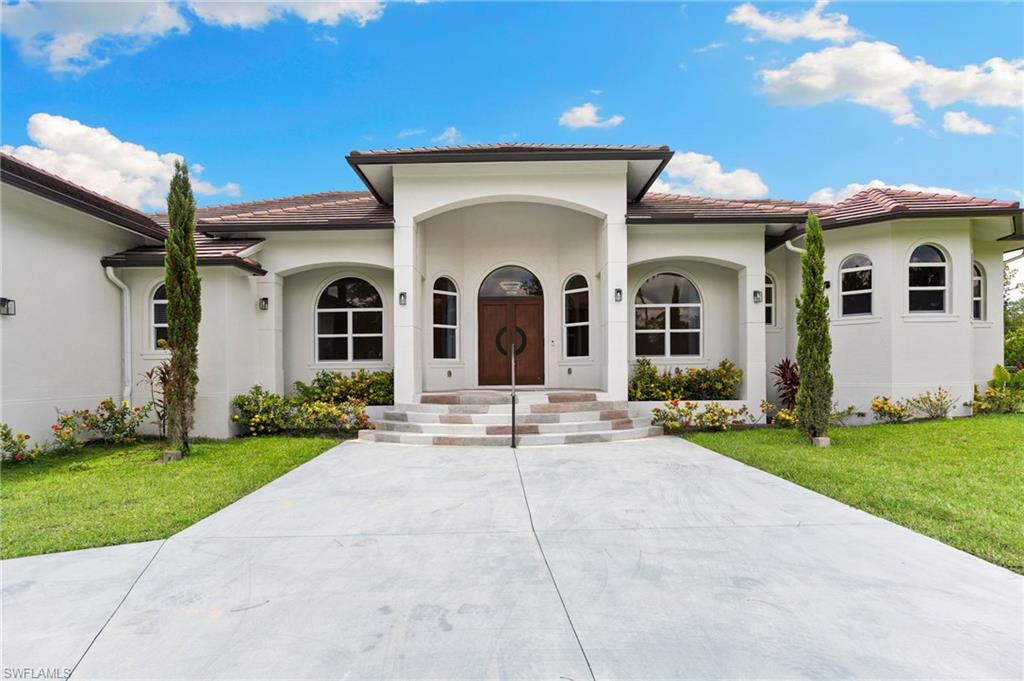
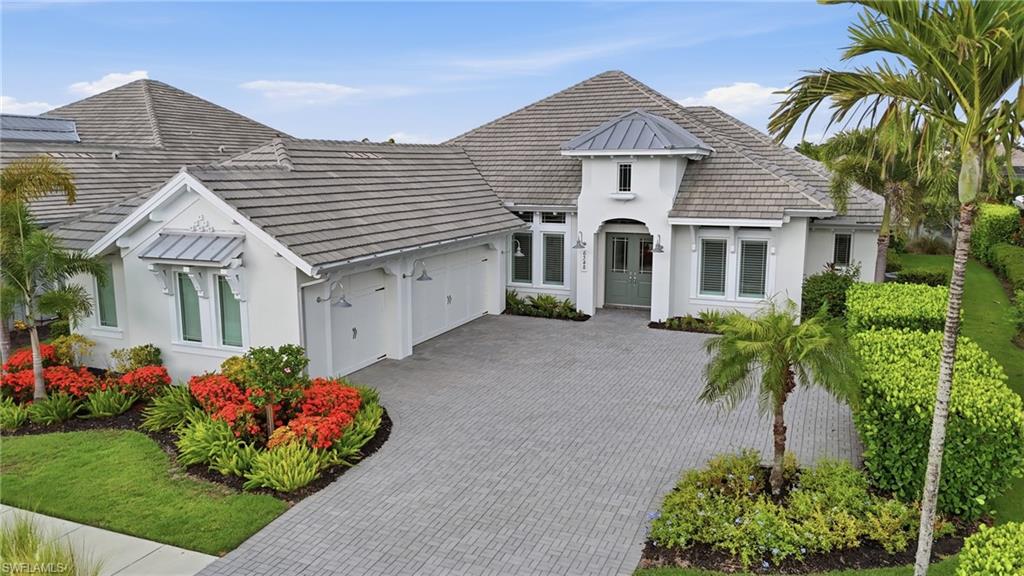
Welcome to an extraordinary custom-built estate where luxury, comfort, and peace of mind come together on 2.5 private acres in Golden Gate Estates. Offered completely turnkey furnished with high-end furnishings and designer finishes, this exceptional residence is truly move-in ready—just bring your suitcase. Designed with both everyday living and entertaining in mind, the spacious floor plan features 4 bedrooms, a den, 3 full bathrooms, an expansive great room, and a luxurious owner's suite with a spa-inspired bath and oversized walk-in shower. With 4,279 square feet under air and 5,672 total square feet, there's room for everyone to spread out and enjoy. The outdoor living space is just as impressive. Relax year-round on the screened lanai featuring a sparkling pool and spa, all surrounded by the privacy and tranquility of your beautifully landscaped 2.5-acre property. Built with quality, craftsmanship, and durability in mind, this home showcases premium upgrades throughout, including impact-resistant windows and doors, a whole-house reverse osmosis system with a 500-gallon storage tank, a whole-house generator, a safe room, superior insulation, two-zone A/C, security cameras, remote monitoring for water, smoke, and carbon monoxide, child safety door sensors, automatic irrigation, and an oversized 3-car garage. The chef's kitchen is beautifully appointed with quartz countertops, premium LG appliances, and an oversized California Closet pantry. Every detail of this home reflects thoughtful design, exceptional craftsmanship, and a commitment to quality, offering the perfect balance of luxury, functionality, and peace of mind. Conveniently located near the newly opened Vanderbilt Beach Road Extension, with future plans to extend the corridor east to Everglades Boulevard, this property provides easy access while preserving the privacy and serenity that make Golden Gate Estates so desirable. Just a short drive from Naples' world-famous white sand beaches, championship golf, fine dining, shopping, and entertainment, this remarkable estate truly offers the best of Southwest Florida living.
#226024496

NAPLES

379 25th ST NW

4 Beds

3 Baths

4,279 Sq.Ft.

$2,350,000

MLS#: 226024496
New on site 2 days ago
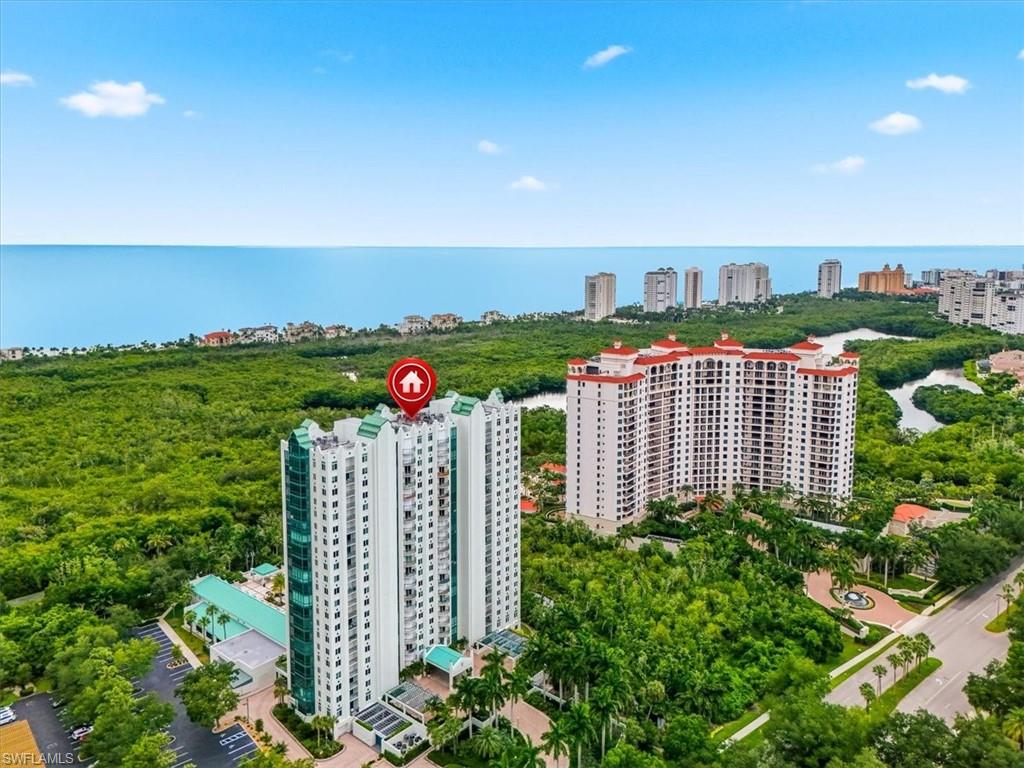
Located in the Isles of Collier Preserve, this beautifully appointed lakefront residence stands out for its exceptional attention to detail, thoughtful design, and seamless indoor-outdoor living. The 3-bedroom plus den, 3 full and 2 half -bath home shows like a model, with soaring ceilings, extensive millwork, designer lighting, plantation shutters, and architectural details throughout.  The heart of the home is the expansive great room, where a dramatic custom coffered ceiling with inset tongue-and-groove detailing creates a striking focal point. The open kitchen features crisp white cabinetry, a large center island with seating, generous storage, and an easy connection to the dining room and main living areas.  Pocketing sliding glass doors open the great room completely to the covered lanai, creating one continuous living and entertaining space. The outdoor area is designed for year-round enjoyment with multiple seating and dining areas, a built-in bar, wood-detailed ceiling, pool and spa, and peaceful lake views.  Additional highlights include a private den, beautifully detailed dining room, spacious bedroom suites, a powder bath accessible from the outdoor living area, and an oversized three-car garage. The home’s coastal architecture, paver driveway, lush landscaping, and lakefront setting create impressive curb appeal from the moment you arrive  Offered furnished and meticulously maintained, this home combines refined finishes with a relaxed Naples lifestyle in one of the area’s most sought-after communities. Residents of Isles of Collier Preserve enjoy resort-style amenities, dining, fitness, pickleball, tennis, kayaking, miles of walking and biking trails, and a setting surrounded by nature, all just minutes from downtown Naples and the beaches.
#226025109

NAPLES

6348 Lyford Isle DR

3 Beds

3 Baths

2,741 Sq.Ft.

$2,275,000

MLS#: 226025109
New on site 3 days ago
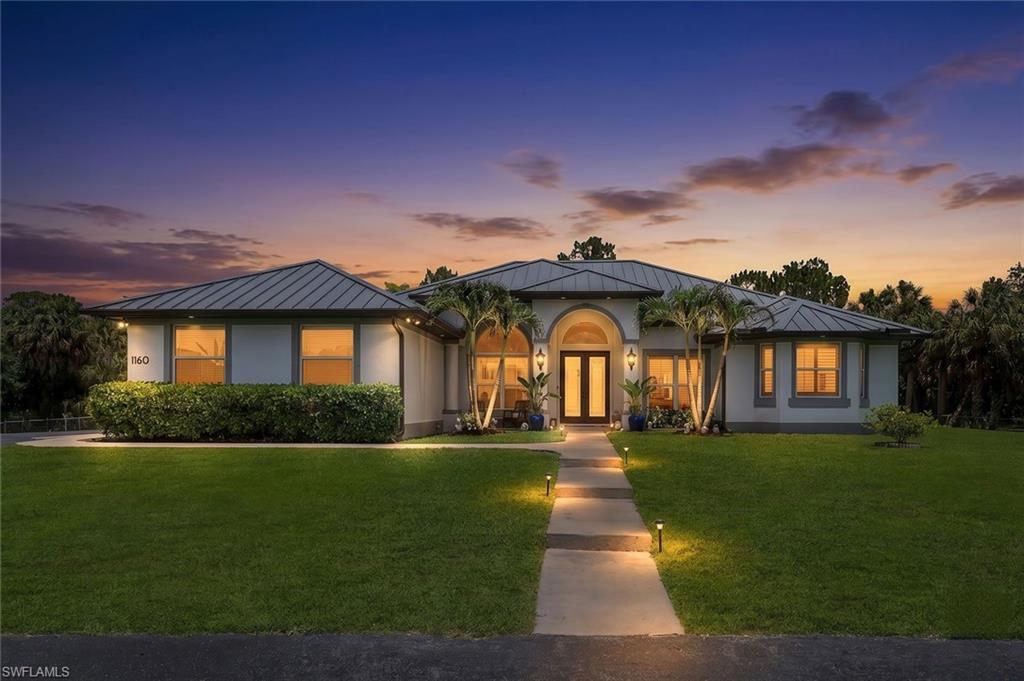
Experience the pinnacle of Naples luxury in this stunning 3-bedroom, 2.5-bathroom high-rise residence in the prestigious community of Pelican Bay. Situated in the highly sought-after Claridge building, this meticulously designed condo seamlessly blends sophisticated coastal style with world-class resort amenities. The expansive open layout features floor-to-ceiling windows that flood the living area with natural light, capturing golden sunrises over the golf course and vibrant sunsets over the Gulf of Mexico. The gourmet kitchen boasts premium finishes, custom cabinetry, and high-end stainless-steel appliances. A serene primary suite offers generous walk-in closets and a spa-like bath with dual vanities, and an oversized shower. Two additional bedrooms provide flexibility for guests complemented by a separate home office / den and a spacious private lanai to enjoy gentle Gulf breezes. The Claridge offers an intimate environment with just four residences per floor, featuring a resort-style pool, spa, fitness room with saunas, social room, guest suites, front desk security, and secured under-building parking. Pelican Bay living grants exclusive access to private white-sand beaches via a scenic tram, beachfront dining at Marker 36 and the Sandbar, tennis, pickleball, and a community fitness center. Located minutes from Waterside Shops, Mercato, and Artis-Naples, this property delivers the ultimate luxury coastal lifestyle
#226024932

NAPLES

7515 Pelican Bay BLVD 5C

3 Beds

2 Baths

2,153 Sq.Ft.

$2,350,000

MLS#: 226024932
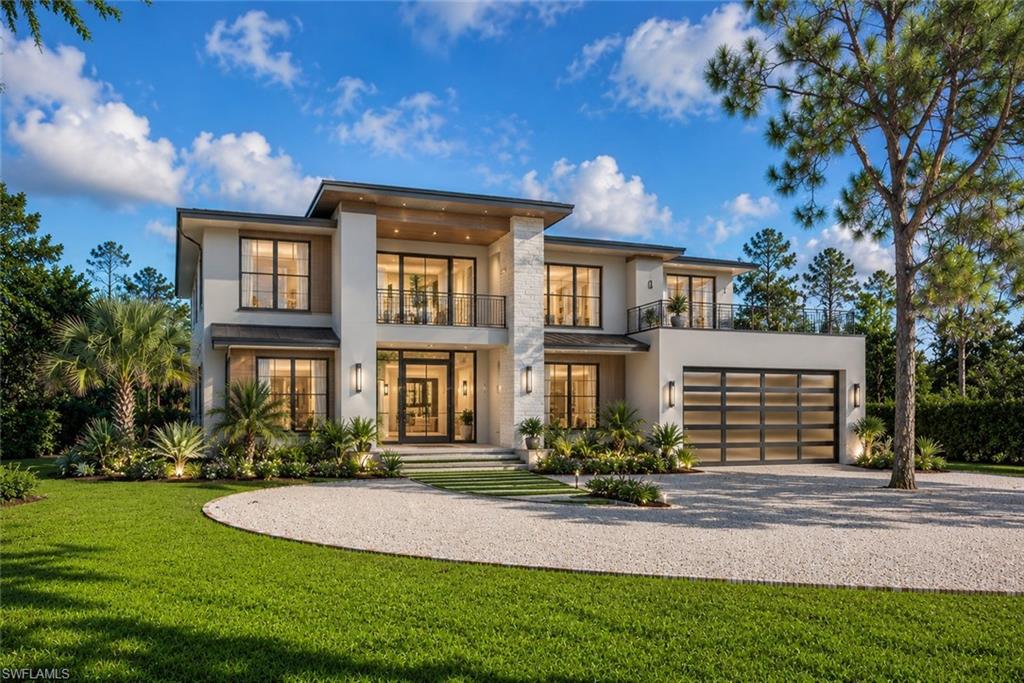
SEE HD VIDEO! Rare opportunity to own TWO HOMES on 2.27 gated and fenced acres in the highly desirable Golden Gate Estates. Behind a secure aluminum electronic entry gate, this exceptional estate offers privacy, versatility, and multi-generational living with two beautifully maintained residences. One or more photo(s) has been virtually staged. 

The main residence, a highly sought-after Gulfstream Homes Cayman Model, was built in 2006 and thoughtfully updated throughout. The spacious main home features 4 bedrooms plus a den, 3 full bathrooms, elegant tile flooring throughout the main living areas, and rich wood flooring in the den. The gourmet chef's kitchen is a showstopper with dual islands, GE Café appliances, custom cabinetry, Cambria quartz countertops, and abundant storage. The luxurious primary suite offers a true retreat with a spa-inspired bath, oversized walk-in closets, and premium finishes. Additional upgrades include a newer metal roof, plantation shutters throughout, and a whole-property reverse osmosis water system serving both homes.

Built in 2019, the guest home is ideal for extended family, guests, rental income, or a home-based business. The self-contained guest house residence with approximately 1500 square feet of living space offers 2 bedrooms, 2 full bathrooms, tile flooring throughout, a modern kitchen with center island, stainless steel appliances, a spacious concrete patio, oversized garage, and additional storage space.

Step outside and enjoy the peaceful Florida lifestyle with beautifully landscaped grounds, a charming wood gazebo, and a chicken coop for farm-fresh eggs. The expansive acreage provides endless possibilities for RVs, boats, trailers, recreational vehicles, gardening, pets, horses, or future expansion.

Located in the heart of Golden Gate Estates, this unique compound combines luxury living, acreage, privacy, and income-producing potential while remaining just minutes from Naple's shopping, dining, schools, golf courses, and Gulf beaches. A truly one-of-a-kind Southwest Florida estate offering the perfect blend of country living and modern convenience.
#226024570

NAPLES

1160 13th ST SW

6 Beds

5 Baths

2,775 Sq.Ft.

$2,249,000

MLS#: 226024570
One or more photo(s) has been virtually staged, AI generated or rendered.  Rare opportunity! The first two images are of an architectural rendering, illustrating a couple possible custom homes that could be built on this unique property, and are for inspirational purposes only. An exceptional opportunity awaits in the highly sought-after Pine Ridge Estates. This rare 1.61-acre lakefront homesite offers the perfect setting to build your custom dream estate in one of Naples' most prestigious, no-HOA communities. Ideally located in the heart of Naples, you'll enjoy the perfect balance of privacy and convenience—just minutes from the area's world-famous white sand beaches, upscale shopping at Mercato and Waterside Shops, renowned restaurants, vibrant Downtown Naples, and premier cultural attractions, including the Naples Philharmonic. The property currently includes an older residence being sold As-Is, presenting an outstanding opportunity for builders, investors, or buyers ready to create a one-of-a-kind luxury retreat. With ample space, beautiful lakefront views, and an unbeatable location, the possibilities are truly endless. Don't miss this rare chance to secure an oversized lakefront parcel in one of Naples' most desirable neighborhoods and experience the exceptional Southwest Florida lifestyle at an incredible value.
#226024780

NAPLES

29 Caribbean RD

4 Beds

3 Baths

2,421 Sq.Ft.

$2,999,000

MLS#: 226024780
Rare opportunity in Treviso Bay — a 4-bedroom-plus-den, 3-bath single-family estate home with a FULL TPC GOLF MEMBERSHIP INCLUDED, the only bundled TPC golf experience in Naples. Approximately 2,983 sq ft under air on a premium homesite, this residence offers open-concept living, a gourmet kitchen with custom cabinetry, a spacious owner's suite, solar panels, and a 3-car garage. A screened lanai with private pool and spa overlooks lake views. Behind Treviso Bay's 24-hour guarded gate, residents enjoy the 18-hole, Arthur Hills-designed TPC championship course, a 64,000 SF grand clubhouse overlooking the 9th and 18th, the Villa Rilassare wellness center with resort-style lagoon pool, full-service spa and salon, fitness and aerobics studios, eight Har-Tru tennis courts, pickleball, bocce, and multiple dining venues — all minutes from downtown Naples, Fifth Avenue South, and Marco Island's beaches. Golf, wellness, and coastal living, perfected.
#226024105

NAPLES

9630 Firenze CIR

4 Beds

3 Baths

2,983 Sq.Ft.

$2,295,000

MLS#: 226024105
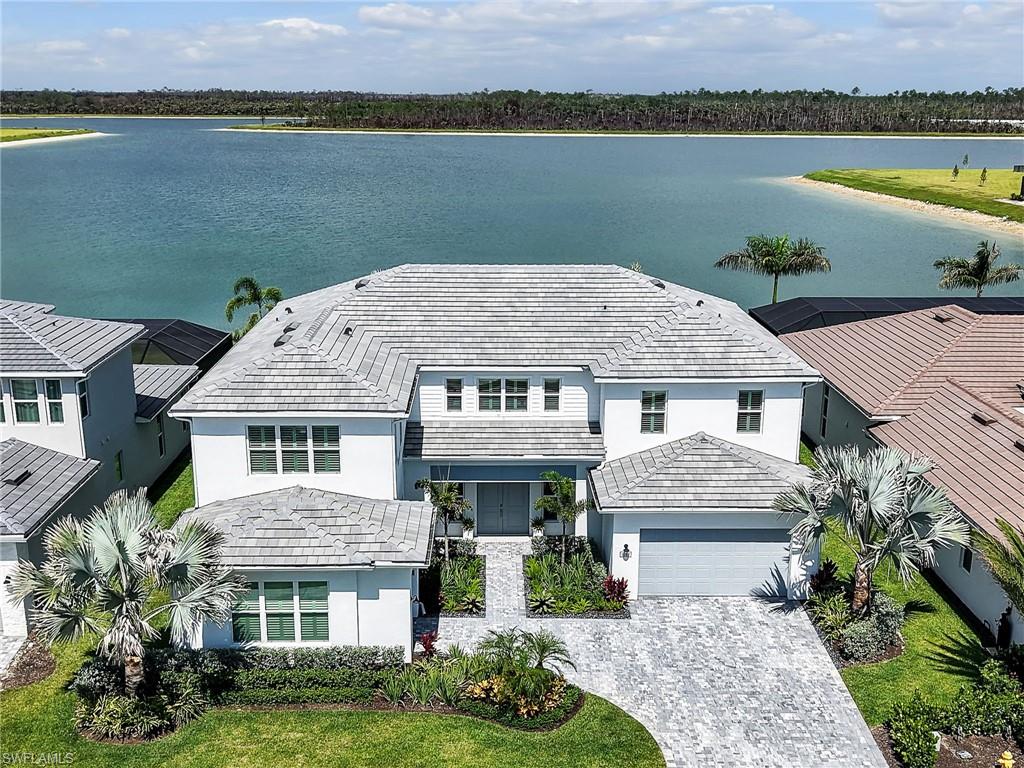
Why wait to build when every luxury upgrade has already been completed? This spectacular 2025 Montego model offers over 5,400 square feet of thoughtfully designed living space showcasing timeless Modern Coastal style that is bright, open, and spacious while feeling warm and inviting. Featuring more than $350,000 in aftermarket upgrades beyond the builder's finishes. Wide plank wood flooring, maple colored cabinetry, soaring ceilings, and designer finishes create an elegant yet comfortable atmosphere throughout. Perfectly positioned on a premium long lake homesite in Flood Zone X, this exceptional residence enjoys unobstructed preserve views, ensuring privacy with no future development behind the home. From the moment you arrive, lush tropical landscaping, tile roof, expansive 3 car garage, and double door entrance create an impressive first impression. A whole house generator and impact windows and doors provides peace of mind, while integrated surround sound, custom lighting, 6 security cameras, 2 AC systems, with 4 thermostats and countless builder and owner upgrades complete this exceptional home. The gourmet kitchen is designed for everyday living and entertaining with an oversized island, abundant storage, two dishwashers, beverage refrigerator, built in wall oven and microwave, drinking water filtration system, under cabinet lighting, designer fixtures, and a large walk in pantry with electrical outlets. Adjacent is an expansive dining area with space for multiple buffets, display cabinetry, bookcases, or even a workspace. The dramatic great room features soaring 20 foot tray ceilings with decorative beams, built in speakers, and expansive impact sliding glass doors that seamlessly blend indoor and outdoor living while showcasing breathtaking long lake and preserve views. The first floor owner's suite is a private retreat with a tray ceiling, oversized dual walk in closets, and a spa inspired bath featuring a freestanding soaking tub, oversized walk in shower, and dual vanities. Also on the first floor are a private guest suite, elegant den with French doors, custom mudroom, and an oversized laundry room with utility sink, cabinetry, storage closet, and elevated washer and dryer. Upstairs, a spacious loft overlooks the main living area while the enormous bonus room offers endless possibilities as a home theater, game room, or children's playroom. Three additional ensuite bedrooms with walk in closets provide exceptional comfort and privacy. Outdoor living rivals a private resort. The 45 foot saltwater pool and spa features a sun shelf, built in bench seating, separate gas and electric heaters, and a pool chiller for year round enjoyment. The extended covered and screened lanai offers a fully equipped outdoor kitchen with grill, sink, refrigerator, ceiling fans, surround sound, and a panoramic screen enclosure framing spectacular long lake and protected preserve views. The seller is also including a one year home warranty.
#226024081

NAPLES

9167 Wisteria WAY

5 Beds

5 Baths

5,408 Sq.Ft.

$2,749,999

MLS#: 226024081

 - property

Send a message

Message successfully sent.

Your message

What is 3 + 4 ?

Reason for contacting?

I agree to receive email communication and understand I can unsubscribe at any time.

I agree to be contacted by Julia McCabe via call, email, and text for real estate services. To opt out, you can reply 'stop' at any time or reply 'help' for assistance. You can also click the unsubscribe link in the emails. Message and data rates may apply. Message frequency may vary. Privacy Policy

Sign Out

Virtual Assistant

Would you like to take the next step with this property? We can help you schedule a showing or virtual tour, or send you more details.

Yes, I would like more information.

Thank You for Your Reply, One of Our Agents will contact you as soon as possible

No, maybe later.

Thank you, you can always contact me via email, phone number or through the contact form.

Realhub AI

Lucy - Your AI-Powered Realtor

Update Your Temporary Password

Personalize your search

Enter your email and we'll notify you immediately when new listings match what you're looking for.

or enter email address

Already have an account ? Login here

Continue your home search

I agree to receive communications and understand I can unsubscribe at any time.

I agree to be contacted by Julia McCabe via call, email, and text for real estate services. To opt out, you can reply 'stop' at any time or reply 'help' for assistance. You can also click the unsubscribe link in the emails. Message and data rates may apply. Message frequency may vary. Privacy Policy

Already have an account ? Login here

We use cookies

We use cookies primarily for analytics to enhance your experience. By accepting, you agree to our use of these cookies. You can manage your preferences or learn more about our cookies policy.
