Property
Beds
3
Full Baths
2
1/2 Baths
None
Year Built
2026
Sq.Footage
1,666
Experience modern elegance in this newly built custom residence, thoughtfully designed with premium finishes, soaring ceilings, and seamless indoor-outdoor living. From the moment you arrive, the striking contemporary exterior, oversized driveway, and clean architectural lines create exceptional curb appeal. Inside, you'll be welcomed by an expansive open-concept floor plan featuring glossy porcelain tiles throughout, tray ceilings, designer lighting, oversized ceiling fans, a unique and elegant wall mount wine rack, and abundant natural light. The chef-inspired kitchen is the heart of the home, showcasing custom soft-close cabinetry, granite countertops, a full-height stone backsplash, stainless steel appliances, wall oven and microwave, a sleek vent hood, and generous workspace perfect for entertaining. The spacious great room flows effortlessly into the dining area and out to the covered lanai through oversized glass doors, creating the ideal setting for gatherings with family and friends. The home's modern design continues throughout with spacious bedrooms, custom closets, premium fixtures, and a clean contemporary aesthetic. Step outside to your private outdoor retreat featuring a fully equipped summer kitchen with sink, refrigerator, and ample prep space. The expansive covered patio overlooks a peaceful freshwater canal, providing a tranquil backdrop for morning coffee or evening sunsets. Ideally located in one of Cape Coral's fastest-growing areas, this exceptional home is just minutes from the highly anticipated Star Farms Development and the transformative Seven Island Project. With quality craftsmanship, desirable upgrades, and a location poised for continued growth, this home offers an outstanding opportunity to enjoy the Southwest Florida lifestyle. NOT in a flood zone! Schedule your private showing today!
Features & Amenities
Interior
-
Other Interior Features
Tray Ceiling(s), Walk-In Closet(s)
-
Total Bedrooms
3
-
Bathrooms
2
-
Cooling YN
YES
-
Cooling
Ceiling Fan(s)
-
Fireplace YN
NO
-
Heating YN
YES
-
Heating
Central, Electric
-
Pet friendly
Yes
Exterior
-
Garage
Yes
-
Garage spaces
2
-
Construction Materials
Block, Stucco
-
Other Exterior Features
Outdoor Kitchen
-
Parking
Garage Door Opener, Paved, Attached
-
Pool
No
-
Waterfront YN
YES
Area & Lot
-
Lot Features
Waterfront
-
Lot Size(acres)
0.23
-
Lot Size(square feet)
10,019
-
Property Type
Residential
-
Property Sub Type
Single Family Residence
-
Architectural Style
Ranch, Single Family
Price
-
Sales Price
$399,998
-
Tax Amount
$1,188.75
-
Sq. Footage
1,666
-
Price/SqFt
$240
HOA
-
Association
No
Property Resources
-
Horse Property
NO
School District
-
Elementary School
N/A
-
Middle School
N/A
-
High School
N/A
Property Features
-
Stories
1
-
New Construction
YES
-
Association Amenities
None
-
Ownership
Single Family
-
Senior Community YN
NO
-
Sewer
Septic Tank
-
Water Source
Private, Well
Schedule a Showing
Showing scheduled successfully.
Mortgage calculator
Estimate your monthly mortgage payment, including the principal and interest, property taxes, and HOA. Adjust the values to generate a more accurate rate.
Your payment
Principal and Interest:
$
Property taxes:
$
HOA fees:
$
Total loan payment:
$
Total interest amount:
$
Location
County
Lee
Elementary School
Middle School
High School
Listing Courtesy of Mae Lorenzo , Tudor Villas Realty Corp
RealHub Information is provided exclusively for consumers' personal, non-commercial use, and it may not be used for any purpose other than to identify prospective properties consumers may be interested in purchasing. All information deemed reliable but not guaranteed and should be independently verified. All properties are subject to prior sale, change or withdrawal. RealHub website owner shall not be responsible for any typographical errors, misinformation, misprints and shall be held totally harmless.

Agent | Realtor®
Julia McCabe
Call Julia today to schedule a private showing.

* Listings on this website come from the FMLS IDX Compilation and may be held by brokerage firms other than the owner of this website. The listing brokerage is identified in any listing details. Information is deemed reliable but is not guaranteed. If you believe any FMLS listing contains material that infringes your copyrighted work please click here to review our DMCA policy and learn how to submit a takedown request.© 2024 FMLS.
Related Properties

CAPE CORAL
3422 Cancun CT
4 Beds
2 Baths
1,828 Sq.Ft.
$340,000
MLS#: 226013035
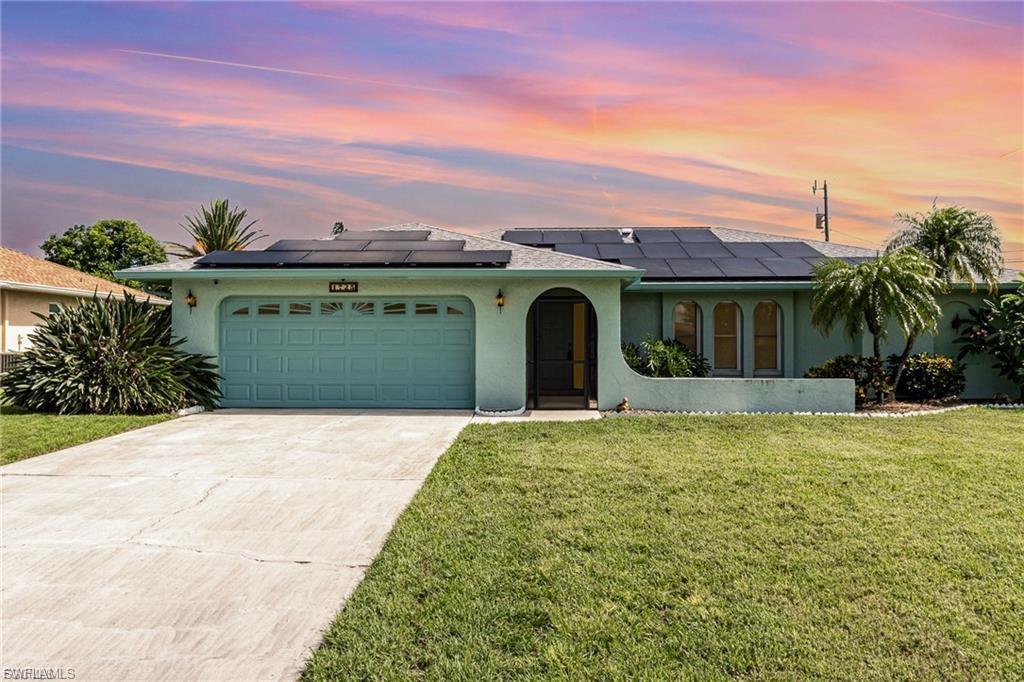
CAPE CORAL
1725 SE 11th TER
3 Beds
2 Baths
1,718 Sq.Ft.
$374,000
MLS#: 2026030937
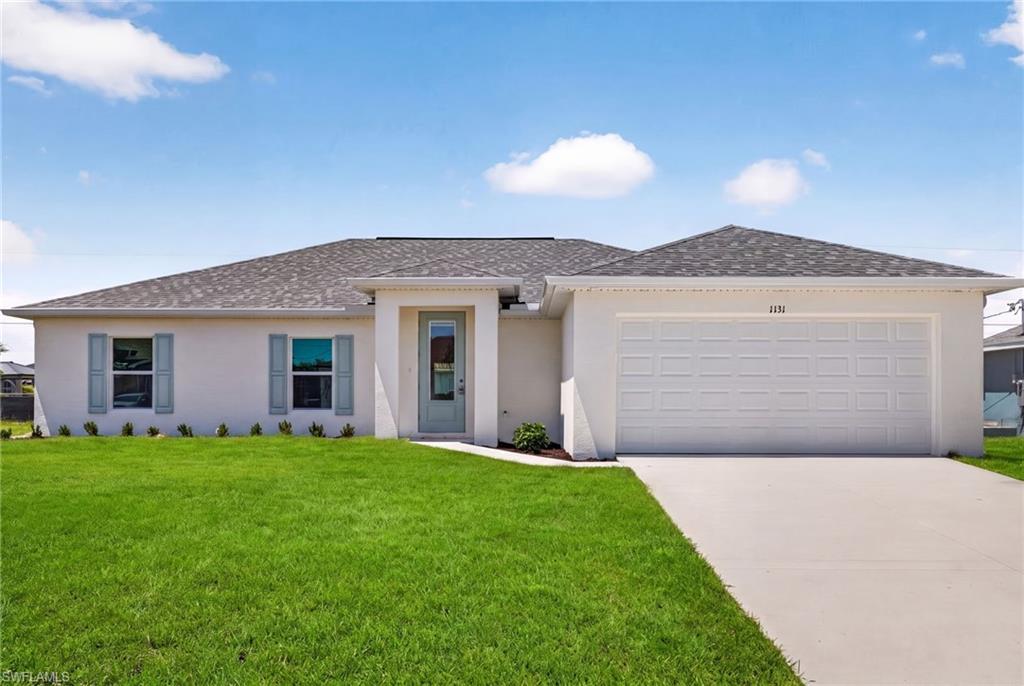
CAPE CORAL
1131 NW 14th TER
4 Beds
3 Baths
1,818 Sq.Ft.
$354,900
MLS#: 2026031505
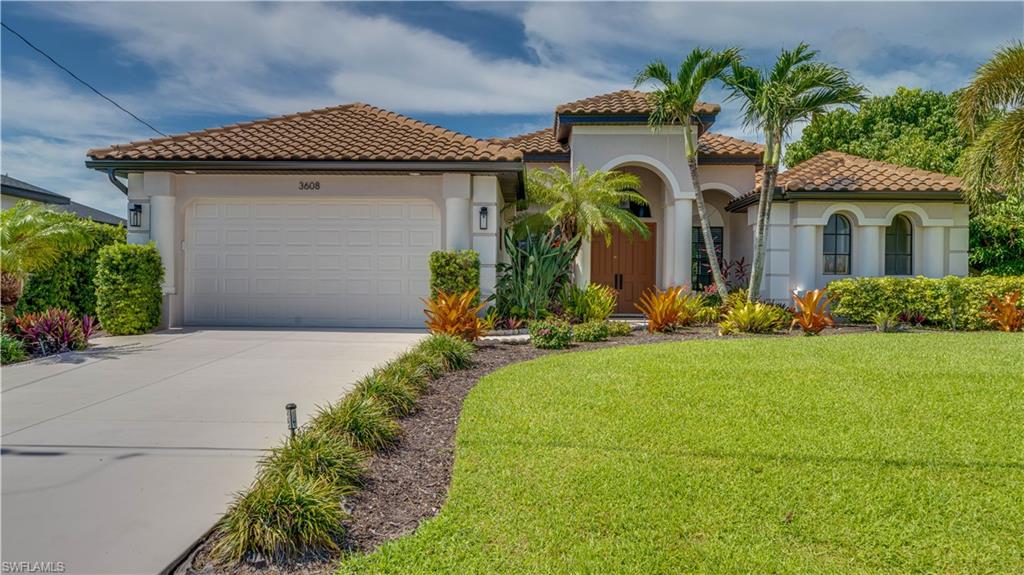
CAPE CORAL
3608 NW 3rd ST
3 Beds
3 Baths
2,241 Sq.Ft.
$379,000
MLS#: 2026029153
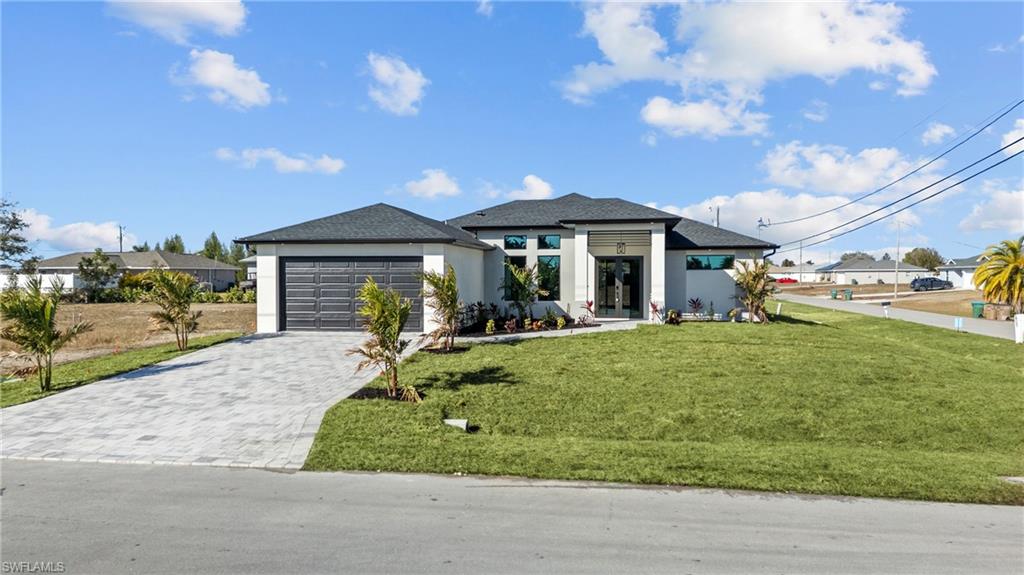
CAPE CORAL
1430 NE 6th PL
3 Beds
3 Baths
1,734 Sq.Ft.
$435,000
MLS#: 2026031358
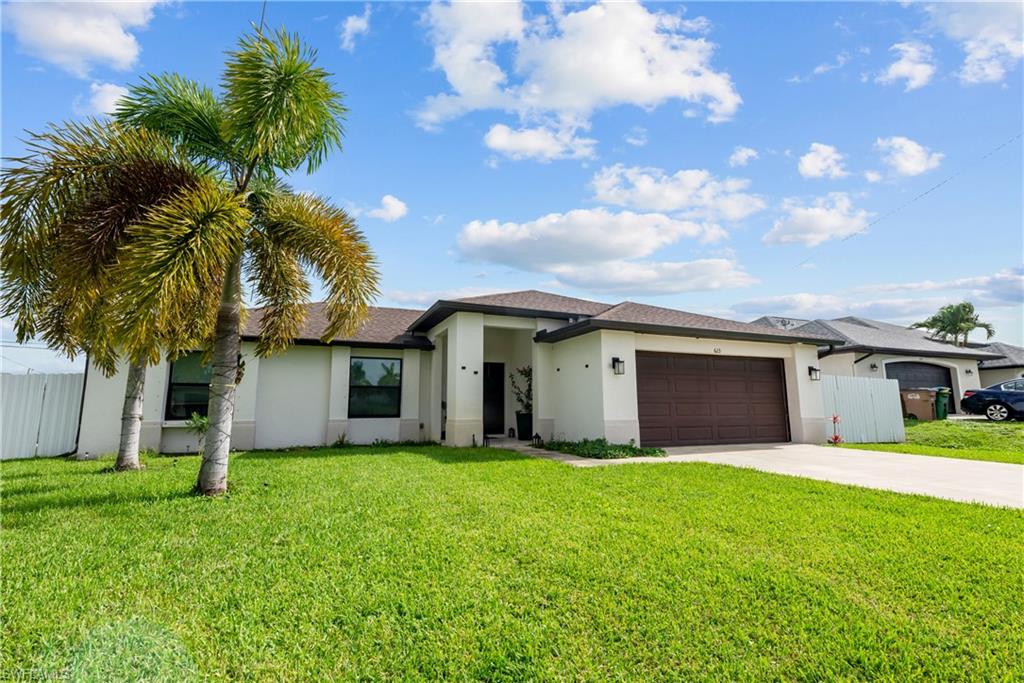
CAPE CORAL
623 SE 3rd ST
3 Beds
2 Baths
1,430 Sq.Ft.
$364,000
MLS#: 2026031523
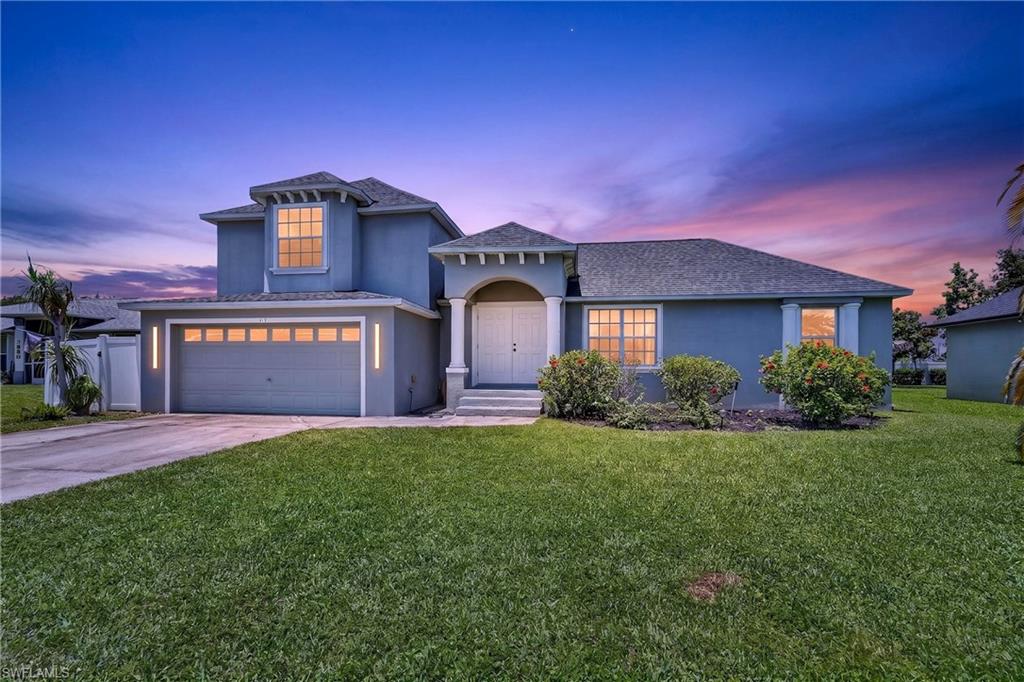
CAPE CORAL
415 SE 15th TER
3 Beds
2 Baths
1,793 Sq.Ft.
$345,000
MLS#: 2026031451
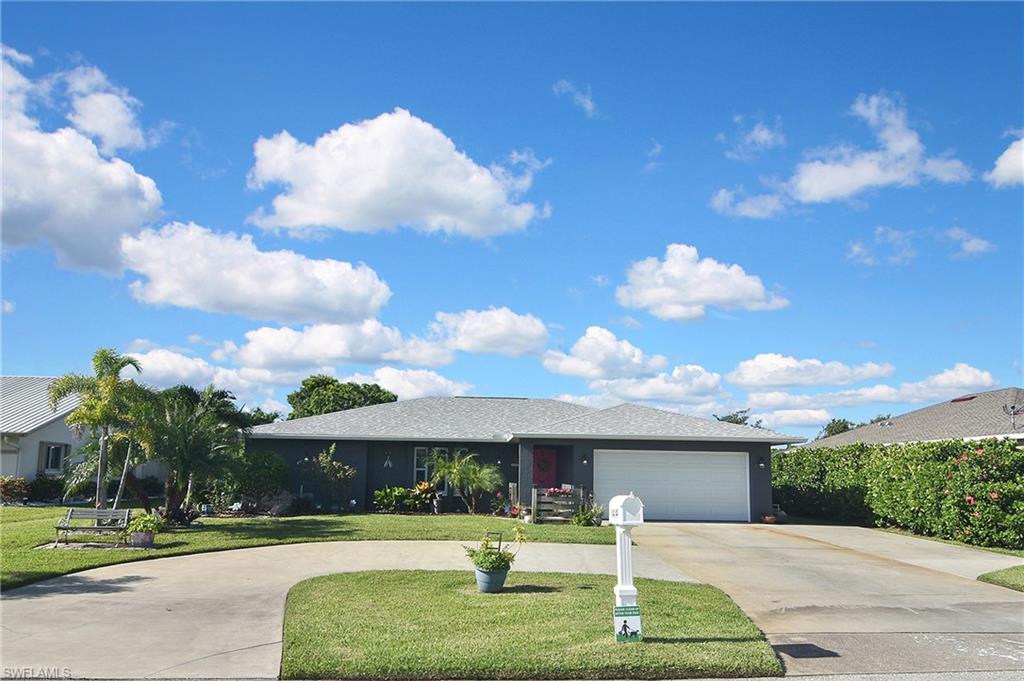
CAPE CORAL
1414 SE 18th TER
3 Beds
2 Baths
1,632 Sq.Ft.
$395,000
MLS#: 2026031414
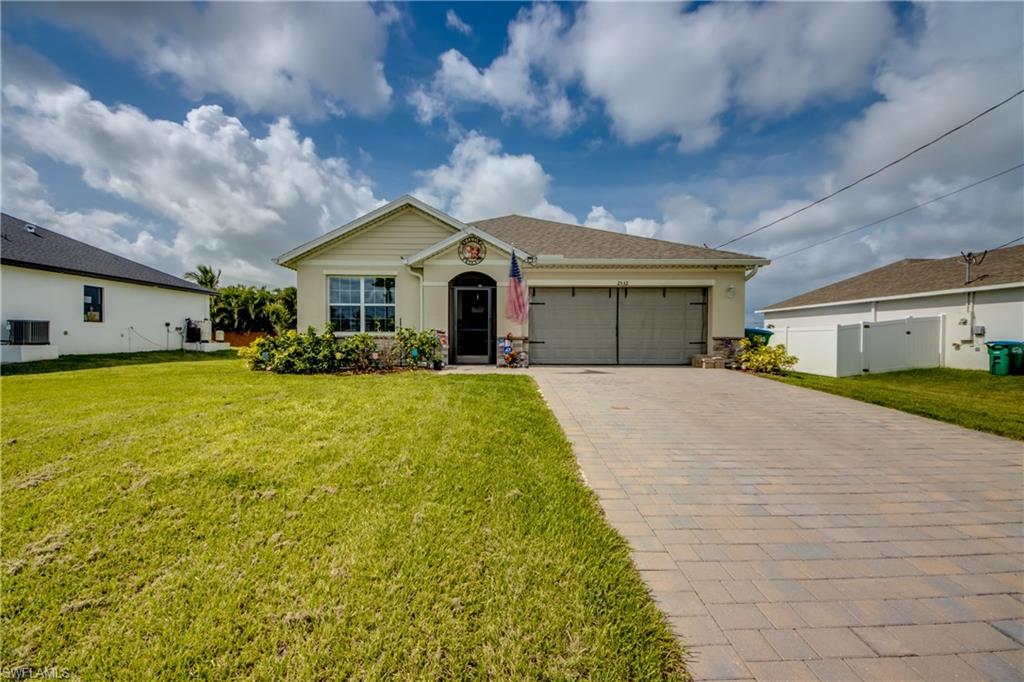
CAPE CORAL
2532 NW 7th ST
3 Beds
2 Baths
1,672 Sq.Ft.
$359,900
MLS#: 2026031348
