Features & Amenities

Interior

  • Other Interior Features

    Entrance Foyer, Breakfast Bar, Coffered Ceiling(s), Walk-In Closet(s)

  • Total Bedrooms

    2

  • Bathrooms

    2

  • 1/2 Bathrooms

    1

  • Cooling YN

    YES

  • Cooling

    Window Unit(s)

  • Fireplace YN

    YES

  • Heating YN

    YES

  • Heating

    Central, Electric

  • Pet friendly

    Yes

Exterior

  • Garage

    Yes

  • Garage spaces

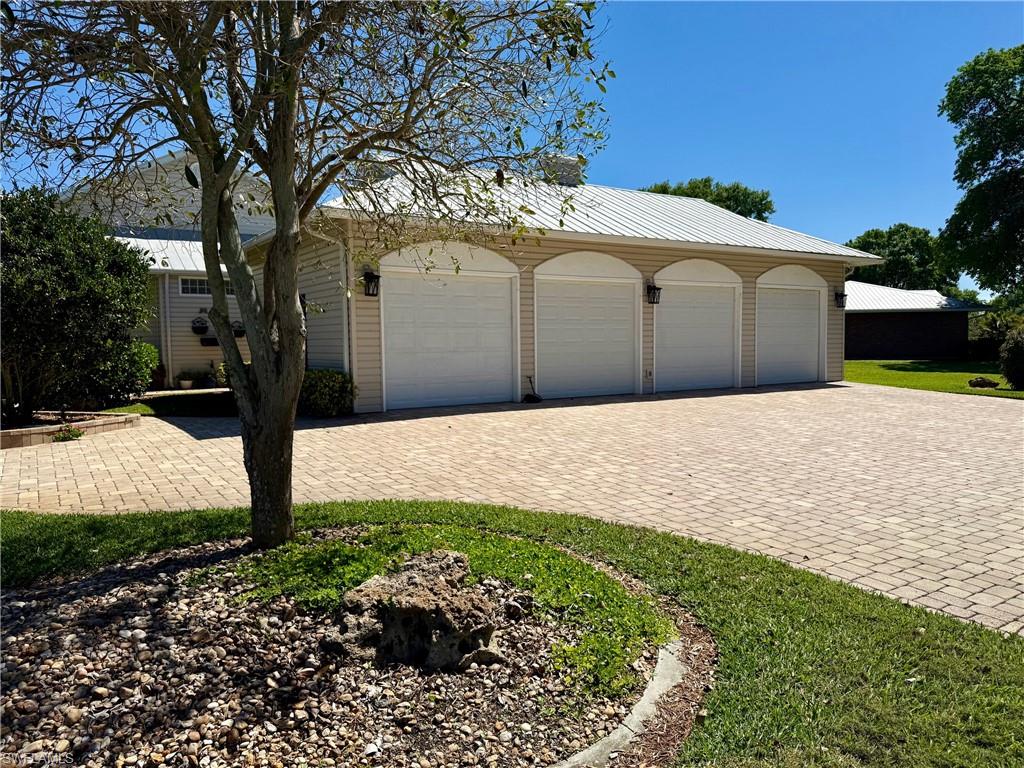
    4

  • Construction Materials

    Vinyl Siding

  • Other Exterior Features

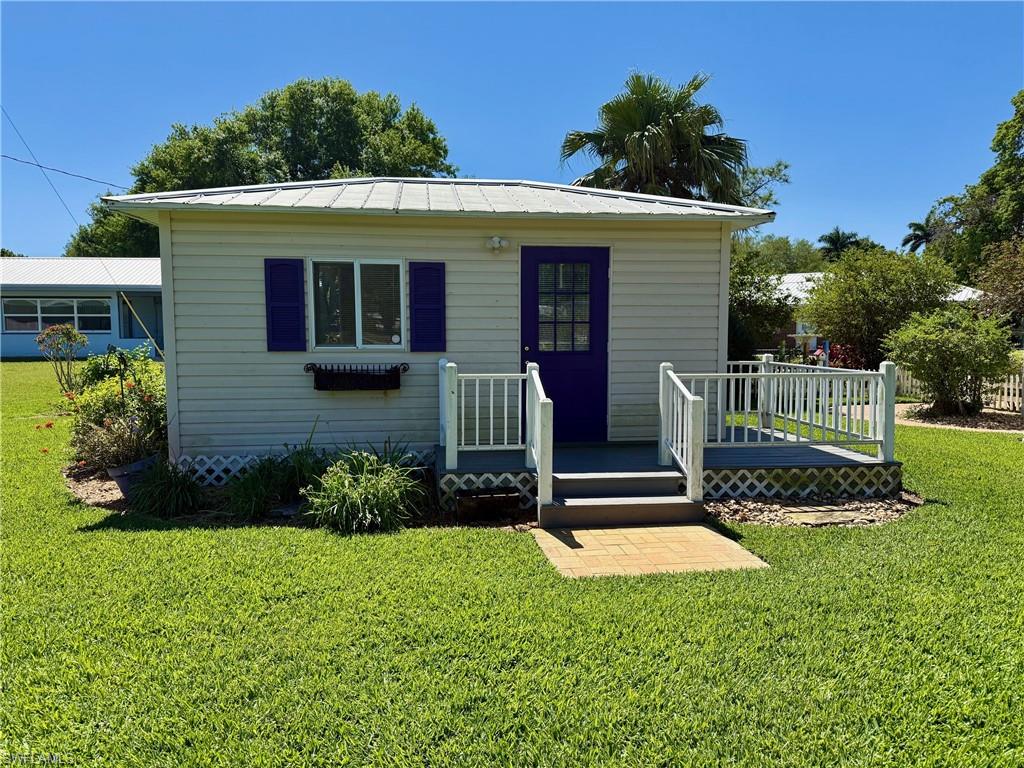
    Courtyard, Storage

  • Parking

    Garage Door Opener, Paved, Attached

  • Patio and Porch Features

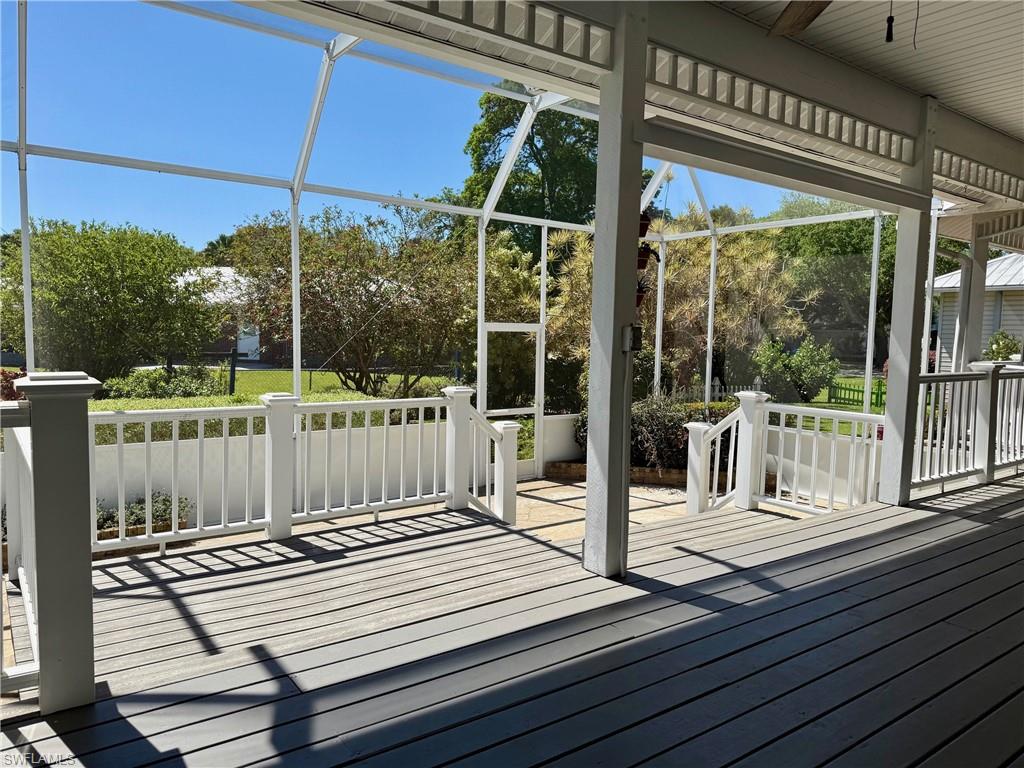
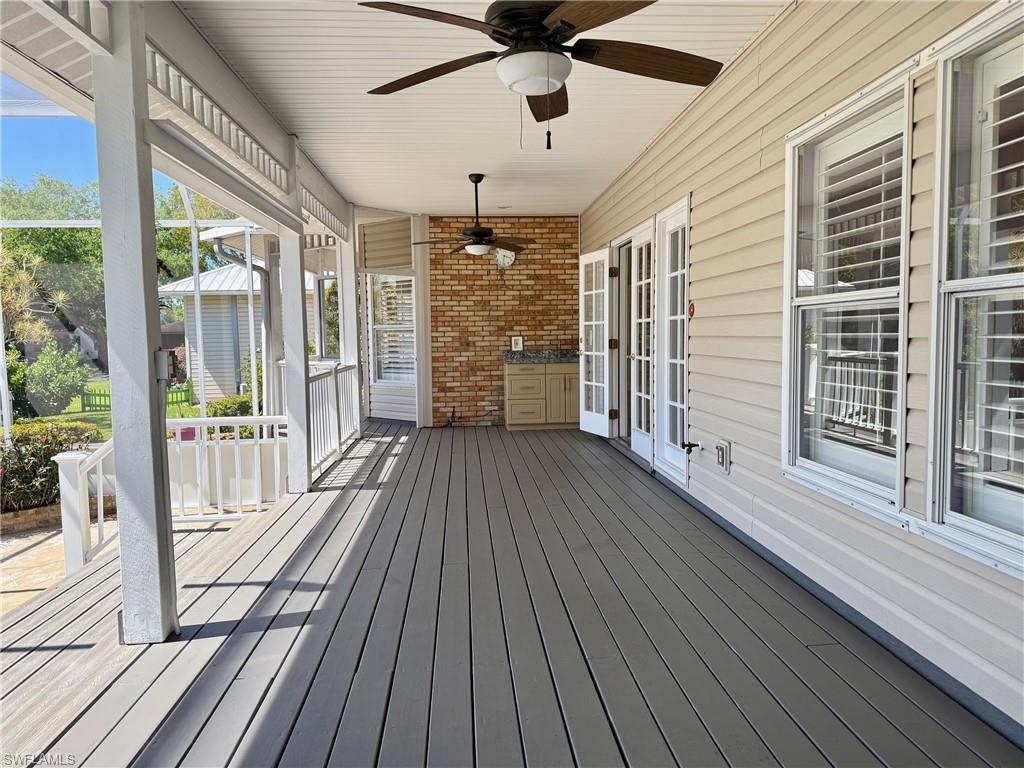
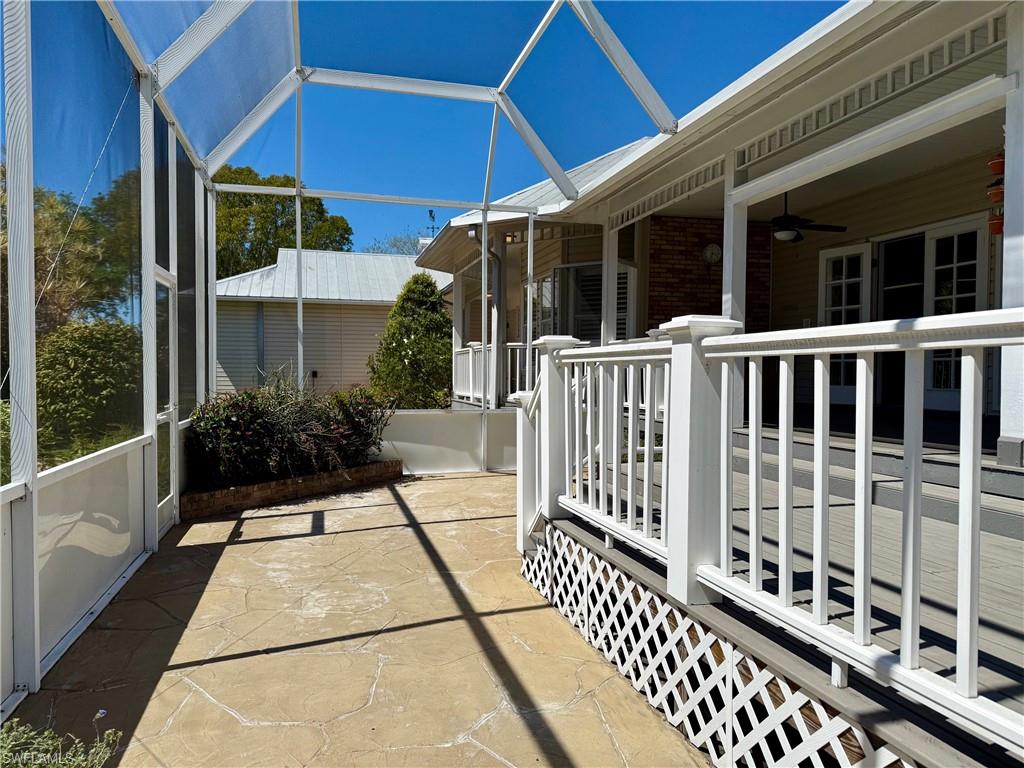
    Screened, Deck, Patio

  • Pool

    No

  • Waterfront YN

    NO

Area & Lot

  • Lot Features

    Corner Lot

  • Lot Size(acres)

    0.71

  • Lot Size(square feet)

    30,928

  • Property Type

    Residential

  • Property Sub Type

    Single Family Residence

  • Architectural Style

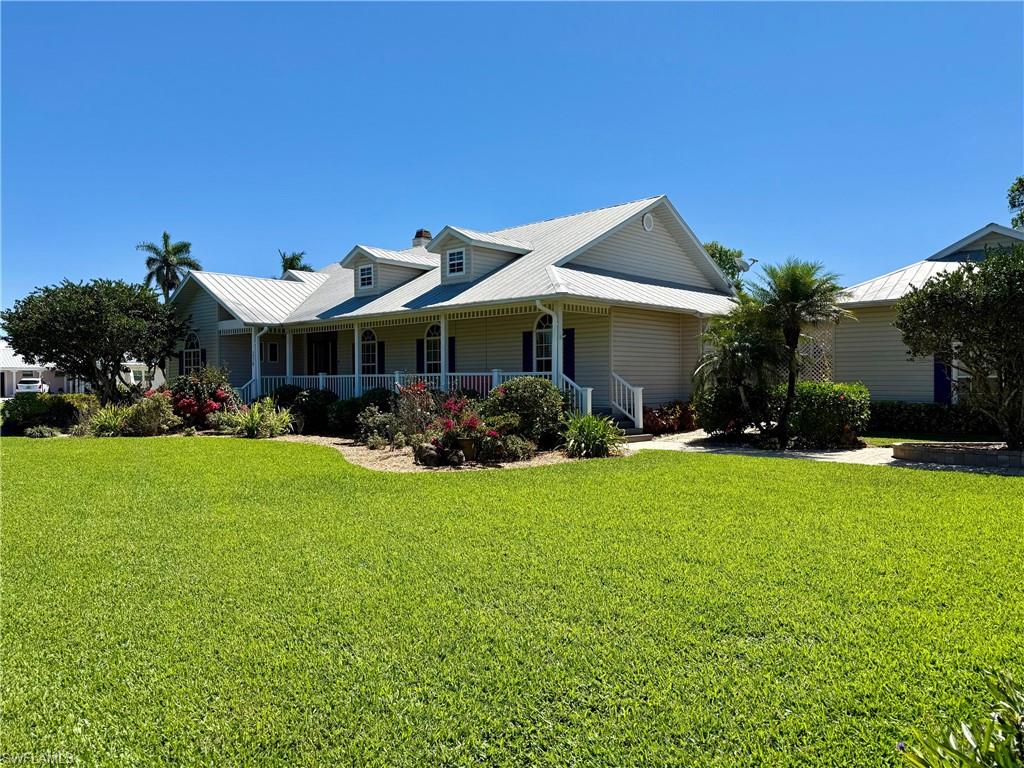
    Ranch, Florida, Single Family

Price

  • Sales Price

    $599,000
  • Tax Amount

    $5,770.6

  • Sq. Footage

    2,701

  • Price/SqFt

    $221

HOA

  • Association

    No

Property Resources

  • Horse Property

    NO

School District

  • Elementary School

    Central Elementary

  • Middle School

    Clewiston Middle

  • High School

    Clewiston High

Property Features

  • Stories

    1

  • New Construction

    NO

  • Association Amenities

    None

  • Ownership

    Single Family

  • Senior Community YN

    NO

Schedule a Showing

Showing scheduled successfully.

<
>
IN PERSON
VIA CHAT

What is 3 + 4 ?


Change time

Mortgage calculator

Estimate your monthly mortgage payment, including the principal and interest, property taxes, and HOA. Adjust the values to generate a more accurate rate.

Your payment

Principal and Interest:

$

Property taxes:

$

HOA fees:

$

Total loan payment:

$

Total interest amount:

$

Location

County

Hendry

Elementary School

Central Elementary

Middle School

Clewiston Middle

High School

Clewiston High

Listing Courtesy of Cheryl Gutjahr, Rawls Real Estate

RealHub Information is provided exclusively for consumers' personal, non-commercial use, and it may not be used for any purpose other than to identify prospective properties consumers may be interested in purchasing. All information deemed reliable but not guaranteed and should be independently verified. All properties are subject to prior sale, change or withdrawal. RealHub website owner shall not be responsible for any typographical errors, misinformation, misprints and shall be held totally harmless.

Agent Julia McCabe

Agent | Realtor®

Julia McCabe

Call Julia today to schedule a private showing.


* Listings on this website come from the FMLS IDX Compilation and may be held by brokerage firms other than the owner of this website. The listing brokerage is identified in any listing details. Information is deemed reliable but is not guaranteed. If you believe any FMLS listing contains material that infringes your copyrighted work please click here to review our DMCA policy and learn how to submit a takedown request.© 2024 FMLS.
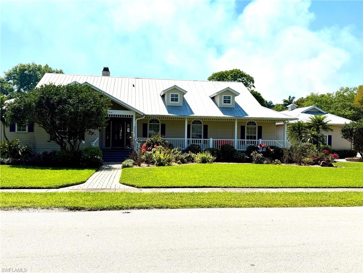
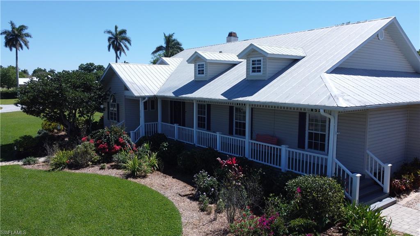
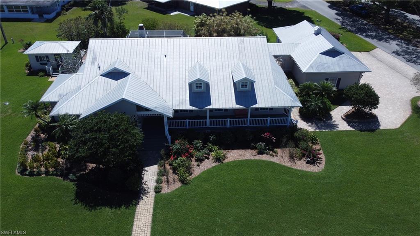
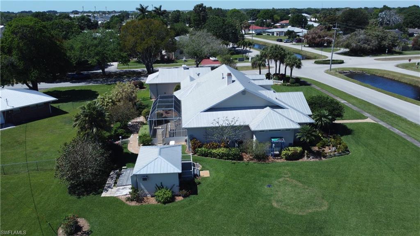
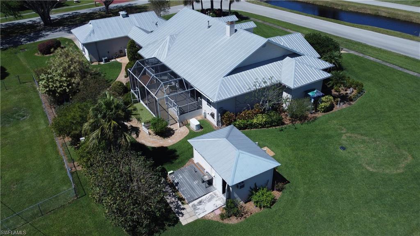
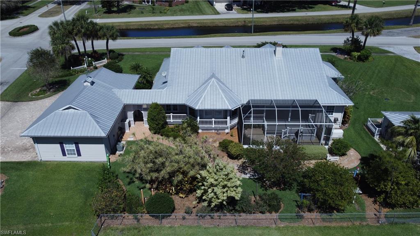
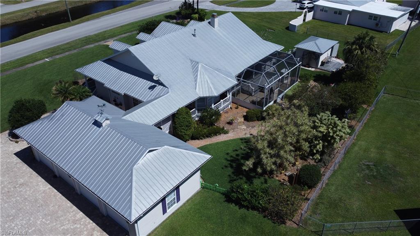
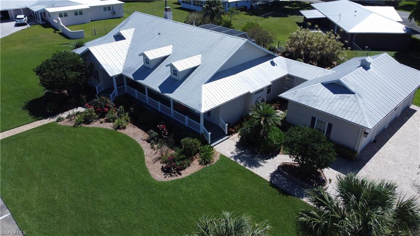
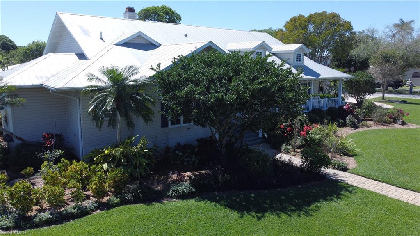
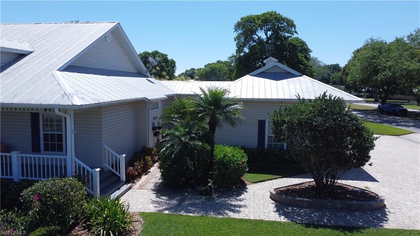
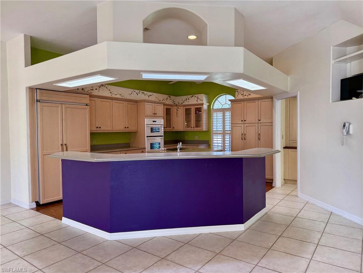
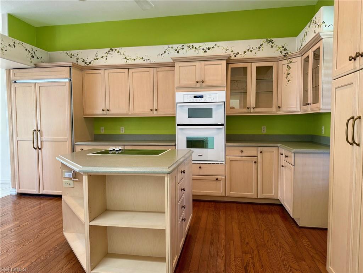
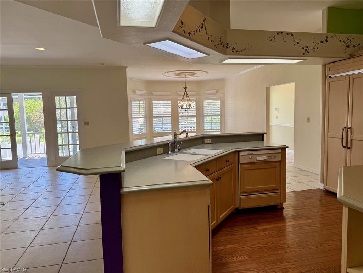
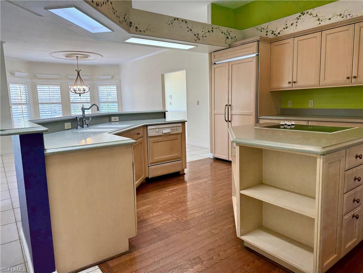
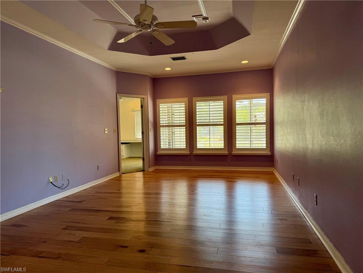
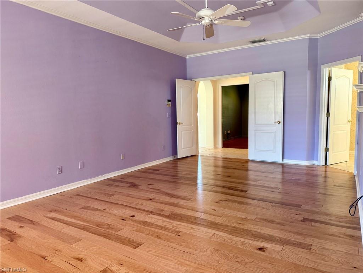
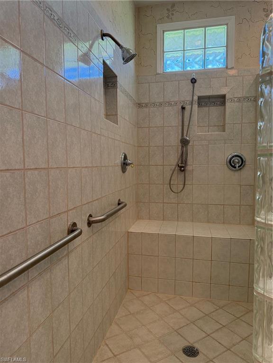
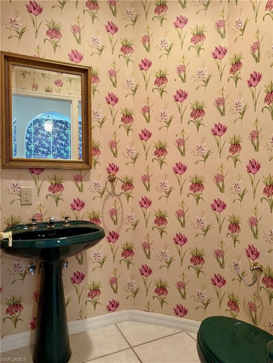
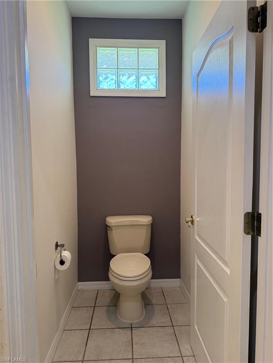
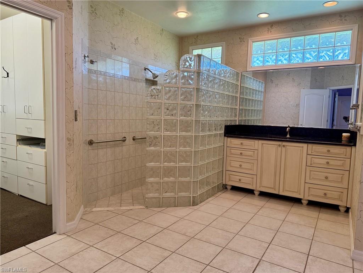
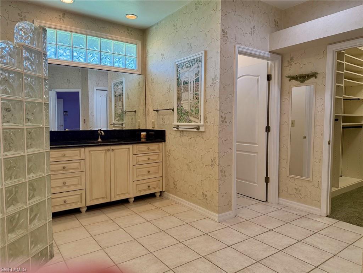
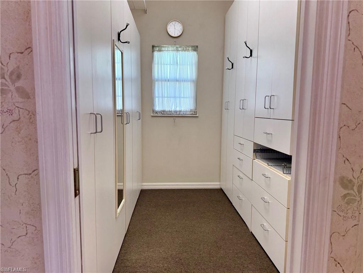
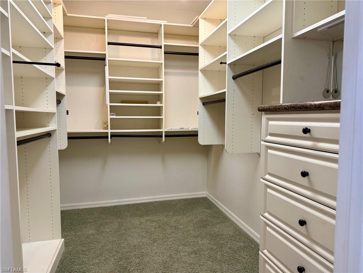
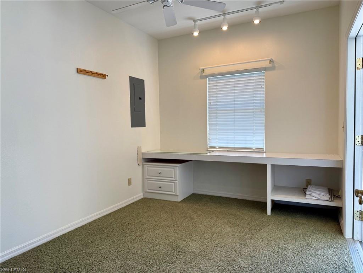
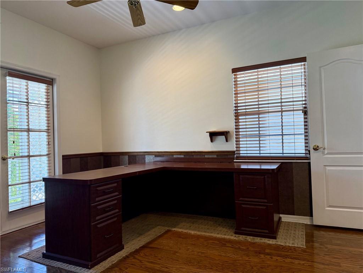
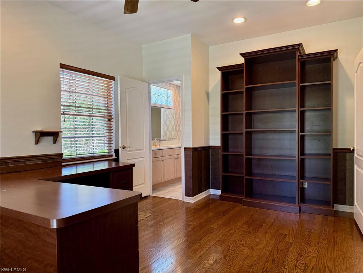
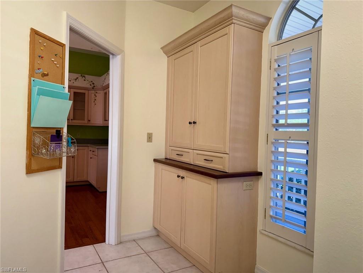
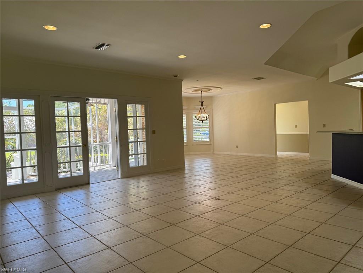
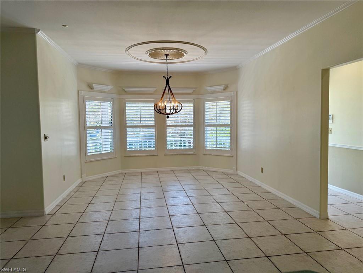
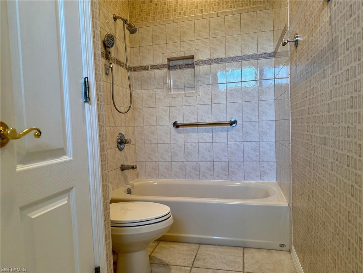
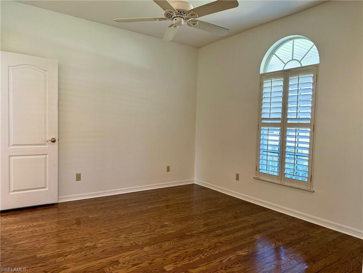
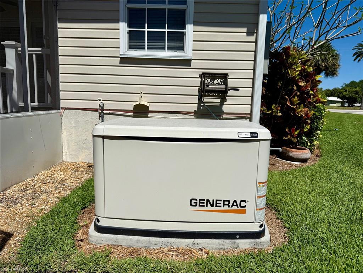
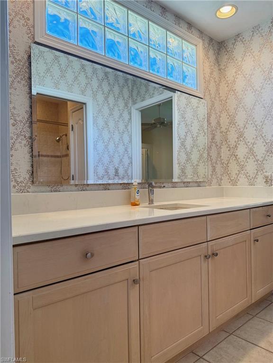
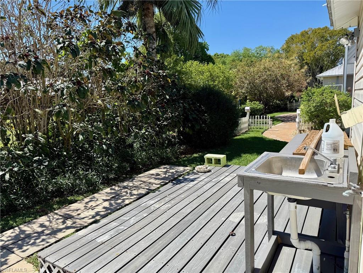
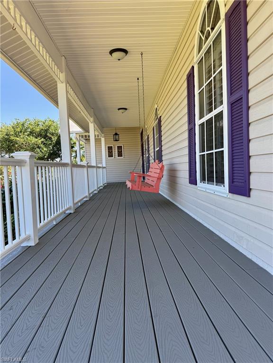
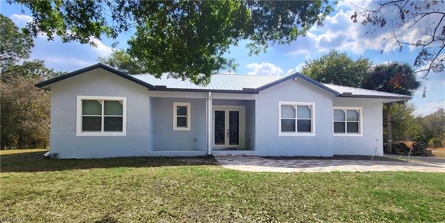
Welcome to 234 W Circle Dr., a delightful custom-built single-family residence nestled in the heart of “America’s Sweetest Town”, Clewiston, FL. This inviting, well maintained home offers a blend of comfort and functionality, perfect for those seeking a serene living environment with plenty of room for hobbies and collectibles. The generous 2,701 sq ft. living area offers plenty of room for both everyday living and entertaining. The home is situated on a substantial .71-acre corner lot that provides ample outdoor living space with tranquil views from both the front and back porches. Pavered walkways lead from the 1012 sq ft, 4 car garage to the front entry and back porches. The garage is a collector’s dream. There is one full garage walled and air conditioned for a perfect workshop or collectibles to be kept securely and under air. If you have a boat, there’s no better way to keep it out of the Florida sun. The garages are 22 ft deep and will accommodate most bass boats. The home is designed as a 2 bedroom, 2.5 bath home but there are two additional rooms that can be easily converted into a 3rd or 4th bedroom. The owners designed these rooms as an executive office and theater room. The primary suite has an abundance of storage that lends itself to two custom designed walk-in closets with built-in cabinets and an additional office/craft room off the primary suite. Plantation shutters, crown molding, french doors and hard-wood flooring give an updated Florida lifestyle look to the home. Another added must have feature is the whole home General generator. Click on the virtual tour link and check out the 3-D tour and the opportunity to be the next owner of this well-appointed home within Clewiston’s renowned close-knit community. Don’t forget the unparalleled fishing on Lake “O” or all the easily assessable recreation for those that love the great outdoors and Clewiston’s small town appeal. Come see the possibilities of being in the middle of the State with the ability to access both coasts within a little over an hours drive.

234 W Circle DR

Message successfully sent.

What would you like to know?

What is 3 + 4 ?

I agree to receive email communication and understand I can unsubscribe at any time.

I agree to be contacted by Julia McCabe via call, email, and text for real estate services. To opt out, you can reply 'stop' at any time or reply 'help' for assistance. You can also click the unsubscribe link in the emails. Message and data rates may apply. Message frequency may vary. Privacy Policy

Related Properties

Motivated sellers are ready to make a deal! Located in one of Clewiston’s most desirable neighborhoods, this impressive home offers nearly 3,700 sq. ft. with 4 bedrooms, 3 full bathrooms, and 2 half baths, all under a brand-new 2025 roof. Beautiful landscaping welcomes you home, while soaring ceilings, an open floor plan, and new flooring in the kitchen and main hallway create an inviting interior. The home also features formal living and dining rooms that can easily serve as dens or flexible living spaces. The family room features built-in surround-sound speakers and a striking wood accent wall, while the first-floor primary suite offers tray ceilings, a double-sink bathroom, dedicated vanity, two walk-in closets, and an additional air-conditioned, carpeted storage room. Outside, enjoy a resort-style pool, resurfaced in 2021, with a newer heater and pump, a new pool cage installed in 2023, plus a steam room, outdoor shower, and poolside half bath. Additional features include two new AC units (2024 & 2025), an irrigation system with a new pump (2023), 2-car garage, second-floor laundry chute, and access to a nearby neighborhood playground. The sellers are also willing to sell the furniture, making this a true turnkey opportunity.
#2026041353

CLEWISTON

108 Ridgewood AVE

4 Beds

3 Baths

3,699 Sq.Ft.

$649,900

MLS#: 2026041353

Welcome to your own private country retreat in the highly sought-after Pioneer community! Nestled on 2.5 beautifully maintained acres, this charming corner property is completely fenced and peacefully secluded behind majestic pine and oak trees.

A lovely gated entrance welcomes you onto a circular driveway with convenient access from two sides of the property. A picturesque paver walkway leads to the home’s full-length wooden front porch—the perfect place to enjoy your morning coffee and the quiet country surroundings.

Inside, you’ll find a spacious three-bedroom, two-and-a-half-bath home with the flexibility to create a fourth bedroom, den, or home office. The grand kitchen is truly the heart of the home, offering generous space for cooking, gathering, and creating lasting memories with family and friends. One bedroom features its own private half bath, making it a wonderful option for overnight guests or extended family.

Step through the double sliding-glass doors and discover an outdoor entertainer’s dream! A large covered back porch continues onto a deck leading to a delightful gazebo—ideal for weekend barbecues, family celebrations, or simply relaxing beneath the country sky.

The meticulously kept grounds include attractive enclosures for the garbage and well equipment, additional storage, and a charming 10-by-16-foot barn with pens for chickens and other small animals. A quaint private chapel provides a peaceful setting for prayer, reflection, or quiet meditation.

Private, welcoming, and filled with country charm, this hidden Pioneer gem offers the space, serenity, and lifestyle you’ve been dreaming of. Come experience this beautiful oasis for yourself!
#2026035351

CLEWISTON

4700 Pioneer 23rd ST

3 Beds

2 Baths

1,809 Sq.Ft.

$499,000
MLS#: 2026035351

Welcome to your new home in "America's Sweetest Town." This inviting 4-bedroom, 3-bathroom residence offers the peace and serenity of rural living without sacrificing convenience. 
Perfect for families, this home boasts a thoughtful layout with 2,028 sq. ft. of space, ideal for relaxing or entertaining. Whether you are enjoying the quiet neighborhood streets, exploring the nearby 
Lake Okeechobee outdoors, or commuting easily to the coasts via US-27, this property is perfectly positioned to offer a high quality of life. Discover why so many are moving to Clewiston for its friendly 
community, safe environment, and affordable, spacious living.
#226030030

CLEWISTON

1006 Bayberry Loop

4 Beds

3 Baths

2,016 Sq.Ft.

$548,000
MLS#: 226030030

SELLER OFFERING $5,000 TOWARDS BUYER'S CLOSING COSTS. A one-of-a-kind custom residence unlike a builder-grade home, this home was crafted by the owner as their personal forever home. Every detail, every finish, was chosen with quality, durability and comfort in mind. Hurricane impact doors and windows. Sitting on 1.25 fully fenced acres, this property offers the freedom of country living with no HOA fee/restrictions and plenty of space for animals, toys and future additions. With 2,252 square feet under A/C and over 3,100 total square feet showcase an open layout with tray ceilings, elegant tile flooring and light fixtures throughout. The gourmet kitchen comes with soft-close cabinets, fully equipped with appliances already in place, allowing for a seamless move-in experience. The primary suite is a private retreat, complete with a spacious walk-in closet and floating bathroom vanities, custom mirrors and upscale finishes. Additional highlights include a durable metal roof, a two-car garage, and high-end custom touches throughout. Energy-efficient spray foam insulation—an upgraded feature that enhances temperature control, lower utility costs, and year-round comfort. A rare find offering both a modern design and space, a true standout for buyers seeking luxury without compromise. Best of all it is priced to sell quick, don't let this rare opportunity slip away.
#2026034140
CLEWISTON

745 N Estribo ST

4 Beds

3 Baths

3,104 Sq.Ft.

$497,999

MLS#: 2026034140

Price reduced
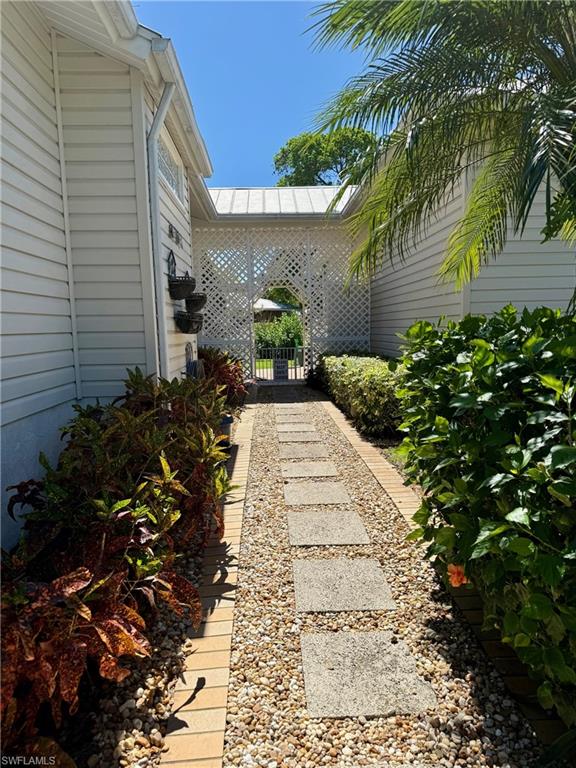
Beautifully remodeled single-family home on a peaceful 2.5-acre lot with plenty of space, privacy, and a true countryside lifestyle. The home features new porcelain tile flooring throughout, fresh interior and exterior paint, and a brand-new A/C system for year-round comfort. High-impact windows and doors provide added security, energy efficiency, and hurricane protection.

The fully fenced property includes two oversized gated entrances, allowing convenient access and enhanced privacy. A newly constructed 30' x 20' building provides endless possibilities for storage, a workshop, recreational use, or hobby space.

Equipped with a private well and septic system, this property helps reduce utility costs. Furniture is negotiable, making for a seamless move-in experience.

Enjoy the serenity of country living with plenty of room to expand, garden, entertain, or simply relax in your own private retreat while adding your personal touch to the outdoor spaces. Property is being sold AS-IS.
#226024693

CLEWISTON

527 Perimeter

3 Beds

2 Baths

2,460 Sq.Ft.

$487,999

MLS#: 226024693
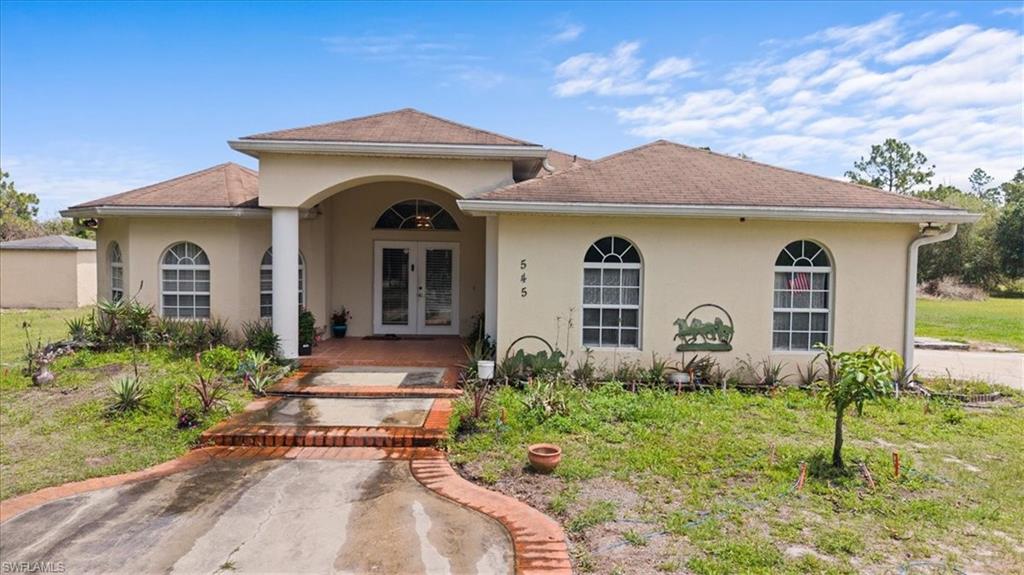
Spacious 4-bedroom, 2-bath single-family home situated on approximately 3.75 fenced acres in the desirable Montura Ranch Estates community. Built in 2006, this property offers nearly 2,000+ sq ft of living space with an open layout, generous bedrooms, and plenty of room for outdoor living, animals, recreational vehicles, or future expansion. The property features a private rural setting while still offering access to community amenities including a clubhouse, pool, playground, basketball courts, and more. Ideal for buyers looking for peaceful country living with endless possibilities
#2026022024

CLEWISTON

545 N Isora ST

4 Beds

2 Baths

1,954 Sq.Ft.

$500,000

MLS#: 2026022024
PRICE ADJUSTMENT! Motivated Seller. Discover this STUNNING 2024-built home in Montura Ranch Estate, Florida, featuring 2,142 sqft. OF LIVING SPACE. This concrete home blends modern design with luxurious finishes and a functional layout. The living area is EXCEPTIONAL SPACIOUS. Complemented by HIGH CELINGS that create an open, bright atmosphere. The home offers 3 BEDROOMS, 2 FULL BATHROOMS, and a FLORIDA ROOM that can also serve as a den or additional workspace. The MASTER BEDROOMS measures 13x25 ft, with a spacious ensuite including a shower, soaking tub, and double vanity. The kitchen boasts wood cabinets and QUATZ COUNTERTOPS, A BIG ISLAND along with high-end stainless steel appliances. Other highlights include a front porch, smoke detectors, a five-ton AC system, tile flooring, paved driveway, and an elegant gated entrance. All this sits on a private 1.25-acre lot, fully fenced and featuring FRUITS TREES as COCONUTS, PAPAYA, GUAVA, and PASSION FRUITS, creating your own tropical oasis. The property also features a spacious BACKYARD SHED that can be used for tool storage, a workshop, or additional workspace.With no HOA fees, this home offers comfort, privacy, and style in every corner.
#226017889

CLEWISTON

548 Bald Cypress AVE

3 Beds

2 Baths

2,200 Sq.Ft.

$490,000

MLS#: 226017889

Enjoy peaceful country living in Montura Ranch Estates! This brand-new construction home offers modern finishes and an open, airy layout filled with natural light. Tile flooring runs throughout, and the stylish kitchen features quartz countertops, white cabinetry, and a stainless-steel appliance package—perfect for everyday living and entertaining.

The spacious owner’s suite includes dual walk-in closets and a beautifully finished bath with double sinks and quartz counters. Step outside to a large lanai ideal for relaxing and enjoying Florida sunsets. Built with impact windows and doors and equipped with a 60-gallon water heater for added efficiency and peace of mind.

Conveniently located with easy access to LaBelle, Fort Myers, and Miami, this home offers the perfect balance of privacy and accessibility.
#2026007469

CLEWISTON

665 N Olivo ST

3 Beds

2 Baths

1,839 Sq.Ft.

$525,000

MLS#: 2026007469

Send a message

Message successfully sent.

Your message

What is 3 + 4 ?

Reason for contacting?

I agree to receive email communication and understand I can unsubscribe at any time.

I agree to be contacted by Julia McCabe via call, email, and text for real estate services. To opt out, you can reply 'stop' at any time or reply 'help' for assistance. You can also click the unsubscribe link in the emails. Message and data rates may apply. Message frequency may vary. Privacy Policy

Sign Out

Virtual Assistant

Would you like to take the next step with this property? We can help you schedule a showing or virtual tour, or send you more details.

Yes, I would like more information.

Thank You for Your Reply, One of Our Agents will contact you as soon as possible

No, maybe later.

Thank you, you can always contact me via email, phone number or through the contact form.

Realhub AI

Lucy - Your AI-Powered Realtor

Update Your Temporary Password

Personalize your search

Enter your email and we'll notify you immediately when new listings match what you're looking for.

or enter email address

Already have an account ? Login here

Continue your home search

I agree to receive communications and understand I can unsubscribe at any time.

I agree to be contacted by Julia McCabe via call, email, and text for real estate services. To opt out, you can reply 'stop' at any time or reply 'help' for assistance. You can also click the unsubscribe link in the emails. Message and data rates may apply. Message frequency may vary. Privacy Policy

Already have an account ? Login here

We use cookies

We use cookies primarily for analytics to enhance your experience. By accepting, you agree to our use of these cookies. You can manage your preferences or learn more about our cookies policy.