Features & Amenities

Interior

  • Other Interior Features

    Tray Ceiling(s), Walk-In Closet(s)

  • Total Bedrooms

    3

  • Bathrooms

    2

  • Cooling YN

    YES

  • Cooling

    N/A

  • Fireplace YN

    NO

  • Heating YN

    YES

  • Heating

    Central, Electric

  • Pet friendly

    Yes

Exterior

  • Garage

    Yes

  • Garage spaces

    2

  • Construction Materials

    Block, Stucco

  • Parking

    Attached

  • Patio and Porch Features

    Patio

  • Pool

    No

  • Waterfront YN

    NO

Area & Lot

  • Lot Size(acres)

    1.25

  • Lot Size(square feet)

    54,450

  • Property Type

    Residential

  • Property Sub Type

    Single Family Residence

  • Architectural Style

    Traditional, Single Family

Price

  • Sales Price

    $525,000

  • Tax Amount

    $1,164.22

  • Sq. Footage

    1,839

  • Price/SqFt

    $285

HOA

  • Association

    No

Property Resources

  • Horse Property

    NO

School District

  • Elementary School

    N/A

  • Middle School

    N/A

  • High School

    N/A

Property Features

  • Stories

    1

  • New Construction

    YES

  • Association Amenities

    None

  • Ownership

    Single Family

  • Senior Community YN

    NO

  • Sewer

    Septic Tank

  • Water Source

    Private, Well

Schedule a Showing

Showing scheduled successfully.

<
>
IN PERSON
VIA CHAT

What is 3 + 4 ?


Change time

Mortgage calculator

Estimate your monthly mortgage payment, including the principal and interest, property taxes, and HOA. Adjust the values to generate a more accurate rate.

Your payment

Principal and Interest:

$

Property taxes:

$

HOA fees:

$

Total loan payment:

$

Total interest amount:

$

Location

County

Hendry

Elementary School

Middle School

High School

Listing Courtesy of Vanessa Aguilar, SWFL Legacy Realty Group LLC

RealHub Information is provided exclusively for consumers' personal, non-commercial use, and it may not be used for any purpose other than to identify prospective properties consumers may be interested in purchasing. All information deemed reliable but not guaranteed and should be independently verified. All properties are subject to prior sale, change or withdrawal. RealHub website owner shall not be responsible for any typographical errors, misinformation, misprints and shall be held totally harmless.

Agent Julia McCabe

Agent | Realtor®

Julia McCabe

Call Julia today to schedule a private showing.


* Listings on this website come from the FMLS IDX Compilation and may be held by brokerage firms other than the owner of this website. The listing brokerage is identified in any listing details. Information is deemed reliable but is not guaranteed. If you believe any FMLS listing contains material that infringes your copyrighted work please click here to review our DMCA policy and learn how to submit a takedown request.© 2024 FMLS.
Enjoy peaceful country living in Montura Ranch Estates! This brand-new construction home offers modern finishes and an open, airy layout filled with natural light. Tile flooring runs throughout, and the stylish kitchen features quartz countertops, white cabinetry, and a stainless-steel appliance package—perfect for everyday living and entertaining.

The spacious owner’s suite includes dual walk-in closets and a beautifully finished bath with double sinks and quartz counters. Step outside to a large lanai ideal for relaxing and enjoying Florida sunsets. Built with impact windows and doors and equipped with a 60-gallon water heater for added efficiency and peace of mind.

Conveniently located with easy access to LaBelle, Fort Myers, and Miami, this home offers the perfect balance of privacy and accessibility.

665 N Olivo ST

Message successfully sent.

What would you like to know?

What is 3 + 4 ?

I agree to receive email communication and understand I can unsubscribe at any time.

I agree to be contacted by Julia McCabe via call, email, and text for real estate services. To opt out, you can reply 'stop' at any time or reply 'help' for assistance. You can also click the unsubscribe link in the emails. Message and data rates may apply. Message frequency may vary. Privacy Policy

Related Properties

Come enjoy the best of country living on this beautiful 5-acre homestead, where there is room to spread out, enjoy the outdoors, and create the lifestyle you’ve been dreaming about. This 4-bedroom, 2-bath home sits on a completely cleared, fenced, and gated property with plenty of space for family, animals, gardening, hobbies, or simply enjoying the peace and privacy that acreage provides.

One of the special features of this property is its excellent access, with entry from two roads and an additional gated entrance off Inverness Road. The electrical service has been conveniently placed underground, adding to the property's functionality and clean appearance.

The property has also been thoughtfully improved with a 4-inch well, well-water filtration system, and a septic system sized for the 4-bedroom home. Sturdy, well-built steps provide easy access to both the front and rear of the home.

Step outside and you'll find a backyard made for country living and family fun, complete with a refreshing above-ground pool, security cameras throughout the property, and a charming chicken coop ready for those who would love the simple pleasure of gathering fresh eggs at home.

Whether you're looking for room to raise a family, keep animals, grow a garden, enjoy the outdoors, or simply have the freedom that five acres provides, this property offers a wonderful opportunity to create your own little piece of country paradise.

Fenced. Gated. Cleared. Private. Plenty of room to make it your own. Come see why this 5-acre homestead is truly a special find! SELLER WILLING TO CONTRIBUTE $10k TOWARDS BUYERS CLOSING COSTS!
#2026042183

CLEWISTON

1250 Homestead AVE

4 Beds

2 Baths

1,680 Sq.Ft.

$450,000

MLS#: 2026042183

Welcome to your own private country retreat in the highly sought-after Pioneer community! Nestled on 2.5 beautifully maintained acres, this charming corner property is completely fenced and peacefully secluded behind majestic pine and oak trees.

A lovely gated entrance welcomes you onto a circular driveway with convenient access from two sides of the property. A picturesque paver walkway leads to the home’s full-length wooden front porch—the perfect place to enjoy your morning coffee and the quiet country surroundings.

Inside, you’ll find a spacious three-bedroom, two-and-a-half-bath home with the flexibility to create a fourth bedroom, den, or home office. The grand kitchen is truly the heart of the home, offering generous space for cooking, gathering, and creating lasting memories with family and friends. One bedroom features its own private half bath, making it a wonderful option for overnight guests or extended family.

Step through the double sliding-glass doors and discover an outdoor entertainer’s dream! A large covered back porch continues onto a deck leading to a delightful gazebo—ideal for weekend barbecues, family celebrations, or simply relaxing beneath the country sky.

The meticulously kept grounds include attractive enclosures for the garbage and well equipment, additional storage, and a charming 10-by-16-foot barn with pens for chickens and other small animals. A quaint private chapel provides a peaceful setting for prayer, reflection, or quiet meditation.

Private, welcoming, and filled with country charm, this hidden Pioneer gem offers the space, serenity, and lifestyle you’ve been dreaming of. Come experience this beautiful oasis for yourself!
#2026035351

CLEWISTON

4700 Pioneer 23rd ST

3 Beds

2 Baths

1,809 Sq.Ft.

$499,000

MLS#: 2026035351

Welcome to your new home in "America's Sweetest Town." This inviting 4-bedroom, 3-bathroom residence offers the peace and serenity of rural living without sacrificing convenience. 
Perfect for families, this home boasts a thoughtful layout with 2,028 sq. ft. of space, ideal for relaxing or entertaining. Whether you are enjoying the quiet neighborhood streets, exploring the nearby 
Lake Okeechobee outdoors, or commuting easily to the coasts via US-27, this property is perfectly positioned to offer a high quality of life. Discover why so many are moving to Clewiston for its friendly 
community, safe environment, and affordable, spacious living.
#226030030

CLEWISTON

1006 Bayberry Loop

4 Beds

3 Baths

2,016 Sq.Ft.

$548,000

MLS#: 226030030

SELLER OFFERING $5,000 TOWARDS BUYER'S CLOSING COSTS. A one-of-a-kind custom residence unlike a builder-grade home, this home was crafted by the owner as their personal forever home. Every detail, every finish, was chosen with quality, durability and comfort in mind. Hurricane impact doors and windows. Sitting on 1.25 fully fenced acres, this property offers the freedom of country living with no HOA fee/restrictions and plenty of space for animals, toys and future additions. With 2,252 square feet under A/C and over 3,100 total square feet showcase an open layout with tray ceilings, elegant tile flooring and light fixtures throughout. The gourmet kitchen comes with soft-close cabinets, fully equipped with appliances already in place, allowing for a seamless move-in experience. The primary suite is a private retreat, complete with a spacious walk-in closet and floating bathroom vanities, custom mirrors and upscale finishes. Additional highlights include a durable metal roof, a two-car garage, and high-end custom touches throughout. Energy-efficient spray foam insulation—an upgraded feature that enhances temperature control, lower utility costs, and year-round comfort. A rare find offering both a modern design and space, a true standout for buyers seeking luxury without compromise. Best of all it is priced to sell quick, don't let this rare opportunity slip away.
#2026034140

CLEWISTON

745 N Estribo ST

4 Beds

3 Baths

3,104 Sq.Ft.

$497,999

MLS#: 2026034140

Beautiful home located in the most desirable area in Clewiston .. large rooms, oversized lot, two living room family room screened in porch, bonus office/workout room and tow kitchens one inside gas stove and one in the screened porch which is fully set up and gas fed. 

Call us this is a beautiful home and it is one of a kind.
#2026031455

CLEWISTON

312 W Circle DR

3 Beds

2 Baths

2,019 Sq.Ft.

$428,000

MLS#: 2026031455
Price reduced
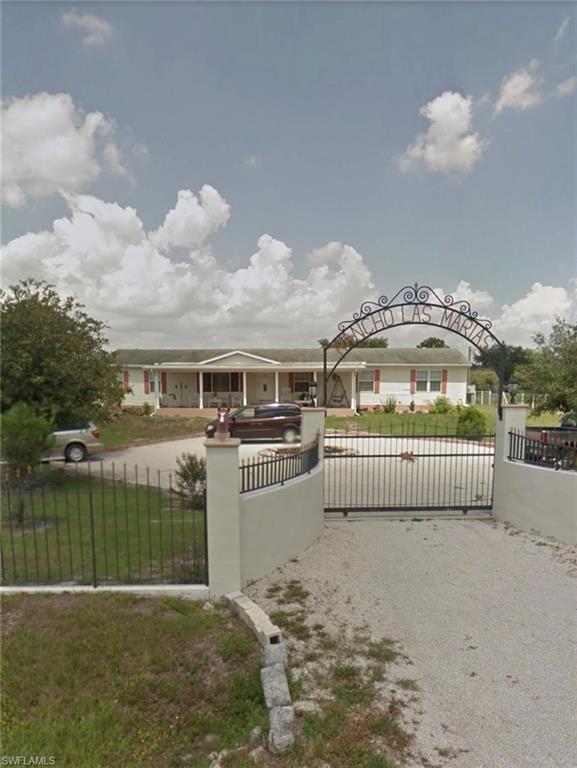
3.75 Acres of Endless Possibilities! Country Living at Its Finest.Seller is contributing up to $10,000 for closing cost.Discover the perfect blend of privacy, space, and country charm at 630 N Coral St, Clewiston, FL. Situated on an impressive 3.75-acre property, this unique estate offers the freedom you've been searching for—whether you're dreaming of a hobby farm, bringing your horses and animals, parking your RVs and equipment, or simply enjoying wide-open spaces away from the city. The spacious 4-bedroom, 2-bath home features over 2,300 square feet of living space, providing plenty of room for family and guests. Step outside and enjoy the peaceful surroundings from the expansive front and back decks, overlooking your private acreage.
The property includes a pond, mature trees, partial fencing, a circular driveway, and three separate 1.25-acre parcels, creating incredible flexibility for future investment, expansion, or resale opportunities. 
If you've been searching for acreage, privacy, and unlimited possibilities, this property is a rare opportunity you won't want to miss. Schedule your private showing today and experience everything this exceptional property has to offer.
#2026030165

CLEWISTON

630 N Coral ST

4 Beds

2 Baths

2,300 Sq.Ft.

$445,000

MLS#: 2026030165
Price reduced
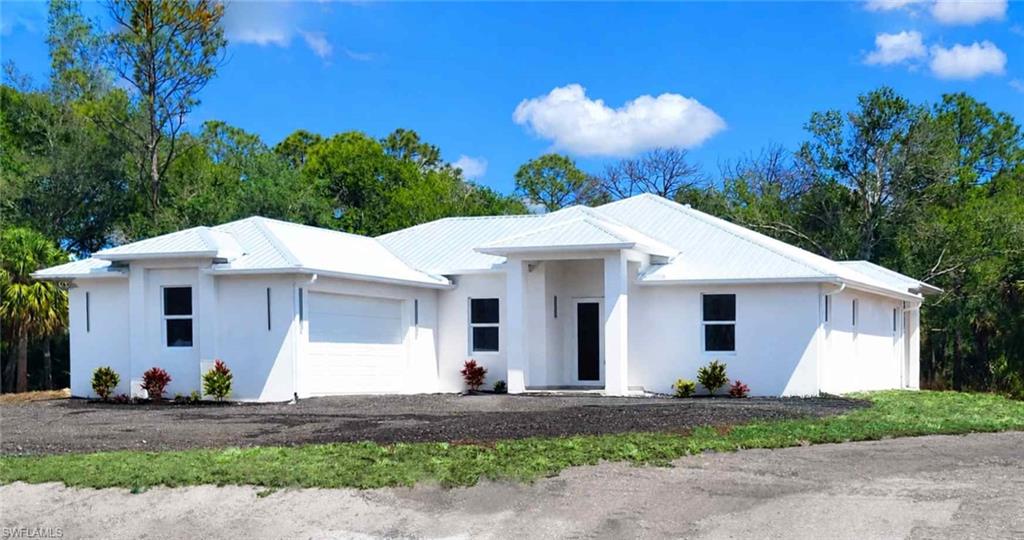
STUNNING!! UNIQUE!!. One of a kind. Discover this SPECTACULAR NEW CONSTRUCTION in MONTURA RANCH ESTATE, FLORIDA, 2750 total Area. THIS HOUSE IS PURE LUXURY. From the very first glance, the beauty of the construction is evident, along with its modern structure, VERY HIGH CEILINGS, and METAL ROOF. It is situated on a 1.25-ACRE LOT filled with TREES. 3 BEDROOMS AND 2 BATHROOMS. Inside this new construction, you can appreciate the SPACIOUS LAYUOT and the use of high-quality materials. The living area is expansive and connects seamlessly with a kitchen equipped with new STAINLESS STEEL APPLIANCES, QUARTZ COUNTERTOPS, and an OVERSIZED U-SHAPED ISLAND that maximizes comfort. Large impact doors and windows allow abundant natural light to enter and offer green views of the trees and surrounding nature, visible from both the living room and kitchen. The entire home is decorated with GOLD ACCENTS, WHITE CERAMIC FLOORS WITH GOLD DETAILS, and beautiful light fixtures, especially above the kitchen island. The primary bathroom features both a SHOWER AND A BATHTUB, with gold details that create a luxurious style, as well as DUAL SINKS. It includes a high-quality ceramic tub, a glass-enclosed shower, and windows overlooking the natural backyard area. The property also includes a WASHER AND DRYER, along with all new stainless steel appliances. All bedrooms are equipped with CEILING FANS.
#226024206

CLEWISTON

133 Hunting Club AVE

4 Beds

2 Baths

1,940 Sq.Ft.

$455,000

MLS#: 226024206

Price reduced
Beautifully remodeled single-family home on a peaceful 2.5-acre lot with plenty of space, privacy, and a true countryside lifestyle. The home features new porcelain tile flooring throughout, fresh interior and exterior paint, and a brand-new A/C system for year-round comfort. High-impact windows and doors provide added security, energy efficiency, and hurricane protection.

The fully fenced property includes two oversized gated entrances, allowing convenient access and enhanced privacy. A newly constructed 30' x 20' building provides endless possibilities for storage, a workshop, recreational use, or hobby space.

Equipped with a private well and septic system, this property helps reduce utility costs. Furniture is negotiable, making for a seamless move-in experience.

Enjoy the serenity of country living with plenty of room to expand, garden, entertain, or simply relax in your own private retreat while adding your personal touch to the outdoor spaces. Property is being sold AS-IS.
#226024693

CLEWISTON

527 Perimeter

3 Beds

2 Baths

2,460 Sq.Ft.

$487,999

MLS#: 226024693
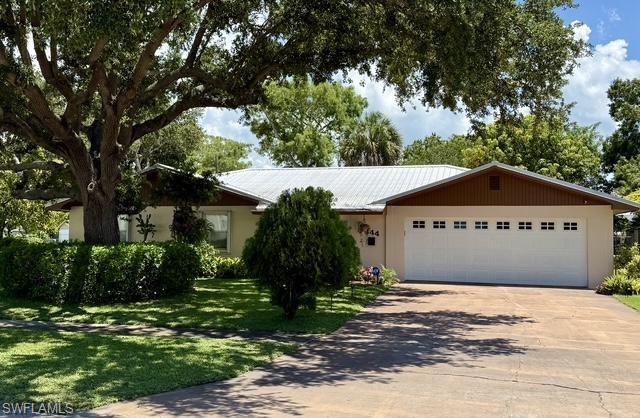
Welcome to 444 E. Osceola Ave., Clewiston, Florida- a beautifully remodeled 3-bedroom, 2.5-bath home with an additional executive office. This home offers the perfect blend of comfort, functionality, for a Florida lifestyle. Situated on a spacious corner lot, this exceptional property is packed with upgrades and features designed for both everyday enjoyment and peace of mind. Tap on the link above with the 3-D viewer tab to discover a bright and inviting interior, featuring neutral designer colors, updated finishes to include all wood cabinetry, corian counter tops, recessed/accent lighting, and thoughtfully remodeled living spaces that create a modern yet timeless feel.  The flexible floor plan includes a dedicated office, ideal for working from home, on hobbies, or could be an additional guest space for the in-laws or grandkids when they visit.  The home is equipped with impact-resistant windows and doors, providing enhanced energy efficiency, storm protection as well as hurricane awnings for added security.  A whole-home Generac generator ensures uninterrupted comfort year-round, giving you confidence during Florida’s storm season. Outside, you’ll find plenty of room to enjoy the Florida sunshine relaxing on the large screened patio, perfect for entertaining family and friends or enjoying peaceful evenings outdoors.The large mango tree is one of the best in town and you’ll be enjoying fresh smoothies all year round. The attached 2 car garage provides ample storage, while the covered carport offers plenty of space for your boat and/or a golf cart. Clewiston is known as “America’s Sweetest” Town and residents enjoy the relaxed small-town atmosphere, local festivals, golf course, marinas and easy access to the world renowned Lake Okeechobee for its incredible fishing, boating, birdwatching, and outdoor recreation opportunities throughout the year. Clewiston’s rich agricultural heritage, friendly community, and proximity to South Florida’s east and west coasts make it an attractive place to call home. Schedule your showing today and experience everything this meticulously maintained home has to offer.
#2026026777

CLEWISTON

444 E Osceola AVE

3 Beds

2 Baths

2,226 Sq.Ft.

$429,000

MLS#: 2026026777
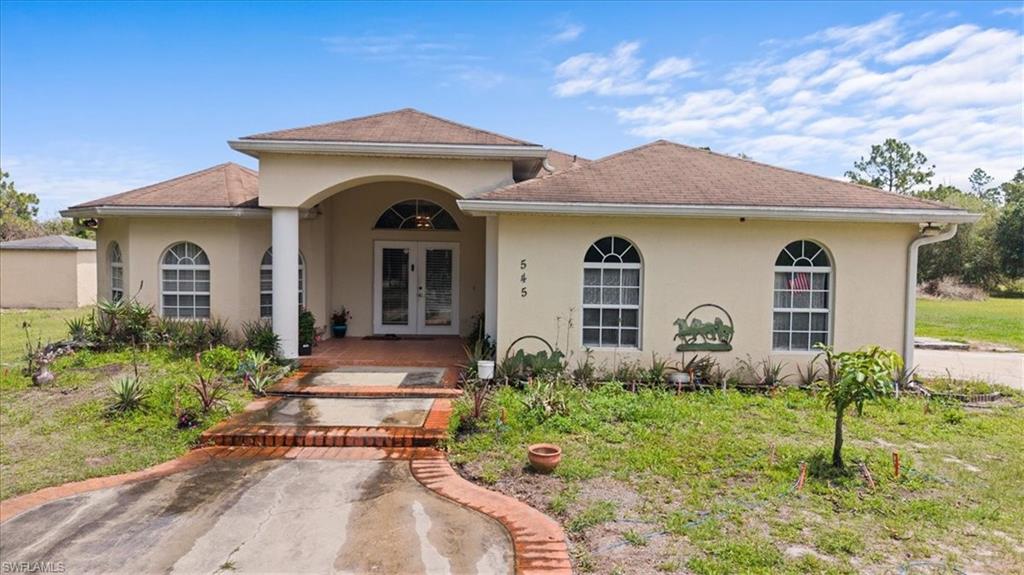
Spacious 4-bedroom, 2-bath single-family home situated on approximately 3.75 fenced acres in the desirable Montura Ranch Estates community. Built in 2006, this property offers nearly 2,000+ sq ft of living space with an open layout, generous bedrooms, and plenty of room for outdoor living, animals, recreational vehicles, or future expansion. The property features a private rural setting while still offering access to community amenities including a clubhouse, pool, playground, basketball courts, and more. Ideal for buyers looking for peaceful country living with endless possibilities
#2026022024

CLEWISTON

545 N Isora ST

4 Beds

2 Baths

1,954 Sq.Ft.

$500,000

MLS#: 2026022024

Send a message

Message successfully sent.

Your message

What is 3 + 4 ?

Reason for contacting?

I agree to receive email communication and understand I can unsubscribe at any time.

I agree to be contacted by Julia McCabe via call, email, and text for real estate services. To opt out, you can reply 'stop' at any time or reply 'help' for assistance. You can also click the unsubscribe link in the emails. Message and data rates may apply. Message frequency may vary. Privacy Policy

Sign Out

Virtual Assistant

Would you like to take the next step with this property? We can help you schedule a showing or virtual tour, or send you more details.

Yes, I would like more information.

Thank You for Your Reply, One of Our Agents will contact you as soon as possible

No, maybe later.

Thank you, you can always contact me via email, phone number or through the contact form.

Realhub AI

Lucy - Your AI-Powered Realtor

Update Your Temporary Password

Personalize your search

Enter your email and we'll notify you immediately when new listings match what you're looking for.

or enter email address

Already have an account ? Login here

Continue your home search

I agree to receive communications and understand I can unsubscribe at any time.

I agree to be contacted by Julia McCabe via call, email, and text for real estate services. To opt out, you can reply 'stop' at any time or reply 'help' for assistance. You can also click the unsubscribe link in the emails. Message and data rates may apply. Message frequency may vary. Privacy Policy

Already have an account ? Login here

We use cookies

We use cookies primarily for analytics to enhance your experience. By accepting, you agree to our use of these cookies. You can manage your preferences or learn more about our cookies policy.