Property
Beds
4
Full Baths
3
1/2 Baths
None
Year Built
2002
Sq.Footage
2,904
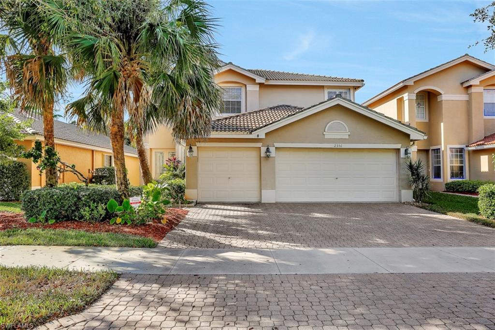
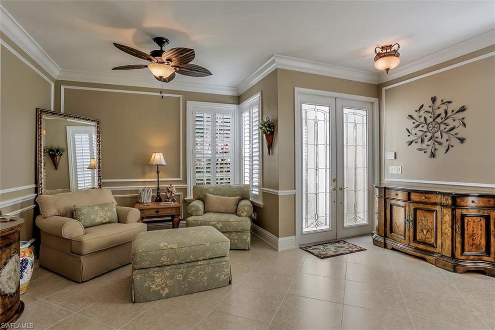
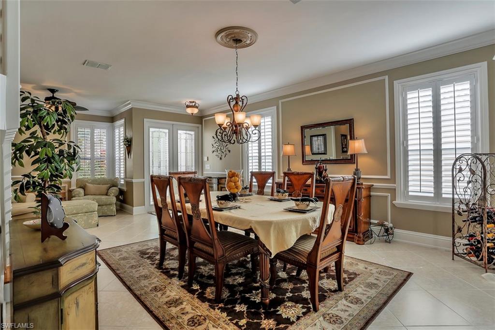
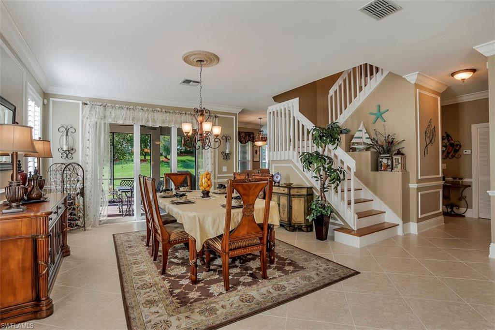
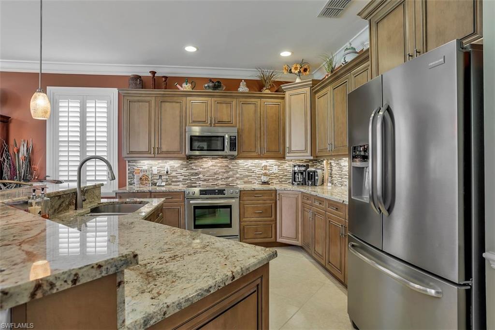
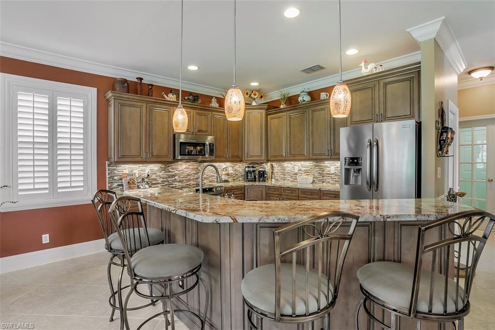
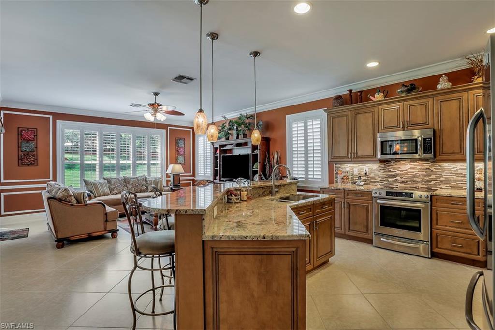
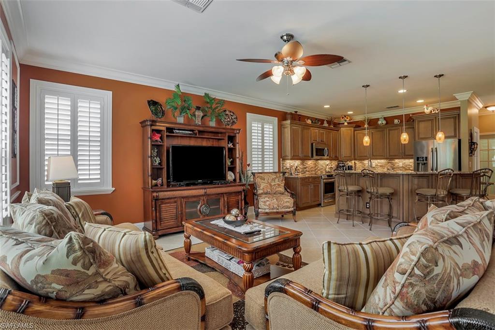
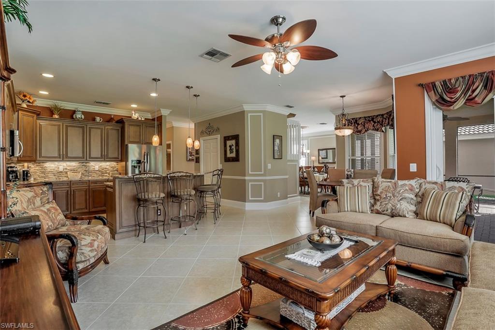
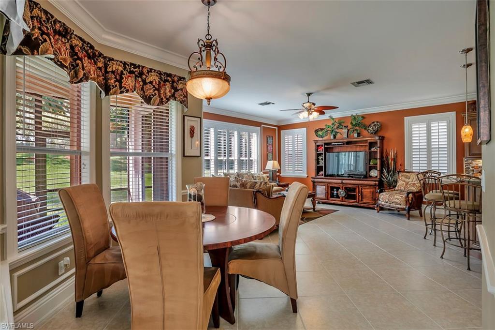
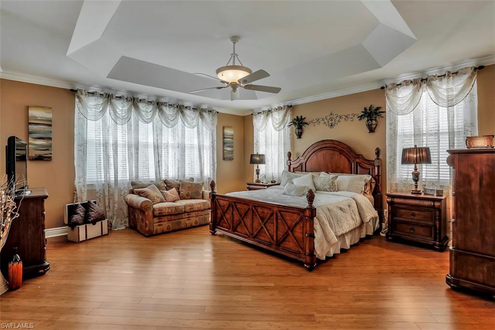
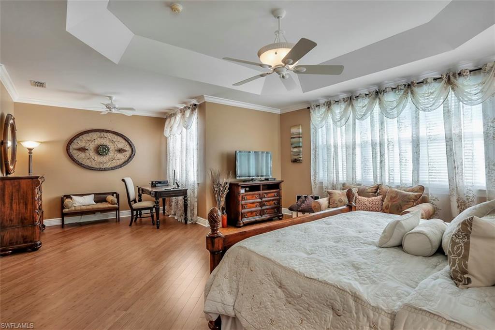
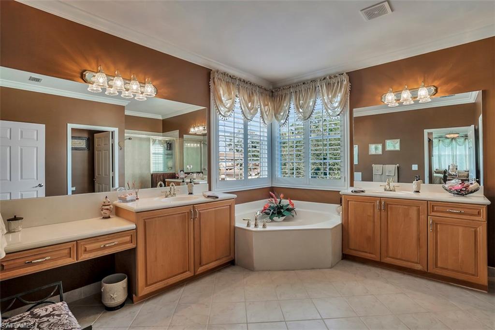
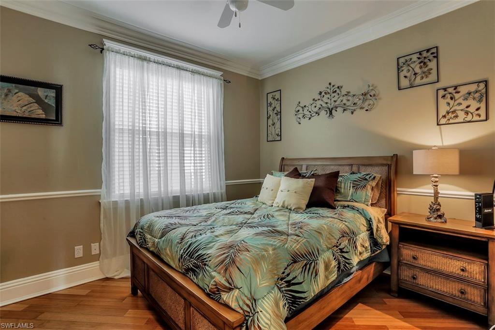
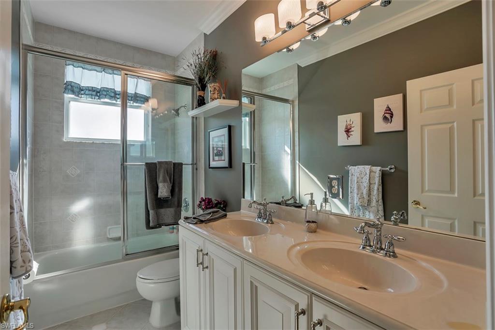
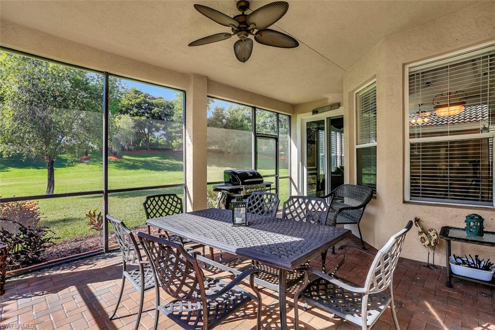
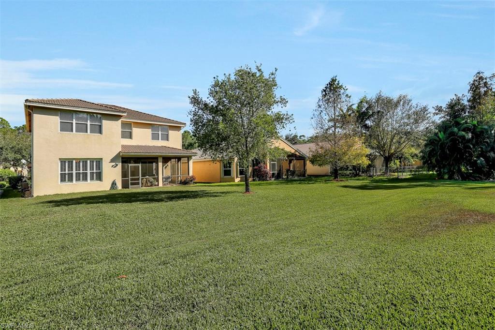
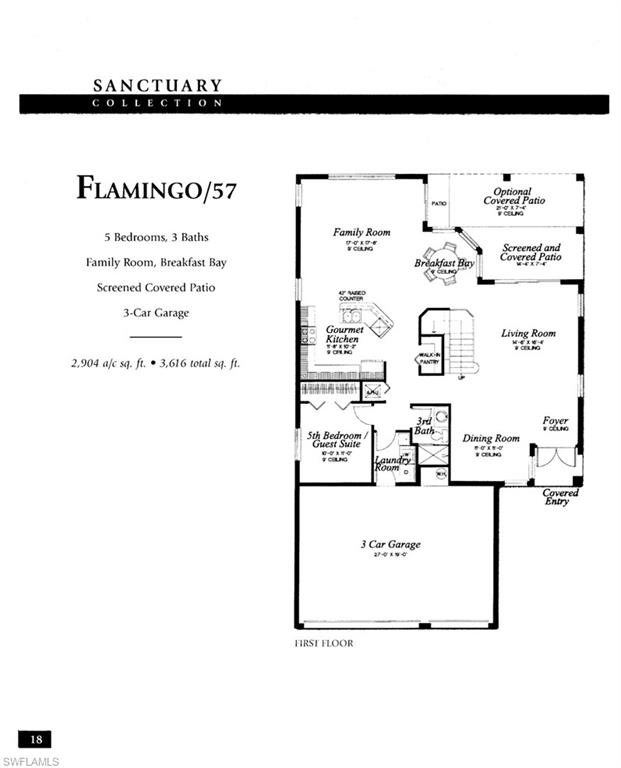
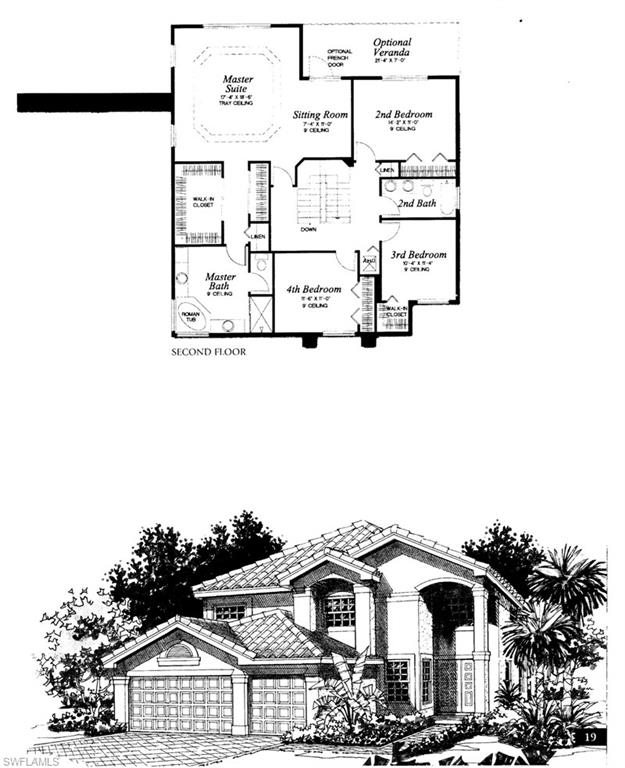
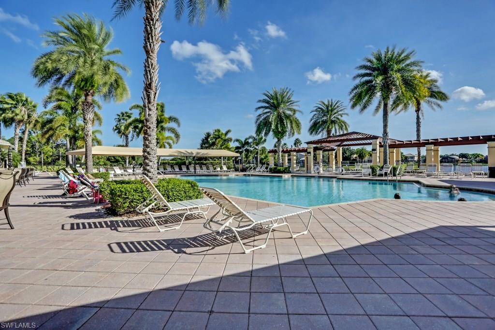
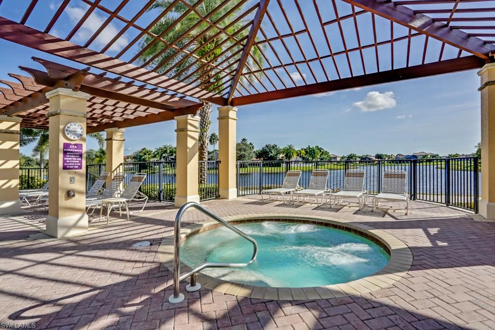
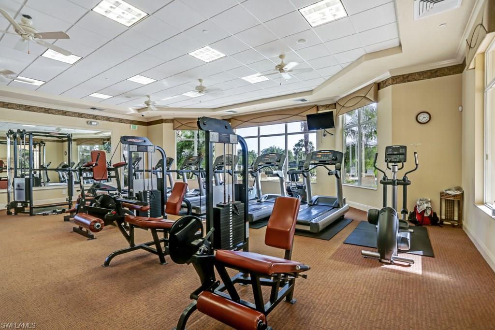
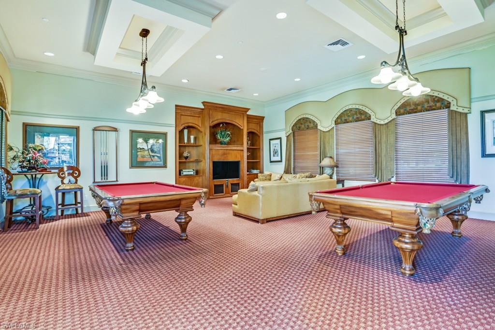
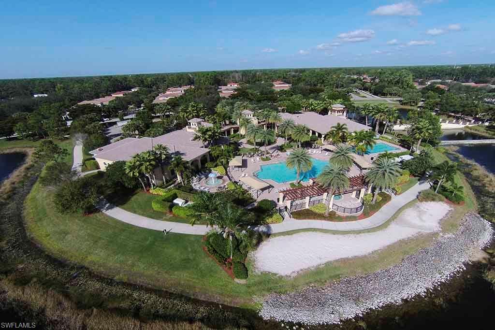
LIKE BRAND NEW! This spacious "Flamingo" floorplan home features just over 2900 Sq Ft, 4 Bedrooms, Den, 3 Baths, & a 3 CAR GARAGE! From the moment you walk in the glass front doors, you are greeted with Rich Moldings, Designer Lights & Fans, Plantation Shutters, Diagonal Tile floors, Hurricane Impact Sliding Glass Doors, Extended Screened/Covered Lanai, and a BRAND NEW CUSTOM KITCHEN with Rich Wood Cabinets, Level V Granite, Tile Backsplash, and Stainless Steel Appliances. There is also a full bath and den/5th bedroom downstairs. Upstairs, you will find wood floors throughout all the bedrooms, and an over sized Master Suite including a Sitting Area, Large Walk In Closet, and Bath with Dual Sinks, Soaking Tub, and Walk In Shower. The HUGE backyard can be fenced in for the kids/pets or you can build a custom pool. Saturnia Lakes offers a resort pool, lap pool, kiddie pool, hot tub, fitness room, dance studio, internet cafe, saunas, massage rooms, billiards room, grande ballroom, 4 clay tennis courts, playground, basket ball court, putting green, & miles of walking paths. HOA fees INCLUDE Landscaping, Irrigation, Amenities, Alarm Monitoring, Cable TV, Internet, & Phone!
Features & Amenities
Interior
-
Other Interior Features
Entrance Foyer, Breakfast Bar, Eat-in Kitchen, Tray Ceiling(s), Walk-In Closet(s)
-
Total Bedrooms
4
-
Bathrooms
3
-
Cooling YN
YES
-
Cooling
Ceiling Fan(s)
-
Heating YN
YES
-
Heating
Central, Electric
-
Pet friendly
Yes
Exterior
-
Garage
Yes
-
Garage spaces
3
-
Construction Materials
Block, Stucco
-
Other Exterior Features
Tennis Court(s)
-
Parking
Garage Door Opener, Attached
-
Patio and Porch Features
Screened
-
Pool
Yes
-
Pool Features
Community
Area & Lot
-
Lot Size(acres)
0.2
-
Lot Size(square feet)
8,712
-
Property Type
Residential
-
Property Sub Type
Single Family Residence
-
Architectural Style
Two Story, Single Family
Price
-
Sales Price
$485,000
-
Tax Amount
$3,633
-
Sq. Footage
2,904
-
Price/SqFt
$167
HOA
-
Association
YES
-
Association Fee
$1,235
-
Association Fee Frequency
Quarterly
-
Association Fee Includes
N/A
School District
-
Elementary School
LAUREL OAK ELEMENTARY SCHOOL
-
Middle School
OAKRIDGE MIDDLE SCHOOL
-
High School
GULF COAST HIGH SCHOOL
Property Features
-
Stories
2
-
Association Amenities
Basketball Court, Billiard Room, Clubhouse, Park, Pool, Spa/Hot Tub, Fitness Center, Sauna, Tennis Court(s)
-
Ownership
Single Family
Schedule a Showing
Showing scheduled successfully.
Mortgage calculator
Estimate your monthly mortgage payment, including the principal and interest, property taxes, and HOA. Adjust the values to generate a more accurate rate.
Your payment
Principal and Interest:
$
Property taxes:
$
HOA fees:
$
Total loan payment:
$
Total interest amount:
$
Location
County
Collier
Elementary School
LAUREL OAK ELEMENTARY SCHOOL
Middle School
OAKRIDGE MIDDLE SCHOOL
High School
GULF COAST HIGH SCHOOL
Listing Courtesy of Chris Lecca, PA , Downing Frye Realty Inc.
RealHub Information is provided exclusively for consumers' personal, non-commercial use, and it may not be used for any purpose other than to identify prospective properties consumers may be interested in purchasing. All information deemed reliable but not guaranteed and should be independently verified. All properties are subject to prior sale, change or withdrawal. RealHub website owner shall not be responsible for any typographical errors, misinformation, misprints and shall be held totally harmless.

Agent | Realtor®
Julia McCabe
Call Julia today to schedule a private showing.

* Listings on this website come from the FMLS IDX Compilation and may be held by brokerage firms other than the owner of this website. The listing brokerage is identified in any listing details. Information is deemed reliable but is not guaranteed. If you believe any FMLS listing contains material that infringes your copyrighted work please click here to review our DMCA policy and learn how to submit a takedown request.© 2024 FMLS.
Related Properties

NAPLES
1060 Borghese LN 705
2 Beds
2 Baths
2,346 Sq.Ft.
$475,000
MLS#: 226024679

NAPLES
3340 33rd AVE NE
3 Beds
2 Baths
1,576 Sq.Ft.
$465,888
MLS#: 226024767

NAPLES
2810 Cypress Trace CIR 2112
2 Beds
2 Baths
1,414 Sq.Ft.
$419,000
MLS#: 226021038

NAPLES
2921 2nd AVE SE
3 Beds
2 Baths
1,506 Sq.Ft.
$479,888
MLS#: 226022169

NAPLES
15208 Summit Place CIR
3 Beds
2 Baths
1,667 Sq.Ft.
$395,000
MLS#: 226019624

NAPLES
3435 Laurel Greens LN S 202
3 Beds
2 Baths
1,754 Sq.Ft.
$399,000
MLS#: 226013325

NAPLES
4688 Arboretum CIR 101
2 Beds
2 Baths
1,406 Sq.Ft.
$510,000
MLS#: 226006612
NAPLES
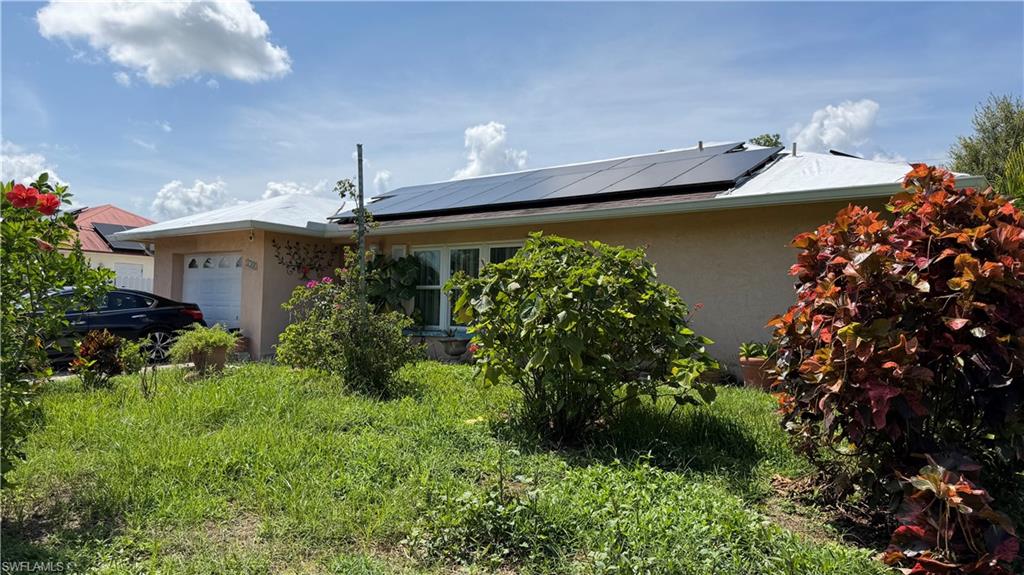
5300 23rd AVE SW
2 Beds
2 Baths
1,133 Sq.Ft.
$460,000
MLS#: 226026873
NAPLES
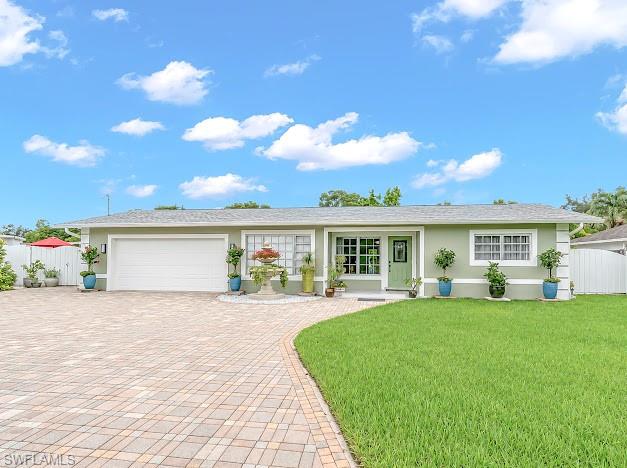
4151 19th CT SW
3 Beds
2 Baths
1,217 Sq.Ft.
$560,000
MLS#: 226026618
NAPLES
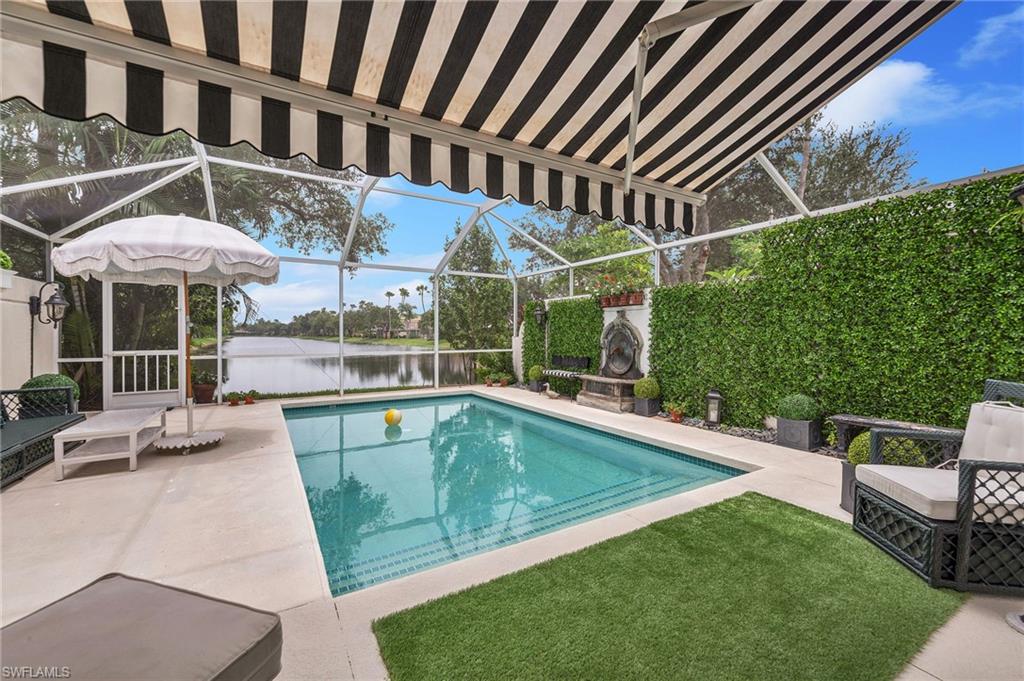
5505 Cove CIR 90
3 Beds
2 Baths
1,611 Sq.Ft.
$519,000
MLS#: 226026492
