

Features & Amenities

Interior

  • Other Interior Features

    Entrance Foyer

  • Total Bedrooms

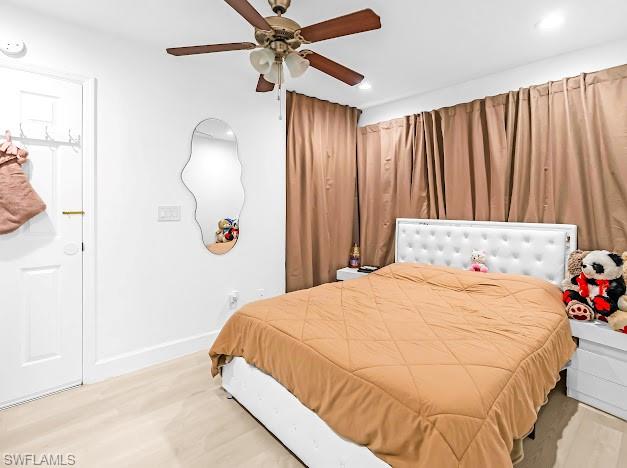
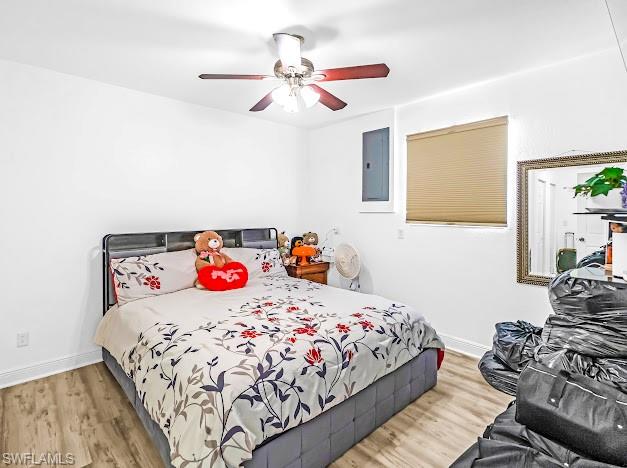
    3

  • Bathrooms

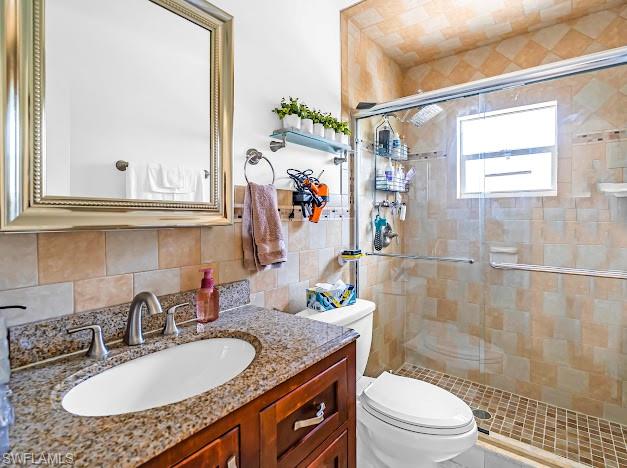
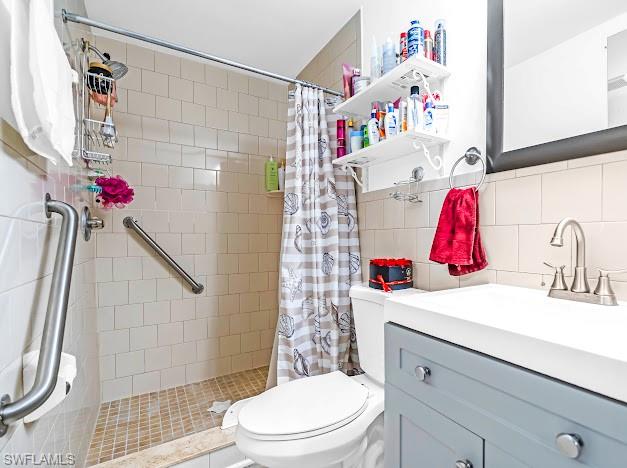
    2

  • Cooling YN

    YES

  • Cooling

    N/A

  • Fireplace YN

    NO

  • Heating YN

    YES

  • Heating

    Central, Electric

  • Pet friendly

    Yes

Exterior

  • Garage

    Yes

  • Garage spaces

    1

  • Construction Materials

    Block, Stucco

  • Other Exterior Features

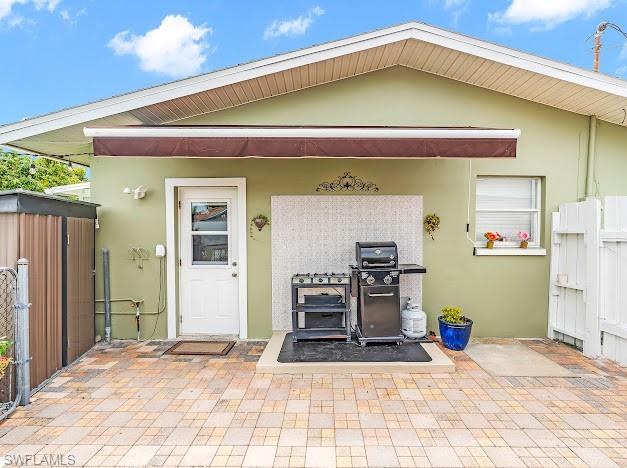
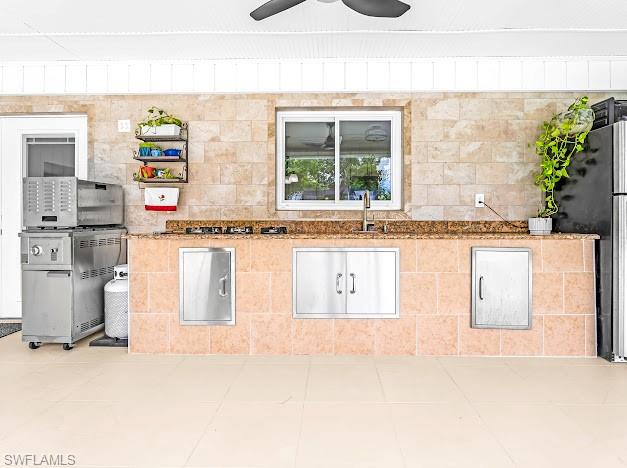
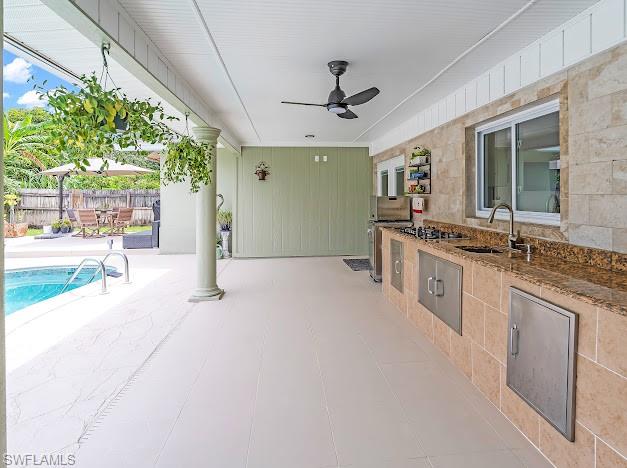
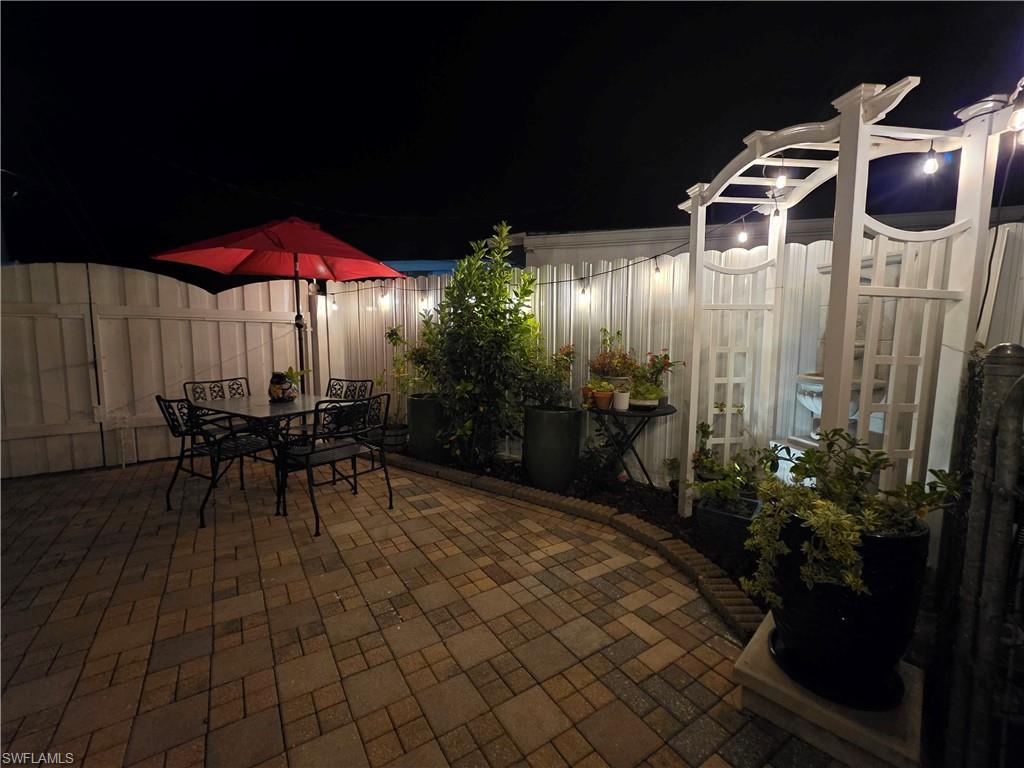
    Outdoor Kitchen, Storage

  • Parking

    Paved, Attached

  • Patio and Porch Features

    Patio

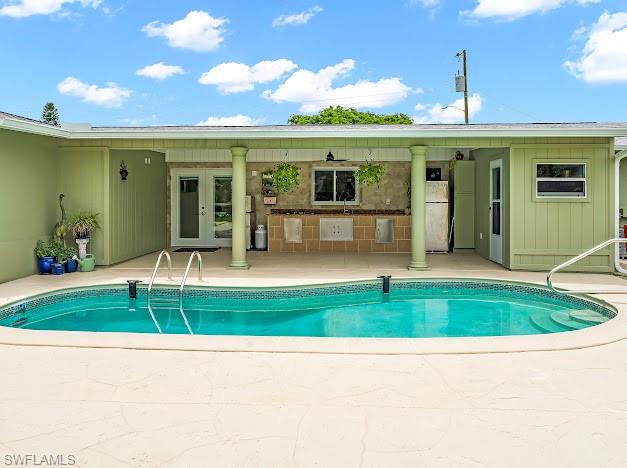
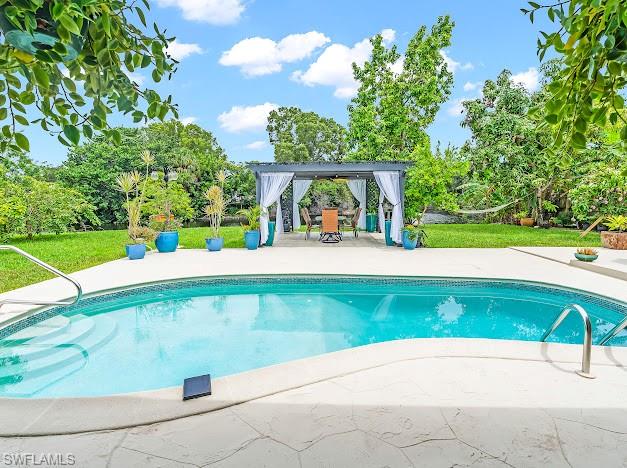
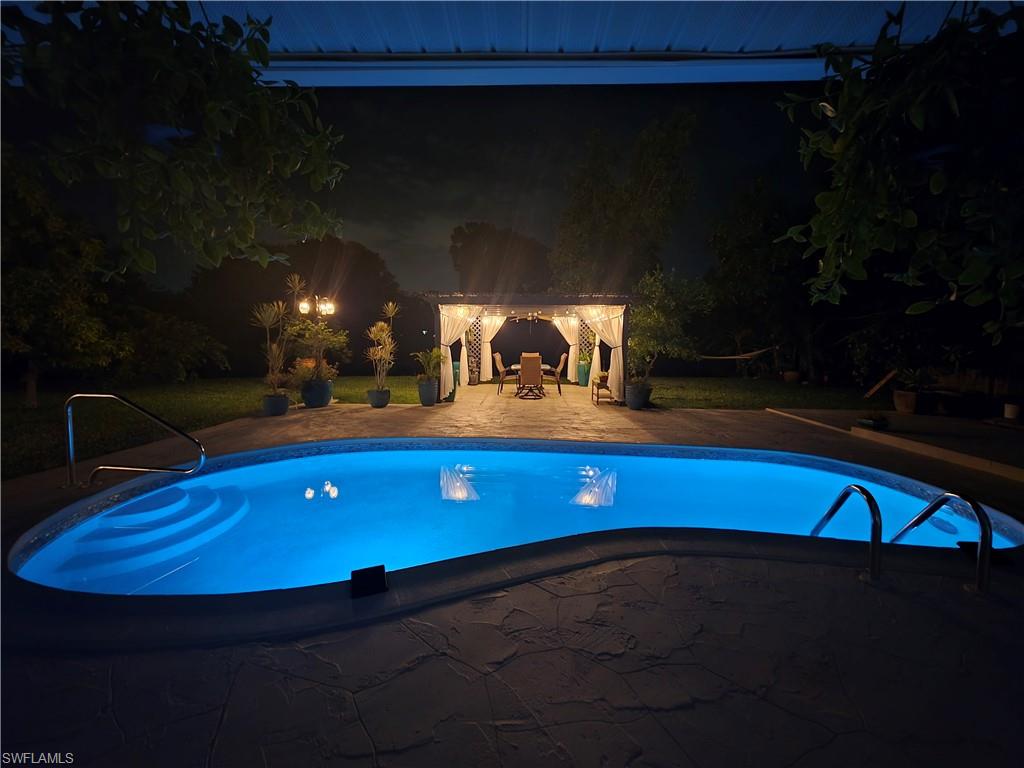
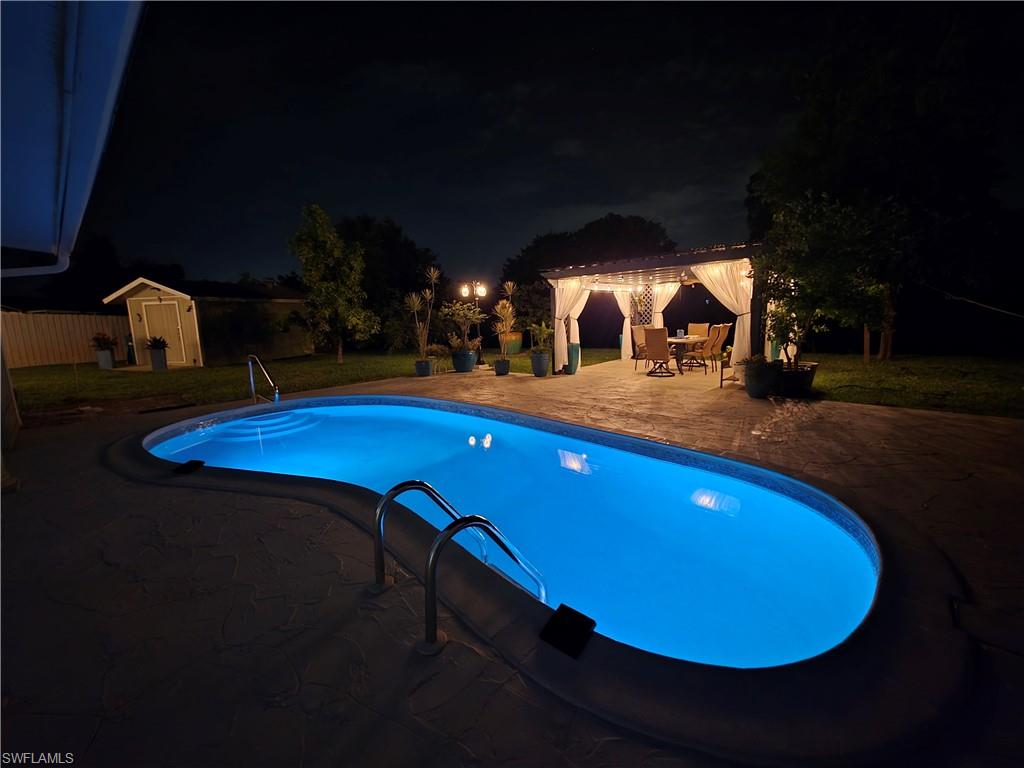
  • Pool

    Yes

  • Pool Features

    Private

  • Waterfront YN

    NO

  • View

    Canal, City

Area & Lot

  • Lot Size(acres)

    0.29

  • Lot Size(square feet)

    12,632

  • Property Type

    Residential

  • Property Sub Type

    Single Family Residence

  • Architectural Style

    Ranch, Single Family

Price

  • Sales Price

    $560,000

  • Tax Amount

    $1,170

  • Sq. Footage

    1,217

  • Price/SqFt

    $460

HOA

  • Association

    No

Property Resources

  • Horse Property

    NO

School District

  • Elementary School

    N/A

  • Middle School

    N/A

  • High School

    N/A

Property Features

  • Stories

    1

  • New Construction

    NO

  • Association Amenities

    Storage

  • Ownership

    Single Family

  • Senior Community YN

    NO

Schedule a Showing

Showing scheduled successfully.

<
>
IN PERSON
VIA CHAT

What is 3 + 4 ?


Change time

Mortgage calculator

Estimate your monthly mortgage payment, including the principal and interest, property taxes, and HOA. Adjust the values to generate a more accurate rate.

Your payment

Principal and Interest:

$

Property taxes:

$

HOA fees:

$

Total loan payment:

$

Total interest amount:

$

Location

County

Collier

Elementary School

Middle School

High School

Listing Courtesy of DAMIANA Hernandez , A Plus Realty

RealHub Information is provided exclusively for consumers' personal, non-commercial use, and it may not be used for any purpose other than to identify prospective properties consumers may be interested in purchasing. All information deemed reliable but not guaranteed and should be independently verified. All properties are subject to prior sale, change or withdrawal. RealHub website owner shall not be responsible for any typographical errors, misinformation, misprints and shall be held totally harmless.

Agent Julia McCabe

Agent | Realtor®

Julia McCabe

Call Julia today to schedule a private showing.


* Listings on this website come from the FMLS IDX Compilation and may be held by brokerage firms other than the owner of this website. The listing brokerage is identified in any listing details. Information is deemed reliable but is not guaranteed. If you believe any FMLS listing contains material that infringes your copyrighted work please click here to review our DMCA policy and learn how to submit a takedown request.© 2024 FMLS.
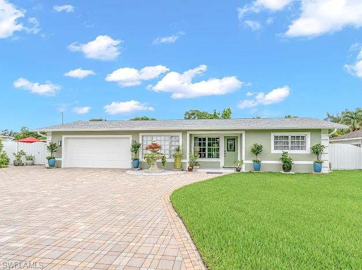
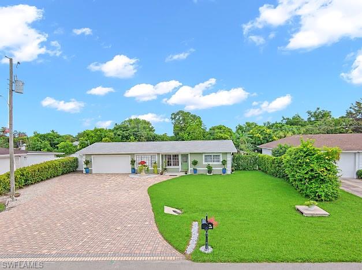
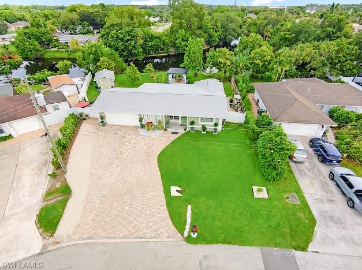
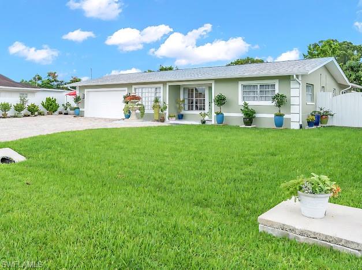
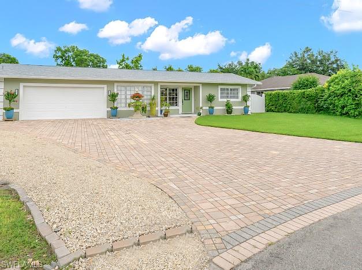
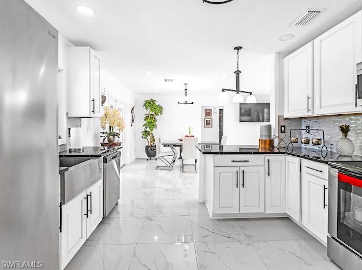
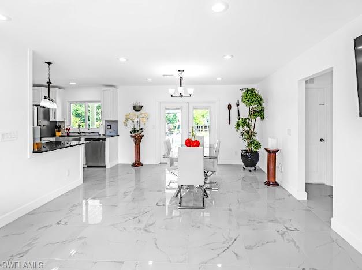
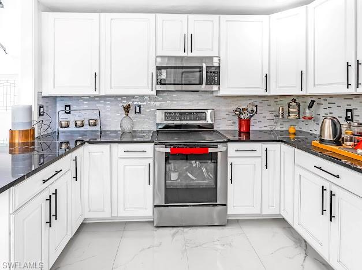
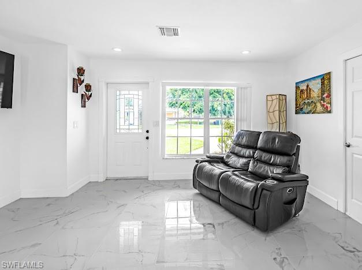
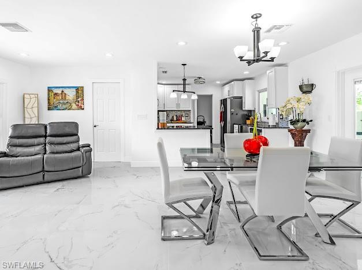
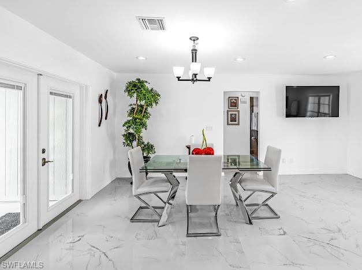
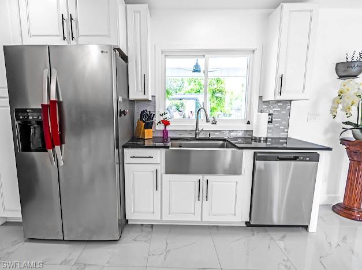
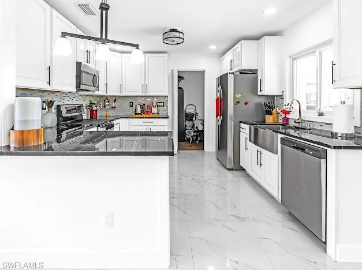
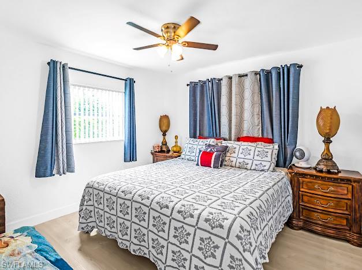
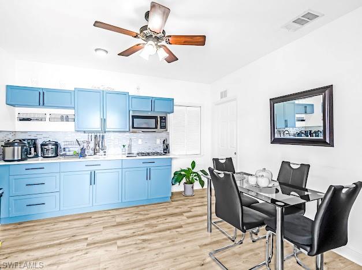
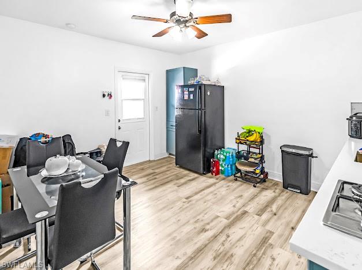
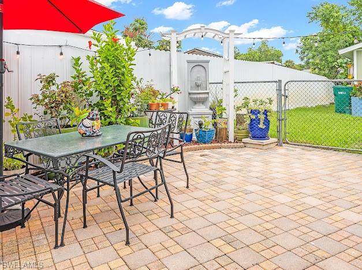
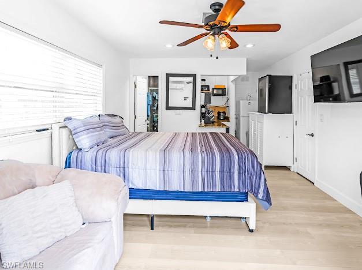
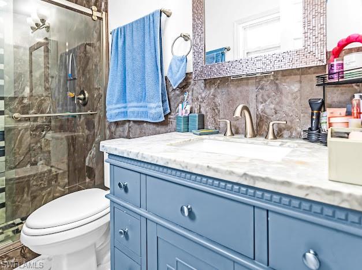
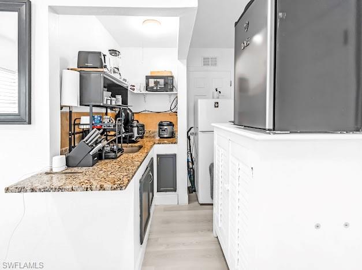
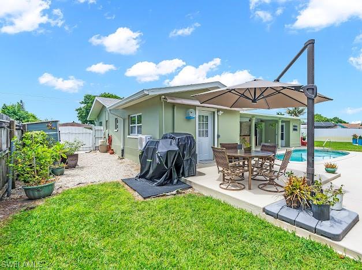
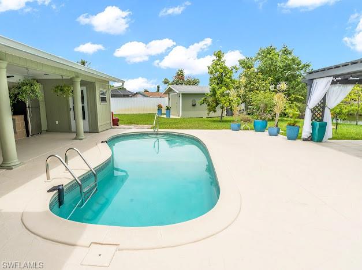
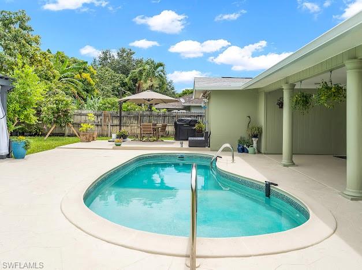
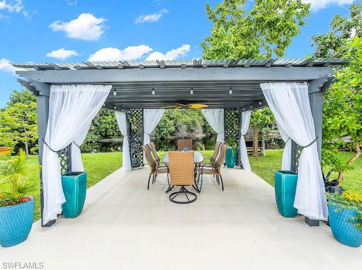
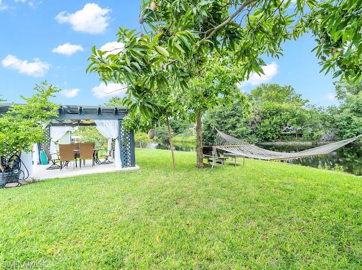
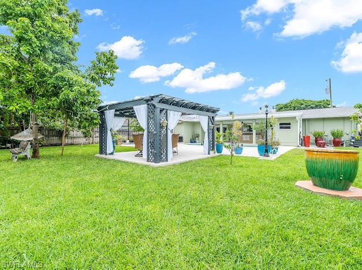
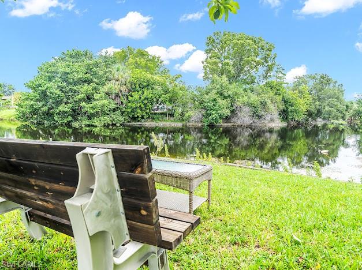
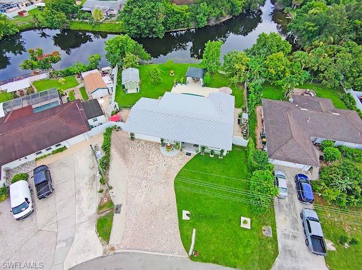
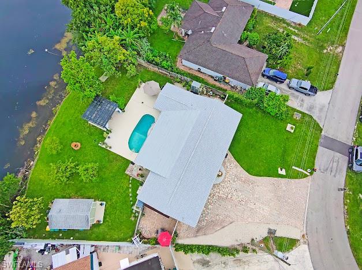
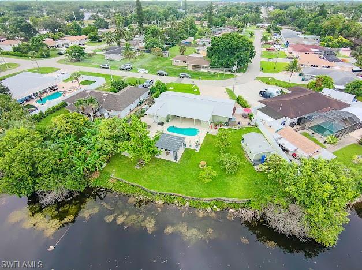
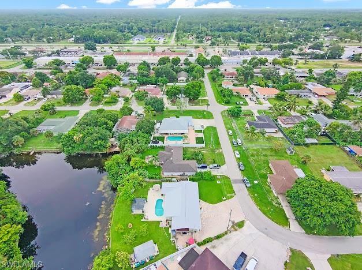
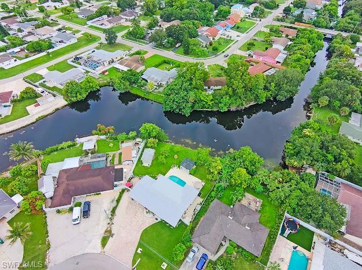
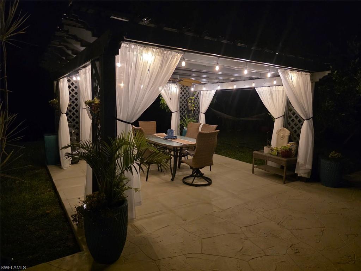
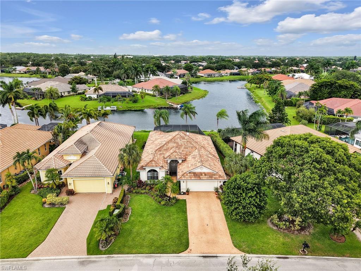
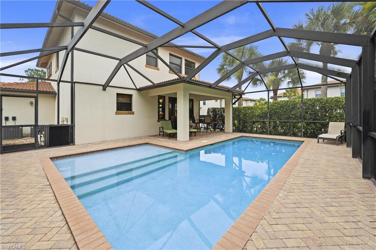
Beautifully remodeled LAKE VIEW Home, in the heart of Golden Gate City! This move-in-ready property features a spacious open floor plan a sparkling swimming pool, and a private backyard oasis with mature fruit trees, including avocado, mango, guava, and lemon. Mayor updates include new roof (2026) and gutters, water heater (2025)  offering added value to the new owner. One of the home's most remarkable features its rare extra-wide canal, creating the appearance of a tranquil lake and providing breathtaking water views with a peaceful, relaxing atmosphere rarely  found in the area. The outdoor living space is perfect for entertaining, gardening, or simply enjoying the beauty of Southwest Florida. Conveniently  located just minutes from Naples' world- renowned white -sand beaches, shopping centers, restaurants, schools,and Sun-N-Fun Lagoon water park. No HOA. This exceptional property has a MOTHER-IN-LAW APARTMENT THAN YOU CAN USE FOR EXTRA INCOME. Come and see this property.

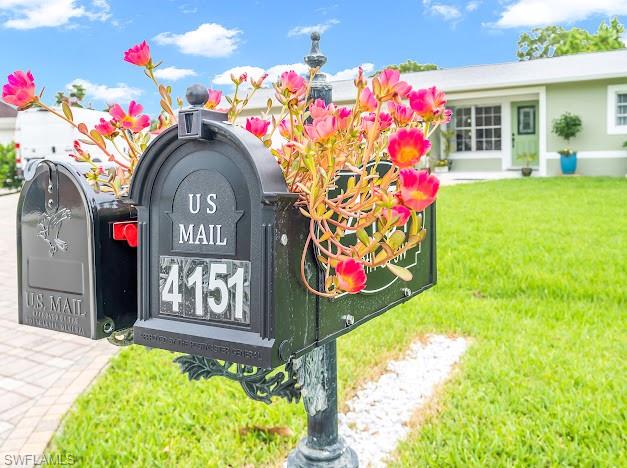
4151 19th CT SW

Message successfully sent.

What would you like to know?

What is 3 + 4 ?

I agree to receive email communication and understand I can unsubscribe at any time.

I agree to be contacted by Julia McCabe via call, email, and text for real estate services. To opt out, you can reply 'stop' at any time or reply 'help' for assistance. You can also click the unsubscribe link in the emails. Message and data rates may apply. Message frequency may vary. Privacy Policy

Related Properties

Welcome to effortless luxury in this beautifully appointed residence in the prestigious Hammock Bay Golf & Country Club. Offering just under 2,400 square feet of thoughtfully designed living space, this spacious 2-bedroom plus den, 2.5-bath condominium provides exceptional flexibility with a floor plan that can easily adapt to your lifestyle, creating the perfect retreat for year-round living or a luxurious seasonal escape.

Perched on the 7th floor of the 21-story Aversana tower, this residence occupies the building's coveted "sweet spot"-high enough to capture sweeping panoramic views of Marco Island, Hammock Bay Golf Course, sparkling lakes, and unforgettable sunrise and sunset skies, while remaining low enough to feel comfortably connected to the lush landscape below. Expansive walls of glass and the oversized lanai showcase these stunning water and golf course vistas from nearly every room, inviting the outdoors in.

Inside, designer tile flooring and a distinctive entryway set the stage for sophisticated yet comfortable living. The generous floor plan offers numerous layout possibilities. Use your imagination to transform the formal dining area into a second den, reading lounge, home office, or additional flex space to suit your needs. The existing den provides even more versatility for today's lifestyle.

Residents of Aversana enjoy an unparalleled collection of resort-style amenities, including an Olympic-size swimming pool, expansive spa, pool pavilion, infinity-edge fountain, beautifully appointed social room, state-of-the-art fitness center, luxurious guest suites, and exceptional service. Experience the finest in Southwest Florida high-rise living where spectacular views, world-class amenities, and refined comfort come together in one extraordinary residence.
#226024679

NAPLES

1060 Borghese LN 705

2 Beds

2 Baths

2,346 Sq.Ft.

$475,000

MLS#: 226024679

One or more photo(s) has been virtually staged, AI generated or rendered.  

Welcome to your private slice of Naples living!  Situated on 1.14 acres, this 3 bedroom, 2 bath home is set back from the road offering exceptional privacy and a peaceful setting.  Inside, you'll find stylish vinyl flooring throughout and a thoughtfully updated kitchen featuring quartz countertops, soft close cabinetry, new fixtures and ample pantry space.  It's perfect for everyday living and entertaining.  The home also offers a spacious walk in closet and an epoxy finished garage for a clean, polished look.  

Located in a a rapidly growing area of Naples, this property benefits from exciting new development along Oil Well Road, bringing convenient access to grocery, shopping & restaurants.  With thousands of new homes and continued commercial expansion planned in the surrounding area, this location offers the perfect balance of peaceful acreage living with the convenience of modern amenities and future growth.
#226024767

NAPLES

3340 33rd AVE NE

3 Beds

2 Baths

1,576 Sq.Ft.

$465,888

MLS#: 226024767

Price reduced
One or more photo(s) has been virtually staged, AI generated or rendered.  Welcome to your slice of the Estates. Tucked on a full 1.59-acre lot with no HOA and no restrictions, this 2006 CBS home is where space, privacy, and possibility finally come together. Inside, soaring vaulted ceilings and graceful arched doorways open to bright, easy living — and skylights pour natural light into the living room, closets, and baths, giving the whole home a warm, sunlit feel. The granite kitchen with stainless steel appliances is made for everyday life and easy entertaining. The primary suite is its own retreat, with a walk-in closet and a spa-style bath featuring a jetted soaking tub and a separate walk-in shower.
Out back, the screened lanai overlooks a deep, green expanse of your own land — quiet, wooded, and alive with Florida nature. Pick mangoes from your own trees. Bring the horses. Park the RV and the boat. Build the workshop, the guest house, or the pool you've always pictured. There's room here to plant roots and dream big.
Recent updates bring peace of mind: new roof (2024) and a 2026 A/C system, plus an attached 2-car garage, private well and septic. All the freedom of country living, yet minutes to Publix, shopping, and I-75. Homes with this much land and this much possibility don't come along often. Sold AS-IS. Come see it — and start picturing the life you could build here.
Note: The property is currently vacant. Some listing photographs have been digitally edited solely to remove existing older furniture. This provides a cleaner, more spacious view of the rooms and better illustrates their layout and potential. No virtual staging or additional furniture was added. Original photos showing the furniture are also included.
#226022057

NAPLES

2495 62nd AVE NE

3 Beds

2 Baths

2,110 Sq.Ft.

$599,000

MLS#: 226022057

One or more photo(s) has been virtually staged, AI generated or rendered.  Welcome to this spacious 5-bedroom, 3-bath home situated on 1.59 mostly cleared acres in a desirable Golden Gate Estates location. Offering a rare and versatile floor plan, this home features two primary suites—one conveniently located on the first floor and a second private suite upstairs—making it ideal for multi-generational living, guests, or extended family.

The heart of the home is the beautifully remodeled kitchen featuring quartz countertops, updated cabinetry, and ample space for cooking and entertaining. The open living areas provide plenty of room for family gatherings and everyday living. Step outside to the screened lanai and enjoy peaceful views of your expansive property with plenty of room for a pool, workshop, RV, boat, or future additions.

This property is perfectly positioned to take advantage of the continued growth and development occurring throughout the area. Residents are benefiting from expanding commercial opportunities along the Immokalee Road and Randall Boulevard corridors, including new shopping, dining, medical facilities, and everyday conveniences that continue to enhance the lifestyle and value of the surrounding community. With ongoing infrastructure improvements and future commercial development planned nearby, this location offers both the privacy of estate living and the convenience of a rapidly growing area.

With five bedrooms, three full baths, modern updates, and acreage that provides endless possibilities, this property combines comfort, flexibility, and investment potential in one exceptional package.
#226022159

NAPLES

4490 10th ST NE

5 Beds

3 Baths

2,296 Sq.Ft.

$650,000

MLS#: 226022159

BRAND NEW ROOF 6-2026 !  Discover modern living in this beautifully remodeled home near Golden Gate Blvd, offering easy access to town. This split floor plan home features 3 bedrooms plus a den, providing privacy and functionality for the whole family. The open-concept design seamlessly connects the living, dining, and kitchen areas, perfect for entertaining. The stylish kitchen boasts granite countertops and ample space for meal prep. The primary suite includes a walk-in closet for added convenience. Situated on a 1.14-acre lot, this property provides
plenty of space for outdoor enjoyment and privacy. A must-see for those seeking comfort, convenience, and room to grow!
This property qualifies for a 2-1 buydown credit for qualified buyers.
#226022169

NAPLES

2921 2nd AVE SE

3 Beds

2 Baths

1,506 Sq.Ft.

$479,888

MLS#: 226022169

Welcome to this beautifully maintained first-floor, end-unit residence offering modern upgrades, abundant natural light, and an unbeatable Naples location. The spacious Great Room features expansive hurricane-impact sliding glass doors, creating a bright and airy space ideal for relaxing or entertaining. The modern kitchen shines with quartz countertops and sleek contemporary cabinetry, while the screened, covered lanai provides the perfect spot to enjoy Florida living year-round. Additional highlights include an Ecobee smart thermostat and an attached 2-car garage with an epoxy-coated floor. Located in a gated community with resort-style amenities including a pool, hot tub, fitness center, fire pit, and dog park. Just 1.5 miles from the marina and less than 4 miles from downtown 5th Avenue’s dining and shopping. Outside of a flood zone—no flood insurance required. Schedule your showing today!
#226006612

NAPLES

4688 Arboretum CIR 101

2 Beds

2 Baths

1,406 Sq.Ft.

$510,000

MLS#: 226006612
Price reduced
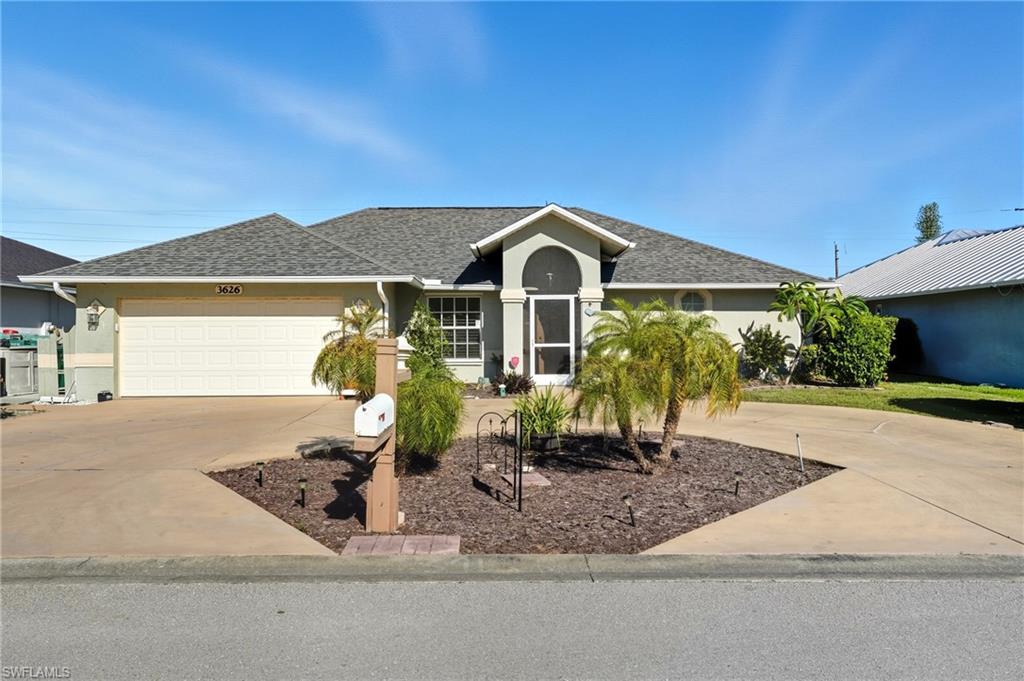
NEW PRICE • LOW HOA • ROOF ONLY 7 YEARS OLD! Welcome to this beautifully maintained home in the highly desirable Queens Park community, where comfort, convenience, and the Southwest Florida lifestyle come together. Nestled on a quiet street with peaceful greenspace views, this inviting residence offers exceptional value in one of Naples’ most established neighborhoods. A spacious circular driveway creates welcoming curb appeal and provides ample parking. Inside, the light-filled floor plan is designed for both everyday living and entertaining, featuring formal living and dining areas, plus a comfortable family room adjoining the kitchen. Enjoy true Florida living with seamless access to the private screened lanai from multiple areas of the home. The eastern rear exposure welcomes beautiful sunrise views and soft morning light, creating the perfect setting for relaxing or entertaining outdoors. Easily add a pool, or put your own spin on this style. Newly approved in HOA- fenced rear yard if desired. Ask agent for details. Ideally located just minutes from Downtown Naples, Gulf beaches, Marco Island, championship golf, shopping, dining, and everyday conveniences, this home combines an unbeatable location with a low HOA and an attractive new price. A wonderful opportunity to enjoy the best of Naples living in sought-after Queens Park.
#225071640

NAPLES

3626 Kent DR

3 Beds

2 Baths

1,633 Sq.Ft.

$470,000

MLS#: 225071640
New on site today
Move right into this exceptionally maintained waterfront pool home in the highly sought after Longshore Lake community. Offering beautiful western exposure, this residence captures stunning sunset views across the lake from the screened lanai, creating the perfect backdrop for relaxing evenings and outdoor entertaining. From the moment you step through the double front doors, your attention is drawn to the sparkling water views, spacious pool area, and bright, inviting interior.

Designed with an open and functional layout, the home is filled with natural light and showcases beautiful lake views from the main living areas. Sliding glass doors open from the living room to the screened lanai, seamlessly connecting the indoor and outdoor living spaces. The pool area features a large covered seating area, making it the perfect place to relax, entertain, or enjoy Southwest Florida's year round sunshine.

The kitchen offers granite countertops, ample cabinet space, and a sunny breakfast nook overlooking the pool and lake. Plantation shutters throughout the home add timeless style and privacy, while tile and wood flooring provide both beauty and easy maintenance. The spacious primary suite is a peaceful retreat with direct access to the lanai, generous closet space, and an updated ensuite bathroom featuring a large walk in shower.

This home has been meticulously maintained and is truly move in ready. Major improvements provide peace of mind, including a roof installed in 2021, air conditioning system replaced in 2021, and pool pump replaced in 2021. With nothing left to do but move in, you can immediately begin enjoying everything this exceptional property has to offer.

Longshore Lake is one of North Naples' premier gated communities centered around an 88 acre lake where residents enjoy boating, kayaking, and fishing right from their own backyard. Community amenities include a clubhouse with a restaurant and pub, fitness center, tennis courts, and a full calendar of social events and activities. Ideally located close to shopping, dining, and everyday conveniences, the community is approximately 10 miles from Naples' white sand Gulf beaches and less than 30 miles from Southwest Florida International Airport.
#226026743

NAPLES

11163 Longshore WAY E

3 Beds

2 Baths

1,824 Sq.Ft.

$650,000

MLS#: 226026743
New on site today
Offered turnkey furnished. Welcome to Artesia, one of Naples' most sought-after upscale gated communities, known for its luxurious amenities and active lifestyle. The definition of peaceful living, Artesia borders the southern and western edges of Rookery Bay National Estuarine Research Reserve, offering a rare sense of tranquility surrounded by protected natural beauty. This meticulously maintained, one-owner WCI-built home features 3 bedrooms plus a den, 3 full bathrooms, and nearly 2,000 square feet of thoughtfully designed living space. Designed for the Southwest Florida lifestyle, the home offers a private heated swimming pool with a sun shelf and coveted southern exposure, creating the perfect setting for all-day sunshine. The well-appointed kitchen showcases premium stainless steel appliances and a spacious walk-in pantry. The primary suite offers a soaking tub, walk-in shower, dual-sink vanity, and an expansive walk-in closet, while the large guest bathroom also features a dual-sink vanity. A generously sized laundry room provides an abundance of storage cabinetry. Hurricane-impact windows and doors provide peace of mind, while a newer tile roof (2020) and updated dual air-conditioning systems enhance comfort and long-term value. Additional highlights include tile flooring throughout the main living areas, recessed lighting, ceiling fans and window treatments throughout, a covered front porch, and a brick paver driveway and walkway. Professionally curated Robb & Stuckey furnishings create a sophisticated, move-in-ready living experience. As an Artesia resident, you'll enjoy an impressive array of resort-style amenities. The beautifully appointed clubhouse serves as the community's social hub and features a resort-style pool, three pickleball courts, two bocce ball courts, a fully equipped fitness center, movie theater, billiards room, craft room, lakeside walking path, and two dog parks. Residents enjoy a full calendar of social events, fitness classes, and community activities. Low HOA fees include cable and high-speed internet, HOA-maintained landscaping and lawn care, and there is no CDD fee. Just minutes from the beaches of Naples and Marco Island, Artesia offers the perfect balance of peaceful preserve living and convenient access to world-class shopping, dining, boating, and entertainment. Be sure to click the 3D virtual tour and floor plan links.
#226026712

NAPLES

1224 Manado DR

3 Beds

3 Baths

1,973 Sq.Ft.

$585,000

MLS#: 226026712

 - property

Send a message

Message successfully sent.

Your message

What is 3 + 4 ?

Reason for contacting?

I agree to receive email communication and understand I can unsubscribe at any time.

I agree to be contacted by Julia McCabe via call, email, and text for real estate services. To opt out, you can reply 'stop' at any time or reply 'help' for assistance. You can also click the unsubscribe link in the emails. Message and data rates may apply. Message frequency may vary. Privacy Policy

Sign Out

Virtual Assistant

Would you like to take the next step with this property? We can help you schedule a showing or virtual tour, or send you more details.

Yes, I would like more information.

Thank You for Your Reply, One of Our Agents will contact you as soon as possible

No, maybe later.

Thank you, you can always contact me via email, phone number or through the contact form.

Realhub AI

Lucy - Your AI-Powered Realtor

Update Your Temporary Password

Personalize your search

Enter your email and we'll notify you immediately when new listings match what you're looking for.

or enter email address

Already have an account ? Login here

Continue your home search

I agree to receive communications and understand I can unsubscribe at any time.

I agree to be contacted by Julia McCabe via call, email, and text for real estate services. To opt out, you can reply 'stop' at any time or reply 'help' for assistance. You can also click the unsubscribe link in the emails. Message and data rates may apply. Message frequency may vary. Privacy Policy

Already have an account ? Login here

We use cookies

We use cookies primarily for analytics to enhance your experience. By accepting, you agree to our use of these cookies. You can manage your preferences or learn more about our cookies policy.
