Features & Amenities

Interior

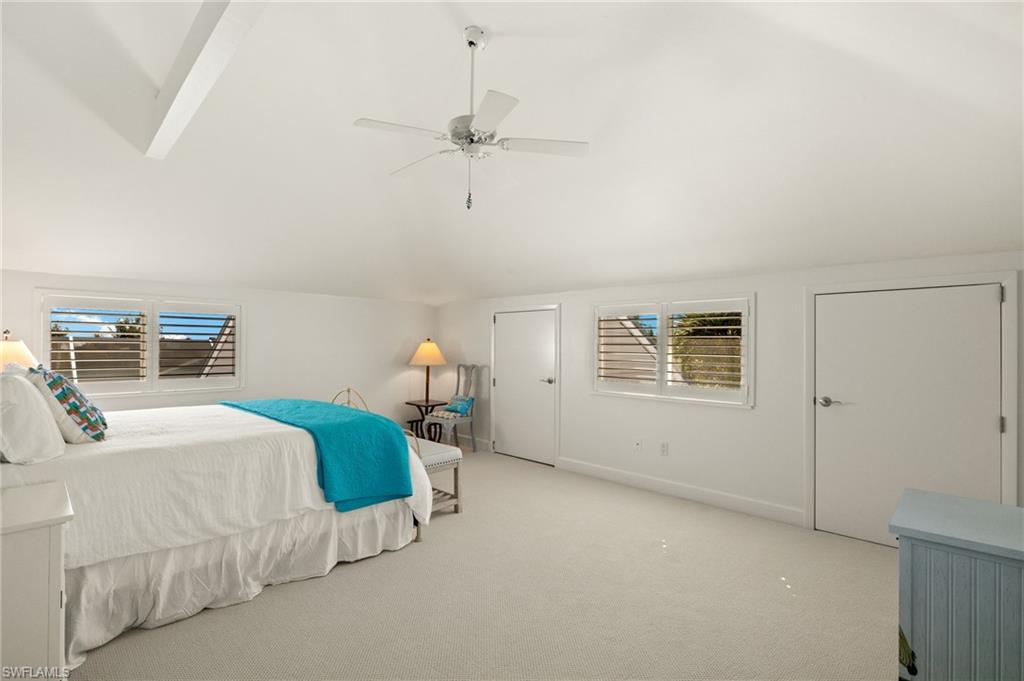
  • Other Interior Features

    Entrance Foyer, Elevator, Central Vacuum, Breakfast Bar, Eat-in Kitchen, Cathedral Ceiling(s), Walk-In Closet(s)

  • Total Bedrooms

    3

  • Bathrooms

    3

  • Cooling YN

    YES

  • Cooling

    Ceiling Fan(s)

  • Fireplace YN

    NO

  • Heating YN

    YES

  • Heating

    Central, Electric

  • Pet friendly

    Yes

Exterior

  • Garage

    Yes

  • Garage spaces

    2

  • Construction Materials

    Vinyl Siding

  • Other Exterior Features

    Dock, Storage

  • Parking

    Garage Door Opener, Attached

  • Patio and Porch Features

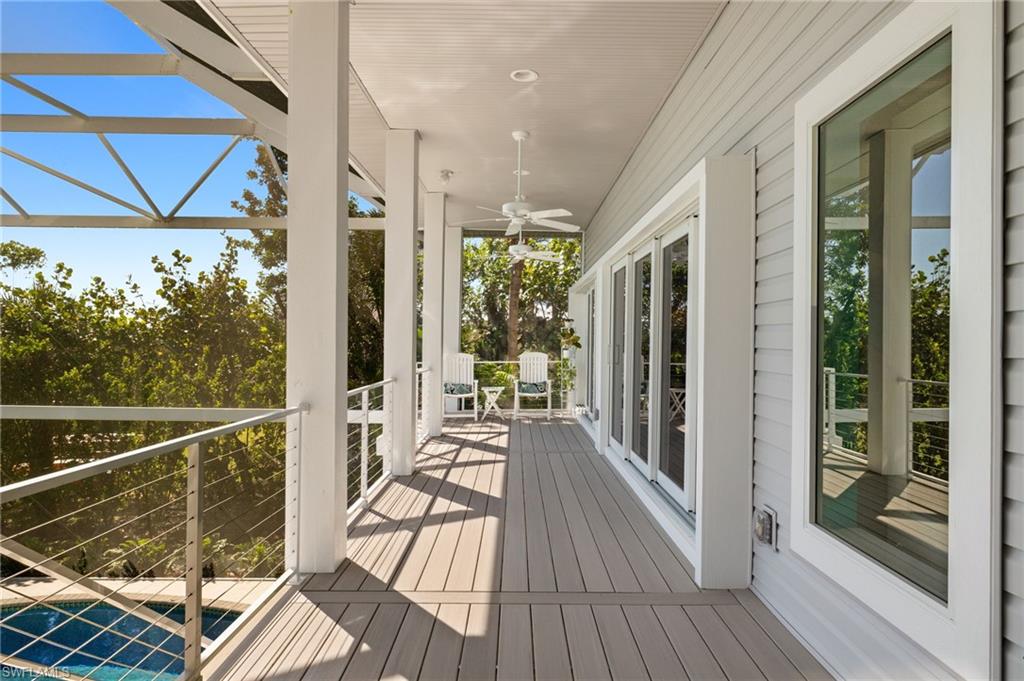
    Screened, Patio

  • Pool

    Yes

  • Pool Features

    Heated, Electric Heat, Screen Enclosure, Private

  • Waterfront YN

    YES

  • View

    Canal

Area & Lot

  • Lot Features

    Waterfront

  • Lot Size(acres)

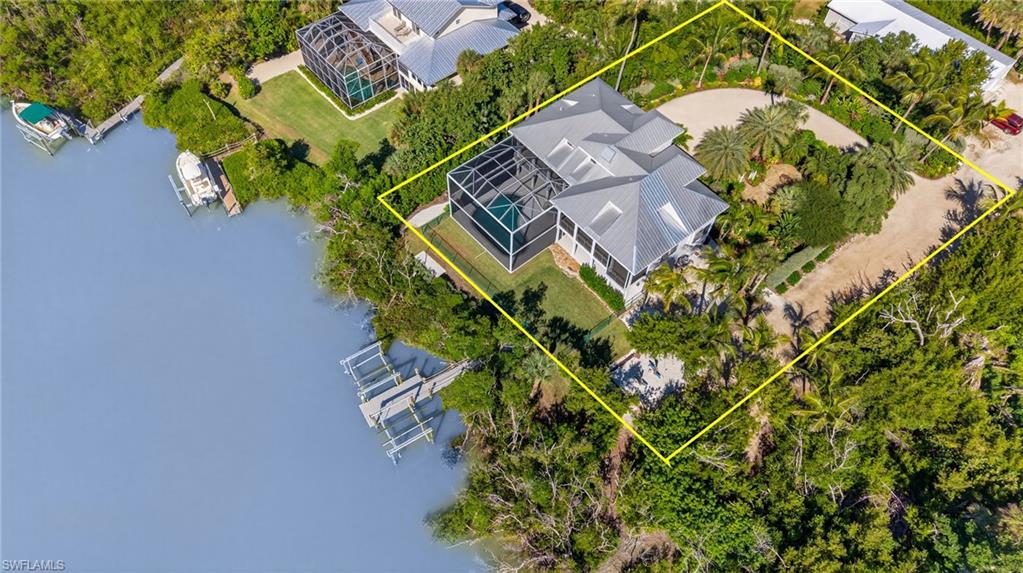
    0.4959

  • Lot Size(square feet)

    21601.0

  • Property Type

    Residential

  • Property Sub Type

    Single Family Residence

  • Architectural Style

    Two Story, Single Family

Price

  • Sales Price

    $3,195,000
  • Tax Amount

    $20,925

  • Sq. Footage

    2, 966

  • Price/SqFt

    $1,077

HOA

  • Association

    No

School District

  • Elementary School

    N/A

  • Middle School

    N/A

  • High School

    N/A

Property Features

  • Stories

    2

  • New Construction

    NO

  • Foundation Details

    Pillar/Post/Pier

  • Ownership

    Single Family

  • Senior Community YN

    NO

Schedule a Showing

Showing scheduled successfully.

<
>
IN PERSON
VIA CHAT

What is 3 + 4 ?


Change time

Mortgage calculator

Estimate your monthly mortgage payment, including the principal and interest, property taxes, and HOA. Adjust the values to generate a more accurate rate.

Your payment

Principal and Interest:

$

Property taxes:

$

HOA fees:

$

Total loan payment:

$

Total interest amount:

$

Location

County

Lee

Elementary School

Middle School

High School

Listing Courtesy of Kerri Maw , Pfeifer Realty Group LLC

RealHub Information is provided exclusively for consumers' personal, non-commercial use, and it may not be used for any purpose other than to identify prospective properties consumers may be interested in purchasing. All information deemed reliable but not guaranteed and should be independently verified. All properties are subject to prior sale, change or withdrawal. RealHub website owner shall not be responsible for any typographical errors, misinformation, misprints and shall be held totally harmless.

Agent Julia McCabe

Agent | Realtor®

Julia McCabe

Call Julia today to schedule a private showing.


* Listings on this website come from the FMLS IDX Compilation and may be held by brokerage firms other than the owner of this website. The listing brokerage is identified in any listing details. Information is deemed reliable but is not guaranteed. If you believe any FMLS listing contains material that infringes your copyrighted work please click here to review our DMCA policy and learn how to submit a takedown request.© 2024 FMLS.
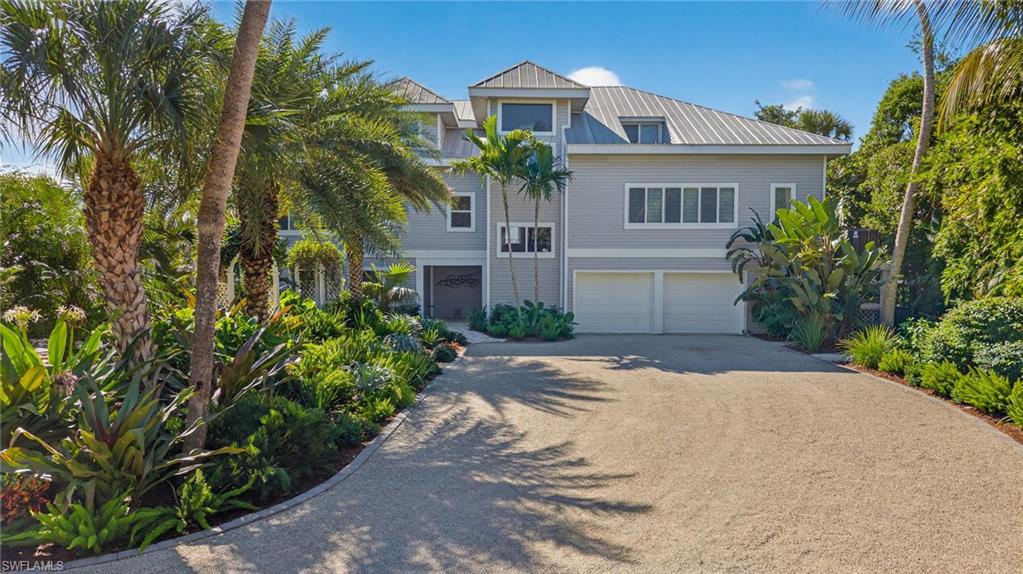
This is the kind of property that reminds you of why you moved to the island.
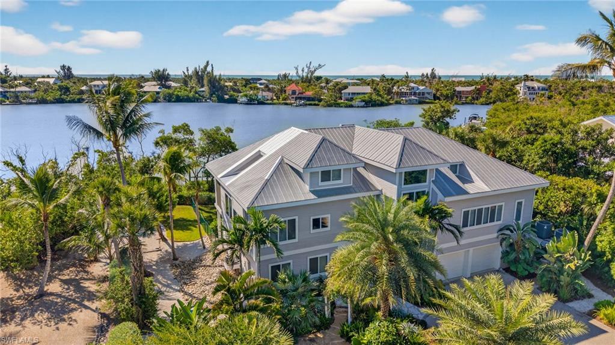

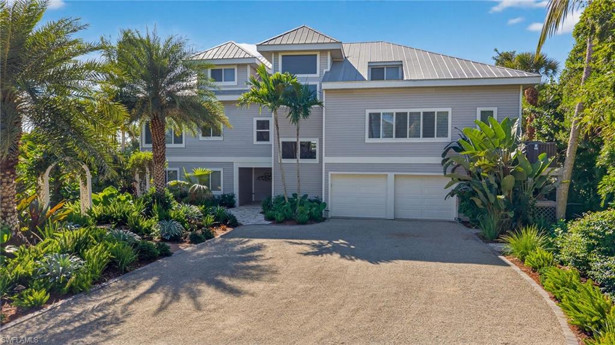
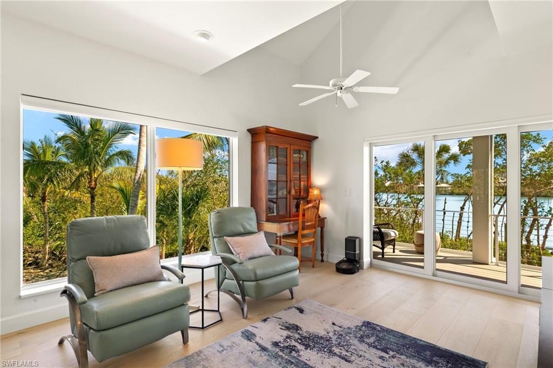
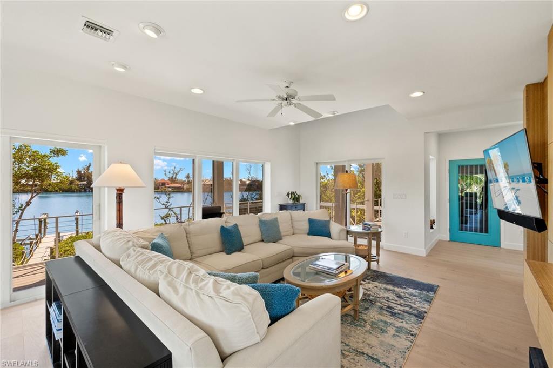
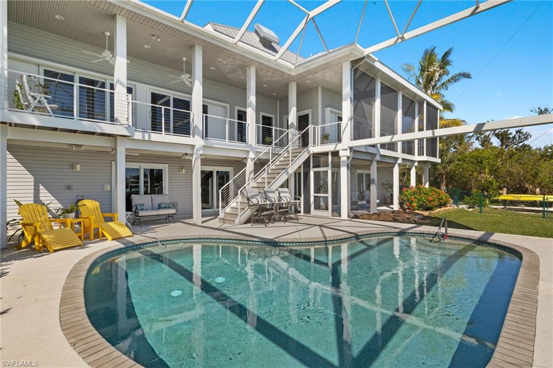
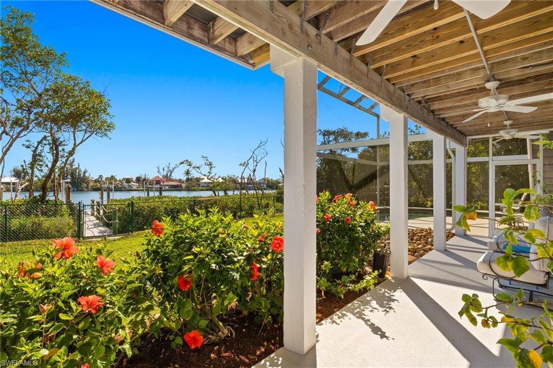
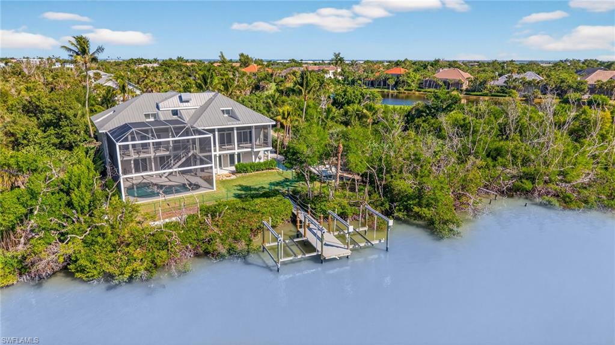
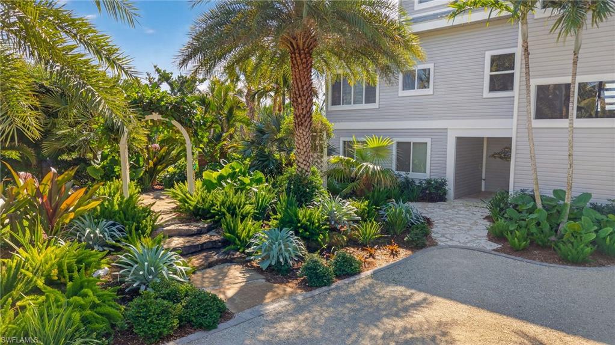
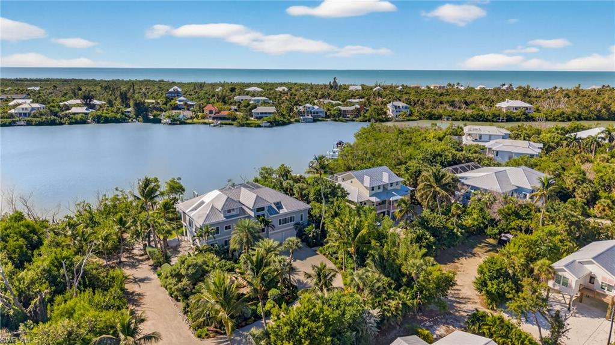
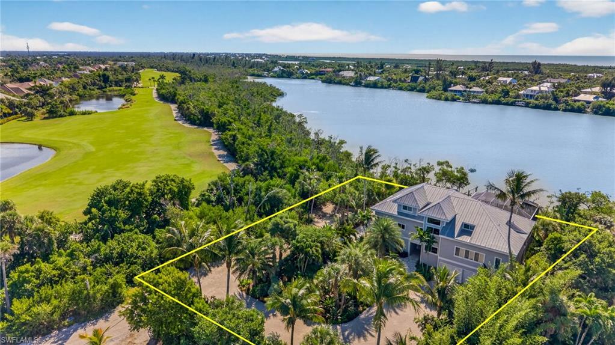
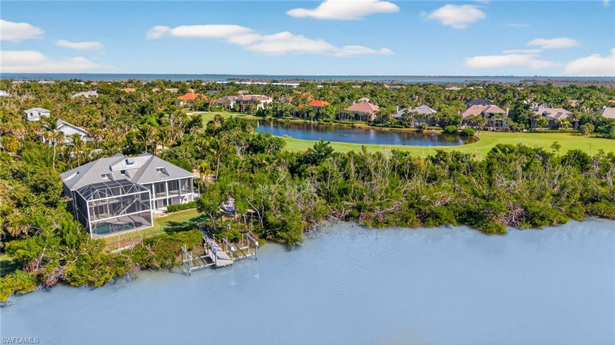
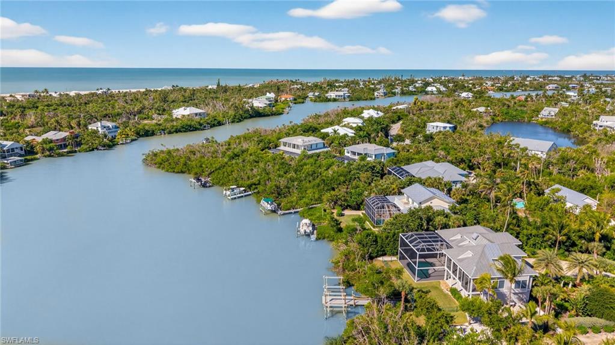
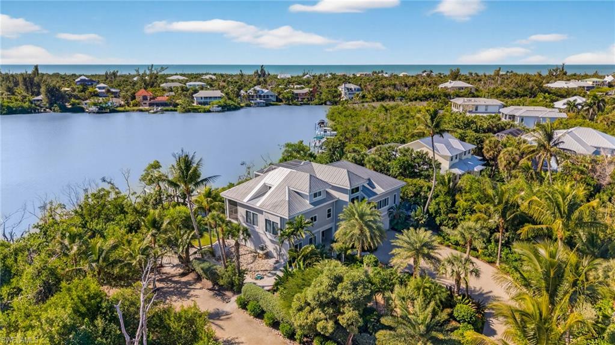
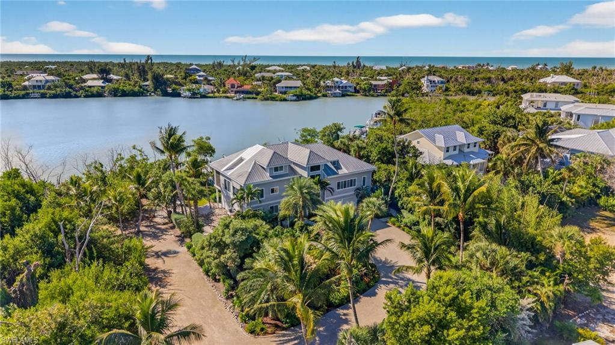
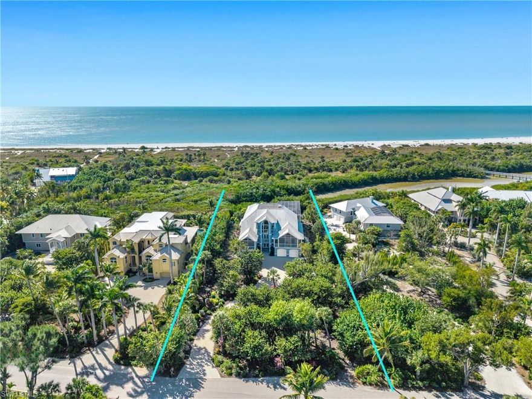
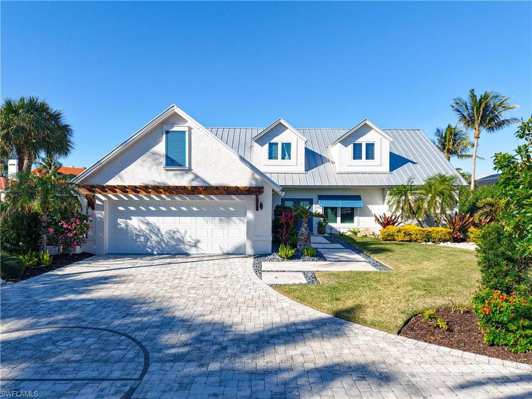

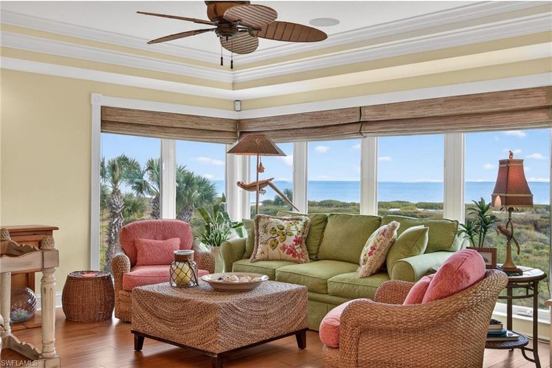

Tucked away at the end of a quiet sandy road, this exceptional waterfront retreat sits on Dinkin’s Bayou and delivers the full Sanibel boating lifestyle. Nearly 3,000 square feet of thoughtfully designed living space is surrounded by lush tropical landscaping, creating privacy, serenity, and nonstop water views.
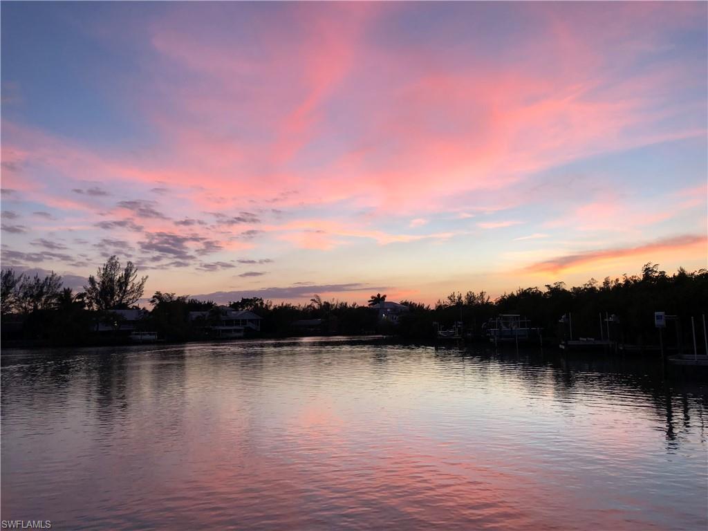
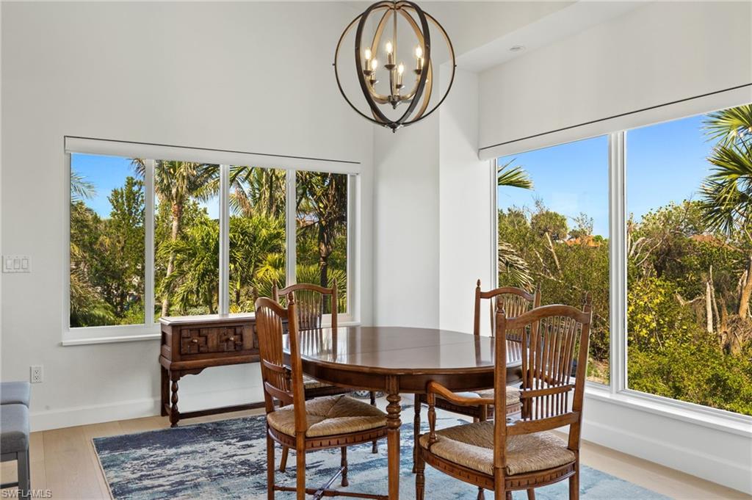
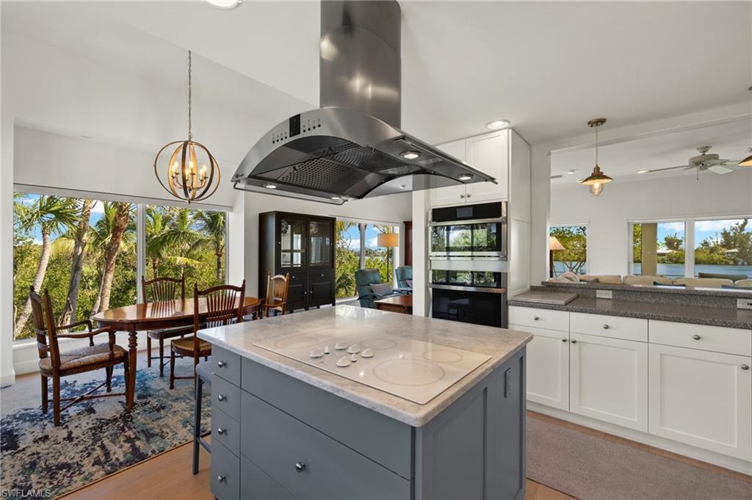
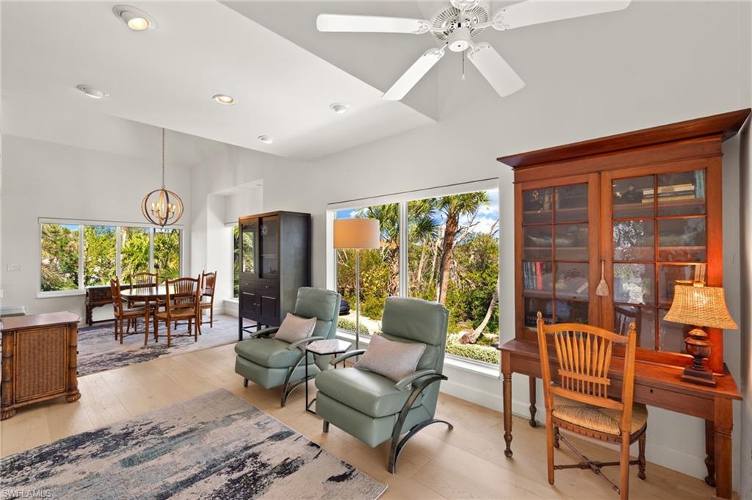
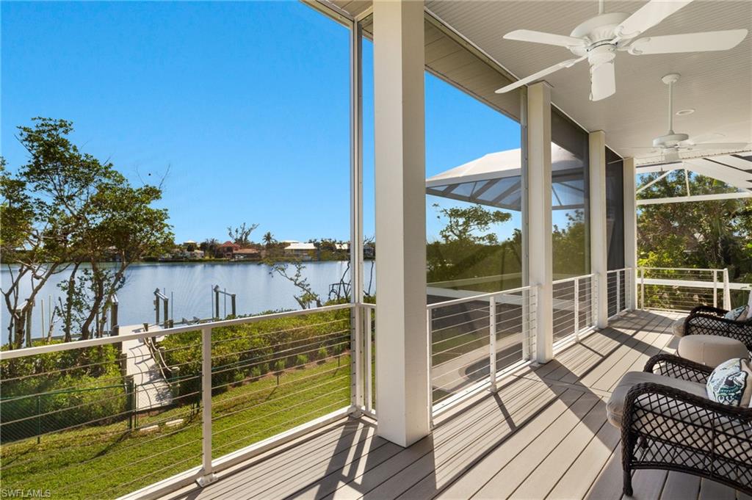
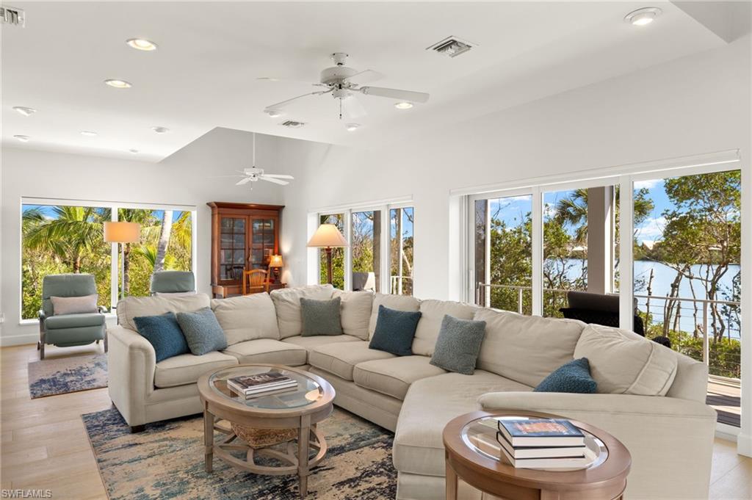
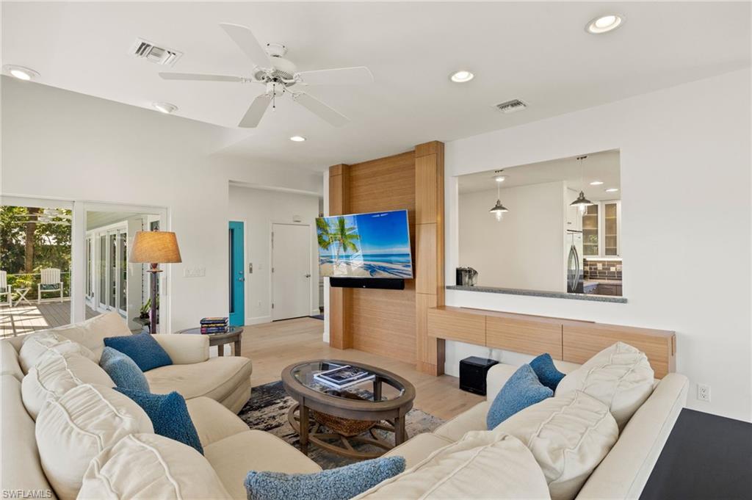
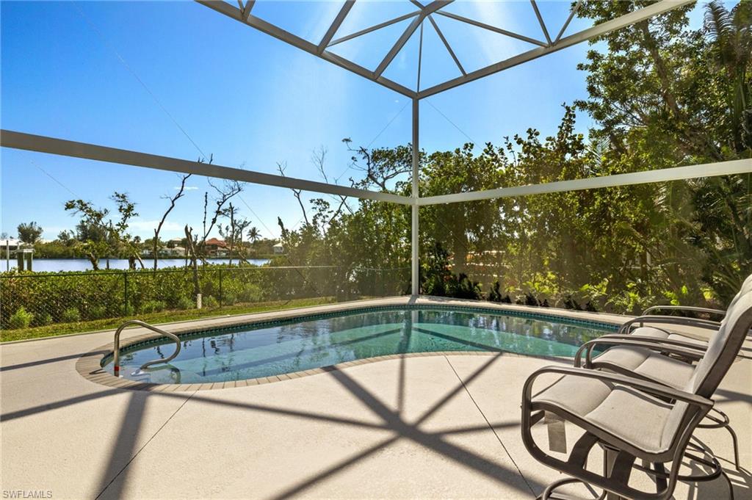
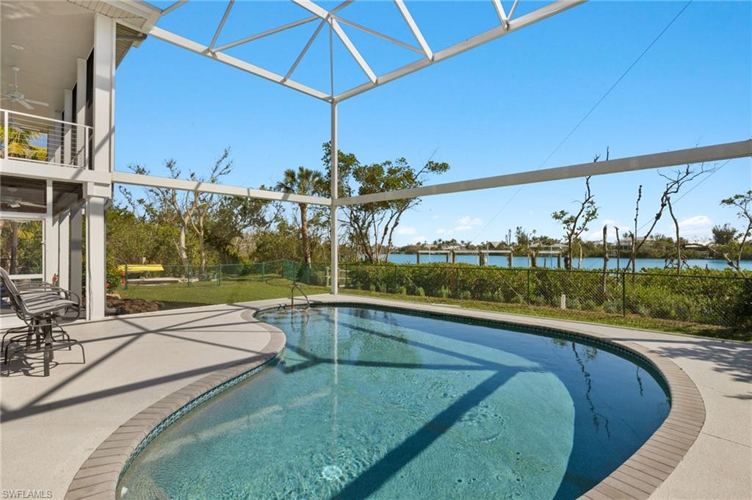
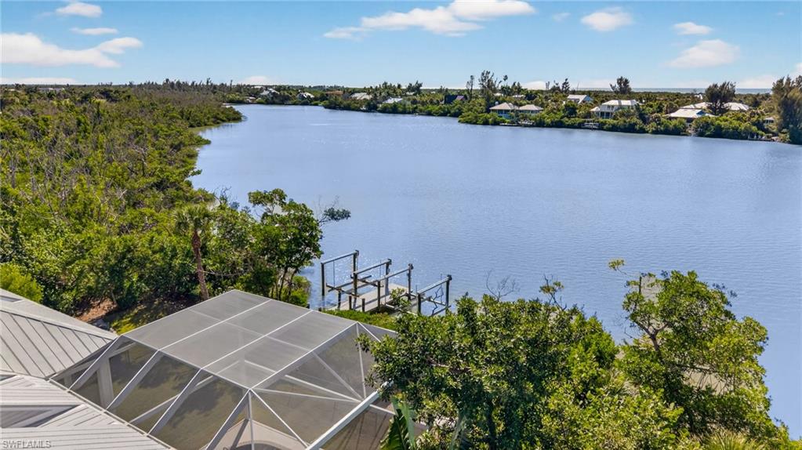
The main living level is bright, open, and designed to capture the bayou at every turn. Walls of glass frame the water, while engineered hardwood floors and clean coastal finishes keep the space airy and inviting. The living, dining, and kitchen areas flow seamlessly together and open directly to the expansive screened lanai, where the heated pool overlooks the bayou. Sunrise coffee and sunset cocktails are both non-negotiable here.
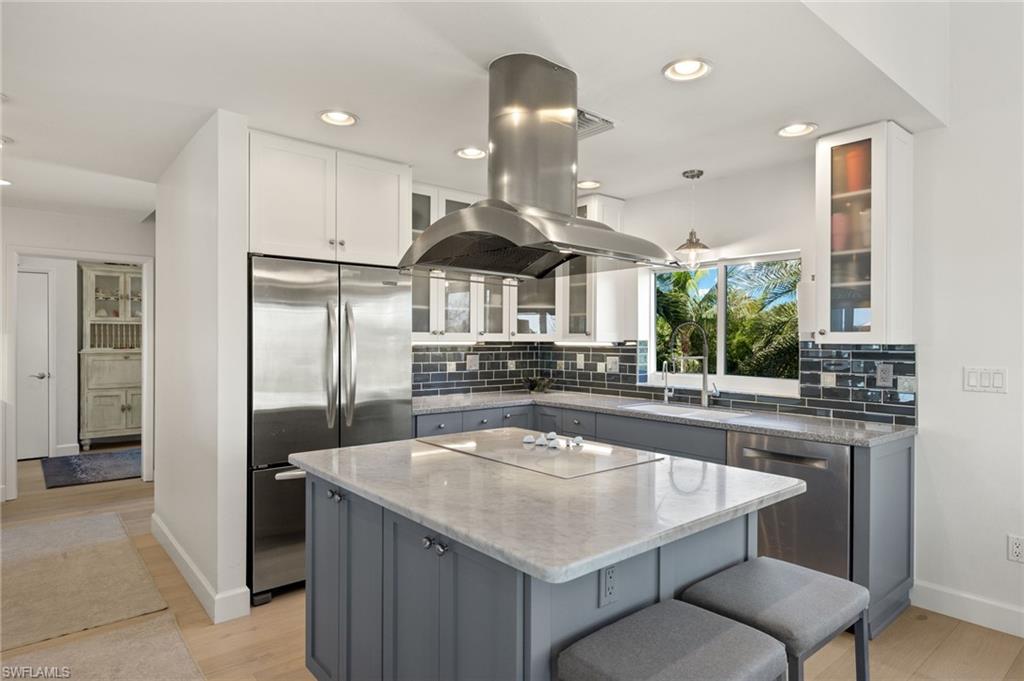
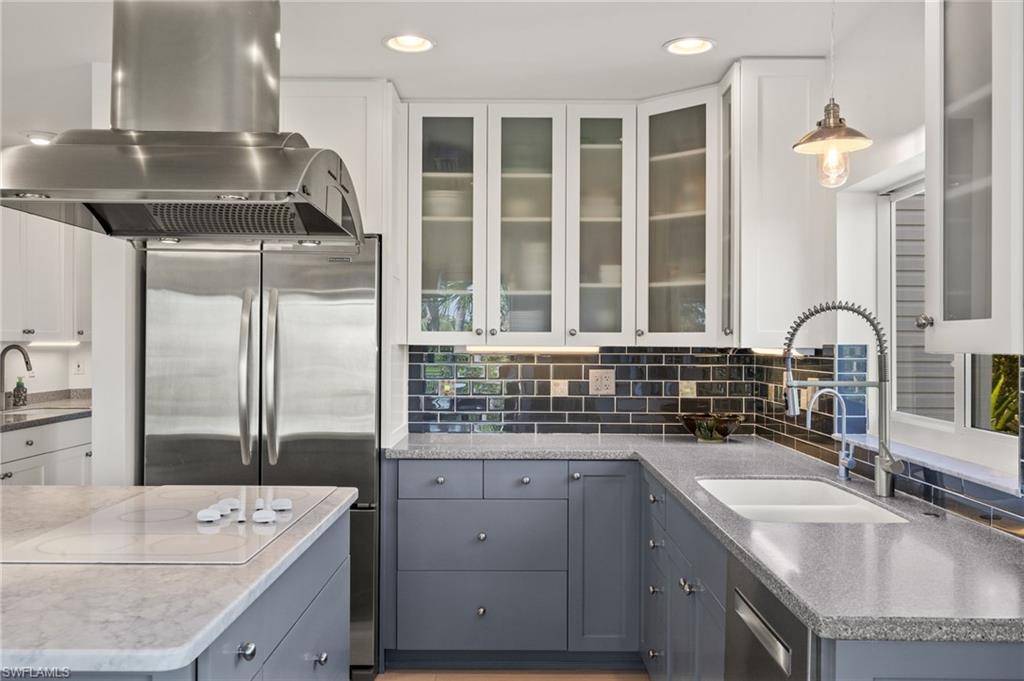
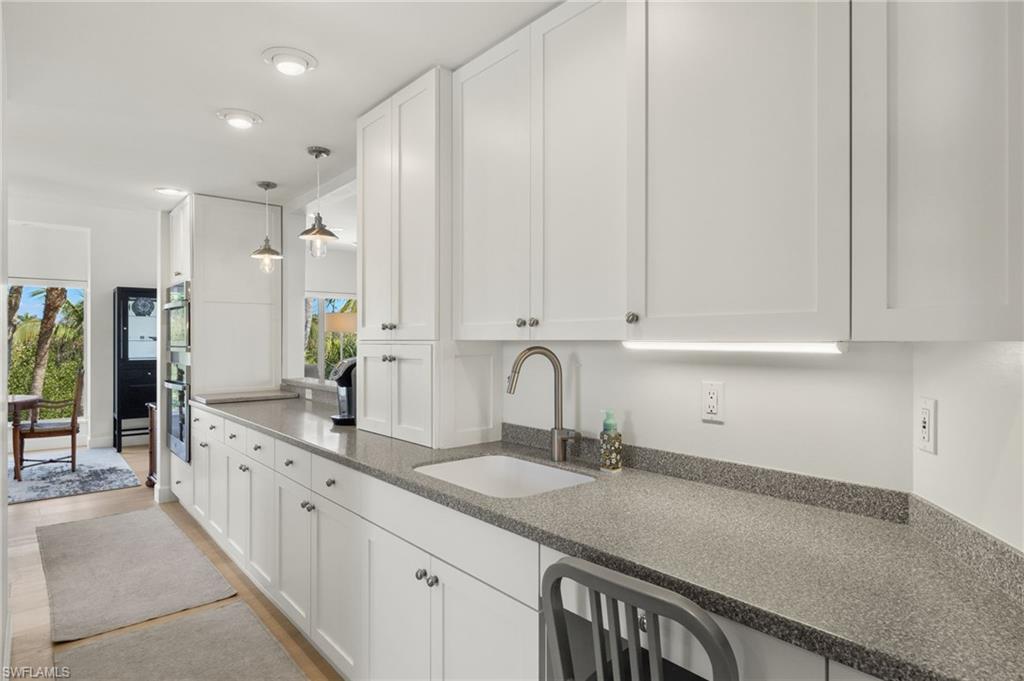
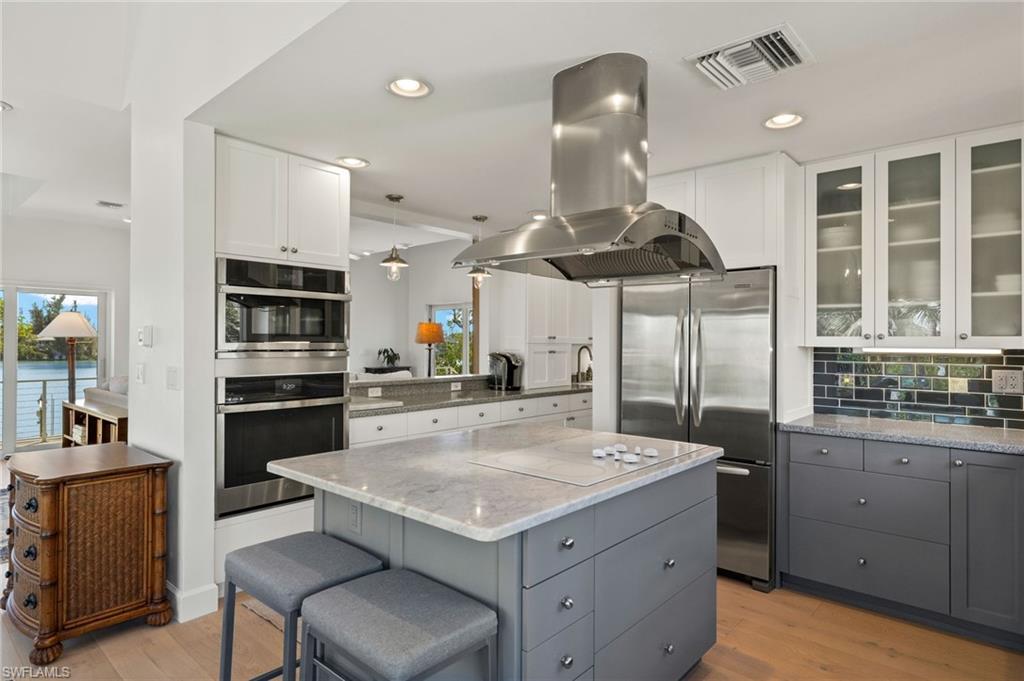
The kitchen is efficient and stylish with ample cabinetry, stainless appliances, and easy sightlines to the water and living areas. Entertaining feels effortless and everyday living feels relaxed.
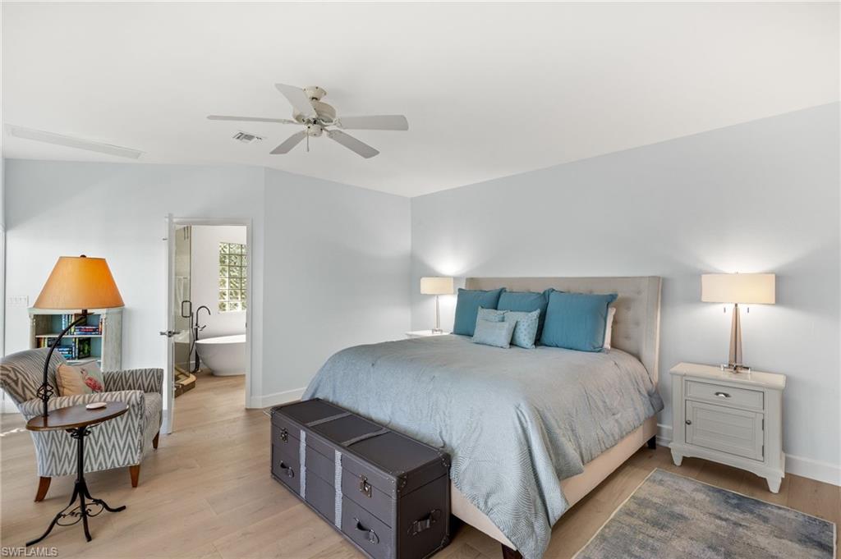
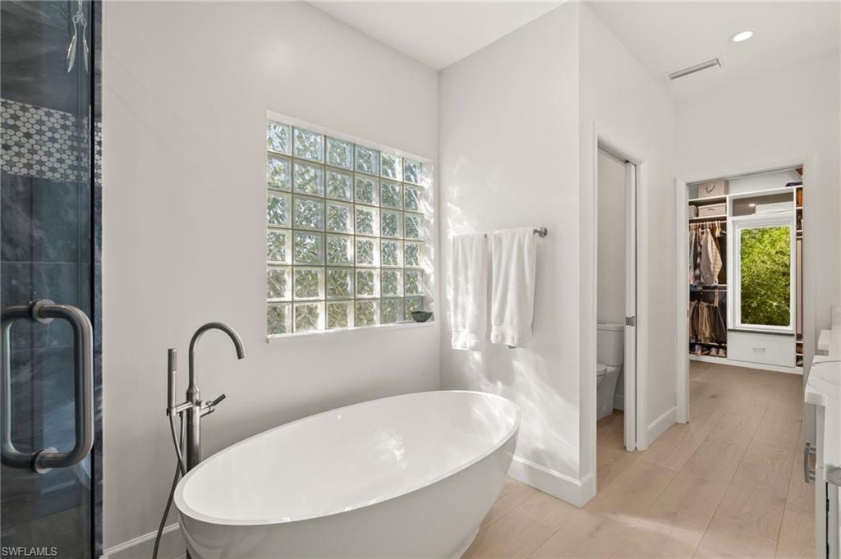
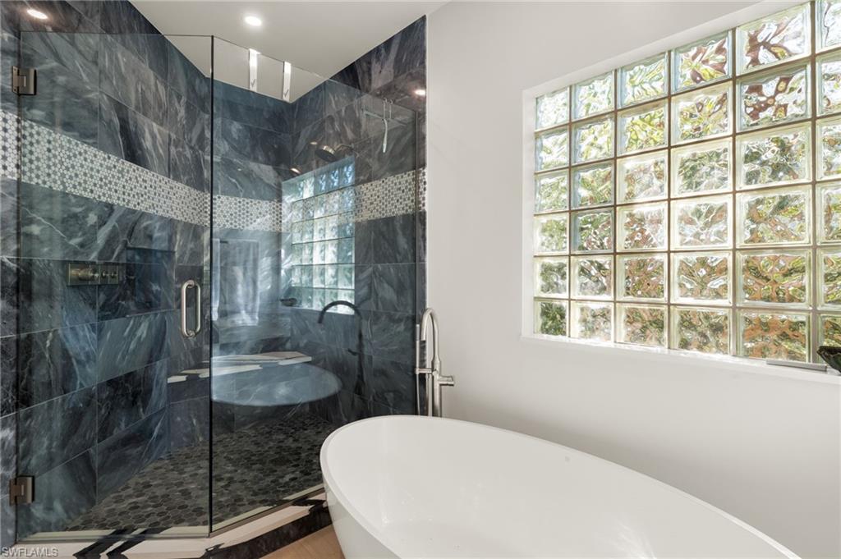
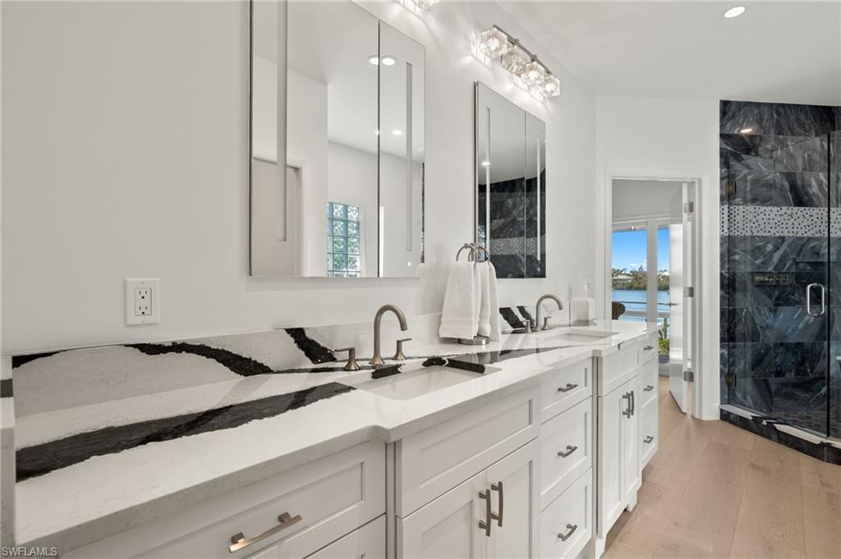
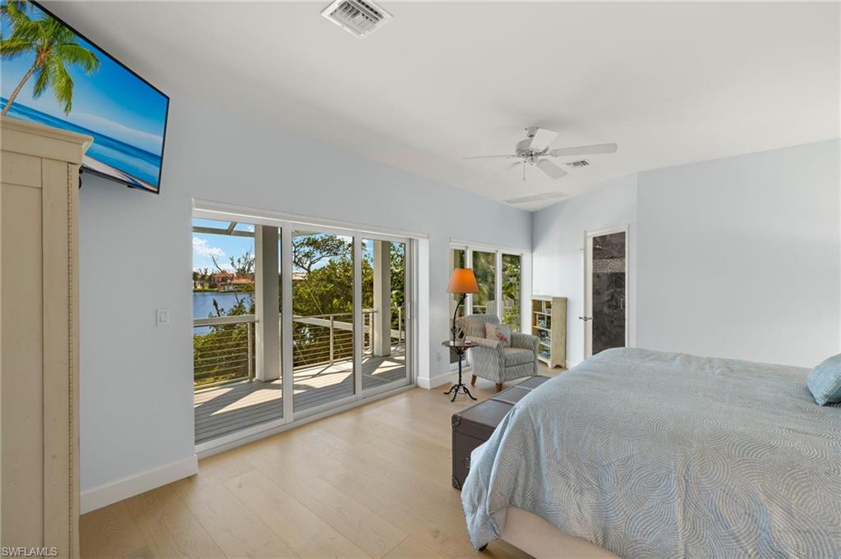
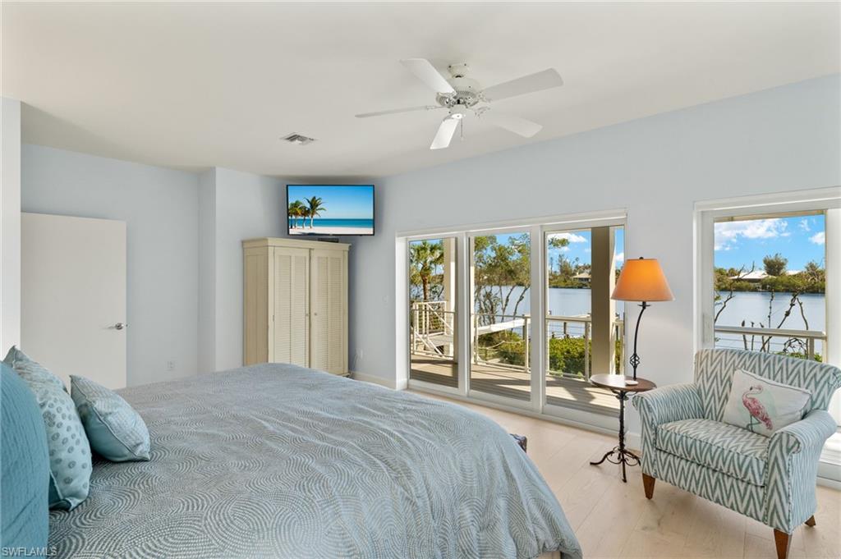

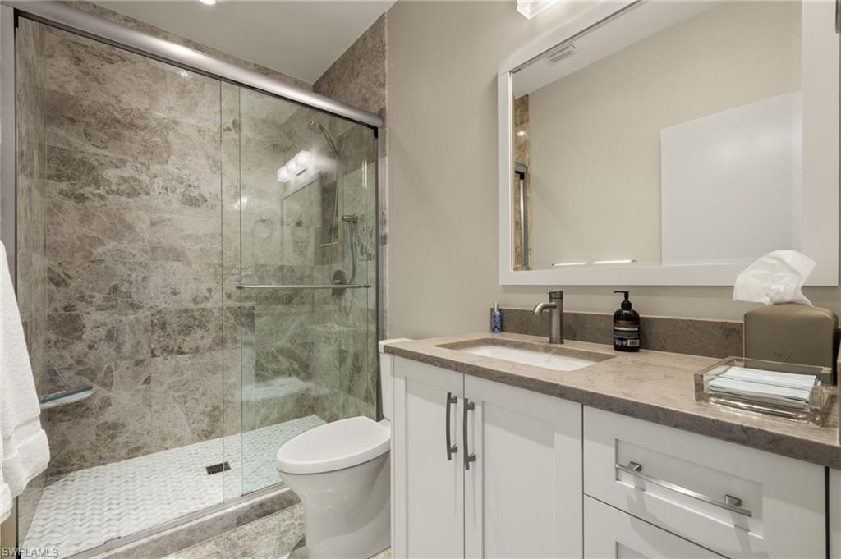
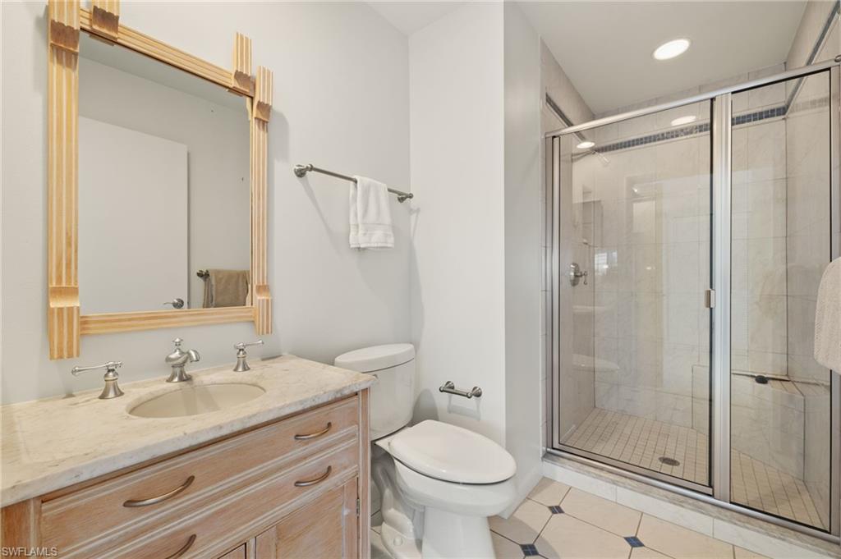
The primary suite is a true retreat with peaceful water views, a custom walk-in closet, and a well-appointed bath. Additional guest bedrooms are thoughtfully placed to provide privacy and flexibility, including space that works beautifully for visiting family or extended stays.
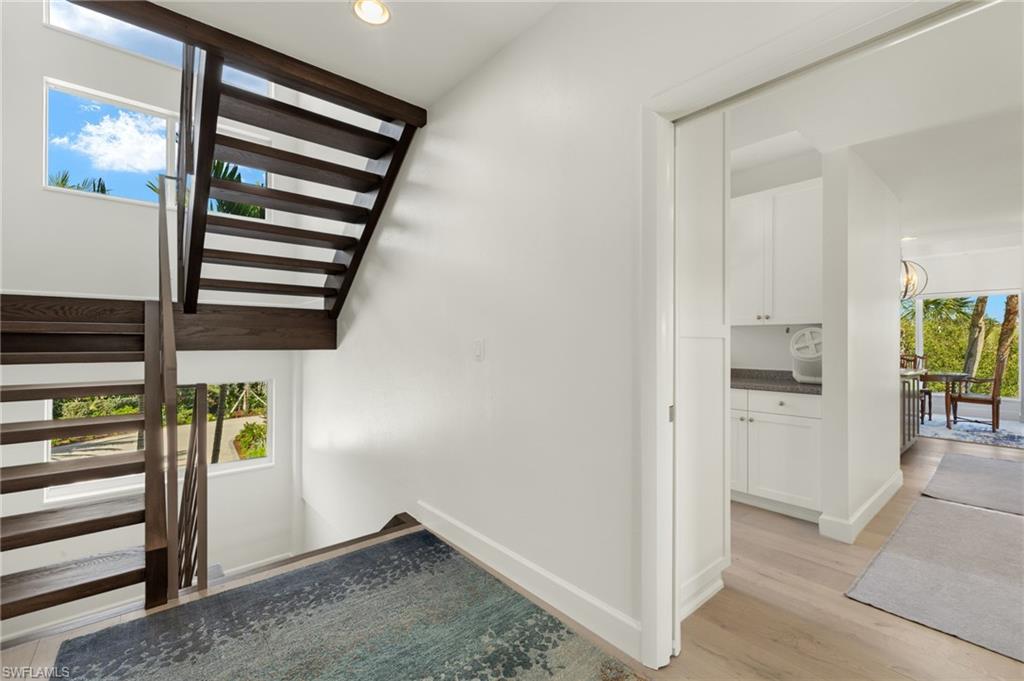

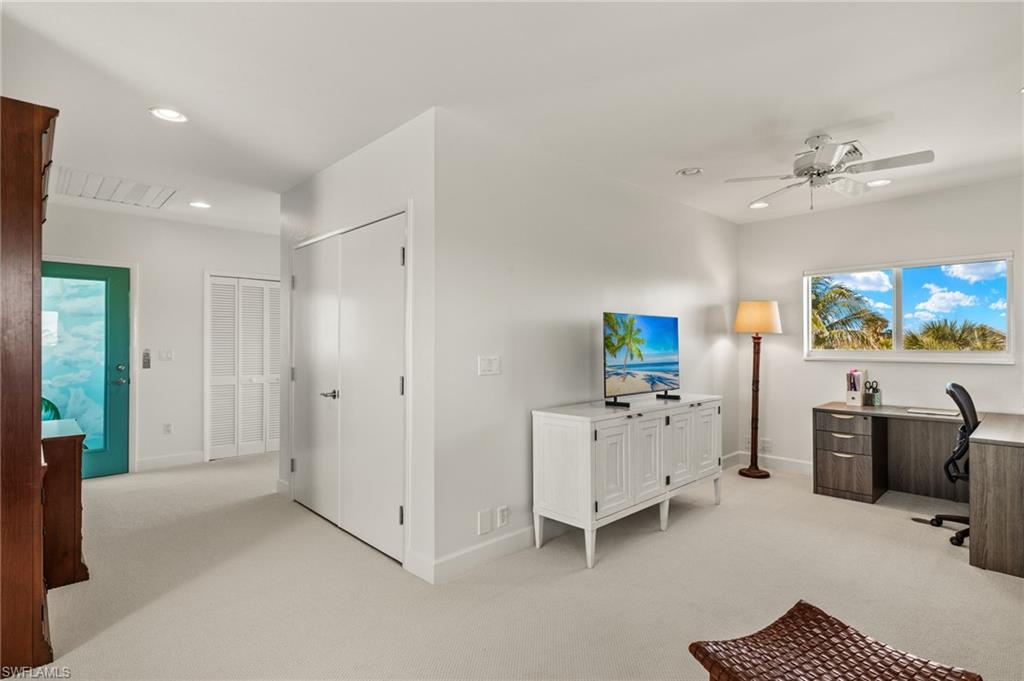
A private elevator connects all levels, because carrying groceries upstairs is overrated. A dedicated office provides a quiet workspace when duty calls, and generous storage areas throughout the home keep everything organized and out of sight.
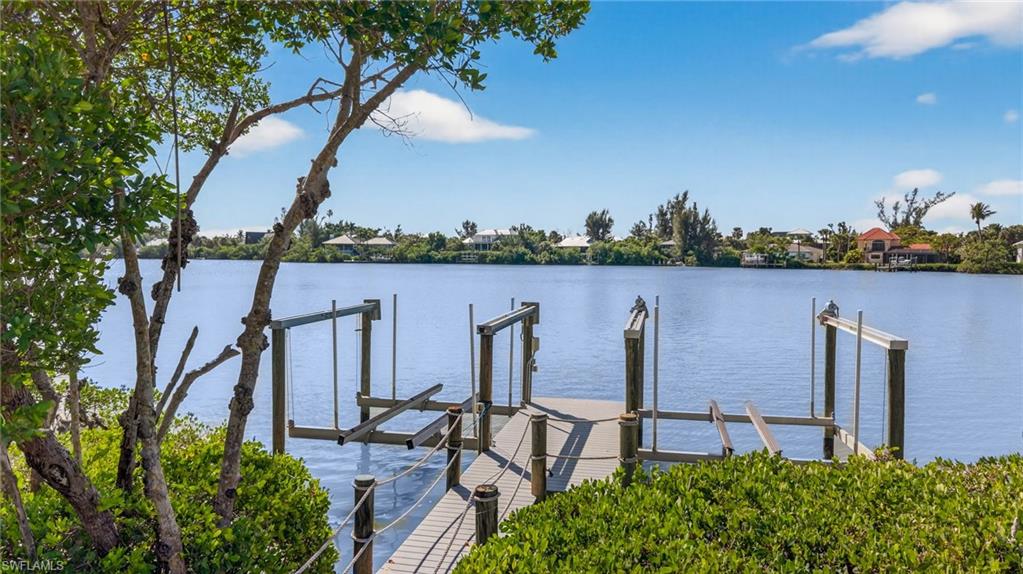
Outside is where this property truly flexes. Two private docks with electric and water, a 10,000-pound boat lift, and a 7,000-pound boat lift provide quick Gulf access and room for multiple water toys. Wildlife sightings are part of the daily routine, and the bayou setting delivers calm waters with big island character.
This is not just a home. It is a front row seat to the Sanibel lifestyle. Quiet, coastal, and unapologetically waterfront.

2400 Los Colony RD

Message successfully sent.

What would you like to know?

What is 3 + 4 ?

I agree to receive email communication and understand I can unsubscribe at any time.

I agree to be contacted by Julia McCabe via call, email, and text for real estate services. To opt out, you can reply 'stop' at any time or reply 'help' for assistance. You can also click the unsubscribe link in the emails. Message and data rates may apply. Message frequency may vary. Privacy Policy

Related Properties

New on site today
New Construction on Sanibel Island - professional photos coming. Step into coastal luxury with this exceptional estate offering deeded beach access and over 11,000 square feet of total space (4400 under air). Built with solid concrete and ICF (Insulated Concrete Form) construction, this home delivers superior storm resistance, energy efficiency, and peace of mind—without compromising elegance. Designed for both refined living and effortless entertaining, every detail reflects timeless craftsmanship and modern sophistication. At the heart of the home is a designer chef’s kitchen outfitted with premium Wolf and Sub-Zero appliances, complemented by a built-in Miele coffee station, 60" dual fuel Wolf range, Wolf steam convection oven and speed oven, 36" Sub-Zero refrigerator and 36" freezer and 30" wine cooler. Custom Wood-Mode inset cabinetry pairs beautifully with Cambria and Pompeii Quartz countertops, creating a space that is as functional as it is stunning. Retreat to the expansive primary suite, where long lake views provide a serene coastal backdrop. The spa-inspired bath elevates relaxation with a luxurious wet room, soaking tub, and private steam room with shower—your personal sanctuary after a day at the beach. Indoor living flows seamlessly to your private outdoor oasis, featuring a heated sparkling pool with sun shelf, spa, and a fully screened patio and pool enclosure—perfect for year-round enjoyment. This home is finished to the highest standards, including engineered hardwood floors, level-five drywall finish, 8-foot solid core doors, crown molding throughout, and thoughtfully designed built-in closets. Kohler and Hansgrohe fixtures, along with LED lighting throughout, enhance both style and efficiency. Additional highlights include a spectacular shell stone travertine entry, huge primary closet, four spacious garage bays and 4.5 beautifully appointed bathrooms, ensuring comfort and convenience for family and guests alike, with tankless gas water heaters and 1000 gallon LP tank. A rare opportunity to own a meticulously crafted coastal residence where luxury, durability, and beachside living come together effortlessly. Seller is a FL licensed real estate agent.
#2026014767

SANIBEL

3324 Saint Kilda RD

4 Beds

4 Baths

4,486 Sq.Ft.

$3,400,000

MLS#: 2026014767

New on site today
Completely renovated from top to bottom and reimagined with uncompromising attention to detail, this exceptional near-beach Sanibel Island residence is essentially brand-new construction. Designed to blend effortless coastal elegance with modern luxury, this 5 bedroom / 7 bath home offers an extraordinary combination of comfort, sophistication, and functionality.

Every element has been thoughtfully curated, from the floor plan to the high-end finishes and designer furnishings to the gourmet chef’s kitchen featuring every conceivable amenity perfect for entertaining family and guests alike.

Offering five to six bedrooms (den is convertible to a bedroom) and seven bathrooms, this spacious home can accommodate up to 12 guests and includes two luxurious primary suites while every guest bedroom features its own en-suite custom bath, creating the ultimate retreat for family and visitors.

Additional upgrades and amenities throughout (too many to list here) include impact-resistant windows and doors, all-new electrical, new air conditioning and plumbing systems, a brand-new metal roof, whole-house generator, professional landscaping with irrigation, a custom outdoor firepit, and a private resort-style saltwater pool and full laundry room with double washers and dryers provide the ultimate convenience for both everyday living and vacation hosting. No detail was overlooked in the transformation of this remarkable property.

Ideally situated in the heart of Sanibel Island on a rare and private 1.2-acre parcel, the home is just a short walk or bike ride to Sanibel’s world-renowned beaches, charming restaurants, boutique shopping, and miles of scenic bike paths.

Whether envisioned as a private family compound, luxury second home, or premier income-producing vacation rental with strong established revenue history, 335 Cowry Court represents a truly rare island opportunity. Offered fully furnished, turnkey, and move-in ready, this is Sanibel luxury living at its finest.
#2026023522

SANIBEL

335 Cowry CT

5 Beds

5 Baths

3,321 Sq.Ft.

$2,750,000

MLS#: 2026023522

Tucked within the gulf-front enclave of Gulf Ridge, this coastal residence is defined by its rare positioning between a tranquil lagoon and the Gulf, offering sweeping water views, tropical privacy, and direct beach access. Thoughtfully designed across multiple levels, the home blends space, flexibility, and relaxed coastal living. The ground level is designed for outdoor enjoyment and everyday practicality, featuring direct access to the pool area with a newly enclosed screen, perfect for year-round use. A spacious multi-car garage provides ample storage for vehicles, bikes, and beach gear, making island living effortless. The main living level serves as the heart of the home, offering generous gathering spaces ideal for both daily living and entertaining. A well-appointed kitchen with an adjacent dining area anchors the floor, while the expansive living room opens to an enclosed patio overlooking the lagoon and lush surroundings. Three bedrooms and two bathrooms on this level provide comfortable accommodations for family and guests, all complemented by hurricane shutters for added peace of mind. The top floor is dedicated to a private primary retreat, creating a true sanctuary above it all. This level features a spacious bedroom with access to a private patio showcasing unobstructed lagoon and Gulf views, a spa-inspired bathroom with soaking tub and separate shower, and a walk-in closet. A morning kitchen and additional sitting area enhance the retreat-like feel, while an additional guest bedroom offers flexibility for visitors or extended stays. Surrounded by mature tropical landscaping and set in one of the area’s most desirable gulf-front communities, this home offers a rare opportunity to enjoy privacy, water views, and beach access in a thoughtfully designed coastal setting.
#2026003838

SANIBEL

5105 Joewood DR

5 Beds

5 Baths

5,269 Sq.Ft.

$3,750,000

MLS#: 2026003838

Welcome to this breathtaking, light-filled, airy modern masterpiece, every detail has been thoughtfully designed. Elevated wood panel ceiling sand an open layout this luxury home blends high-end fixtures, cutting-edge finishes and sophisticated design to create the ultimate living experience. As you step through the inviting foyer, you're immediately drawn into the heart of the home-the expansive chef's kitchen-completely redesigned and reconfigured for both style and function, featuring Monogram appliances, including a built-in refrigerator and freezer, induction cooktop, wall oven, and microwave drawer. Additional upgrades include, custom range hood, Rohl sink and faucets, custom cabinetry and stunning alabaster pendant lights. A bar island with integrated ice maker, and Elkay bar sink adds even more functionality to this culinary haven. The open-plan great room and dining area offer an ideal space for entertaining or relaxing, with large sliding doors that lead to the canal front screened pool deck where you can embrace the Florida lifestyle year-round. The luxurious primary suite is a tranquil retreat with alabaster nightstand pendant lights and a cozy fireplace. The spa-like bathroom features custom limestone herringbone floors, Waterworks shower fixtures and faucets, custom vanity with two Robern uplift mirrors and backlit onyx light feature. The custom walk-in closet designed for ample storage for all of your belongings. With four spacious bedrooms and 4 ½ baths, this home offers a perfect balance of privacy and shared spaces. The two primary suites provide flexibility for multigenerational living or hosting guests. The large guest rooms easily accommodate king-sized beds, ensuring everyone has their own sanctuary. The guest bath features exquisite marble tile flooring and a custom vanity, while the powder room boasts stone flooring with a Robern vanity and elegant marble faucet handles. Outside, the pool deck offers the perfect spot for al fresco dining, with sweeping views of the water. Whether you're entertaining or relaxing by the pool, the outdoor space is designed for ultimate enjoyment. Enjoy superior boating access from a wide, deepwater sea walled canal. Your boat is just moments away from the Bay, with an Azek dock and boat lift ready for your aquatic adventures. Plus, you’ll have private, deeded beach access allowing you to enjoy the best of both the water and the sand. Additional features include epoxy flooring in the garage, an Elkay chilled bottle filler, all-new plumbing and electrical systems, a 2023 AC system, a 2023 standing seam metal roof, new gutters, and new LVP flooring on the stairs and upper level. Every aspect of this home has been meticulously crafted for modern luxury living, ensuring comfort, style, and convenience at every turn. Located on the east end of Sanibel, with easy access on and off the island, this exceptional home is a rare find—offering luxury, stunning design, and the ultimate Florida lifestyle.
#2026014057

SANIBEL

1146 Golden Olive CT

4 Beds

4 Baths

3,243 Sq.Ft.

$2,900,000

MLS#: 2026014057

Welcome to your dream oasis in beautiful Sanibel! This stunning 5-bedroom, 4-bathroom pool home offers the perfect blend of luxury, comfort, and outdoor adventure. Situated on a serene canal with direct access to the water, this property is a boater’s paradise, making it easy to explore the tranquil waters and pristine beaches of Sanibel Island. This home has been totally renovated top to bottom since Hurricane Ian. Expansive Living Spaces: Enjoy an open-concept floor plan that seamlessly connects the living room, dining area, and gourmet kitchen, all bathed in natural light thanks to large windows and sliding glass doors. Spacious Bedrooms: Retreat to one of the five generously-sized bedrooms, each thoughtfully designed for relaxation. The primary suite features a luxurious en-suite bathroom and private access to the pool area. Entertainment Ready: Host gatherings with ease in your outdoor space! The screened-in lanai boasts a sparkling pool, perfect for soaking up the Florida sunshine. The expansive deck provides ample room for lounging and alfresco dining while overlooking the tranquil canal. Direct Water Access: Take advantage of your own private dock for easy access to boating, fishing, and exploring the scenic waterways of Sanibel. Spend your weekends island hopping or casting a line from your backyard! Prime Location: Nestled in a quiet neighborhood just moments away from sandy beaches, nature trails, shopping, and dining. Experience the best of island life while enjoying the peace and privacy of your own slice of paradise. Whether you’re looking for a permanent residence, a vacation getaway, or an investment property, this Sanibel pool home is a rare gem! Don’t miss your chance to own this exceptional waterfront property. Schedule a showing today and prepare to fall in love with your new home!
#2026011964

SANIBEL

750 Periwinkle WAY

5 Beds

4 Baths

3,574 Sq.Ft.

$3,549,000

MLS#: 2026011964

Price reduced
Experience the best of Sanibel Island living in this beautifully appointed NEW CONSTRUCTION 3-bedroom, 3.5-bath coastal retreat, ideally located within walking distance to Blind Pass beach and Turner Beach Park and complete with a private boat dock for easy boating access to the Gulf. Designed for comfort, resilience, and effortless island living, this home is perfect as a full-time residence, vacation getaway, or investment property.

 The expansive primary suite is a true sanctuary, featuring a spa-like ensuite bath and generous his-and-hers walk-in closets. Two additional guest suites are located on the opposite end of the home, each offering king beds, private ensuite baths, and double sinks—ideal for hosting family and friends in comfort.

Outdoor living shines with a heated pool and spa, creating a private oasis for relaxing after a day at the beach or on the water. Boaters will appreciate the convenience of the on-site dock, while beach lovers will enjoy easy walks to Sanibel’s world-famous shoreline.

Peace of mind comes standard with a whole-house generator and professionally installed flood guards protecting the first-floor foyer and elevator area. These features, combined with quality construction and thoughtful upgrades, make this home as practical as it is inviting.

Whether you’re enjoying sunsets by the pool, boating from your backyard, or strolling to the beach, this exceptional property captures the essence of island living at its finest.
#2026007157

SANIBEL

2651 Coconut DR

3 Beds

3 Baths

2,568 Sq.Ft.

$3,500,000

MLS#: 2026007157

Behind a private gate on the desired east end of Sanibel Island lies a rare coastal sanctuary, an intimate enclave of classic Old Florida style homes set directly along the island’s famed sugar sand shoreline. As you pass through the gates, a sense of quiet exclusivity settles in. Lush, meticulously manicured tropical vegetation frames a winding brick paver drive, guiding you toward the Gulf and the extraordinary residence waiting at water’s edge. From the moment you go inside, the home reveals its masterpiece: uninterrupted, panoramic views of the Gulf that stretch endlessly across the horizon. Sunlight pours through impact-rated windows and doors, illuminating interiors that have been thoughtfully and beautifully remodeled to blend timeless coastal architecture with refined modern luxury. Designed for intimate relaxation and effortless entertaining, the home offers five full bedrooms and an array of inviting gathering spaces, each oriented to capture the ever-changing seascape. Expansive beachfront lanais and a private pool and spa blur the line between indoors and out, creating front-row seats to painted sunsets, gentle sea breezes and soothing rhythm of the waves. At the heart of the home, the open kitchen has been masterfully reimagined for beauty and function where sleek stainless steel appliances and elegant custom cabinetry provide a chef-worthy backdrop. The former laundry area has been transformed into a sun-drenched breakfast nook, an inspired touch that enhances flow and fills the space with natural light, making everyday moments feel extraordinary. The main living room exudes warmth and character, highlighted by richly textured ceilings, a welcoming fireplace and sweeping Gulf views that make the ocean part of the décor. Just beyond, a distinctive den offers a perspective few properties can claim, panoramic vistas not only across the Gulf, but stretching down the western coastline of Florida, delivering a sense of scale and serenity that is simply unforgettable. The primary suite is a private retreat unto itself, generously sized to include a sitting area or office space, all oriented toward those same mesmerizing water views. Wake each morning to the soft glow of sunrise on the water and fall asleep to the rhythmic sound of waves along the shore. Above it all, a dramatic third-floor open lanai provides yet another breathtaking vantage point. Beyond its beauty, the home offers a private elevator and lasting peace of mind with impact-rated windows and doors throughout, strength paired with elegance, all framing what are undeniably among the spectacular views on the island.
#2026005865

SANIBEL

431 Bella Vista WAY E

5 Beds

4 Baths

3,240 Sq.Ft.

$3,590,000

MLS#: 2026005865

Don’t miss this rare opportunity to own an elevated waterfront home that truly checks every box. Perfectly positioned on a wide canal with direct Gulf access, this property is a dream set up for boaters and anglers alike. A private dock, boat lift, and quick run to open water mean more time enjoying the lifestyle and less time planning around it.
The elevated construction offers peace of mind while delivering beautiful water views from multiple vantage points. Generous outdoor spaces enhance the home’s livability, creating effortless indoor to outdoor flow for relaxing, entertaining, or simply watching boats pass by.
The main living level features a bright, open concept design with vaulted ceilings, exposed beams, and impact resistant windows that fill the space with natural light. Custom built in cabinetry adds both character and storage, while the kitchen serves as the heart of the home with a large island, Wolf stainless appliances, and a Sub-Zero refrigerator and freezer. The layout is comfortable, functional, and ideal for everyday living or hosting guests.
Two guest bedrooms are conveniently located on the main living level, offering excellent separation from the primary suite. One bedroom opens directly to the screened porch, creating a peaceful retreat with canal and bay views and easy access to outdoor living. Both bedrooms are well sized and thoughtfully placed near full baths, making them ideal for family, guests, or flexible use.
The primary bedroom is privately situated on the second floor and feels like a true sanctuary. Vaulted ceilings and warm wood flooring create an airy, calming atmosphere, while sliding glass doors open to a private balcony with sweeping views of the canal and bay. It is the perfect place to unwind, morning or night.
The ensuite bath is spacious and spa inspired, featuring a double vanity with custom cabinetry, a large walk-in shower with bench seating and rain shower head, and a skylight that fills the space with natural light. A dedicated walk-in closet completes the suite, offering both comfort and function.
On the lower level, the outdoor living space truly shines with a sparkling pool, expansive paver patio, and ample room to lounge or entertain waterside. The oversized two car garage provides abundant storage for fishing gear, bikes, kayaks, and everything that comes with coastal living.
This home is elevated, efficient, and exceptionally well designed. Waterfront properties with this combination of layout, views, and boating access are rare. Schedule your showing and see firsthand why this one stands apart.
#2025023457

SANIBEL

1480 Angel DR

3 Beds

3 Baths

2,633 Sq.Ft.

$2,950,000

MLS#: 2025023457

Wow! What a view! Sanibel’s Signature Address for Elegant Gulf Front Living. When you think of the namesynonymous with sophisticated waterfront living on Sanibel, one community always stands above the rest.Wedgewood. Ideally positioned along West Gulf Drive, this premier complex embodies relaxed island luxury andeffortless comfort. Unit 101 is located in the building closest to the Gulf, offering sweeping east-facing panoramicviews—so expansive that on a clear day, you can see all the way to Naples. Add in the unforgettable sunsets, and theviews alone make this residence extraordinary. Inside, the unit is completely brand new—every element has beenreplaced and finished to the highest standard. Features include: Solid oak wood flooring, all new fixtures andplumbing, solid wood interior doors, Thermador appliances, Cambria quartz countertops in the kitchen and baths,custom cabinetry throughout, artistically tiled bathrooms, wet bar with two wine refrigerators, impact resistantwindows and doors, new air conditioning systems and a new roof. Designed with a completely neutral palette, theinterior serves as a stunning, timeless foundation—ready for you to personalize and create your perfect retreat in thesun. Additional storm protection includes exterior hurricane shutters, impact sliders encasing the entire lanai, and asecond set of impact sliders leading into both the living room and primary bedroom. The enclosed den/office withpocket doors offers flexibility and can easily function as a fourth bedroom.The Wedgewood features a serenecourtyard pool, two enclosed parking spaces, and convenient ground-level storage.This exceptional, fullyreconstructed residence is ready for you to simply turn the key and step into the finest Gulf Front living Sanibel has tooffer.
#2025024865

SANIBEL

3127 W Gulf DR 101

3 Beds

3 Baths

2,642 Sq.Ft.

$3,195,000
MLS#: 2025024865

 - property

Send a message

Message successfully sent.

Your message

What is 3 + 4 ?

Reason for contacting?

I agree to receive email communication and understand I can unsubscribe at any time.

I agree to be contacted by Julia McCabe via call, email, and text for real estate services. To opt out, you can reply 'stop' at any time or reply 'help' for assistance. You can also click the unsubscribe link in the emails. Message and data rates may apply. Message frequency may vary. Privacy Policy

Sign Out

Virtual Assistant

Would you like to take the next step with this property? We can help you schedule a showing or virtual tour, or send you more details.

Yes, I would like more information.

Thank You for Your Reply, One of Our Agents will contact you as soon as possible

No, maybe later.

Thank you, you can always contact me via email, phone number or through the contact form.

Realhub AI

Lucy - Your AI-Powered Realtor

Update Your Temporary Password

Personalize your search

Enter your email and we'll notify you immediately when new listings match what you're looking for.

or enter email address

Already have an account ? Login here

Continue your home search

I agree to receive communications and understand I can unsubscribe at any time.

I agree to be contacted by Julia McCabe via call, email, and text for real estate services. To opt out, you can reply 'stop' at any time or reply 'help' for assistance. You can also click the unsubscribe link in the emails. Message and data rates may apply. Message frequency may vary. Privacy Policy

Already have an account ? Login here

We use cookies

We use cookies primarily for analytics to enhance your experience. By accepting, you agree to our use of these cookies. You can manage your preferences or learn more about our cookies policy.