Contemporary, Single Family
3324 Saint Kilda RD
SANIBEL, FL 33957
MLS#: 2026014767
$3,250,000
Property
Beds
4
Full Baths
4
1/2 Baths
1
Year Built
2026
Sq.Footage
4,486
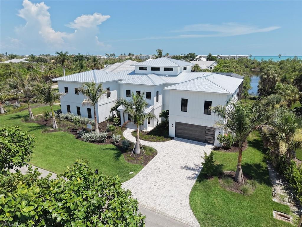
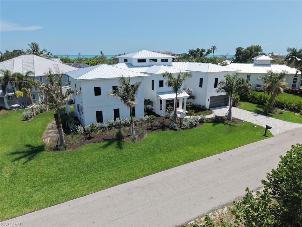
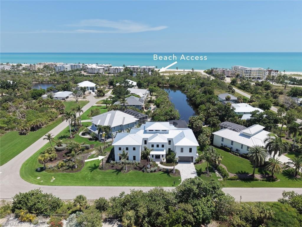
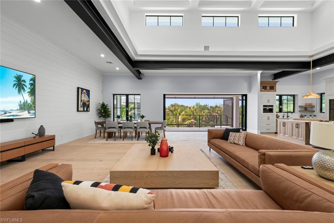
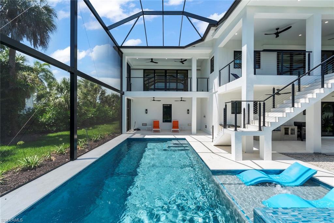
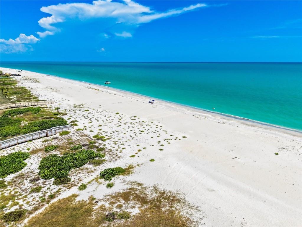
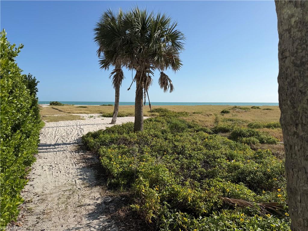
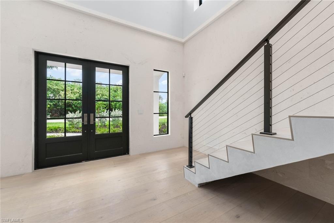
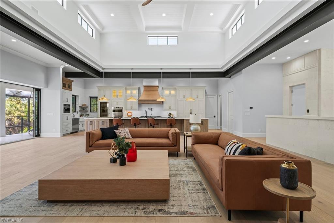
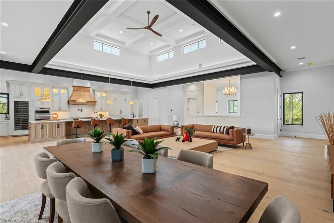
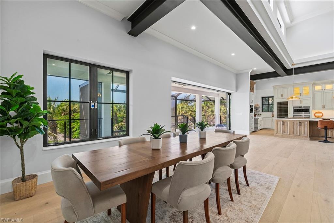
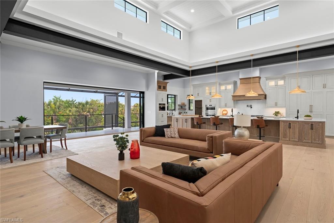
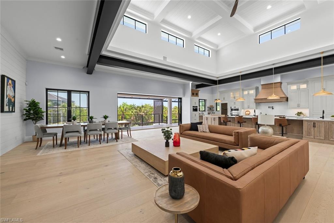
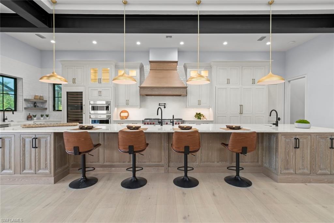
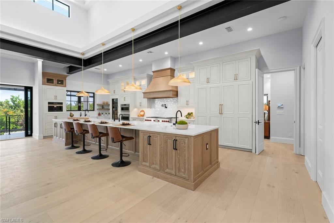
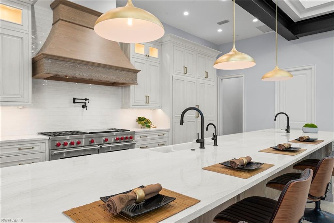
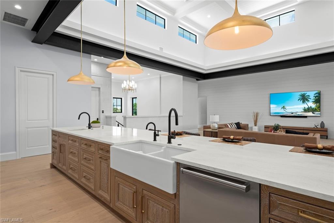
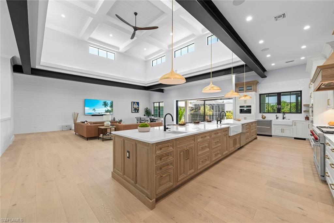
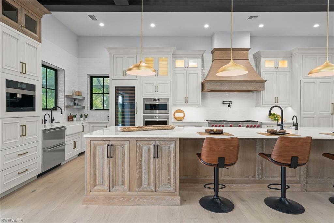
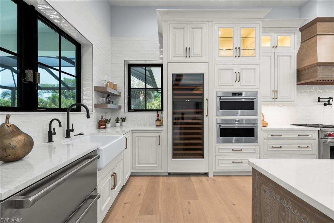
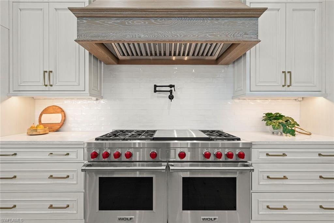
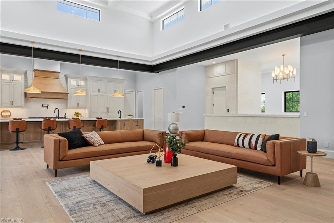
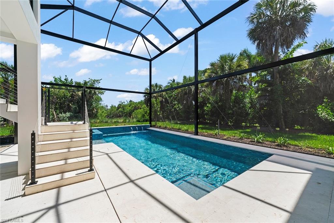
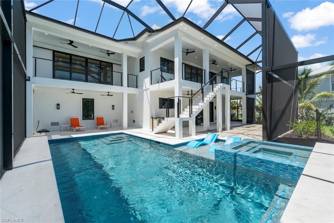
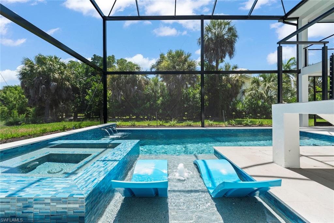
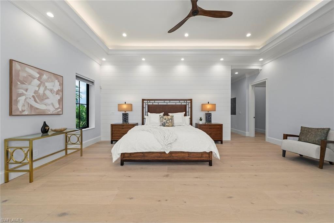
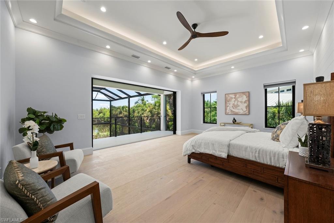
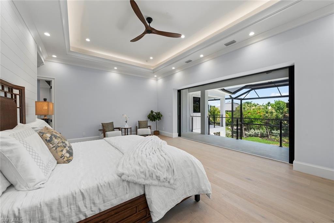
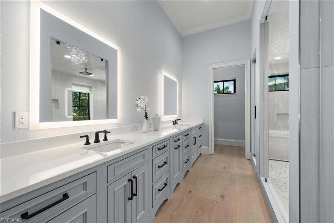
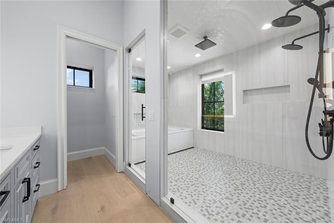
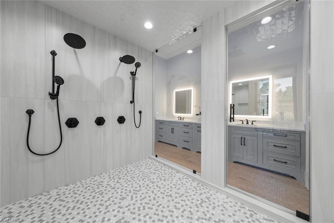
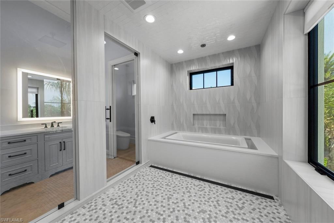
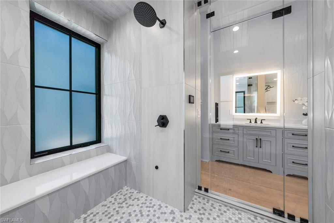
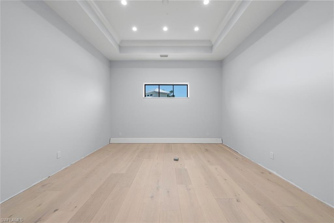
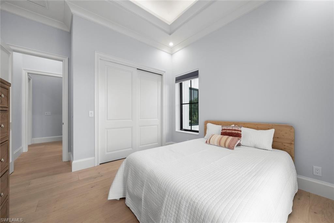
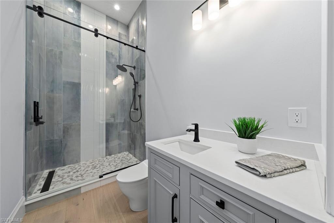
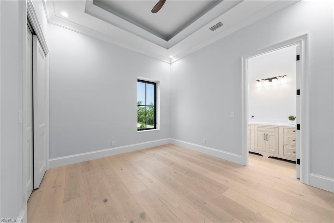
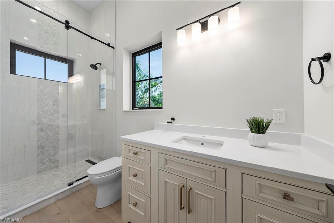
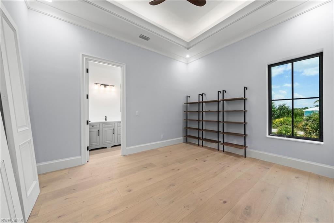
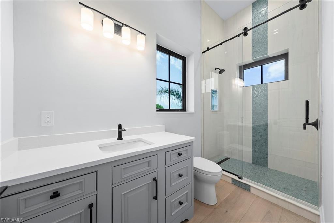
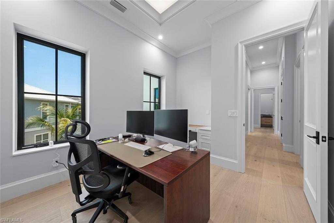
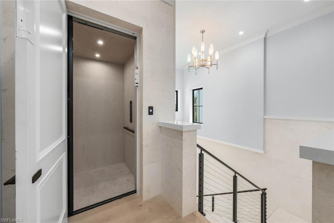
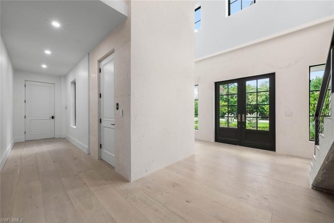
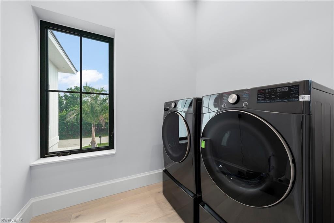
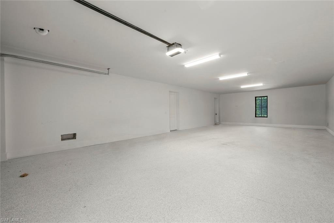
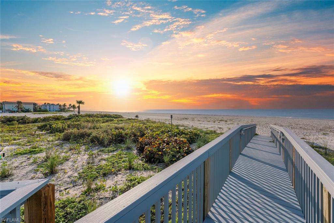
New Construction on Sanibel Island - Step into coastal luxury with this exceptional estate offering deeded beach access and over 11,000 square feet of total space (4400 under air). Built with solid concrete and ICF (Insulated Concrete Form) construction, this home delivers superior storm resistance, energy efficiency, and peace of mind—without compromising elegance. Designed for both refined living and effortless entertaining, every detail reflects timeless craftsmanship and modern sophistication. At the heart of the home is a designer chef’s kitchen outfitted with premium Wolf and Sub-Zero appliances, complemented by a built-in Miele coffee station, 60" dual fuel Wolf range, Wolf steam convection oven and speed oven, 36" Sub-Zero refrigerator and 36" freezer and 30" wine cooler. Custom Wood-Mode inset cabinetry pairs beautifully with Cambria and Pompeii Quartz countertops, creating a space that is as functional as it is stunning. Retreat to the expansive primary suite, where long lake views provide a serene coastal backdrop. The spa-inspired bath elevates relaxation with a luxurious wet room, soaking tub, and private steam room with shower—your personal sanctuary after a day at the beach. Indoor living flows seamlessly to your private outdoor oasis, featuring a heated sparkling pool with sun shelf, spa, and a fully screened patio and pool enclosure—perfect for year-round enjoyment. This home is finished to the highest standards, including engineered hardwood floors, level-five drywall finish, 8-foot solid core doors, crown molding throughout, and thoughtfully designed built-in closets. Kohler and Hansgrohe fixtures, along with LED lighting throughout, enhance both style and efficiency. Additional highlights include a spectacular shell stone travertine entry, huge primary closet, four spacious garage bays and 4.5 beautifully appointed bathrooms, ensuring comfort and convenience for family and guests alike, with tankless gas water heaters and 1000 gallon LP tank. A rare opportunity to own a meticulously crafted coastal residence where luxury, durability, and beachside living come together effortlessly.
Features & Amenities
Interior
-
Other Interior Features
Elevator, Breakfast Bar, Pantry, Walk-In Closet(s)
-
Total Bedrooms
4
-
Bathrooms
4
-
1/2 Bathrooms
1
-
Basement YN
YES
-
Cooling YN
YES
-
Cooling
Ceiling Fan(s)
-
Fireplace YN
NO
-
Heating YN
YES
-
Heating
Central, Electric
-
Pet friendly
Yes
Exterior
-
Garage
Yes
-
Garage spaces
4
-
Construction Materials
ICFs (Insulated Concrete Forms), Stucco
-
Parking
Garage Door Opener, Attached
-
Patio and Porch Features
Screened, Patio
-
Pool
Yes
-
Pool Features
Heated, Electric Heat, Salt Water, Private
-
Waterfront YN
YES
-
View
Lake
Area & Lot
-
Lot Features
Waterfront, Irregular Lot
-
Lot Size(acres)
0.451
-
Lot Size(square feet)
19,646
-
Property Type
Residential
-
Property Sub Type
Single Family Residence
-
Architectural Style
Contemporary, Single Family
Price
-
Sales Price
$3,250,000
-
Tax Amount
$6,119.65
-
Sq. Footage
4,486
-
Price/SqFt
$724
HOA
-
Association
YES
-
Association Fee
$200
-
Association Fee Frequency
Annually
-
Association Fee Includes
N/A
Property Resources
-
Horse Property
NO
School District
-
Elementary School
THE SANIBEL SCHOOL
-
Middle School
THE SANIBEL SCHOOL
-
High School
SCHOOL CHOICE
Property Features
-
Stories
2
-
New Construction
YES
-
Association Amenities
Beach Access
-
Ownership
Single Family
-
Senior Community YN
NO
Schedule a Showing
Showing scheduled successfully.
Mortgage calculator
Estimate your monthly mortgage payment, including the principal and interest, property taxes, and HOA. Adjust the values to generate a more accurate rate.
Your payment
Principal and Interest:
$
Property taxes:
$
HOA fees:
$
Total loan payment:
$
Total interest amount:
$
Location
County
Lee
Elementary School
THE SANIBEL SCHOOL
Middle School
THE SANIBEL SCHOOL
High School
SCHOOL CHOICE
Listing Courtesy of Carolyn Tongyai, John R. Wood Properties
RealHub Information is provided exclusively for consumers' personal, non-commercial use, and it may not be used for any purpose other than to identify prospective properties consumers may be interested in purchasing. All information deemed reliable but not guaranteed and should be independently verified. All properties are subject to prior sale, change or withdrawal. RealHub website owner shall not be responsible for any typographical errors, misinformation, misprints and shall be held totally harmless.

Agent | Realtor®
Julia McCabe
Call Julia today to schedule a private showing.

* Listings on this website come from the FMLS IDX Compilation and may be held by brokerage firms other than the owner of this website. The listing brokerage is identified in any listing details. Information is deemed reliable but is not guaranteed. If you believe any FMLS listing contains material that infringes your copyrighted work please click here to review our DMCA policy and learn how to submit a takedown request.© 2024 FMLS.
Related Properties

SANIBEL
545 Lighthouse WAY
3 Beds
3 Baths
3,659 Sq.Ft.
$3,900,000
MLS#: 2026042617

SANIBEL
335 Cowry CT
5 Beds
5 Baths
3,321 Sq.Ft.
$2,750,000
MLS#: 2026041758

SANIBEL
561 Lighthouse WAY
5 Beds
4 Baths
3,421 Sq.Ft.
$3,200,000
MLS#: 2026040576

SANIBEL
918 Limpet DR
4 Beds
4 Baths
3,811 Sq.Ft.
$3,550,000
MLS#: 226029144

SANIBEL
2302 Wulfert RD
4 Beds
5 Baths
4,124 Sq.Ft.
$2,925,000
MLS#: 2026033547
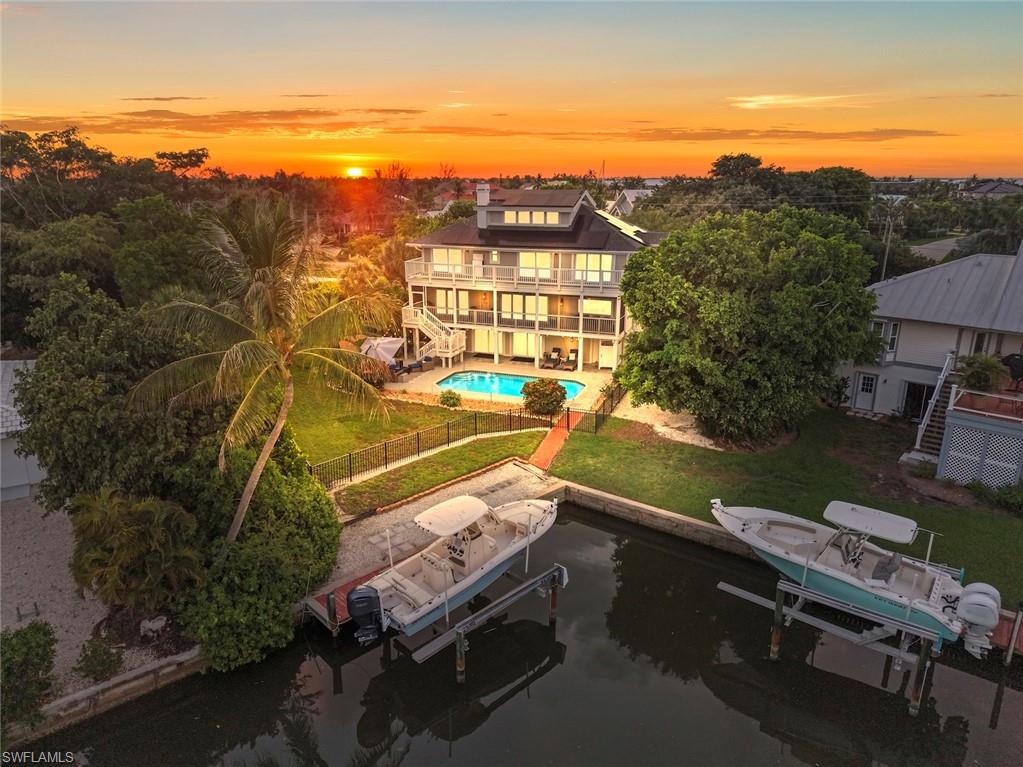
SANIBEL
1048 Kings Crown DR
5 Beds
4 Baths
3,809 Sq.Ft.
$2,750,000
MLS#: 2026027616
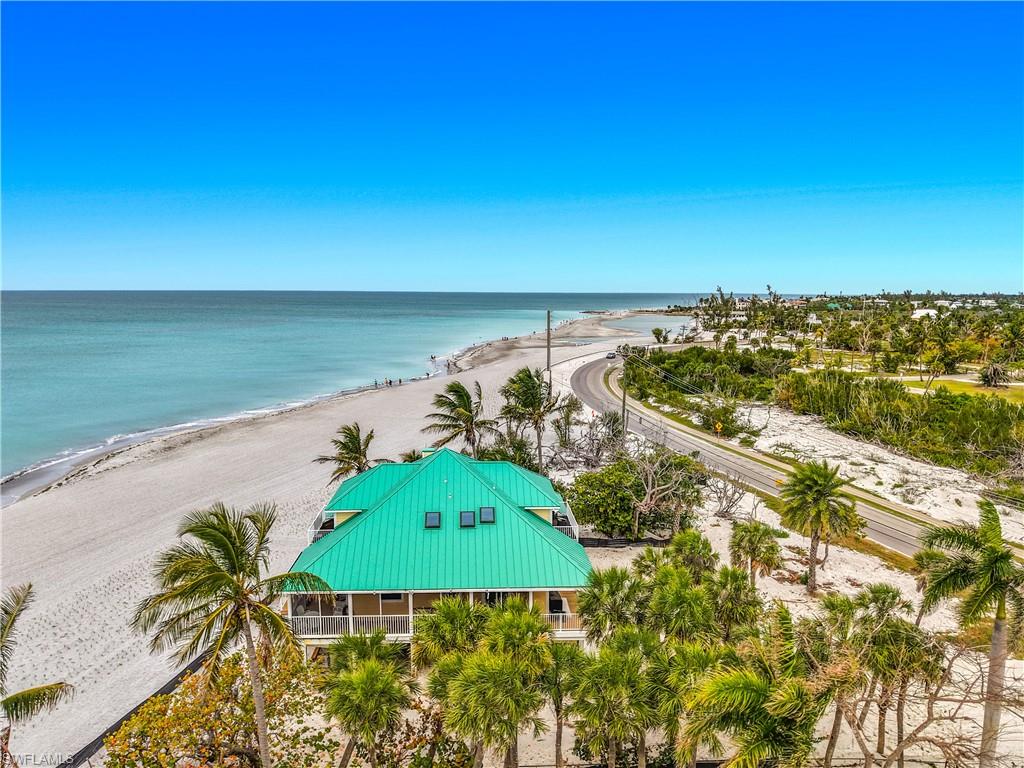
SANIBEL
6351 Sanibel Captiva RD
4 Beds
4 Baths
2,894 Sq.Ft.
$3,900,000
MLS#: 2026014582
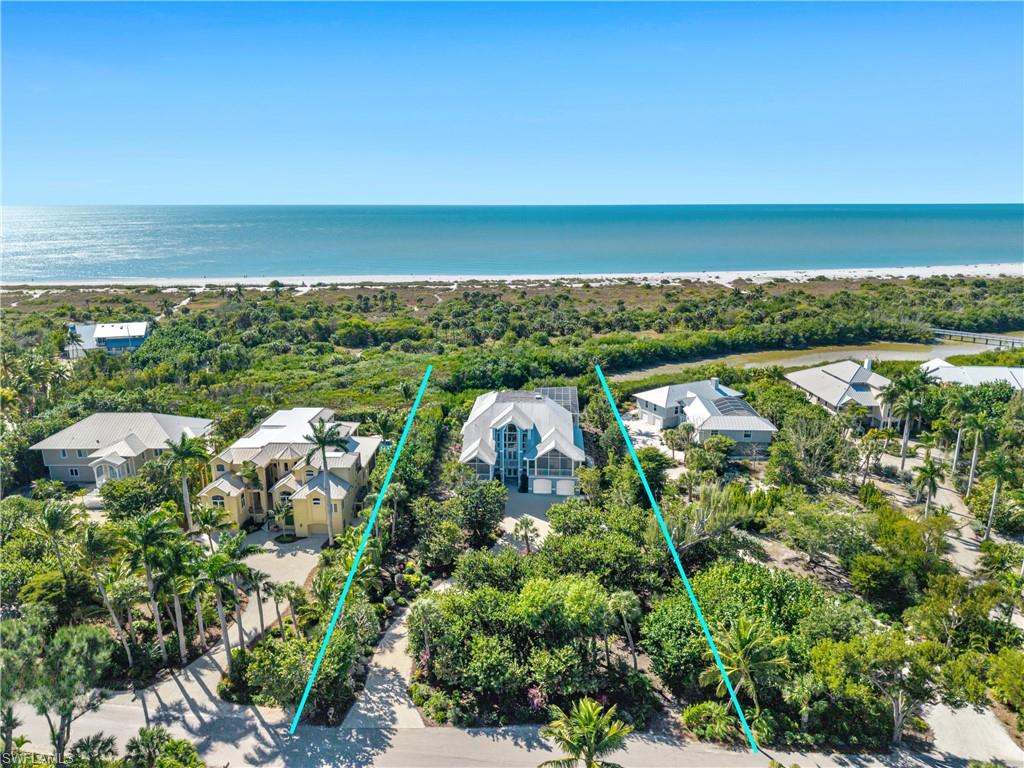
SANIBEL
5105 Joewood DR
5 Beds
5 Baths
5,269 Sq.Ft.
$3,750,000
MLS#: 2026003838
SANIBEL
3127 W Gulf DR 101
3 Beds
3 Baths
2,642 Sq.Ft.
$3,195,000
MLS#: 2025024865
