Features & Amenities

Interior

  • Other Interior Features

    Breakfast Bar, Pantry, Vaulted Ceiling(s), Walk-In Closet(s)

  • Total Bedrooms

    5

  • Bathrooms

    5

  • 1/2 Bathrooms

    2

  • Cooling YN

    YES

  • Cooling

    Ceiling Fan(s), Zoned

  • Fireplace YN

    NO

  • Heating YN

    YES

  • Heating

    Central, Electric

  • Pet friendly

    Yes

Exterior

  • Garage

    Yes

  • Garage spaces

    2

  • Construction Materials

    Block, Stucco

  • Other Exterior Features

    Gas Grill, Outdoor Shower

  • Parking

    Garage Door Opener, Attached

  • Pool

    Yes

  • Pool Features

    Heated, Electric Heat, Salt Water, Private

  • Waterfront YN

    NO

  • View

    Trees/Woods

Area & Lot

  • Lot Features

    Irregular Lot

  • Lot Size(acres)

    1.202

  • Lot Size(square feet)

    52,359

  • Property Type

    Residential

  • Property Sub Type

    Single Family Residence

  • Architectural Style

    Split Level, Single Family

Price

  • Sales Price

    $2,750,000

  • Tax Amount

    $18,806.04

  • Sq. Footage

    3,321

  • Price/SqFt

    $828

HOA

  • Association

    No

Property Resources

  • Horse Property

    NO

School District

  • Elementary School

    N/A

  • Middle School

    N/A

  • High School

    N/A

Property Features

  • Stories

    2

  • New Construction

    NO

  • Association Amenities

    None

  • Ownership

    Single Family

  • Senior Community YN

    NO

Schedule a Showing

Showing scheduled successfully.

<
>
IN PERSON
VIA CHAT

What is 3 + 4 ?


Change time

Mortgage calculator

Estimate your monthly mortgage payment, including the principal and interest, property taxes, and HOA. Adjust the values to generate a more accurate rate.

Your payment

Principal and Interest:

$

Property taxes:

$

HOA fees:

$

Total loan payment:

$

Total interest amount:

$

Location

County

Lee

Elementary School

Middle School

High School

Listing Courtesy of Chip Wolfe, RE/MAX Realty Group

RealHub Information is provided exclusively for consumers' personal, non-commercial use, and it may not be used for any purpose other than to identify prospective properties consumers may be interested in purchasing. All information deemed reliable but not guaranteed and should be independently verified. All properties are subject to prior sale, change or withdrawal. RealHub website owner shall not be responsible for any typographical errors, misinformation, misprints and shall be held totally harmless.

Agent Julia McCabe

Agent | Realtor®

Julia McCabe

Call Julia today to schedule a private showing.


* Listings on this website come from the FMLS IDX Compilation and may be held by brokerage firms other than the owner of this website. The listing brokerage is identified in any listing details. Information is deemed reliable but is not guaranteed. If you believe any FMLS listing contains material that infringes your copyrighted work please click here to review our DMCA policy and learn how to submit a takedown request.© 2024 FMLS.
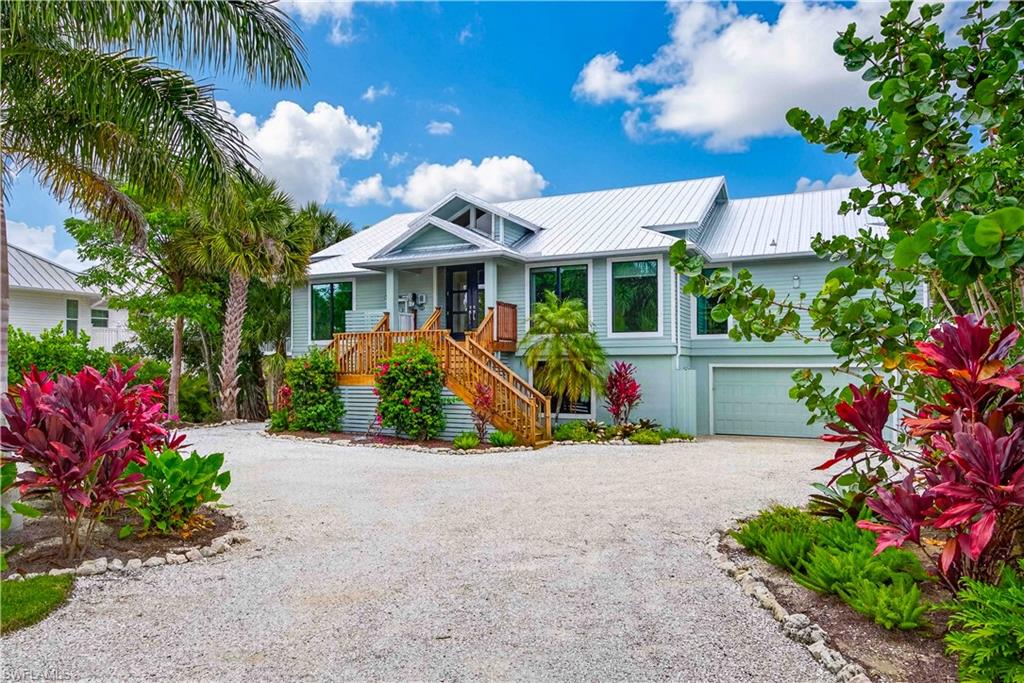
Completely renovated from top to bottom and reimagined with uncompromising attention to detail, this exceptional near-beach Sanibel Island residence is essentially brand-new construction. Designed to blend effortless coastal elegance with modern luxury, this 5 bedroom / 7 bath home offers an extraordinary combination of comfort, sophistication, and functionality. Every element has been thoughtfully curated, from the floor plan to the high-end finishes and designer furnishings to the gourmet chef’s kitchen featuring every conceivable amenity perfect for entertaining family and guests alike. Offering five to six bedrooms (den is convertible to a bedroom) and seven bathrooms, this spacious home can accommodate up to 12 guests and includes two luxurious primary suites while every guest bedroom features its own en-suite custom bath, creating the ultimate retreat for family and visitors. Additional upgrades and amenities throughout (too many to list here) include impact-resistant windows and doors, all-new electrical, new air conditioning and plumbing systems, a brand-new metal roof, whole-house generator, professional landscaping with irrigation, a custom outdoor firepit, and a private resort-style saltwater pool and full laundry room with double washers and dryers provide the ultimate convenience for both everyday living and vacation hosting. No detail was overlooked in the transformation of this remarkable property. Ideally situated in the heart of Sanibel Island on a rare and private 1.2-acre parcel, the home is just a short walk or bike ride to Sanibel’s world-renowned beaches, miles of scenic bike paths and conveniently close to charming restaurants and boutique shopping. Whether envisioned as a private family compound, luxury second home, or premier income-producing vacation rental with strong established revenue history, 335 Cowry Court represents a truly rare island opportunity. Offered fully furnished, turnkey, and move-in ready.  This is Sanibel luxury living at its finest.

335 Cowry CT

Message successfully sent.

What would you like to know?

What is 3 + 4 ?

I agree to receive email communication and understand I can unsubscribe at any time.

I agree to be contacted by Julia McCabe via call, email, and text for real estate services. To opt out, you can reply 'stop' at any time or reply 'help' for assistance. You can also click the unsubscribe link in the emails. Message and data rates may apply. Message frequency may vary. Privacy Policy

Related Properties

Welcome to 561 Lighthouse Way, a Gulf-access estate on Sanibel’s sought-after east end, where exceptional waterfront living meets the ease of island life. Tucked along a quiet street and just minutes from Sanibel’s shops, dining, and beaches, this 5-bedroom, 4-bath residence offers more than 3,000 square feet of beautifully designed living space.
Inside, soaring 12-foot ceilings and hardwood floors create a warm, open feel, while expansive windows and doors draw your attention to the water beyond. Southern exposure fills the home with natural light and creates an ideal backdrop for the pool and outdoor living areas, with an easy flow between indoors and out.
For boaters, the waterfront setting is hard to beat. An impressive 80-foot dock with boat lift and 50-amp electric service puts direct Gulf access right in your backyard, making it easy to head out for a morning on the water, an afternoon of fishing, or a sunset cruise.
A 24-gauge standing seam metal roof, impact windows and doors, and Azek composite trim add valuable durability and low-maintenance appeal. The oversized 3-car garage provides plenty of space for vehicles, bikes, kayaks, fishing gear, and everything that comes with the Sanibel lifestyle.
Spacious, waterfront, and ideally positioned on the east end, 561 Lighthouse Way brings together the features that make island living so special—both on the water and at home.
#2026040576

SANIBEL

561 Lighthouse WAY

5 Beds

4 Baths

3,421 Sq.Ft.

$3,200,000

MLS#: 2026040576

Welcome to 660 Anchor Drive, a distinctive waterfront retreat on the desirable East End of Sanibel. This spacious six-bedroom, four-bath Key West-inspired residence offers an exceptional island lifestyle with canal-front living, a private dock, heated pool and spa, and beach access just a short distance away. Designed for relaxed coastal living and entertaining, the home features generous living spaces, a beautifully appointed kitchen with granite countertops, comfortable bedrooms and a spacious lanai overlooking the pool. A private elevator and oversized three-car garage add convenience, while the private dock with power and water provides an ideal setting for boating, fishing and enjoying Sanibel waterways. Ideally near the beach, bay, restaurants and island amenities. 660 Anchor Drive offers the best of Sanibel, including privacy, space, water access and effortless access to the island's natural beauty. Whether envisioned as a full-time residence, seasonal escape or investment opportunity, this exceptional property embodies the quintessential Sanibel lifestyle.
#2026033866

SANIBEL

660 Anchor DR

6 Beds

4 Baths

4,021 Sq.Ft.

$2,495,000

MLS#: 2026033866

Casual elegance meets sophisticated contemporary design in this completely remodeled residence in the prestigious Sanctuary Country Club. Offering 4 spacious bedrooms and 5 full baths, each with its own en-suite bath, this exceptional home has been thoughtfully transformed with a fresh, refined aesthetic and an effortless indoor-outdoor lifestyle.  From the moment you enter, the light-filled interiors showcase striking marble-lookjavascript:__doPostBack('m_lbSubmit','') flooring, custom millwork, elegant architectural details, designer lighting, and soaring ceilings. The expansive open-concept living and family areas are framed by walls of windows and multiple sliding glass doors, creating a seamless connection to the spectacular pool and spa area beyond.
The beautifully remodeled kitchen is a true centerpiece, featuring crisp custom cabinetry, a generous center island, quartz countertops, a statement hood, upgraded appliances, and sophisticated gold hardware and fixtures. The kitchen opens directly to the main living spaces, making it ideal for both everyday living and entertaining. The spacious primary suite offers a serene retreat with direct access to the outdoor living area. Three additional bedrooms provide exceptional privacy and comfort, with every bedroom featuring its own en-suite bath. A dedicated office with custom built-ins adds an ideal space for working from home.
Outside, the resort-style pool and spa create a private tropical oasis surrounded by lush landscaping. The expansive covered lanai provides multiple areas for lounging and dining, while the outdoor kitchen and generous entertaining spaces make Florida's indoor-outdoor lifestyle effortless. Pocketing sliders and expansive glass openings bring the outdoors in and allow the home to truly embrace its tranquil surroundings. Set within the highly sought-after Sanctuary Country Club, this residence offers a rare combination of complete renovation, sophisticated design, exceptional privacy, and resort-style living. Mature tropical landscaping, including mango, avocado, and jacaranda trees, completes this remarkable property.
Completely remodeled and move-in ready—this is a rare opportunity to enjoy the Sanctuary Country Club lifestyle without the wait, expense, or uncertainty of building new.
#2026033547

SANIBEL

2302 Wulfert RD

4 Beds

5 Baths

4,124 Sq.Ft.

$2,925,000

MLS#: 2026033547
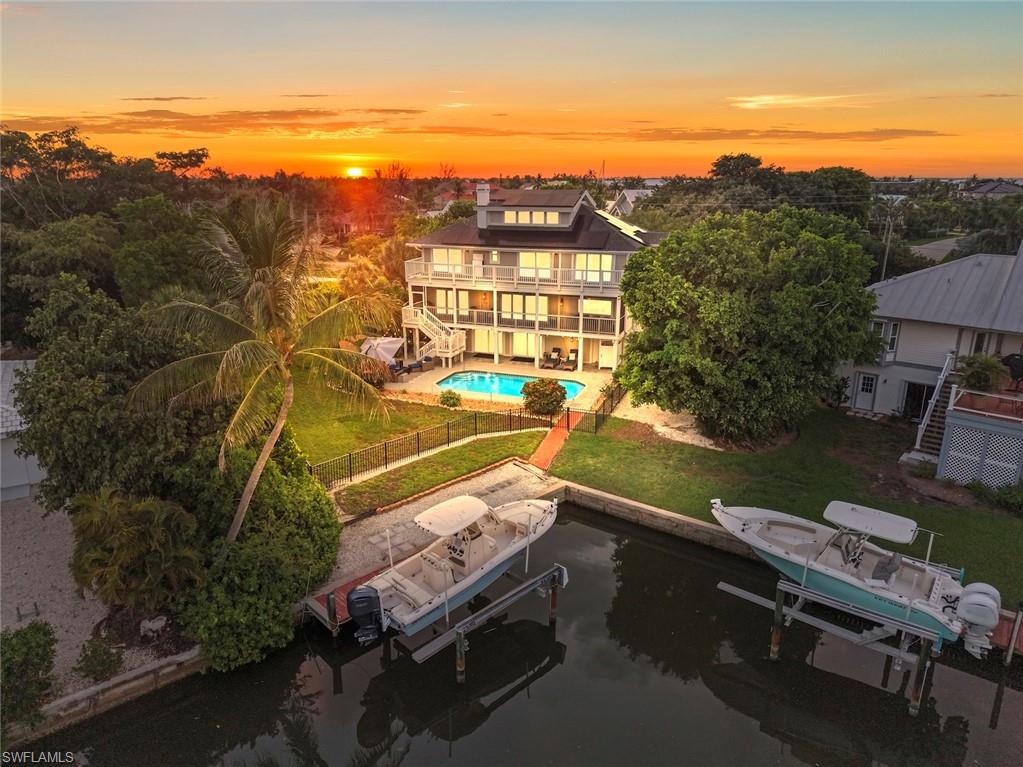
Welcome to 1048 Kings Crown Drive, a remarkable waterfront residence designed by renowned Sanibel architect Joe St. Cyr. Located in the private beach-access community of Shell Harbor on Sanibel’s coveted East End, this elevated 5-bed, 4-bath home offers an exceptional blend of architectural pedigree, luxury finishes, and waterfront living. Perfectly positioned for convenient on-and-off island access while maintaining privacy and tranquility, the home showcases St. Cyr’s signature appreciation for natural light, island breezes, and seamless indoor-outdoor living.
Over the past few years, every aspect of the interior has been updated, blending timeless island architecture with sophisticated modern luxury. Meticulous attention to detail is evident —from dramatic shiplap ceilings and designer lighting to exquisite finishes and curated tile selections. The result is a stunning coastal retreat that feels both refined & welcoming.

At the heart of the home, on the elevated main living level, a spectacular chef’s kitchen features a striking oversized mitered-edge island with seating for six. Culinary enthusiasts will appreciate the professional dual-fuel Thermador six-burner range with griddle, an expansive main oven, and warming oven. Additional highlights include a full-height integrated wine refrigerator, built-in Miele coffee station, & abundant floor-to-ceiling custom cabinetry. Telescoping windows and doors create a seamless connection between indoor and outdoor living, while a pass-through counter opens to an outdoor breakfast and cocktail bar, making entertaining effortless. Expansive windows frame tranquil canal views, where dolphins and manatees are frequent visitors and can often be spotted from the kitchen, living areas, and primary suite. This level also features a private guest suite with a beautifully appointed ensuite bath, a two-sided fireplace anchoring an intimate sitting area, and an oversized great room designed for effortless entertaining.

Occupying a privileged position on the third living level, the luxurious primary suite offers tranquil canal views, a spacious walk-in closet, and a spa-inspired bath. Designer finishes include a freestanding soaking tub, oversized walk-in shower with multiple shower heads, a stunning Palecek chandelier, backlit vanity mirrors, and a beautifully crafted custom oak vanity.
The third level also features three generous, light-filled guest bedrooms, all with private balcony access, two additional designer baths, and a convenient laundry area. The fourth-floor bonus room is wrapped in windows showcasing sweeping island views. Currently utilized as a media and lounge space, this flexible area could easily serve as a home office.
Set on a fenced double lot, the property features an oversized swimming pool, private dock, and 10,000-pound lift. Residents of Shell Harbor enjoy private gated beach access just a short bike ride away. This exceptional residence offers the very best in Sanibel Living!
#2026027616

SANIBEL

1048 Kings Crown DR

5 Beds

4 Baths

3,809 Sq.Ft.

$2,750,000

MLS#: 2026027616
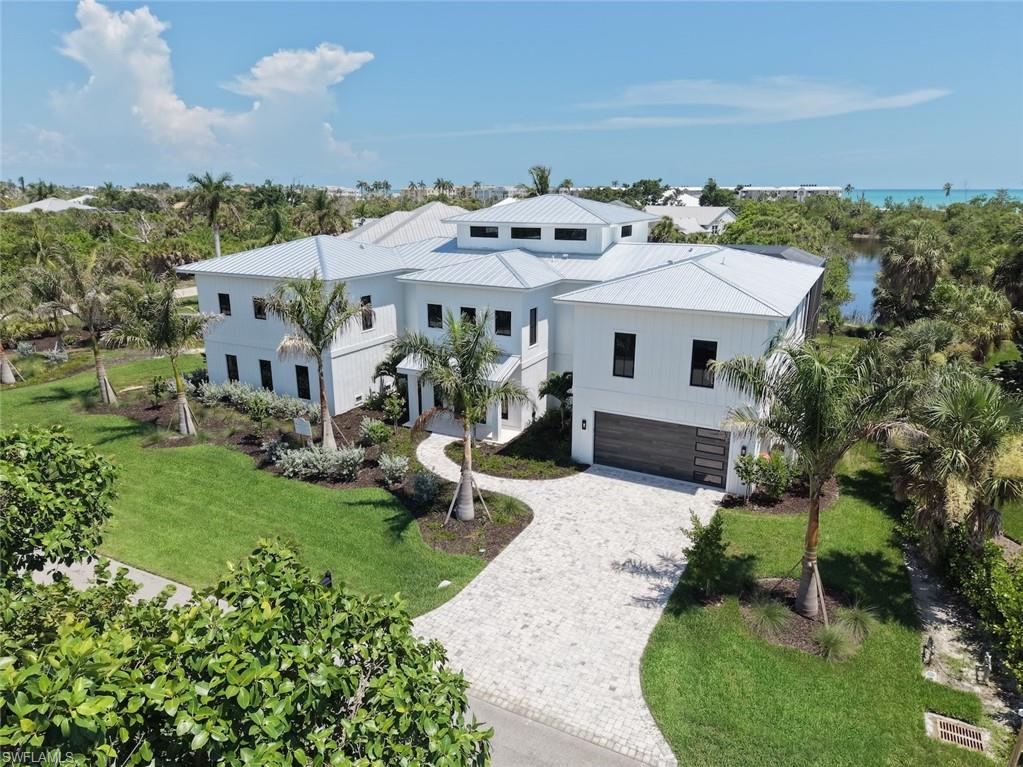
New Construction on Sanibel Island - Step into coastal luxury with this exceptional estate offering deeded beach access and over 11,000 square feet of total space (4400 under air). Built with solid concrete and ICF (Insulated Concrete Form) construction, this home delivers superior storm resistance, energy efficiency, and peace of mind—without compromising elegance. Designed for both refined living and effortless entertaining, every detail reflects timeless craftsmanship and modern sophistication. At the heart of the home is a designer chef’s kitchen outfitted with premium Wolf and Sub-Zero appliances, complemented by a built-in Miele coffee station, 60" dual fuel Wolf range, Wolf steam convection oven and speed oven, 36" Sub-Zero refrigerator and 36" freezer and 30" wine cooler. Custom Wood-Mode inset cabinetry pairs beautifully with Cambria and Pompeii Quartz countertops, creating a space that is as functional as it is stunning. Retreat to the expansive primary suite, where long lake views provide a serene coastal backdrop. The spa-inspired bath elevates relaxation with a luxurious wet room, soaking tub, and private steam room with shower—your personal sanctuary after a day at the beach. Indoor living flows seamlessly to your private outdoor oasis, featuring a heated sparkling pool with sun shelf, spa, and a fully screened patio and pool enclosure—perfect for year-round enjoyment. This home is finished to the highest standards, including engineered hardwood floors, level-five drywall finish, 8-foot solid core doors, crown molding throughout, and thoughtfully designed built-in closets. Kohler and Hansgrohe fixtures, along with LED lighting throughout, enhance both style and efficiency. Additional highlights include a spectacular shell stone travertine entry, huge primary closet, four spacious garage bays and 4.5 beautifully appointed bathrooms, ensuring comfort and convenience for family and guests alike, with tankless gas water heaters and 1000 gallon LP tank. A rare opportunity to own a meticulously crafted coastal residence where luxury, durability, and beachside living come together effortlessly.
#2026014767

SANIBEL

3324 Saint Kilda RD

4 Beds

4 Baths

4,486 Sq.Ft.

$3,250,000

MLS#: 2026014767

There are homes that impress, and there are homes that linger in memory long after the visit is over. The difference is often found in the details, the subtle nuances that quietly elevate a property from exceptional to irreplaceable. Along Sanibel Island’s desirable east end, this remarkable waterfront retreat is defined by those rare distinctions. Tucked away along the charming, tree-lined stretch of Anchor Drive, one of Sanibel’s sought-after streets, the setting alone is extraordinary. Unlike many island roads that simply end at the water, Anchor Drive transitions into a picturesque brick-paver lane leading to a private footbridge that gently crosses the canal and delivers residents directly to beach access beyond. It is a feature few properties on the island can claim, an effortless connection between boating and beach lifestyles, where morning bike rides to the Gulf and sunset visits along the sand become part of everyday life. Positioned at one of the desirable locations along the street, this exceptional residence commands a breathtaking setting where a serene mangrove-lined canal meets a wide sea walled canal, creating panoramic and breathtaking water vistas. With an impressive 180 feet of canal frontage, the property offers not only extraordinary privacy and scenery but also enhanced maneuverability, expanded dockage and direct boating advantages. The substantial private dock and lift can accommodate significantly larger vessels than most neighboring properties, delivering a yachter’s lifestyle with wonderful Gulf access. Surrounded by lush tropical landscaping and enveloped in complete privacy, the home itself has been beautifully reimagined through an extensive remodel that blends refined island elegance with relaxed coastal sophistication. Thoughtfully curated interiors are complemented by designer furnishings, inviting gathering spaces and richly appointed finishes throughout. Expanses of beautiful flooring guide you through multiple living and sitting areas designed equally for intimate relaxation and effortless entertaining. At the center of the home, a stunning chef’s kitchen with an expansive island serves as the natural focal point, seamlessly connecting the interiors to the spectacular outdoor setting beyond. Walls of impact glass draw the eye outward to the screened pool enclosure, tranquil waterways and swaying tropical landscape, creating a constant sense of connection to the island’s natural beauty. This is more than a waterfront home. It is a rare convergence of location, boating access, beach proximity, privacy and lifestyle, the kind of property whose value reveals itself not in a single feature but in the extraordinary way every element comes together.
#2026021393

SANIBEL

738 Anchor DR

4 Beds

3 Baths

2,692 Sq.Ft.

$2,450,000

MLS#: 2026021393
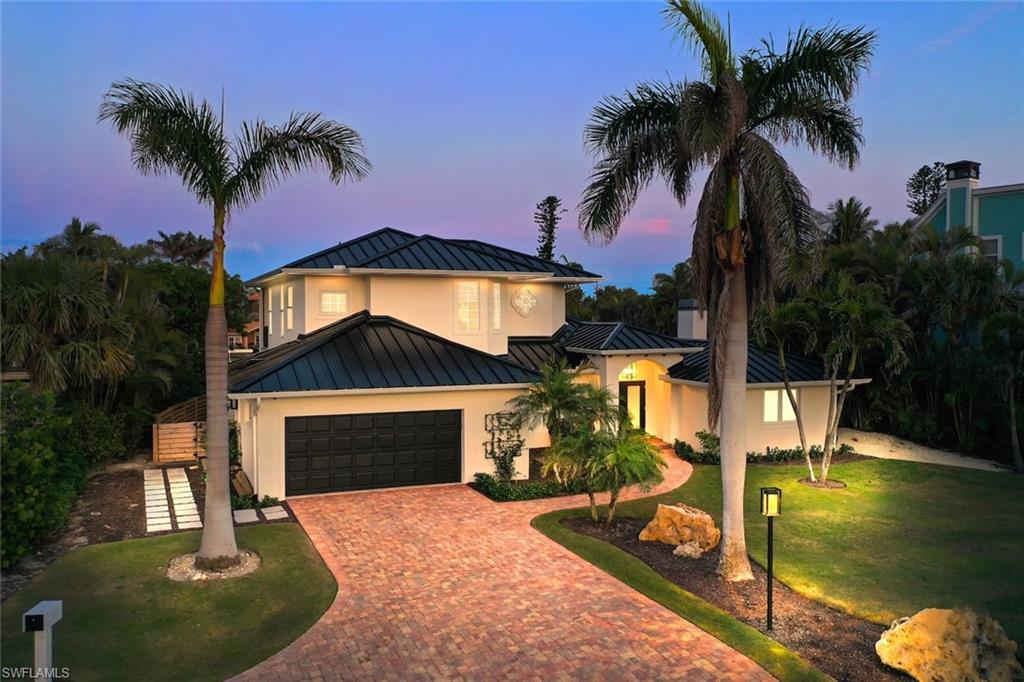
Boaters, take note—this is an exceptional Sanibel Island waterfront opportunity! Ideally positioned on the east end of the island, this breathtaking modern masterpiece offers superior boating access, private deeded beach access, and sophisticated luxury living in one extraordinary setting. Light-filled and airy, the thoughtfully designed residence showcases elevated shiplap ceilings, an expansive open floor plan, and walls of glass framing serene water views. Every detail has been carefully curated with high-end fixtures, exceptional finishes, and timeless modern design. At the heart of the home is a completely redesigned chef’s kitchen, combining style with exceptional function. Custom cabinetry, Rohl sink and faucets, and a premium Monogram appliance package—including built-in refrigerator and freezer, induction cooktop, wall oven, and microwave drawer—create a true culinary showplace. The generous island features an integrated ice maker and Elkay bar sink, making entertaining effortless. The kitchen flows seamlessly into the spacious great room and dining area, where large sliding doors open to the canal-front screened pool deck. Here, indoor and outdoor living merge beautifully, creating an ideal setting for relaxed afternoons, sunset gatherings, and year-round Florida entertaining. The luxurious primary suite is a serene retreat, featuring elegant alabaster pendant lighting and a cozy fireplace. The spa-inspired bath is finished with custom limestone herringbone flooring, Waterworks fixtures, a custom vanity, Robern mirrors, and a stunning backlit onyx feature. A beautifully designed custom walk-in closet provides abundant storage. With four spacious bedrooms and four-and-a-half baths, the home offers exceptional flexibility for family and guests. Two primary suites provide an ideal arrangement for multigenerational living or extended stays, while generously sized guest rooms comfortably accommodate king beds. A refined guest bath with marble flooring and custom vanity, plus an elegant powder room with stone flooring, Robern vanity, and marble faucet handles, further elevate the home. Outside, the screened pool area becomes a private waterfront oasis, offering sweeping canal views and plenty of space for al fresco dining and entertaining. For the boating enthusiast, the wide, deep-water, seawalled canal provides superior access, with your boat just moments from the Bay. An Azek dock and boat lift are ready for your next adventure. Additional highlights include private deeded beach access, epoxy garage flooring, Elkay chilled bottle filler, all-new plumbing and electrical systems, 2023 HVAC, 2023 standing-seam metal roof, newer gutters, and new LVP flooring on the stairs and upper level. With easy access on and off Sanibel from its coveted east-end location, this exceptional residence delivers the rare combination of luxury, design, beach access, and outstanding boating convenience—a truly remarkable Florida waterfront lifestyle.
#2026014057

SANIBEL

1146 Golden Olive CT

4 Beds

4 Baths

3,243 Sq.Ft.

$2,595,000

MLS#: 2026014057
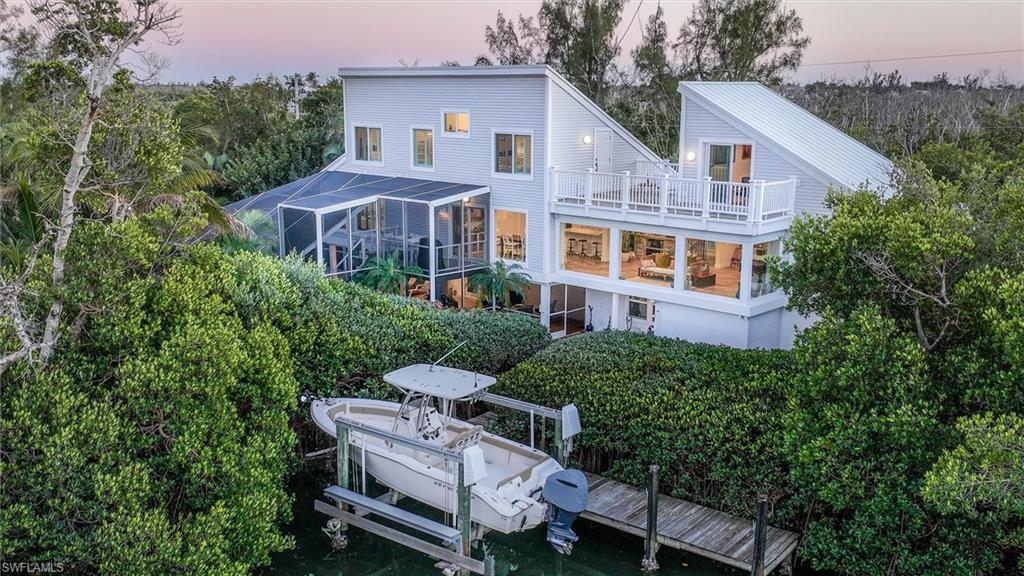
Luxury Waterfront Living with Direct Canal Access on Sanibel Island
Experience refined island living in this beautifully renovated 3-bedroom, 2.5-bath waterfront home, complete with an office and canal-view lounge, ideally situated on a quiet no-through street in one of Sanibel’s most peaceful neighborhoods.
Set along one of the island’s widest canals, this exceptional property offers direct, no-bridge boating access with sweeping down-canal views toward Pine Island, all framed by mangroves and abundant wildlife. The open, light-filled floor plan is designed to capture water views from nearly every window, creating a seamless connection between indoor living and the surrounding natural beauty.
A rare and defining feature of this property is its exceptional level of privacy. With no homes directly across the street and strategic positioning that limits visibility of neighboring properties, the pool, backyard, and primary living areas feel remarkably secluded—creating a true sense of retreat rarely found in canal-front homes.
The office and adjoining canal-view lounge offer a serene space for work or relaxation, while the main living areas flow effortlessly for everyday living and entertaining. The chef-inspired kitchen has been thoughtfully upgraded with custom cabinetry, quartz countertops, a wine chiller, large LG French-door refrigerator, convection double ovens, Wolf induction cooktop, designer Zephyr ventilation hood, and Whirlpool dishwasher—blending high-end performance with modern coastal elegance.
Interior improvements include impact-rated windows, sliders, and doors, luxury vinyl plank flooring throughout, recessed lighting, updated ceiling fans, and a well-appointed laundry room with counter space and utility sink.
Outside, the home continues to impress with an oversized pool enclosed by a no-see-um screened cage, pressure-treated marine-grade decking with PolyRail vinyl railing, and a 30-foot dock with water, electric, and a 10,000-pound boat lift. With direct canal access and no bridges to the bay, this is a true boater’s retreat—enhanced by the quiet, private backdrop.
Additional highlights include a 2017 roof, Trane A/C system, oversized garage with recessed doors and full-chip polyurethane floor coating, extended storage room off the pool area, bonus storage beneath the stairs, new soffit, fascia, downspouts, siding, irrigation, and beautifully maintained gardens that further enhance both privacy and curb appeal. Excellent spacing between neighboring homes adds to the sense of peace and seclusion.
Centrally located with easy on-and-off island access, walking distance to the bay, and surrounded by nature, this home offers a rare blend of luxury, privacy, and premier boating access—an exceptional opportunity to own a fully updated waterfront retreat on Sanibel Island.
#2026006939

SANIBEL

1450 Royal Poinciana DR

3 Beds

2 Baths

2,454 Sq.Ft.

$2,227,000

MLS#: 2026006939
Cool, calm, and coastal, this beautiful island-inspired home is ideally situated in the prestigious Gulf Ridge beach community. Enjoy sun-filled days at the beach and unwind in the evenings by your private tropical pool oasis. Offering over 3,000 square feet of living space, the home features a thoughtfully designed split-bedroom floor plan with expansive living and dining areas overlooking the elevated, screened pool.

The great room is the heart of the home, highlighted by a striking coral stone fireplace, wet bar, and an open entertainer’s kitchen. A casual dining area invites family and friends to gather with ease.

Surrounding the pool, the covered lanai creates an exceptional outdoor living environment designed for both entertaining and relaxation. Accessible from the great room, living room, and primary suite, this space includes pool bath access, an extensive covered area, an outdoor bar, and a pass-through kitchen—perfect for spending the day in true island style.  4 bedrooms include a delightful owner's suite with a freestanding soaking tub and luxurious shower, dual sinks and tremendous storage.  The owner has connected the 4th bedroom to create a dressing and staging area. 

The unfinished lower level offers abundant storage for bikes, beach gear, and hobbies, along with a three-car tandem garage.

Recent upgrades include a new metal roof, remodeled kitchen and primary bath, renovated guest bath, impact windows, fresh interior and exterior paint, new front doors, an elevator lift at the entry, and extensive new landscaping that creates a lush tropical garden setting.

Gulf Ridge is known for its incredible landscapes and beautifully maintained grounds.  FOUR PRIVATE beach access points including 2 that accommodate ATV's.  2 community pools, tennis courts, and a kayak launch into Old Blind Pass and Bowman's beach
#2026006468

SANIBEL

4960 Joewood DR

4 Beds

3 Baths

3,090 Sq.Ft.

$2,225,000

MLS#: 2026006468

Send a message

Message successfully sent.

Your message

What is 3 + 4 ?

Reason for contacting?

I agree to receive email communication and understand I can unsubscribe at any time.

I agree to be contacted by Julia McCabe via call, email, and text for real estate services. To opt out, you can reply 'stop' at any time or reply 'help' for assistance. You can also click the unsubscribe link in the emails. Message and data rates may apply. Message frequency may vary. Privacy Policy

Sign Out

Virtual Assistant

Would you like to take the next step with this property? We can help you schedule a showing or virtual tour, or send you more details.

Yes, I would like more information.

Thank You for Your Reply, One of Our Agents will contact you as soon as possible

No, maybe later.

Thank you, you can always contact me via email, phone number or through the contact form.

Realhub AI

Lucy - Your AI-Powered Realtor

Update Your Temporary Password

Personalize your search

Enter your email and we'll notify you immediately when new listings match what you're looking for.

or enter email address

Already have an account ? Login here

Continue your home search

I agree to receive communications and understand I can unsubscribe at any time.

I agree to be contacted by Julia McCabe via call, email, and text for real estate services. To opt out, you can reply 'stop' at any time or reply 'help' for assistance. You can also click the unsubscribe link in the emails. Message and data rates may apply. Message frequency may vary. Privacy Policy

Already have an account ? Login here

We use cookies

We use cookies primarily for analytics to enhance your experience. By accepting, you agree to our use of these cookies. You can manage your preferences or learn more about our cookies policy.