Property
Beds
5
Full Baths
3
1/2 Baths
1
Year Built
2024
Sq.Footage
3,357
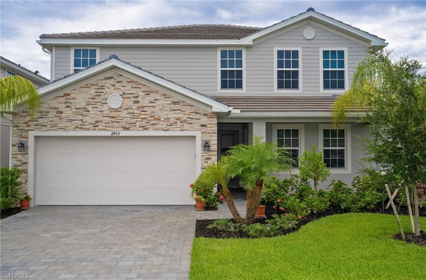
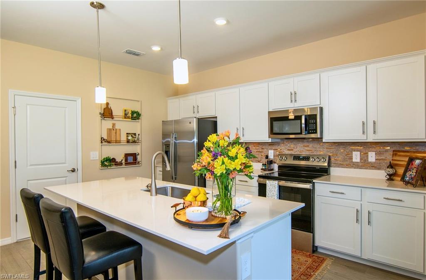
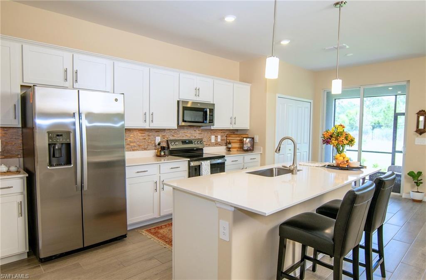
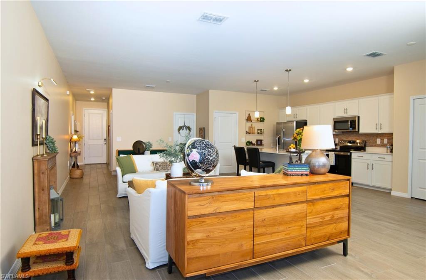
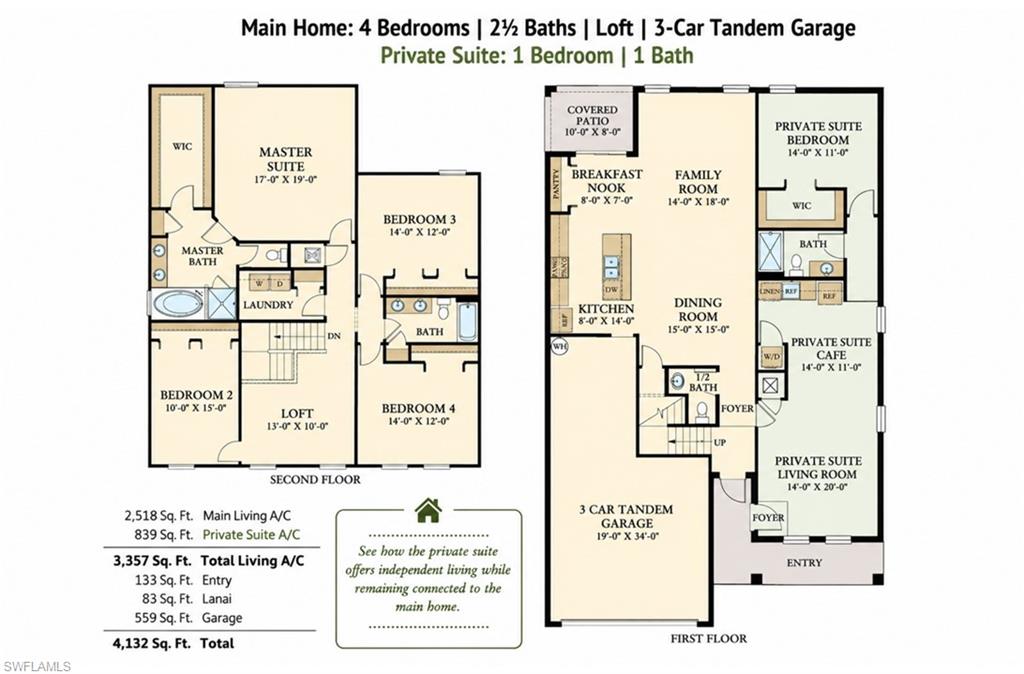
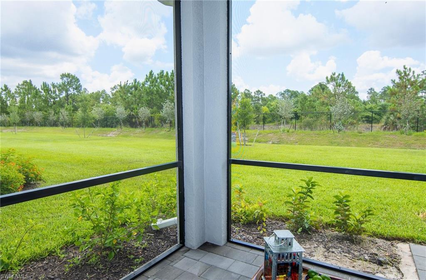
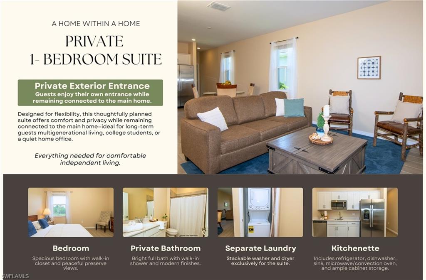
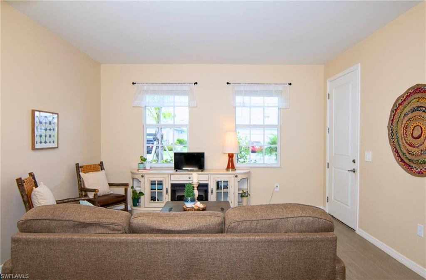
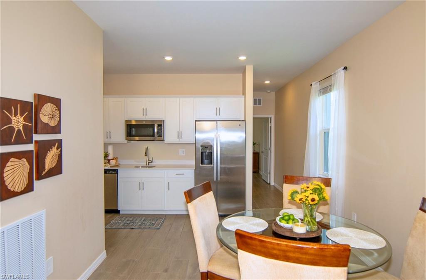
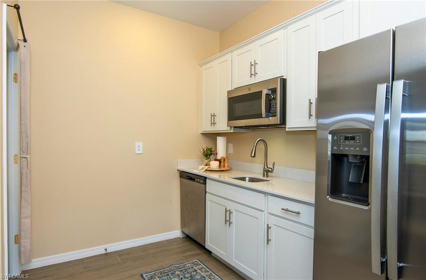
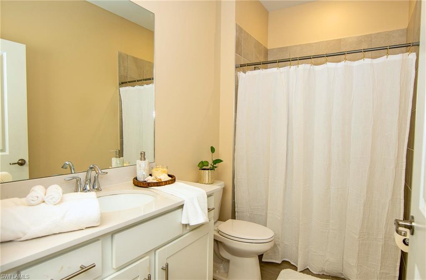
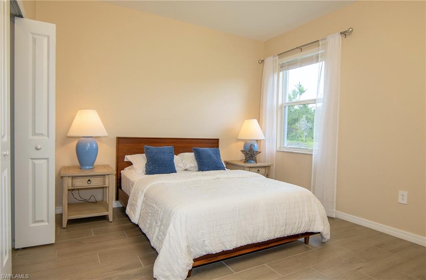
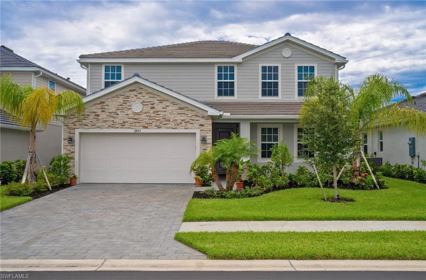
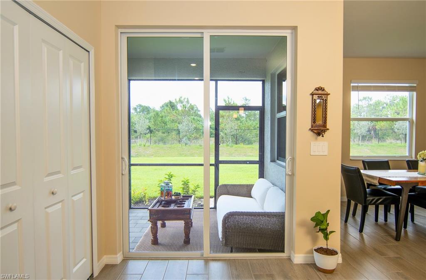
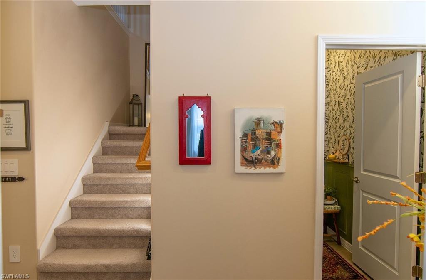
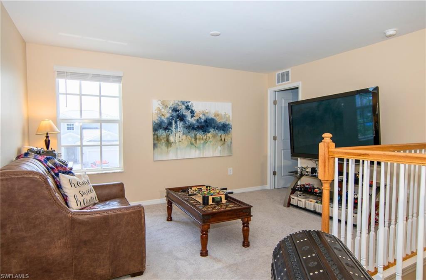
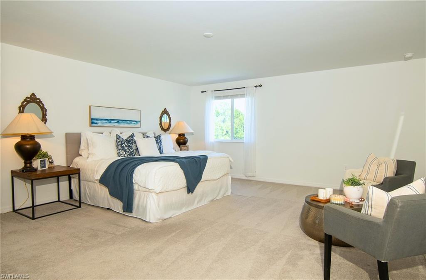
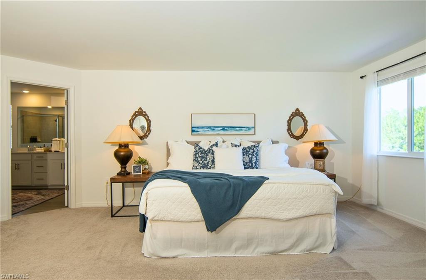
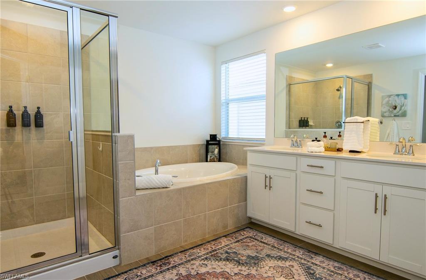
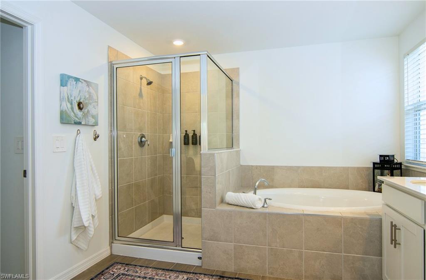
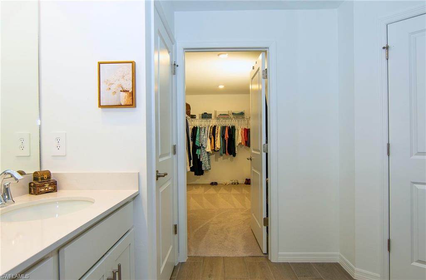
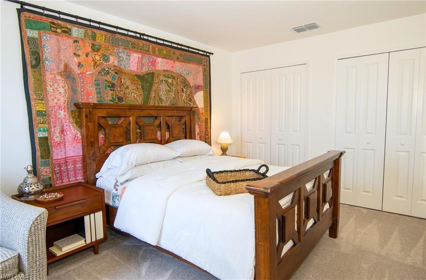
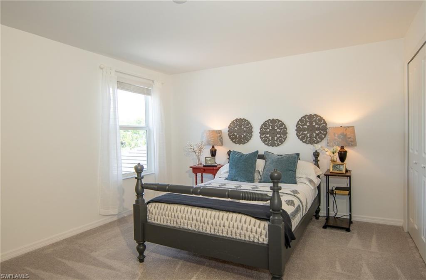
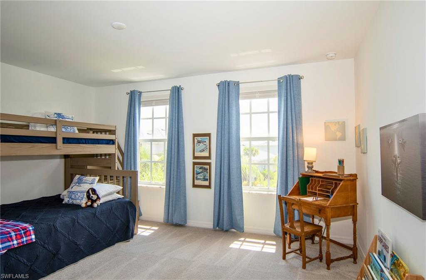
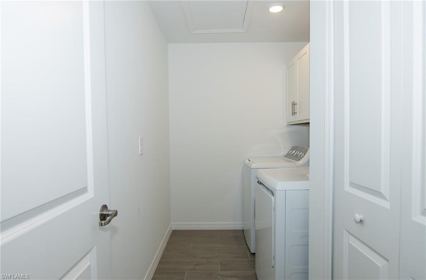
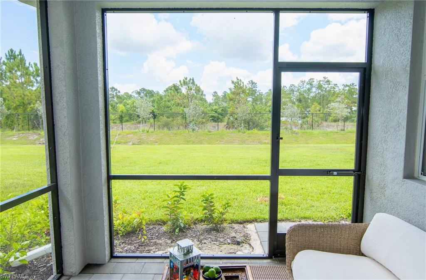
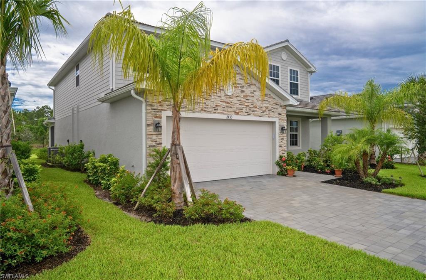
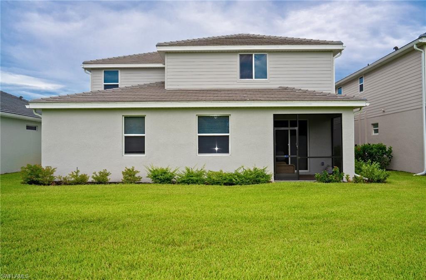
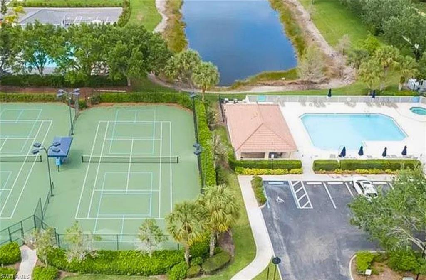
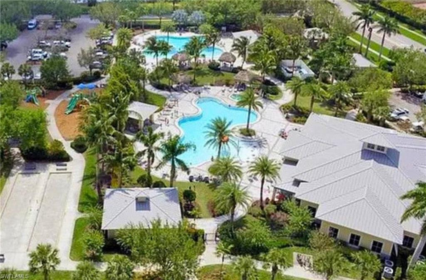
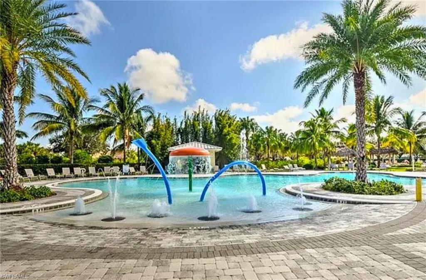
What if your next home could adapt to whatever life brings? Completed in early 2025 and meticulously maintained by its original owners, this exceptional 5-bedroom, 4-bathroom home offers one of the rarest features in today's market: true flexibility. Most homes give you extra bedrooms. This home gives you options. The attached private suite features its own entrance, living room, kitchenette, bedroom, and full bathroom, creating a space that can evolve with your needs. Whether you are welcoming aging parents, accommodating an adult child, hosting extended family, creating a dedicated home office, or exploring future income-producing opportunities (subject to applicable community rules), this thoughtfully designed layout offers possibilities few homes can match. With 3,357 square feet of living space, five bedrooms, four bathrooms, a spacious loft, and a 3-car garage, there's room for everyone to enjoy comfort, privacy, and independence. As a nearly new home, you will enjoy the confidence of modern construction, contemporary finishes, energy-efficient systems, and years of expected life remaining on the roof, HVAC, appliances, plumbing, and electrical systems. Step outside to peaceful preserve views with no homes directly behind you. The spacious backyard offers exceptional privacy and plenty of room to create the outdoor retreat you've always envisioned, whether that's a custom pool, outdoor kitchen, expanded entertaining space, or a tranquil garden to enjoy Florida's beautiful weather. Located in the Executive Homes section of Groves at Orange Blossom Ranch, residents enjoy beautifully maintained grounds and resort-style amenities, including multiple pools, a fitness center, and tennis courts, basketball courts, playgrounds, walking paths, and community gathering spaces. Everyday convenience is just minutes away. Nearby you will find grocery stores, restaurants, coffee shops, gas stations, pharmacies, and other daily essentials, along with highly regarded schools, making it easy to enjoy both the peaceful setting and the convenience of modern living. Whether you are searching for your forever home, a multi-generational living solution, or an investment property with exceptional flexibility, this home is ready to meet your needs today and adapt with you tomorrow.
Features & Amenities
Interior
-
Other Interior Features
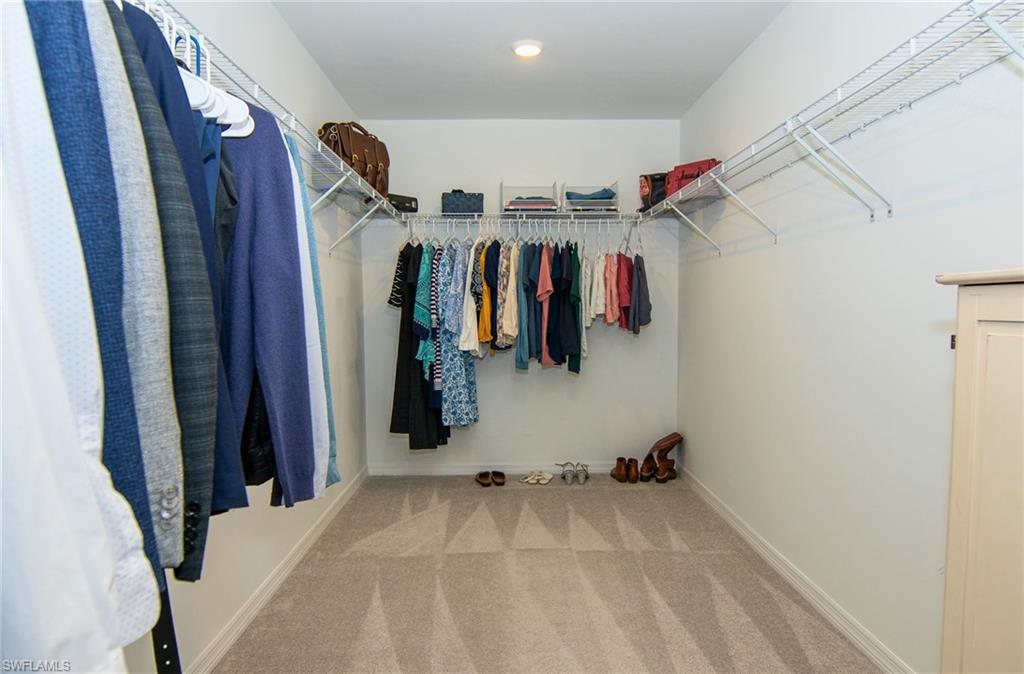
Entrance Foyer, Breakfast Bar, Eat-in Kitchen, Other, Pantry, Walk-In Closet(s)
-
Total Bedrooms
5
-
Bathrooms
3
-
1/2 Bathrooms
1
-
Cooling YN
YES
-
Cooling
N/A
-
Fireplace YN
NO
-
Heating YN
YES
-
Heating
Central, Electric
-
Pet friendly
Yes
Exterior
-
Garage
Yes
-
Garage spaces
3
-
Construction Materials
Block, Stucco
-
Other Exterior Features
Tennis Court(s)
-
Parking
Garage Door Opener, Paved, Attached
-
Patio and Porch Features
Screened
-
Pool
Yes
-
Pool Features
Community
-
Waterfront YN
NO
-
View
Trees/Woods
Area & Lot
-
Lot Size(acres)
0.18
-
Lot Size(square feet)
7,841
-
Property Type
Residential
-
Property Sub Type
Single Family Residence
-
Architectural Style
Two Story, Single Family
Price
-
Sales Price
$685,000
-
Tax Amount
$8,798.39
-
Sq. Footage
3,357
-
Price/SqFt
$204
HOA
-
Association
YES
-
Association Fee 2
$98
-
Association Fee
$3,676
-
Association Fee Frequency
Quarterly
-
Association Fee 2 Frequency
Quarterly
-
Association Fee Includes
N/A
Property Resources
-
Horse Property
NO
School District
-
Elementary School
N/A
-
Middle School
N/A
-
High School
N/A
Property Features
-
Stories
2
-
New Construction
NO
-
Association Amenities
Clubhouse, Pool, Fitness Center, Tennis Court(s)
-
Ownership
Single Family
-
Senior Community YN
NO
Schedule a Showing
Showing scheduled successfully.
Mortgage calculator
Estimate your monthly mortgage payment, including the principal and interest, property taxes, and HOA. Adjust the values to generate a more accurate rate.
Your payment
Principal and Interest:
$
Property taxes:
$
HOA fees:
$
Total loan payment:
$
Total interest amount:
$
Location
County
Collier
Elementary School
Middle School
High School
Listing Courtesy of Moe Mossa , Savvy Avenue, LLC
RealHub Information is provided exclusively for consumers' personal, non-commercial use, and it may not be used for any purpose other than to identify prospective properties consumers may be interested in purchasing. All information deemed reliable but not guaranteed and should be independently verified. All properties are subject to prior sale, change or withdrawal. RealHub website owner shall not be responsible for any typographical errors, misinformation, misprints and shall be held totally harmless.

Agent | Realtor®
Julia McCabe
Call Julia today to schedule a private showing.

* Listings on this website come from the FMLS IDX Compilation and may be held by brokerage firms other than the owner of this website. The listing brokerage is identified in any listing details. Information is deemed reliable but is not guaranteed. If you believe any FMLS listing contains material that infringes your copyrighted work please click here to review our DMCA policy and learn how to submit a takedown request.© 2024 FMLS.
Related Properties

NAPLES
3662 Grand Cypress DR
3 Beds
2 Baths
1,982 Sq.Ft.
$799,000
MLS#: 226024928

NAPLES
1140 22nd AVE NE
3 Beds
2 Baths
1,953 Sq.Ft.
$620,000
MLS#: 226023282

NAPLES
2495 62nd AVE NE
3 Beds
2 Baths
2,110 Sq.Ft.
$599,000
MLS#: 226022057

NAPLES
4490 10th ST NE
5 Beds
3 Baths
2,296 Sq.Ft.
$650,000
MLS#: 226022159

NAPLES
1945 Isla De Palma CIR
5 Beds
3 Baths
2,982 Sq.Ft.
$789,013
MLS#: 226005346
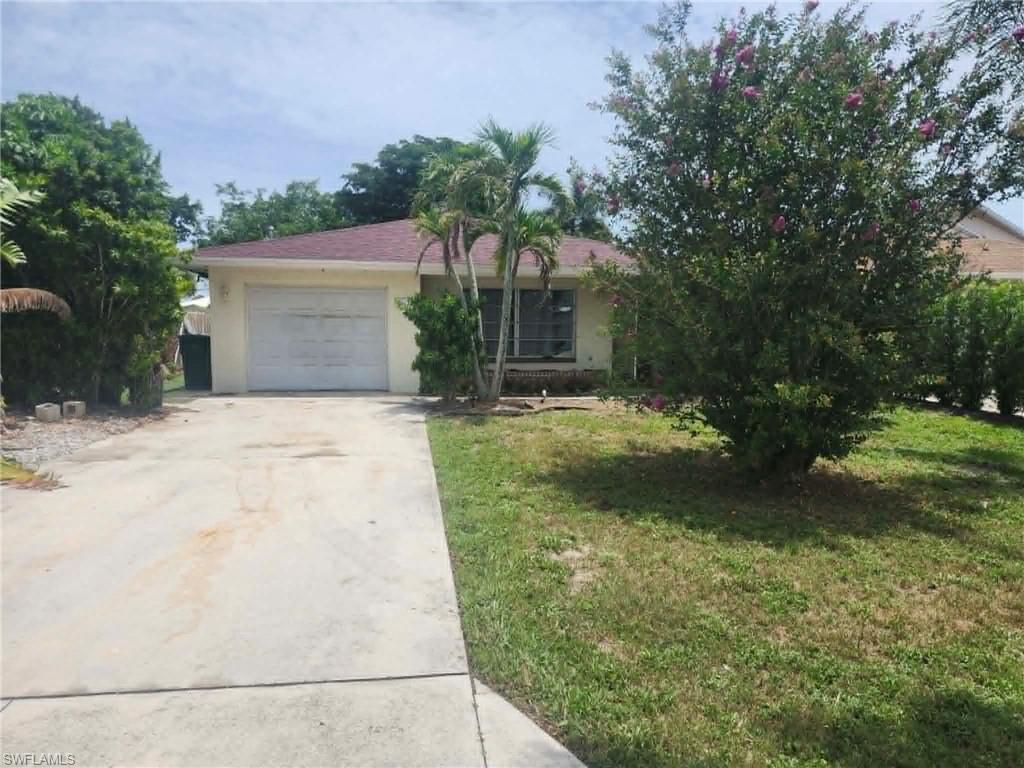
NAPLES
804 92nd AVE N
2 Beds
2 Baths
1,065 Sq.Ft.
$725,000
MLS#: 226025866
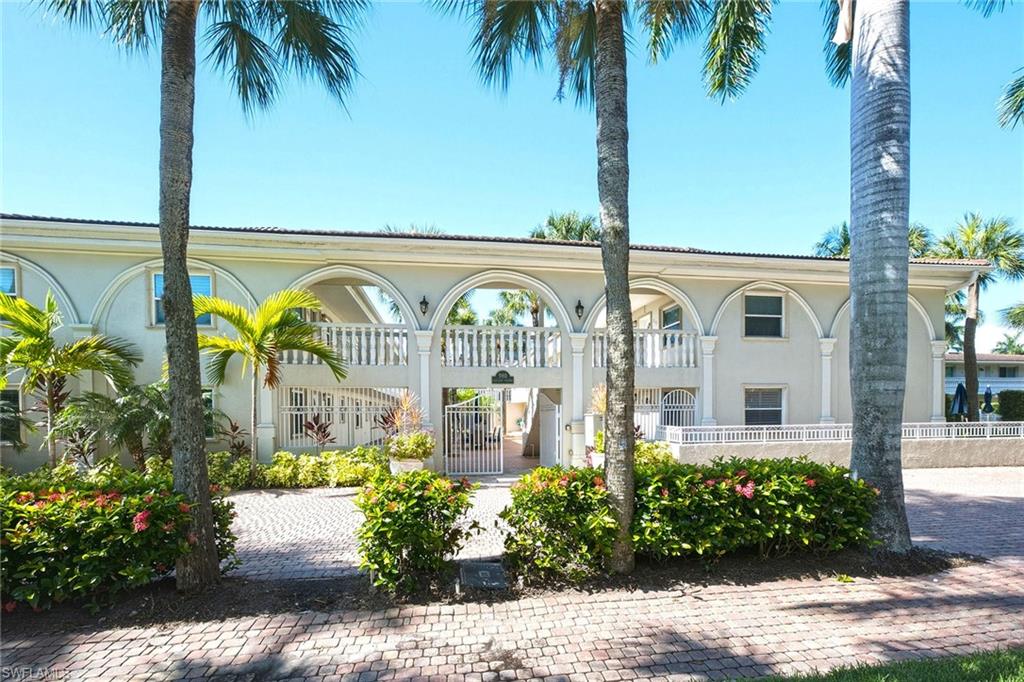
NAPLES
980 7th AVE S 204
1 Beds
1 Baths
540 Sq.Ft.
$549,900
MLS#: 226025950
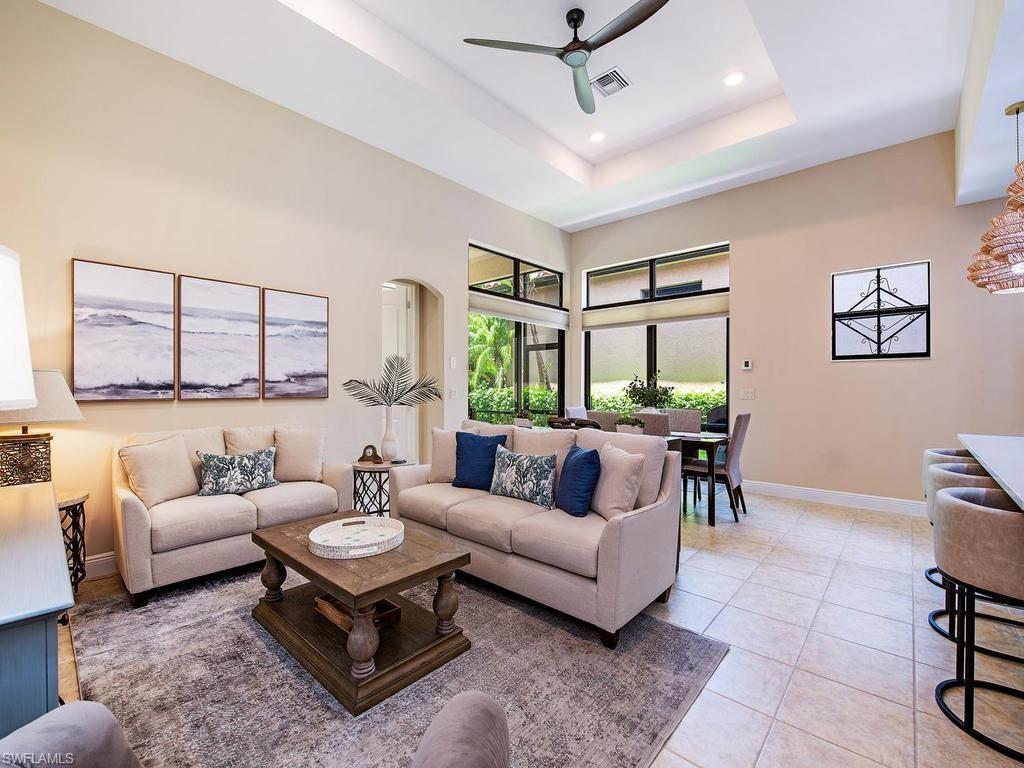
NAPLES
7890 Allende LN
3 Beds
2 Baths
1,562 Sq.Ft.
$785,000
MLS#: 226025962
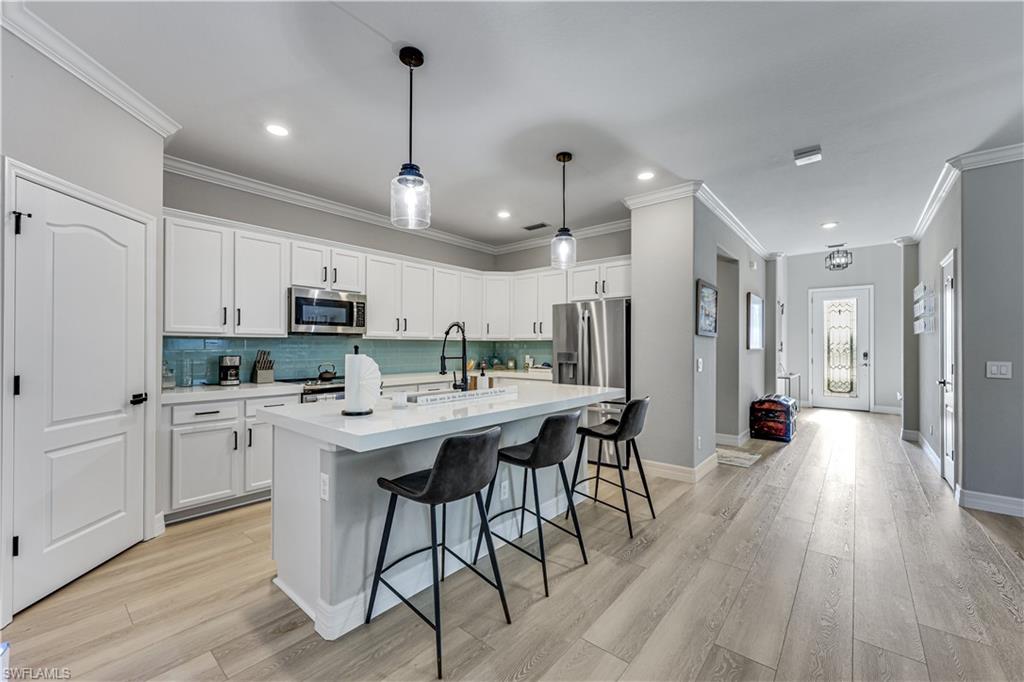
NAPLES
4331 Raffia Palm CIR
4 Beds
3 Baths
2,032 Sq.Ft.
$659,000
MLS#: 226025938
