Ranch, Single Family
25599 Deep Creek BLVD
PUNTA GORDA, FL 33983
MLS#: 2026030285
$284,900
Property
Beds
4
Full Baths
2
1/2 Baths
None
Year Built
2020
Sq.Footage
1,806
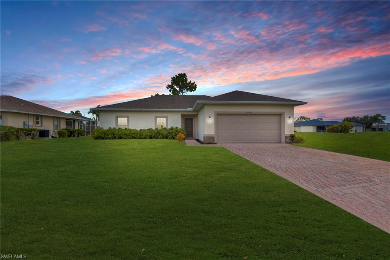
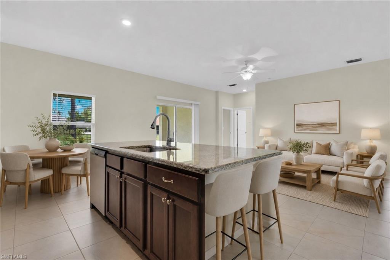
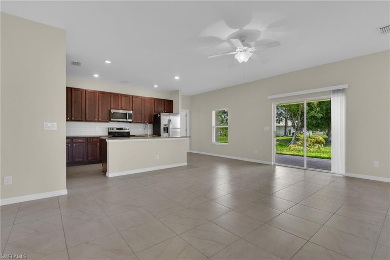
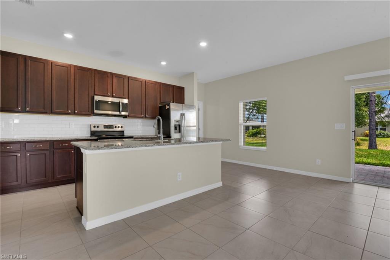
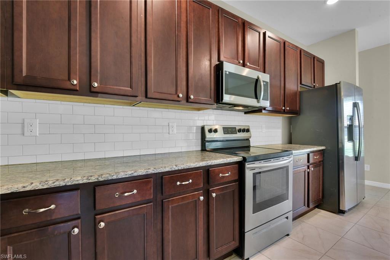
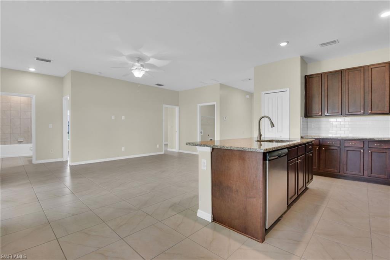
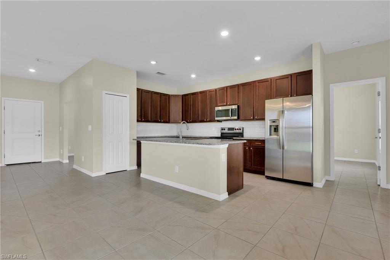
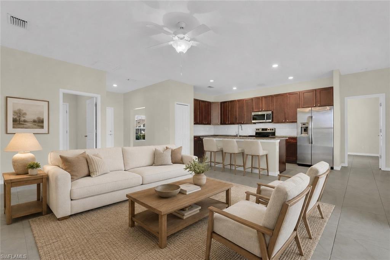
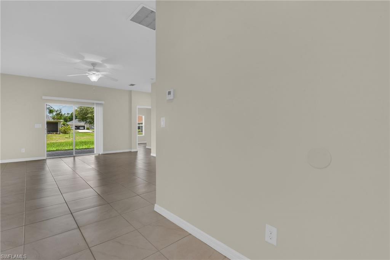
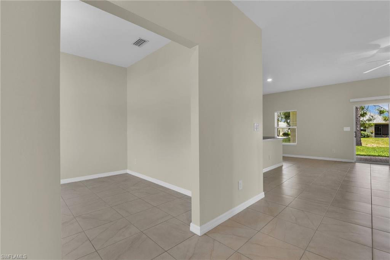
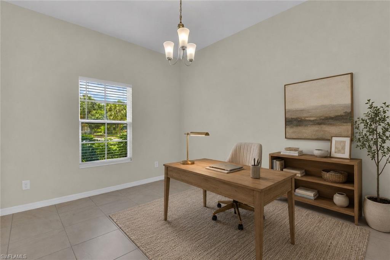
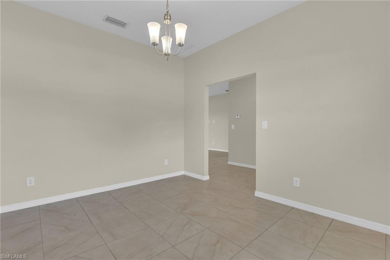
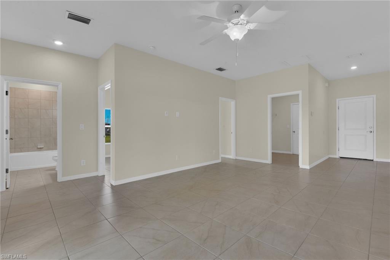
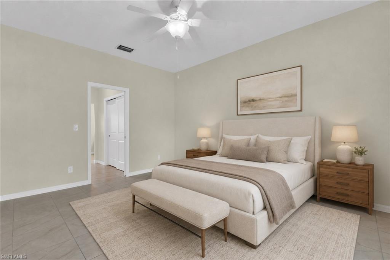
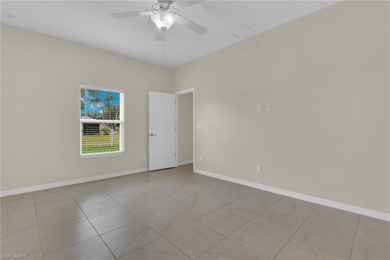
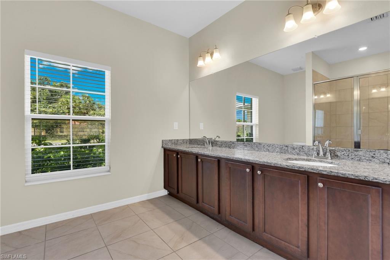
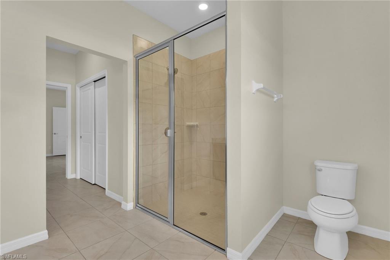
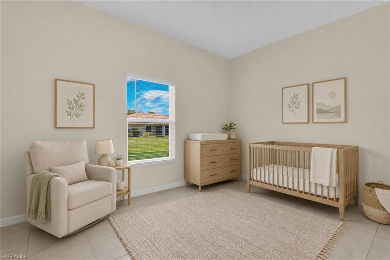
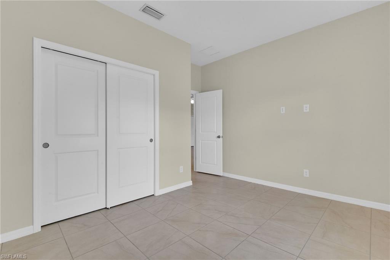
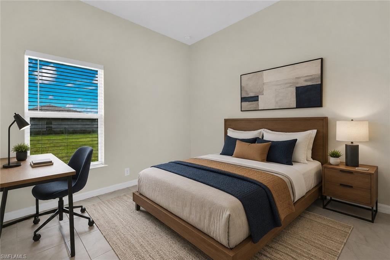
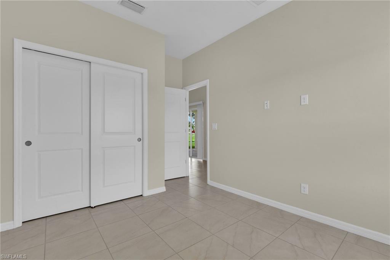
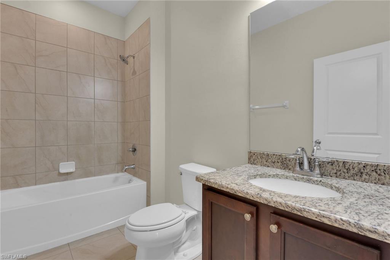
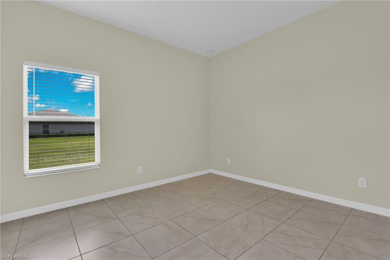
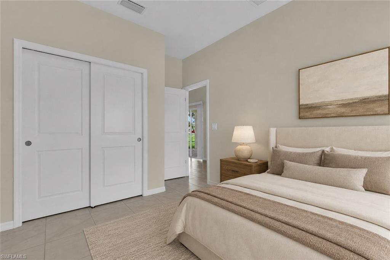
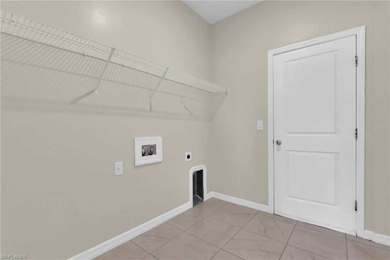
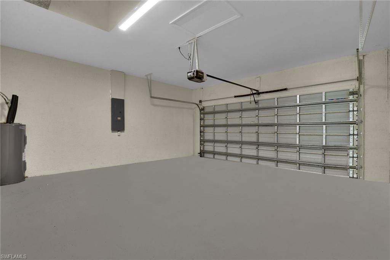
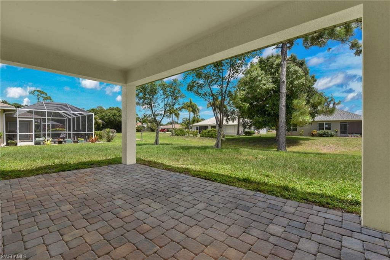
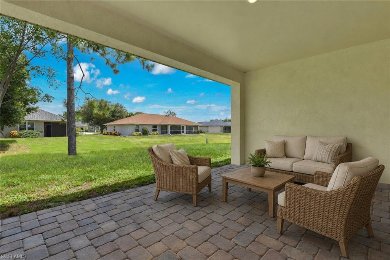
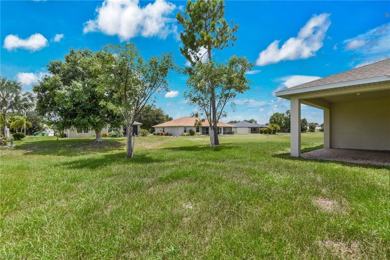
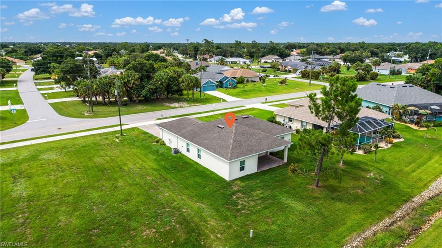
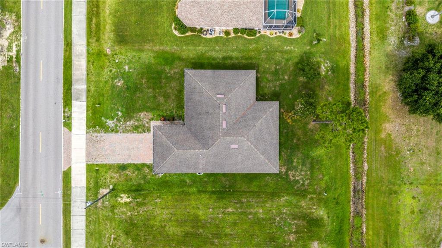
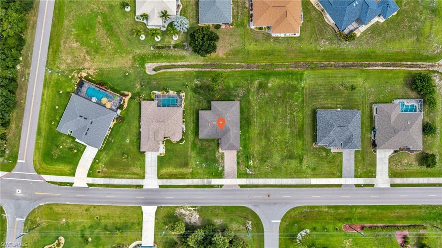
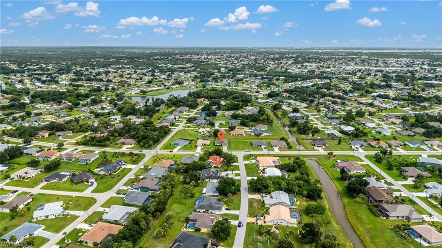
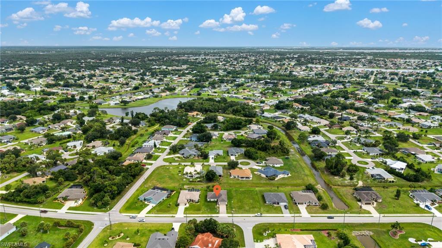
Welcome to Florida living at its finest! This stunning, 2020-built four-bedroom plus office/den, two-bathroom home is situated on a greenbelt lot in the highly sought-after, deed-restricted community of Deep Creek. Offering a spacious multi-split floor plan, modern finishes, and exceptional curb appeal, this move-in-ready home provides the perfect blend of comfort, privacy, and style. Step inside and fall in love with the bright, open-concept layout featuring elegant tile flooring and spacious living and dining areas. The chef-inspired kitchen is designed for everyday living and entertaining, with granite countertops, stainless steel appliances, abundant cabinetry, and a large center island with seating. The private primary suite offers a peaceful retreat with generous walk-in closets and a luxurious en suite bathroom. Three additional bedrooms and one well-appointed bathroom provide plenty of space and privacy for family and guests. Enjoy Florida living year-round from the covered lanai overlooking the expansive backyard, which offers plenty of room to create your dream pool and outdoor oasis. Additional highlights include a two-vehicle garage, paver driveway, irrigation system, indoor laundry room, and beautifully designed exterior. Location is everything, and this home delivers. Enjoy convenient access to Deep Creek Golf Club, parks, boat ramps, shopping, restaurants, Fishermen’s Village, historic downtown Punta Gorda, waterfront dining, and the Sunseeker Resort. Southwest Florida’s beautiful Gulf beaches, Charlotte Harbor, and world-class boating and fishing are also within easy reach. With quick access to I-75, commuting and exploring the surrounding area couldn’t be easier. This is more than a home—it’s the Florida lifestyle you’ve been waiting for. Schedule your private showing today!
Features & Amenities
Interior
-
Other Interior Features
Entrance Foyer, Breakfast Bar, Walk-In Closet(s)
-
Total Bedrooms
4
-
Bathrooms
2
-
Cooling YN
YES
-
Cooling
Ceiling Fan(s)
-
Fireplace YN
NO
-
Heating YN
YES
-
Heating
Central, Electric
-
Pet friendly
Yes
Exterior
-
Garage
Yes
-
Garage spaces
2
-
Construction Materials
Block, Stucco
-
Other Exterior Features
Tennis Court(s)
-
Parking
Garage Door Opener, Attached
-
Patio and Porch Features
Patio
-
Pool
No
-
Waterfront YN
NO
Area & Lot
-
Lot Size(acres)
0.22
-
Lot Size(square feet)
9,583
-
Property Type
Residential
-
Property Sub Type
Single Family Residence
-
Architectural Style
Ranch, Single Family
Price
-
Sales Price
$284,900
-
Tax Amount
$5,121.26
-
Sq. Footage
1,806
-
Price/SqFt
$157
HOA
-
Association
YES
-
Association Fee
$210
-
Association Fee Frequency
Annually
-
Association Fee Includes
N/A
Property Resources
-
Horse Property
NO
School District
-
Elementary School
N/A
-
Middle School
N/A
-
High School
N/A
Property Features
-
Stories
1
-
New Construction
NO
-
Association Amenities
Basketball Court, Park, Golf Course, None, Tennis Court(s)
-
Ownership
Single Family
-
Senior Community YN
NO
Schedule a Showing
Showing scheduled successfully.
Mortgage calculator
Estimate your monthly mortgage payment, including the principal and interest, property taxes, and HOA. Adjust the values to generate a more accurate rate.
Your payment
Principal and Interest:
$
Property taxes:
$
HOA fees:
$
Total loan payment:
$
Total interest amount:
$
Location
County
Charlotte
Elementary School
Middle School
High School
Listing Courtesy of Kyle Thompson , Keller Williams Elite Realty
RealHub Information is provided exclusively for consumers' personal, non-commercial use, and it may not be used for any purpose other than to identify prospective properties consumers may be interested in purchasing. All information deemed reliable but not guaranteed and should be independently verified. All properties are subject to prior sale, change or withdrawal. RealHub website owner shall not be responsible for any typographical errors, misinformation, misprints and shall be held totally harmless.

Agent | Realtor®
Julia McCabe
Call Julia today to schedule a private showing.

* Listings on this website come from the FMLS IDX Compilation and may be held by brokerage firms other than the owner of this website. The listing brokerage is identified in any listing details. Information is deemed reliable but is not guaranteed. If you believe any FMLS listing contains material that infringes your copyrighted work please click here to review our DMCA policy and learn how to submit a takedown request.© 2024 FMLS.
Related Properties
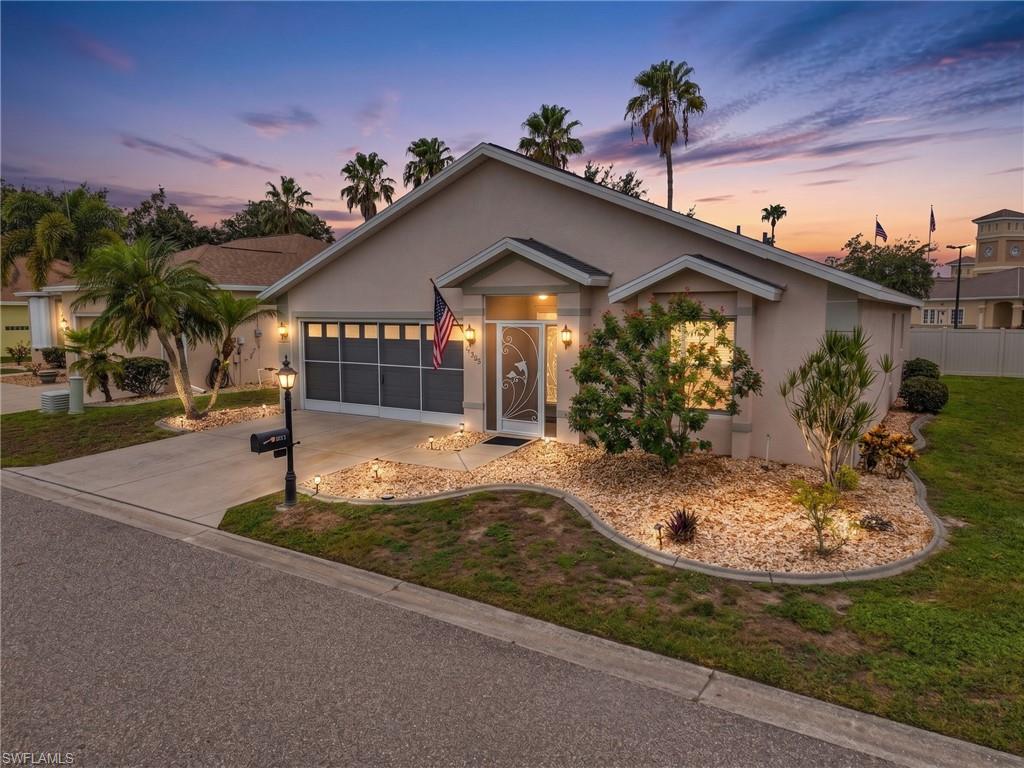
PUNTA GORDA
24208 Buckingham WAY
2 Beds
2 Baths
1,382 Sq.Ft.
$269,900
MLS#: 2026031307
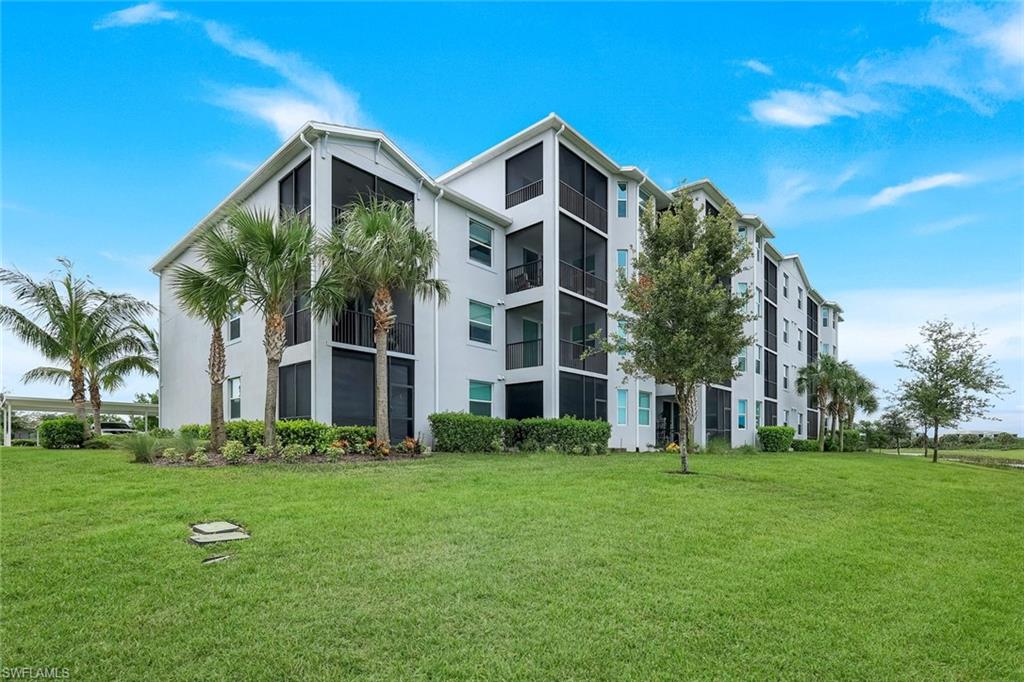
PUNTA GORDA
14051 Heritage Landing BLVD 538
3 Beds
2 Baths
1,407 Sq.Ft.
$249,000
MLS#: 226026750
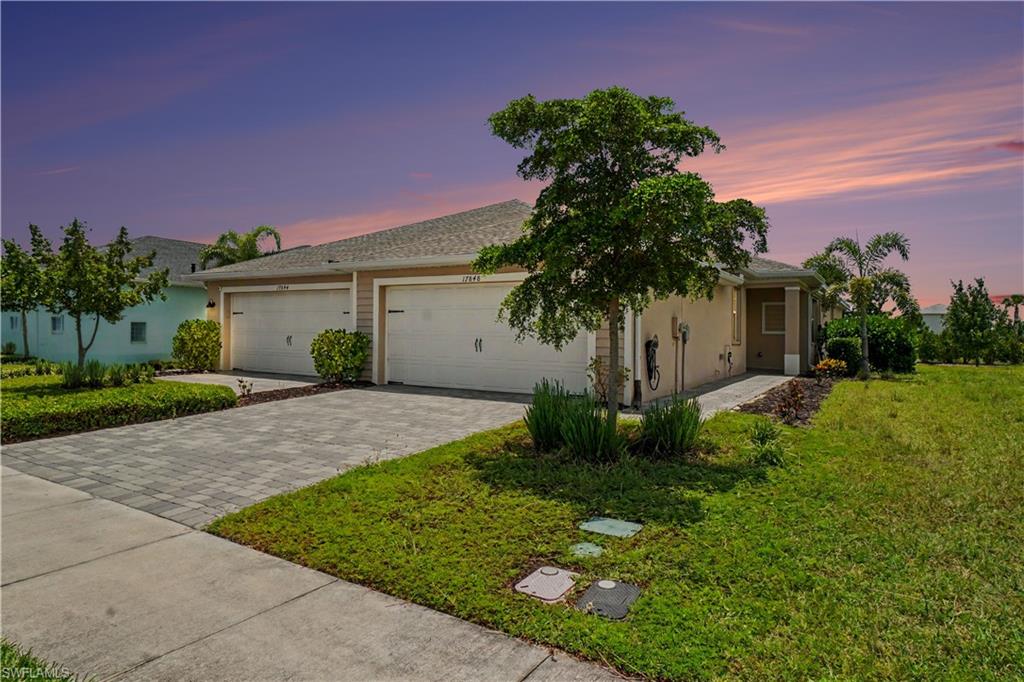
PUNTA GORDA
17848 Palmetto Pass LN
2 Beds
2 Baths
1,564 Sq.Ft.
$303,900
MLS#: 2026030367
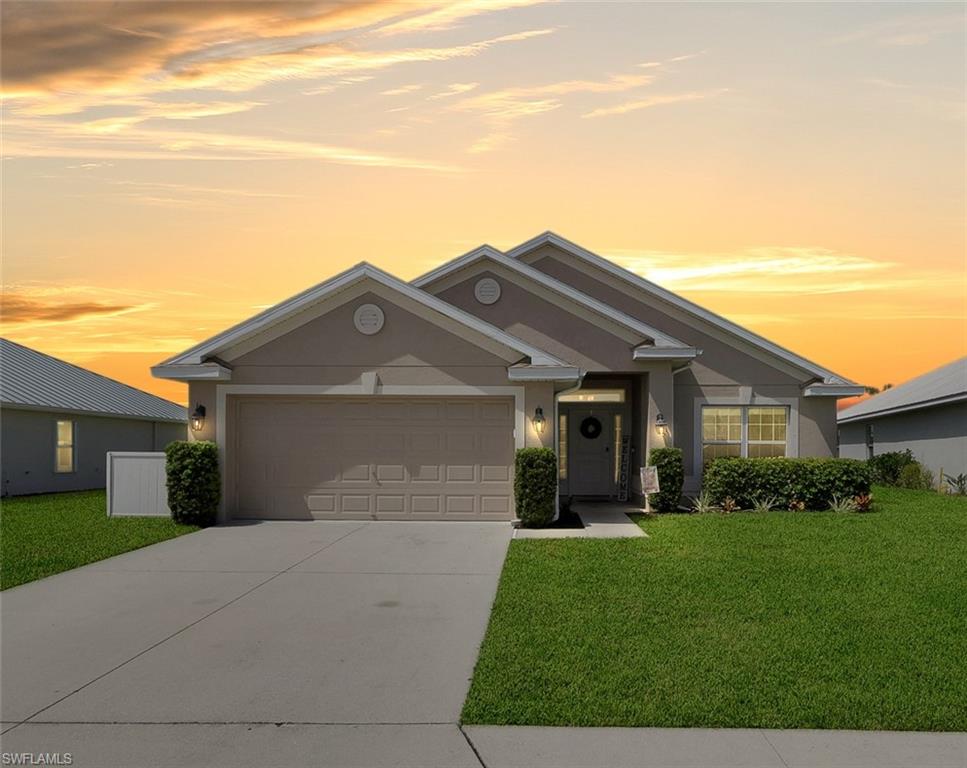
PUNTA GORDA
27077 Brook Forest RD
4 Beds
2 Baths
1,820 Sq.Ft.
$320,000
MLS#: 2026028417
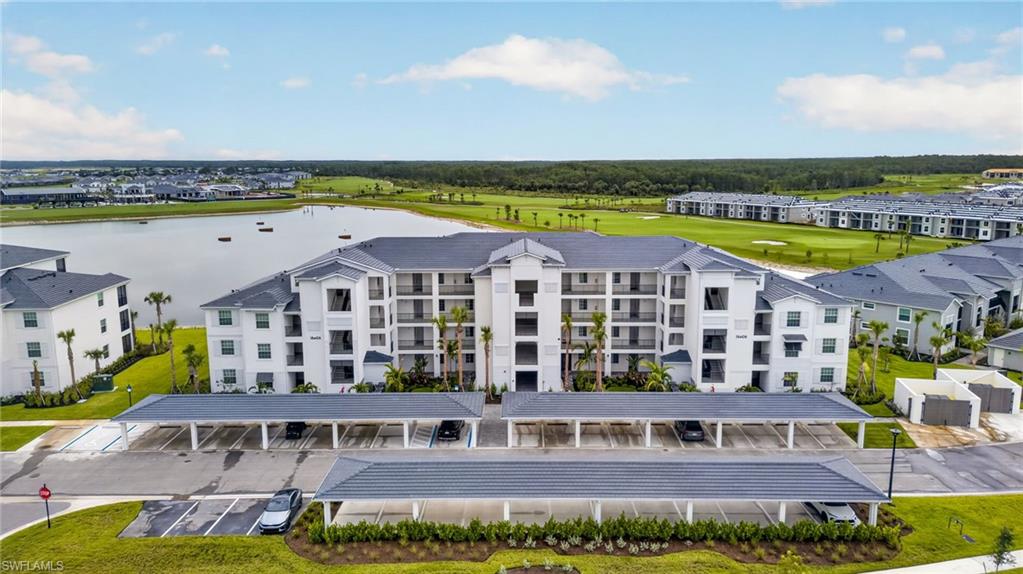
PUNTA GORDA
15405 GREEN ACRES AVE 2332
2 Beds
2 Baths
1,154 Sq.Ft.
$299,900
MLS#: 2026030260
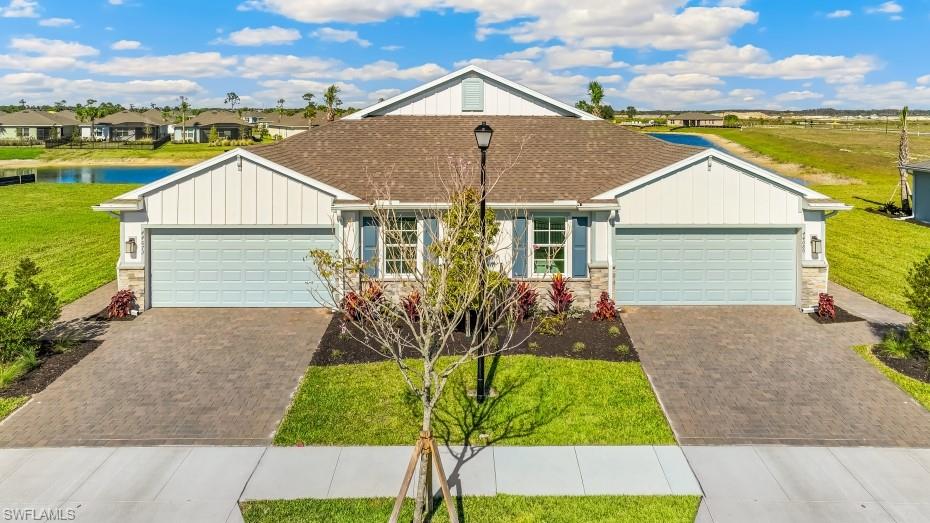
PUNTA GORDA
44455 MEDJOOL CV
3 Beds
2 Baths
1,543 Sq.Ft.
$294,715
MLS#: 226026216
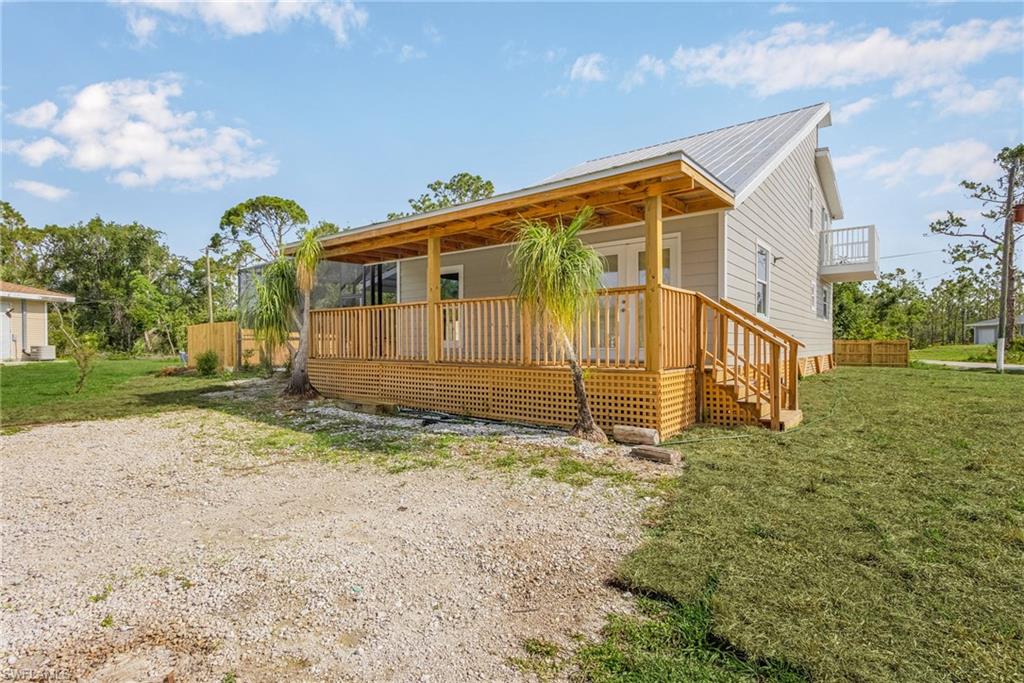
PUNTA GORDA
23404 Patera AVE
4 Beds
2 Baths
1,769 Sq.Ft.
$339,000
MLS#: 226025331
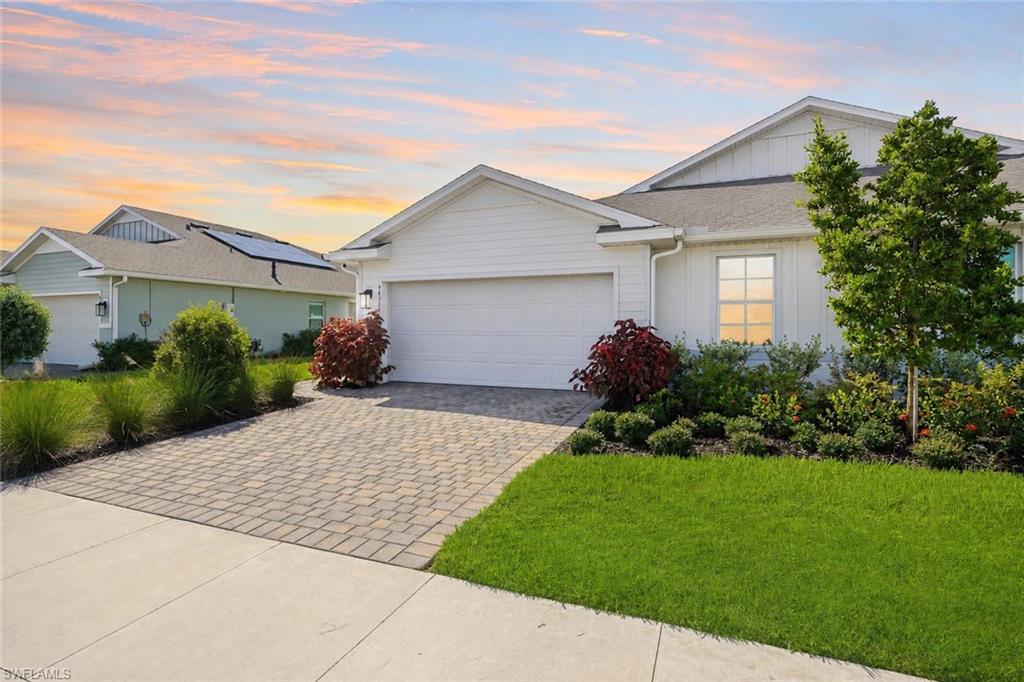
PUNTA GORDA
44382 Palm Frond DR
2 Beds
2 Baths
1,496 Sq.Ft.
$320,000
MLS#: 226024777
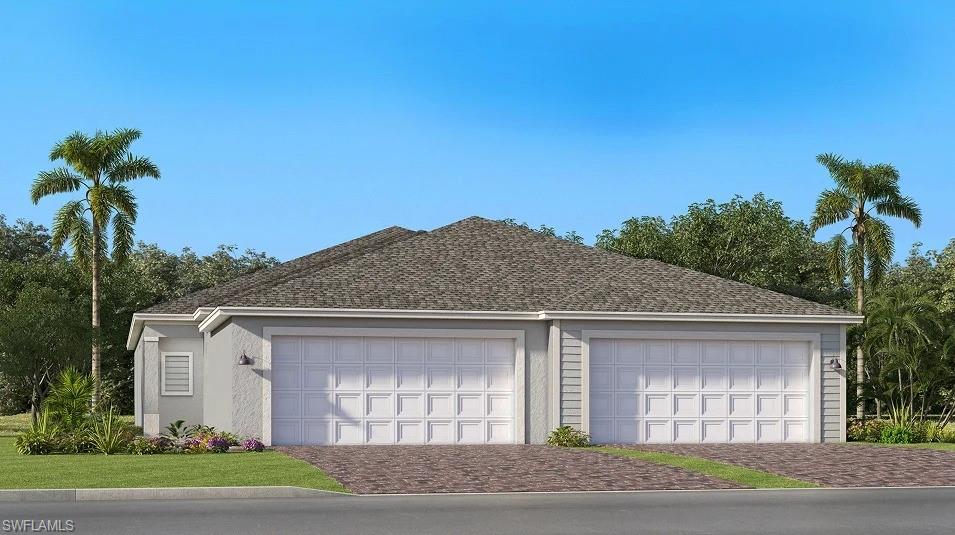
PUNTA GORDA
11179 Black Willow WAY
2 Beds
2 Baths
1,564 Sq.Ft.
$289,499
MLS#: 226025555
