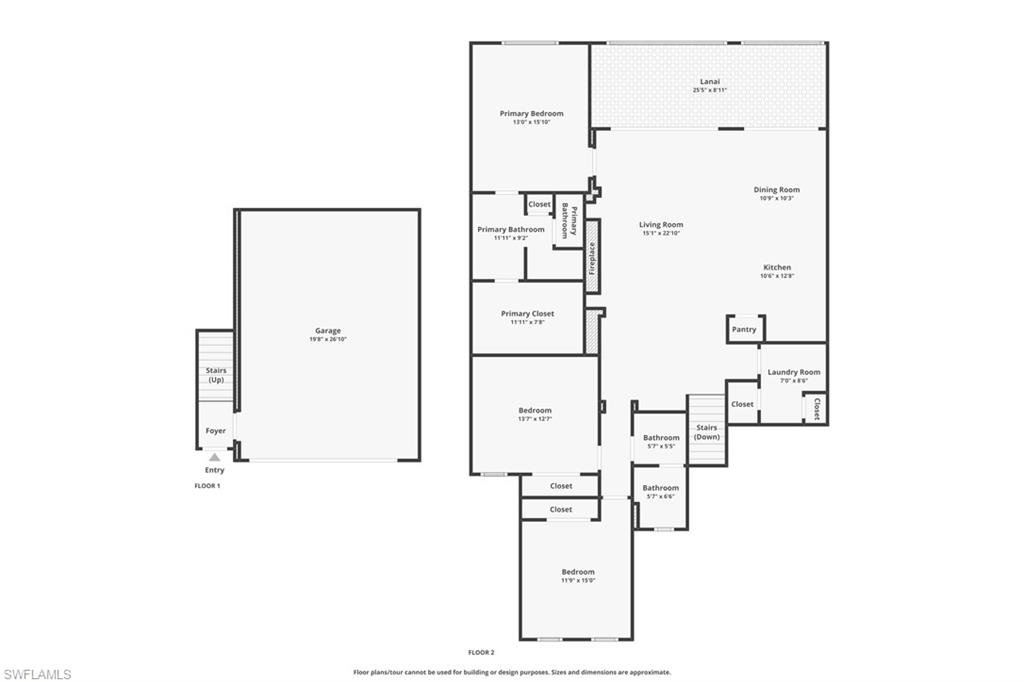
Property
Beds
3
Full Baths
2
1/2 Baths
None
Year Built
2022
Sq.Footage
1,725
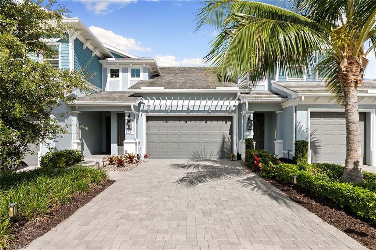
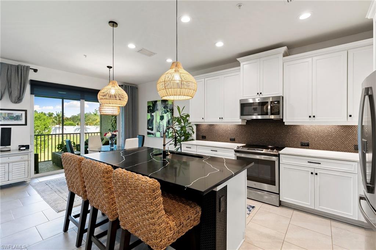
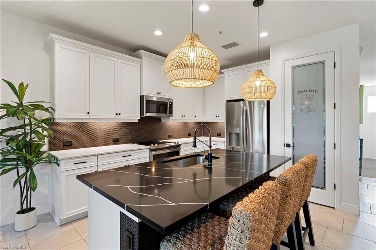
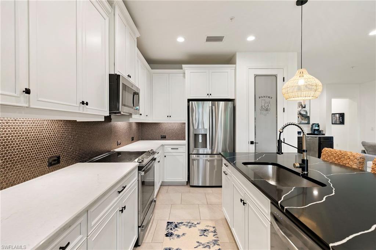
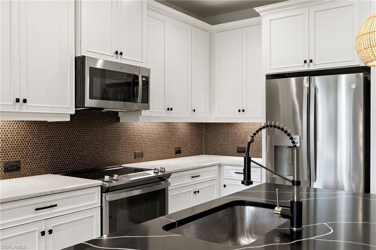
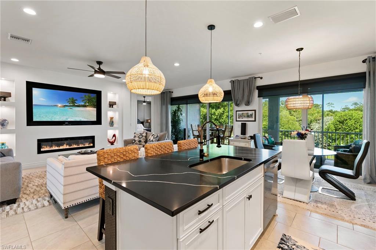
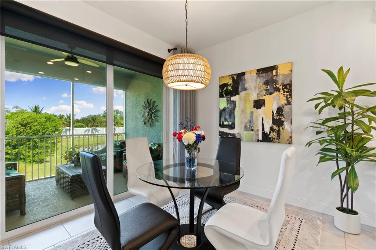
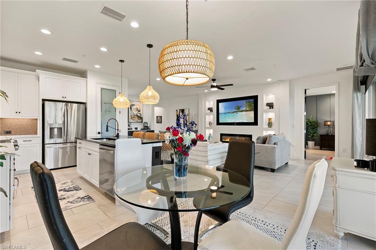
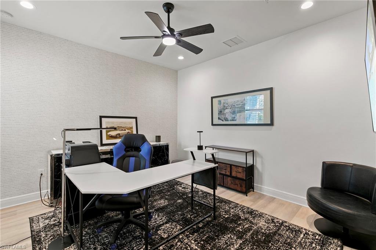
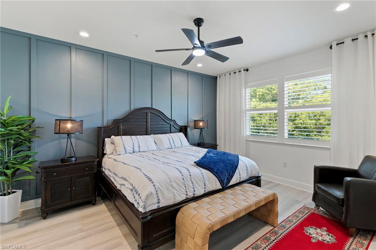
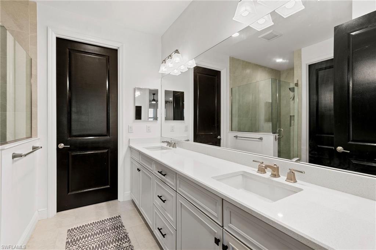
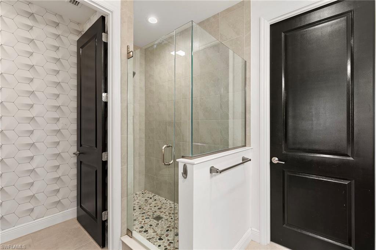
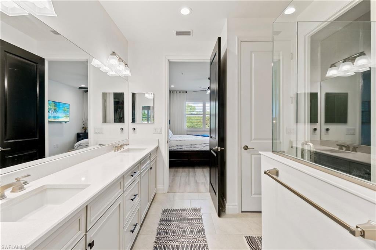
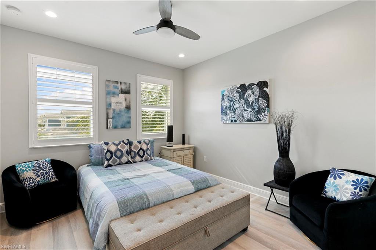
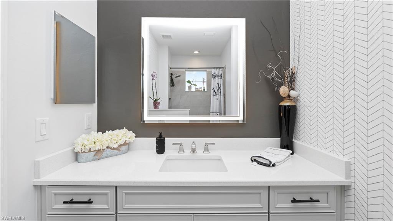
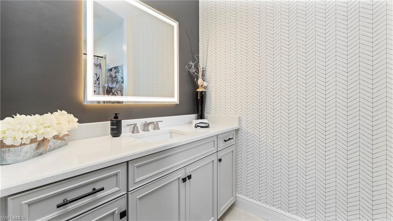
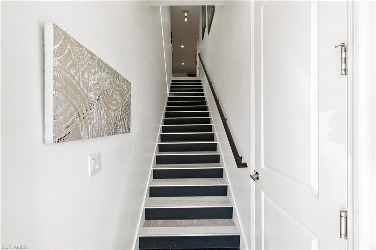
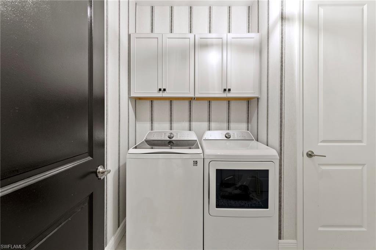
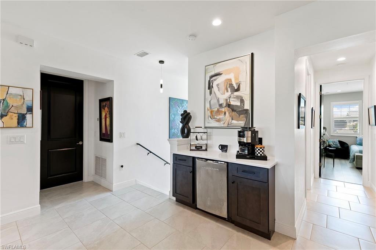
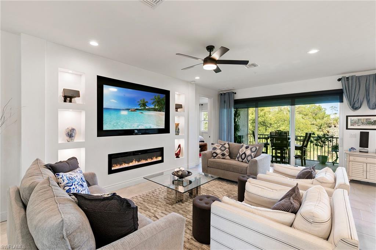
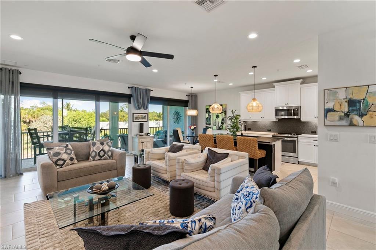
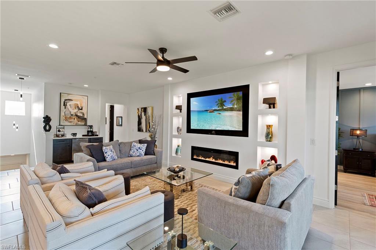
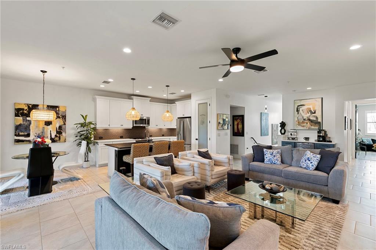
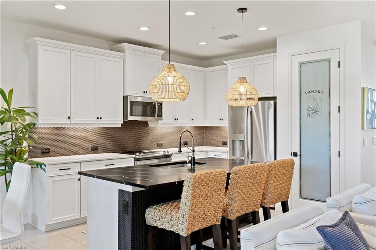
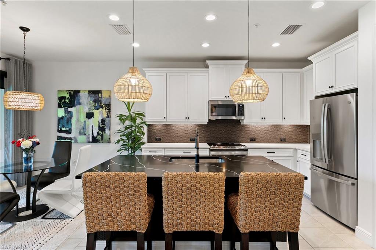
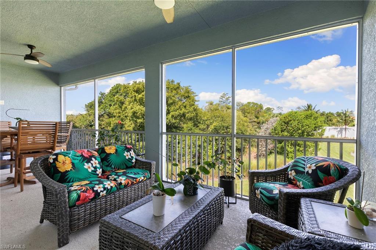
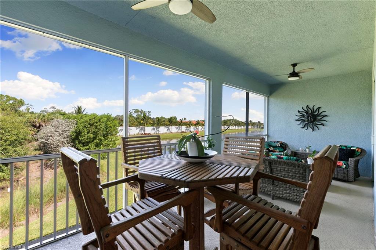
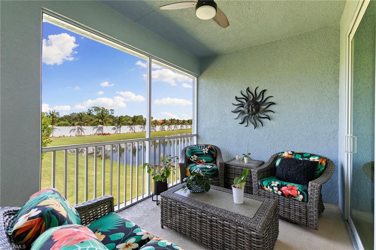
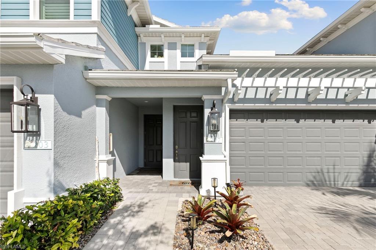
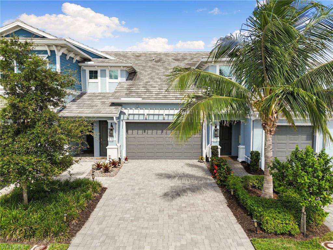
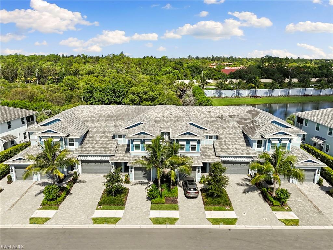
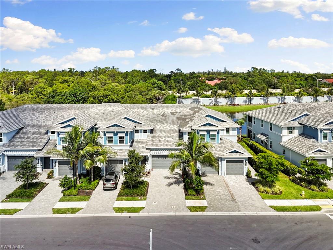
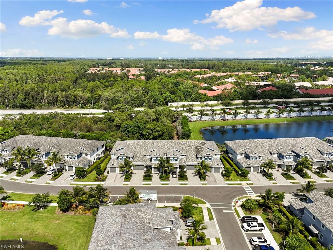
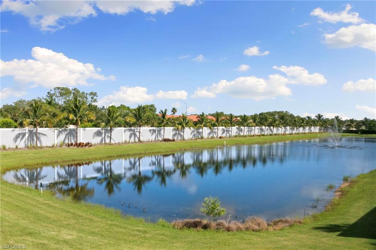
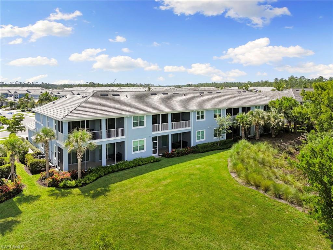
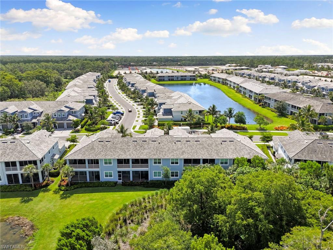
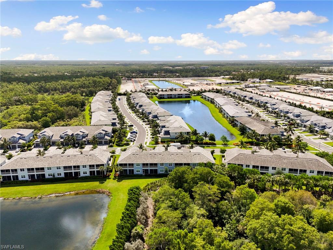
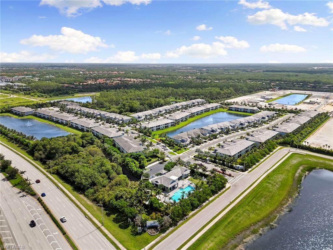
Experience the best of the Naples lifestyle from this beautifully upgraded coastal contemporary coach home in the highly desirable Midtown Naples area. Ideally located just minutes from downtown Naples, world-renowned Gulf beaches, Waterside Shops, Mercato, championship golf, pickleball, waterfront dining, and endless entertainment, this move-in-ready residence offers the perfect blend of luxury, convenience, and everyday comfort. Designed for effortless Florida living, the spacious open-concept floor plan invites you to gather with family and friends or simply relax after a day at the beach. A custom built-in electric fireplace and 85-inch television create a stunning centerpiece, while expansive living spaces flow seamlessly for entertaining and everyday enjoyment. The designer kitchen is both stylish and functional, featuring upgraded countertops, custom cabinetry, designer lighting, a decorative pantry door, and a convenient dry bar—ideal for hosting happy hours or preparing meals before heading out to enjoy everything Naples has to offer. Throughout the home, elegant tile and luxury vinyl plank flooring, plantation shutters, a custom closet system, and impact-resistant windows provide both beauty and peace of mind. Step onto the private screened lanai to enjoy your morning coffee, unwind with a sunset cocktail, or simply soak in the peaceful surroundings. A spacious two-car attached garage and thoughtfully curated high-end finishes complete this exceptional residence. This coach home is an outstanding opportunity for those seeking a full-time residence, seasonal retreat, or investment property in one of Naples’ most convenient locations. Enjoy easy access to downtown Naples, Fifth Avenue South, Third Street South, white-sand beaches, luxury shopping, fine dining, and everything that makes Southwest Florida one of the nation’s most sought-after destinations.
Features & Amenities
Interior
-
Other Interior Features
Entrance Foyer, Breakfast Bar, Bar, Pantry, Walk-In Closet(s)
-
Total Bedrooms
3
-
Bathrooms
2
-
Cooling YN
YES
-
Cooling
Ceiling Fan(s)
-
Fireplace YN
YES
-
Heating YN
YES
-
Heating
Central, Electric
-
Pet friendly
N/A
Exterior
-
Garage
Yes
-
Garage spaces
2
-
Construction Materials
Block, Stucco
-
Parking
Garage Door Opener, Paved, Guest, Attached
-
Patio and Porch Features
Screened, Deck
-
Pool
Yes
-
Pool Features
Community
-
Waterfront YN
NO
-
View
Pond, Trees/Woods
Area & Lot
-
Lot Features
Zero Lot Line
-
Property Type
Residential
-
Property Sub Type
Townhouse
-
Architectural Style
Villa Attached
Price
-
Sales Price
$567,500
-
Tax Amount
$5,153.68
-
Sq. Footage
1, 725
-
Price/SqFt
$328
HOA
-
Association
No
School District
-
Elementary School
CALUSA PARK ELEMENTARY
-
Middle School
EAST NAPLES MIDDLE
-
High School
LELY HIGH
Property Features
-
Stories
1
-
New Construction
NO
-
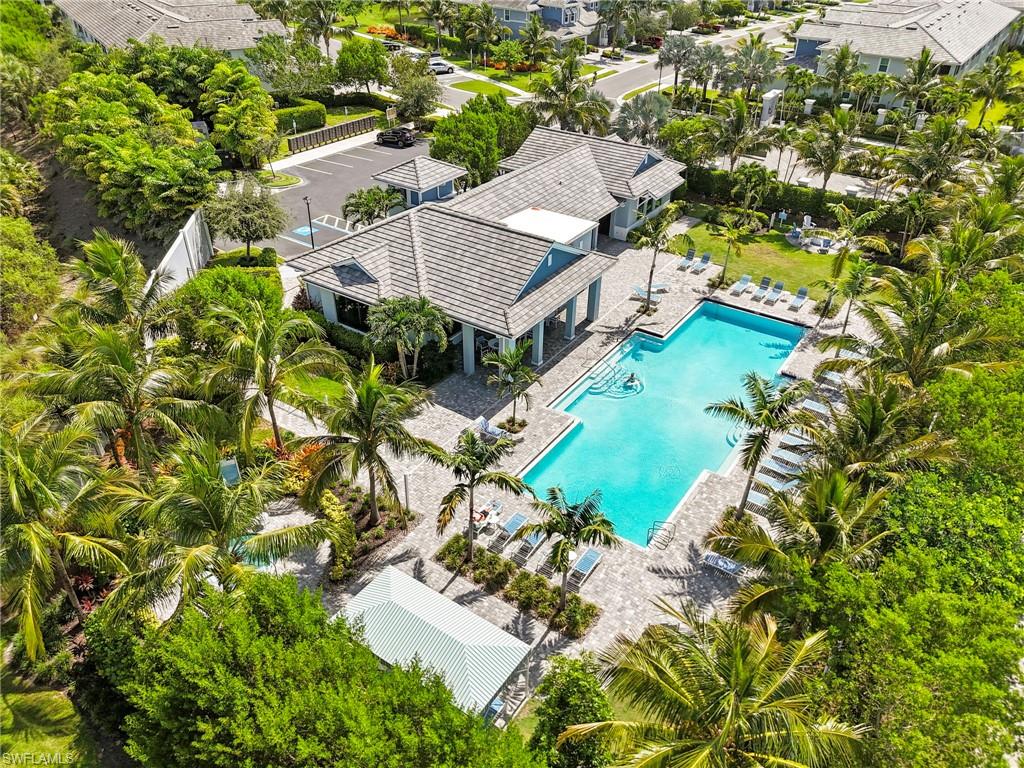
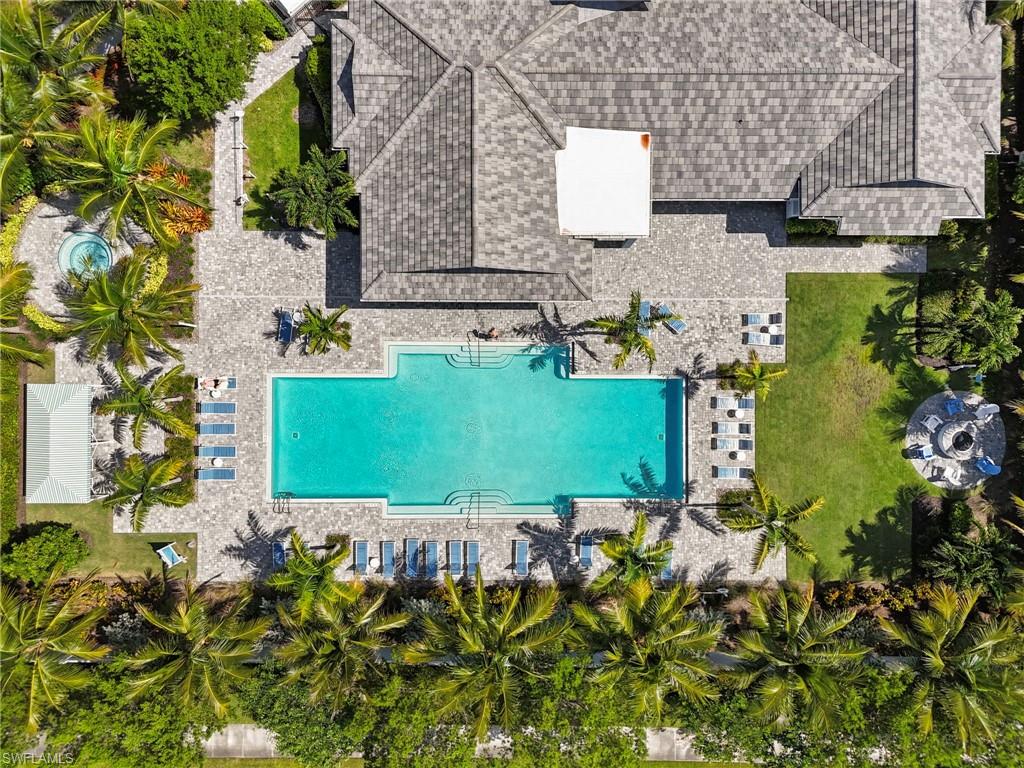
Association Amenities
Clubhouse, Pool, Fitness Center
-
Ownership
Condo
-
Senior Community YN
NO
Schedule a Showing
Showing scheduled successfully.
Mortgage calculator
Estimate your monthly mortgage payment, including the principal and interest, property taxes, and HOA. Adjust the values to generate a more accurate rate.
Your payment
Principal and Interest:
$
Property taxes:
$
HOA fees:
$
Total loan payment:
$
Total interest amount:
$
Location
County
Collier
Elementary School
CALUSA PARK ELEMENTARY
Middle School
EAST NAPLES MIDDLE
High School
LELY HIGH
Listing Courtesy of Joe Bartos, PA , Premiere Plus Realty Company
RealHub Information is provided exclusively for consumers' personal, non-commercial use, and it may not be used for any purpose other than to identify prospective properties consumers may be interested in purchasing. All information deemed reliable but not guaranteed and should be independently verified. All properties are subject to prior sale, change or withdrawal. RealHub website owner shall not be responsible for any typographical errors, misinformation, misprints and shall be held totally harmless.

Agent | Realtor®
Julia McCabe
Call Julia today to schedule a private showing.

* Listings on this website come from the FMLS IDX Compilation and may be held by brokerage firms other than the owner of this website. The listing brokerage is identified in any listing details. Information is deemed reliable but is not guaranteed. If you believe any FMLS listing contains material that infringes your copyrighted work please click here to review our DMCA policy and learn how to submit a takedown request.© 2024 FMLS.
Related Properties

NAPLES
1060 Borghese LN 705
2 Beds
2 Baths
2,346 Sq.Ft.
$475,000
MLS#: 226024679

NAPLES
3340 33rd AVE NE
3 Beds
2 Baths
1,576 Sq.Ft.
$465,888
MLS#: 226024767

NAPLES
4367 18th ST NE
3 Beds
2 Baths
1,927 Sq.Ft.
$495,000
MLS#: 226024769

NAPLES
1140 22nd AVE NE
3 Beds
2 Baths
1,953 Sq.Ft.
$620,000
MLS#: 226023282

NAPLES
2495 62nd AVE NE
3 Beds
2 Baths
2,110 Sq.Ft.
$599,000
MLS#: 226022057

NAPLES
4490 10th ST NE
5 Beds
3 Baths
2,296 Sq.Ft.
$650,000
MLS#: 226022159

NAPLES
2921 2nd AVE SE
3 Beds
2 Baths
1,506 Sq.Ft.
$479,888
MLS#: 226022169

NAPLES
4688 Arboretum CIR 101
2 Beds
2 Baths
1,406 Sq.Ft.
$510,000
MLS#: 226006612
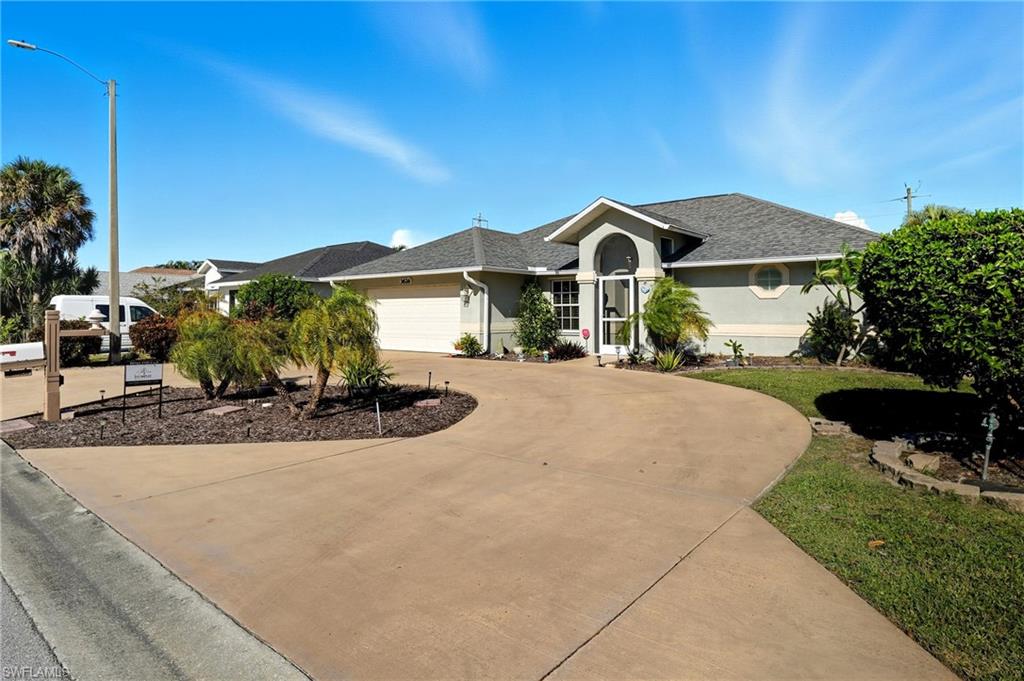
NAPLES
3626 Kent DR
3 Beds
2 Baths
1,633 Sq.Ft.
$470,000
MLS#: 225071640
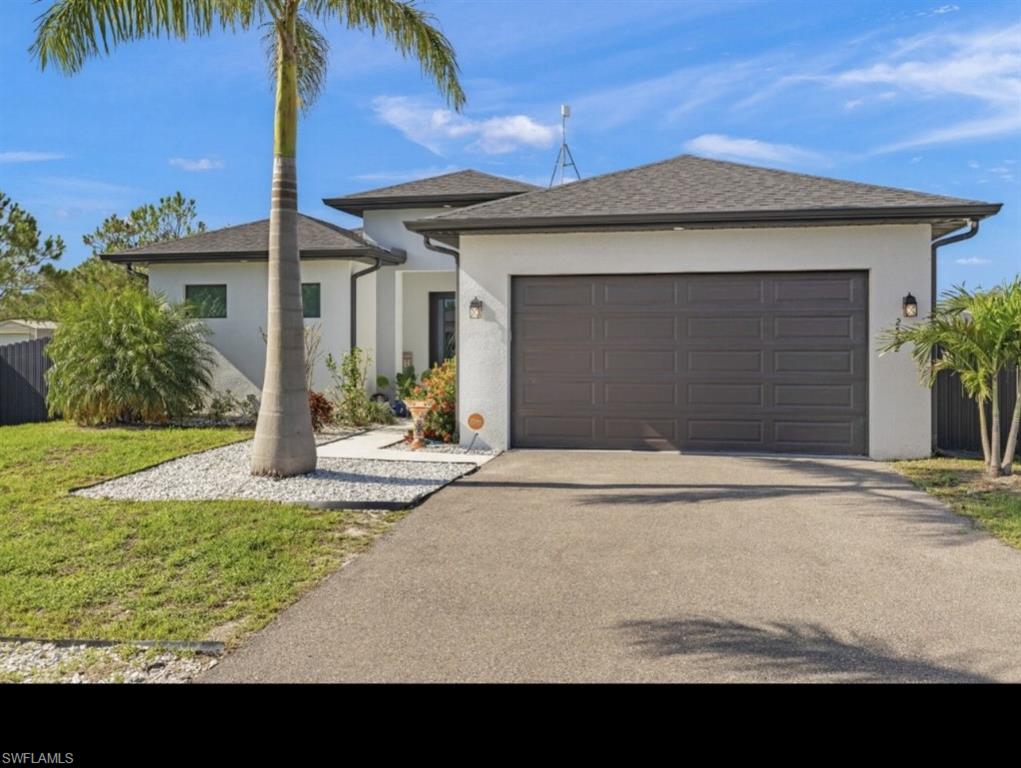
NAPLES
2552 70th AVE NE
3 Beds
2 Baths
1,694 Sq.Ft.
$599,900
MLS#: 2026028885
