Property
Beds
5
Full Baths
3
1/2 Baths
None
Year Built
2026
Sq.Footage
2,301
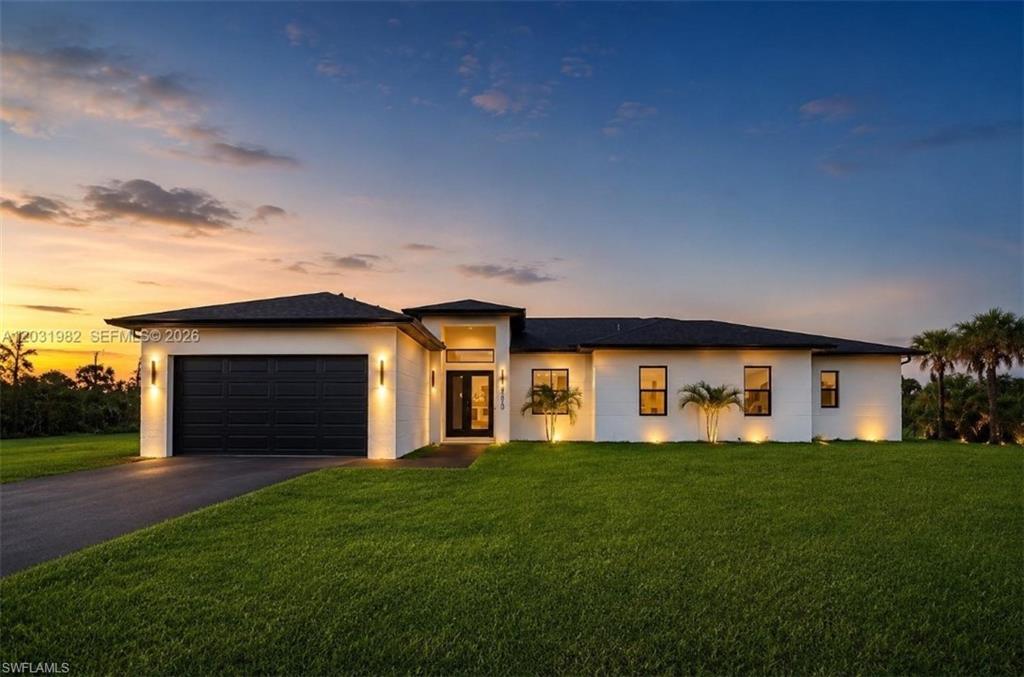
One or more photo(s) has been virtually staged, AI generated or rendered. Experience the perfect blend of modern design, flexibility, and country living on 2.27 acres in highly desirable Golden Gate Estates. This unique new construction residence offers approximately 2,300 square feet of living space with an exceptional floor plan designed for multigenerational living, extended family, guests, or income-producing potential. The main residence features 5 bedrooms, 3 bathrooms, porcelain tile flooring throughout, impact-resistant doors and windows, custom closets, quartz countertops with full-height backsplash, electric fireplace, and a spacious open-concept layout. Additional upgrades include reverse osmosis water filtration with a 500-gallon tank and lifetime warranty, sprinkler system, two A/C units, epoxy-coated garage floor, washer and dryer, and two separate driveways. A standout feature of this property is the attached guest wing/in-law suite, offering 2 additional bedrooms, a full kitchen, living area, private entrance, separate driveway, and washer/dryer hookups—providing exceptional versatility and privacy. Situated on a large 2.27-acre lot with ample room for RVs, boats, recreational vehicles, future pool, workshop, or additional improvements. DEP report available upon request. Enjoy the privacy of estate living while remaining conveniently close to schools, shopping, dining, and all that Naples has to offer. No HOA. Move-in ready and built for today's lifestyle.
Features & Amenities
Interior
-
Other Interior Features
Walk-In Closet(s)
-
Total Bedrooms
5
-
Bathrooms
3
-
Cooling YN
YES
-
Cooling
N/A
-
Fireplace YN
YES
-
Heating YN
YES
-
Heating
Central, Electric
-
Pet friendly
Yes
Exterior
-
Garage
Yes
-
Garage spaces
2
-
Construction Materials
Block, Stucco
-
Parking
Garage Door Opener, Attached
-
Pool
No
-
Waterfront YN
NO
Area & Lot
-
Lot Size(acres)
2.28
-
Lot Size(square feet)
99,317
-
Property Type
Residential
-
Property Sub Type
Single Family Residence
-
Architectural Style
Ranch, Single Family
Price
-
Sales Price
$749,000
-
Tax Amount
$906.24
-
Sq. Footage
2,301
-
Price/SqFt
$325
HOA
-
Association
No
Property Resources
-
Horse Property
NO
School District
-
Elementary School
N/A
-
Middle School
N/A
-
High School
N/A
Property Features
-
Stories
1
-
New Construction
YES
-
Association Amenities
None
-
Ownership
Single Family
-
Senior Community YN
NO
-
Sewer
Septic Tank
Schedule a Showing
Showing scheduled successfully.
Mortgage calculator
Estimate your monthly mortgage payment, including the principal and interest, property taxes, and HOA. Adjust the values to generate a more accurate rate.
Your payment
Principal and Interest:
$
Property taxes:
$
HOA fees:
$
Total loan payment:
$
Total interest amount:
$
Location
County
Collier
Elementary School
Middle School
High School
Listing Courtesy of Monica Hurtado, PA , Fortune International Realty
RealHub Information is provided exclusively for consumers' personal, non-commercial use, and it may not be used for any purpose other than to identify prospective properties consumers may be interested in purchasing. All information deemed reliable but not guaranteed and should be independently verified. All properties are subject to prior sale, change or withdrawal. RealHub website owner shall not be responsible for any typographical errors, misinformation, misprints and shall be held totally harmless.

Agent | Realtor®
Julia McCabe
Call Julia today to schedule a private showing.

* Listings on this website come from the FMLS IDX Compilation and may be held by brokerage firms other than the owner of this website. The listing brokerage is identified in any listing details. Information is deemed reliable but is not guaranteed. If you believe any FMLS listing contains material that infringes your copyrighted work please click here to review our DMCA policy and learn how to submit a takedown request.© 2024 FMLS.
Related Properties

NAPLES
3662 Grand Cypress DR
3 Beds
2 Baths
1,982 Sq.Ft.
$799,000
MLS#: 226024928

NAPLES
1268 Lake Shore DR
3 Beds
2 Baths
1,450 Sq.Ft.
$829,000
MLS#: 226025098

NAPLES
1140 22nd AVE NE
3 Beds
2 Baths
1,953 Sq.Ft.
$620,000
MLS#: 226023282

NAPLES
4490 10th ST NE
5 Beds
3 Baths
2,296 Sq.Ft.
$650,000
MLS#: 226022159

NAPLES
1945 Isla De Palma CIR
5 Beds
3 Baths
2,982 Sq.Ft.
$789,013
MLS#: 226005346
NAPLES
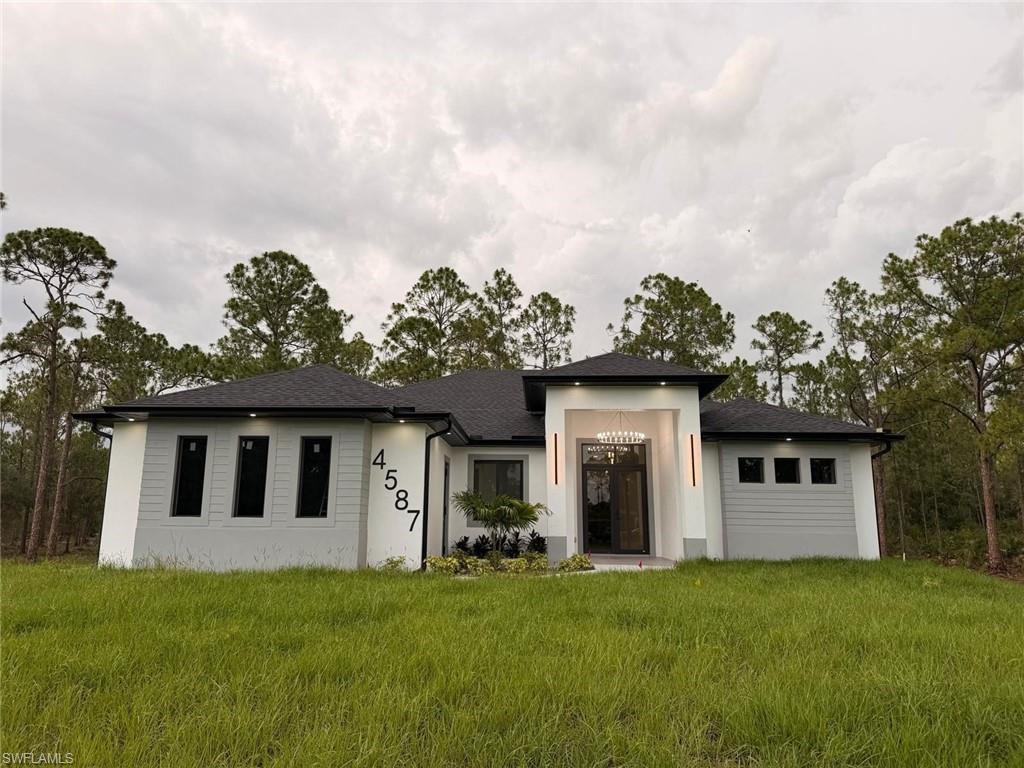
4587 45TH AVE NE
4 Beds
3 Baths
2,052 Sq.Ft.
$670,000
MLS#: 226025899
NAPLES
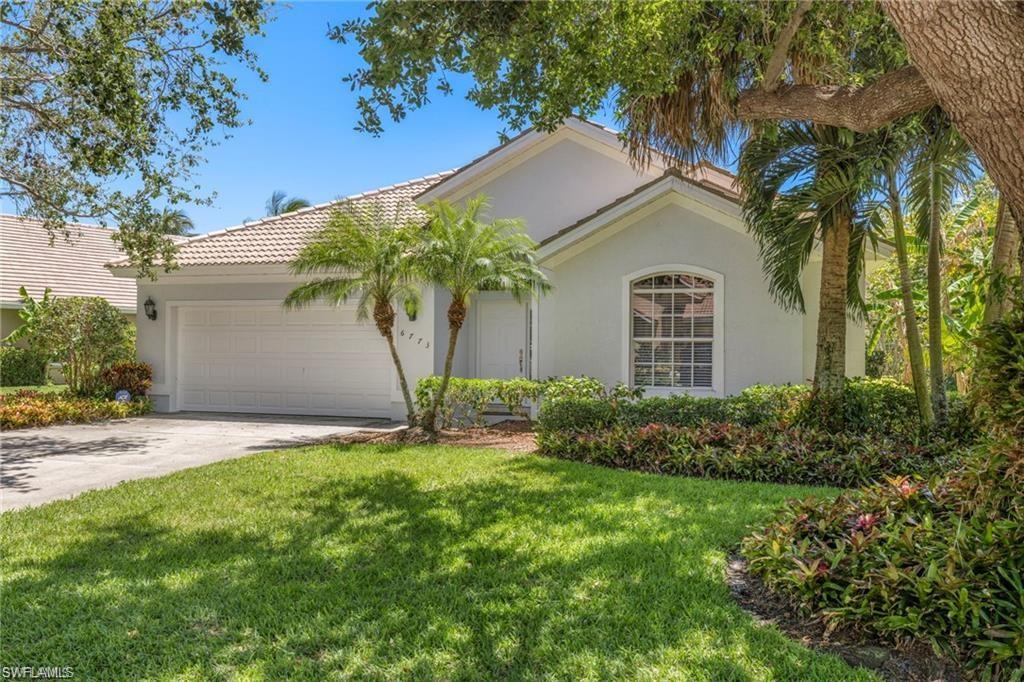
6773 Southern Oak CT
3 Beds
2 Baths
2,090 Sq.Ft.
$798,500
MLS#: 226024457
NAPLES
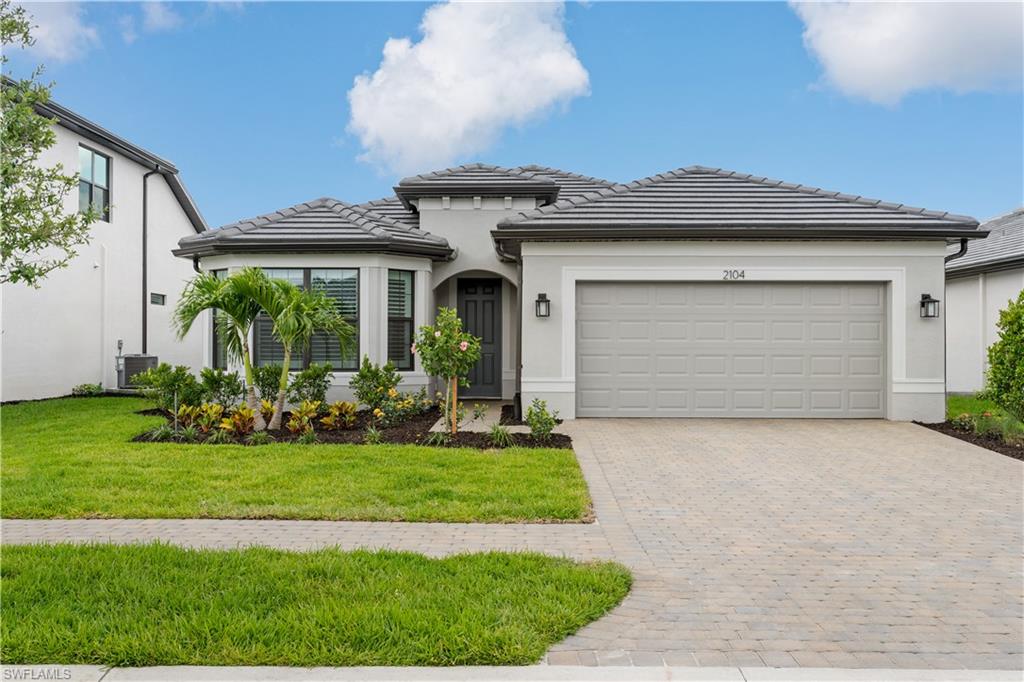
2104 Freemont WAY
3 Beds
3 Baths
2,127 Sq.Ft.
$775,000
MLS#: 226025905
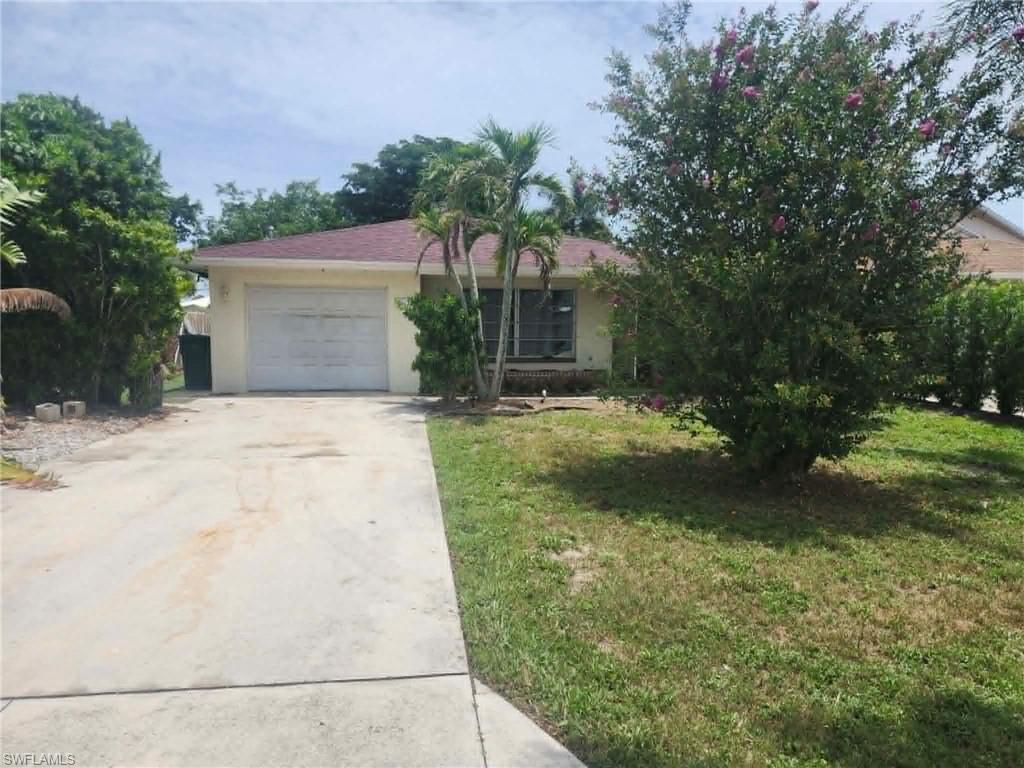
NAPLES
804 92nd AVE N
2 Beds
2 Baths
1,065 Sq.Ft.
$725,000
MLS#: 226025866
