Two Story, Single Family
2665 Oil Well RD
NAPLES, FL 34120
MLS#: 2026023196
$1,400,000








Property
Beds
5
Full Baths
5
1/2 Baths
1
Year Built
2014
Sq.Footage
4,400
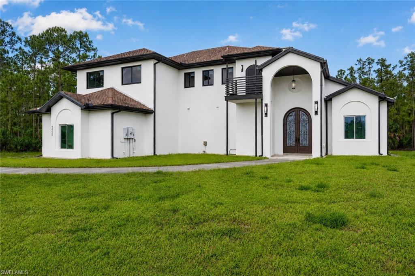
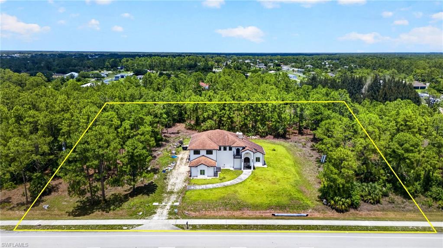
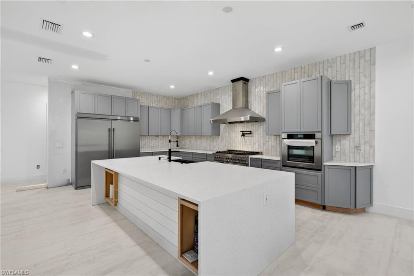
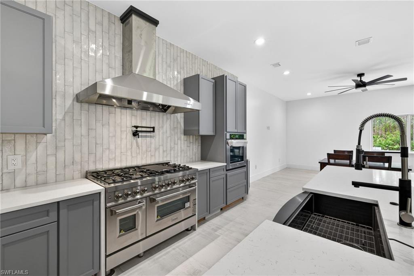
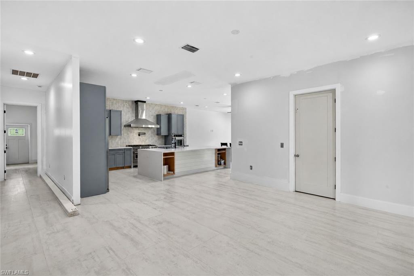
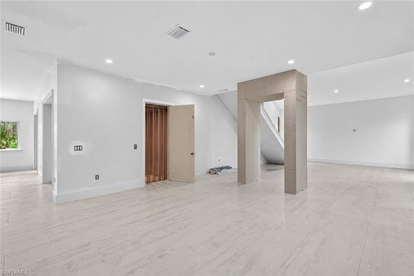
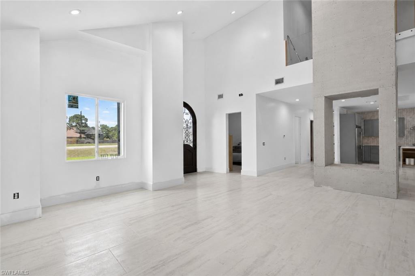
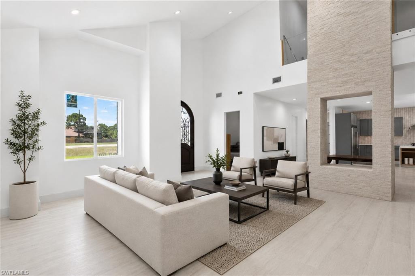
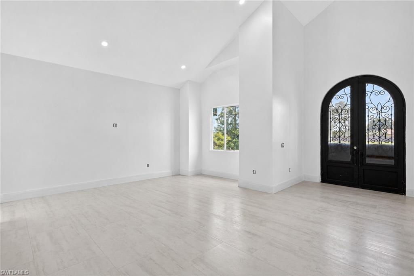
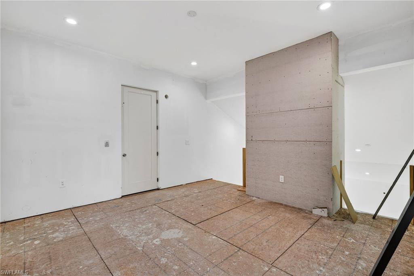
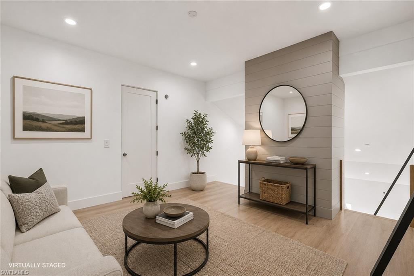
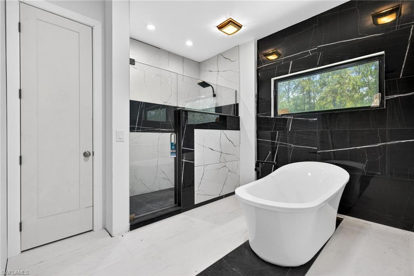
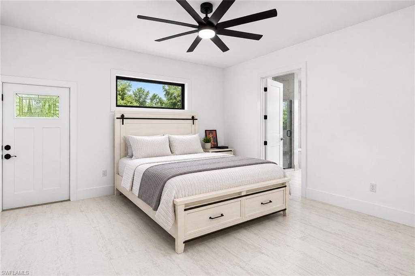
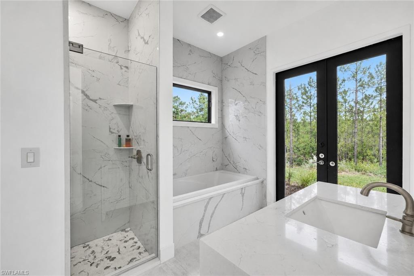
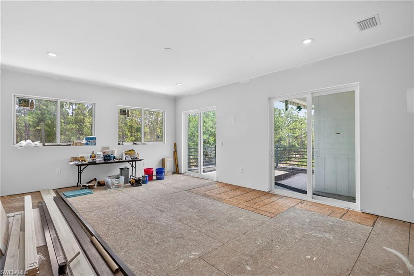
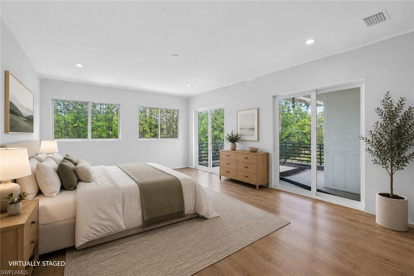
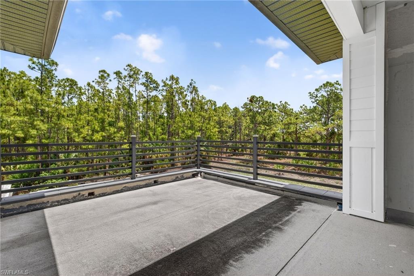
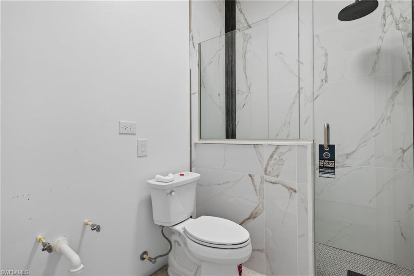
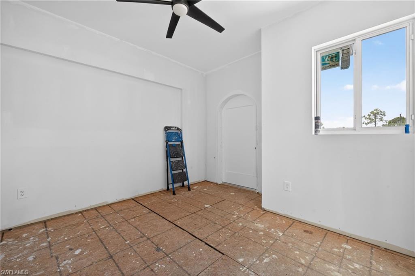
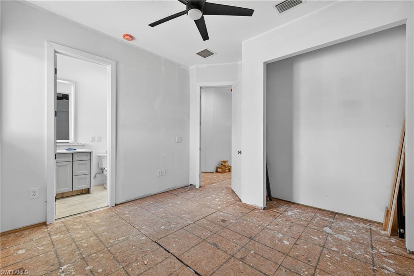
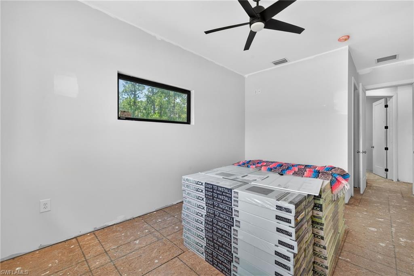
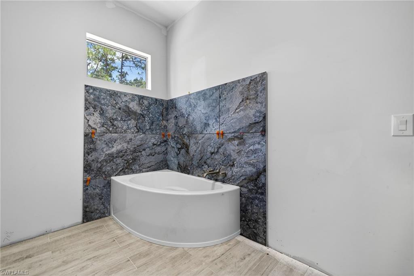
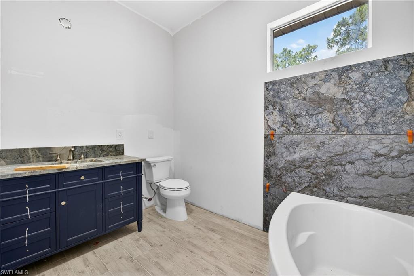
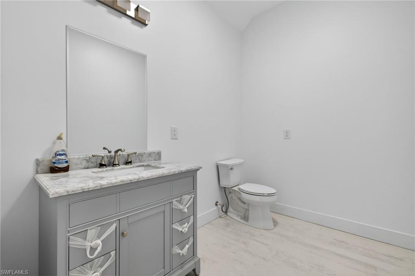
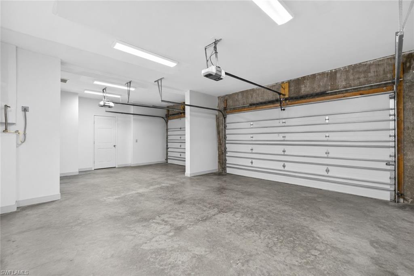
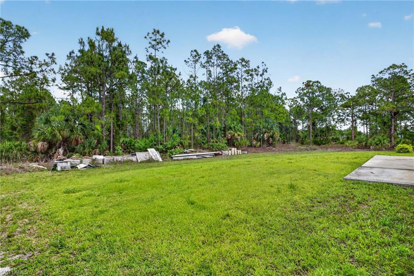
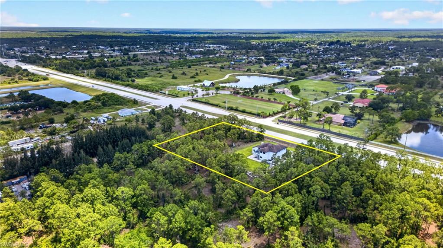
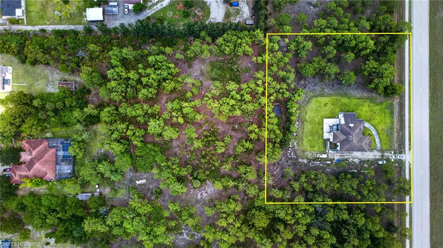
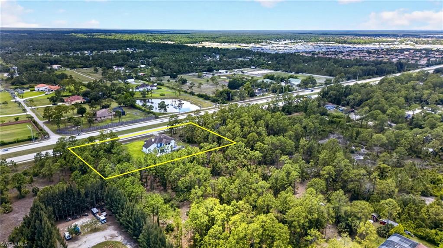
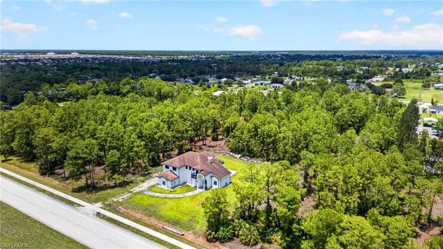
Welcome to this exceptional constructed private estate, perfectly positioned on a breathtaking 2-acre wooded homesite that offers an extraordinary sense of privacy, scale, and serenity. Encompassing approximately 4,400 square feet under air, this custom luxury residence was thoughtfully designed to blend sophisticated modern living with timeless craftsmanship and long-term durability. This expansive single-family home features 5 bedrooms, 5 full baths, 1 half bath, and a versatile den/flex space, with the builder currently exploring the addition of a sixth bedroom to provide even greater flexibility for multigenerational living, guest accommodations, or a private executive suite. Built to an exceptional standard, the residence showcases full impact glass and doors throughout, soaring 10-foot ceilings, solid 8-foot core doors with custom millwork, a private elevator, dual laundry rooms, and an insulated 3-car garage. At the center of the home, a spectacular 14’ x 21’ chef’s kitchen serves as the showpiece of the main living area. Designed for both elevated entertaining and everyday comfort, it features a professional-grade 48-inch double oven range, additional wall oven, dramatic 54-inch hood, and an impressive 66-inch refrigerator/freezer. A 42-inch farmhouse sink, paneled dishwasher, built-in microwave, and expansive 11’ x 6.5’ waterfall island complete the space. Oversized 24” x 48” Italian porcelain tile flooring flows seamlessly throughout the first level, creating a refined and cohesive modern aesthetic. A spacious walk-in pantry connects directly to the first-floor laundry room for added convenience. Nearby, a private office and guest bath lead into the main-level primary suite — a peaceful retreat featuring a custom-designed spa-inspired en-suite bath and private patio access through dual entrances. Upstairs, accessible by staircase or private elevator, a second luxurious primary suite offers a striking en-suite bath and oversized walk-in closet. Three additional bedrooms, each with their own custom en-suite bath, provide exceptional comfort and privacy for family and guests alike. One of the estate’s most remarkable features is the expansive rear balcony overlooking the entire two-acre wooded setting — a rare and tranquil backdrop that creates an unmatched sense of seclusion and natural beauty. Originally built in 2014 and extensively enhanced with major improvements finalized in 2024, the residence is now in its final phase before completion, with many of the home’s high-end finishes and luxury materials already in place. Significant recent updates include a redesigned upper level, rebuilt balcony, added elevator integration, and additional structural and interior enhancements that further elevate the estate’s custom design and functionality. This offering presents a rare opportunity to acquire a substantially completed luxury estate with exceptional scale, privacy, and craftsmanship
Features & Amenities
Interior
-
Other Interior Features
Entrance Foyer, Elevator
-
Total Bedrooms
5
-
Bathrooms
5
-
1/2 Bathrooms
1
-
Cooling YN
YES
-
Cooling
N/A
-
Fireplace YN
NO
-
Heating YN
YES
-
Heating
Central, Electric
-
Pet friendly
Yes
Exterior
-
Garage
Yes
-
Garage spaces
3
-
Construction Materials
Block, Stucco
-
Parking
Attached
-
Pool
No
-
Waterfront YN
NO
Area & Lot
-
Lot Size(acres)
2.0
-
Lot Size(square feet)
87120.0
-
Property Type
Residential
-
Property Sub Type
Single Family Residence
-
Architectural Style
Two Story, Single Family
Price
-
Sales Price
$1,400,000
-
Tax Amount
$11,868.26
-
Sq. Footage
4, 400
-
Price/SqFt
$318
HOA
-
Association
No
School District
-
Elementary School
N/A
-
Middle School
N/A
-
High School
N/A
Property Features
-
Stories
2
-
New Construction
NO
-
Ownership
Single Family
-
Senior Community YN
NO
-
Sewer
Septic Tank
Schedule a Showing
Showing scheduled successfully.
Mortgage calculator
Estimate your monthly mortgage payment, including the principal and interest, property taxes, and HOA. Adjust the values to generate a more accurate rate.
Your payment
Principal and Interest:
$
Property taxes:
$
HOA fees:
$
Total loan payment:
$
Total interest amount:
$
Location
County
Collier
Elementary School
Middle School
High School
Listing Courtesy of Chad Damitz , Anchorpoint Real Estate, LLC
RealHub Information is provided exclusively for consumers' personal, non-commercial use, and it may not be used for any purpose other than to identify prospective properties consumers may be interested in purchasing. All information deemed reliable but not guaranteed and should be independently verified. All properties are subject to prior sale, change or withdrawal. RealHub website owner shall not be responsible for any typographical errors, misinformation, misprints and shall be held totally harmless.

Agent | Realtor®
Julia McCabe
Call Julia today to schedule a private showing.

* Listings on this website come from the FMLS IDX Compilation and may be held by brokerage firms other than the owner of this website. The listing brokerage is identified in any listing details. Information is deemed reliable but is not guaranteed. If you believe any FMLS listing contains material that infringes your copyrighted work please click here to review our DMCA policy and learn how to submit a takedown request.© 2024 FMLS.
Related Properties
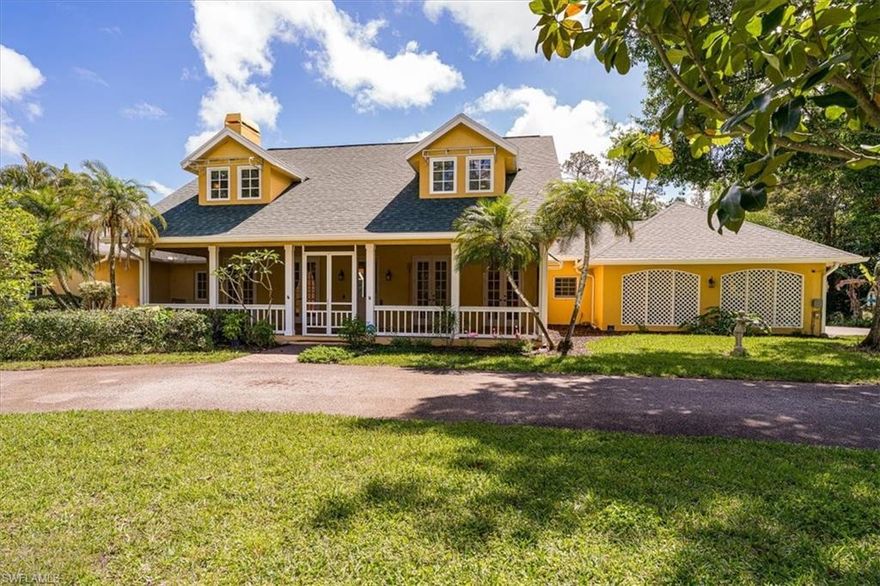
NAPLES
2790 66th ST SW
3 Beds
2 Baths
2,954 Sq.Ft.
$1,250,000
MLS#: 226014594
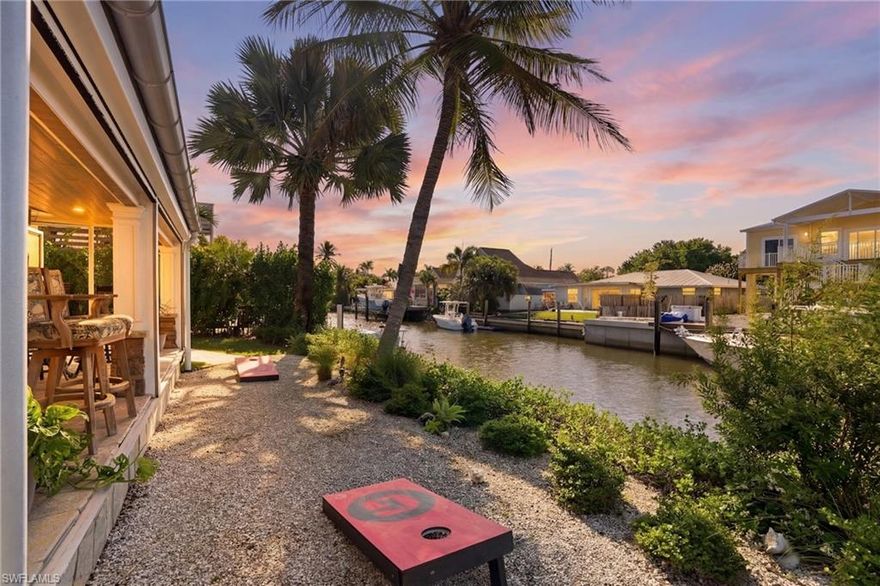
NAPLES
2672 Gulfview DR
2 Beds
1 Baths
1,164 Sq.Ft.
$1,495,000
MLS#: 226001253
NAPLES
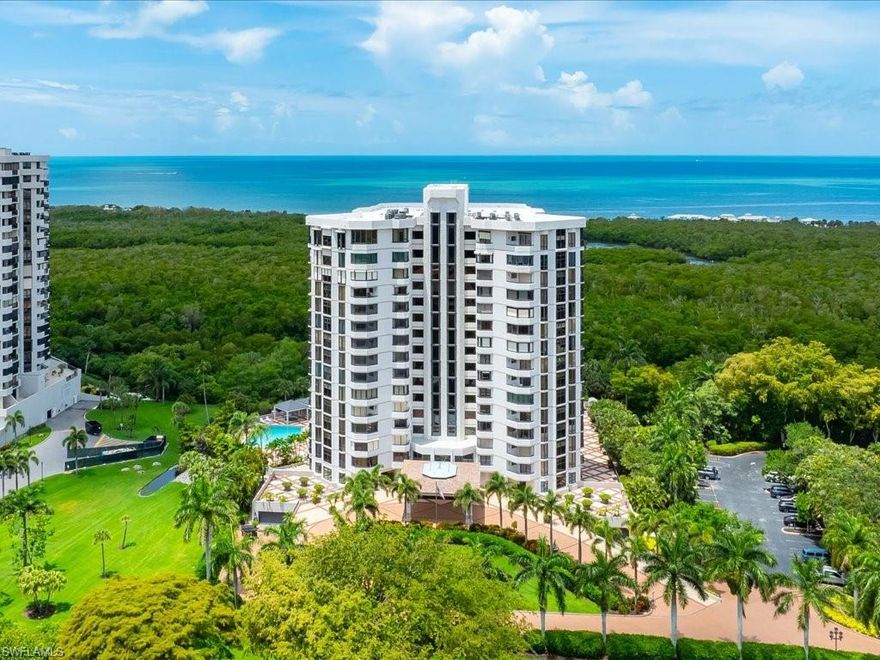
6075 Pelican Bay BLVD 506
3 Beds
3 Baths
2,333 Sq.Ft.
$1,249,900
MLS#: 226020744

NAPLES
4044 62nd AVE NE
4 Beds
3 Baths
2,900 Sq.Ft.
$1,150,000
MLS#: 226020705
NAPLES
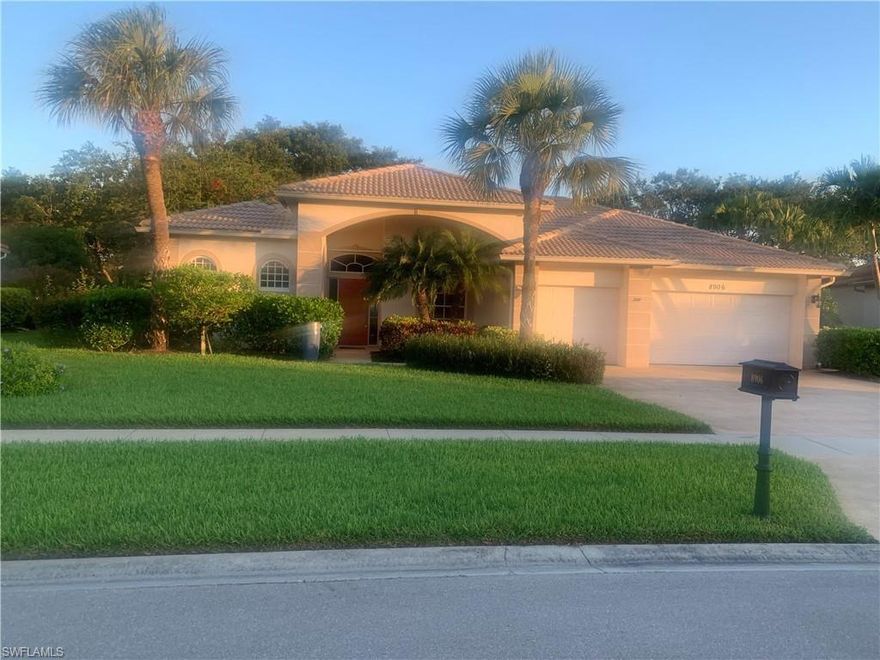
8906 Lely Island CIR
4 Beds
3 Baths
2,291 Sq.Ft.
$1,150,000
MLS#: 226020510

NAPLES
1195 14th AVE N
3 Beds
2 Baths
1,454 Sq.Ft.
$1,450,000
MLS#: 226020086

NAPLES
775 BENTWATER CIR 204
3 Beds
2 Baths
1,977 Sq.Ft.
$1,350,000
MLS#: 226019080
NAPLES
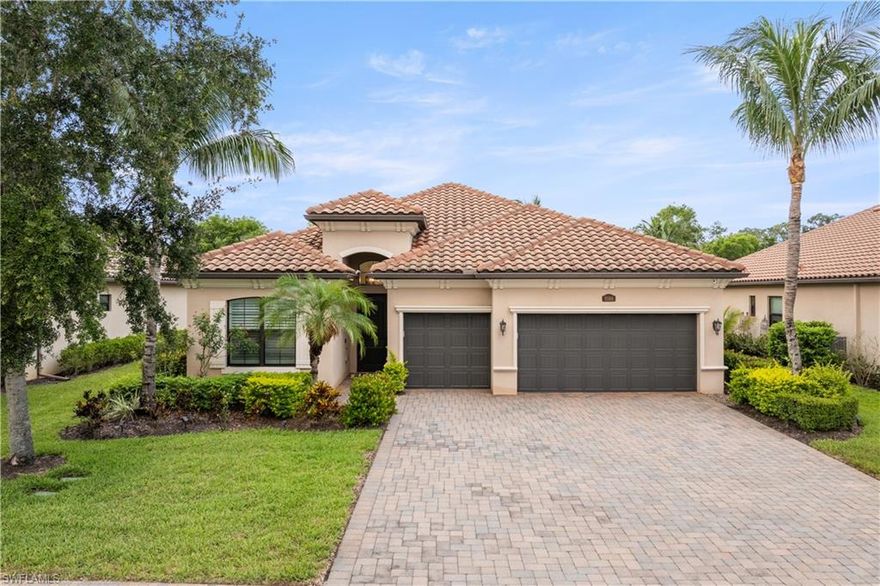
9364 Vercelli CT
4 Beds
3 Baths
2,293 Sq.Ft.
$1,490,000
MLS#: 226019749
NAPLES
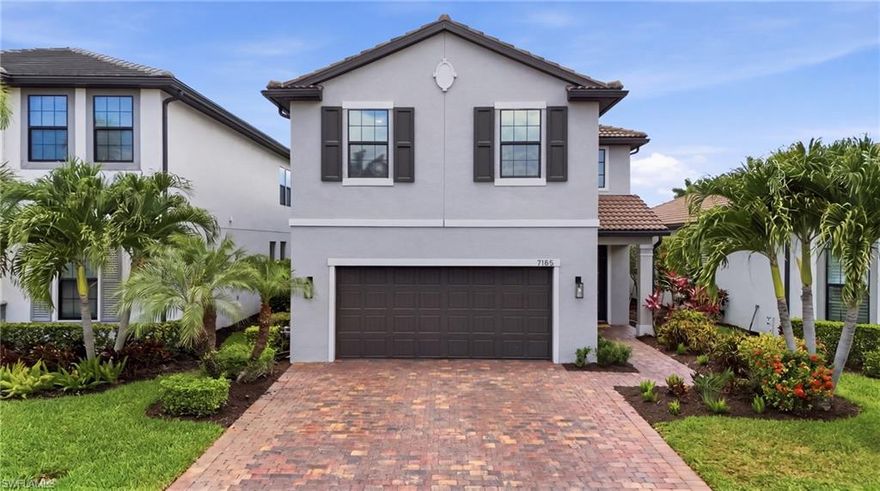
7195 Wilton DR
5 Beds
3 Baths
2,885 Sq.Ft.
$1,350,000
MLS#: 226020364
