Features & Amenities

Interior

  • Other Interior Features

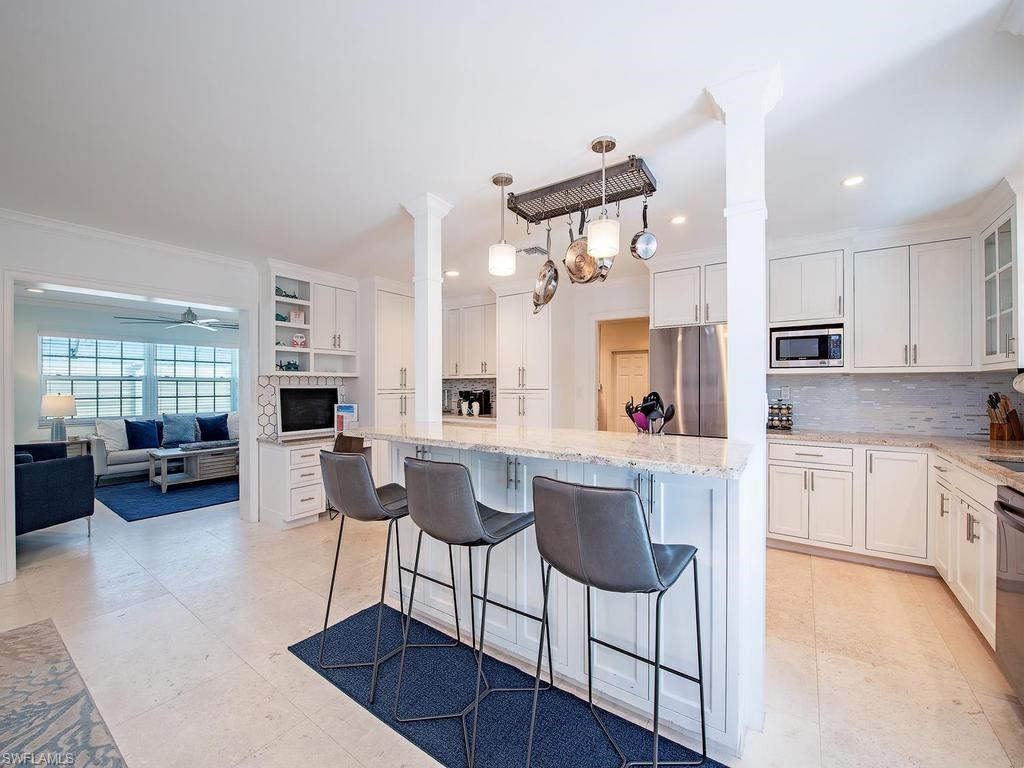
    Breakfast Bar

  • Total Bedrooms

    3

  • Bathrooms

    2

  • Cooling YN

    YES

  • Cooling

    N/A

  • Fireplace YN

    NO

  • Heating YN

    YES

  • Heating

    Central, Electric

  • Pet friendly

    Yes

Exterior

  • Garage

    Yes

  • Garage spaces

    1

  • Construction Materials

    Block, Stucco

  • Parking

    Garage Door Opener, Attached, Attached Carport

  • Patio and Porch Features

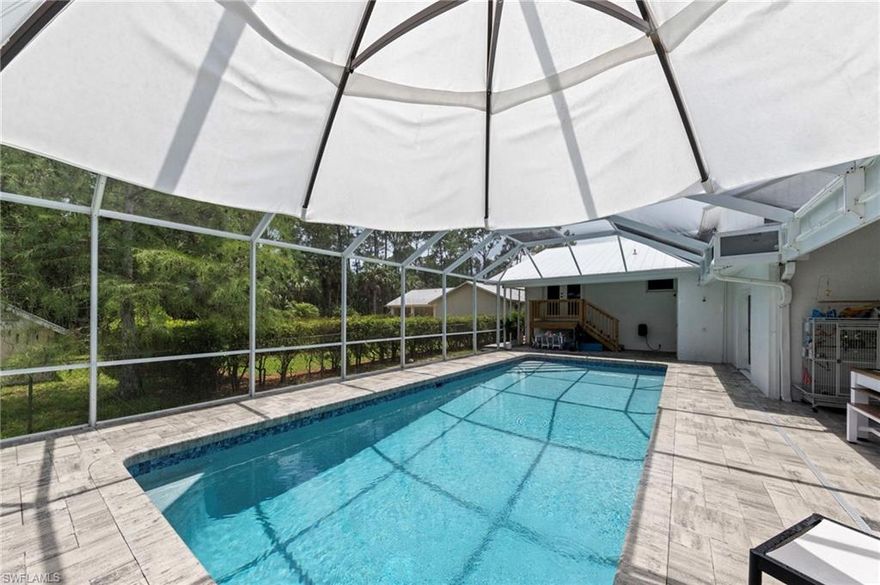
    Screened, Patio

  • Pool

    Yes

  • Pool Features

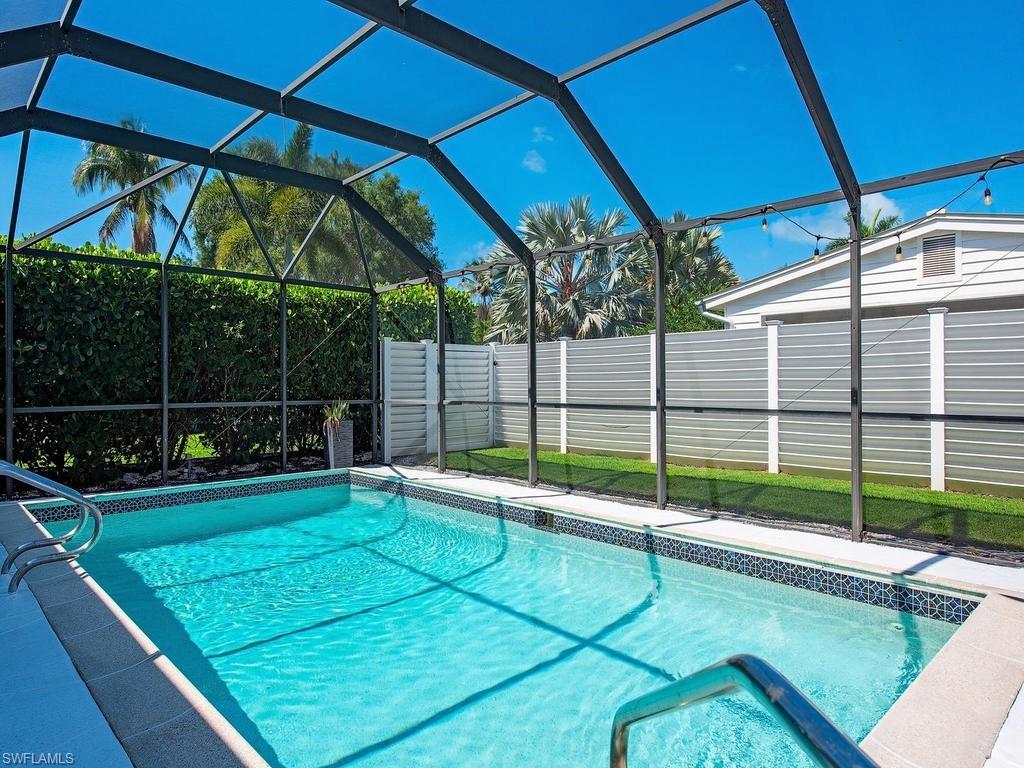
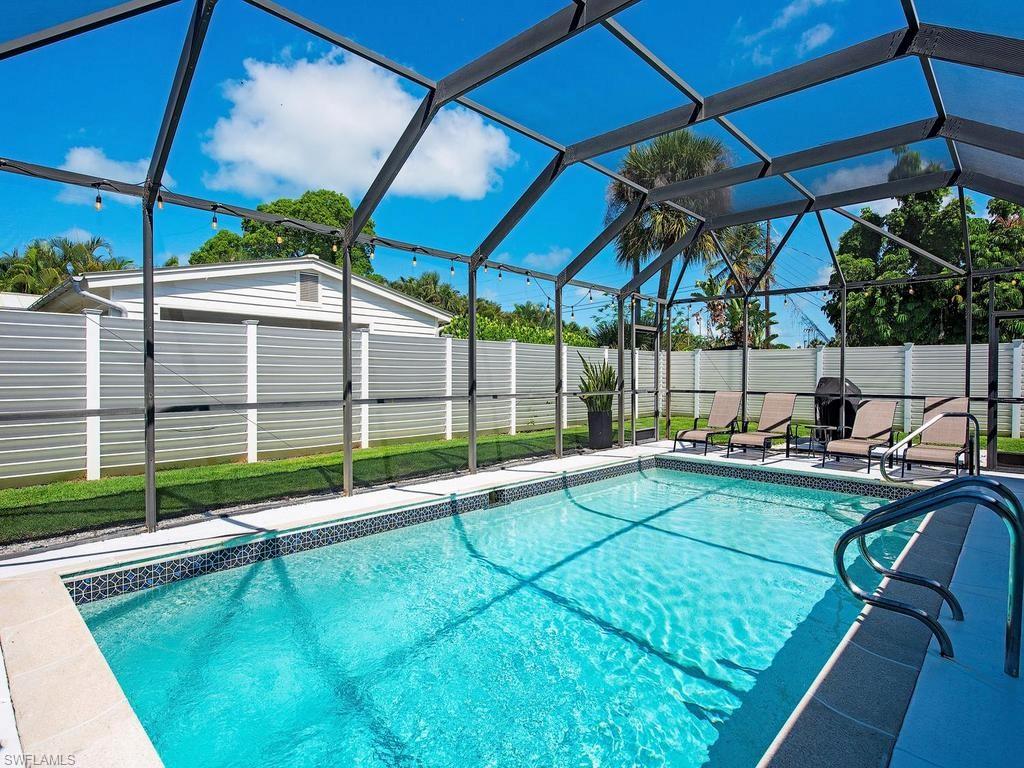
    Heated, Electric Heat, Private

  • Waterfront YN

    NO

Area & Lot

  • Lot Features

    Corner Lot

  • Lot Size(acres)

    0.24

  • Lot Size(square feet)

    10454.0

  • Property Type

    Residential

  • Property Sub Type

    Single Family Residence

  • Architectural Style

    Ranch, Single Family

Price

  • Sales Price

    $1,450,000

  • Tax Amount

    $13,752.85

  • Sq. Footage

    1, 454

  • Price/SqFt

    $997

HOA

  • Association

    No

School District

  • Elementary School

    LAKE PARK

  • Middle School

    GULFVIEW

  • High School

    NAPLES HIGH

Property Features

  • Stories

    1

  • New Construction

    NO

  • Association Amenities

    None

  • Ownership

    Single Family

  • Senior Community YN

    NO

Schedule a Showing

Showing scheduled successfully.

<
>
IN PERSON
VIA CHAT

What is 3 + 4 ?


Change time

Mortgage calculator

Estimate your monthly mortgage payment, including the principal and interest, property taxes, and HOA. Adjust the values to generate a more accurate rate.

Your payment

Principal and Interest:

$

Property taxes:

$

HOA fees:

$

Total loan payment:

$

Total interest amount:

$

Location

County

Collier

Elementary School

LAKE PARK

Middle School

GULFVIEW

High School

NAPLES HIGH

Listing Courtesy of Bill Earls, PA , John R Wood Properties

RealHub Information is provided exclusively for consumers' personal, non-commercial use, and it may not be used for any purpose other than to identify prospective properties consumers may be interested in purchasing. All information deemed reliable but not guaranteed and should be independently verified. All properties are subject to prior sale, change or withdrawal. RealHub website owner shall not be responsible for any typographical errors, misinformation, misprints and shall be held totally harmless.

Agent Julia McCabe

Agent | Realtor®

Julia McCabe

Call Julia today to schedule a private showing.


* Listings on this website come from the FMLS IDX Compilation and may be held by brokerage firms other than the owner of this website. The listing brokerage is identified in any listing details. Information is deemed reliable but is not guaranteed. If you believe any FMLS listing contains material that infringes your copyrighted work please click here to review our DMCA policy and learn how to submit a takedown request.© 2024 FMLS.
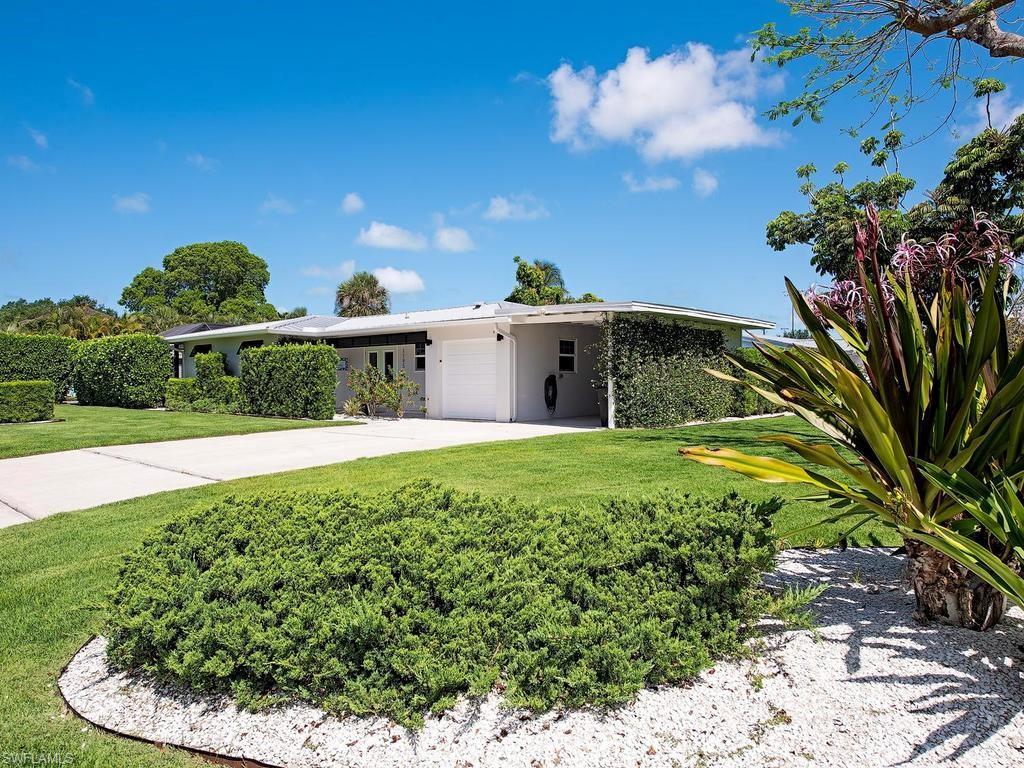
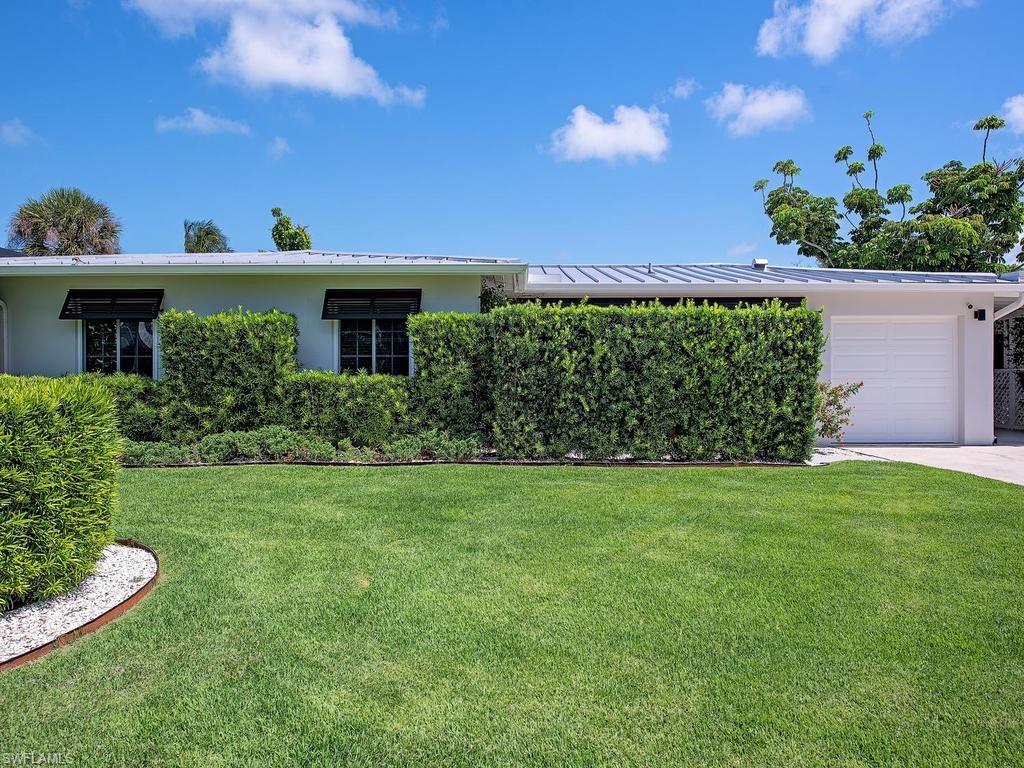
Welcome to 1195 14th Avenue North in the highly desirable Lake Park neighborhood, ideally located just minutes from the beach, Downtown Naples, Fifth Ave S, Third St S, and the future Four Seasons at the Naples Beach Club. Situated on a beautifully landscaped corner lot, this well-maintained 3-bedroom, 2 bath pool home offers the perfect blend of comfort, style, and convenience in one of Naples’ most sought-after in-town neighborhoods.
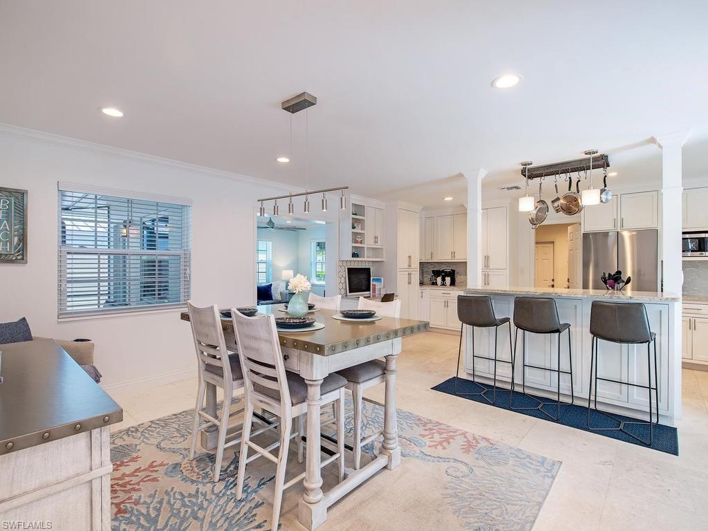
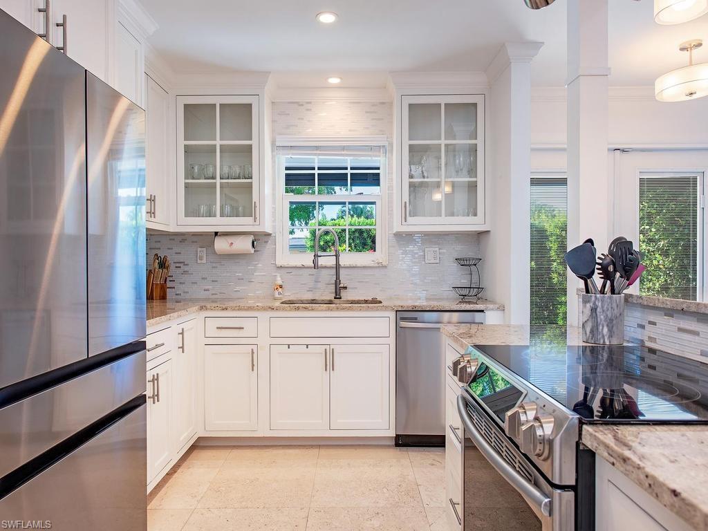
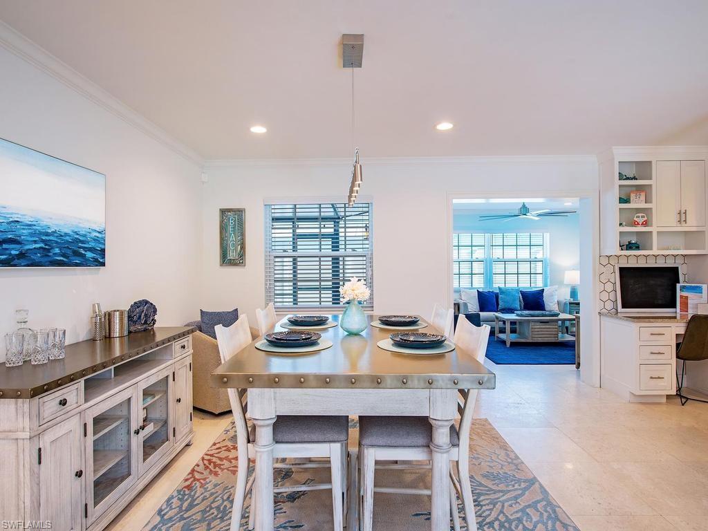
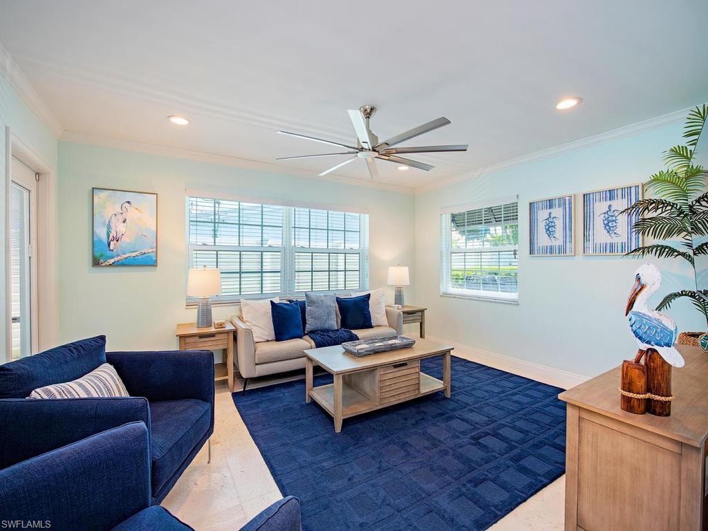
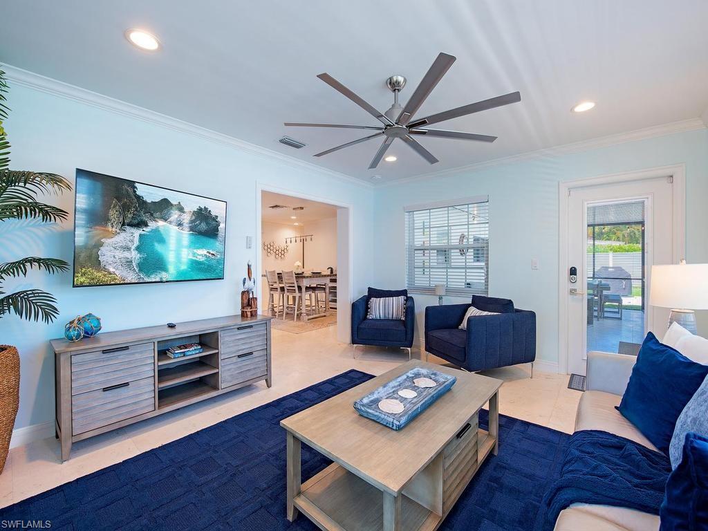
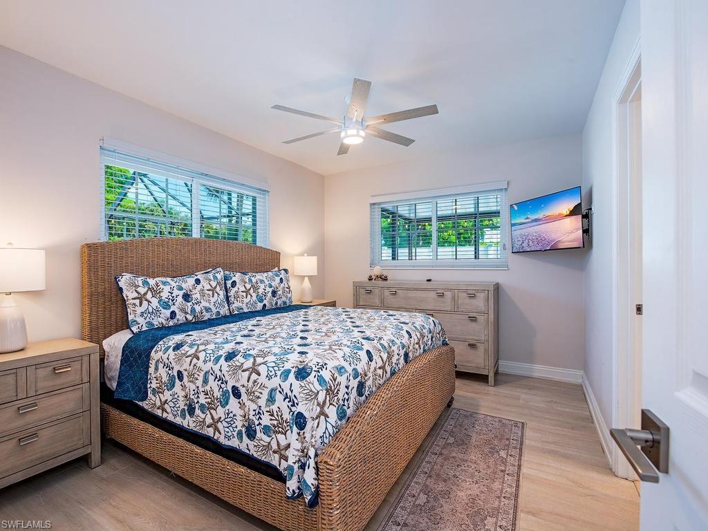
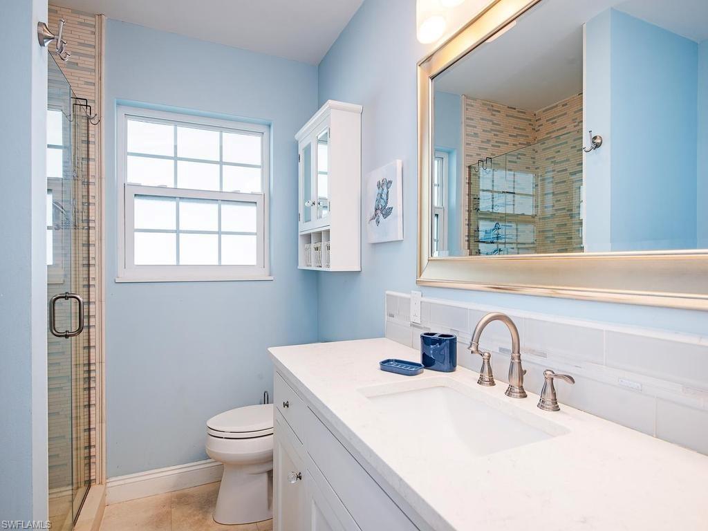
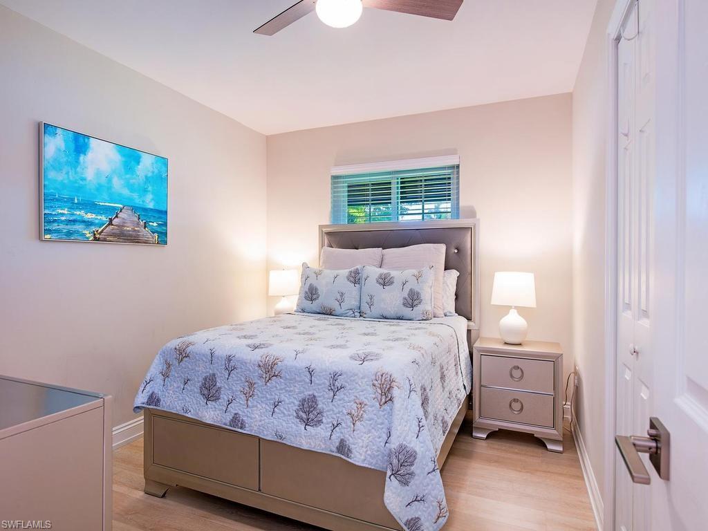
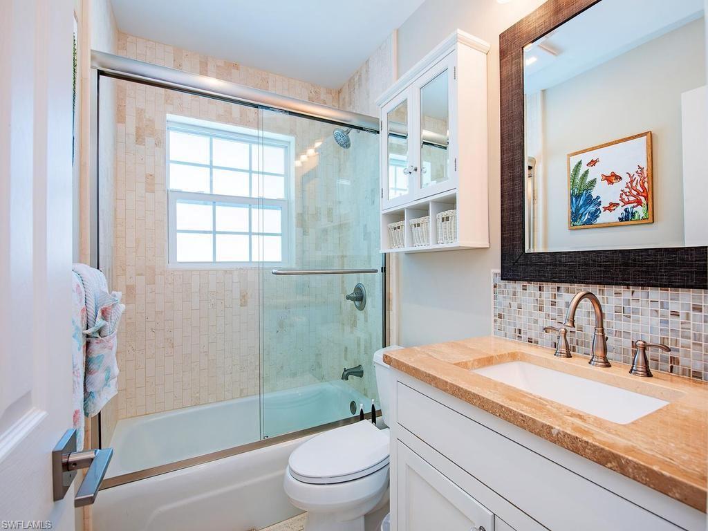
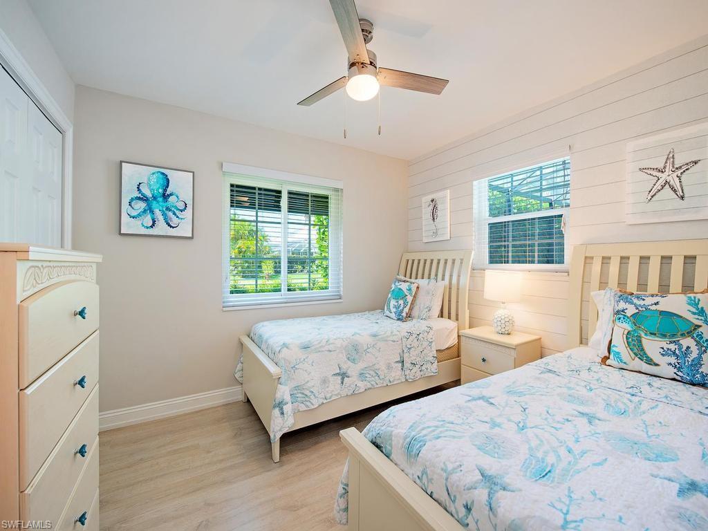
Thoughtfully updated throughout, the home features an open kitchen with stainless steel appliances, granite countertops, custom cabinetry, and generous prep and seating space flowing naturally into the dining and living areas. Limestone tile flooring extends through the main living spaces, while light wood flooring in the bedrooms adds warmth and a relaxed coastal feel. The flexible floor plan includes multiple gathering areas, including a spacious rear family room overlooking the pool and lanai. Both bathrooms have been tastefully renovated with designer tile, upgraded vanities, and refined finishes.
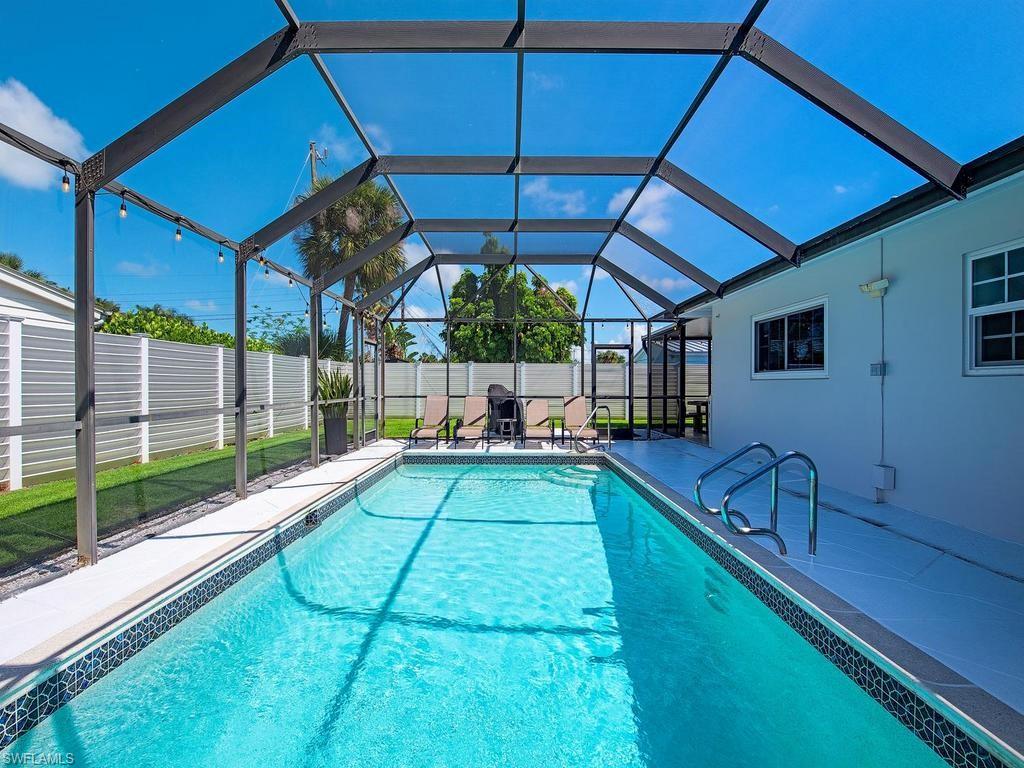
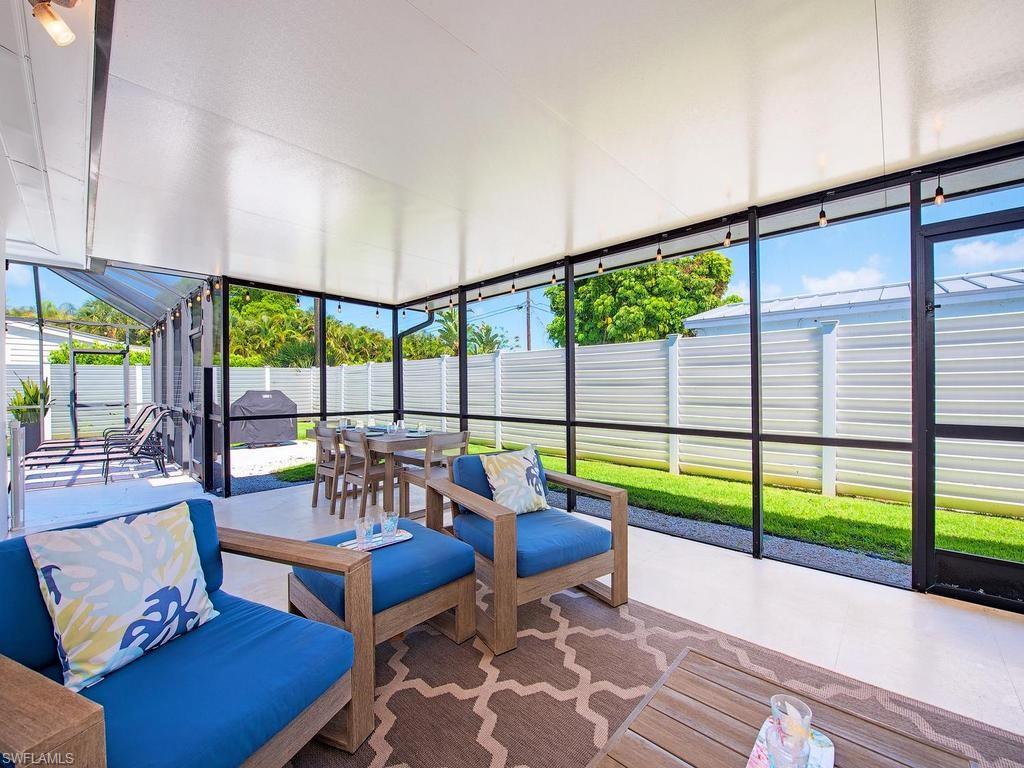
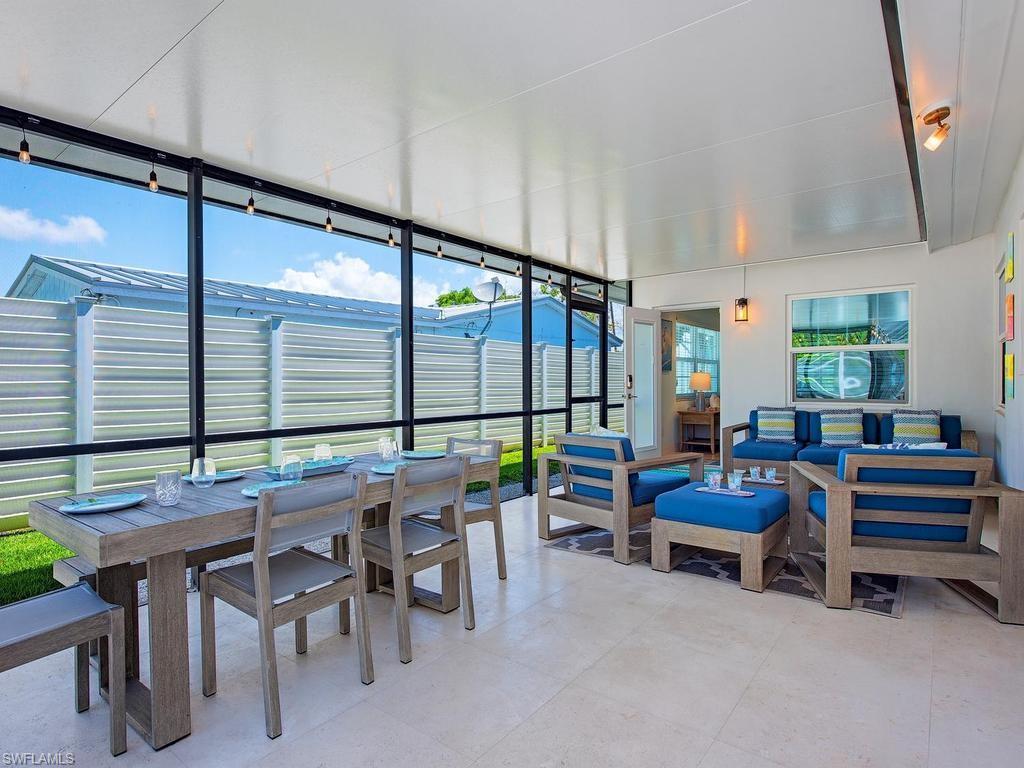
Outdoor living shines with a screened pool, expansive covered lanai, fenced backyard, mature landscaping, metal roof, impact-resistant windows and doors, one-car garage, and covered carport. Close to Baker Park, the Naples Design District, shopping, dining, and top-rated schools, this property offers an exceptional Naples lifestyle opportunity.

1195 14th AVE N

Message successfully sent.

What would you like to know?

What is 3 + 4 ?

I agree to receive email communication and understand I can unsubscribe at any time.

I agree to be contacted by Julia McCabe via call, email, and text for real estate services. To opt out, you can reply 'stop' at any time or reply 'help' for assistance. You can also click the unsubscribe link in the emails. Message and data rates may apply. Message frequency may vary. Privacy Policy

Related Properties

Price reduced
Golden Gate Estates pool home on acreage with no HOA. Discover the perfect blend of privacy and convenience with this well-maintained 3+den, 2.5-bath home situated on 2.73 acres in highly sought-after Golden Gate Estates. Offering over 2,900 sq ft of living space, this two-story residence features vaulted ceilings, an open floor plan, abundant natural light, and spacious living areas ideal for entertaining. The home includes a flexible den/office, fireplace, walk-in closets, and a screened lanai overlooking peaceful preserve views. The expansive lot provides room for a guest house, workshop, or additional garage, making it perfect for those seeking space and flexibility. No HOA and no restrictions—bring your RV, boat, or work vehicles with ease. Enjoy acreage living in Naples with mature landscaping, fruit trees, and ultimate privacy, all while being just minutes from shopping, dining, top-rated schools, and Naples beaches. This is a rare opportunity for a Naples estate home with land, ideal for full-time residents, investors, or those looking for a private retreat. Schedule your showing today!
#226014594

NAPLES

2790 66th ST SW

3 Beds

2 Baths

2,954 Sq.Ft.

$1,250,000

MLS#: 226014594
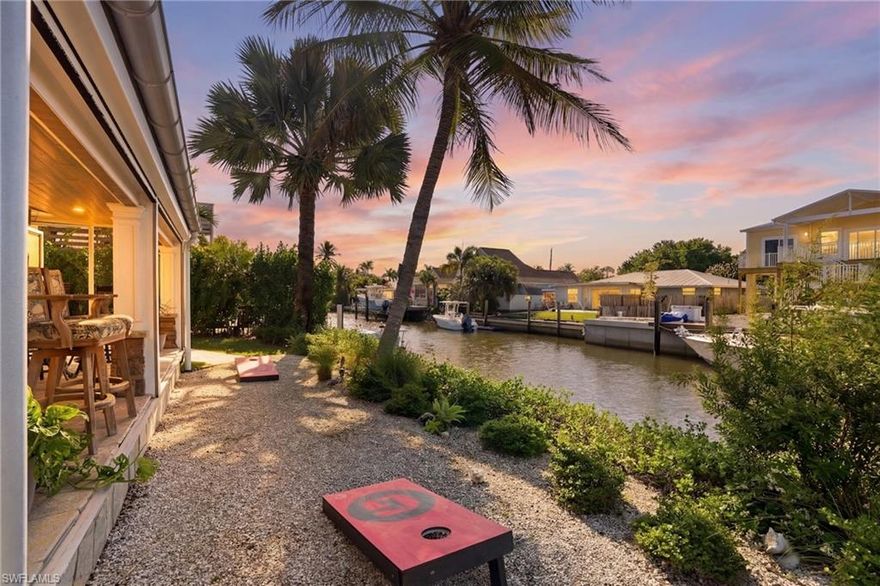
Direct bridge-free Gulf access, a private dock and boat lift, and a desirable southern rear exposure position 2672 Gulfview Drive as one of the most compelling waterfront opportunities in Naples’ rapidly evolving Gulf Shores neighborhood.

Tucked away at the end of a quiet cul-de-sac, this property offers a rare combination of privacy, wide water views, and immediate access to Naples Bay and the Gulf of Mexico via Gordon Pass—ideal for boaters seeking effortless days on the water.

The existing 2-bedroom, 1.5-bath single-story residence features a functional split-bedroom floor plan, tile flooring throughout, and seamless indoor-outdoor flow to both screened and open lanai spaces—perfect for enjoying the waterfront lifestyle.

Set on an oversized .21-acre lot, the property benefits from abundant natural light and offers exceptional flexibility for future vision. Whether enjoyed as a move-in-ready coastal retreat, thoughtfully renovated, or reimagined as a custom waterfront estate, the true value lies in the lot, location, and boating access.

Located just minutes from Celebration Park, the Bayshore Arts District, Naples Botanical Garden, and the renowned dining and shopping of 5th Avenue South and 3rd Street South, this property delivers a unique balance of lifestyle, convenience, and long-term upside.

With waterfront properties in the area continuing to transition toward new construction, opportunities like this—offering direct Gulf access, generous lot size, and prime positioning—are becoming increasingly limited.
#226001253

NAPLES

2672 Gulfview DR

2 Beds

1 Baths

1,164 Sq.Ft.

$1,495,000

MLS#: 226001253
New on site today
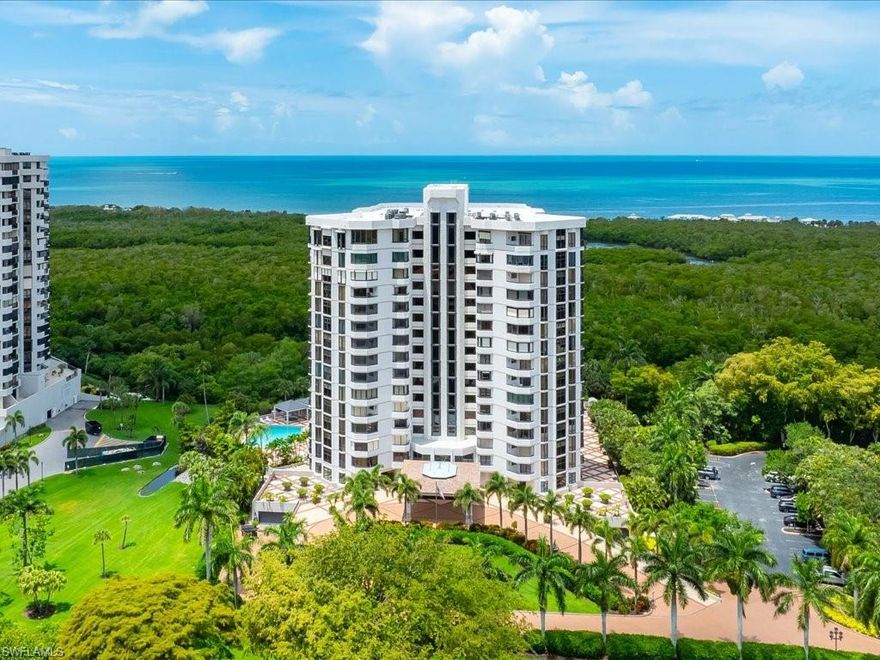
Elevated above one of Naples' most celebrated beachfront communities, this exceptional residence in The Dorchester presents a rare opportunity to create a custom coastal retreat within prestigious Pelican Bay. Encompassing more than 2,300 sq. ft. of living space, this three-bedroom, three-bath residence offers the scale, floor plan, and views that discerning buyers seek, combined with the opportunity to reimagine the interiors to their own exacting standards. The large screened lanai provides a tranquil setting to enjoy gentle coastal breezes, spectacular sunsets, and long views toward the Gulf of Mexico. Each bedroom enjoys its own private balcony, offering personal outdoor retreats for owners and guests alike. The primary suite and larger guest suite are further enhanced by Gulf views, creating an atmosphere of serenity and relaxation. Beyond the residence itself lies the true centerpiece of ownership: the incomparable Pelican Bay lifestyle. Widely regarded as one of Naples' most prestigious communities, Pelican Bay offers a level of exclusivity and amenity-rich living unmatched along the Gulf Coast. Residents enjoy nearly three miles of private sugar-sand beach accessible by a scenic tram system winding through protected mangrove preserves. Along the shoreline, private beachfront services, attended beach areas, and two exclusive beachfront restaurants create a resort experience reserved exclusively for residents and their guests. Miles of walking and biking paths throughout the community connect lush natural landscapes with world-class amenities. Tennis enthusiasts enjoy one of the region's premier tennis programs, while pickleball, fitness, wellness, and an active social calendar provide year-round opportunities for recreation and connection. The result is a lifestyle that effortlessly blends luxury, wellness, nature, and community. The Dorchester itself continues to evolve through extensive modernization efforts designed to enhance both resilience and long-term value. Beautifully refreshed common areas, including the lobby, social room, and fitness room, offer a sophisticated and welcoming environment. Significant infrastructure improvements have already been completed, including enhancements to critical building systems and protective measures designed to position the property for the future. As ongoing improvements are completed, The Dorchester is poised to remain among the most desirable and updated high-rise addresses within Pelican Bay. Just moments from Waterside Shops, Artis-Naples, Mercato, and Naples' finest dining, shopping, and cultural attractions, this residence offers a unique opportunity to create a personalized luxury home within one of Florida's most coveted coastal destinations. Whether envisioned as a seasonal escape or a year-round sanctuary, this is more than a residence; it is an invitation to experience the very best of the Naples lifestyle from an address that continues to define luxury Gulf-front living.
#226020744

NAPLES

6075 Pelican Bay BLVD 506

3 Beds

3 Baths

2,333 Sq.Ft.

$1,249,900

MLS#: 226020744
New on site 2 days ago
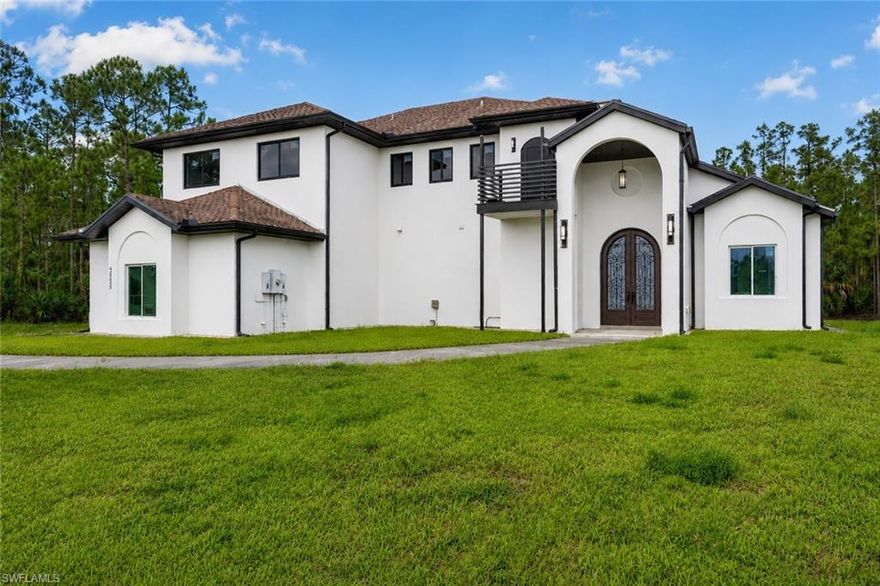
Welcome to this exceptional constructed private estate, perfectly positioned on a breathtaking 2-acre wooded homesite that offers an extraordinary sense of privacy, scale, and serenity. Encompassing approximately 4,400 square feet under air, this custom luxury residence was thoughtfully designed to blend sophisticated modern living with timeless craftsmanship and long-term durability.

This expansive single-family home features 5 bedrooms, 5 full baths, 1 half bath, and a versatile den/flex space, with the builder currently exploring the addition of a sixth bedroom to provide even greater flexibility for multigenerational living, guest accommodations, or a private executive suite.

Built to an exceptional standard, the residence showcases full impact glass and doors throughout, soaring 10-foot ceilings, solid 8-foot core doors with custom millwork, a private elevator, dual laundry rooms, and an insulated 3-car garage. 

At the center of the home, a spectacular 14’ x 21’ chef’s kitchen serves as the showpiece of the main living area. Designed for both elevated entertaining and everyday comfort, it features a professional-grade 48-inch double oven range, additional wall oven, dramatic 54-inch hood, and an impressive 66-inch refrigerator/freezer. A 42-inch farmhouse sink, paneled dishwasher, built-in microwave, and expansive 11’ x 6.5’ waterfall island complete the space. Oversized 24” x 48” Italian porcelain tile flooring flows seamlessly throughout the first level, creating a refined and cohesive modern aesthetic.

A spacious walk-in pantry connects directly to the first-floor laundry room for added convenience. Nearby, a private office and guest bath lead into the main-level primary suite — a peaceful retreat featuring a custom-designed spa-inspired en-suite bath and private patio access through dual entrances.

Upstairs, accessible by staircase or private elevator, a second luxurious primary suite offers a striking en-suite bath and oversized walk-in closet. Three additional bedrooms, each with their own custom en-suite bath, provide exceptional comfort and privacy for family and guests alike.

One of the estate’s most remarkable features is the expansive rear balcony overlooking the entire two-acre wooded setting — a rare and tranquil backdrop that creates an unmatched sense of seclusion and natural beauty. Originally built in 2014 and extensively enhanced with major improvements finalized in 2024, the residence is now in its final phase before completion, with many of the home’s high-end finishes and luxury materials already in place. Significant recent updates include a redesigned upper level, rebuilt balcony, added elevator integration, and additional structural and interior enhancements that further elevate the estate’s custom design and functionality. This offering presents a rare opportunity to acquire a substantially completed luxury estate with exceptional scale, privacy, and craftsmanship
#2026023196

NAPLES

2665 Oil Well RD

5 Beds

5 Baths

4,400 Sq.Ft.

$1,400,000

MLS#: 2026023196

New on site 3 days ago
Experience the best of downtown Naples living in this beautifully appointed coastal-inspired residence in Naples Square. This 2-bedroom plus den, 2-bath courtyard-level condominium features a western exposure and an extended lanai that creates a seamless indoor-outdoor living experience—perfect for entertaining or relaxing in Naples’ sunshine. Thoughtfully designed with elegant finishes, the home showcases porcelain tile throughout and no carpeting, offering both sophistication and easy maintenance.
Residents of Naples Square enjoy an exceptional amenity package, including a resort-style pool and spa, a stylish Club Room, a gas fire pit, and a state-of-the-art fitness center. The community is also pet-friendly, welcoming dogs and cats with no weight restrictions—an uncommon and highly desirable feature in downtown Naples. The residence includes secure under-building parking with one deeded parking space and one unassigned spot.
Ideally located in the heart of the Naples Design District, this vibrant community is just steps from the renowned shopping and dining of Fifth Avenue South, the Gulfshore Playhouse, Baker Park, and many of Naples’ most exciting cultural and recreational destinations.
#226020359

NAPLES

1030 3rd AVE S 216

2 Beds

2 Baths

1,529 Sq.Ft.

$1,695,000

MLS#: 226020359

New on site 3 days ago
This beautifully maintained, amenity-rich END-UNIT offers a rare opportunity to enjoy the very best of Pelican Bay living. Experience an elegant, bright, and sophisticated residence in one of Breakwater’s most desirable lakefront settings. Hurricane-Impact Windows throughout bring peace of mind and fill the home with natural light, while the end-unit positioning enhances both privacy and openness. The lanai has been enclosed with impact glass, expanding the overall under-air living space and creating a comfortable extension of the main living area.  Inside, the spacious layout includes three bedrooms, plus den, and 2.5 baths, all designed for comfortable everyday living. The generous primary suite features custom closets and a serene atmosphere. The open kitchen, finished with warm wood-tone cabinetry, provides a great foundation for future personalization—easy to update or elevate to your own sophisticated style.  Set within one of the community’s most peaceful locations, this residence offers exceptional potential to create your ideal Pelican Bay retreat. Completing the property is an OVERSIZED Two-Car Private Garage with abundant storage—an uncommon and HIGHLY VALUED FEATURE IN CONDO LIVING.  Breakwater continues to stand out as one of Pelican Bay’s most appealing gated, low-rise communities. Residents enjoy a resort-style pool, a recently updated clubhouse, a well-equipped fitness center with sauna, and secure entry. Community improvements such as new roofs and fresh exterior paint further enhance the neighborhood’s long-term value and charm.
Life in Pelican Bay brings access to an unmatched collection of amenities: nearly three miles of private white-sand beaches with beachfront dining and full-service attendants, a convenient tram system, 18 Har-Tru tennis courts, 10 pickleball courts, sailing, and 43 acres of parks and green space connected by scenic walking paths. The location is ideal—just moments from Artis–Naples, Waterside Shops, and a short drive to the vibrant dining and shopping of 5th Avenue South and the Gulf’s world-class beaches.
#226019080

NAPLES

775 BENTWATER CIR 204

3 Beds

2 Baths

1,977 Sq.Ft.

$1,350,000

MLS#: 226019080
New on site 4 days ago
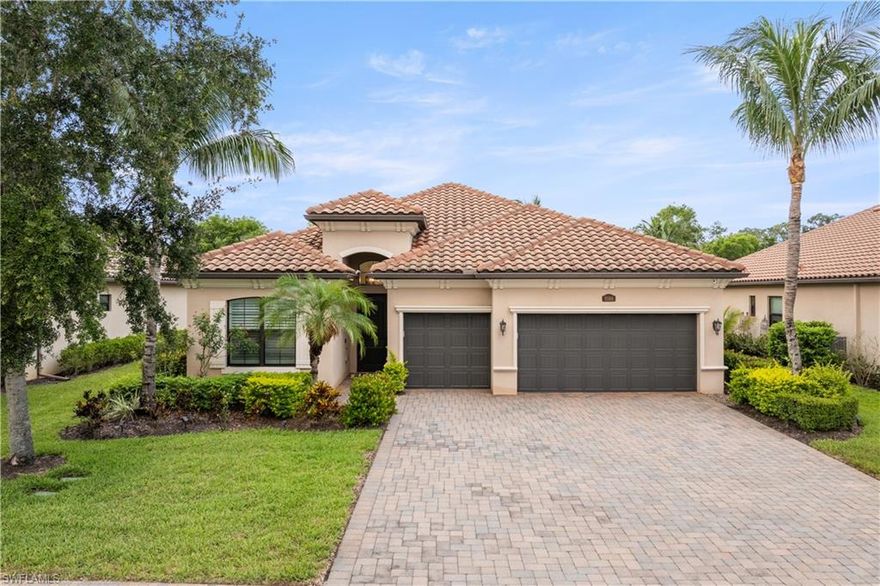
Refined contemporary finishes and the effortless indoor-outdoor lifestyle synonymous with Southwest Florida living come together in this beautifully updated 4-bedroom, 3-bath residence in Treviso Bay. The home’s clean architectural lines, manicured landscaping, and expansive paver driveway establish a polished, upscale presence, while inside, light-filled interiors and thoughtfully curated upgrades create a warm yet elevated atmosphere throughout. Recent enhancements include WiFi-controlled hurricane shutters, a WiFi-enabled thermostat, and resurfaced pool, lanai, and driveway areas. Designer furnishings throughout and high-end lighting fixtures complement the wide-plank wood-style flooring, plantation shutters, soft neutral palette, and custom feature walls that collectively create a polished, magazine-worthy aesthetic. The spacious open-concept layout unfolds beneath tray ceilings and flows seamlessly into the heart of the home—a beautifully appointed kitchen featuring quartz countertops that continue seamlessly to the backsplash and oversized island, abundant cabinetry, stainless appliances, designer lighting, and an adjacent breakfast nook and formal dining area. Pocketing sliders extend the living spaces outdoors to an expansive screened lanai designed for year-round enjoyment. A built-in summer kitchen anchors the covered lounge area, while the resurfaced lagoon-style pool and elevated spillover spa are framed by tropical landscaping, manicured hedging, and generous open-air lounging space that captures the essence of private resort living. The spacious primary suite is highlighted by custom millwork and a well-appointed ensuite bath. A thoughtfully designed split-bedroom floor plan enhances privacy, with two guest bedrooms sharing a dual-sink bath while the fourth bedroom—currently utilized as an office—enjoys access to its own full bath, offering ideal flexibility for guests or remote work. A spacious 3-car garage completes the offering. Treviso Bay delivers one of Naples’ most coveted resort lifestyles, centered around a championship TPC golf course and an extraordinary amenity collection that includes a grand clubhouse, resort-style pool with poolside dining, tennis, pickleball, fitness center, spa services, walking and biking trails, and a vibrant year-round social calendar. Ideally positioned between downtown Olde Naples and Marco Island’s white-sand beaches, the community offers exceptional proximity to fine dining, boutique shopping, entertainment, and the very best of Southwest Florida’s coastal lifestyle.
#226019749

NAPLES

9364 Vercelli CT

4 Beds

3 Baths

2,293 Sq.Ft.

$1,490,000

MLS#: 226019749
New on site 4 days ago
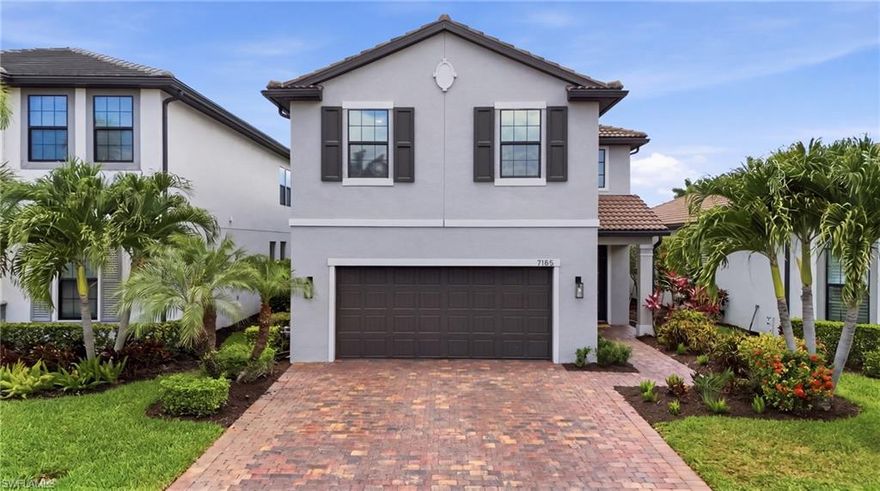
Welcome to the kind of lifestyle people move here for. Perfectly positioned in Avery Square with a coveted west facing lake view, this beautifully designed 5 bedroom, 3.5 bath residence with a 2 car garage equipped with an EV charger offers stunning sunset skies, a panoramic screen enclosure, and effortless indoor outdoor living in one of Naples most desirable locations west of I 75.

Bright, fresh, and thoughtfully designed, the home blends modern comfort with a relaxed coastal aesthetic that immediately feels inviting. Designed with both comfort and functionality in mind, the spacious floor plan offers enough room for everyone with four bedrooms upstairs, including a beautifully appointed primary suite featuring a custom California Closet designed for both style and organization. An additional downstairs bedroom provides flexibility for a private guest suite, home office, playroom, or fitness space depending on your lifestyle needs.

The open concept main living area is filled with natural light and seamlessly connects the spacious kitchen featuring a large center island and natural gas stove with the dining and living spaces, creating the ideal setting for entertaining or everyday living. Step outside and enjoy peaceful lake views and glowing western sunsets from your private outdoor living space, complete with a panoramic screen enclosure that enhances the view while creating the perfect backdrop for morning coffee, relaxing evenings, or gathering with friends and family.

For added peace of mind, the home is fully equipped with a whole house generator and features impact windows and doors throughout. Located within a top rated school district and just minutes from Naples pristine beaches, Mercato, Waterside Shops, dining, fitness studios, golf, parks, and everyday conveniences, this location truly offers the best of everything.

Enjoy the rare combination of peaceful lakefront living while being incredibly close to all that Naples has to offer. A lifestyle of convenience, beauty, and connection awaits in this home.
#226020364

NAPLES

7195 Wilton DR

5 Beds

3 Baths

2,885 Sq.Ft.

$1,350,000

MLS#: 226020364
New on site 4 days ago
Priced below recent appraisal! Prime Location West of I-75. Just 10 minutes from downtown Naples and the beautiful Gulf beaches lies this exceptional 3,426-square-foot FULLY RENOVATED estate on private acreage. Set in the low-risk X-Flood Zone with no HOA and plenty of space to park a boat or RV, this 4-bedroom home underwent a stunning full renovation in 2025-2026, with investments exceeding $500,000 that have elevated it into a sophisticated modern sanctuary. From the moment you arrive, the quality is unmistakable. A sleek new white metal roof and complete set of impact-rated windows and doors provide strength, energy efficiency, and lasting protection. Inside, the open-concept layout flows beautifully, anchored by a gourmet kitchen featuring premium Café appliances, eye-catching rare Black Panther quartzite countertops and backsplash, plus a generous island that invites conversation and effortless entertaining. The owner’s suite is a private oasis with a lavish spa-inspired bathroom designed for pure relaxation, while the other three bedrooms include a flexible guest suite or bonus room that works perfectly for visiting family, a home office, or creative pursuits. Every detail has been refreshed with new premium flooring, elegant lighting, ceiling fans, baseboards, and trim, all complemented by two brand-new Carrier HVAC systems for perfect year-round comfort. Critical upgrades to the home’s foundation include a brand-new septic tank and drainfield, plus a whole-home reverse osmosis water system for clean, great-tasting water throughout. Outside, the resort-style backyard is a highlight: an enormous screened enclosure of nearly 2,500 square feet surrounds an oversized pool with a new heater, all framed by a fully fenced yard that feels wonderfully private and open to your imagination—perfect for a garden, additional guest house, or simply soaking in the peaceful acreage. This is a rare find: true move-in-ready luxury on acreage this close to Naples’ beaches, dining, and vibrant downtown scene. Homes like this seldom become available. Recent bank appraisal at $1,475,000. Don’t miss your chance to call this peaceful paradise home.
#226019709

NAPLES

2720 68th ST SW

4 Beds

2 Baths

3,426 Sq.Ft.

$1,249,000

MLS#: 226019709

 - property

Send a message

Message successfully sent.

Your message

What is 3 + 4 ?

Reason for contacting?

I agree to receive email communication and understand I can unsubscribe at any time.

I agree to be contacted by Julia McCabe via call, email, and text for real estate services. To opt out, you can reply 'stop' at any time or reply 'help' for assistance. You can also click the unsubscribe link in the emails. Message and data rates may apply. Message frequency may vary. Privacy Policy

Sign Out

Virtual Assistant

Would you like to take the next step with this property? We can help you schedule a showing or virtual tour, or send you more details.

Yes, I would like more information.

Thank You for Your Reply, One of Our Agents will contact you as soon as possible

No, maybe later.

Thank you, you can always contact me via email, phone number or through the contact form.

Realhub AI

Lucy - Your AI-Powered Realtor

Update Your Temporary Password

Personalize your search

Enter your email and we'll notify you immediately when new listings match what you're looking for.

or enter email address

Already have an account ? Login here

Continue your home search

I agree to receive communications and understand I can unsubscribe at any time.

I agree to be contacted by Julia McCabe via call, email, and text for real estate services. To opt out, you can reply 'stop' at any time or reply 'help' for assistance. You can also click the unsubscribe link in the emails. Message and data rates may apply. Message frequency may vary. Privacy Policy

Already have an account ? Login here

We use cookies

We use cookies primarily for analytics to enhance your experience. By accepting, you agree to our use of these cookies. You can manage your preferences or learn more about our cookies policy.