Features & Amenities

Interior

  • Other Interior Features

    Elevator, Pantry, Walk-In Closet(s)

  • Total Bedrooms

    2

  • Bathrooms

    2

  • Cooling YN

    YES

  • Cooling

    Ceiling Fan(s)

  • Fireplace YN

    NO

  • Heating YN

    YES

  • Heating

    Central, Electric

  • Pet friendly

    N/A

Exterior

  • Garage

    Yes

  • Garage spaces

    2

  • Construction Materials

    Block, Stone, Stucco

  • Other Exterior Features

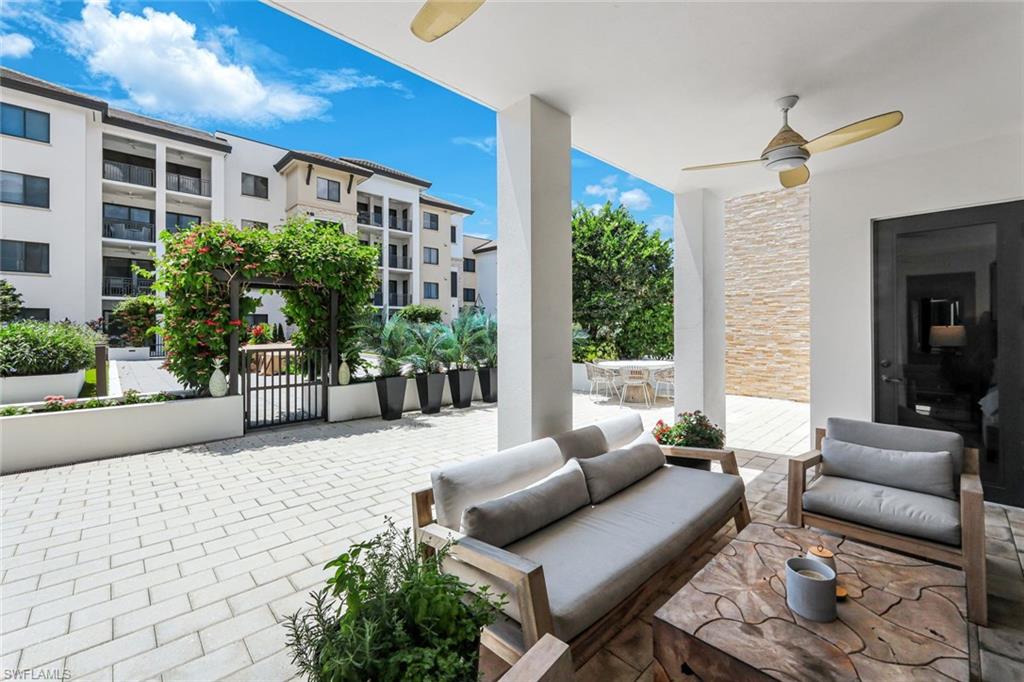
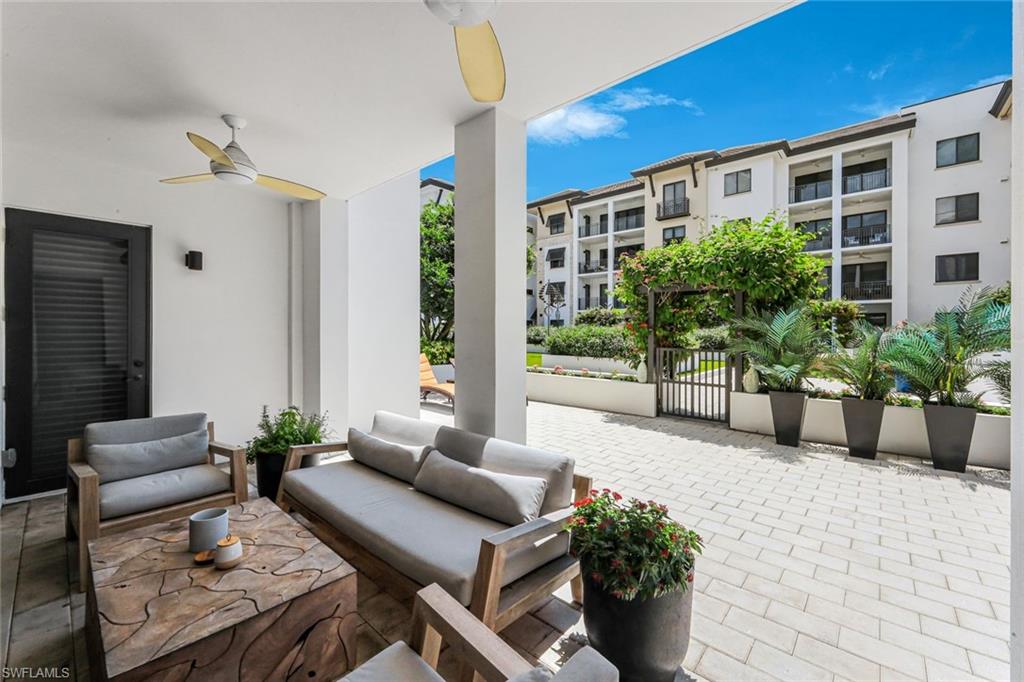
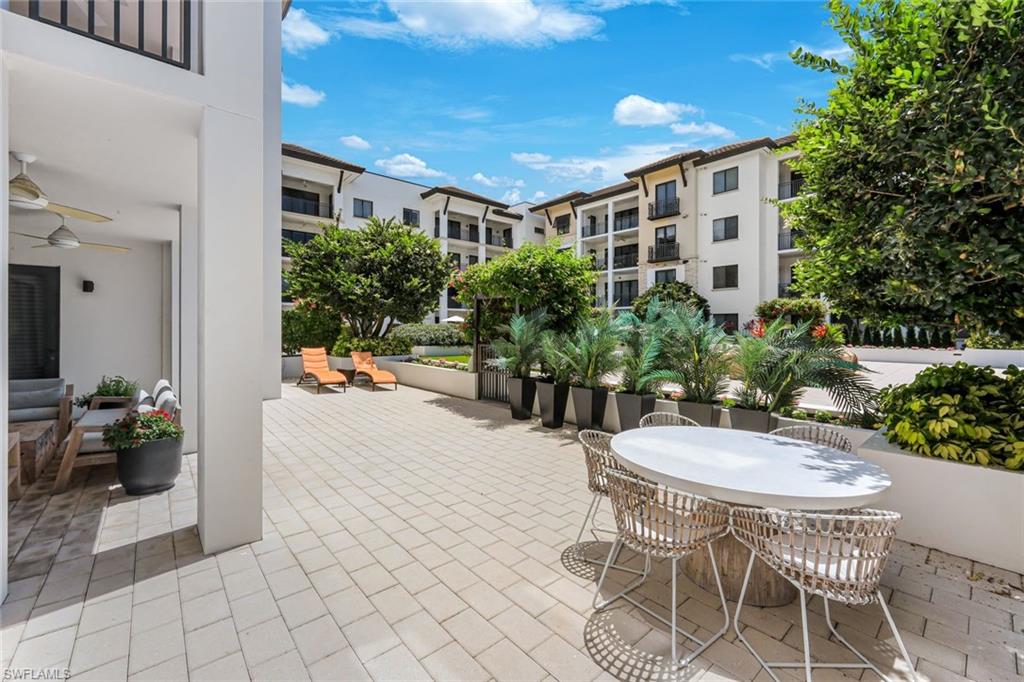
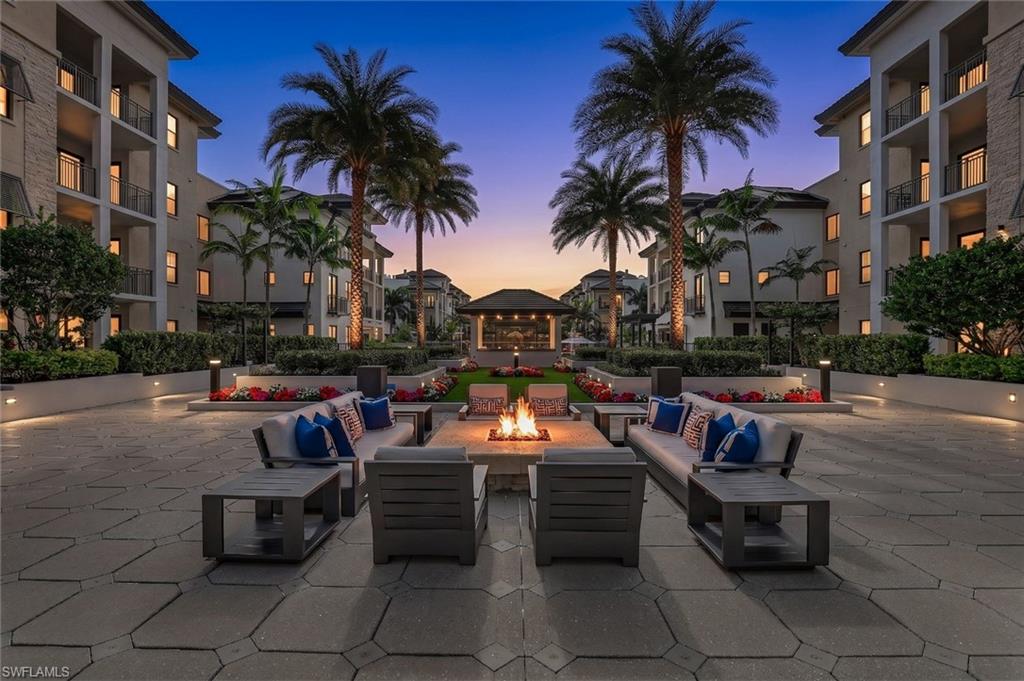
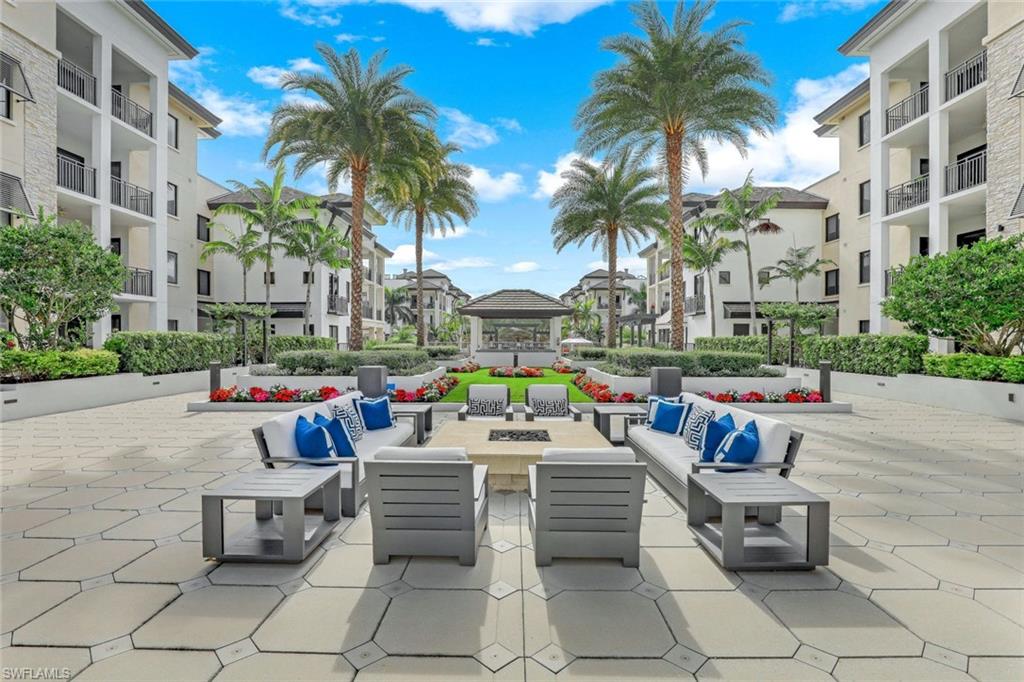
    Gas Grill, Courtyard, Outdoor Shower, Storage

  • Parking

    Garage Door Opener, Electric Vehicle Charging Station(s), Attached

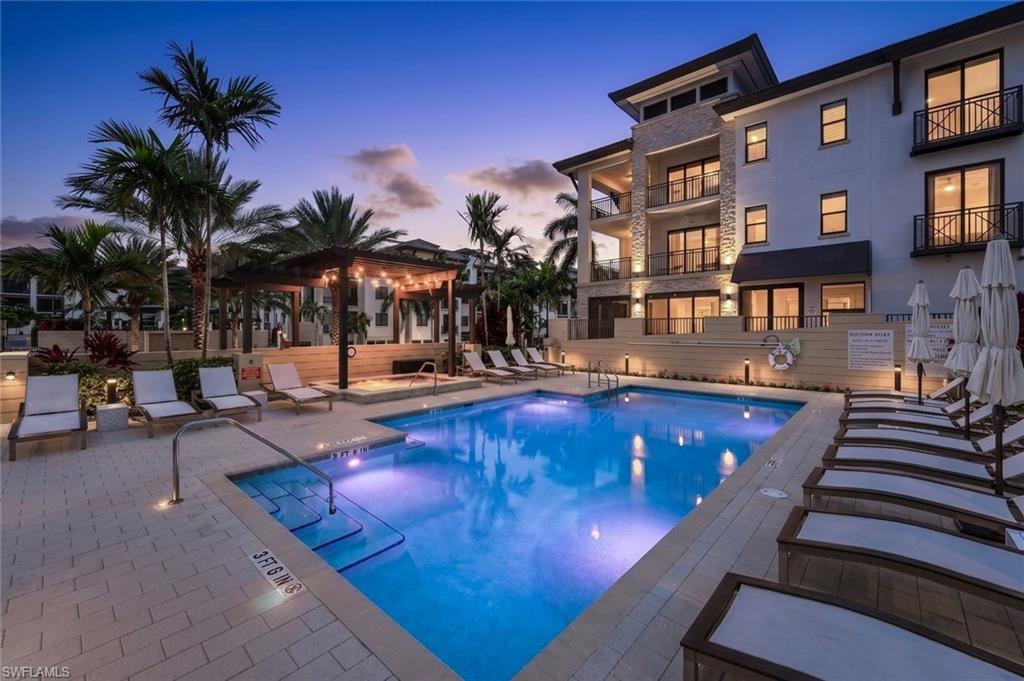
  • Pool

    Yes

  • Pool Features

    Community

  • Waterfront YN

    NO

Area & Lot

  • Lot Features

    Zero Lot Line

  • Property Type

    Residential

  • Property Sub Type

    Condominium

  • Architectural Style

    Contemporary, Mid Rise (4-7)

Price

  • Sales Price

    $1,695,000

  • Tax Amount

    $11,727.93

  • Sq. Footage

    1, 529

  • Price/SqFt

    $1,108

HOA

  • Association

    Yes

  • Association Fee

    $288

  • Association Fee Frequency

    Quarterly

  • Association Fee Includes

    N/A

School District

  • Elementary School

    N/A

  • Middle School

    N/A

  • High School

    N/A

Property Features

  • Stories

    1

  • New Construction

    NO

  • Association Amenities

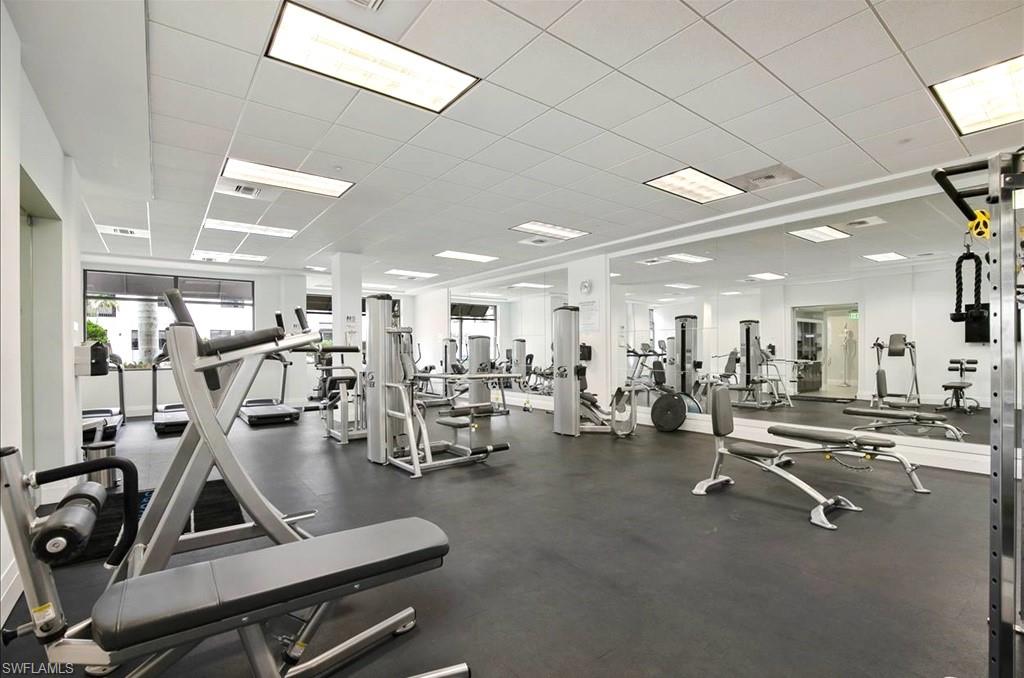
    Billiard Room, Pool, Spa/Hot Tub, Fitness Center, Car Wash Area

  • Ownership

    Condo

  • Senior Community YN

    NO

Schedule a Showing

Showing scheduled successfully.

<
>
IN PERSON
VIA CHAT

What is 3 + 4 ?


Change time

Mortgage calculator

Estimate your monthly mortgage payment, including the principal and interest, property taxes, and HOA. Adjust the values to generate a more accurate rate.

Your payment

Principal and Interest:

$

Property taxes:

$

HOA fees:

$

Total loan payment:

$

Total interest amount:

$

Location

County

Collier

Elementary School

Middle School

High School

Listing Courtesy of Eileen Komanecky , Alfred Robbins Realty Group

RealHub Information is provided exclusively for consumers' personal, non-commercial use, and it may not be used for any purpose other than to identify prospective properties consumers may be interested in purchasing. All information deemed reliable but not guaranteed and should be independently verified. All properties are subject to prior sale, change or withdrawal. RealHub website owner shall not be responsible for any typographical errors, misinformation, misprints and shall be held totally harmless.

Agent Julia McCabe

Agent | Realtor®

Julia McCabe

Call Julia today to schedule a private showing.


* Listings on this website come from the FMLS IDX Compilation and may be held by brokerage firms other than the owner of this website. The listing brokerage is identified in any listing details. Information is deemed reliable but is not guaranteed. If you believe any FMLS listing contains material that infringes your copyrighted work please click here to review our DMCA policy and learn how to submit a takedown request.© 2024 FMLS.
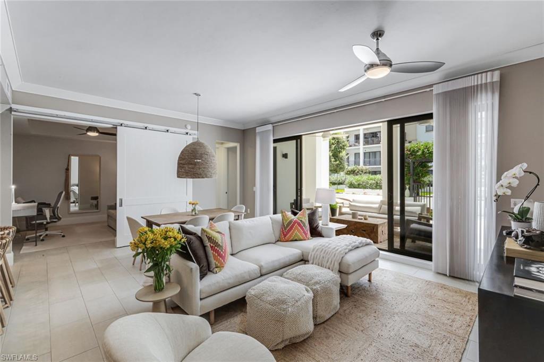
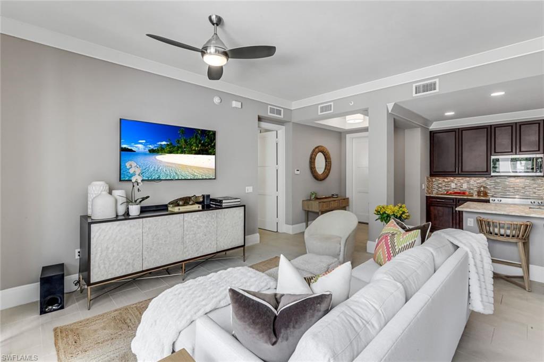
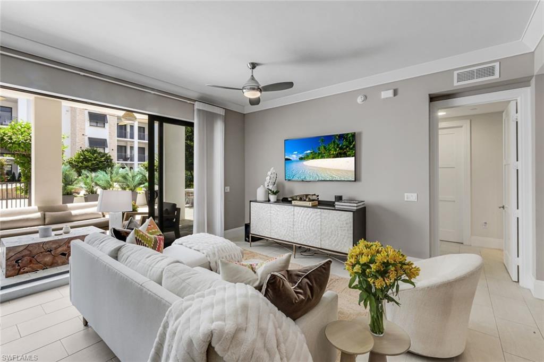
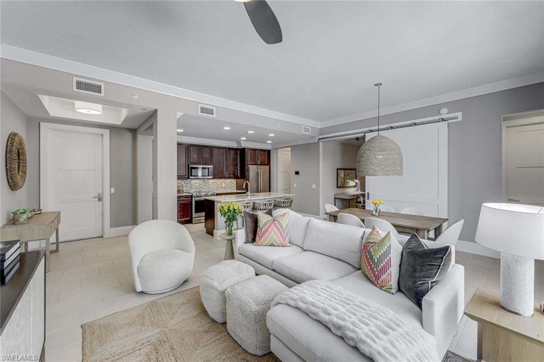
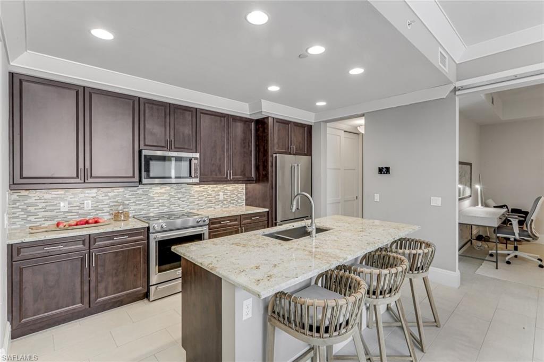
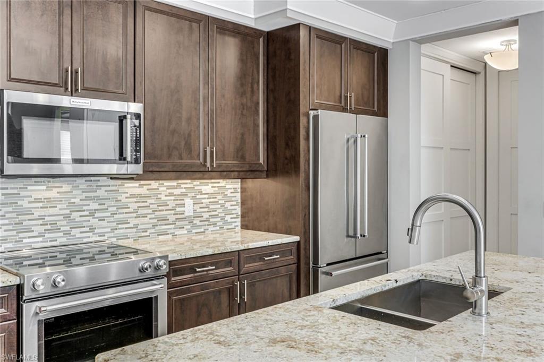
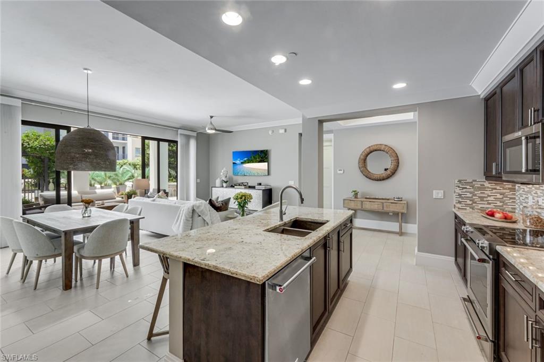
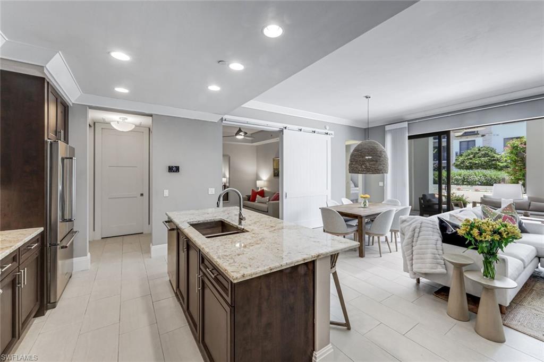
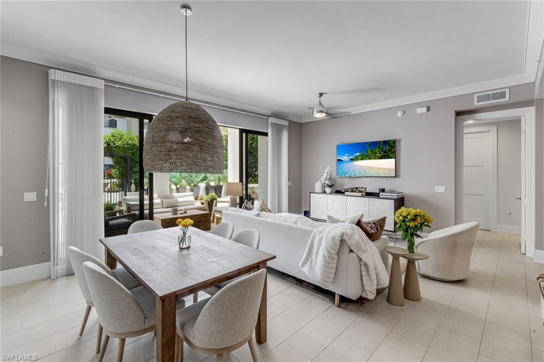
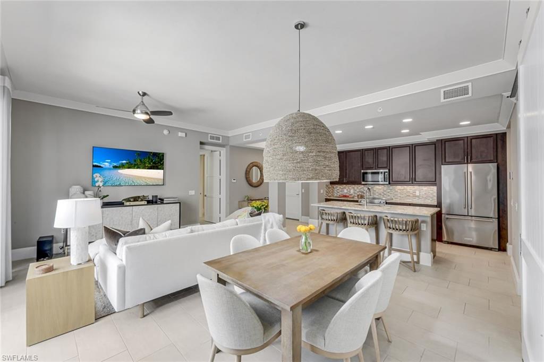
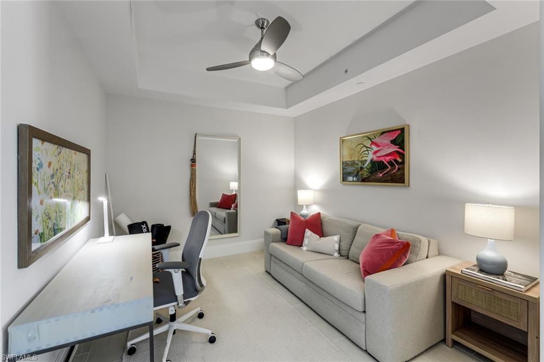
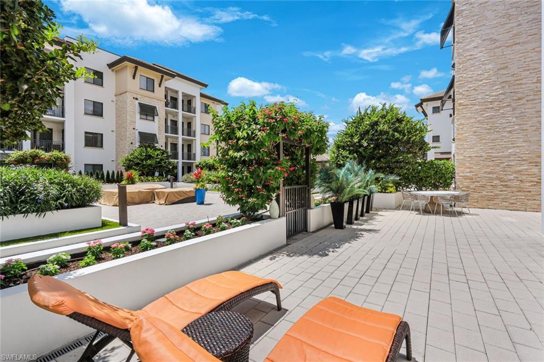
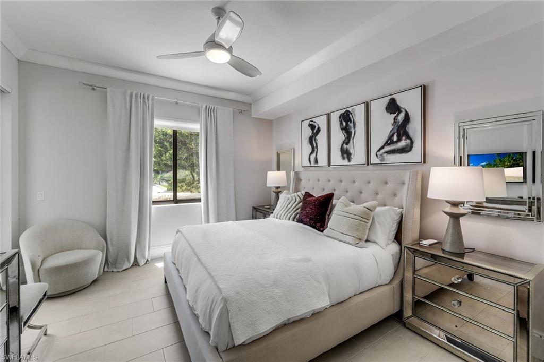
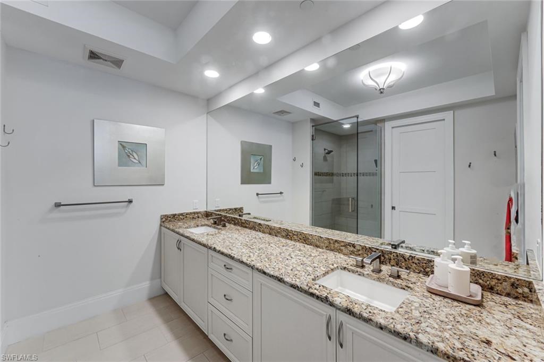
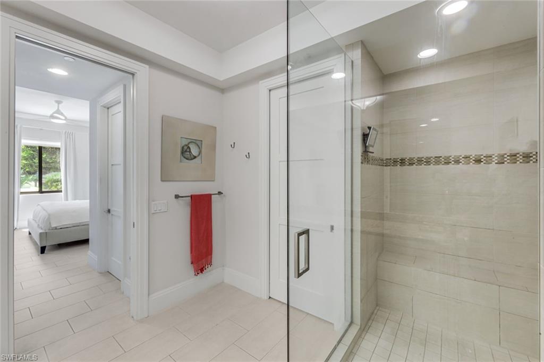
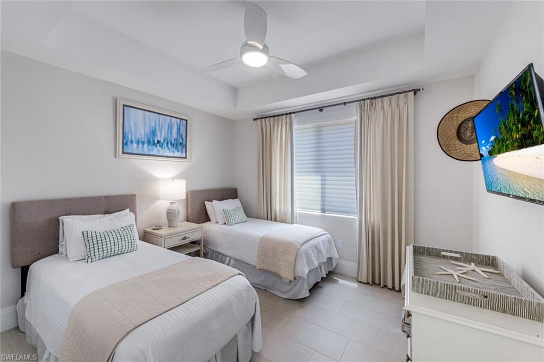
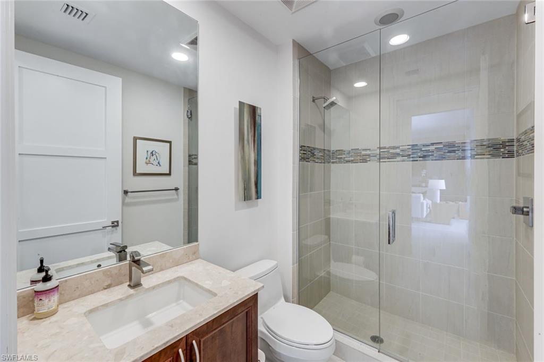
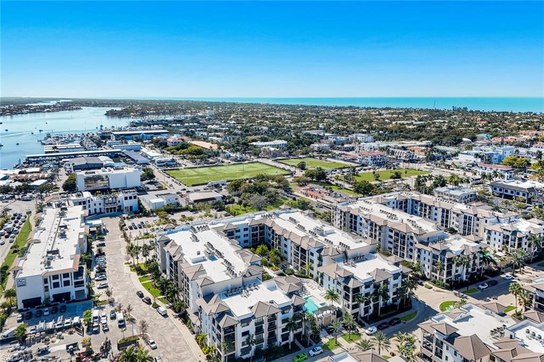
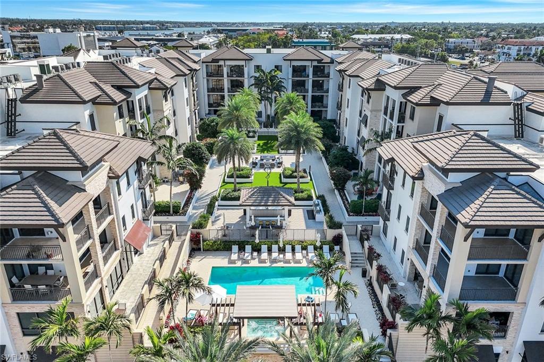
Experience the best of downtown Naples living in this beautifully appointed coastal-inspired residence in Naples Square. This 2-bedroom plus den, 2-bath courtyard-level condominium features a western exposure and an extended lanai that creates a seamless indoor-outdoor living experience—perfect for entertaining or relaxing in Naples’ sunshine. Thoughtfully designed with elegant finishes, the home showcases porcelain tile throughout and no carpeting, offering both sophistication and easy maintenance.
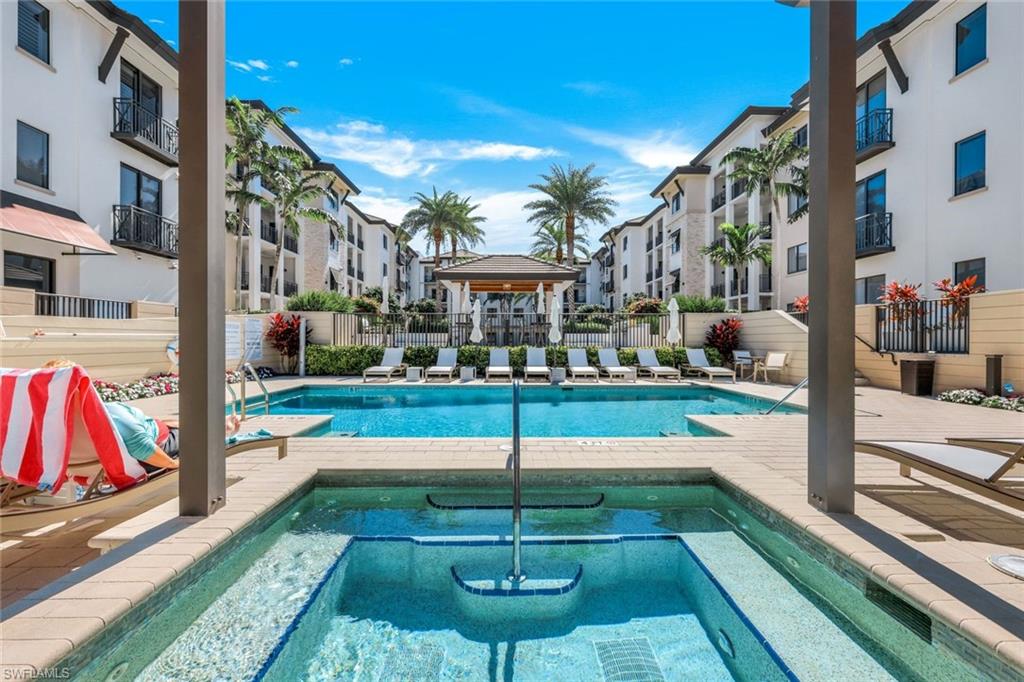
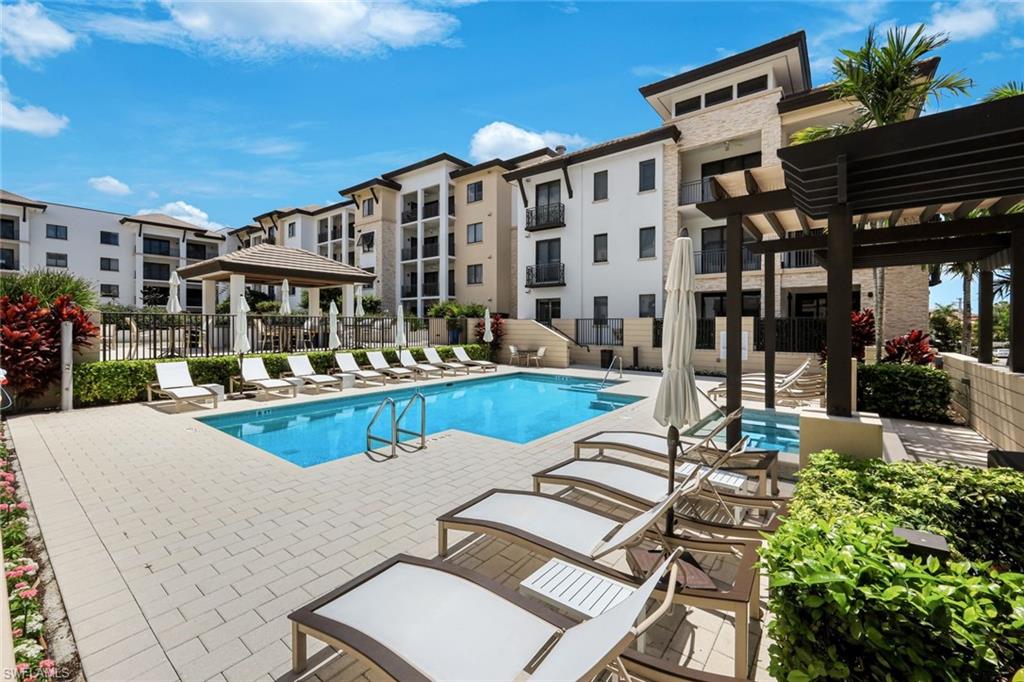
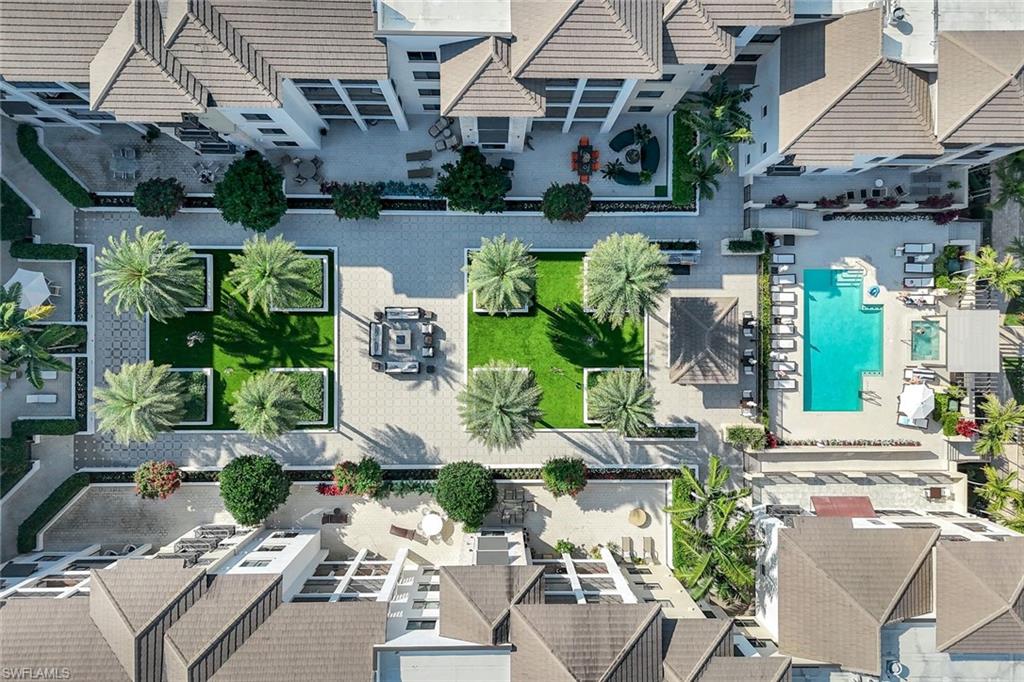
Residents of Naples Square enjoy an exceptional amenity package, including a resort-style pool and spa, a stylish Club Room, a gas fire pit, and a state-of-the-art fitness center. The community is also pet-friendly, welcoming dogs and cats with no weight restrictions—an uncommon and highly desirable feature in downtown Naples. The residence includes secure under-building parking with one deeded parking space and one unassigned spot.
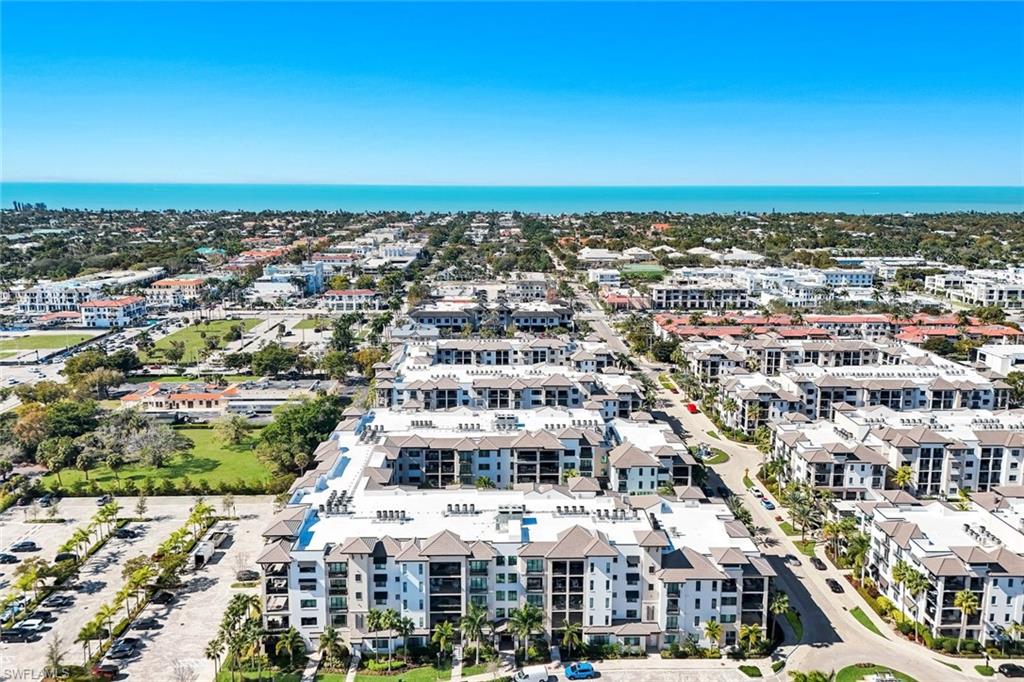
Ideally located in the heart of the Naples Design District, this vibrant community is just steps from the renowned shopping and dining of Fifth Avenue South, the Gulfshore Playhouse, Baker Park, and many of Naples’ most exciting cultural and recreational destinations.

1030 3rd AVE S 216

Message successfully sent.

What would you like to know?

What is 3 + 4 ?

I agree to receive email communication and understand I can unsubscribe at any time.

I agree to be contacted by Julia McCabe via call, email, and text for real estate services. To opt out, you can reply 'stop' at any time or reply 'help' for assistance. You can also click the unsubscribe link in the emails. Message and data rates may apply. Message frequency may vary. Privacy Policy

Related Properties

One or more photo(s) has been virtually staged, AI generated or rendered.  Discover a rare opportunity to own a brand-new, pre-construction luxury home in the Bayshore Area of Naples, Florida, built by Lifestyle Development Group, a builder known for delivering modern design, quality craftsmanship, and high-demand product tailored to today’s luxury buyer.
Located in the heart of Bayshore, this exceptional offering includes four available homesites, providing buyers with a unique chance to secure a position early and customize finishes to create a truly personalized residence.
Each home is thoughtfully positioned along a private canal with Gulf access, offering a seamless connection to Naples’ waterfront lifestyle. The design emphasizes clean architectural lines, premium materials, and indoor-outdoor living, with planned features including a resort-style pool and spa, expansive outdoor entertaining areas, open-concept interiors, designer kitchens, and luxurious primary suites.
Set within the rapidly evolving Bayshore corridor—one of Naples’ most active growth and redevelopment areas—this location continues to attract strong demand due to its proximity to Downtown Naples, 5th Avenue South, beaches, Celebration Park, Naples Botanical Garden, and the vibrant Bayshore Arts District.
With limited new construction inventory and increasing waterfront demand, opportunities like this—especially with a reputable builder and multiple lot options—are becoming increasingly rare.
Secure your place early, choose your finishes, and take advantage of this exclusive canal-front new construction opportunity in Naples.
#226015923

NAPLES

3423 CANAL ST

4 Beds

4 Baths

3,068 Sq.Ft.

$1,950,000

MLS#: 226015923
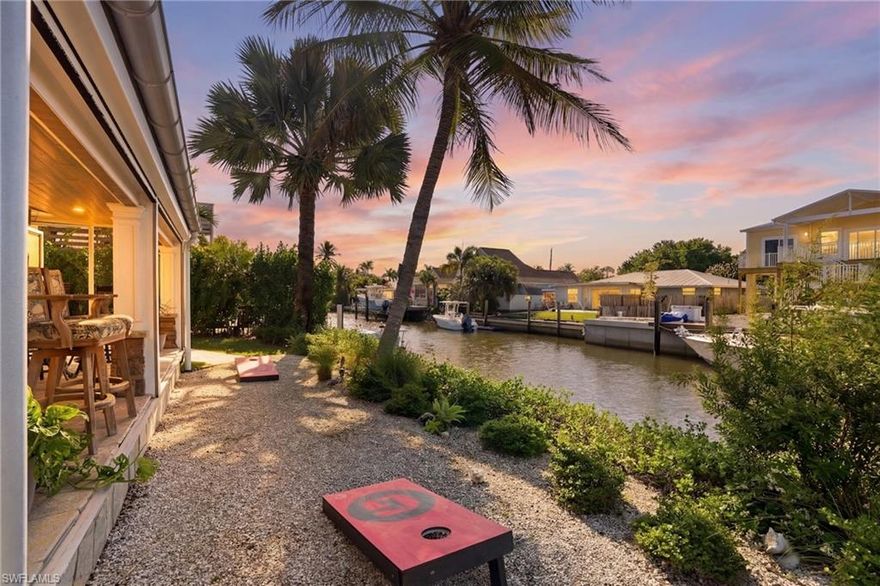
Direct bridge-free Gulf access, a private dock and boat lift, and a desirable southern rear exposure position 2672 Gulfview Drive as one of the most compelling waterfront opportunities in Naples’ rapidly evolving Gulf Shores neighborhood.

Tucked away at the end of a quiet cul-de-sac, this property offers a rare combination of privacy, wide water views, and immediate access to Naples Bay and the Gulf of Mexico via Gordon Pass—ideal for boaters seeking effortless days on the water.

The existing 2-bedroom, 1.5-bath single-story residence features a functional split-bedroom floor plan, tile flooring throughout, and seamless indoor-outdoor flow to both screened and open lanai spaces—perfect for enjoying the waterfront lifestyle.

Set on an oversized .21-acre lot, the property benefits from abundant natural light and offers exceptional flexibility for future vision. Whether enjoyed as a move-in-ready coastal retreat, thoughtfully renovated, or reimagined as a custom waterfront estate, the true value lies in the lot, location, and boating access.

Located just minutes from Celebration Park, the Bayshore Arts District, Naples Botanical Garden, and the renowned dining and shopping of 5th Avenue South and 3rd Street South, this property delivers a unique balance of lifestyle, convenience, and long-term upside.

With waterfront properties in the area continuing to transition toward new construction, opportunities like this—offering direct Gulf access, generous lot size, and prime positioning—are becoming increasingly limited.
#226001253

NAPLES

2672 Gulfview DR

2 Beds

1 Baths

1,164 Sq.Ft.

$1,495,000

MLS#: 226001253
New on site 2 days ago
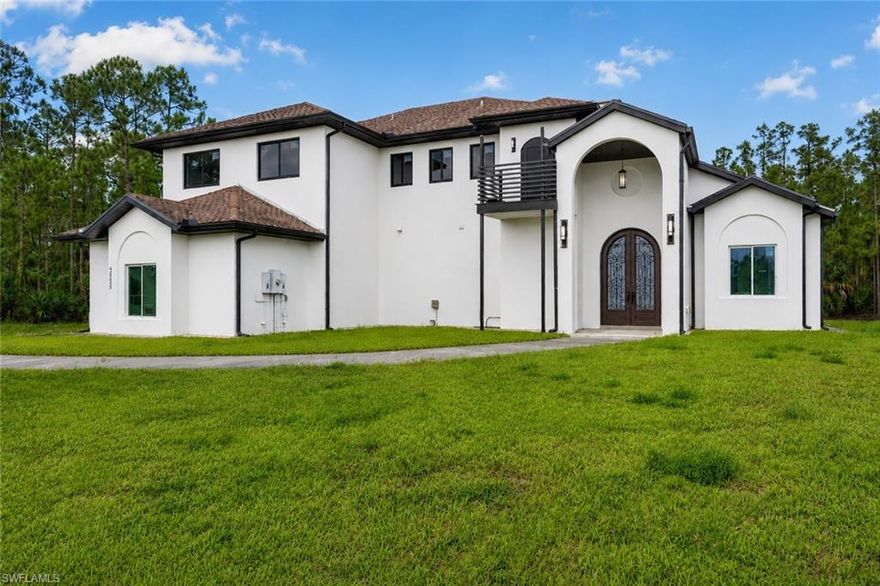
Welcome to this exceptional constructed private estate, perfectly positioned on a breathtaking 2-acre wooded homesite that offers an extraordinary sense of privacy, scale, and serenity. Encompassing approximately 4,400 square feet under air, this custom luxury residence was thoughtfully designed to blend sophisticated modern living with timeless craftsmanship and long-term durability.

This expansive single-family home features 5 bedrooms, 5 full baths, 1 half bath, and a versatile den/flex space, with the builder currently exploring the addition of a sixth bedroom to provide even greater flexibility for multigenerational living, guest accommodations, or a private executive suite.

Built to an exceptional standard, the residence showcases full impact glass and doors throughout, soaring 10-foot ceilings, solid 8-foot core doors with custom millwork, a private elevator, dual laundry rooms, and an insulated 3-car garage. 

At the center of the home, a spectacular 14’ x 21’ chef’s kitchen serves as the showpiece of the main living area. Designed for both elevated entertaining and everyday comfort, it features a professional-grade 48-inch double oven range, additional wall oven, dramatic 54-inch hood, and an impressive 66-inch refrigerator/freezer. A 42-inch farmhouse sink, paneled dishwasher, built-in microwave, and expansive 11’ x 6.5’ waterfall island complete the space. Oversized 24” x 48” Italian porcelain tile flooring flows seamlessly throughout the first level, creating a refined and cohesive modern aesthetic.

A spacious walk-in pantry connects directly to the first-floor laundry room for added convenience. Nearby, a private office and guest bath lead into the main-level primary suite — a peaceful retreat featuring a custom-designed spa-inspired en-suite bath and private patio access through dual entrances.

Upstairs, accessible by staircase or private elevator, a second luxurious primary suite offers a striking en-suite bath and oversized walk-in closet. Three additional bedrooms, each with their own custom en-suite bath, provide exceptional comfort and privacy for family and guests alike.

One of the estate’s most remarkable features is the expansive rear balcony overlooking the entire two-acre wooded setting — a rare and tranquil backdrop that creates an unmatched sense of seclusion and natural beauty. Originally built in 2014 and extensively enhanced with major improvements finalized in 2024, the residence is now in its final phase before completion, with many of the home’s high-end finishes and luxury materials already in place. Significant recent updates include a redesigned upper level, rebuilt balcony, added elevator integration, and additional structural and interior enhancements that further elevate the estate’s custom design and functionality. This offering presents a rare opportunity to acquire a substantially completed luxury estate with exceptional scale, privacy, and craftsmanship
#2026023196

NAPLES

2665 Oil Well RD

5 Beds

5 Baths

4,400 Sq.Ft.

$1,400,000

MLS#: 2026023196

New on site 3 days ago
Welcome to 1195 14th Avenue North in the highly desirable Lake Park neighborhood, ideally located just minutes from the beach, Downtown Naples, Fifth Ave S, Third St S, and the future Four Seasons at the Naples Beach Club. Situated on a beautifully landscaped corner lot, this well-maintained 3-bedroom, 2 bath pool home offers the perfect blend of comfort, style, and convenience in one of Naples’ most sought-after in-town neighborhoods.
Thoughtfully updated throughout, the home features an open kitchen with stainless steel appliances, granite countertops, custom cabinetry, and generous prep and seating space flowing naturally into the dining and living areas. Limestone tile flooring extends through the main living spaces, while light wood flooring in the bedrooms adds warmth and a relaxed coastal feel. The flexible floor plan includes multiple gathering areas, including a spacious rear family room overlooking the pool and lanai. Both bathrooms have been tastefully renovated with designer tile, upgraded vanities, and refined finishes.
Outdoor living shines with a screened pool, expansive covered lanai, fenced backyard, mature landscaping, metal roof, impact-resistant windows and doors, one-car garage, and covered carport. Close to Baker Park, the Naples Design District, shopping, dining, and top-rated schools, this property offers an exceptional Naples lifestyle opportunity.
#226020086

NAPLES

1195 14th AVE N

3 Beds

2 Baths

1,454 Sq.Ft.

$1,450,000

MLS#: 226020086
New on site 4 days ago
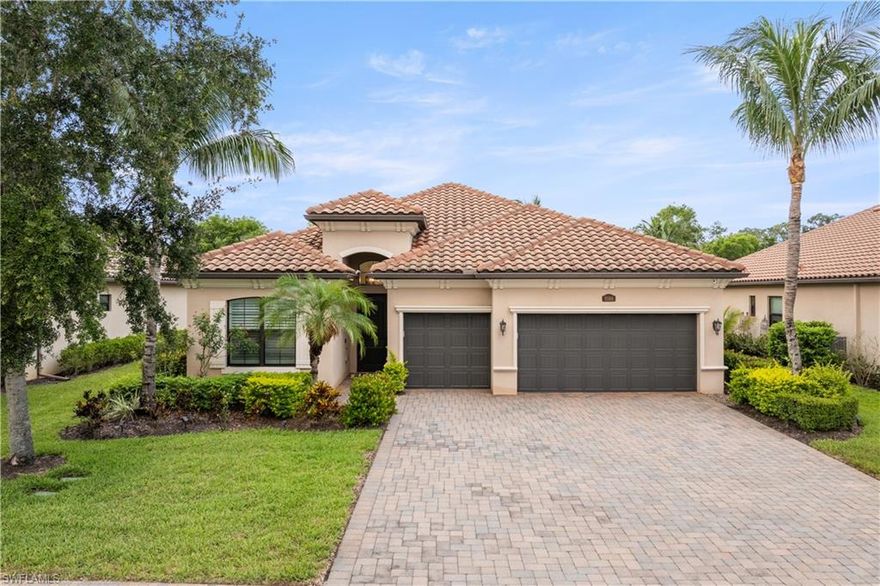
Refined contemporary finishes and the effortless indoor-outdoor lifestyle synonymous with Southwest Florida living come together in this beautifully updated 4-bedroom, 3-bath residence in Treviso Bay. The home’s clean architectural lines, manicured landscaping, and expansive paver driveway establish a polished, upscale presence, while inside, light-filled interiors and thoughtfully curated upgrades create a warm yet elevated atmosphere throughout. Recent enhancements include WiFi-controlled hurricane shutters, a WiFi-enabled thermostat, and resurfaced pool, lanai, and driveway areas. Designer furnishings throughout and high-end lighting fixtures complement the wide-plank wood-style flooring, plantation shutters, soft neutral palette, and custom feature walls that collectively create a polished, magazine-worthy aesthetic. The spacious open-concept layout unfolds beneath tray ceilings and flows seamlessly into the heart of the home—a beautifully appointed kitchen featuring quartz countertops that continue seamlessly to the backsplash and oversized island, abundant cabinetry, stainless appliances, designer lighting, and an adjacent breakfast nook and formal dining area. Pocketing sliders extend the living spaces outdoors to an expansive screened lanai designed for year-round enjoyment. A built-in summer kitchen anchors the covered lounge area, while the resurfaced lagoon-style pool and elevated spillover spa are framed by tropical landscaping, manicured hedging, and generous open-air lounging space that captures the essence of private resort living. The spacious primary suite is highlighted by custom millwork and a well-appointed ensuite bath. A thoughtfully designed split-bedroom floor plan enhances privacy, with two guest bedrooms sharing a dual-sink bath while the fourth bedroom—currently utilized as an office—enjoys access to its own full bath, offering ideal flexibility for guests or remote work. A spacious 3-car garage completes the offering. Treviso Bay delivers one of Naples’ most coveted resort lifestyles, centered around a championship TPC golf course and an extraordinary amenity collection that includes a grand clubhouse, resort-style pool with poolside dining, tennis, pickleball, fitness center, spa services, walking and biking trails, and a vibrant year-round social calendar. Ideally positioned between downtown Olde Naples and Marco Island’s white-sand beaches, the community offers exceptional proximity to fine dining, boutique shopping, entertainment, and the very best of Southwest Florida’s coastal lifestyle.
#226019749

NAPLES

9364 Vercelli CT

4 Beds

3 Baths

2,293 Sq.Ft.

$1,490,000

MLS#: 226019749
New on site 4 days ago
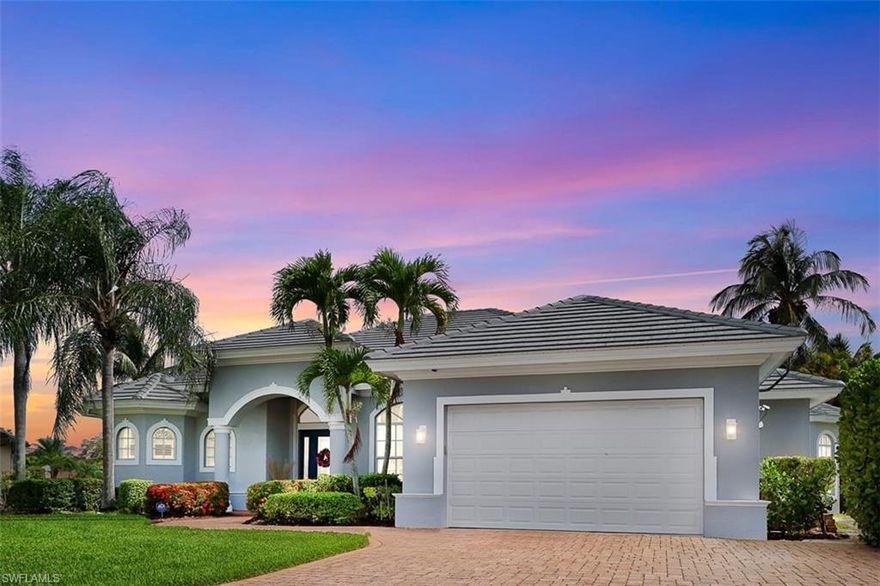
BRAND NEW TILE ROOF – INFINITY POOL WITH LAKE VIEWS – PANORAMIC SCREEN CAGE – LOW HOA FEES! Located in the highly desirable Lely Resort – Lely Island Estates, this beautifully positioned home offers an exceptional blend of luxury, natural beauty, and resort-style living. Filled with abundant natural light, the home is designed to maximize sunshine throughout the living spaces, creating a bright and inviting atmosphere from morning to evening. The serene backyard setting showcases tranquil water views and a stunning infinity-edge pool that perfectly blends into the lake backdrop, delivering a true Southwest Florida lifestyle experience. One of the home’s standout features is the double panoramic screen cage, allowing the entire rear lanai to fully open and capture uninterrupted views, fresh breezes, and seamless indoor-outdoor living. Whether entertaining guests or relaxing poolside, the setting is peaceful, private, and visually breathtaking. The property also features a brand new tile roof installed with the highest quality materials, adding long-term value and peace of mind. Conveniently located close to shopping, dining, golf, and everyday conveniences, residents also enjoy resort-style amenities while benefiting from surprisingly low HOA fees. Membership to award-winning Players Club and Spa is available but remains optional. This property presents an opportunity to own a private waterfront residence within one of Naples established resort-style Lely Resort is known for its beautifully maintained grounds, premier golf courses, scenic lakes, and upscale lifestyle, making this an outstanding opportunity to enjoy luxury living in one of Naples’ most sought-after communities. Schedule your showing today! THIS PROPERTY QUALIFIES FOR A 1% LENDER INCENTIVE IF USING PREFERRED LENDER, INQUIRE FOR MORE DETAILS**
#226020223

NAPLES

8983 Star Tulip CT

4 Beds

4 Baths

2,850 Sq.Ft.

$1,399,000

MLS#: 226020223

NEW photos and video coming!
HORSE COUNTRY- 20 acres in Paradise, rare large property suited for horses, lots of grass pasture-turnout. Bass fisherman, private lake in your backyard! County rural living, convenient to area amenities. Your horses will LOVE this secluded well maintained, 20+/- Acre Equestrian Friendly Estate. The livestock friendly Golden Gate Estates area. Bring all Your Toys, Cattle, Horses, Goats, cats and dogs to enjoy country living in Naples FL. This Private Property Is a One-Of-Kind located at the end of the street. This custom built 3 Bed; 2 Bath; 2 Car Garage Home Features a Split Floor Plan, 10-Foot-high ceilings. Light and Bright Large Kitchen with Oversized Center Island, Butchers Block Table, Granite Countertops; Stainless Steel Appliances, Dual Stainless-Steel Sink; Lots of Cabinet Space and A food Pantry. (For Your Country Cooking Pleasures and Entertaining). One Side of The Home Has Its Large Master Suite With 10-Foot-High Ceiling, A Separate Custom Shower. The Property Is Landscaped, gated and It Is Only a 30 to 40 Minute' Drive to Downtown Naples, beaches, and Naples Pier. This Home Is Completely Fenced with No Climb wire Fence, pressure treated posts and 2x6 lumber top rail, property has a 3 Acre Lake with (Bass, Tilapia, Pan Fish), 4 stall (room for 6) Horse Barn with Water & Electric, Featuring a 12 X24 Feed room/Tack room, Riding Arena with Irrigation, and perfect for Many Any Other Equestrian Activities, cutting, reining, hunter-jumper. New paved driveway and extended barn. Don't Miss the Opportunity to Get This Golden Gate Estates gentleman farm! This property must be for sale in conjunction with PID 39140960000, 1.14 acres+19.29 acres total of 20.43 acres. Horseback riding trails off property, and the Picayune Forest-horse trails can be trailered to off Everglades Blvd. Work from home while viewing your horses, Xfinity cable and internet available! Tractor Supply close by for farm supplies. Contractors, keep your equipment and store all your business supplies on YOUR property here! Some parcels off 68th (rear of parcel) are available to sell off if you wish, and plenty of land to build a second residence for family, or a larger custom home! Nice horse retirement location, custom show barn, private show-breeding facility would work on this much land, many equestrian business opportunities.
#226020325

NAPLES

2310 70th AVE NE

3 Beds

2 Baths

1,804 Sq.Ft.

$1,650,000

MLS#: 226020325
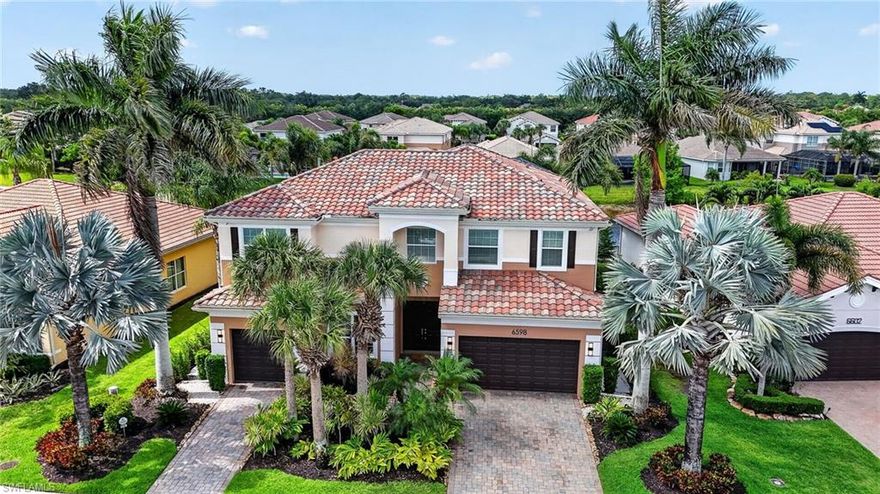
Luxury 5BR/4BA Estate in Guard-Gated Marbella Lakes
Experience resort-style luxury in this extensively upgraded 5-bedroom, 4-bath residence in
prestigious Marbella Lakes. Blending sophisticated design, enterprise-grade smart-home
technology, and exceptional indoor-outdoor living, this home offers a rare combination of
comfort, security, entertainment, and modern convenience.
Resort-Style Outdoor Living
Enjoy a private oasis featuring an expansive two-story screened lanai surrounding a custom
pool and spa. Designed for entertaining, the custom poured concrete outdoor kitchen includes
premium Lynx appliances, Big Green Egg ceramic grill, Silgranit sink, granite countertops,
generous bar seating, and custom lighting. A custom poured concrete and tiled 40’ veranda
provides elevated panoramic views and spectacular sunsets, creating the ultimate year-round
outdoor retreat.
Luxury Interior & Smart-Home Features
• Professionally designed home theater integrated into the main living area featuring a
recessed retractable 128” Stewart Filmscreen, retractable ceiling-mounted projector lift, and
engineered steel speaker enclosures for enhanced surround sound acoustics
• Premium Lutron lighting and fan controls integrated with Philips Hue smart-home automation
• Comprehensive monitored alarm system with smoke detection and individually zoned
protection for every window, door, and garage door
• Professionally installed security camera system with NVR and remote viewing capability
• Three Cisco enterprise network switches
• Hardwired Ethernet connectivity throughout the home
• Whole-property Ubiquiti WiFi 6 coverage
• Centralized AV and technology distribution closet with dedicated power, structured wiring,
professionally managed equipment, and thermal cooling
• Fully pre-wired infrastructure for future technology expansion and whole-home audio
distribution
Construction Comfort Upgrades
• Newly installed (Late 2024) Dave Lennox Signature Series 28 SEER high-efficiency HVAC
system with PUREAIR purification and UV lighting
• Impact-resistant windows throughout
• Solid-core interior doors
• Thermafiber insulated interior walls for superior soundproofing and enhanced fire protection
• Additional in-ceiling insulation for increased acoustic performance and fire resistance
• Custom thermal heat extraction systems installed in each garage
• Newly painted exterior with upgraded exterior lighting

Marbella Lakes Amenities
Residents enjoy exclusive access to Marbella Lakes’ resort-style amenities, including a fitness
center, community pool and spa, indoor and outdoor basketball courts, pickleball courts, and
tennis courts.
This exceptional Marbella Lakes residence combines luxury finishes, advanced technology,
premium construction enhancements, and resort-caliber outdoor living rarely found in
residential properties—perfect for the discerning buyer seeking elegance, privacy,
entertainment, and modern convenience.
#226019796

NAPLES

6598 Monterey PT

5 Beds

4 Baths

3,195 Sq.Ft.

$1,500,000

MLS#: 226019796
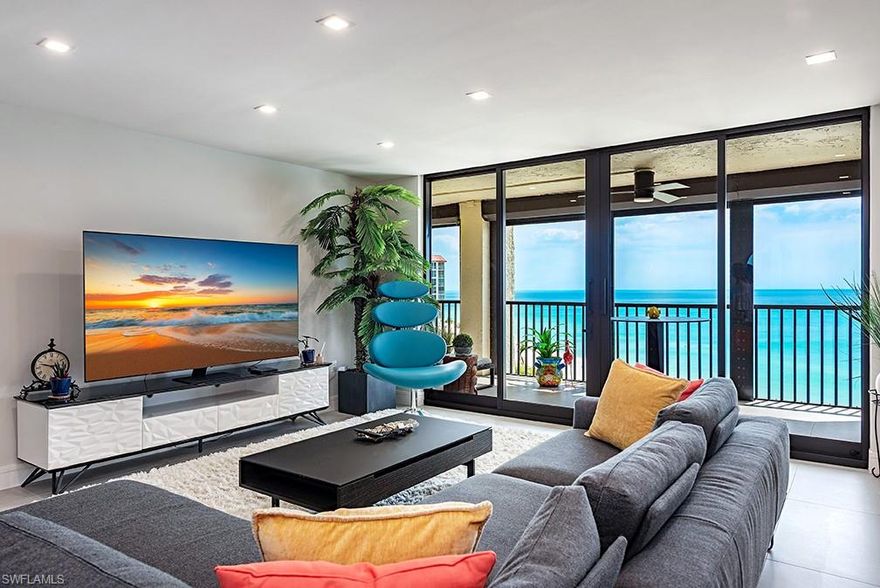
Panoramic views of the Gulf of Mexico and Naples’ white sand beaches abound from this newly offered 10th floor condominium. Recently redesigned and remodeled with the finest contemporary finishes, the kitchen features a waterfall Calacatta quartz island, luxury Sub-Zero/Café appliance package with induction cooktop and full-height wine fridge, and custom cabinetry designed to maximize storage. The primary bedroom was redesigned to include additional closet space, solid core doors, and a spa-like bathroom. The second bedroom was reimagined to live like a guest suite with an expanded bedroom and closet. All impact windows, along with electric shutters, offer enhanced security and privacy. Vanderbilt Gulfside is a premier luxury residence offering over 750 feet of Gulf frontage and resort-style amenities including a state-of-the-art gym, the largest heated saltwater pool on Vanderbilt Beach, two guest suites, two tennis courts, EV charging stations, car wash, and BBQ grills, all within a secured 24-hour gated community with full-time on-site staff and over 8 acres of landscaped grounds. Moments to Delnor-Wiggins Pass State Park and the Ritz-Carlton Beach Resort. Offered fully furnished, with one covered parking space and a first-floor storage locker included. Start enjoying life with your feet in the sand and sunsets by the pool.
#226020319

NAPLES

10951 Gulf Shore DR 1002

2 Beds

2 Baths

1,570 Sq.Ft.

$1,950,000

MLS#: 226020319

 - property

Send a message

Message successfully sent.

Your message

What is 3 + 4 ?

Reason for contacting?

I agree to receive email communication and understand I can unsubscribe at any time.

I agree to be contacted by Julia McCabe via call, email, and text for real estate services. To opt out, you can reply 'stop' at any time or reply 'help' for assistance. You can also click the unsubscribe link in the emails. Message and data rates may apply. Message frequency may vary. Privacy Policy

Sign Out

Virtual Assistant

Would you like to take the next step with this property? We can help you schedule a showing or virtual tour, or send you more details.

Yes, I would like more information.

Thank You for Your Reply, One of Our Agents will contact you as soon as possible

No, maybe later.

Thank you, you can always contact me via email, phone number or through the contact form.

Realhub AI

Lucy - Your AI-Powered Realtor

Update Your Temporary Password

Personalize your search

Enter your email and we'll notify you immediately when new listings match what you're looking for.

or enter email address

Already have an account ? Login here

Continue your home search

I agree to receive communications and understand I can unsubscribe at any time.

I agree to be contacted by Julia McCabe via call, email, and text for real estate services. To opt out, you can reply 'stop' at any time or reply 'help' for assistance. You can also click the unsubscribe link in the emails. Message and data rates may apply. Message frequency may vary. Privacy Policy

Already have an account ? Login here

We use cookies

We use cookies primarily for analytics to enhance your experience. By accepting, you agree to our use of these cookies. You can manage your preferences or learn more about our cookies policy.