Property
Beds
3
Full Baths
2
1/2 Baths
None
Year Built
1988
Sq.Footage
1,600
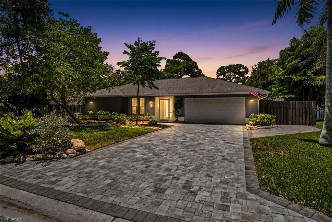
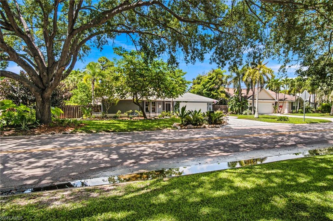
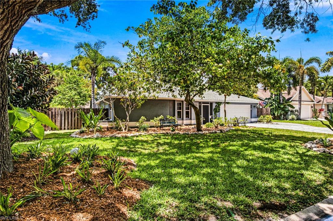
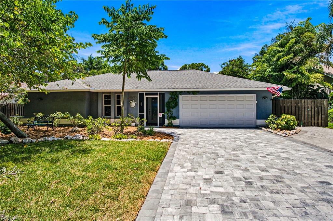
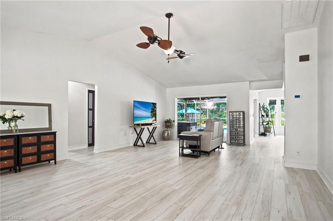
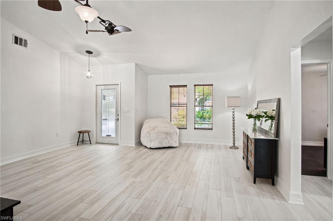
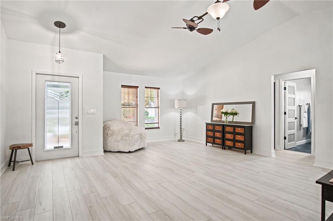
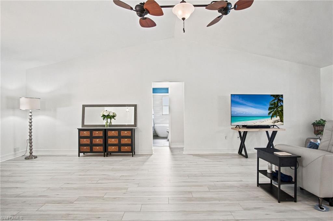
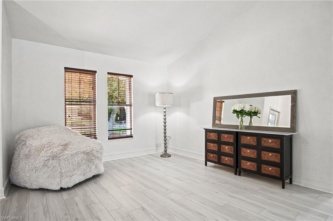
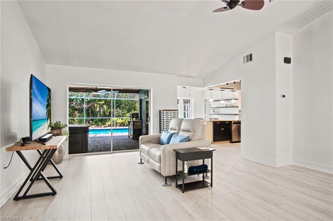
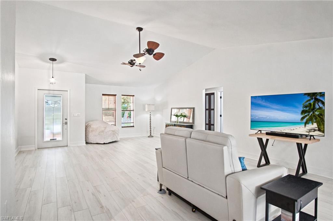
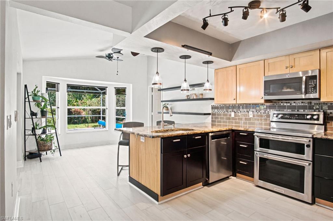
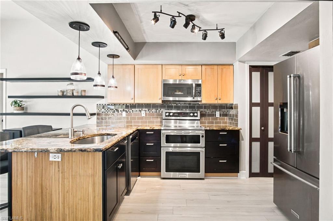
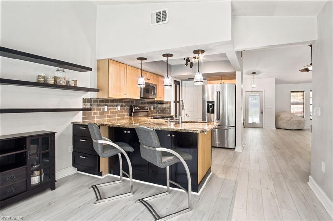
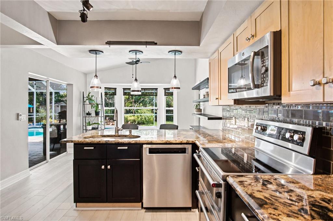
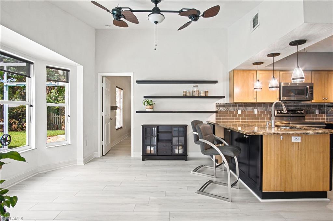
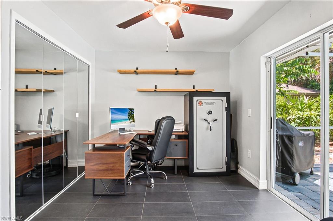
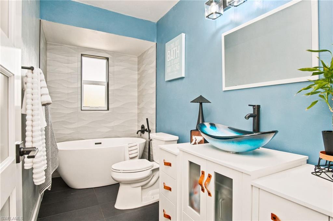
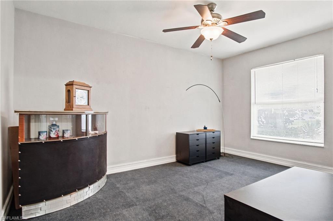
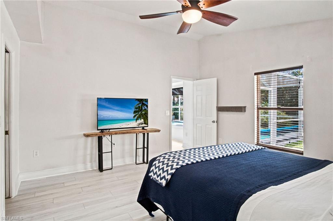
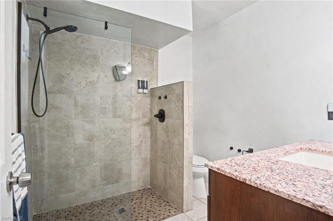
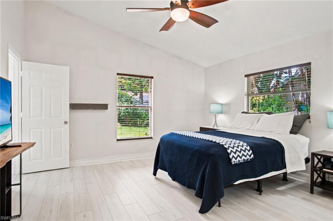
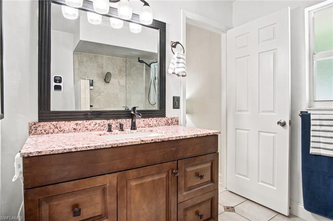
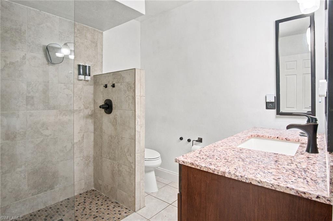
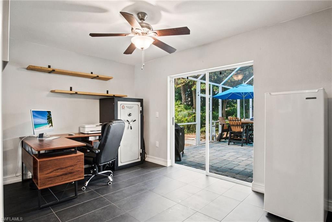
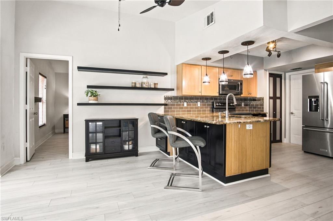
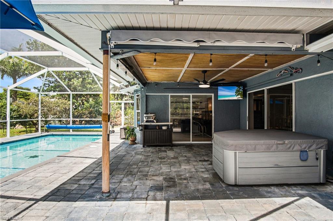
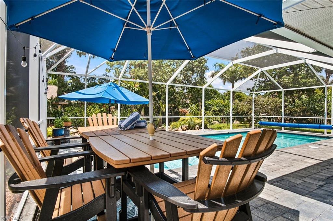
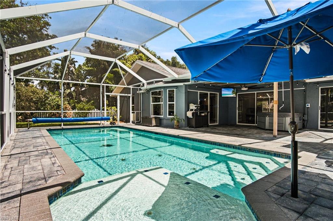
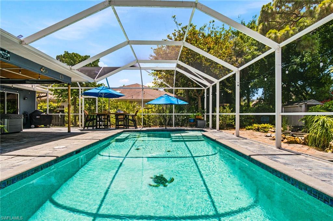
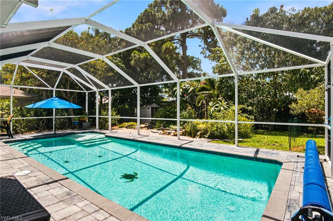
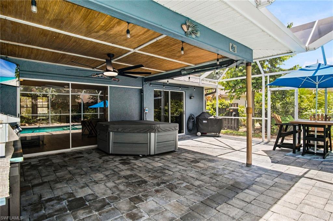
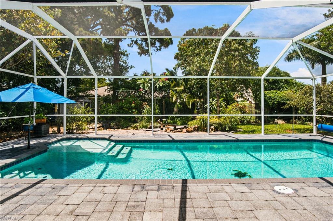
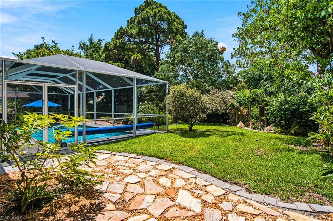
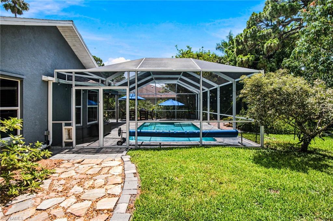
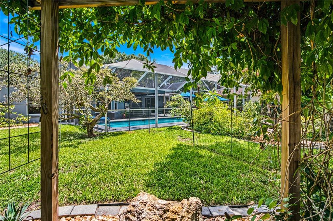
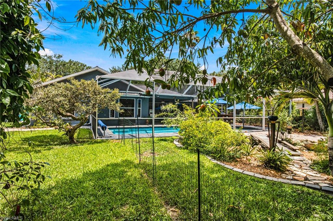
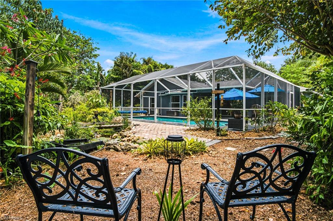
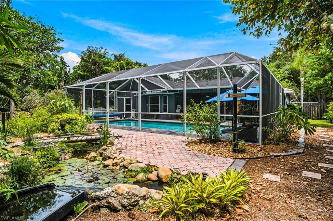
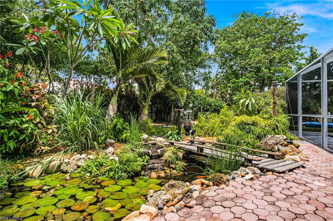
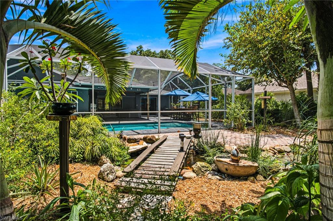
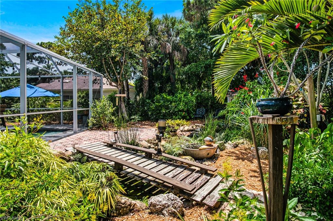
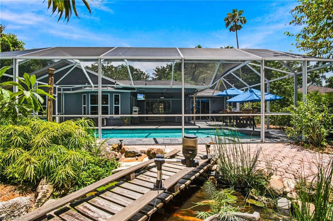
Welcome to 2667 River Reach, a beautifully maintained three-bedroom, two-bath residence offering situated in the popular non-gated River Reach community, this property features a spacious split-bedroom floor plan with approximately 1,600 square feet of living space, 1,947 total square feet, and a two-car garage. The interior feels bright and spacious with vaulted ceilings, abundant natural light, and pocketing sliding glass doors from both the living room and kitchen that create seamless indoor-outdoor living. The primary suite is thoughtfully separated from the guest bedrooms, offering privacy for owners and visitors alike. The heart of the home is a stunning custom kitchen renovation completed in 2020, featuring granite countertops, bespoke cabinetry, and premium KitchenAid stainless steel appliances, including pizza and convection ovens, a café-door refrigerator, dishwasher, and GE Profile convection microwave. The guest bathroom has also been fully renovated and includes an oversized soaking tub. Recent upgrades continue throughout the home, including luxury vinyl flooring and an upgraded brick-paver driveway. Outside, the backyard has been transformed into a private tropical retreat centered around a custom oversized heated saltwater pool featuring a sun shelf, LED lighting, fountain, mosaic turtle inlays, robotic cleaner, brick decking, and an expansive screened enclosure. The lanai is further enhanced with a retractable awning for year-round enjoyment. The lush, mature landscaping showcases an extraordinary collection of tropical and flowering plants, including Ylang Ylang trees, whose flowers produce a scent used in Chanel No. 5 perfume, mango and orchid trees, almond and gardenia bushes, night-blooming jasmine, dragon fruit, plumeria, wisteria, Buddha bamboo, pineapple plants, passion bushes, and a rare matchstick bromeliad sourced from the private garden of the President of Jamaica. Additional features include a smart garage door opener, attic dumbwaiter, storage shed, and a high-elevation homesite that experienced zero flooding during previous storms. Boating enthusiasts will appreciate nearby access to the Gordon River, with a community boat ramp and trailer storage providing an easy ten-minute ride to Naples Bay. Residents also have the option to join Coconut River Estates, offering a private boat ramp, heated community pool, tennis courts, pickleball courts, playground, dog park, and nature trail for just $539 annually. With very low HOA fees, no pet restrictions, and no rental restrictions, this property offers flexibility rarely found in Naples. Centrally located just minutes from Downtown Naples, Fifth Avenue South, world-class Gulf beaches, premier shopping, dining, and boating destinations, this exceptional home delivers the ultimate Southwest Florida lifestyle. Properties offering this combination of upgraded living space, expansive outdoor enjoyment, boating access and a prime Naples location rarely become available.
Features & Amenities
Interior
-
Other Interior Features
Eat-in Kitchen, Cathedral Ceiling(s), Vaulted Ceiling(s), Walk-In Closet(s)
-
Total Bedrooms
3
-
Bathrooms
2
-
Cooling YN
YES
-
Cooling
N/A
-
Fireplace YN
NO
-
Heating YN
YES
-
Heating
Central, Electric
-
Pet friendly
Yes
Exterior
-
Garage
Yes
-
Garage spaces
2
-
Construction Materials
Block, Stucco
-
Other Exterior Features
Tennis Court(s)
-
Parking
Garage Door Opener, Paved, Attached
-
Patio and Porch Features
Screened, Deck, Patio
-
Pool
Yes
-
Pool Features
Heated, Community, Electric Heat, Salt Water, Screen Enclosure, Private
-
Waterfront YN
NO
-
View
Pond
Area & Lot
-
Lot Size(acres)
0.23
-
Lot Size(square feet)
10,019
-
Property Type
Residential
-
Property Sub Type
Single Family Residence
-
Architectural Style
Ranch, Single Family
Price
-
Sales Price
$625,000
-
Tax Amount
$2,729.74
-
Sq. Footage
1,600
-
Price/SqFt
$390
HOA
-
Association
YES
-
Association Fee
$539
-
Association Fee Frequency
Annually
-
Association Fee Includes
N/A
Property Resources
-
Horse Property
NO
School District
-
Elementary School
POINCIANA ELEMENTARY
-
Middle School
EAST NAPLES MIDDLE
-
High School
NAPLES HIGH SCHOOL
Property Features
-
Stories
1
-
New Construction
NO
-
Association Amenities
Clubhouse, Park, Pool, Dog Park, Shuffleboard Court, Tennis Court(s)
-
Ownership
Single Family
-
Senior Community YN
NO
Schedule a Showing
Showing scheduled successfully.
Mortgage calculator
Estimate your monthly mortgage payment, including the principal and interest, property taxes, and HOA. Adjust the values to generate a more accurate rate.
Your payment
Principal and Interest:
$
Property taxes:
$
HOA fees:
$
Total loan payment:
$
Total interest amount:
$
Location
County
Collier
Elementary School
POINCIANA ELEMENTARY
Middle School
EAST NAPLES MIDDLE
High School
NAPLES HIGH SCHOOL
Listing Courtesy of John Tsiskakis , John R Wood Properties
RealHub Information is provided exclusively for consumers' personal, non-commercial use, and it may not be used for any purpose other than to identify prospective properties consumers may be interested in purchasing. All information deemed reliable but not guaranteed and should be independently verified. All properties are subject to prior sale, change or withdrawal. RealHub website owner shall not be responsible for any typographical errors, misinformation, misprints and shall be held totally harmless.

Agent | Realtor®
Julia McCabe
Call Julia today to schedule a private showing.

* Listings on this website come from the FMLS IDX Compilation and may be held by brokerage firms other than the owner of this website. The listing brokerage is identified in any listing details. Information is deemed reliable but is not guaranteed. If you believe any FMLS listing contains material that infringes your copyrighted work please click here to review our DMCA policy and learn how to submit a takedown request.© 2024 FMLS.
Related Properties

NAPLES
1140 22nd AVE NE
3 Beds
2 Baths
1,953 Sq.Ft.
$620,000
MLS#: 226023282

NAPLES
2495 62nd AVE NE
3 Beds
2 Baths
2,110 Sq.Ft.
$599,000
MLS#: 226022057

NAPLES
4490 10th ST NE
5 Beds
3 Baths
2,296 Sq.Ft.
$650,000
MLS#: 226022159

NAPLES
4688 Arboretum CIR 101
2 Beds
2 Baths
1,406 Sq.Ft.
$510,000
MLS#: 226006612
NAPLES
5513 Cove CIR 88
3 Beds
2 Baths
1,611 Sq.Ft.
$500,000
MLS#: 226026114
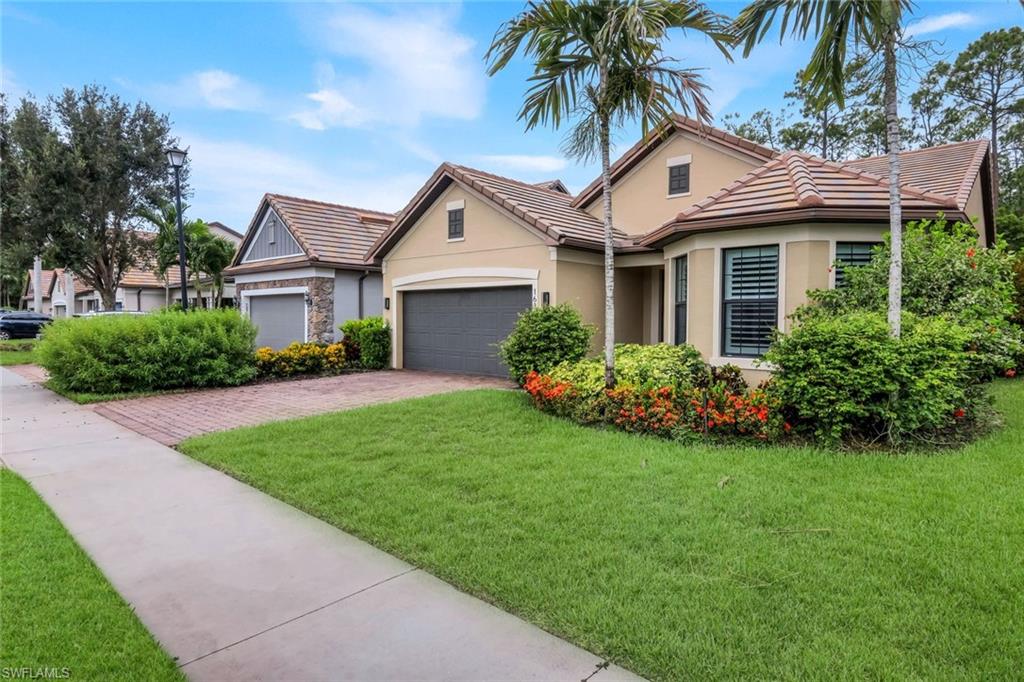
NAPLES
16367 Halberry LN
3 Beds
2 Baths
1,911 Sq.Ft.
$689,900
MLS#: 226026386
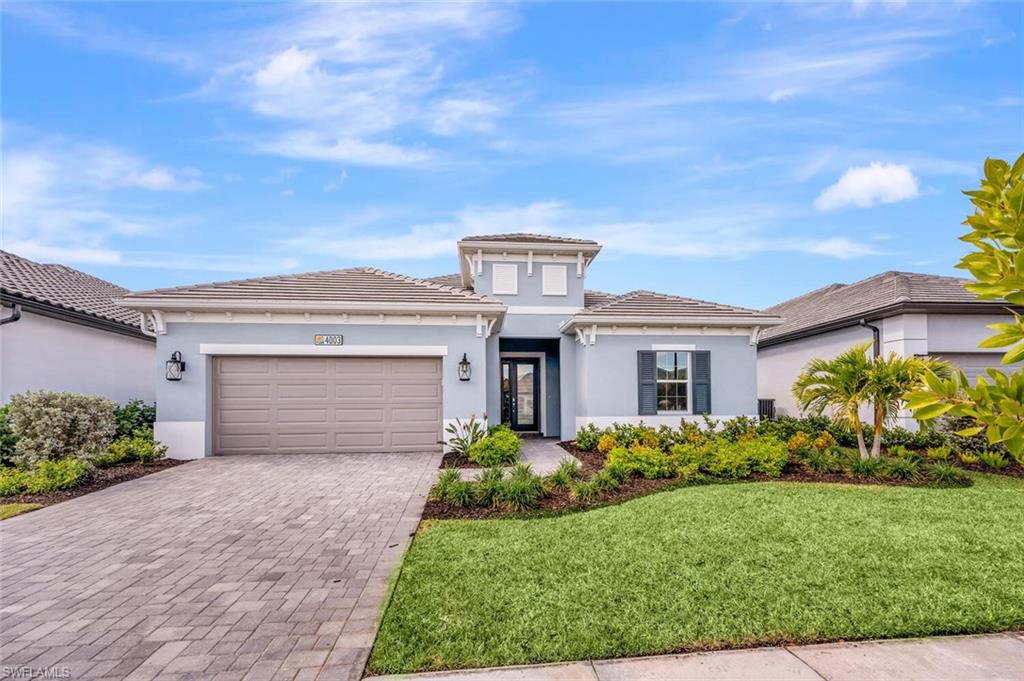
NAPLES
4003 Pegasus WAY
3 Beds
2 Baths
1,966 Sq.Ft.
$649,000
MLS#: 226026261
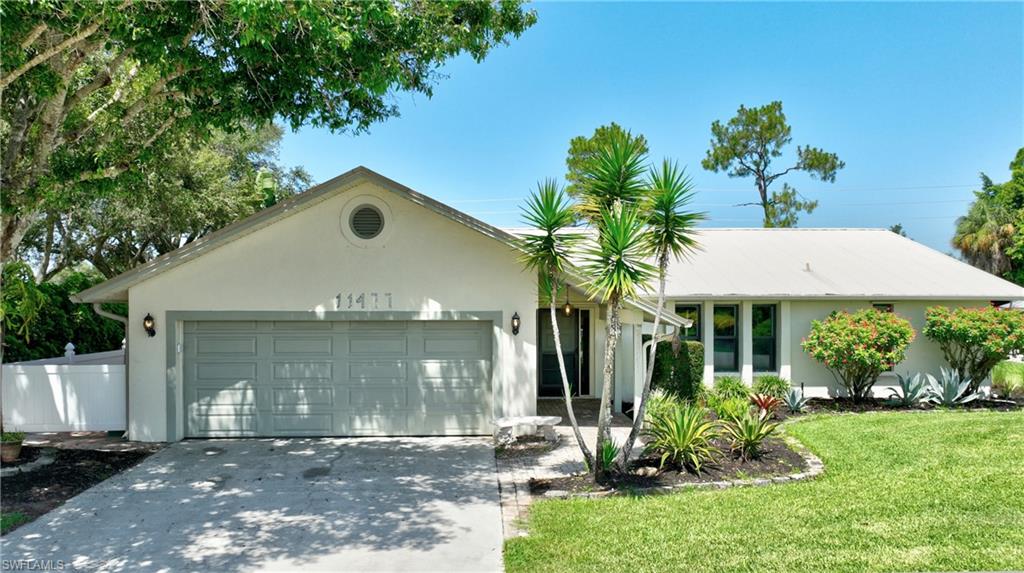
NAPLES
11477 Longshore WAY W
3 Beds
2 Baths
1,898 Sq.Ft.
$539,900
MLS#: 2026030479
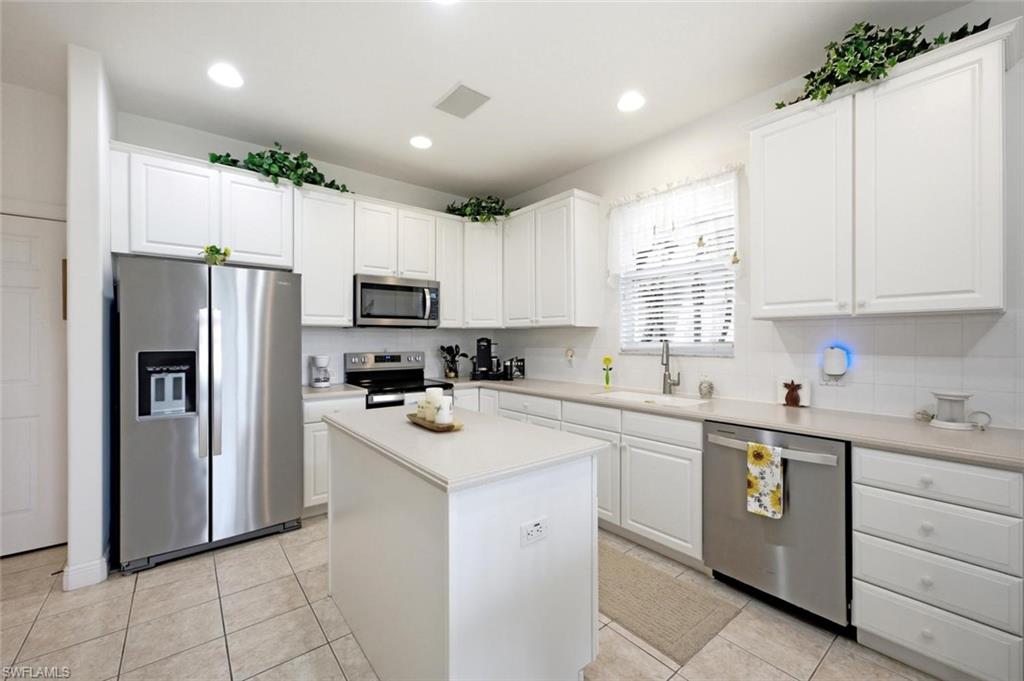
NAPLES
4780 Shinnecock Hills CT 101
2 Beds
2 Baths
2,063 Sq.Ft.
$624,999
MLS#: 226026173
NAPLES
6721 Sloane PL
3 Beds
2 Baths
1,814 Sq.Ft.
$530,000
MLS#: 226025041
